

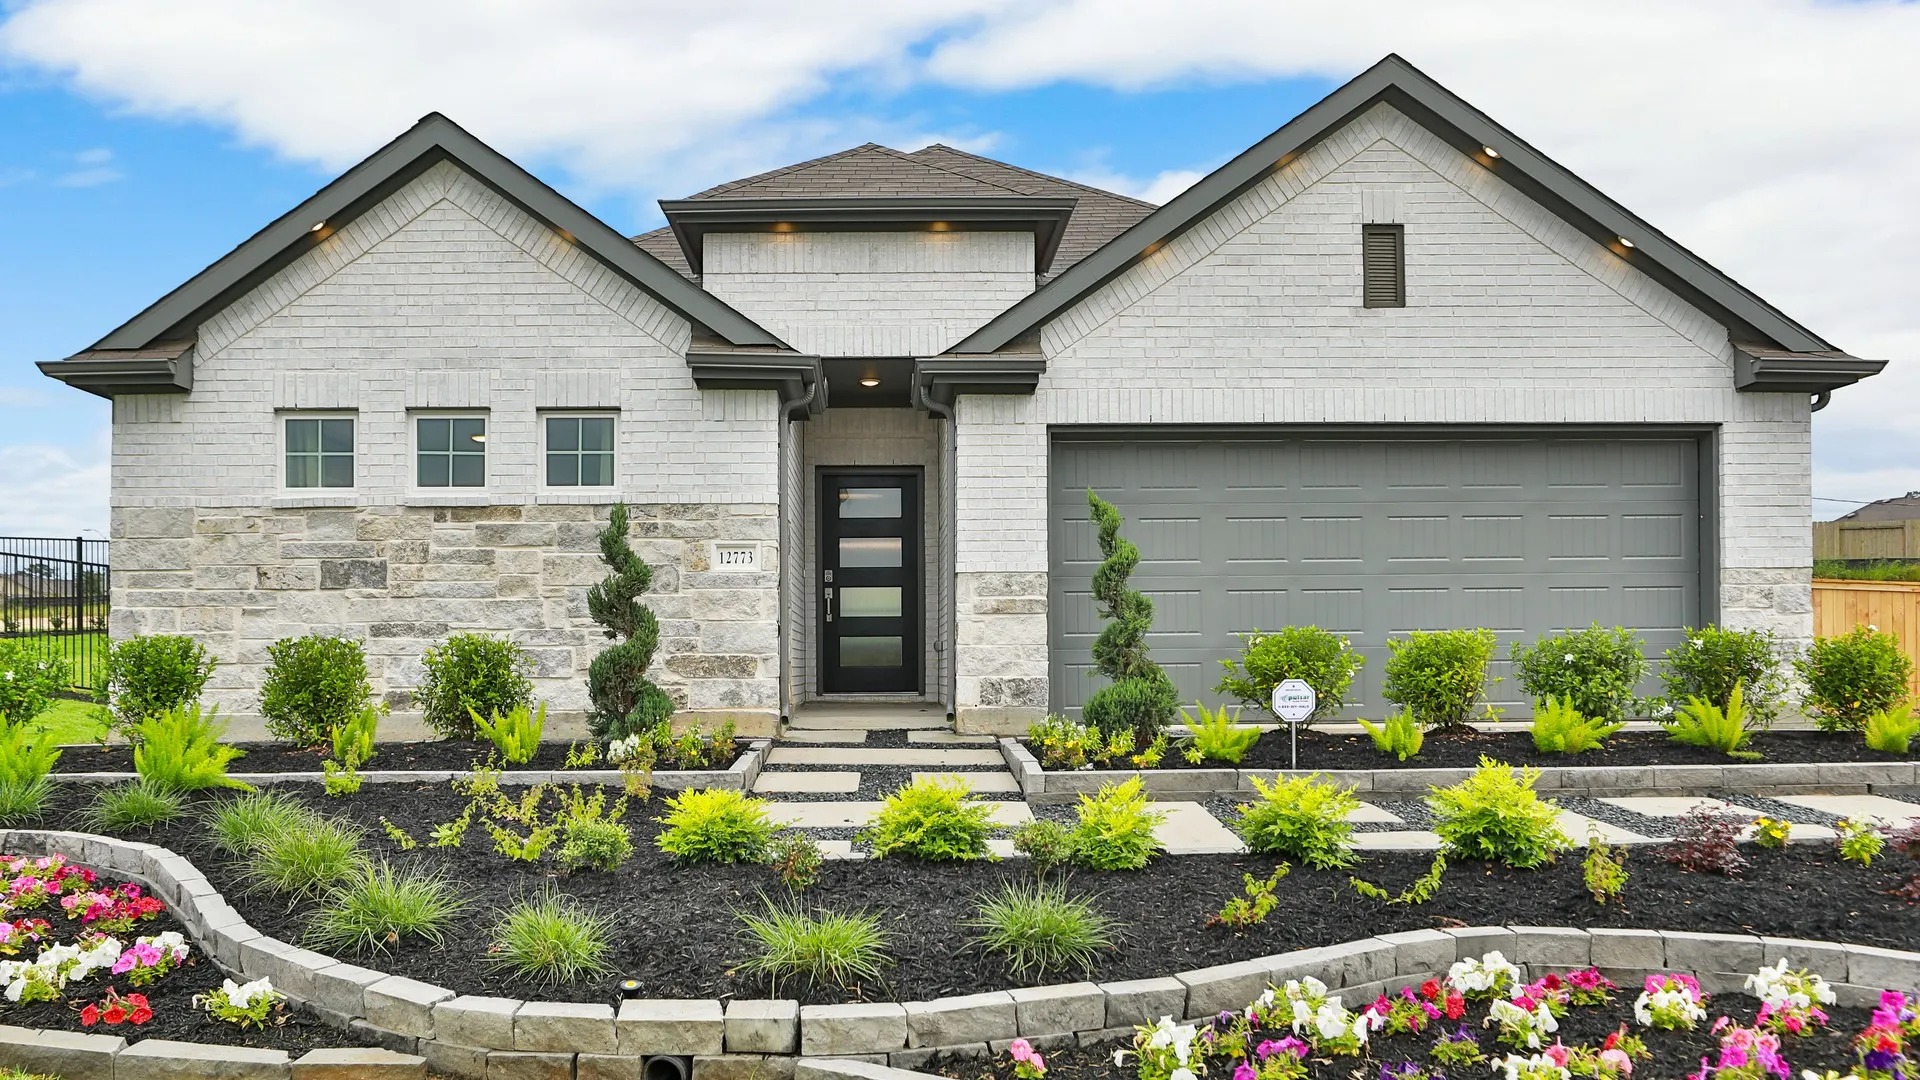
Mostyn Springs

Discover the charm of Magnolia with DRB Homes' stunning project, Mostyn Springs, featuring delightful amenities like a park, parking, and a serene lake.
The Only Builder with Award-Winning Layouts and Full Personalization
Discover Mostyn Springs, Magnolia’s only premium builder offering a wide selection of thoughtfully designed floor plans that combine affordability with luxury. Nestled in the scenic countryside of Magnolia, Texas, this serene new home community blends the beauty of nature with the convenience of modern living—creating the perfect retreat for families, professionals, and anyone seeking a peaceful place to call home.
Each new home at Mostyn Springs showcases open-concept layouts, spacious rooms, and stylish finishes designed for comfort and functionality. From elegant kitchens equipped for everyday living to inviting family areas perfect for gathering and entertaining, every detail is crafted to complement your lifestyle. These homes reflect the latest in modern design and energy-efficient construction, bringing both beauty and practicality to every space.
At Mostyn Springs, you’re not just moving into a new house—you’re embracing a vibrant, active, and peaceful way of life. Enjoy morning walks through quiet streets, connect with neighbors in a welcoming community, or spend the day surrounded by nature. Just moments away, Windcrest Lake offers the perfect spot for fishing, picnicking, or simply relaxing by the water while taking in the tranquil scenery. When adventure calls, the excitement of the city is never far. With quick access to shopping, dining, and entertainment, you can enjoy the best of both worlds—small-town serenity and urban convenience. Spend a leisurely afternoon exploring nearby boutiques, savoring local restaurants, or discovering new experiences in the heart of Magnolia and beyond.
Amenities
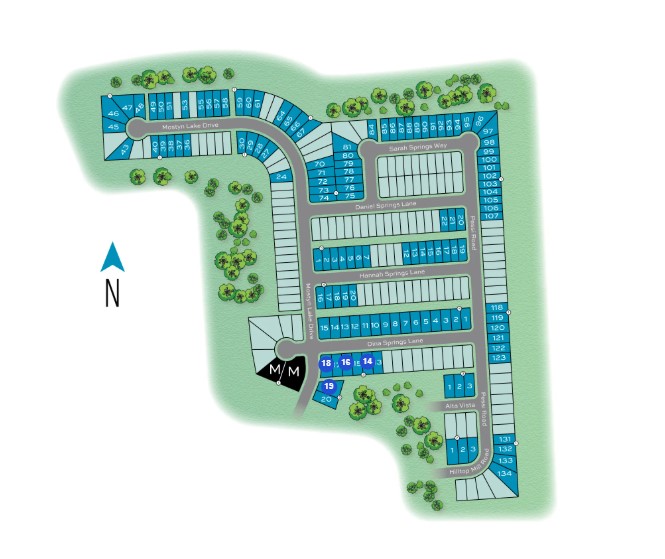
Site Plan
Home designs (17)
1 Quick Move-In lot across 1 plan — open Quick Move-In.
Carousel — use arrows to browse images for this design, or tap the photo to open the floor plan.
Ready to BuildCompass
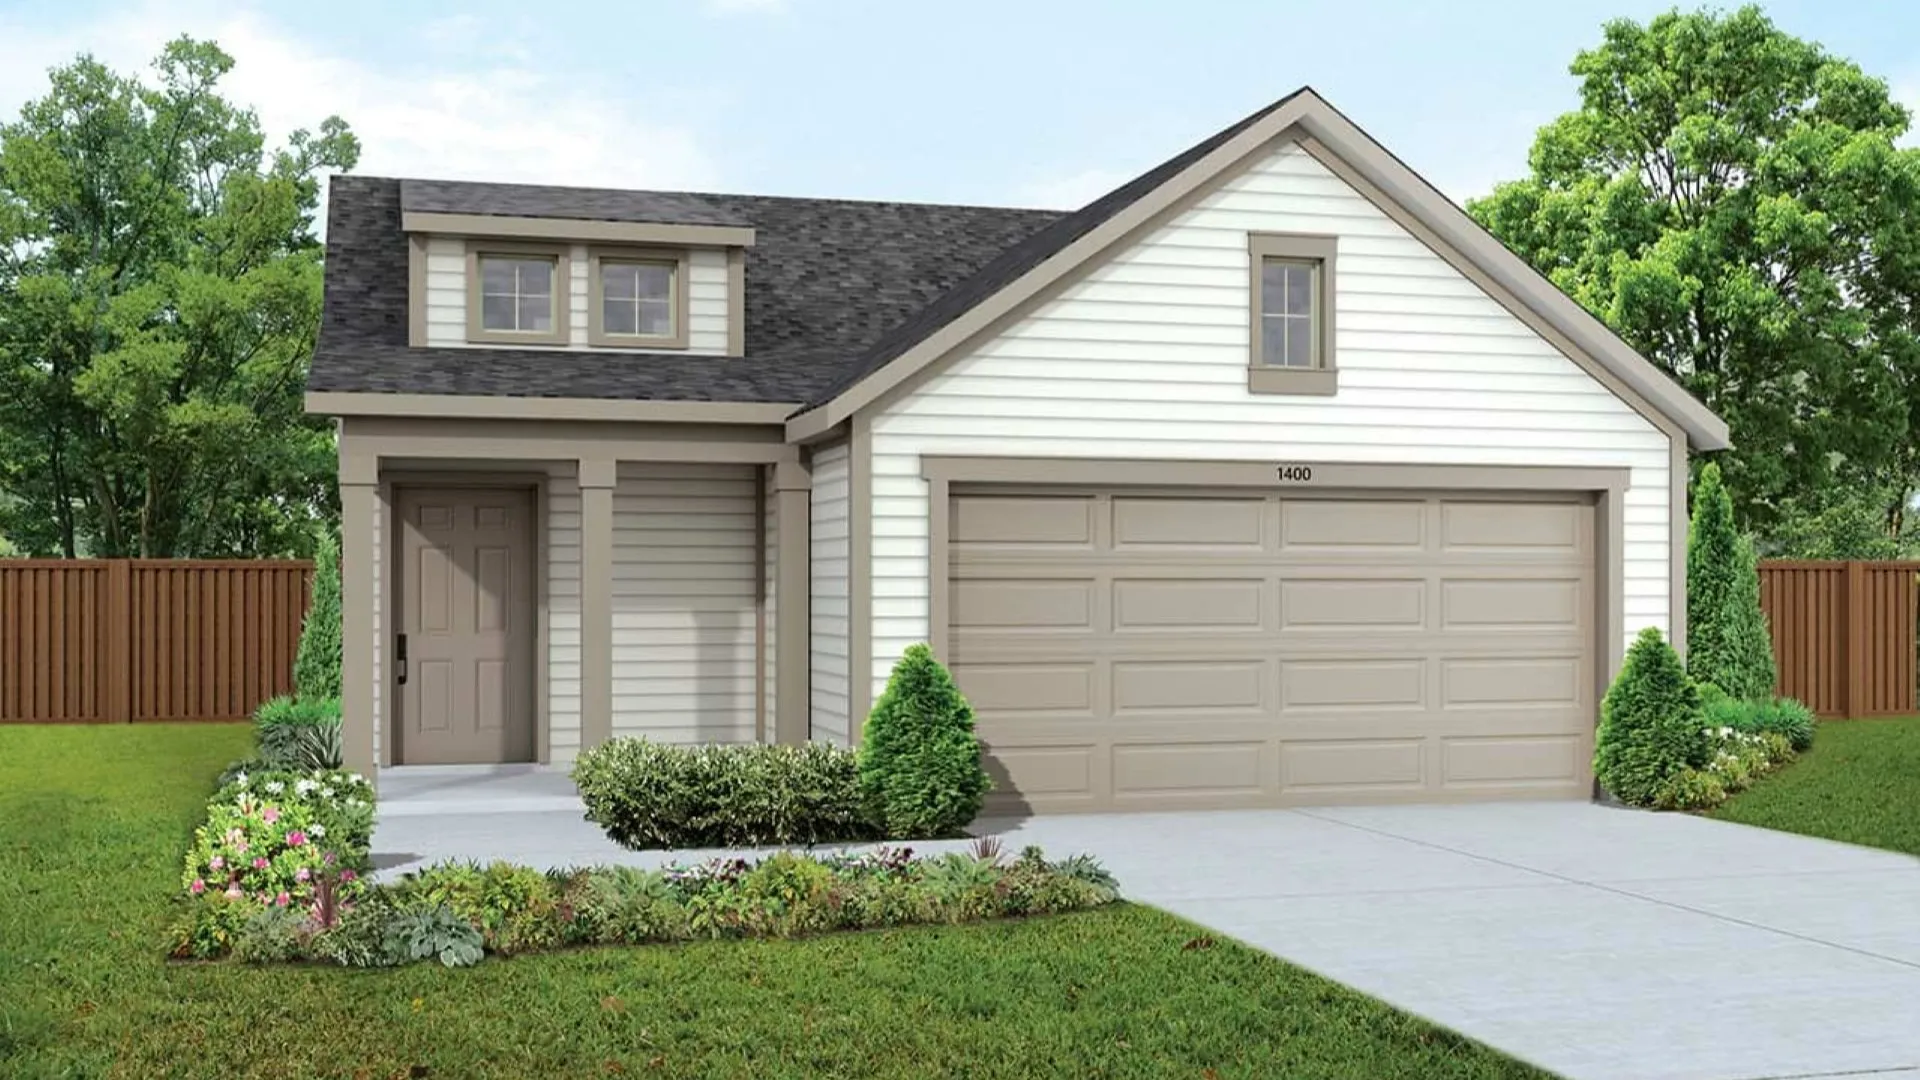
From$239,9903 Beds2 Baths2 Car garage1,400+ sq ft3 Bedrooms | 2 Bathrooms | Approx. 1,400 Sq. Ft. Designed for comfort and everyday ease, the Compass offers a smart single-story layout that feels open, connected, and inviting from the moment you arrive. From the foyer, the home opens into a bright central living space where the kitchen, casual dining area, and great room flow together seamlessly. The kitchen features a functional layout with generous counter space, a pantry for storage, and clear sightlines to the main living areas—making it easy to stay connected whether you’re preparing meals or hosting friends. Just beyond the great room, a covered patio extends the living space outdoors and can be expanded to create additional room for relaxing or entertaining. The primary suite is privately tucked at the rear of the home, offering a peaceful retreat with a spacious bedroom, well-appointed bath, and a large walk-in closet designed for easy organization. Buyers may personalize the bath by adding soaking tub for added relaxation. Two secondary bedrooms are centrally located near a shared full bath, providing comfortable and flexible space for family members, guests, or hobbies. Just off the foyer, a dedicated laundry room adds efficiency to daily routines, while the generously sized pantry in the kitchen enhances storage and functionality throughout the home.
Carousel — use arrows to browse images for this design, or tap the photo to open the floor plan.
Ready to BuildHorizon
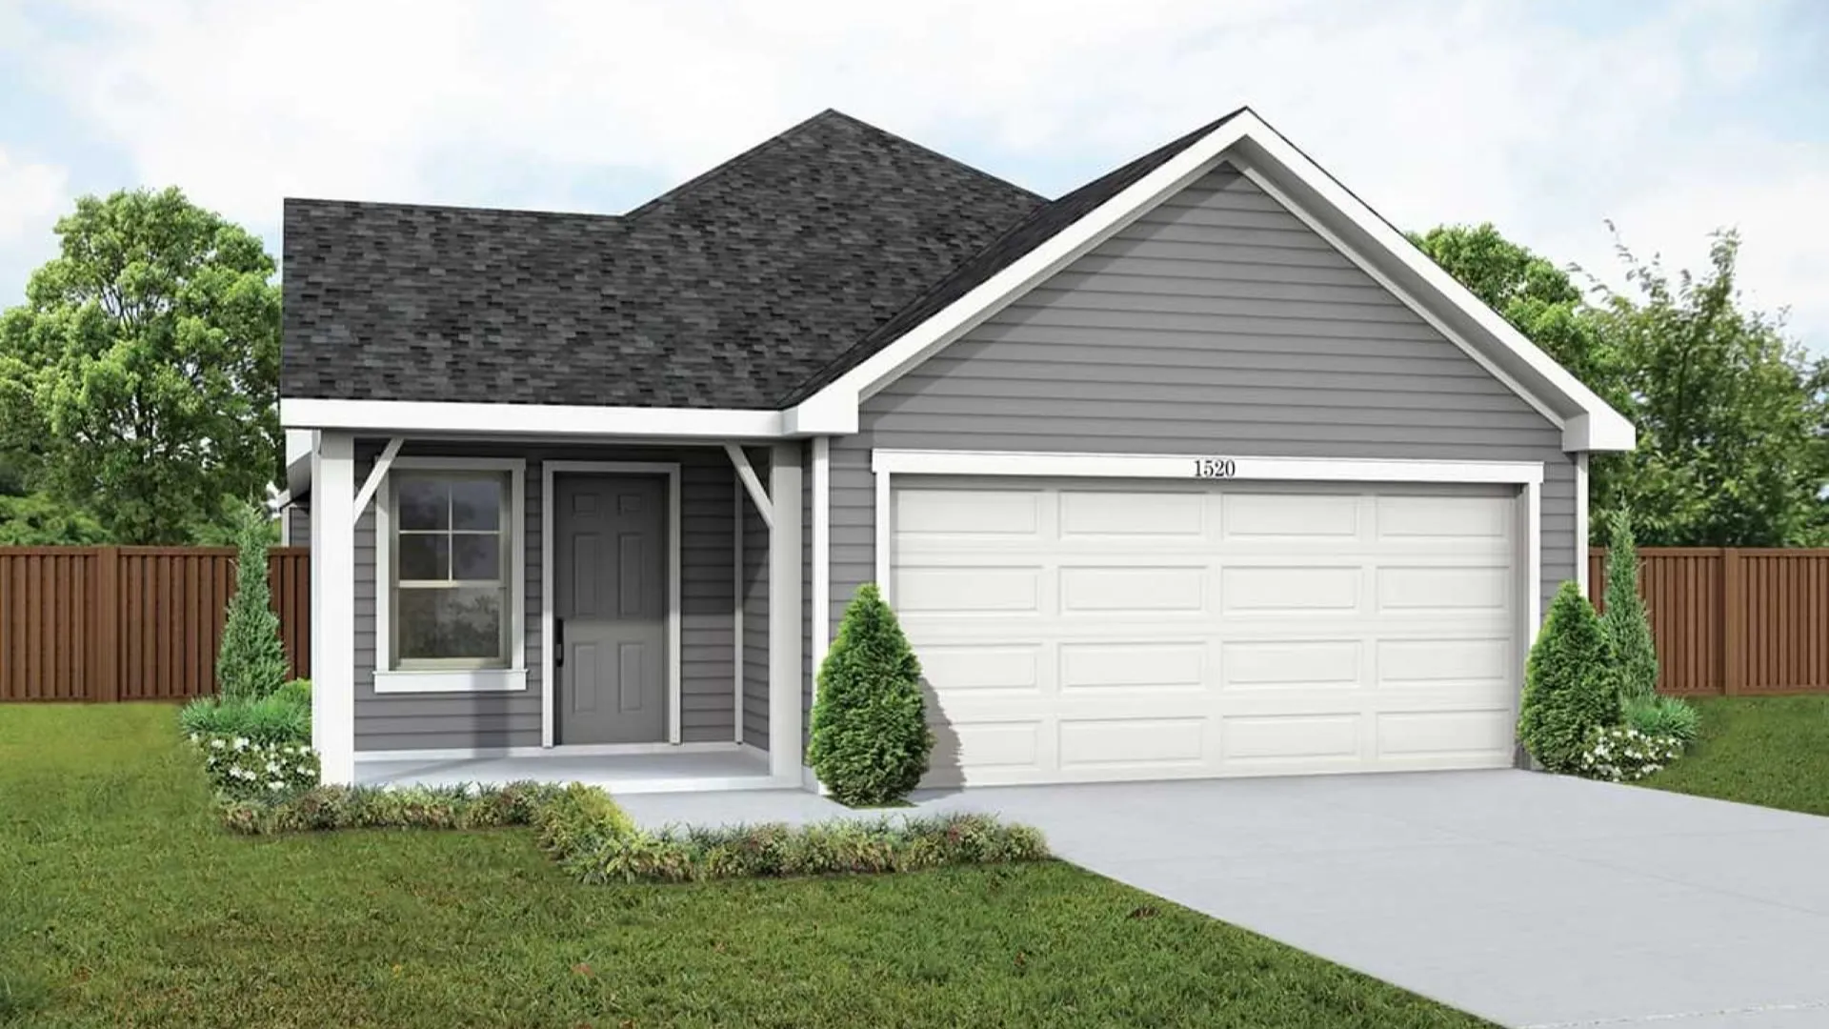
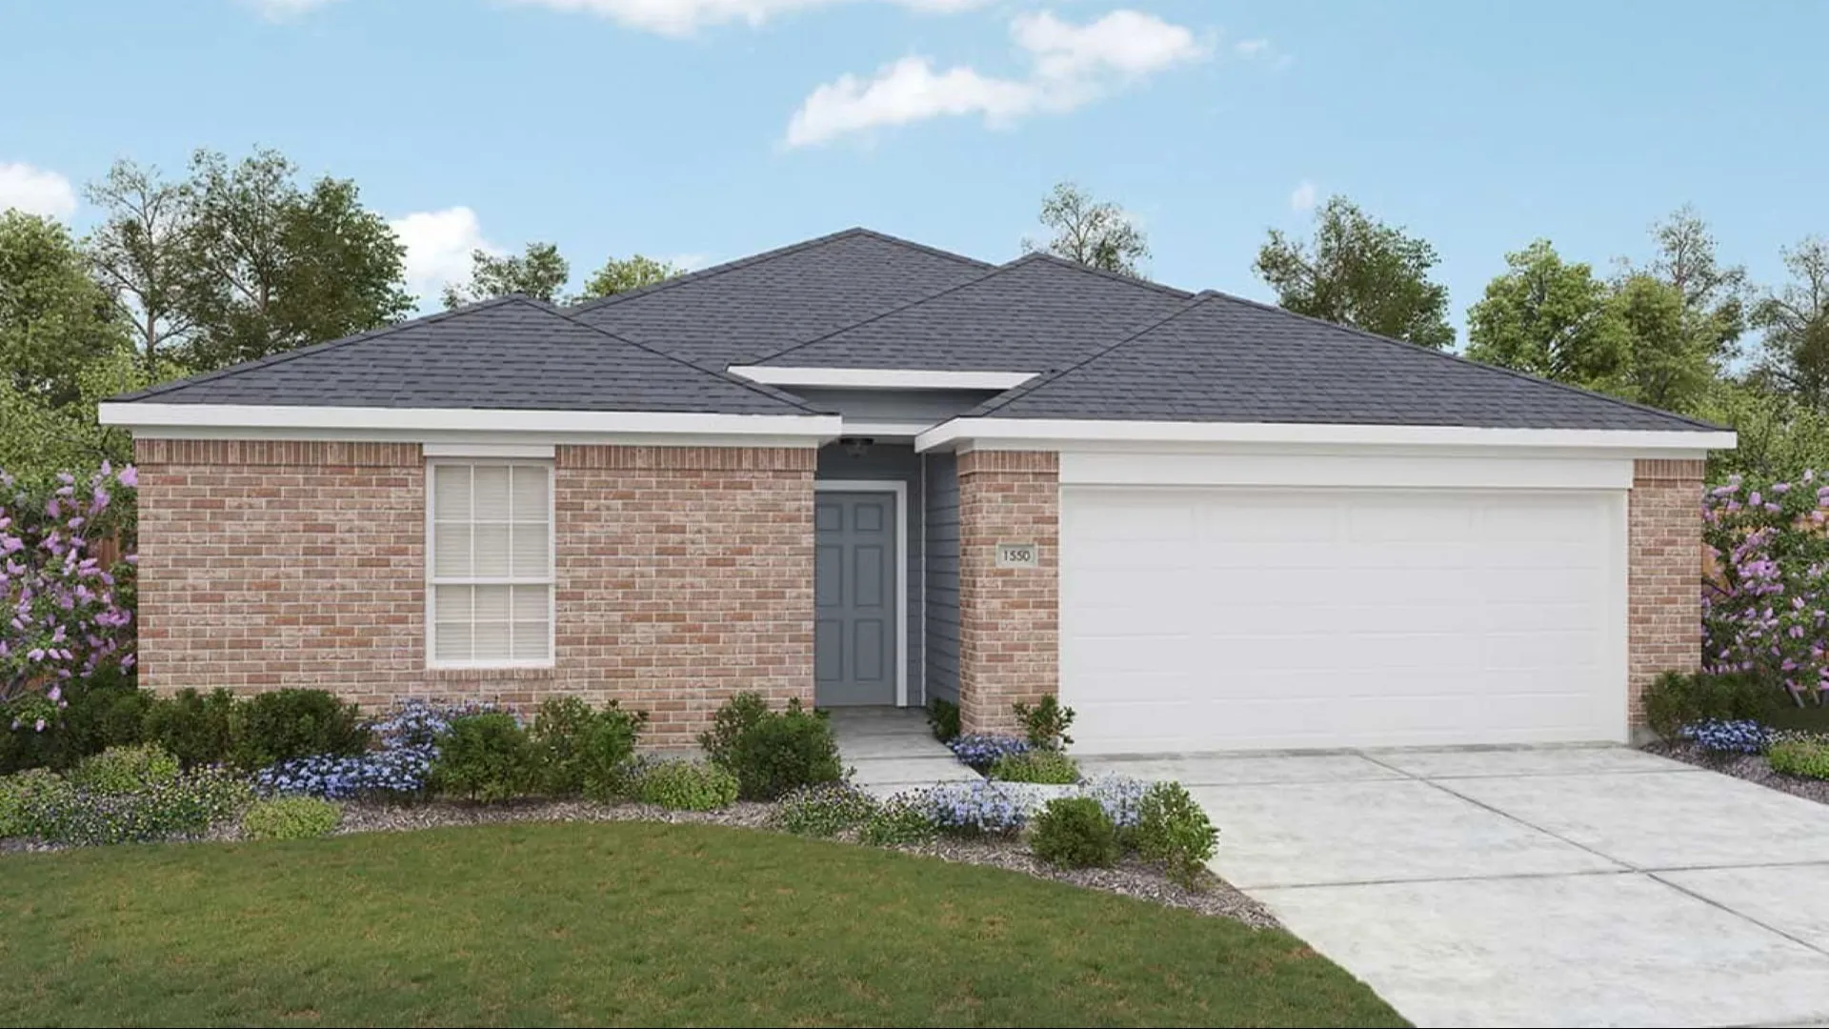
From$247,9903 Beds2 Baths2 Car garage1,520+ sq ft3 Bedrooms | 2 Bathrooms | Approx. 1,520 Sq. Ft. Thoughtfully arranged and beautifully functional, the Horizon offers single-story living designed to feel open, connected, and easy to enjoy. From the foyer, the home opens into a bright central living space where the kitchen, dining area, and great room come together seamlessly. The kitchen features generous counter space, ample cabinetry, and an island for additional prep and gathering space. Clear sightlines across the main living areas make it easy to stay connected, while a covered patio extends the living space outdoors and can be expanded for even more room to relax or entertain. A tucked-away tech space near the entry adds practical flexibility, ideal for remote work, homework, or organization. The primary suite, privately positioned at the rear of the home, provides a peaceful retreat with a spacious bedroom, a well-appointed bath, and a large walk-in closet. Buyers may personalize the suite with options such as a shower and tub combination, an enlarged shower with seat, or additional bath cabinetry. Two secondary bedrooms are centrally located near a shared full bath, offering comfortable and flexible space for family members, guests, or hobbies. A centrally placed laundry room enhances everyday convenience and keeps household routines running smoothly.
Carousel — use arrows to browse images for this design, or tap the photo to open the floor plan.
Ready to BuildLatitude
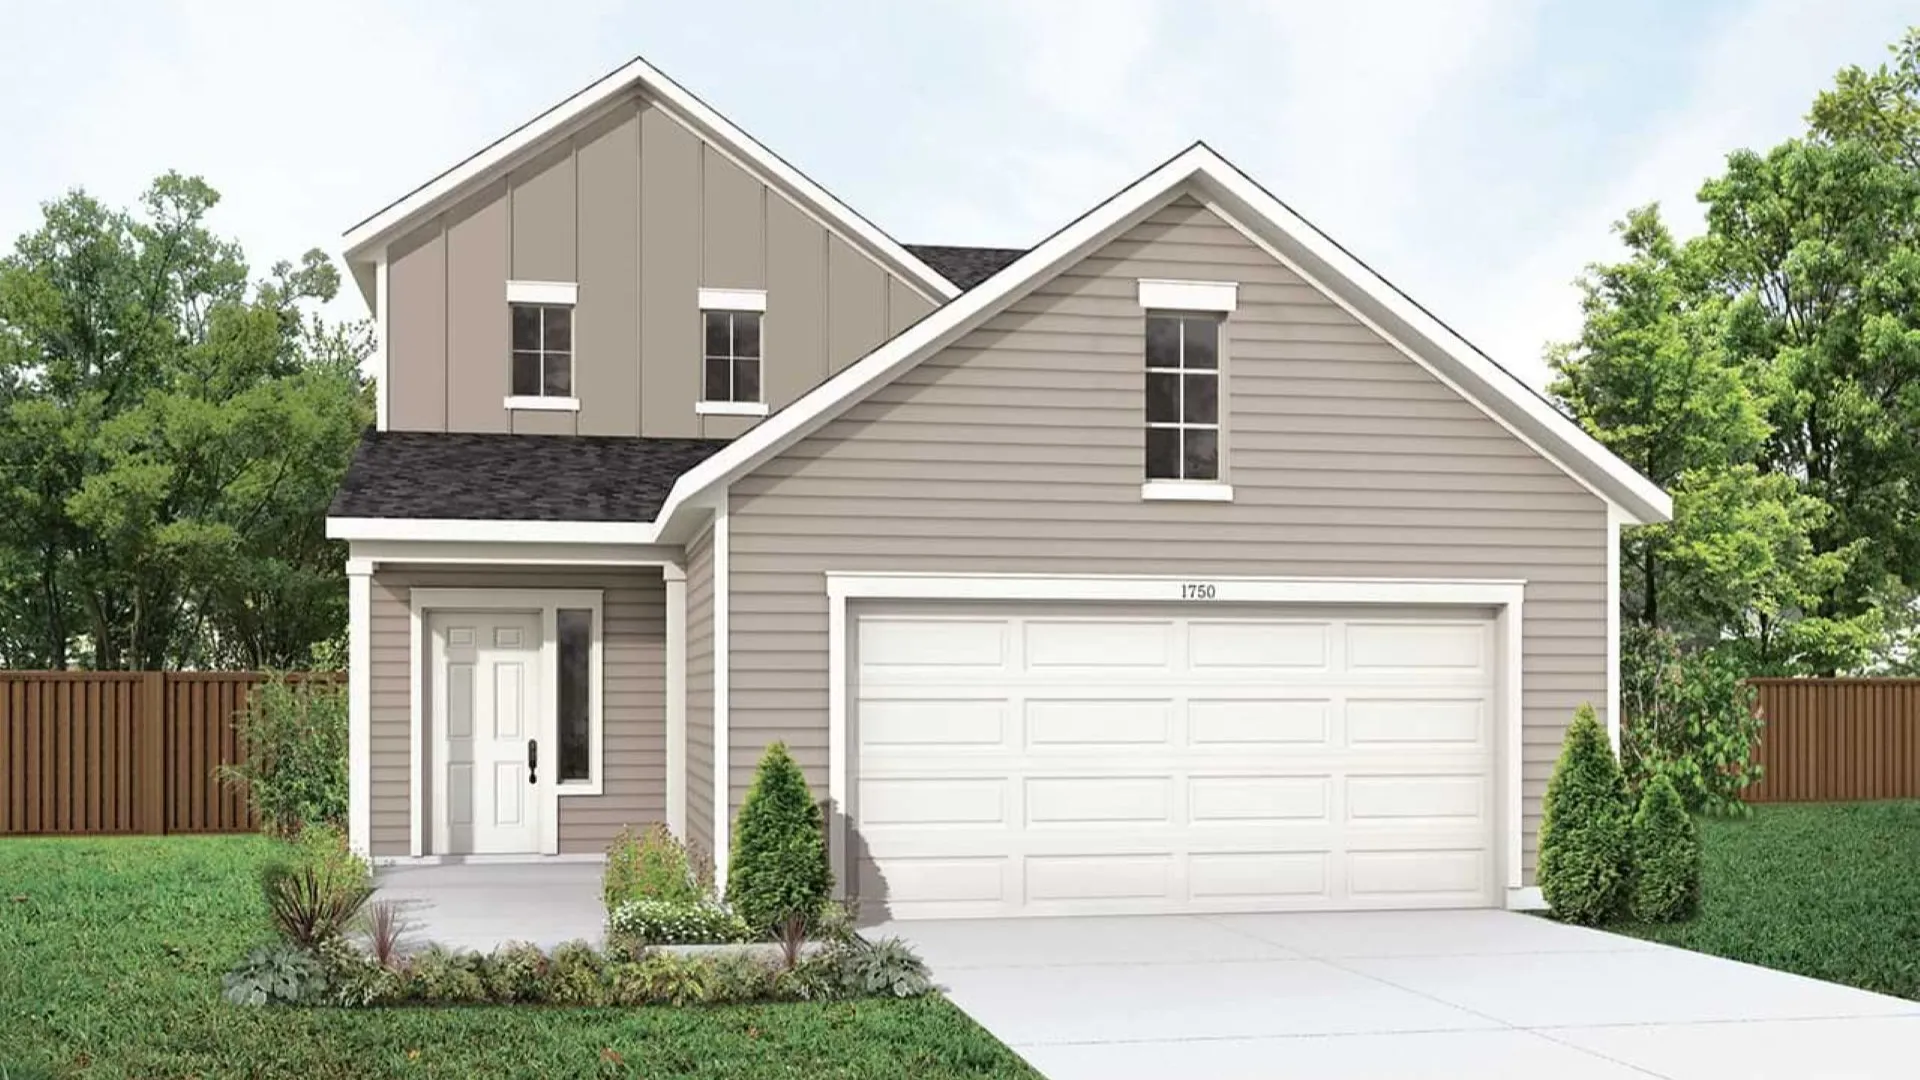
From$264,9903–4 Beds2–3.5 Baths2 Car garage1,750+ sq ft3–4 Bedrooms | 2.5–3.5 Bathrooms | Approx. 1,750 Sq. Ft. The Latitude offers an open, intuitive layout designed to support everyday living with ease and flexibility. From the foyer, the first floor opens into a bright central living space anchored by the kitchen, which connects seamlessly to the casual dining area and the dramatic two-story great room. This open layout creates a welcoming hub for everything from relaxed mornings to evening gatherings. The kitchen features ample counter space, pantry storage, and the option to add a central island to enhance functionality. Just beyond the kitchen, a covered patio extends the living space outdoors. A conveniently located powder room and dedicated laundry area add everyday ease. The primary suite is privately tucked at the rear of the first floor, offering a peaceful retreat with a spacious bedroom, walk-in closet, and a well-appointed bath. Buyers may personalize the suite with options such as an enlarged shower, shower seat, or a tub-and-shower configuration. Upstairs, two secondary bedrooms share a full bath and are positioned near an open loft that overlooks the great room below. Homeowners may choose to convert the loft into an optional game room or add a fourth bedroom with an additional bath to suit evolving needs.
Carousel — use arrows to browse images for this design, or tap the photo to open the floor plan.
Ready to BuildLegend
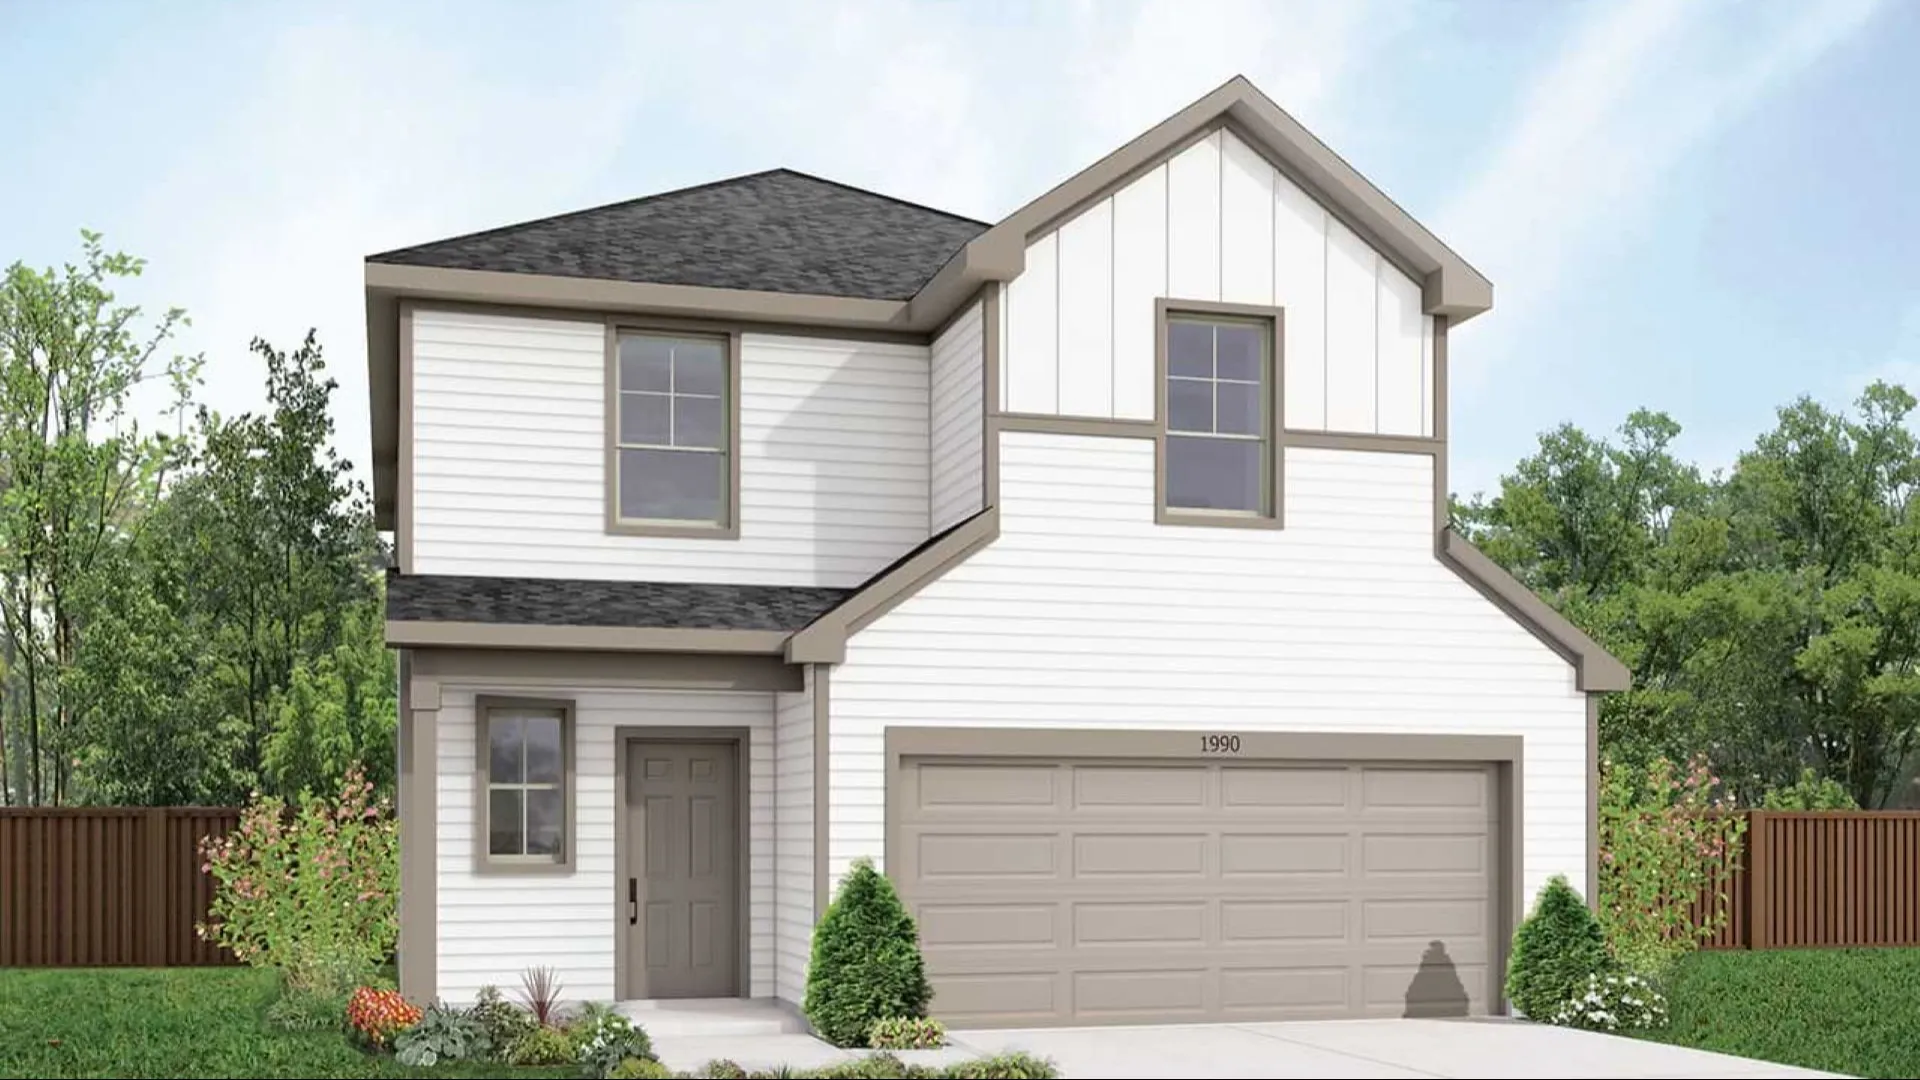
From$269,9903–4 Beds2–3.5 Baths2 Car garage1,990+ sq ft3–4 Bedrooms | 2.5–3.5 Bathrooms | Approx. 1,990 Sq. Ft. The Legend offers a thoughtfully designed two-story layout that clearly separates active living spaces from private retreats, creating a home that supports modern routines with ease. From the foyer, the first floor opens into a bright, open living area where the kitchen, casual dining space, and great room flow together naturally. The kitchen features ample counter space, a spacious pantry, and the choice to add a central island to enhance everyday functionality. A dedicated tech space near the kitchen provides a convenient area for homework, organization, or remote work. Just beyond the main living area, an optional covered patio extends the home outdoors, creating an inviting space for relaxing or entertaining. A powder room on the main level adds convenience for guests. All bedrooms are located upstairs, offering privacy and quiet separation from the main living areas. The primary suite features a spacious bedroom, walk-in closet, and a well-appointed bath that can be personalized with options such as a soaking tub, enlarged shower, or shower seat. Two additional bedrooms share a full bath, providing comfortable accommodations for family or guests. Homeowners may also choose to add an additional fourth bedroom with a third bath for added flexibility. A centrally located game room anchors the second floor, creating a versatile space for movie nights, playtime, or relaxation. The upstairs laundry room adds everyday convenience, keeping daily routines simple and efficient.
Carousel — use arrows to browse images for this design, or tap the photo to open the floor plan.
Quick Move-InAvalon
From$269,9904 Beds2 Baths2 Car garage1,550+ sq ftSingle-family at Mostyn Springs. 1 Quick Move-In home in this plan — ask the sales team about finishes and closing timelines.
Carousel — use arrows to browse images for this design, or tap the photo to open the floor plan.
Ready to BuildBlanton
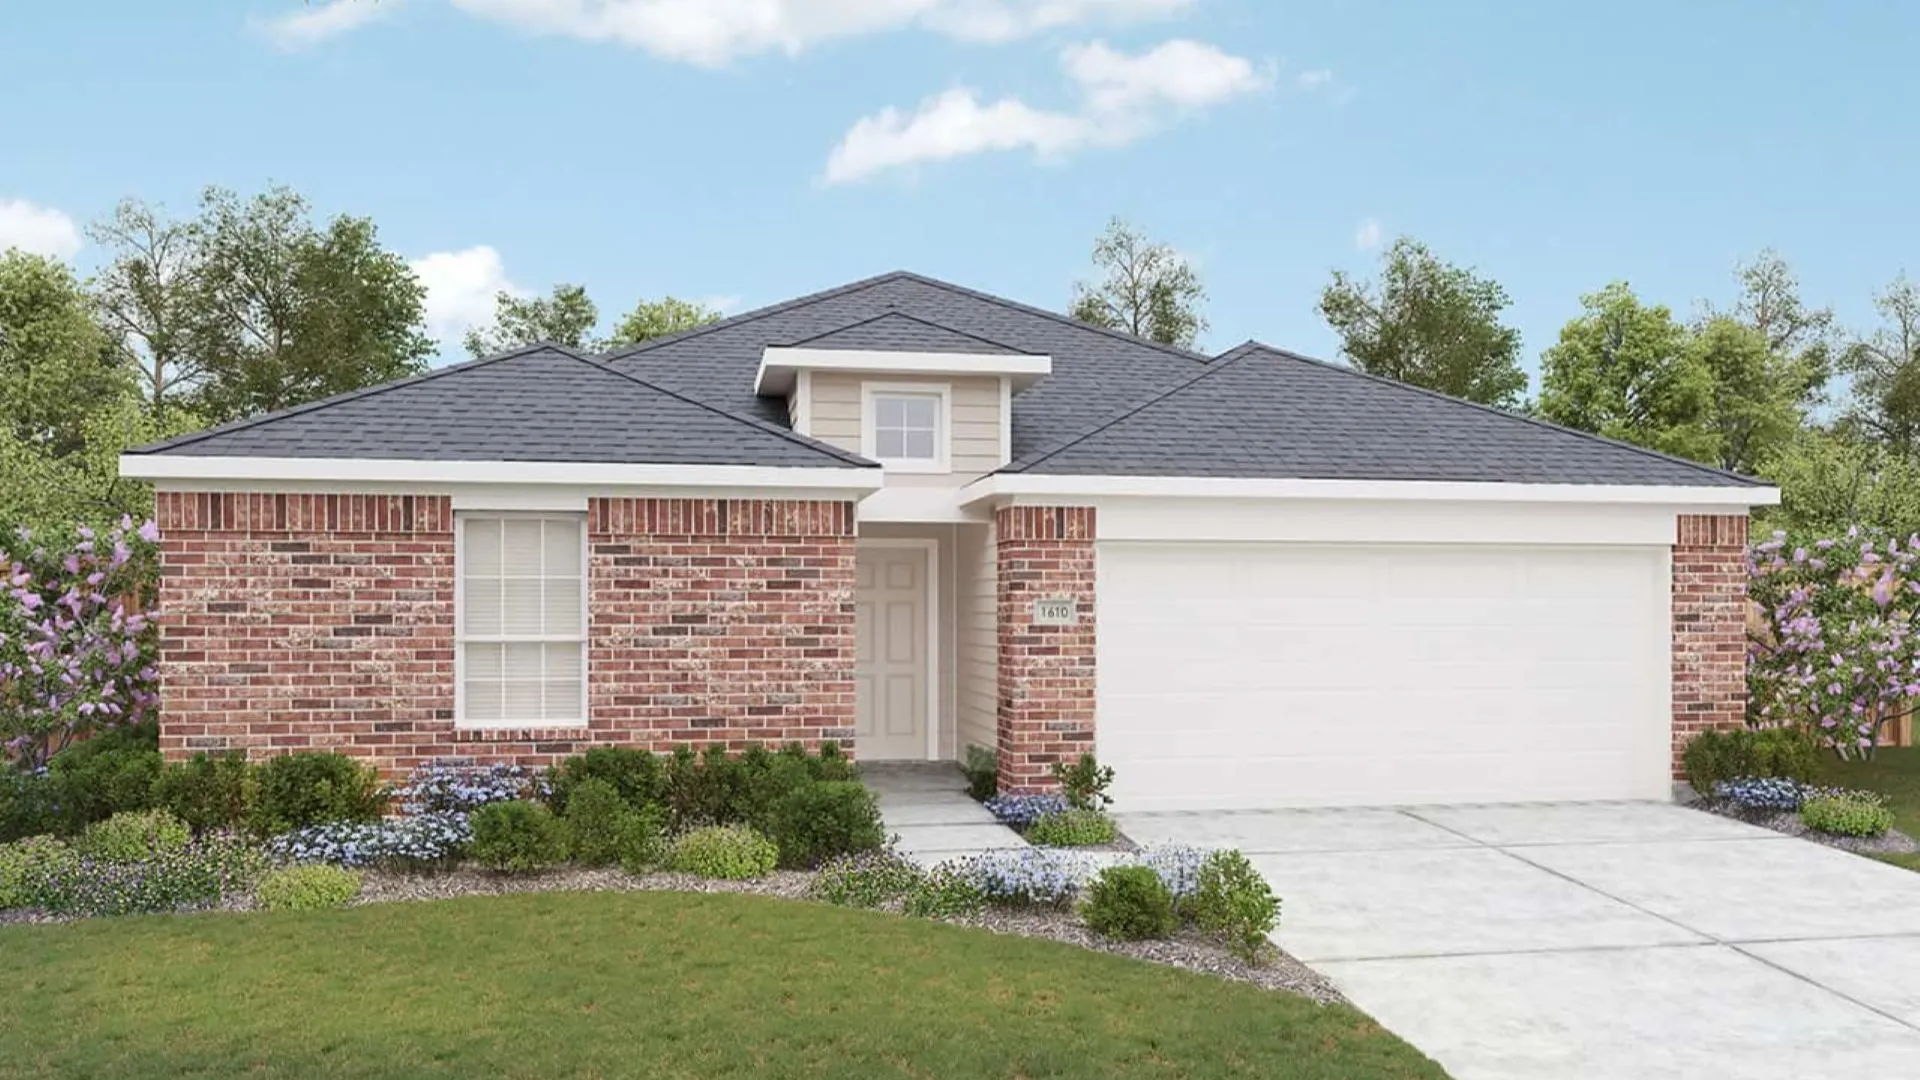
From$272,9903 Beds2 Baths2 Car garage1,590+ sq ft3 Bedrooms | 2 Bathrooms | Approx. 1,610 Sq. Ft. Designed with intention and built for connection, the Blanton offers a bright, open single-story layout that makes everyday living feel effortless and inviting. From the welcoming foyer, the home opens into the heart of the space where the kitchen, casual dining area, and great room flow together seamlessly. The kitchen features a center island, pantry storage, and clear sightlines to the main living area—ideal for both quiet evenings and lively gatherings. Just beyond, the covered patio creates a natural extension of the living space and can be extended for even more outdoor enjoyment. The primary suite is privately located at the rear of the home, creating a peaceful retreat with a spacious bath, walk-in closet, and the option to add direct access to the laundry room for added convenience. Buyers may also personalize the bath with an optional shower seat or an added soaking tub. Two secondary bedrooms are grouped near a full bath toward the front of the home, offering comfort and privacy for family members, guests, or a home office. A centrally located laundry room, optional storage areas, and thoughtful closet placement throughout the home add everyday functionality and organization.
Carousel — use arrows to browse images for this design, or tap the photo to open the floor plan.
Ready to BuildMeridian
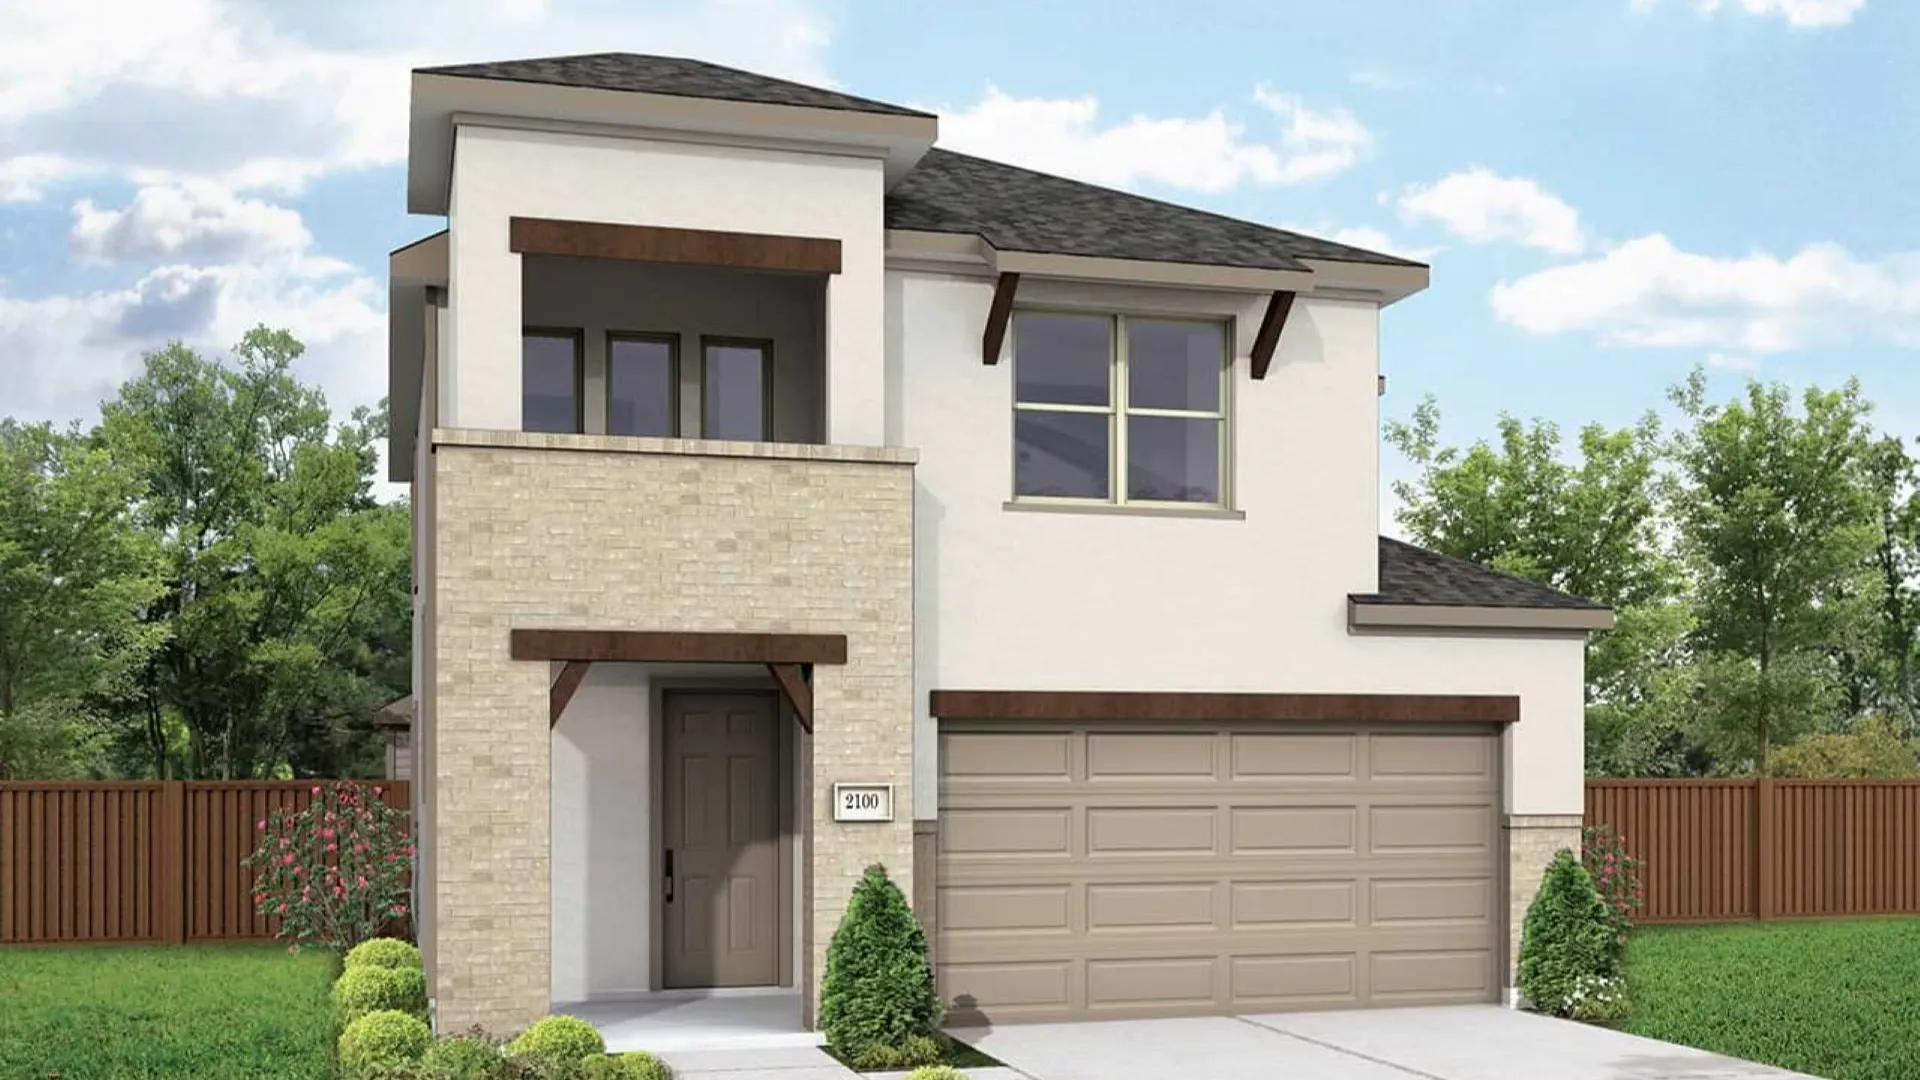
From$279,9903–4 Beds2–3.5 Baths2 Car garage2,100+ sq ft3–4 Bedrooms | 2.5–3.5 Bathrooms | Approx. 2,100 Sq. Ft. The Meridian offers a thoughtfully designed two-story layout that blends open living spaces with private retreats, creating a home that feels both comfortable and well organized. From the foyer, the first floor opens into a bright central living area where the great room, dining space, and kitchen connect seamlessly. The kitchen features stainless steel appliances, pantry storage, and ample counter space to support everyday cooking and entertainment, with the choice to add an island for additional prep space. Just beyond the kitchen, the covered patio extends the living space outdoors. A powder room and centrally located laundry room add everyday convenience on the main level. The primary suite is located on the first floor, offering a private retreat with a spacious bedroom, walk-in closet, and a well-appointed bath. Buyers may personalize the bath with options that include an enlarged shower, shower seat, or a tub-and-shower configuration to suit their preferences. Upstairs, the second level opens to a flexible loft space overlooking the great room below, creating an additional area for relaxing, working, or hobbies. Two secondary bedrooms are thoughtfully arranged near a shared full bath, providing comfortable accommodations for family or guests. For added flexibility, homeowners may choose to add an optional game room or convert the space into a fourth bedroom with a private bath.
Carousel — use arrows to browse images for this design, or tap the photo to open the floor plan.
Ready to BuildPolaris
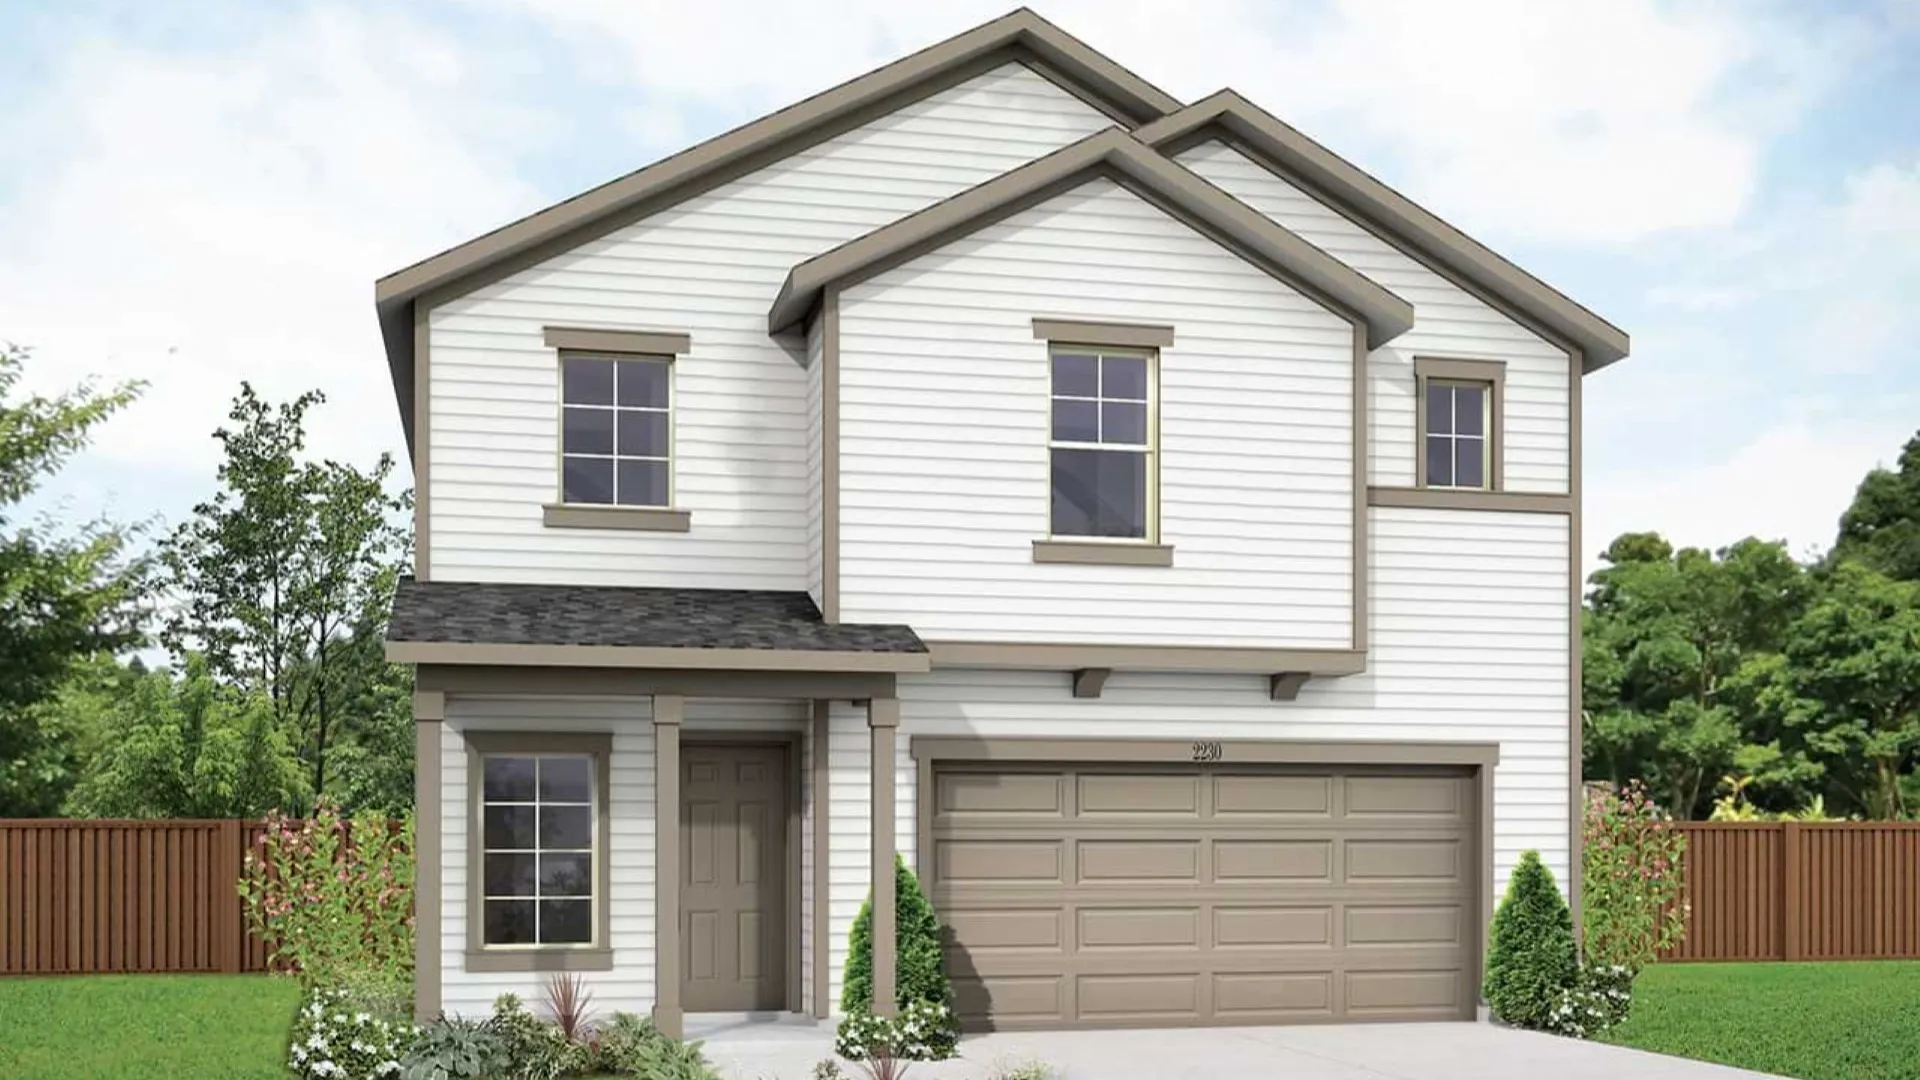
From$282,9904 Beds2.5 Baths2 Car garage2,230+ sq ft4 Bedrooms | 2.5 Bathrooms | Approx. 2,230 Sq. Ft. The Polaris offers a thoughtfully designed two-story layout that combines open gathering spaces with well-defined private retreats, creating a home that feels both welcoming and highly functional. From the foyer, the first floor opens into a bright central living area where the kitchen, casual dining area, and great room connect seamlessly. The kitchen features a center island with optional overhang, pantry storage, and ample counter space for everyday cooking and entertaining. A nearby tech space provides a dedicated area for homework, organization, or remote work, while an optional built-in desk adds even more flexibility. Just beyond the great room, the covered patio extends the living space outdoors, creating an inviting area to relax or host guests. A powder room and convenient access to the garage complete the main level. Upstairs, the primary suite offers a comfortable retreat with a spacious bedroom, large walk-in closet, and a well-appointed bath. Buyers may personalize the bath with options such as an enlarged shower, shower seat, or alternate tub and shower configurations. Three additional bedrooms are thoughtfully arranged nearby, each with walk-in closets and access to a shared full bath. A centrally located game room anchors the second floor, providing a flexible space for recreation, study time, or relaxation. The upstairs laundry room adds everyday convenience, keeping daily routines efficient and organized.
Carousel — use arrows to browse images for this design, or tap the photo to open the floor plan.
Ready to BuildDriskill
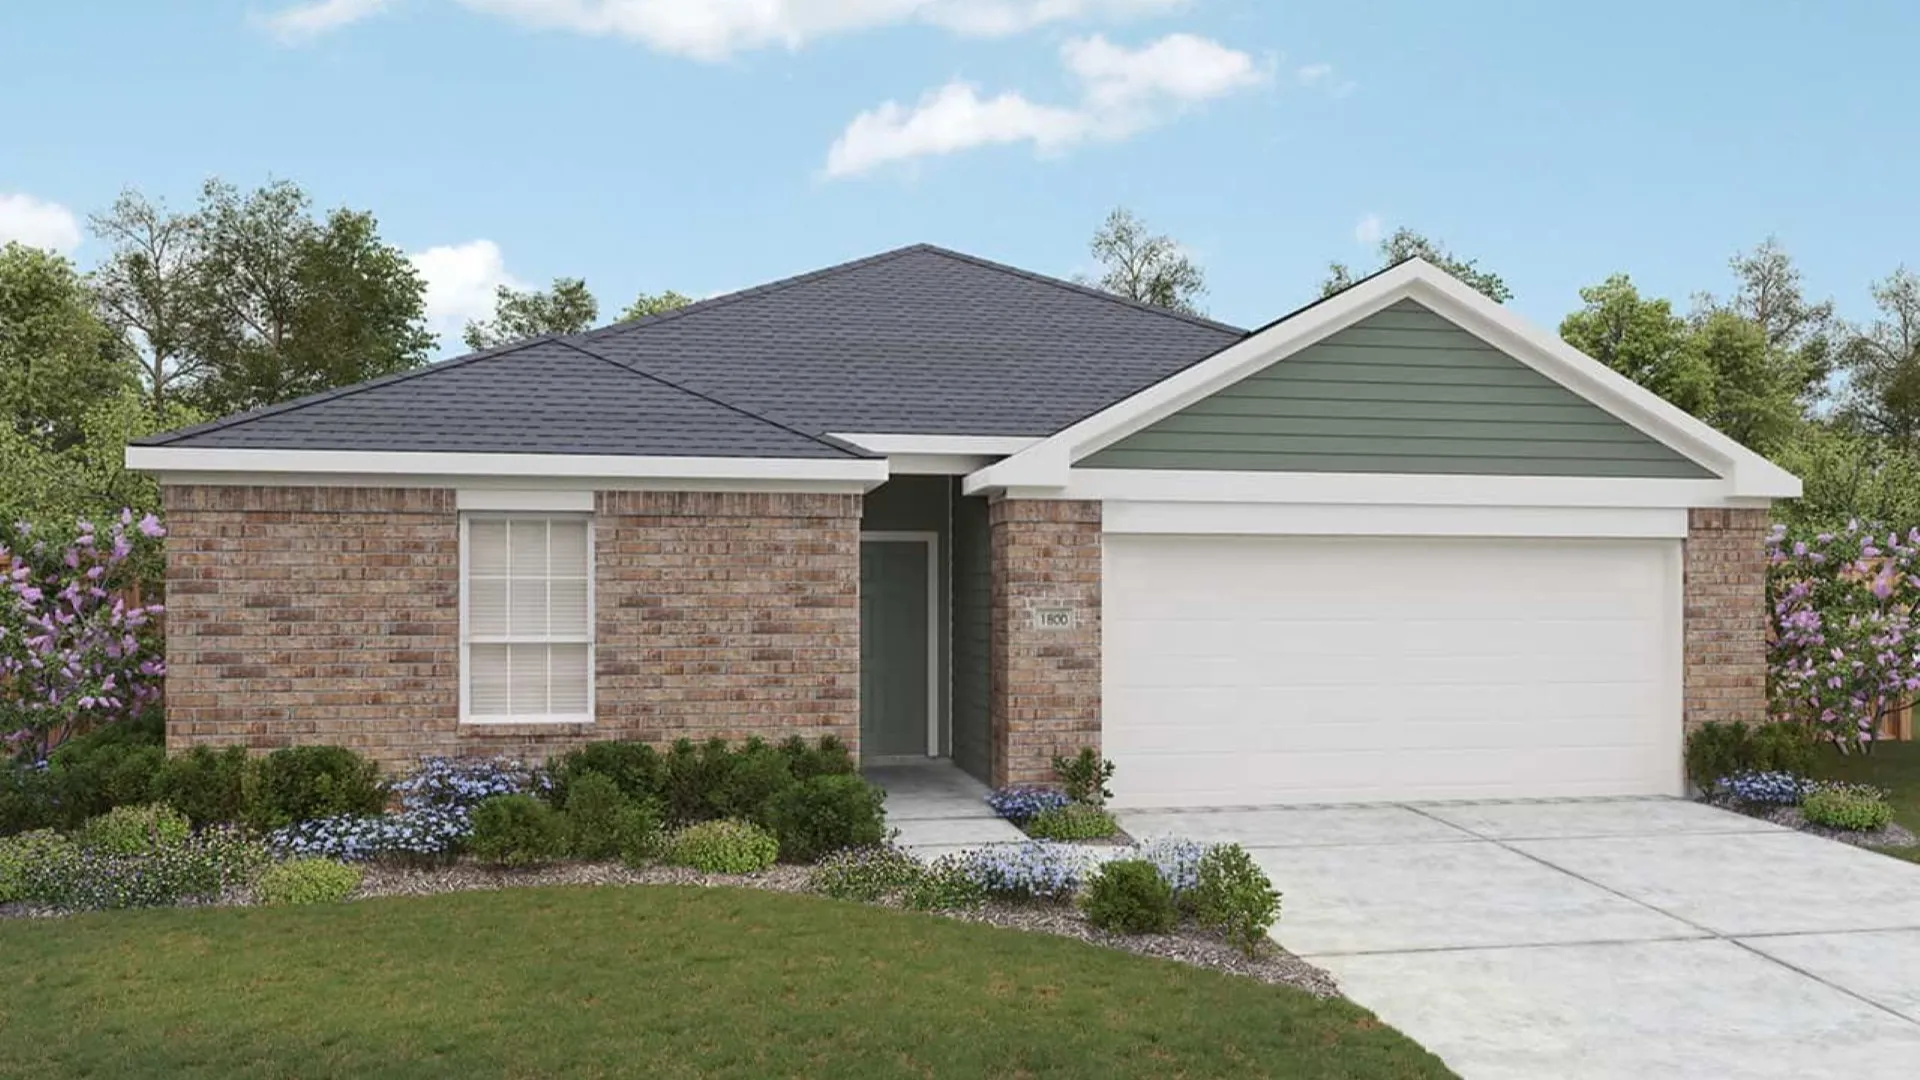
From$284,9903–4 Beds2 Baths2 Car garage1,770+ sq ft3–4 Bedrooms | 2 Bathrooms | Approx. 1,800 Sq. Ft. Spacious and thoughtfully designed, the Driskill delivers single-story living with an open layout that feels both connected and comfortable. From the welcoming foyer, the home opens into a bright central living space where the kitchen, dining area, and great room come together in one cohesive flow—perfect for everyday living and easy entertaining. The kitchen offers a functional layout with island space, pantry storage, and optional upgrades to enhance prep and convenience. Just beyond the great room, a covered patio creates a natural extension of the living area for relaxing or gathering outdoors, with the option to extend for even more space. A central flex room adds versatility and can be configured as a private study, additional storage area, or an optional fourth bedroom to grow with your needs. The primary bedroom is tucked quietly at the rear of the home, offering a peaceful retreat with a spacious bath and a large walk-in closet. An optional soaking tub or shower seat provide additional comfort and customization. Two secondary bedrooms are grouped toward the front of the home near a shared full bath, creating a comfortable arrangement for family members or guests. A centrally located laundry room with locker storage adds everyday efficiency and organization.
Carousel — use arrows to browse images for this design, or tap the photo to open the floor plan.
Ready to BuildKimbell
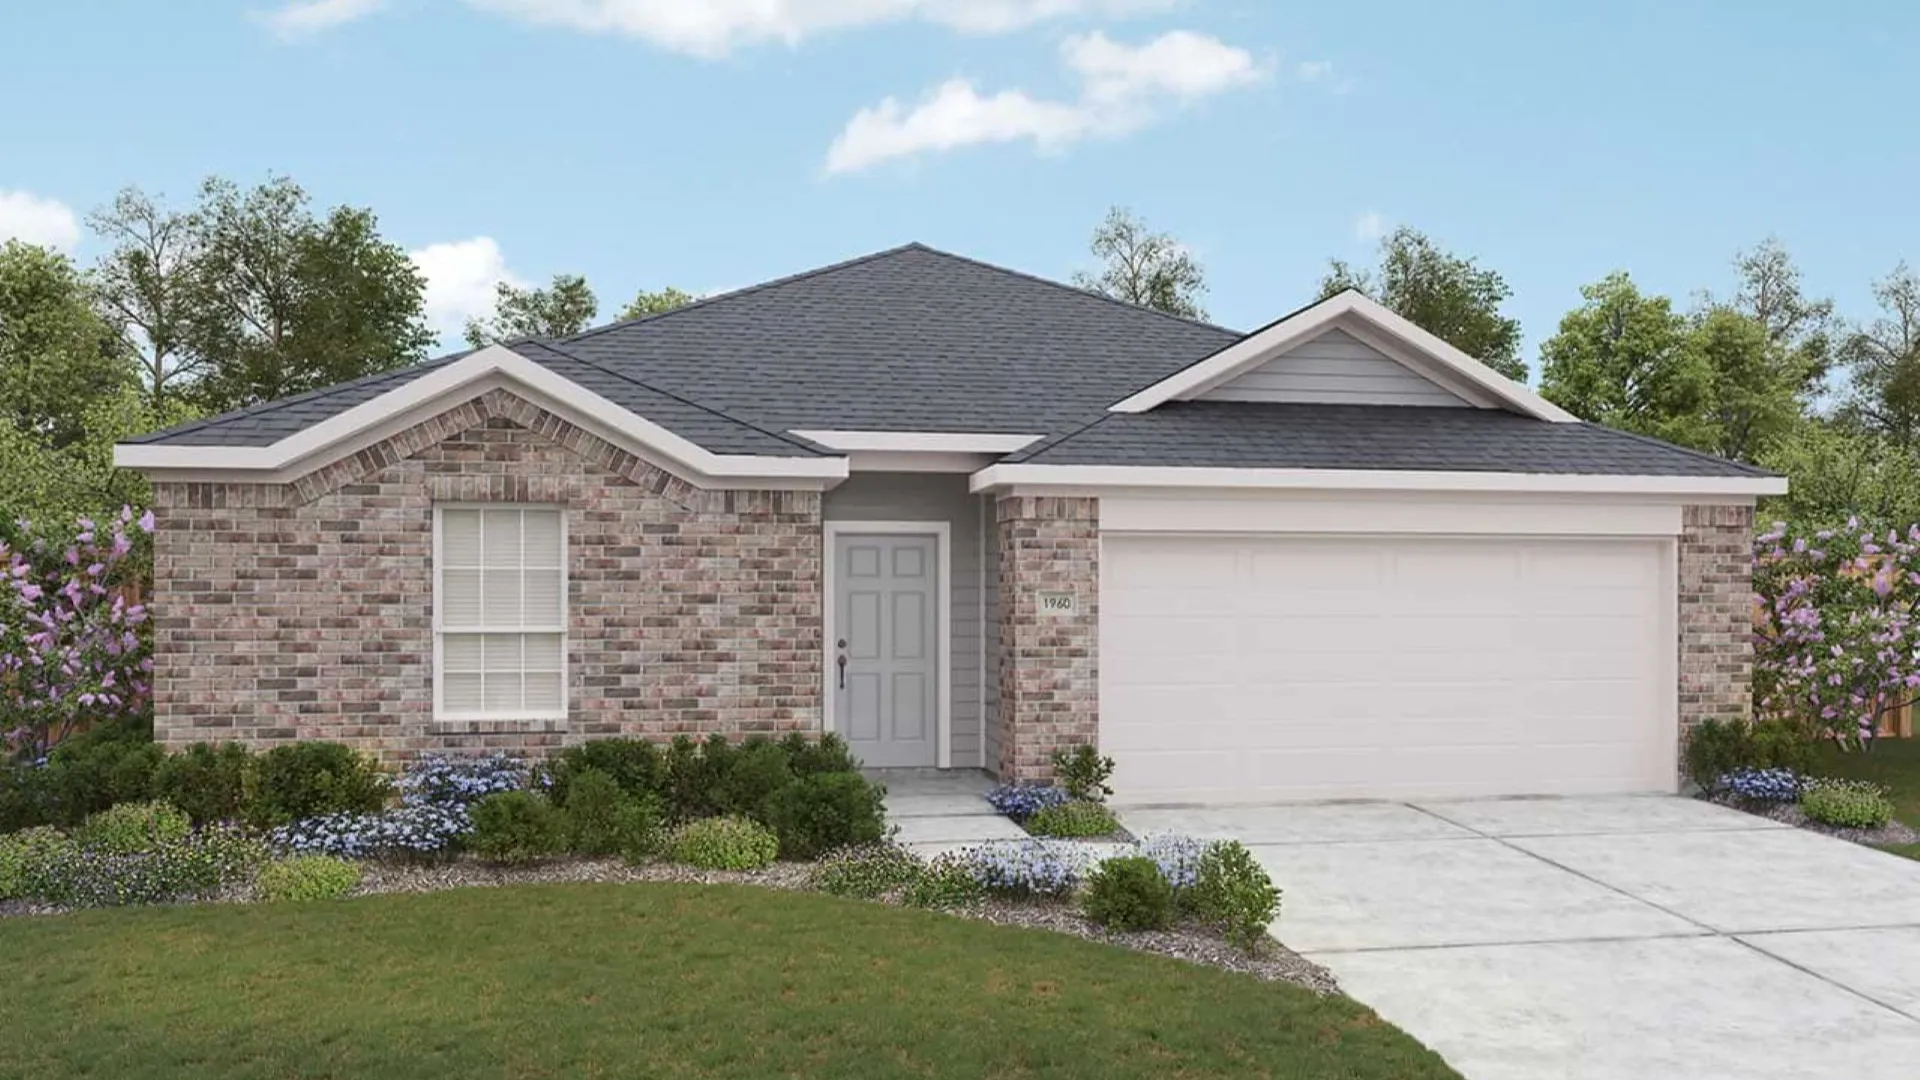
From$289,9904–5 Beds2–3 Baths2 Car garage1,960+ sq ft4–5 Bedrooms | 2–3 Bathrooms | Approx. 1,960 Sq. Ft. Designed with intention and built for connection, the Kimbell offers a bright, open single-story layout that makes everyday living feel effortless and inviting. From the welcoming foyer, you’re drawn into the heart of the home where the kitchen, casual dining area, and great room flow together in one wide, comfortable space, perfect for quiet weeknights or lively gatherings. The kitchen features a central island, generous pantry storage, and clear sightlines to the main living area, while the covered patio just beyond creates an easy extension for outdoor relaxing or entertaining and can be extended for even more space. The primary suite is thoughtfully tucked along the rear of the home for added privacy, offering a peaceful retreat with a spacious bath, large walk-in closet, and options such as an extended closet, shower seat, or optional soaking tub. Three secondary bedrooms are grouped toward the front of the home near a shared full bath, creating a comfortable and functional layout for family members or guests. A central flex room adds versatility and may serve as a study, creative workspace, or convert into an optional fifth bedroom with a third bath for expanded living needs.
Carousel — use arrows to browse images for this design, or tap the photo to open the floor plan.
Ready to BuildAltitude
From$291,9903 Beds2.5 Baths2 Car garage2,310+ sq ft3 Bedrooms | 2.5 Bathrooms | Approx. 2,310 Sq. Ft. The Altitude offers a thoughtfully designed two-story layout that blends open-concept living with comfortable private spaces, creating a home that supports both everyday routines and easy entertaining. From the foyer, the first floor opens into a bright, connected living area where the kitchen, casual dining area, and great room come together naturally. The kitchen offers a center island, pantry storage, and generous counter space for everyday cooking, with the option to include a nearby built-in desk for homework or focused tasks. The great room leads directly to a covered patio, creating an easy transition to outdoor living. A mud room with optional lockers keeps daily essentials organized at the garage entry, while a powder room adds convenience for visitors. Upstairs, the primary suite is privately positioned and offers a spacious retreat with two spacious walk-in closet and a well-appointed bath. Buyers can personalize the bath with options that include an enlarged shower, shower seat, or a tub-and-shower combination to suit their preferences. Two additional bedrooms are thoughtfully arranged near a full bath, providing comfortable accommodations for family or guests. A centrally located game room anchors the second level, creating a flexible space for relaxation, play, or work-from-home needs. The nearby laundry room adds everyday efficiency, keeping household routines simple and organized.
Carousel — use arrows to browse images for this design, or tap the photo to open the floor plan.
Ready to BuildParamount
From$293,9904 Beds2 Baths2 Car garage2,010+ sq ft3–4 Bedrooms | 2 Bathrooms | Approx. 2,080 Sq. Ft. The Paramount offers a smart, single-story layout designed for comfort, connection, and everyday versatility. From the welcoming foyer, the home opens into a bright central living space where the kitchen, dining area, and great room come together in an easy, open flow ideal for entertaining or casual family living. The kitchen features a spacious island, pantry storage, and ample cabinet space for added functionality. Just beyond the great room, a covered patio creates a natural extension of the living space and can be extended for even more room to relax or host outdoors. The primary suite is privately located along the rear of the home, offering a quiet retreat with a spacious bath and a large walk-in closet. Buyers may personalize the suite with options such as an enhanced layout with a tub and shower or a shower seat for added comfort. The secondary bedrooms are grouped near a shared full bath at the front of the home, providing comfortable space for family members or guests. A centrally located game room adds flexibility for play, work, or relaxation. A dedicated laundry room near the garage entry adds everyday convenience.
Carousel — use arrows to browse images for this design, or tap the photo to open the floor plan.
Ready to BuildBenchmark
From$307,9904 Beds3.5 Baths2 Car garage2,600+ sq ft4 Bedrooms | 3.5 Bathrooms | Approx. 2,600 Sq. Ft. The Benchmark is a thoughtfully designed two-story home that balances modern comfort with functional living spaces, making it ideal for everyday life and special gatherings alike. From the welcoming foyer, the first floor opens into a bright dining area that flows seamlessly into the great room and kitchen, creating a connected living space perfect for entertaining or relaxing with family. The kitchen offers a spacious layout with a large island, pantry storage, and abundant counter and cabinet space. The tech space off the kitchen provides a perfect spot for homework, organization, or remote work. Nearby, a powder room and central laundry add everyday ease. Outdoor living is enhanced with an optional covered patio or extended covered patio, creating additional space for entertaining or quiet evenings outside. The primary suite, located privately on the main level, offers a peaceful retreat with a well-appointed bath featuring dual vanities, a spacious shower, and a generous walk-in closet. Optional enhancements include an enlarged shower, shower seat, or soaking tub for added luxury. Upstairs, a spacious game room anchors the second floor and creates a flexible area for recreation or relaxation. Three secondary bedrooms are thoughtfully arranged with convenient access to two full baths, providing privacy and comfort for family or guests. The media room adds even more versatility for movie nights or hobby space.
Carousel — use arrows to browse images for this design, or tap the photo to open the floor plan.
Ready to BuildWayfinder
From$309,9904 Beds3.5 Baths2 Car garage2,650+ sq ft4 Bedrooms | 3.5 Bathrooms | Approx. 2,650 Sq. Ft. The Wayfinder is a thoughtfully designed two-story home that blends open gathering spaces with private retreats, creating a layout that supports both daily living and entertaining with ease. From the foyer, the first floor opens into a bright dining area and kitchen that flows naturally great room, creating a connected space ideal for hosting or relaxing. The kitchen features a spacious island, generous cabinetry, and abundant cabinet space. Nearby, the powder room and centrally located laundry room add everyday convenience. Enjoy the outdoors with a spacious covered patio, perfect for morning coffee, evening dinners, or outdoor entertaining. At the rear of the main level, the primary suite offers a peaceful retreat with dual vanities, a spacious shower, and a large walk-in closet with ample hanging and storage space. Buyers may personalize the bath with options such as an enlarged shower, shower seat, or added soaking tub. Upstairs, a spacious game room anchors the second floor and creates a flexible area for recreation, study, or relaxation. Three secondary bedrooms are thoughtfully arranged nearby, with convenient access to two full bathrooms, providing comfort and privacy for family members or guests.
Carousel — use arrows to browse images for this design, or tap the photo to open the floor plan.
Ready to BuildSouthfork
From$313,9904 Beds2.5 Baths2 Car garage2,380+ sq ft4 Bedrooms | 2.5 Bathrooms | Approx. 2,380 Sq. Ft. The Southfork offers a thoughtfully designed two-story layout that blends open concept living with private retreats, creating a home that’s both welcoming and highly functional. From the foyer, the first floor opens into a bright central living space where the kitchen, casual dining area, and great room connect seamlessly ideal for everyday living and effortless entertaining. The kitchen features a generous island, a walk-in pantry, and the option to add a sink for added convenience. Just beyond the main living area, a covered patio creates an easy extension for outdoor dining or relaxation and can be extended for even more space. The primary suite is conveniently located on the main level, tucked along the rear of the home for added privacy. It features a spacious bath and a large walk-in closet, with options that include a soaking tub or a shower seat to personalize the retreat. A flex room near the entry adds versatility and may serve as a home office, study, or additional living space. A powder room and centrally located laundry room add everyday convenience. Upstairs, three secondary bedrooms are grouped around a spacious game room, creating a comfortable second level gathering space for recreation, study, or relaxation. A full bath completes the upper level, providing privacy and comfort for family members or guests.
Carousel — use arrows to browse images for this design, or tap the photo to open the floor plan.
Ready to BuildMajestic
From$314,9904–5 Beds2–3.5 Baths2 Car garage2,550+ sq ft4–5 Bedrooms | 2.5–3.5 Bathrooms | Approx. 2,550 Sq. Ft. The Majestic offers a thoughtful two-story layout that blends open concept living with comfortable private retreats. From the foyer, the home opens into a bright great room that connects seamlessly to the casual dining area and kitchen, creating a welcoming space ideal for everyday living or entertaining. The kitchen features a large island, pantry storage, and clear sightlines across the main floor. Just beyond the dining area, a covered patio extends outdoor living, with an option to enlarge it for even more gathering space. A dining room and nearby powder room enhance functionality on the first floor, while a flexible layout allows buyers to convert the dining room into an optional study. For added versatility, the plan also offers an optional fifth bedroom with a third full bath, perfect for guests, extended family, or a private home office. Upstairs, the primary suite is tucked along the rear of the home for privacy and features a spacious walk-in closet and well-appointed bath. Buyers may personalize the suite with options such as an added bath, enlarged shower, or shower seat. Three additional bedrooms are grouped near a full bath, offering comfortable accommodations for family or overnight guests. A generous game room completes the second floor, providing space for recreation, relaxation, or a second gathering area.
Carousel — use arrows to browse images for this design, or tap the photo to open the floor plan.
Ready to BuildMeyerson
From$327,9905 Beds3 Baths2 Car garage2,700+ sq ft5 Bedrooms | 3 Bathrooms | Approx. 2,740 Sq. Ft. The Meyerson offers expansive two-story living with a balanced mix of open gathering spaces and private retreats, designed for everyday comfort and effortless entertaining. From the welcoming foyer, the home opens into a bright central living area where the kitchen, casual dining space, and great room flow together seamlessly. The kitchen features a center island, generous counter space, and a walk-in pantry, all positioned for easy connection to the main living areas. Just off the great room, a covered patio extends the living space outdoors and can be expanded for additional room to relax or host guests. The primary suite is privately located on the first floor, tucked along the rear of the home for added serenity. It includes a spacious bath with dual vanities, a large shower, and a walk-in closet, with options to add direct access to the laundry room or a soaking tub for enhanced comfort. A secondary bedroom on the main level offers flexibility for guests, extended family, or a home office, while a versatile flex room may be personalized as a study, playroom, or quiet retreat. Upstairs, three additional bedrooms surround a large game room, creating a central space for recreation, study, or relaxation. Thoughtful storage throughout the second level adds everyday functionality and keeps the home organized.
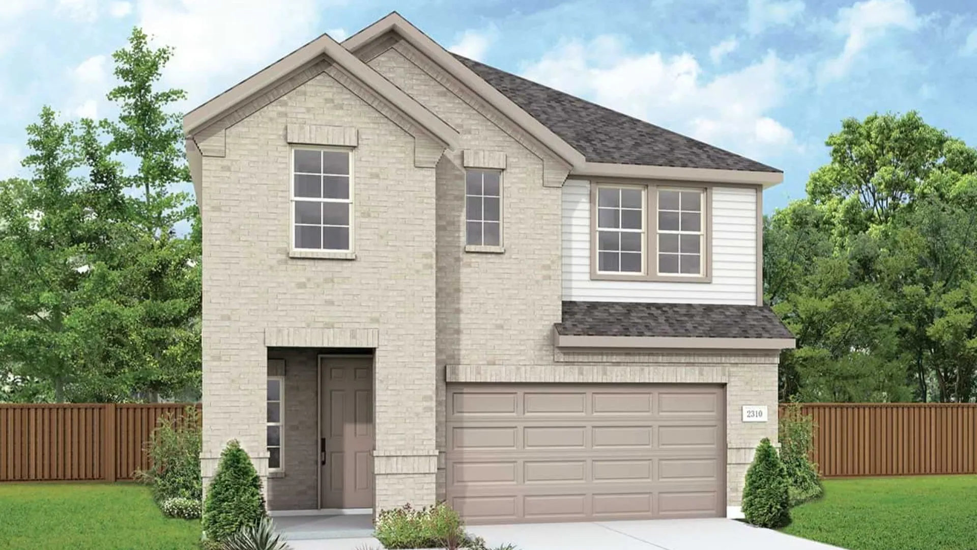
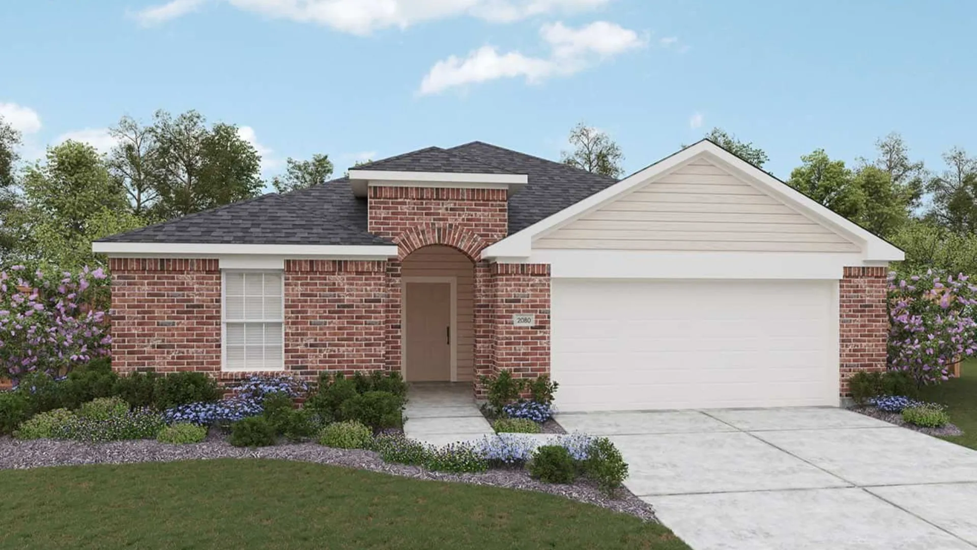
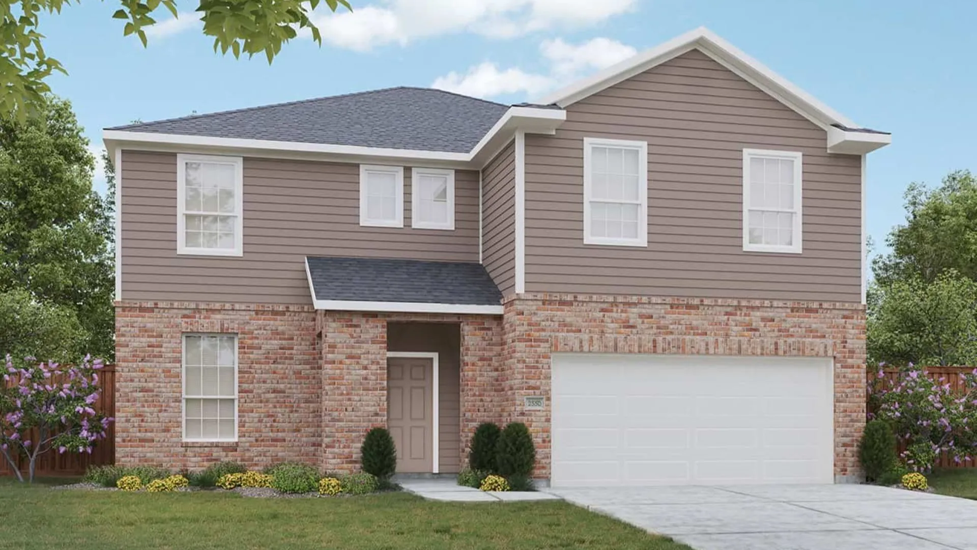
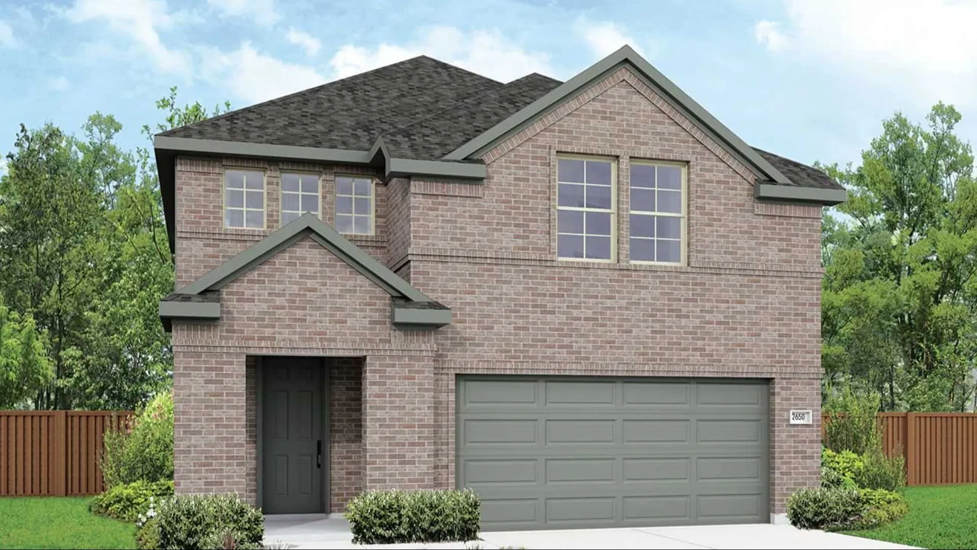
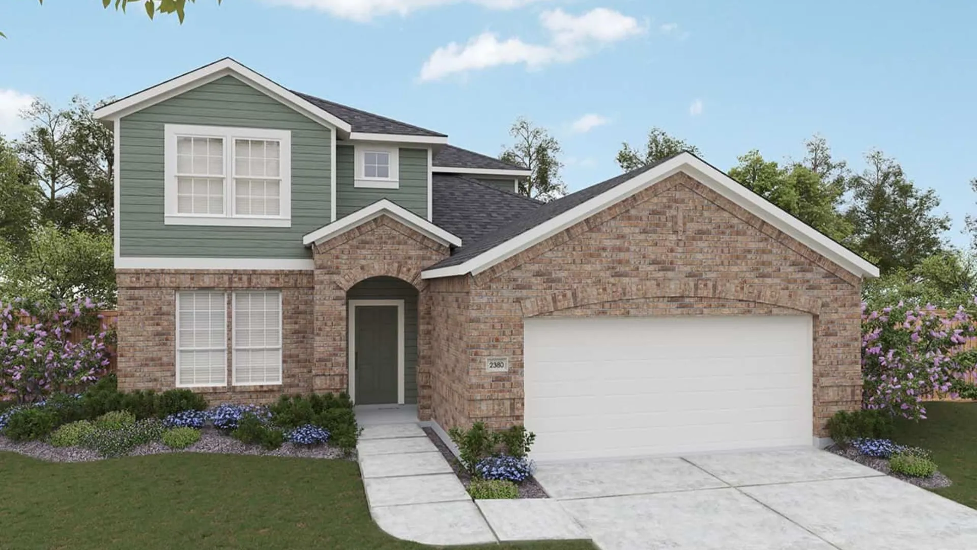
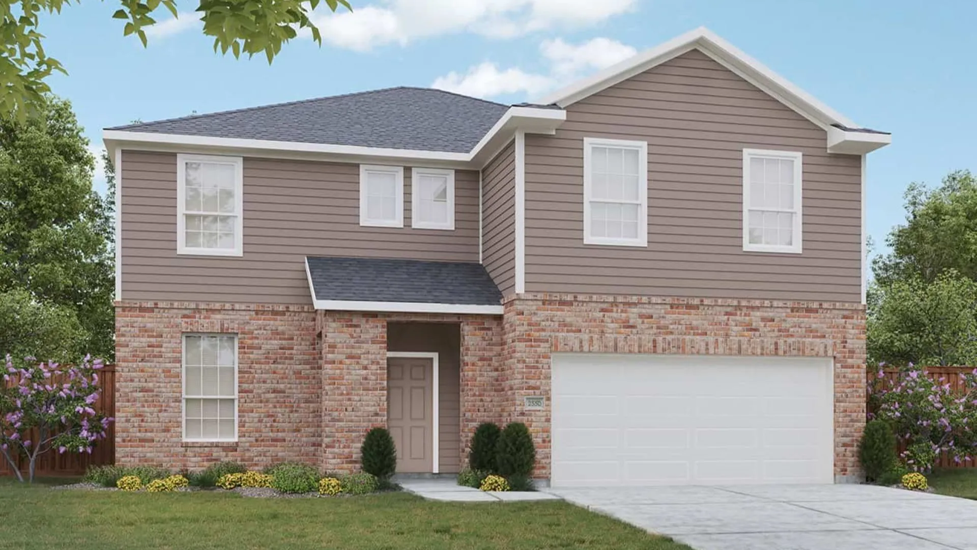
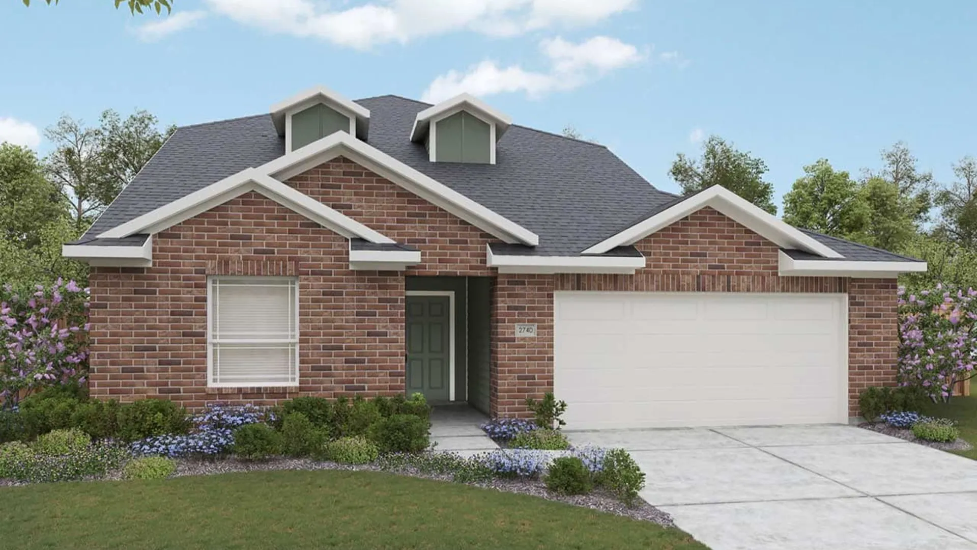
Media
Project photo gallery
Click the large photo or a thumbnail to open the gallery viewer.
Is this your project?
Take control of your project page, add direct contact details, keep information updated, unlock performance insights, and increase visibility with agents and buyers actively looking for new construction homes.
Prices and features may vary and are subject to change. Photos are for illustrative purposes only. Legal disclaimers.