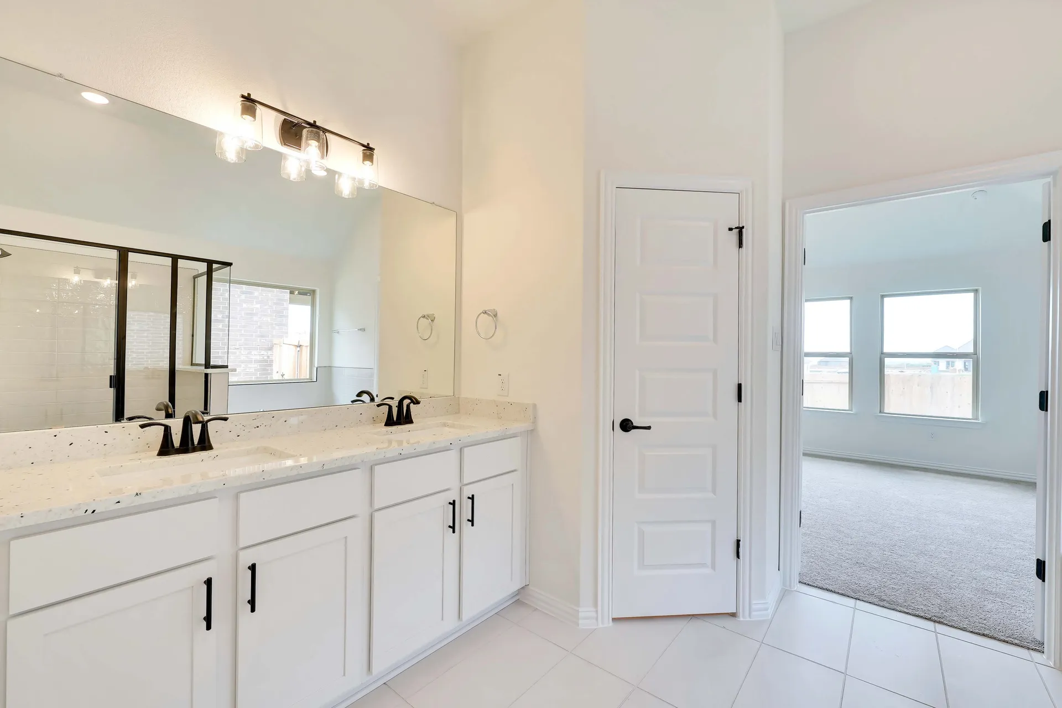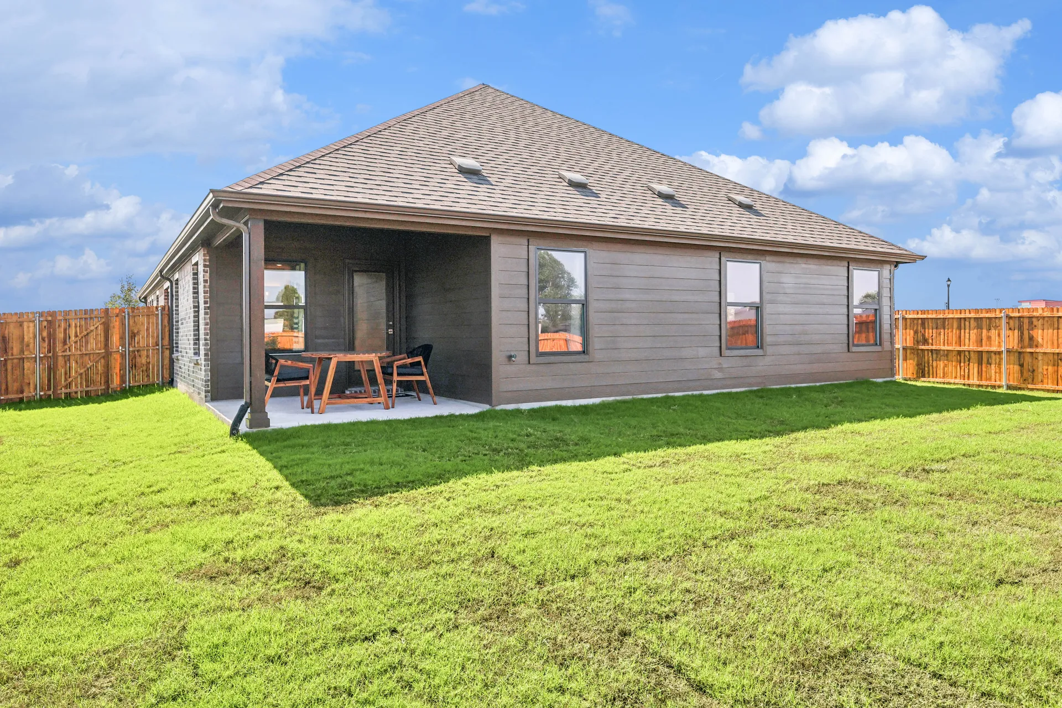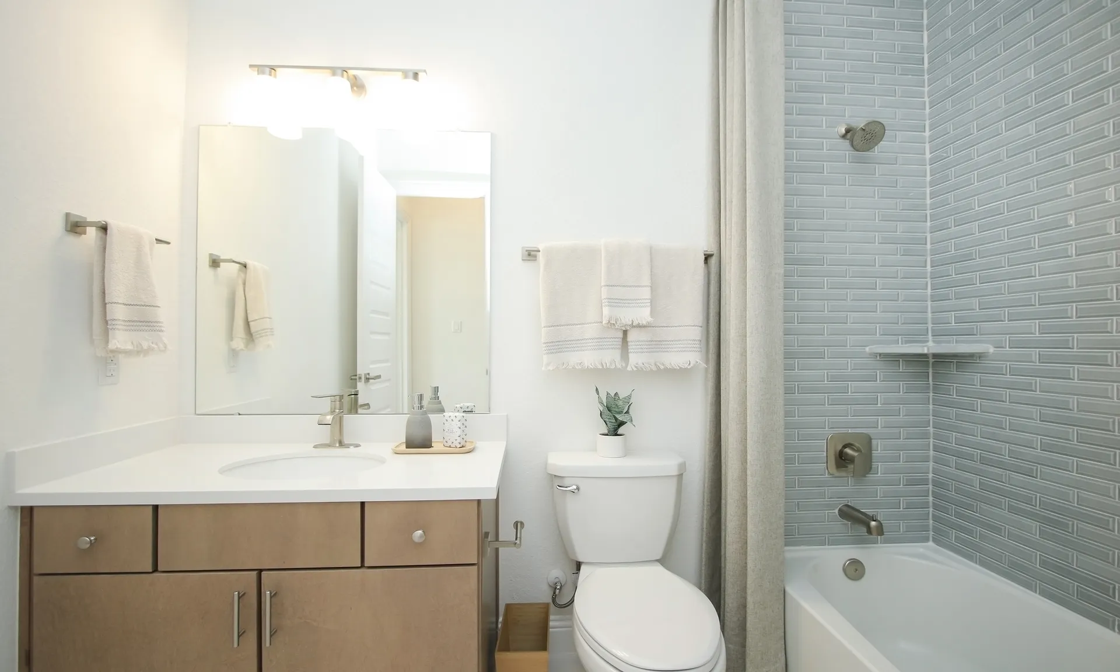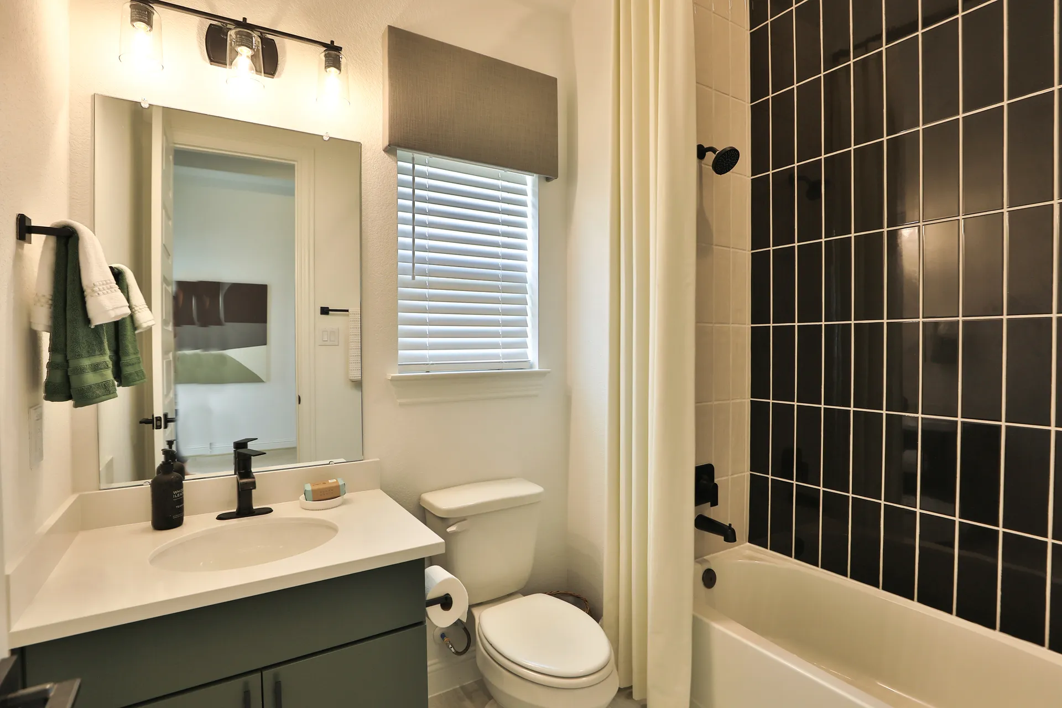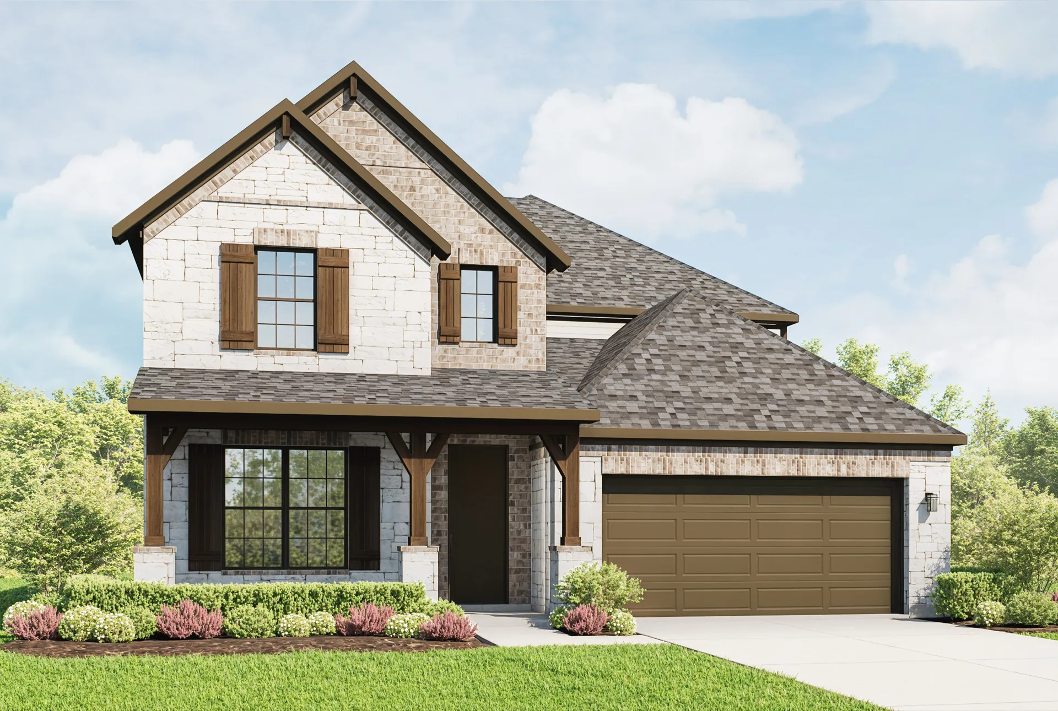
$339,990+
1,850+ sq ft
Beds 3–4
Baths 2–3

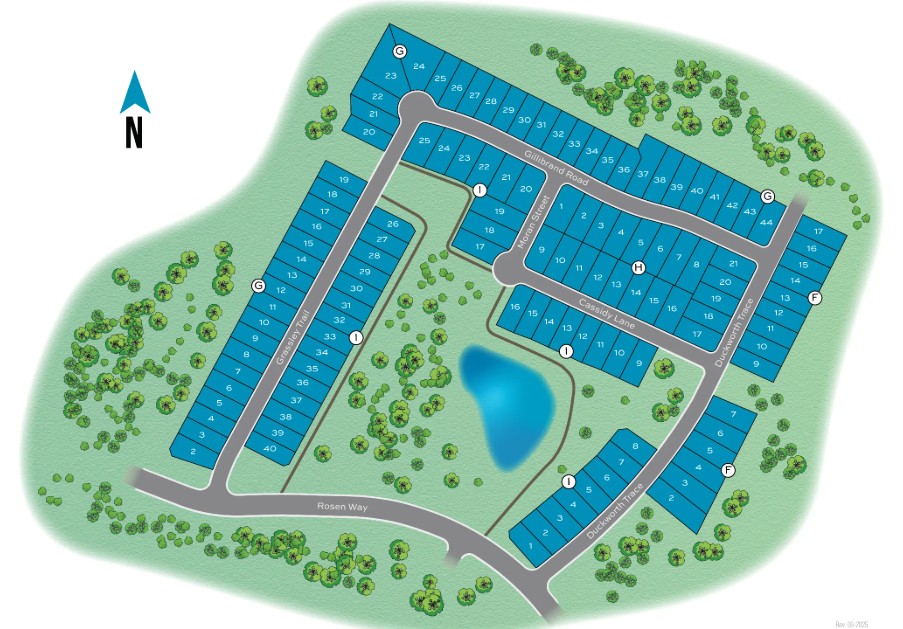
Total Units
122
In the vibrant city of Manor, Brightland Homes presents the stunning Carillon project, complete with fantastic amenities like a park, parking, playground, and a refreshing swimming pool.
DRB Homes at Carillon is the only builder in Manor, Texas offering personalization from the $200s. Carillon features sought-after floor plans, with open-concept layouts designed for versatile living, select pond-view homesites, and convenient access to IH-35 and HWY 290, making commutes and trips to downtown Manor or Austin effortless.
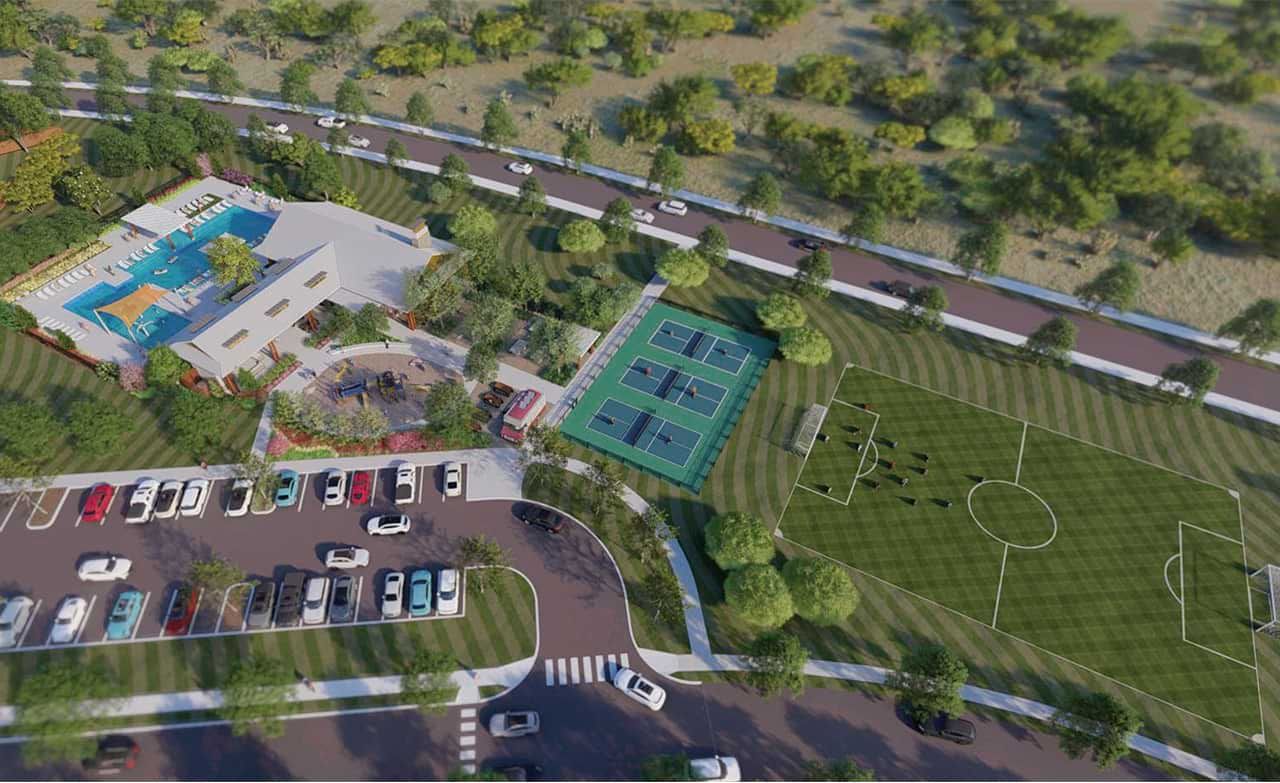
The master-planned community provides a variety of amenities for recreation and relaxation, including a shade pavilion with a splash pool, playground, soccer field, pickleball court, ping pong tables, lounge and yoga lawns, a grill station, and a plaza/food truck court. The community building offers space for gatherings and neighborhood events, creating opportunities for connection within the neighborhood.
Residents enjoy nearby access to shopping, dining, and entertainment, while Austin’s renowned options are just a short drive away. Downtown Manor is less than 5 miles from your front door, providing easy access to local adventures.
With beautiful homes and a full array of amenities, Carillon offers some of the finest new homes in Manor, TX, delivering a distinctive living experience.
No Quick Move-In lots in these results; each plan's pill reflects primary availability from listings.
Carousel — use arrows to browse images for this design, or tap the photo to open the floor plan.
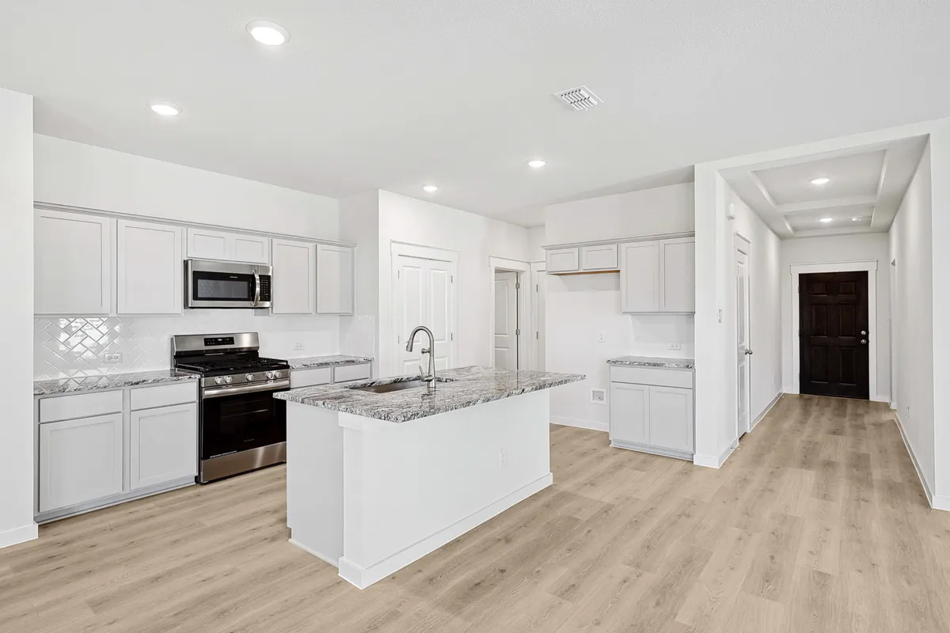
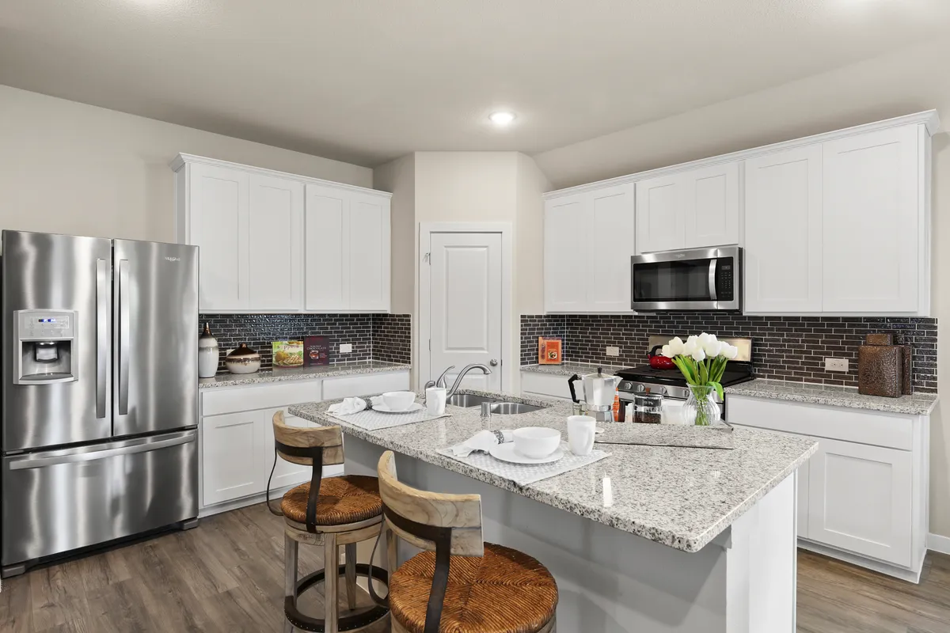
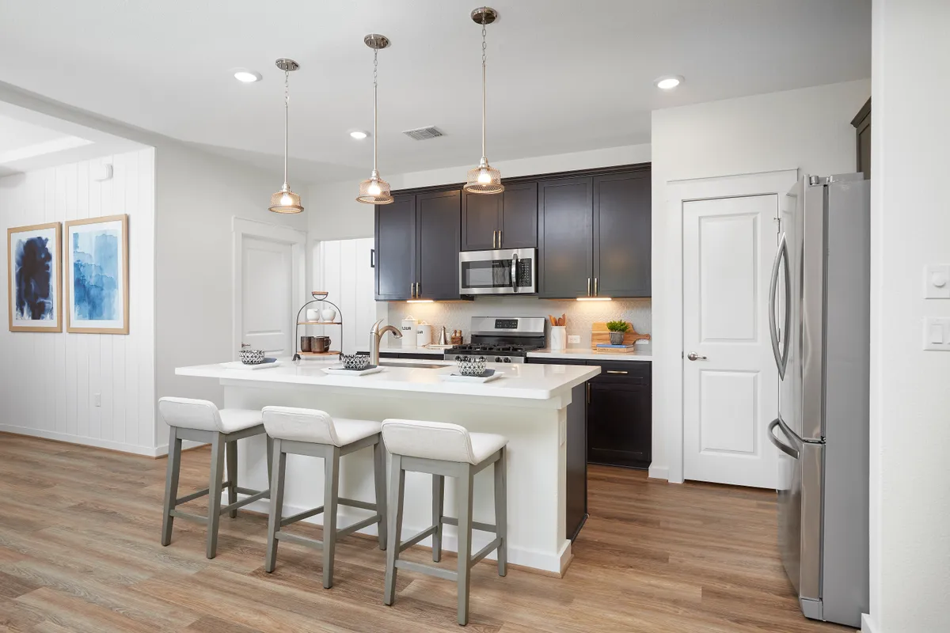
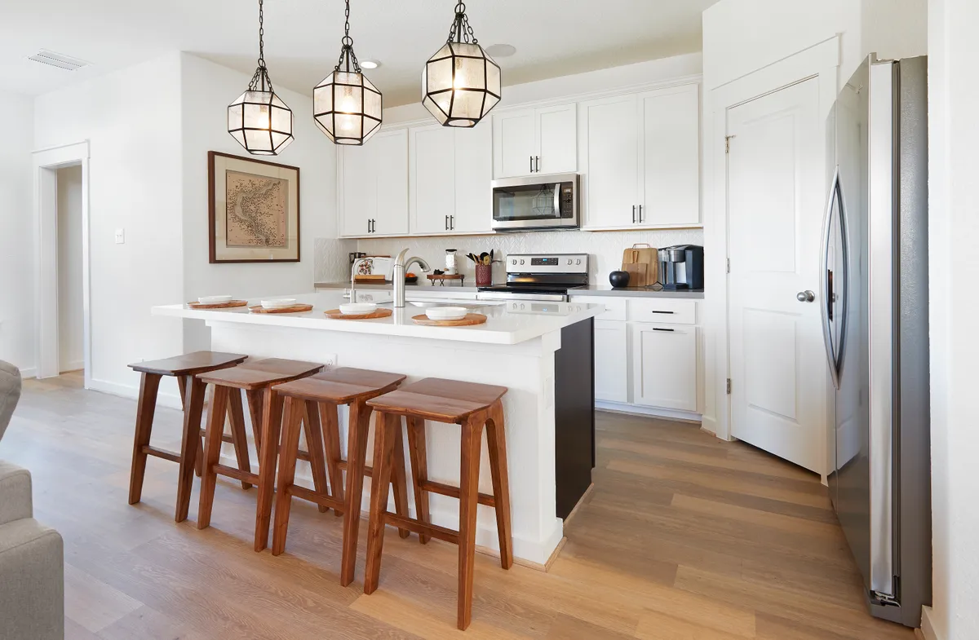
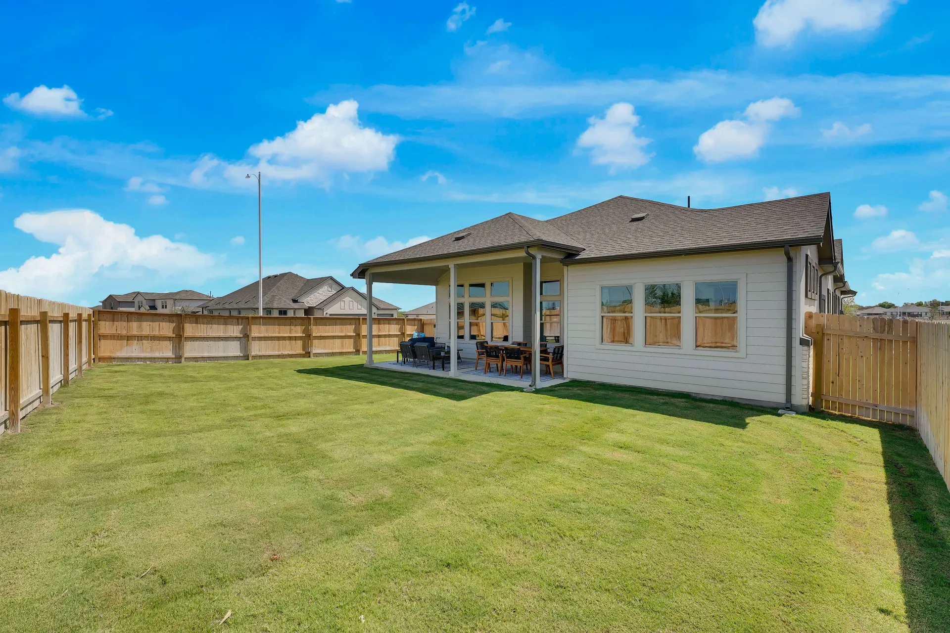
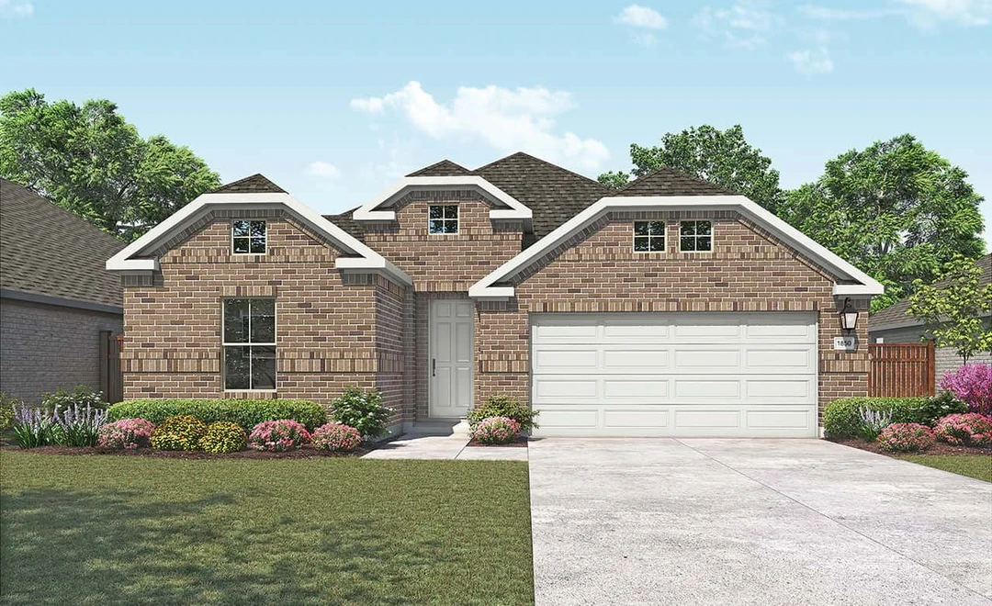
Designed with intention and built for connection, the one-story Blanton offers a bright, open layout that makes everyday living feel effortless and inviting. From the moment you enter, a welcoming foyer leads you into the heart of the home – a spacious kitchen with a center island that flows seamlessly into the dining area and family room. This expansive space is perfect for everything from quiet weeknights to lively holiday gatherings, offering a natural hub for togetherness and comfort. The owner’s suite with grand entry is thoughtfully tucked at the rear of the home for added privacy, creating a peaceful retreat with a generous bath and ample closet space. Choose to add access to the laundry room from the closet, for convenience on laundry day. Two additional bedrooms are located together near a full bath, ideal for family members or everyday guests. Spaced away from the owner’s suite, these rooms offer a tucked-away sanctuary. Step outside to the covered patio – an ideal extension of your living space that’s perfect for sipping coffee in the morning or enjoying a sunset dinner. Whether you're starting out, growing, or simply looking to settle into a space that balances function with style, the Blanton adapts to your lifestyle with ease. Its thoughtfully crafted layout and warm, welcoming design make it a home where comfort lives and everyday moments truly shine.
Carousel — use arrows to browse images for this design, or tap the photo to open the floor plan.
Spacious and thoughtfully designed, the Driskill offers single-story ease with room for everyone to feel right at home. From the moment you step inside, you’ll notice the natural flow of the open-concept layout, where the kitchen, dining area, and great room come together in one beautifully cohesive space. Whether you’re enjoying quiet evenings or entertaining friends and family, this central hub of the home makes everyday living feel effortless. A central flex room enhances the home’s versatility and can be optioned as a private study or a fourth bedroom – allowing you to tailor the space to your lifestyle. The private owner’s suite is tucked at the rear of the home, offering a quiet retreat with a generous bath and expansive closet. Three additional bedrooms are grouped toward the front of the home, providing ample space for family members or guests. A covered patio off the main living area extends your space outdoors, offering the perfect place to enjoy morning coffee, evening breezes, or casual weekend gatherings. From its flexible layout to its thoughtful details, the Driskill is a home that adapts beautifully to the rhythm of your life. With comfort, functionality, and style all in one place, this is where lasting memories are made, and everyday living feels truly elevated.
Carousel — use arrows to browse images for this design, or tap the photo to open the floor plan.
Designed for modern living with a graceful layout and smart flexibility, the Kimbell is a single-story home that lives large. The open kitchen, casual dining area, and great room come together in a wide, welcoming space that encourages connection – perfect for entertaining friends, sharing everyday meals, or simply relaxing at home. From the heart of the home, views extend to the covered patio, inviting outdoor living into your daily routine. The owner’s suite is a true sanctuary, offering a serene retreat tucked away at the rear of the home. A spacious bath and generous walk-in closet complete the suite, with choices to personalize the space even further for added luxury. Three secondary bedrooms offer space for family or guests, while a fourth bedroom near the front of the home provides added privacy – ideal for multigenerational households or overnight visitors. At the entry, a dedicated flex room can be personalized as a quiet study or creative workspace. You can even opt for a fifth bedroom with a third full bath for added flexibility – perfect for growing families or changing needs. With thoughtful storage, smart options, and plenty of room to grow, the Kimbell adapts beautifully to every stage of life. Its single-story ease, combined with elegant flow and practical functionality, make it a home that feels as good as it looks – a place where comfort meets possibility.
Carousel — use arrows to browse images for this design, or tap the photo to open the floor plan.
Discover the Paramount floorplan – a beautifully designed single-story home offering 4 bedrooms, 2 bathrooms, and 2,080 square feet of thoughtfully crafted living space. The open-concept layout seamlessly connects the family room, kitchen, and dining area, creating an inviting atmosphere for both everyday living and entertaining. A spacious game room adds versatility, perfect for relaxation or play, while the private primary suite offers a serene retreat. With its balance of comfort, style, and functionality, the Paramount is a home designed to meet your family’s needs today and for years to come.
Carousel — use arrows to browse images for this design, or tap the photo to open the floor plan.
Elegant and expansive, the Meyerson brings spacious two-story living to life with sophistication and smart design. A bright, open kitchen anchors the main level, seamlessly connected to the dining area and great room for effortless entertaining and everyday ease. The thoughtful layout allows light to flow freely through the space, creating an airy, inviting atmosphere from morning to night. The downstairs owner’s suite provides a private retreat with a luxurious bath and oversized closet. For the ultimate convenience, choose to add a door from the owner’s closet to the laundry room to make laundry day a breeze. A secondary bedroom on the main floor adds flexibility for overnight guests or multigenerational living. The included flex space can be personalized to suit your lifestyle as a playroom, home office or relaxation room. Upstairs, three more bedrooms surround a large game room that offers space for fun, creativity, and relaxation. Thoughtful storage space makes this home as functional as it is family-friendly, keeping everything in its place. With a variety of thoughtful options and a layout that adapts to your lifestyle, the Meyerson delivers both charm and convenience. Whether you’re hosting friends, enjoying quiet moments with family, or seeking a home that evolves with your needs, the Meyerson blends luxury and livability in perfect harmony.
Carousel — use arrows to browse images for this design, or tap the photo to open the floor plan.
The Mahogany delivers the warmth of home with design that adapts to your lifestyle. The wide-open living area anchors the home with an inviting family room, casual dining space, and island kitchen that are ideal for entertaining or quiet evenings at home. The owner’s suite is privately situated at the back of the home, featuring dual sinks and generous closet space. Two additional bedrooms and a centrally located bathroom provide comfort for guests or family. Whether you’re relaxing under the covered patio, hosting indoors, or simply enjoying the moment, the Mahogany makes it feel effortless.
Carousel — use arrows to browse images for this design, or tap the photo to open the floor plan.
The Palm is designed to bring ease and style into your everyday life. With a bright, open layout and smart use of space, this home is both welcoming and practical. The large island kitchen with generous pantry opens to a spacious family room and dining area, ideal for entertaining or cozy nights in. The split-bedroom design places the owner’s suite at the back of the home for added privacy, complete with a large closet and elegant bath. Two additional bedrooms and a full bath provide comfortable accommodations for family or guests. For work from home days, a craft room or a fun kids play area, the flex room can be personalized for whatever fits your lifestyle. With its relaxed elegance and thoughtful design, the Palm makes every day feel like a breath of fresh air.
Carousel — use arrows to browse images for this design, or tap the photo to open the floor plan.
The Laurel brings style, comfort, and everyday ease together in a beautifully livable design. A bright and open main living area welcomes you in, with a large island kitchen at the heart of the home. Whether you’re entertaining or enjoying a quiet evening, the connection between the kitchen, dining, and family room creates a space that feels both vibrant and relaxing. A flex space offers the ultimate in personalization and can be used as a playroom, home office or even an additional bedroom. A formal dining room is the perfect place to gather or choose this space for a study or home office. The private owner’s suite is tucked away at the rear of the home, and the choice to add laundry room access through the owner’s closet is the ultimate convenience. With every inch designed for comfort and function and many ways to personalize, the Laurel makes it easy to love where you live.
Carousel — use arrows to browse images for this design, or tap the photo to open the floor plan.
A thoughtful layout and stylish details make the Juniper an ideal choice for those who want space to spread out without sacrificing comfort. At the center of the home, the large island kitchen flows into the family room and dining area, creating a light-filled open space perfect for daily life and weekend gatherings. The private owner’s suite includes a luxurious closet and well-appointed bath, while three additional bedrooms provide flexibility for family, guests, or hobbies. A convenient and versatile flex space offers a private retreat, study or additional bedroom. This one-story plan with 4 large bedrooms and the option to add a fifth, highlights smart use of space and versatility. Intelligent design and elegant features make this plan a favorite for modern living.
Carousel — use arrows to browse images for this design, or tap the photo to open the floor plan.
The Oleander is a home that adapts beautifully to your needs. From the moment you step into the spacious entry, you’ll notice the openness and flow of the layout. The island kitchen is the heart of the home, connecting seamlessly with the dining and family room for effortless entertaining or everyday comfort. The owner’s suite is privately located and features a spa-like bath and oversized closet. Three additional bedrooms are included with a secluded bedroom and full bath at the front of home, for a private guest experience. Imagine the many uses of the flex room, for work, play or entertaining. A tech space for quiet study time and a generously sized pantry highlight just some of the many inspiring features of this home. Designed with flexibility and personalization in mind, the Oleander lets you live just the way you want.
Carousel — use arrows to browse images for this design, or tap the photo to open the floor plan.
With its spacious layout and thoughtful design, the 1-story Willow plan makes everyday living feel effortless and refined. At the heart of the home is a wide-open living area that blends a designer kitchen, bright dining space, and large family room, perfect for everything from casual evenings to festive gatherings. The private owner’s suite is a true retreat, featuring dual sinks, a large shower, and an expansive closet designed for convenience. Two additional bedrooms and a flex room offer countless ways to tailor the home to your lifestyle. Highlights include a spacious game room for epic game nights, an oversized pantry in the gourmet kitchen and the option to personalize to include up to 5 bedrooms. With plenty of storage, natural light, and flow, the Willow is as beautiful as it is functional.
Carousel — use arrows to browse images for this design, or tap the photo to open the floor plan.
Bright, open, and beautifully livable, the Magnolia offers generous space in a layout that feels both elegant and easygoing. The kitchen anchors the home with an oversized island and abundant counter space, flowing seamlessly into the family and dining areas. A private owner’s suite at the rear of the home features a spacious bath and an expansive closet, while a formal dining room offers easy entertaining or choose this space for a home office. Two bedrooms, an oversized game room, and cozy loft can be found upstairs. This plan includes a variety of choices, such as adding a fourth or fifth bedroom, a fun media room or even a convenient opening from the owner’s closet to the laundry room. Whether you’re gathering with friends or enjoying a quiet evening in, the Magnolia adapts beautifully.
Carousel — use arrows to browse images for this design, or tap the photo to open the floor plan.
The Mimosa brings together classic charm and modern functionality in a home that is as flexible as it is inviting. A wide-open layout connects the family room, dining area, and stylish kitchen, offering an ideal space for both everyday living and special occasions. The owner’s suite is thoughtfully located on the second story, creating a peaceful escape with dual vanities and a generously sized closet. A dining room, which offers the choice of creating a home office or study, plus three additional bedrooms, ensures everyone in the household has space to thrive. The game room and covered patio offer space to connect and unwind in this thoughtfully designed home. The Mimosa adapts to your lifestyle with ease. It’s a home designed to grow with you, whether you're hosting, relaxing, or getting things done.
Carousel — use arrows to browse images for this design, or tap the photo to open the floor plan.
The Rosewood delivers upscale comfort with room for every chapter of life. Enter a stunning two-story foyer into the open-concept living space. The home showcases a chef-inspired kitchen with designer pantry, casual dining area, and an expansive family room filled with natural light. A spacious owner’s suite offers a private retreat with a luxurious bath and generously sized closet. The home includes a sunlit dining room at the front of the home, with the choice to create a home office for remote work or creative projects. Traverse upstairs to three bedrooms with ample closet space and a show-stopping game room. Create the home that fits your lifestyle with options like a fifth bedroom, additional bathroom, or media room. Whether you’re entertaining guests or enjoying quiet moments, the Rosewood offers the perfect balance of style and flexibility.
Carousel — use arrows to browse images for this design, or tap the photo to open the floor plan.
The Elm delivers an impressive blend of scale and flexibility in a thoughtfully designed two-story layout. The first floor features a dramatic central living space with a gourmet kitchen, expansive 2-story family room, and dining area that overlooks the backyard. The private owner’s suite is located downstairs for convenience with a spa-like bath and extra-large closet, with the choice to add a convenient door to the laundry room. Upstairs, a spacious game room connects three additional bedrooms, providing the perfect place to unwind or entertain. Choose a fifth bedroom with an additional bath, a media room for movie nights, or an extended covered patio for outdoor gatherings. The Elm offers the space you need, the flow you want, and the design you’ve been waiting for.
Project photo gallery
Click the large photo or a thumbnail to open the gallery viewer.
Take control of your project page, add direct contact details, keep information updated, unlock performance insights, and increase visibility with agents and buyers actively looking for new construction homes.
Prices and features may vary and are subject to change. Photos are for illustrative purposes only. Legal disclaimers.