

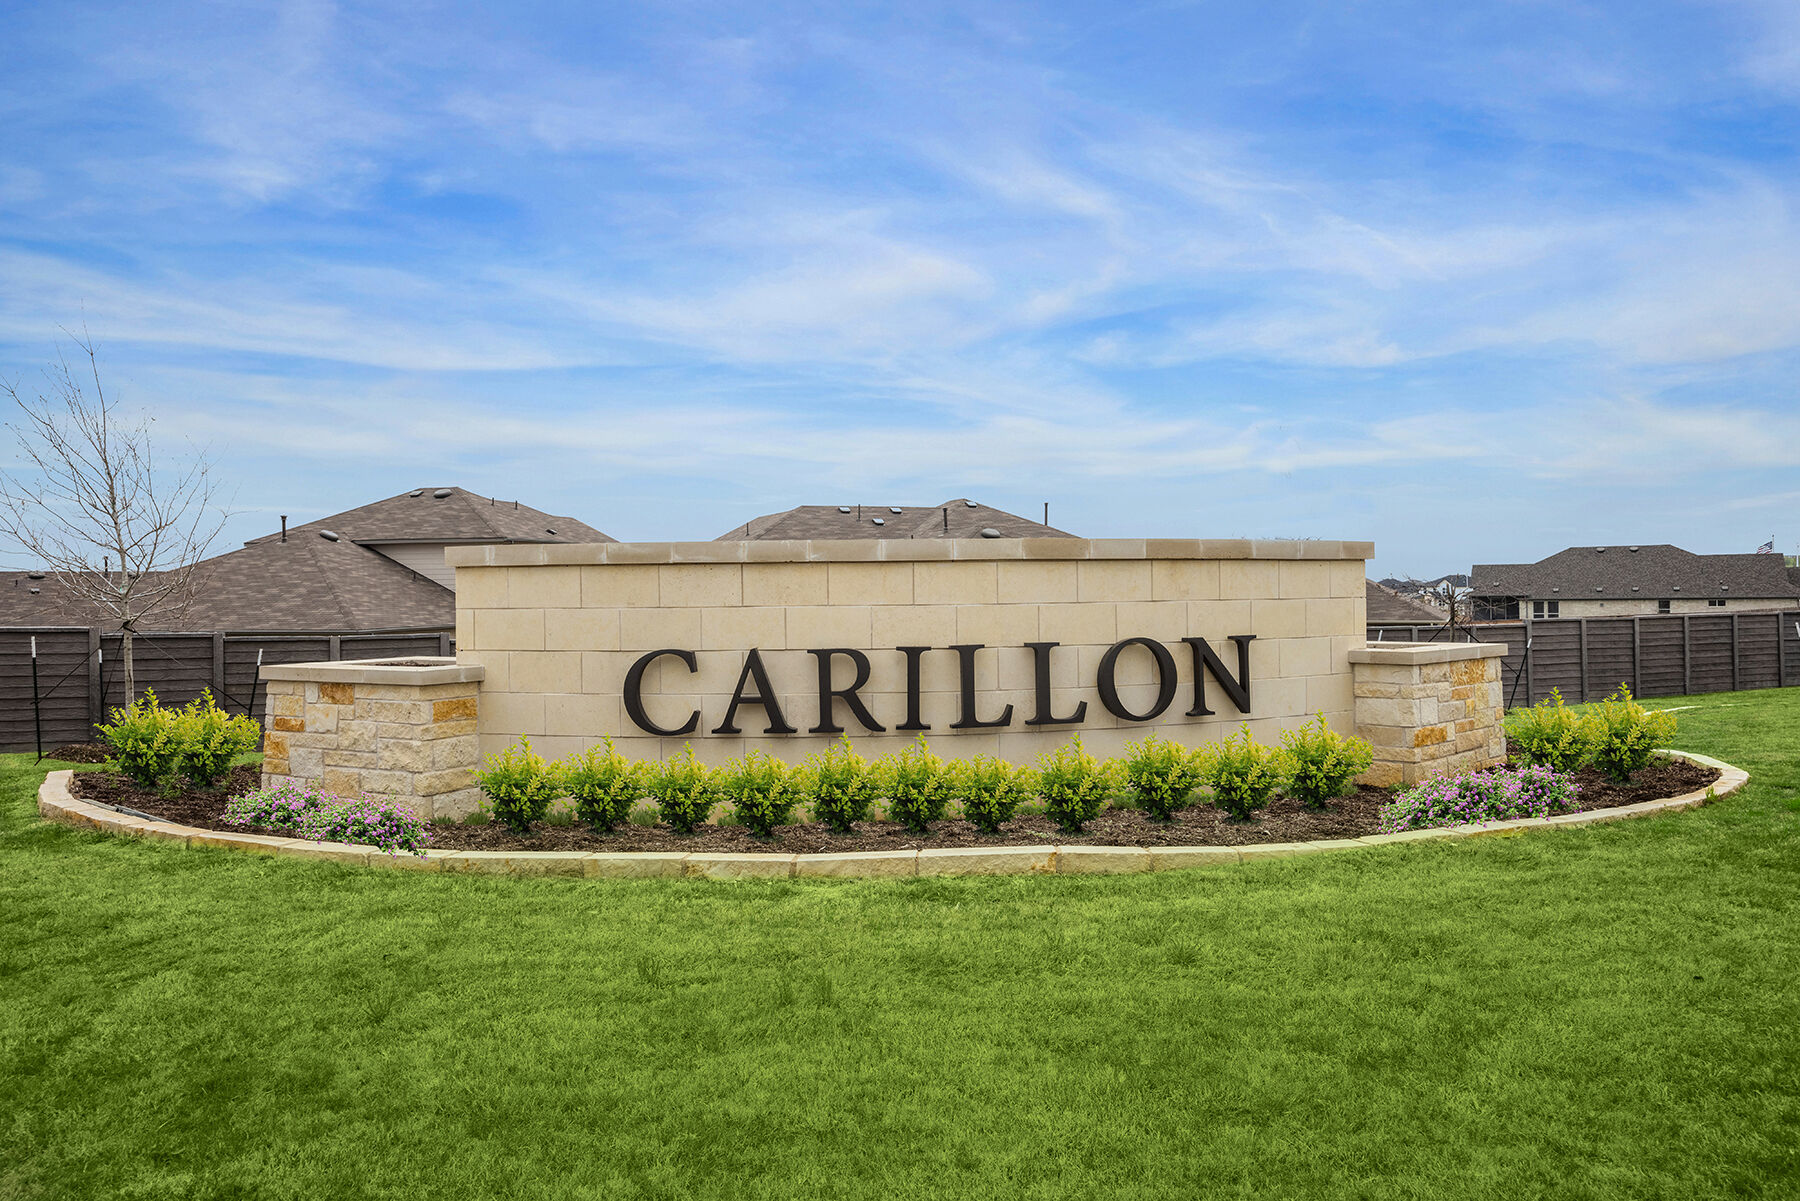
Carillon

Total Units
235
Discover the vibrant community of Carillon in Manor, brought to life by M/I Homes, where you can enjoy fantastic amenities like a swimming pool, soccer field, tennis courts, event spaces, and a beautiful park!
Carillon is a master-planned community in the wonderful town of Manor, TX, located near the capital of Texas, Austin.
About Carillon in Manor, TX
Carillon is a master-planned community in the small-town of Manor, TX. Situated 18 miles east of Downtown Austin, TX. This fantastic community offers a selection of brand-new homes for sale, including over 100 home.
Amenities
In addition to the fantastic homes presented by M/I Homes at Carillon, this community also features an unrivaled selection of amenities including:
- Large pool with splash pad, shade pavilion, and water toys
- Soccer field
- Playground
- Ping pong tables
- Pickleball Court
- Hammocks
- Plaza/Food Truck Court
- Yoga Lawn
- Grilling station
Affordability and Proximity
Carillon in Manor, TX is a fantastic option for those looking for an alternative to Austin. The affordable homes in this community offer more for your money, while ensuring those big city features aren’t too far away.
Amenities
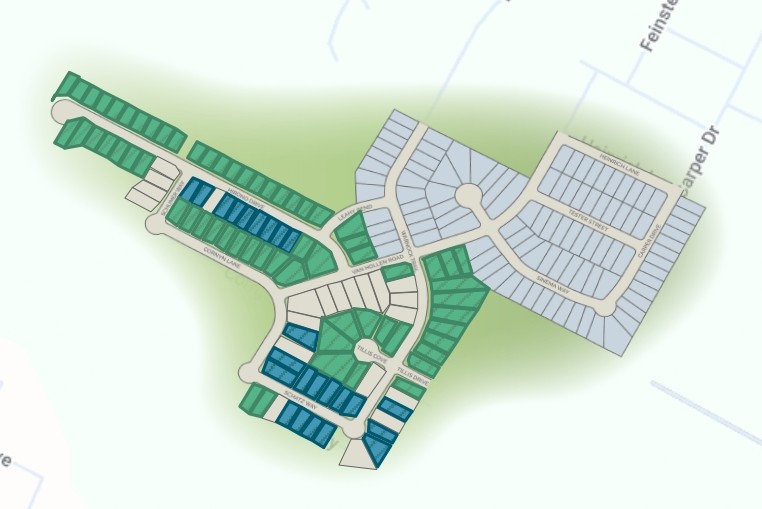
Site Plan
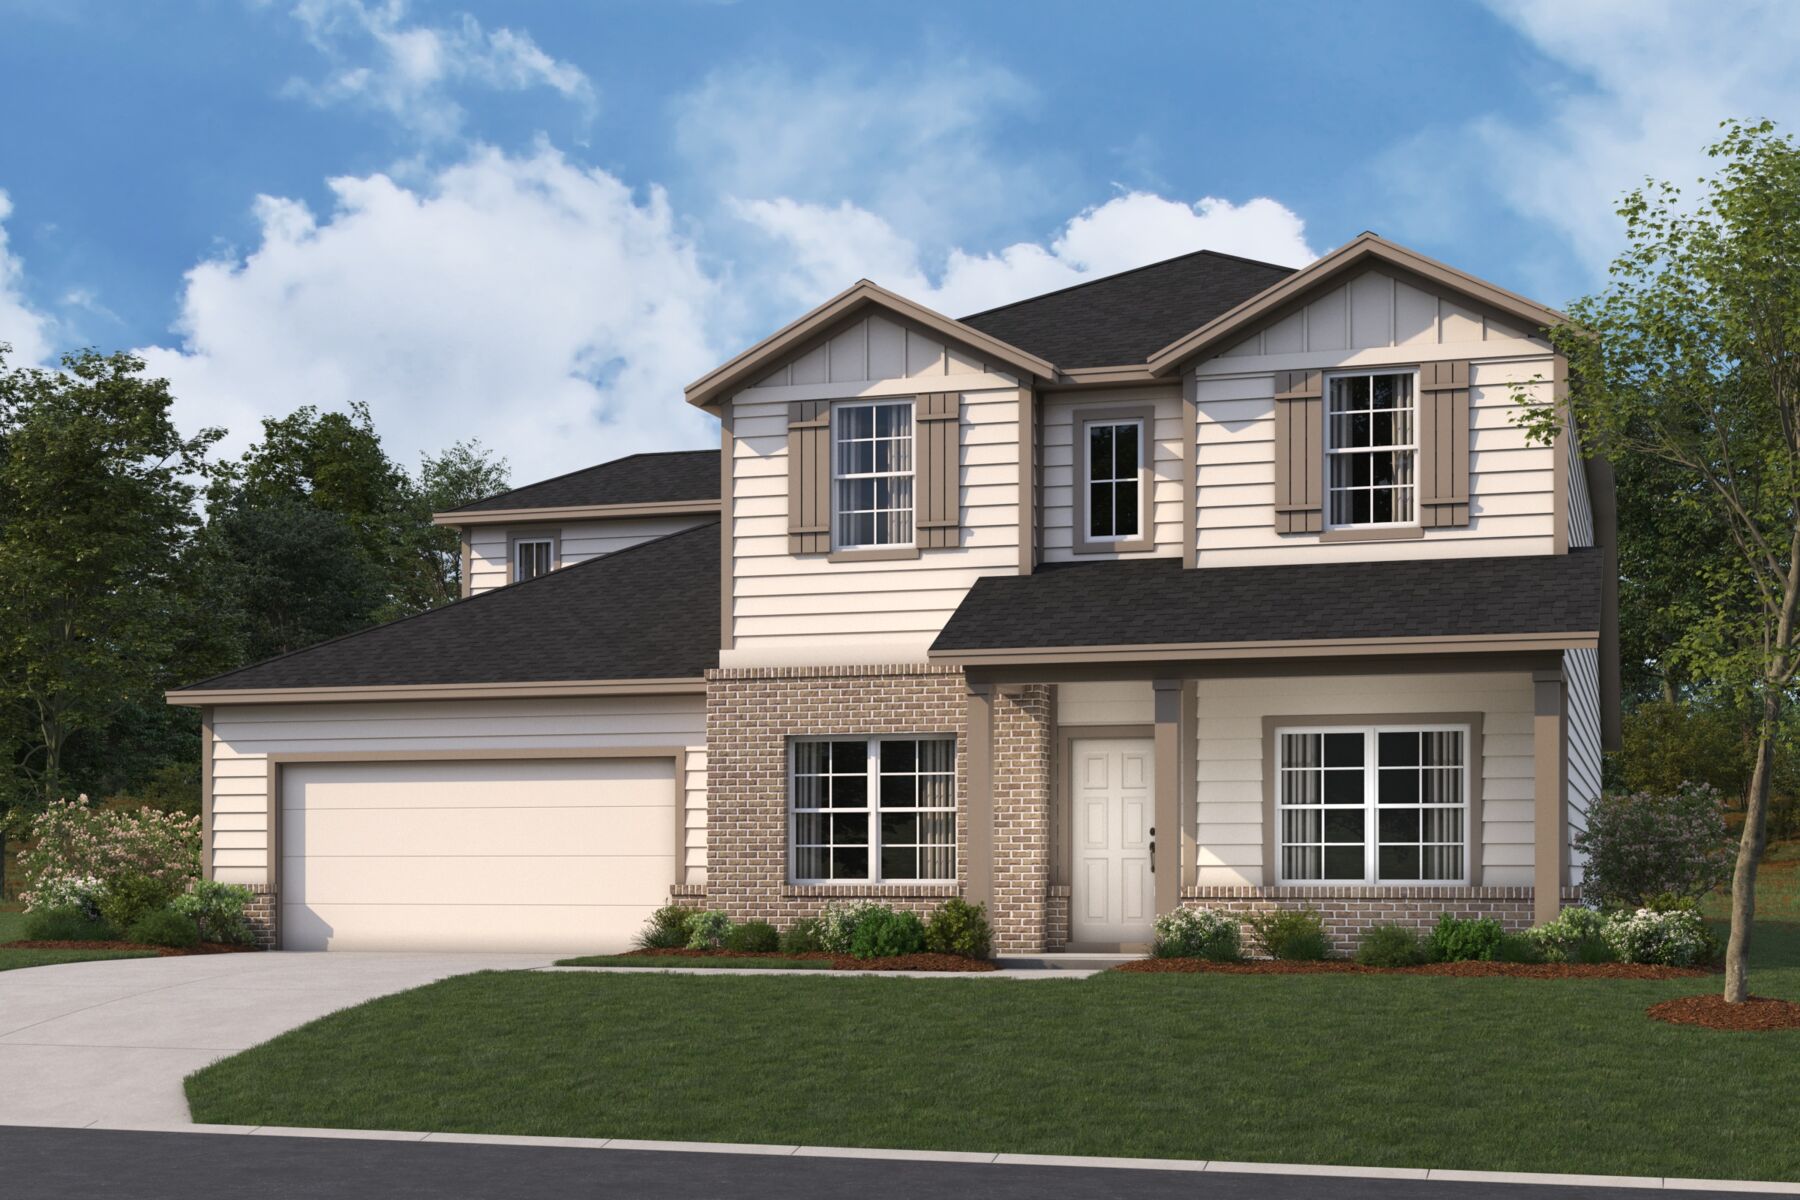
Home designs (15)
11 Quick Move-In lots across 3 plans — open Quick Move-In.
Carousel — use arrows to browse images for this design, or tap the photo to open the floor plan.
Quick Move-InSheldon I
From$332,9903–4 Beds2–3 Baths2 Car garage2,074+ sq ftSingle-family at Carillon. 2 Quick Move-In homes in this plan — ask the sales team about finishes and closing timelines.
Carousel — use arrows to browse images for this design, or tap the photo to open the floor plan.
Quick Move-InHawkins
From$344,9903–4 Beds2–3 Baths2 Car garage2,284+ sq ftSingle-family at Carillon. 3 Quick Move-In homes in this plan — ask the sales team about finishes and closing timelines.
Carousel — use arrows to browse images for this design, or tap the photo to open the floor plan.
Ready to BuildMoscoso
From$352,9903–4 Beds2 Baths2–2.5 Car garage1,829+ sq ftComfort meets convenience in this stylish single-story layout. With open living spaces, a private owner’s suite, and flexible room options, the Moscoso is designed to fit your lifestyle. Whether you're hosting guests or enjoying a quiet night in, this plan makes every day feel like home.
Carousel — use arrows to browse images for this design, or tap the photo to open the floor plan.
Quick Move-InMeredith
From$354,9904–5 Beds2–3 Baths2 Car garage2,422+ sq ftSingle-family at Carillon. 1 Quick Move-In home in this plan — ask the sales team about finishes and closing timelines.
Carousel — use arrows to browse images for this design, or tap the photo to open the floor plan.
Ready to BuildBoone I
From$357,9903–4 Beds2 Baths2–2.5 Car garage1,938+ sq ftWelcome to the Boone floorplan, a single-story design in our all new Smart Series. This floorplan features 4 bedrooms, 2 bathrooms, a 2-car garage, and 1,938 square feet of functional living space. With so much functionality designed into this one story home, the Boone plan has room for the whole family!
Carousel — use arrows to browse images for this design, or tap the photo to open the floor plan.
Ready to BuildPizarro I
From$364,9903–4 Beds2–3 Baths2–2.5 Car garage2,033+ sq ftMake yourself at home in the Pizarro floorplan, the affordable and functional open-concept design you’ve been dreaming of. This Smart Series plan features 4 bedrooms, 3 bathrooms, a study, and a 2-car garage, and 2,033 square feet of flowing living space.
Carousel — use arrows to browse images for this design, or tap the photo to open the floor plan.
Ready to BuildEsperanza
From$369,9904 Beds2–3 Baths2–2.5 Car garage2,108+ sq ftThe Esparanza is a beautifully designed single-story home featuring 4 bedrooms, 2–3 bathrooms, and a 2-car garage—all within a smart, open layout that maximizes both comfort and functionality. With spacious gathering areas, well-appointed bedrooms, and flexible upgrade options, this plan is perfect for families of all sizes.
Carousel — use arrows to browse images for this design, or tap the photo to open the floor plan.
Ready to BuildFairfield
From$372,9903–5 Beds2–3 Baths2 Car garage2,637+ sq ftWelcome to the Fairfield, a charming single-story home in our new Smart Series that features 3 bedrooms, 2 bathrooms, a hobby room, a 2-car garage, and boasts 2,637 square feet of flexible living space that can fit your family’s lifestyle!
Carousel — use arrows to browse images for this design, or tap the photo to open the floor plan.
Now BuildingArlington
From$387,9904–5 Beds3–3.5 Baths2 Car garage2,812+ sq ftSingle-family at Carillon. 1 home is now building — ask the sales team for timelines and personalization options.
Carousel — use arrows to browse images for this design, or tap the photo to open the floor plan.
Ready to BuildLavon
From$389,9904–6 Beds2.5–4.5 Baths2 Car garage2,781+ sq ftThe Lavon is a thoughtfully designed two-story home that blends open living, flexible spaces, and modern comfort. With 4–6 bedrooms, 2.5–4 bathrooms, and a variety of optional layouts, this plan gives you the freedom to personalize every detail to fit your lifestyle.
Carousel — use arrows to browse images for this design, or tap the photo to open the floor plan.
Now BuildingMackenzie
From$392,9904–5 Beds2.5–5 Baths2 Car garage2,979+ sq ftSingle-family at Carillon. 1 home is now building — ask the sales team for timelines and personalization options.
Carousel — use arrows to browse images for this design, or tap the photo to open the floor plan.
Ready to BuildStamford
From$402,9904–6 Beds2.5–4.5 Baths2 Car garage3,207+ sq ftThis thoughtfully designed home offers open living spaces and plenty of room to gather. Upstairs, a spacious game room and secondary bedrooms provide flexibility for family and guests. With stylish details throughout, it’s a home built for the way you live today.
Carousel — use arrows to browse images for this design, or tap the photo to open the floor plan.
Ready to BuildLivingston
From$409,9903–6 Beds2.5–4.5 Baths2–2.5 Car garage2,602+ sq ftThe Livingston is a flexible and spacious 2-story floorplan designed for modern living, offering 3–6 bedrooms, 2.5–4 bathrooms, and a layout that can be personalized to fit your family’s needs. With multiple living areas, smart storage solutions, and a variety of upgrade options, this home delivers both functionality and style.
Carousel — use arrows to browse images for this design, or tap the photo to open the floor plan.
Ready to BuildWinnsboro
From$422,9905–6 Beds2.5–4 Baths2 Car garage3,739+ sq ftThis spacious home combines open living areas with flexible spaces designed for the way you live. A bright main floor and an upstairs game room create the perfect balance of gathering and privacy. With thoughtful details throughout, it’s a home that adapts beautifully to your lifestyle.
Carousel — use arrows to browse images for this design, or tap the photo to open the floor plan.
Ready to BuildGrapevine
From$462,9905–6 Beds2.5–4.5 Baths2 Car garage3,451+ sq ftThe Grapevine is an impressive 2-story home that blends open-concept living with flexible design options for today’s lifestyles. With 5–6 bedrooms, 2.5–4 bathrooms, and a variety of personalization opportunities, this plan offers both versatility and comfort.

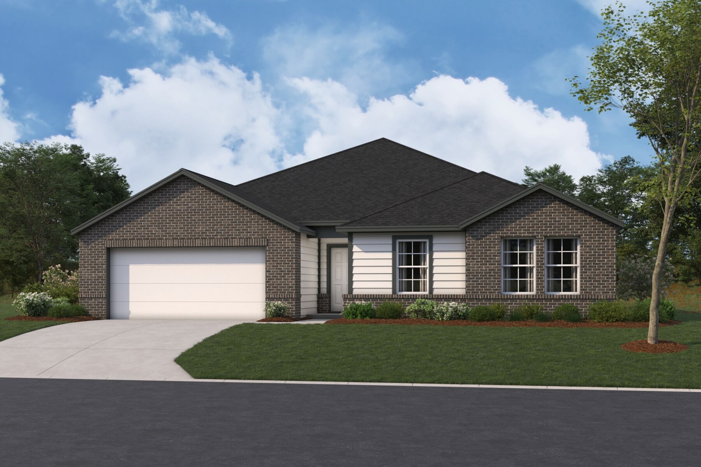
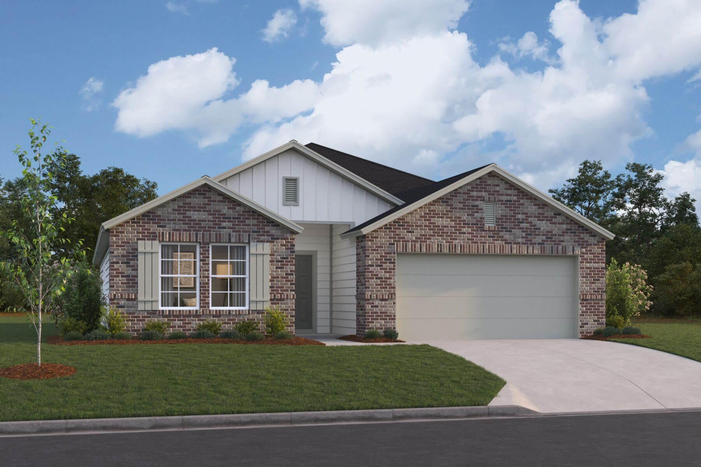
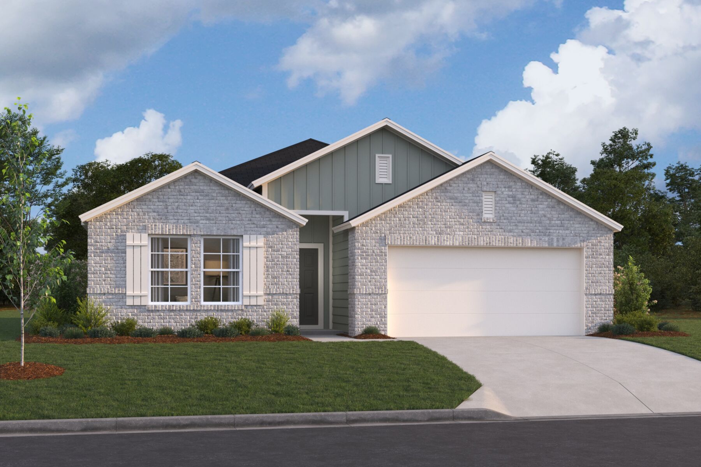
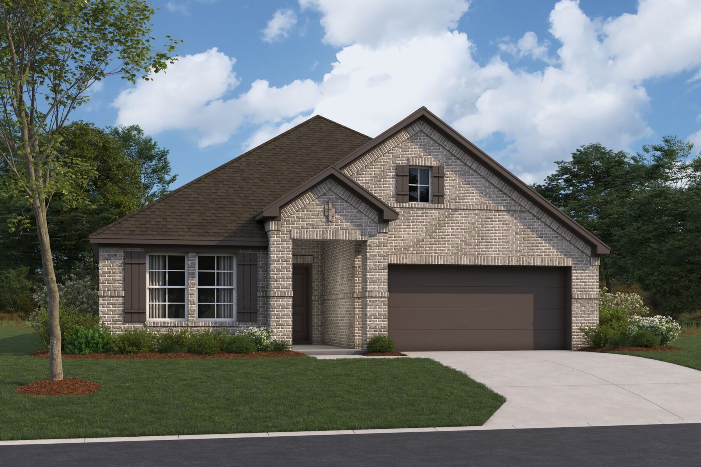
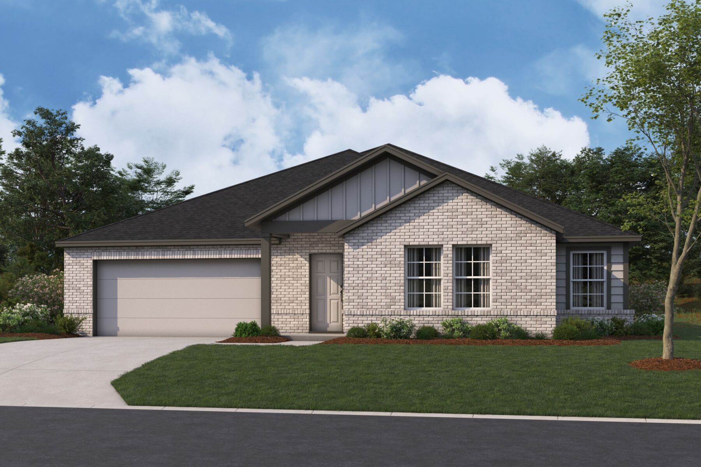
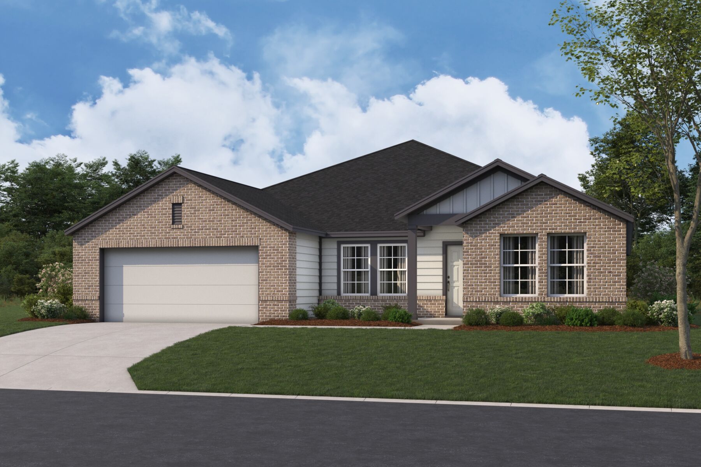
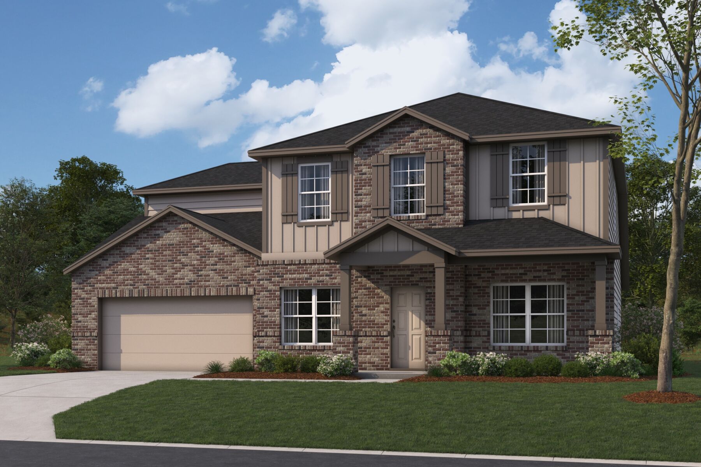
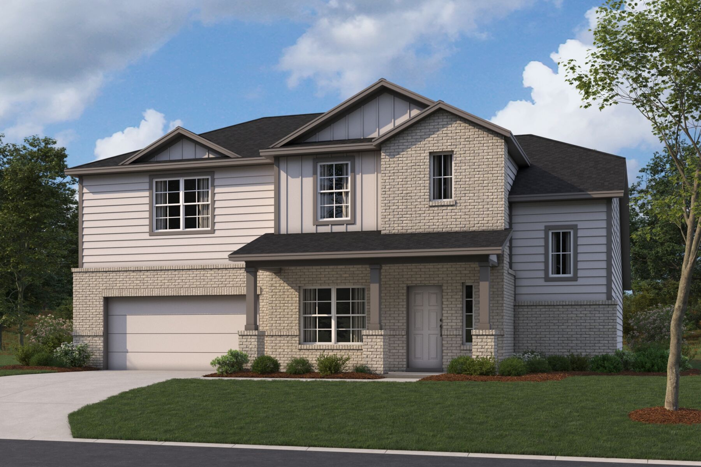
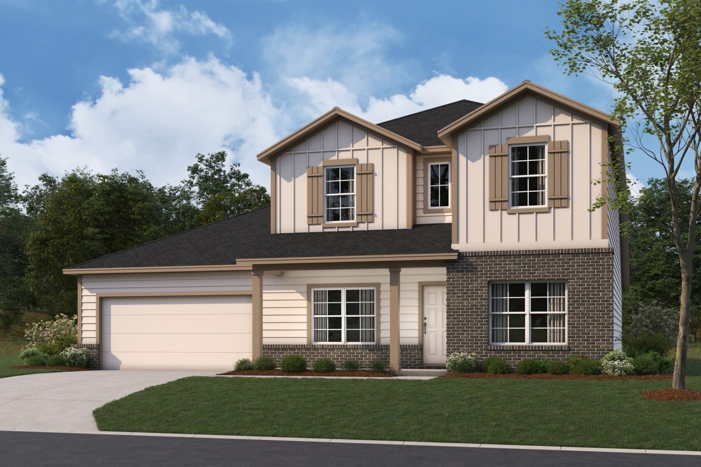
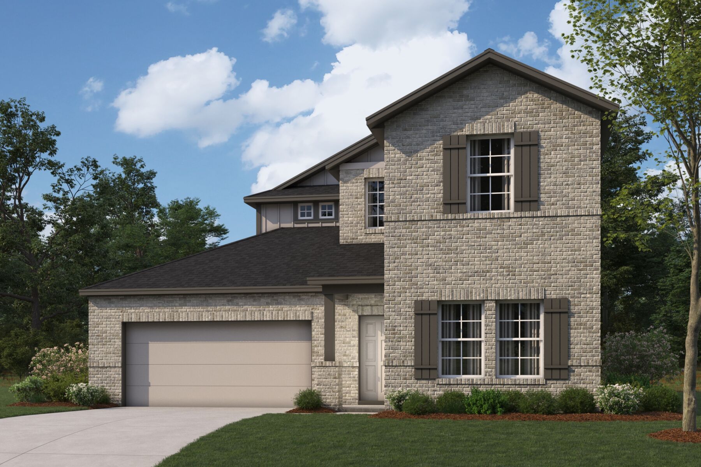
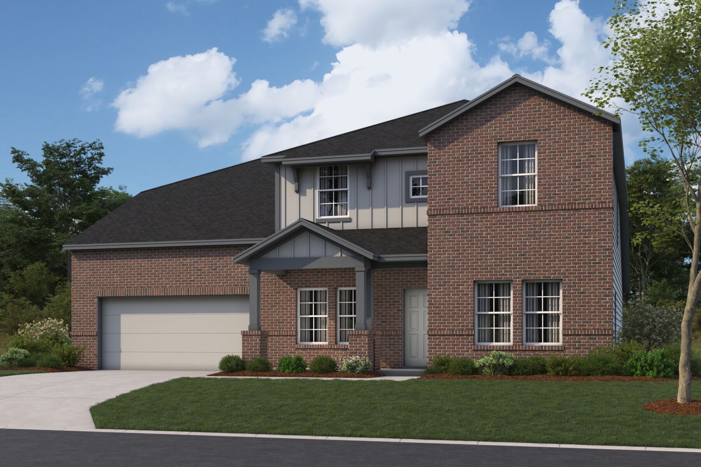
Media
Project photo gallery
Click the large photo or a thumbnail to open the gallery viewer.
Prices and features may vary and are subject to change. Photos are for illustrative purposes only. Legal disclaimers.