Under Construction

Total Units

126

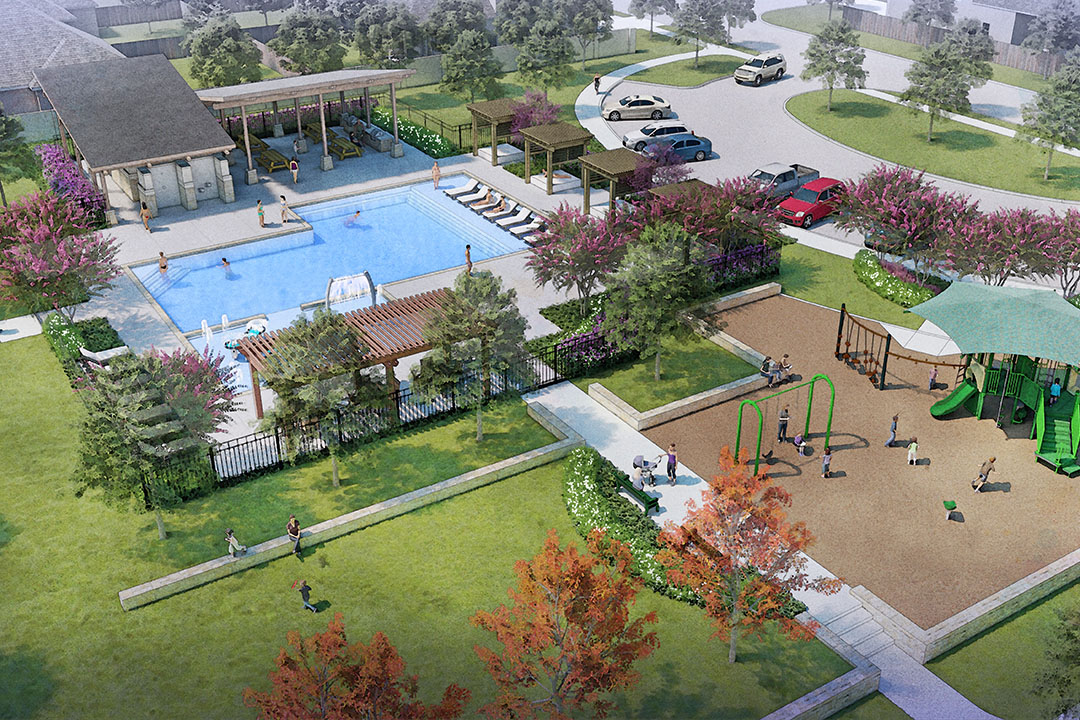
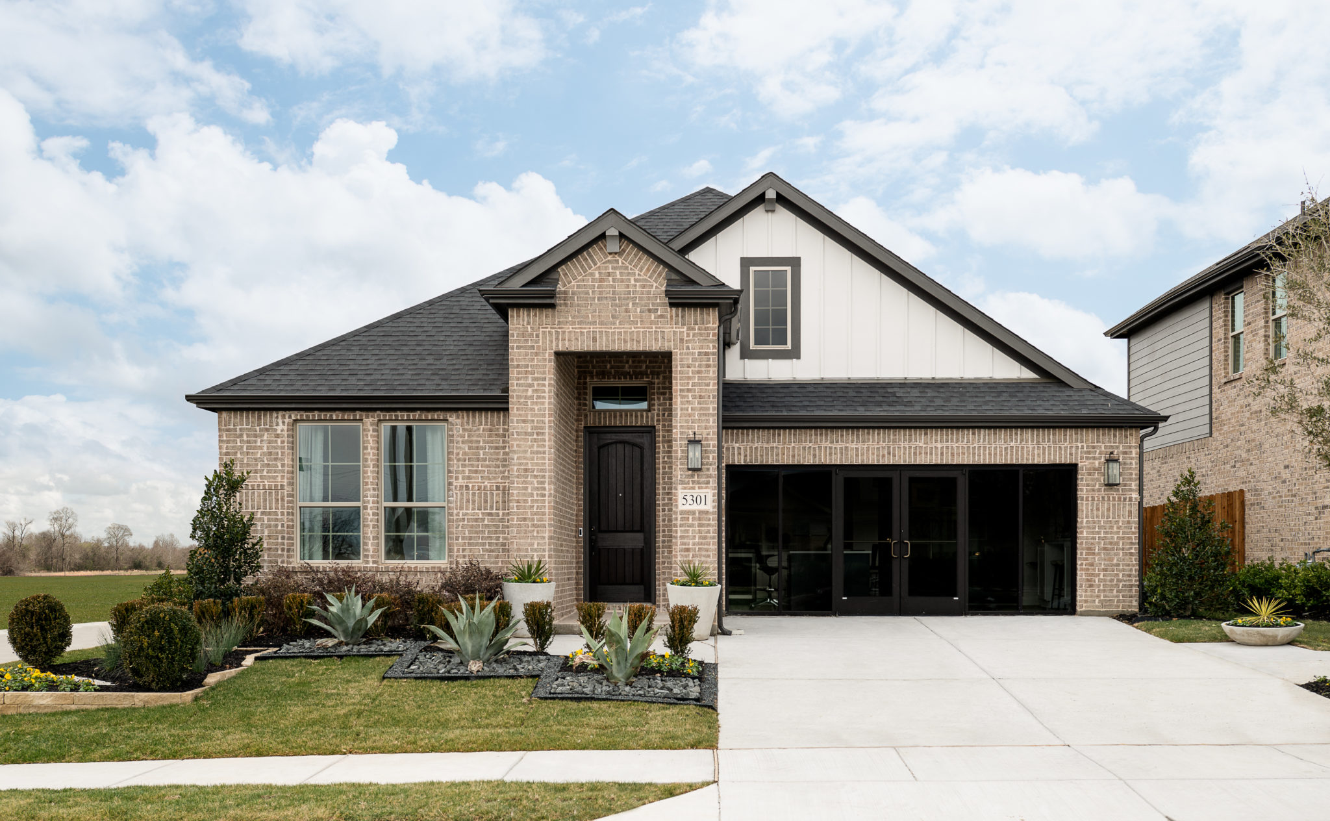
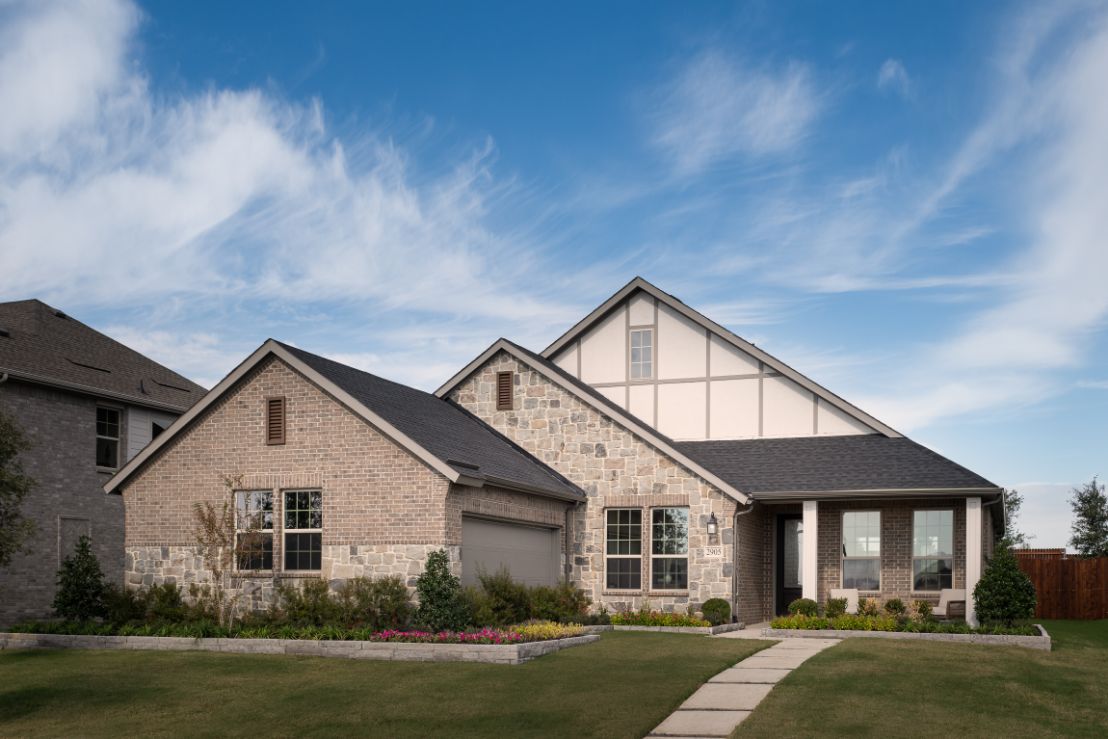
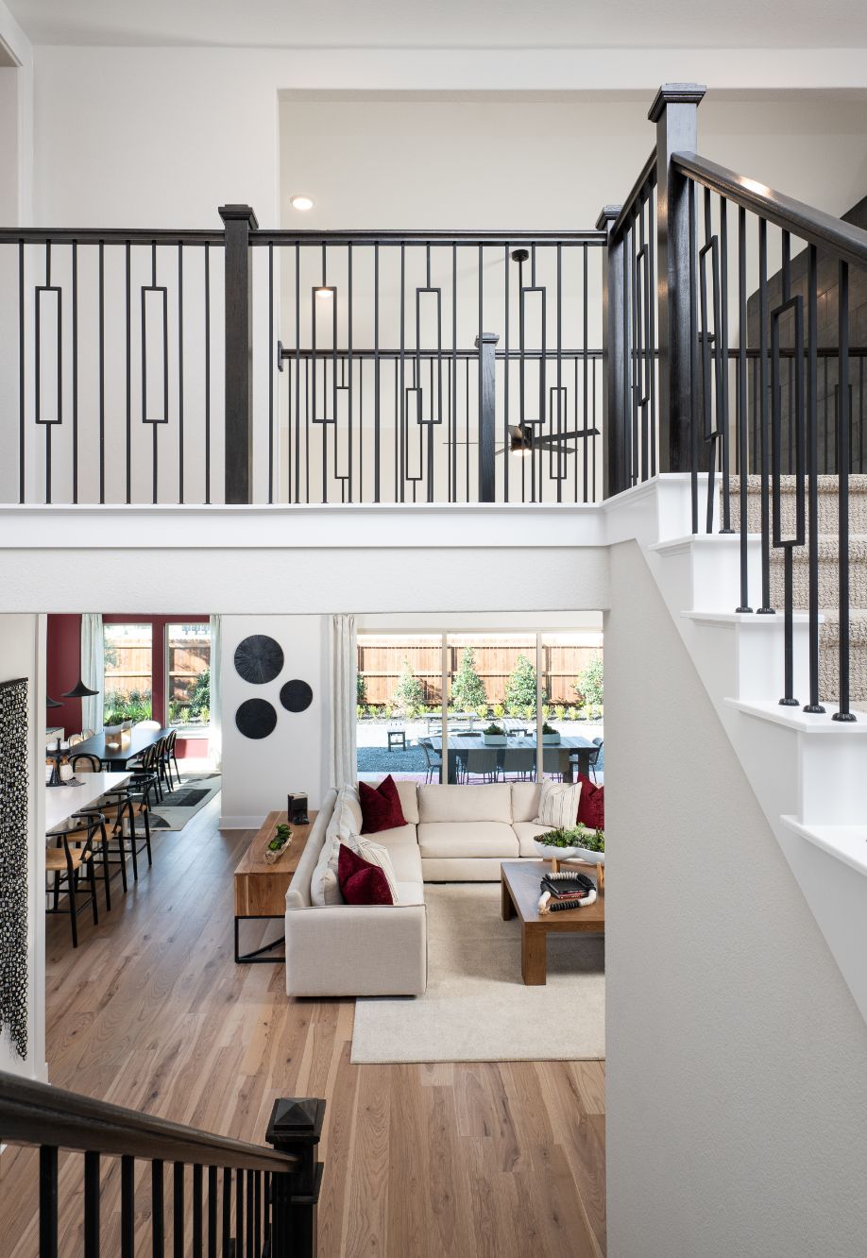
Discover the stunning View at the Reserve in Mansfield, crafted by Tri Pointe Homes, where you can enjoy a wealth of amenities including a park, swimming pool, and walking/biking trails!

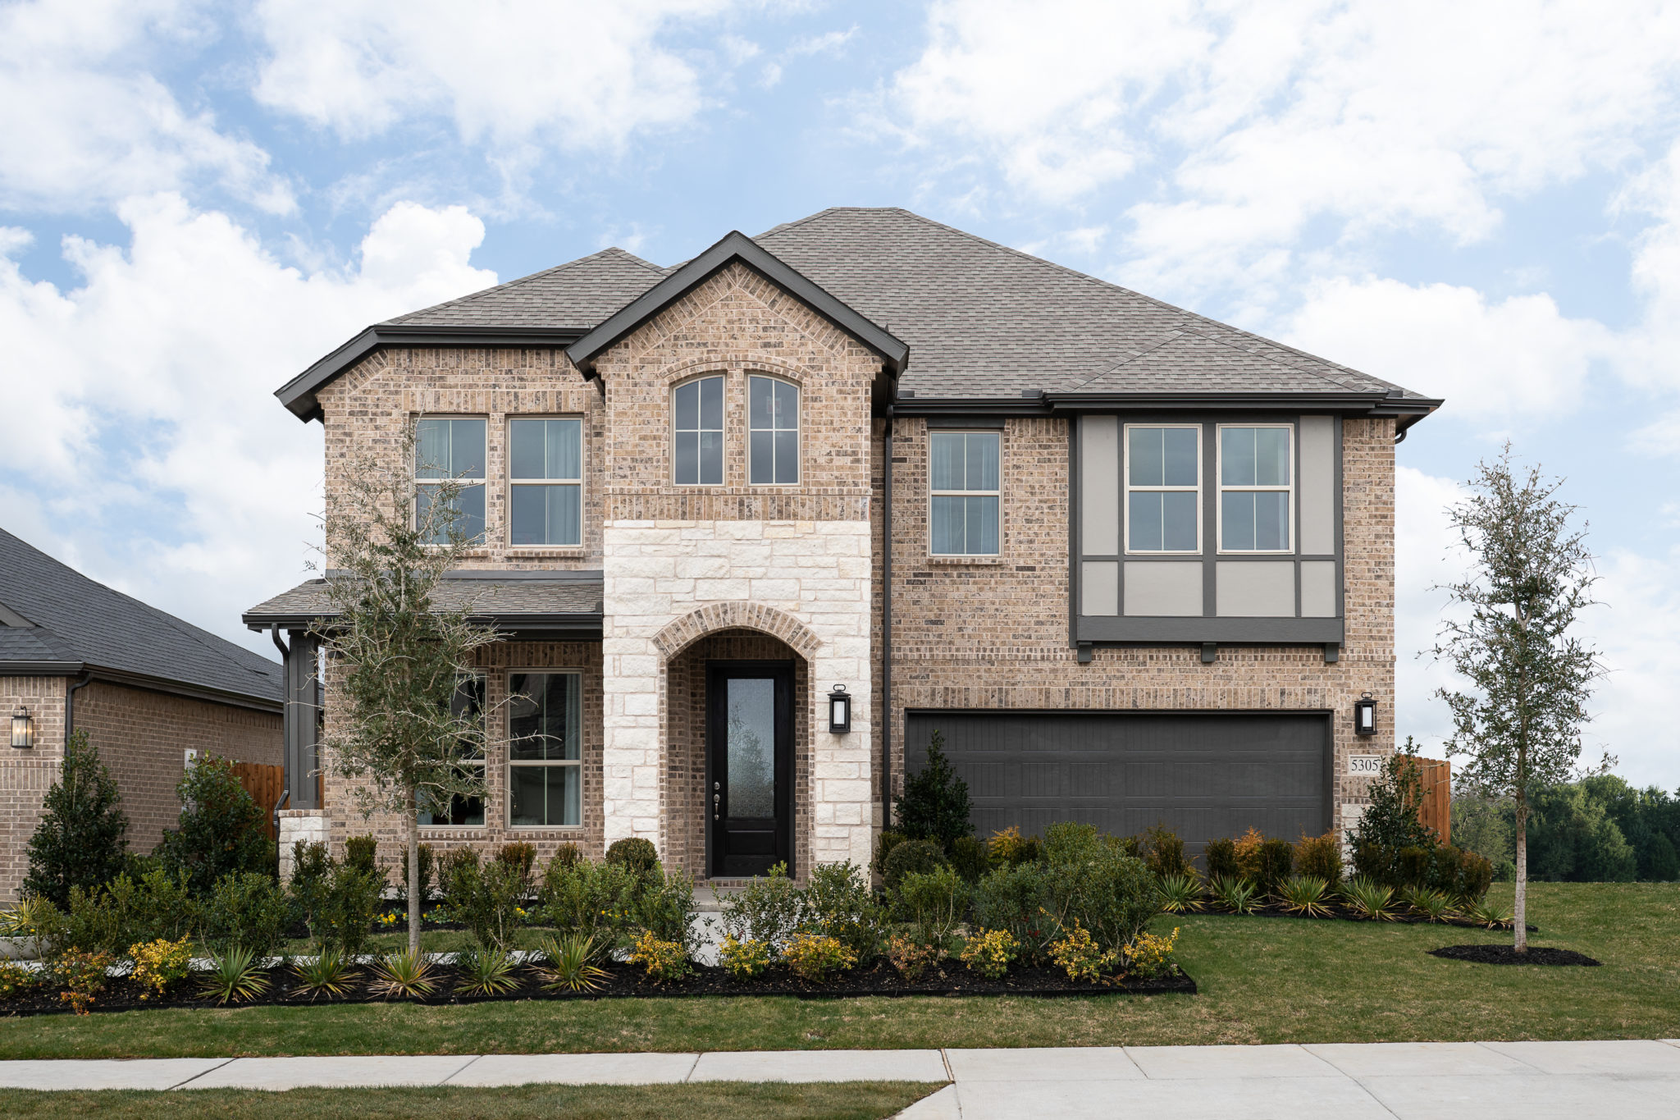
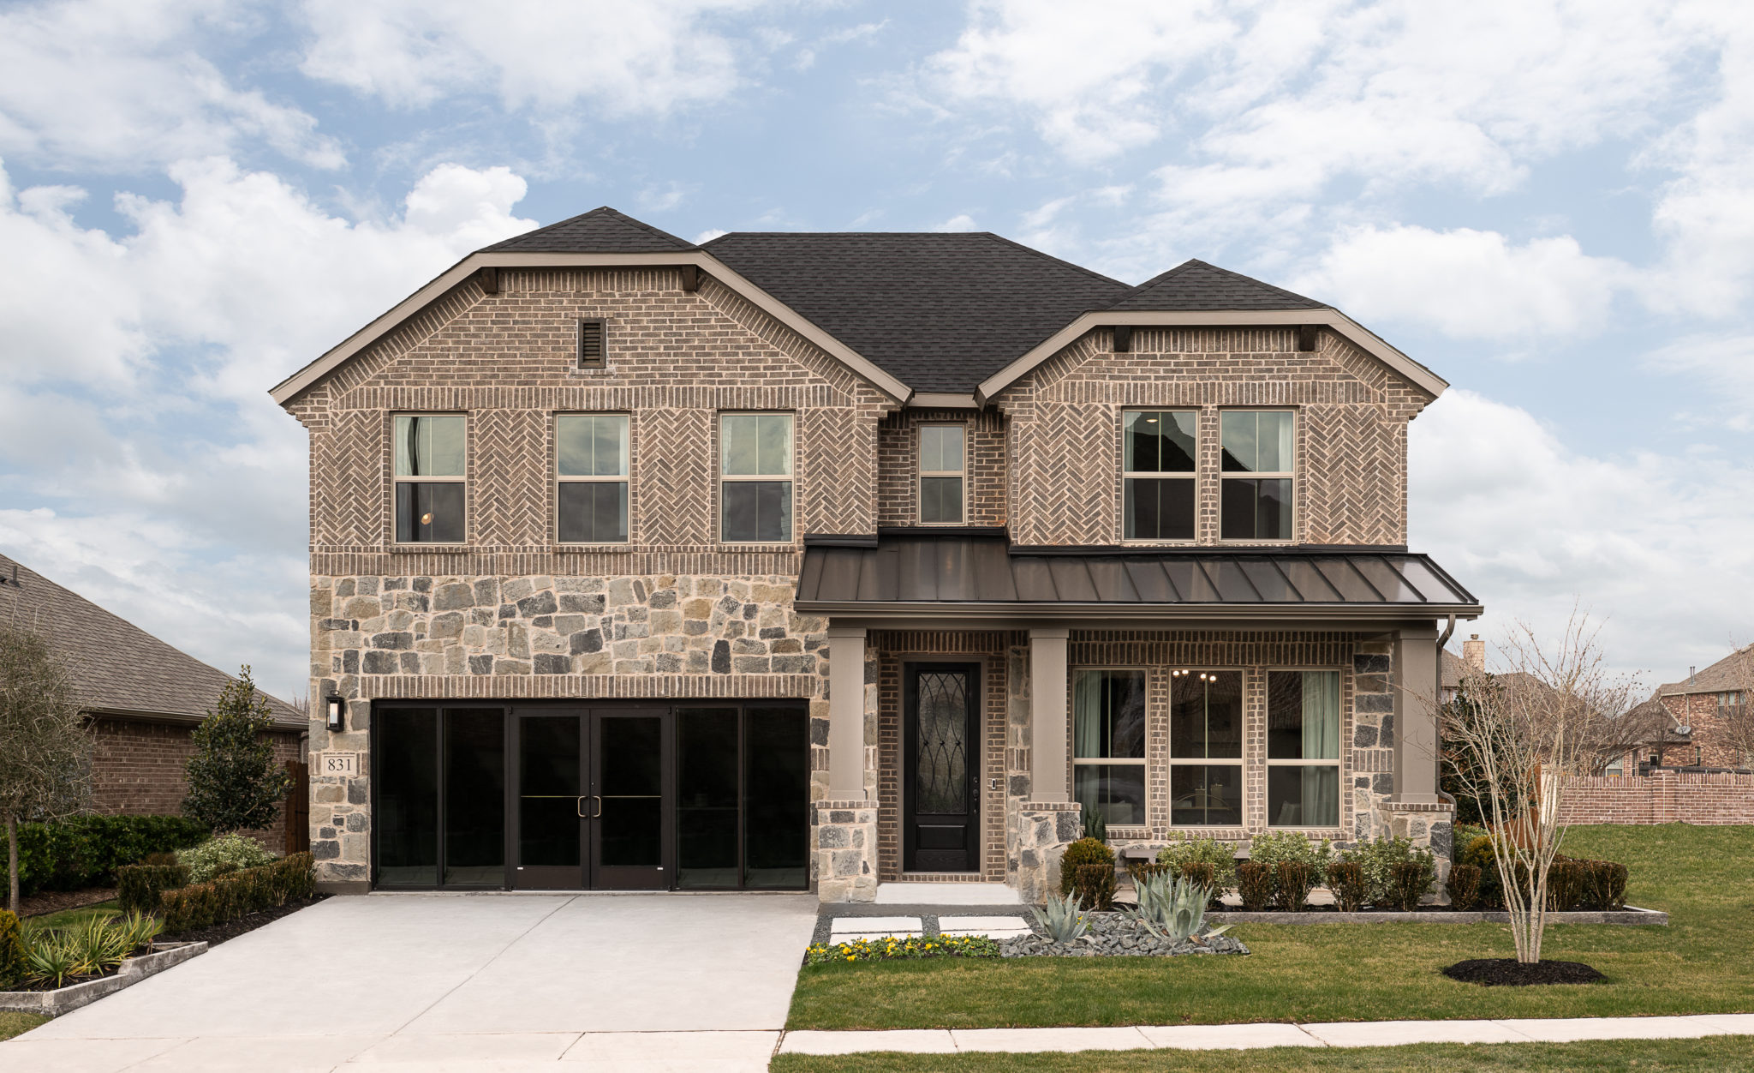
This collection features wide homesites with spacious home designs and is perfect for those needing extra room to grow. With flex rooms, options to add additional bedrooms, and even sliding glass doors for seamless indoor-outdoor living, you can truly maximize every square inch of space in your new home.

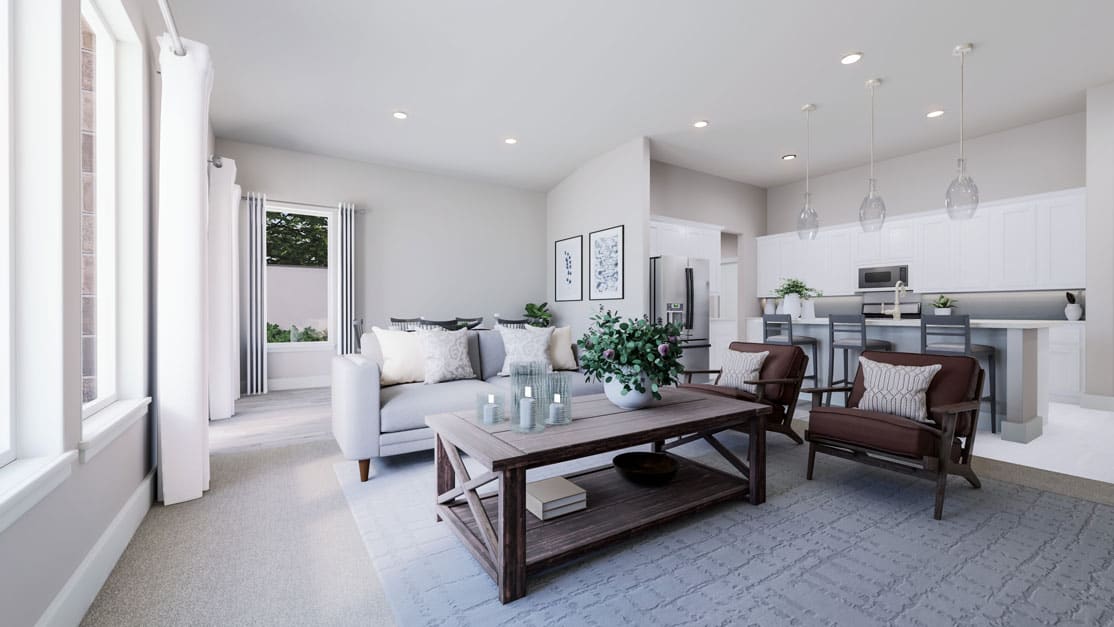
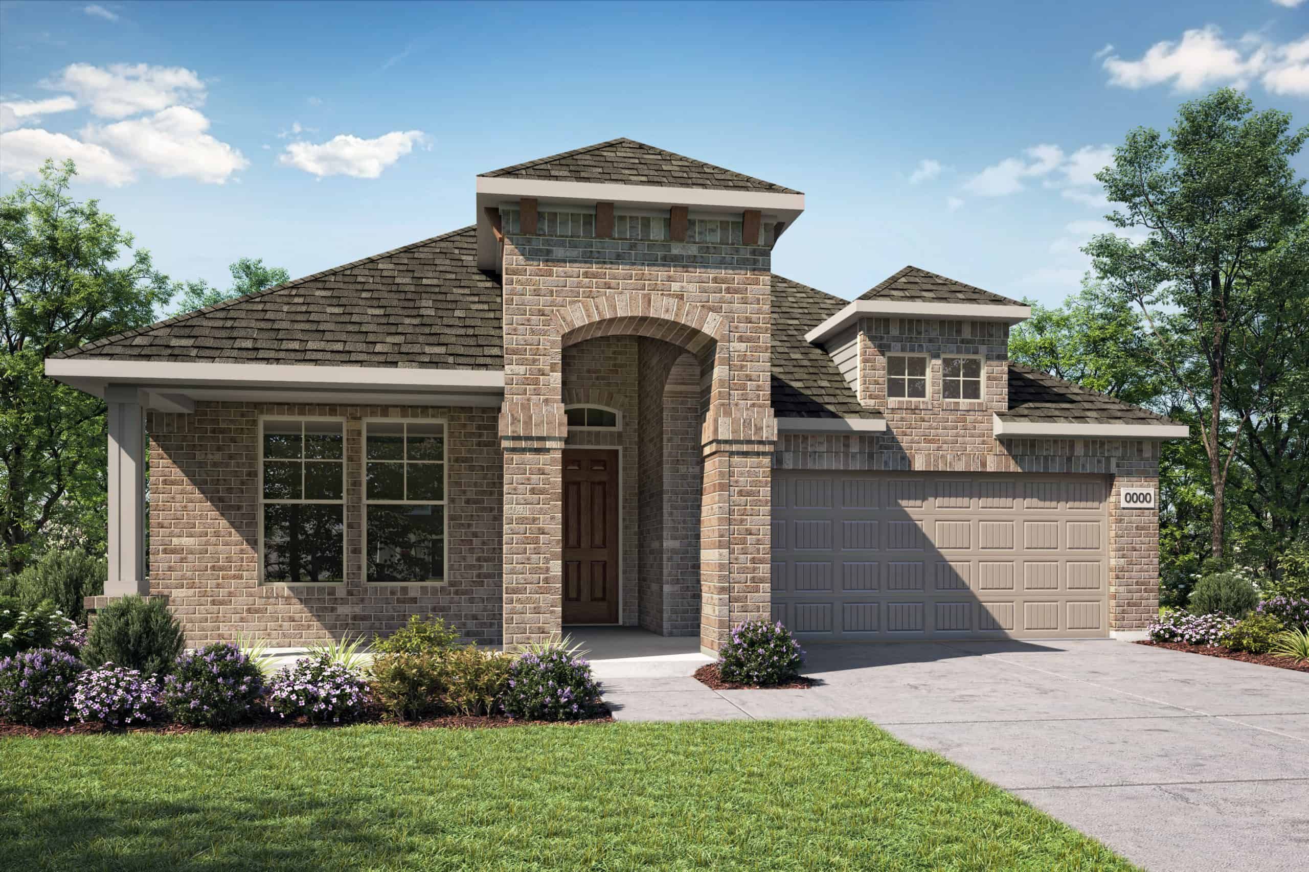
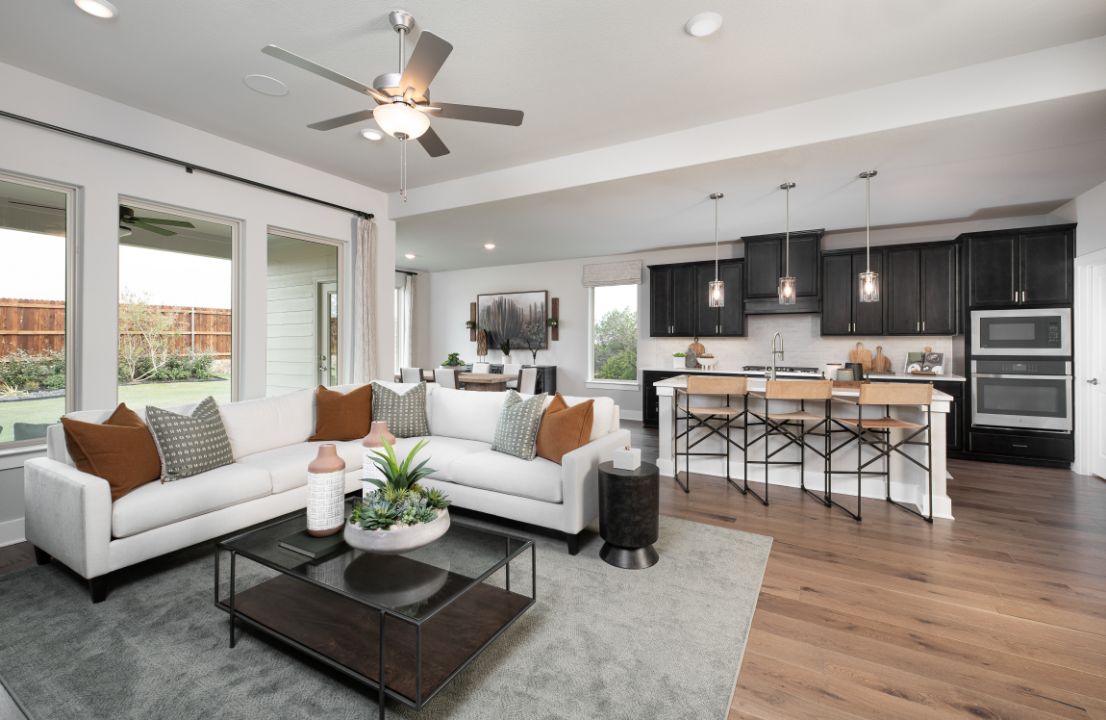
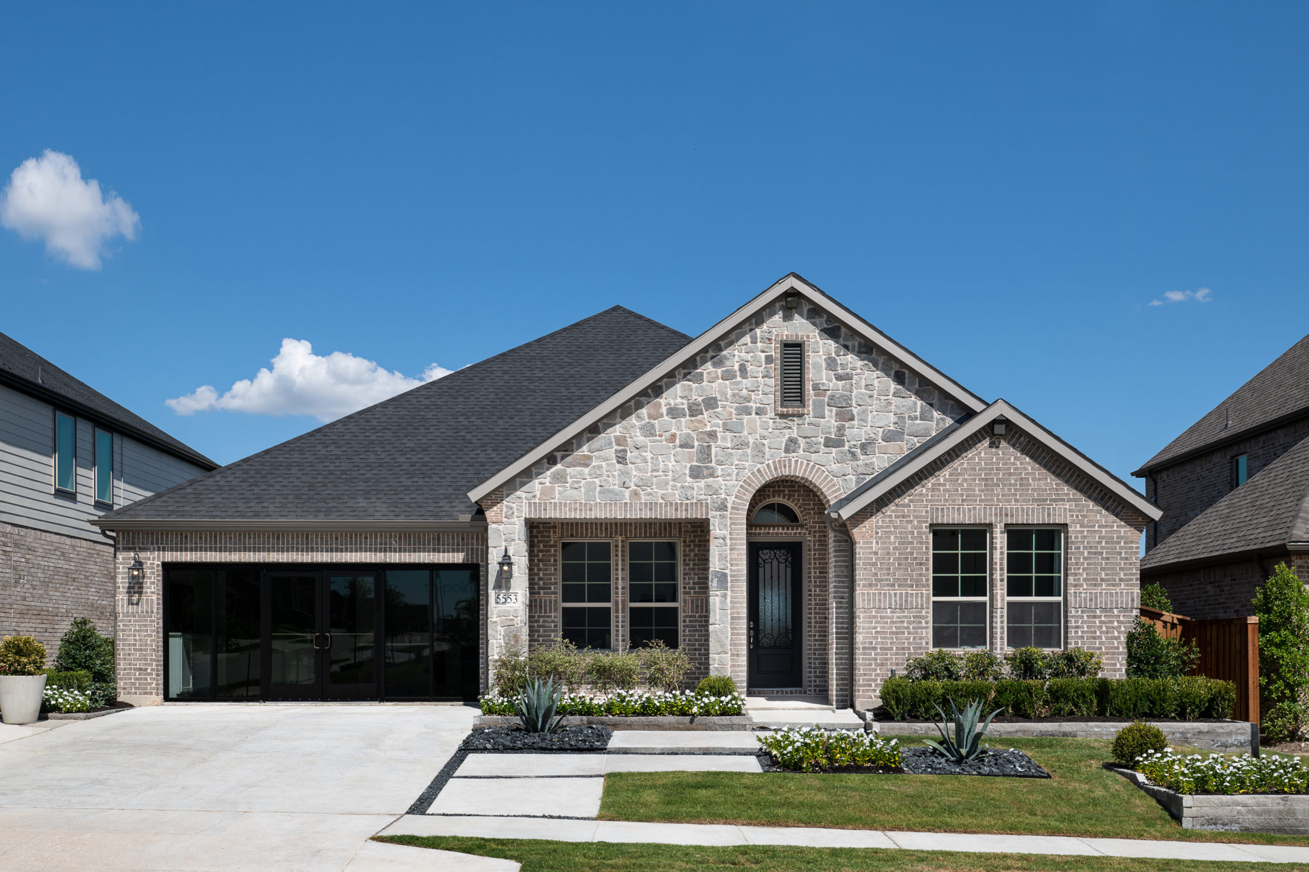
Theses collections features open-concept home designs that offer a premium lifestyle that’s sized just right for you.

Amenities at a glance

Walking Trails
Parks
Neighborhood Playground
Amenity Center
Resort Pool

Local schools

Mansfield ISD

Brenda K. Norwood Elementary School

Alma Martinez Intermediate School

Charlene McKinzey Middle School

Lake Ridge High School

Amenities

Park
Parking
Swimming Pool
Playground
Walking Trails
Event / Meeting Spaces

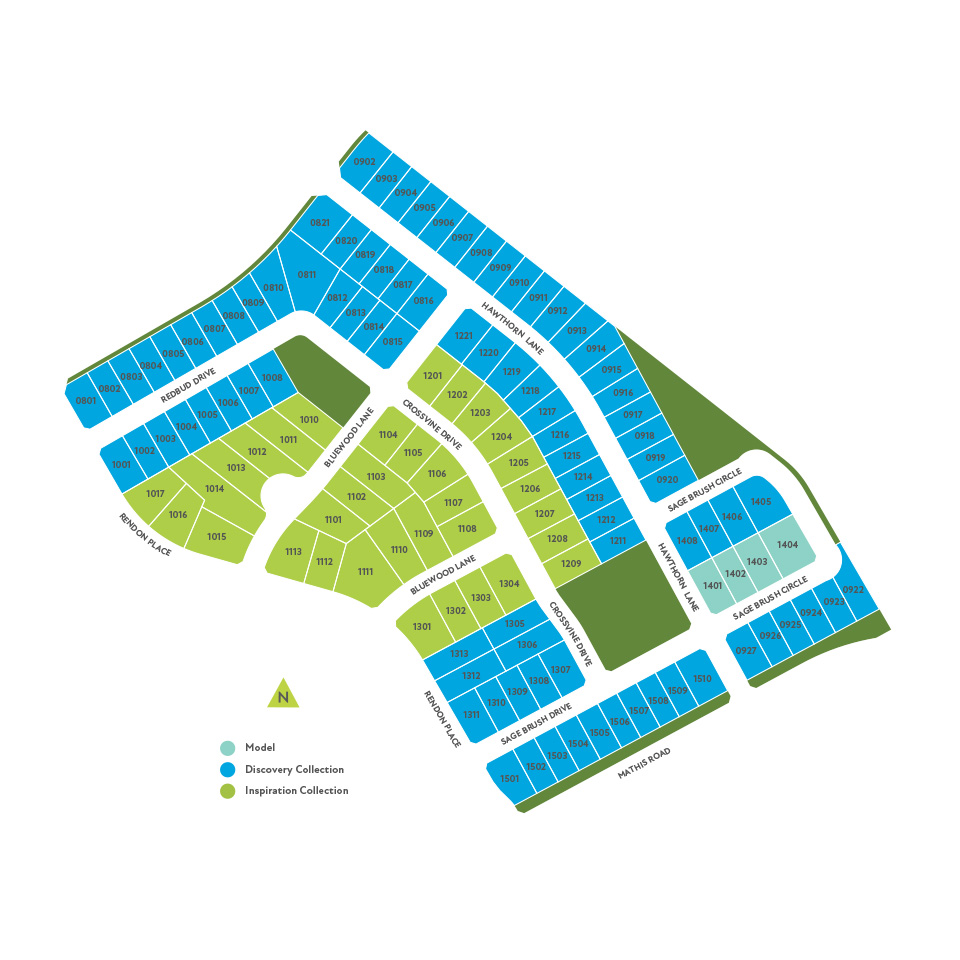
Site Plan

View at the Reserve site plan

Collections (2)

Inspiration Collection — collection image
$468,990+
2,077+ sq ft
Beds 3–5
Baths 2–3.5

Inspiration Collection

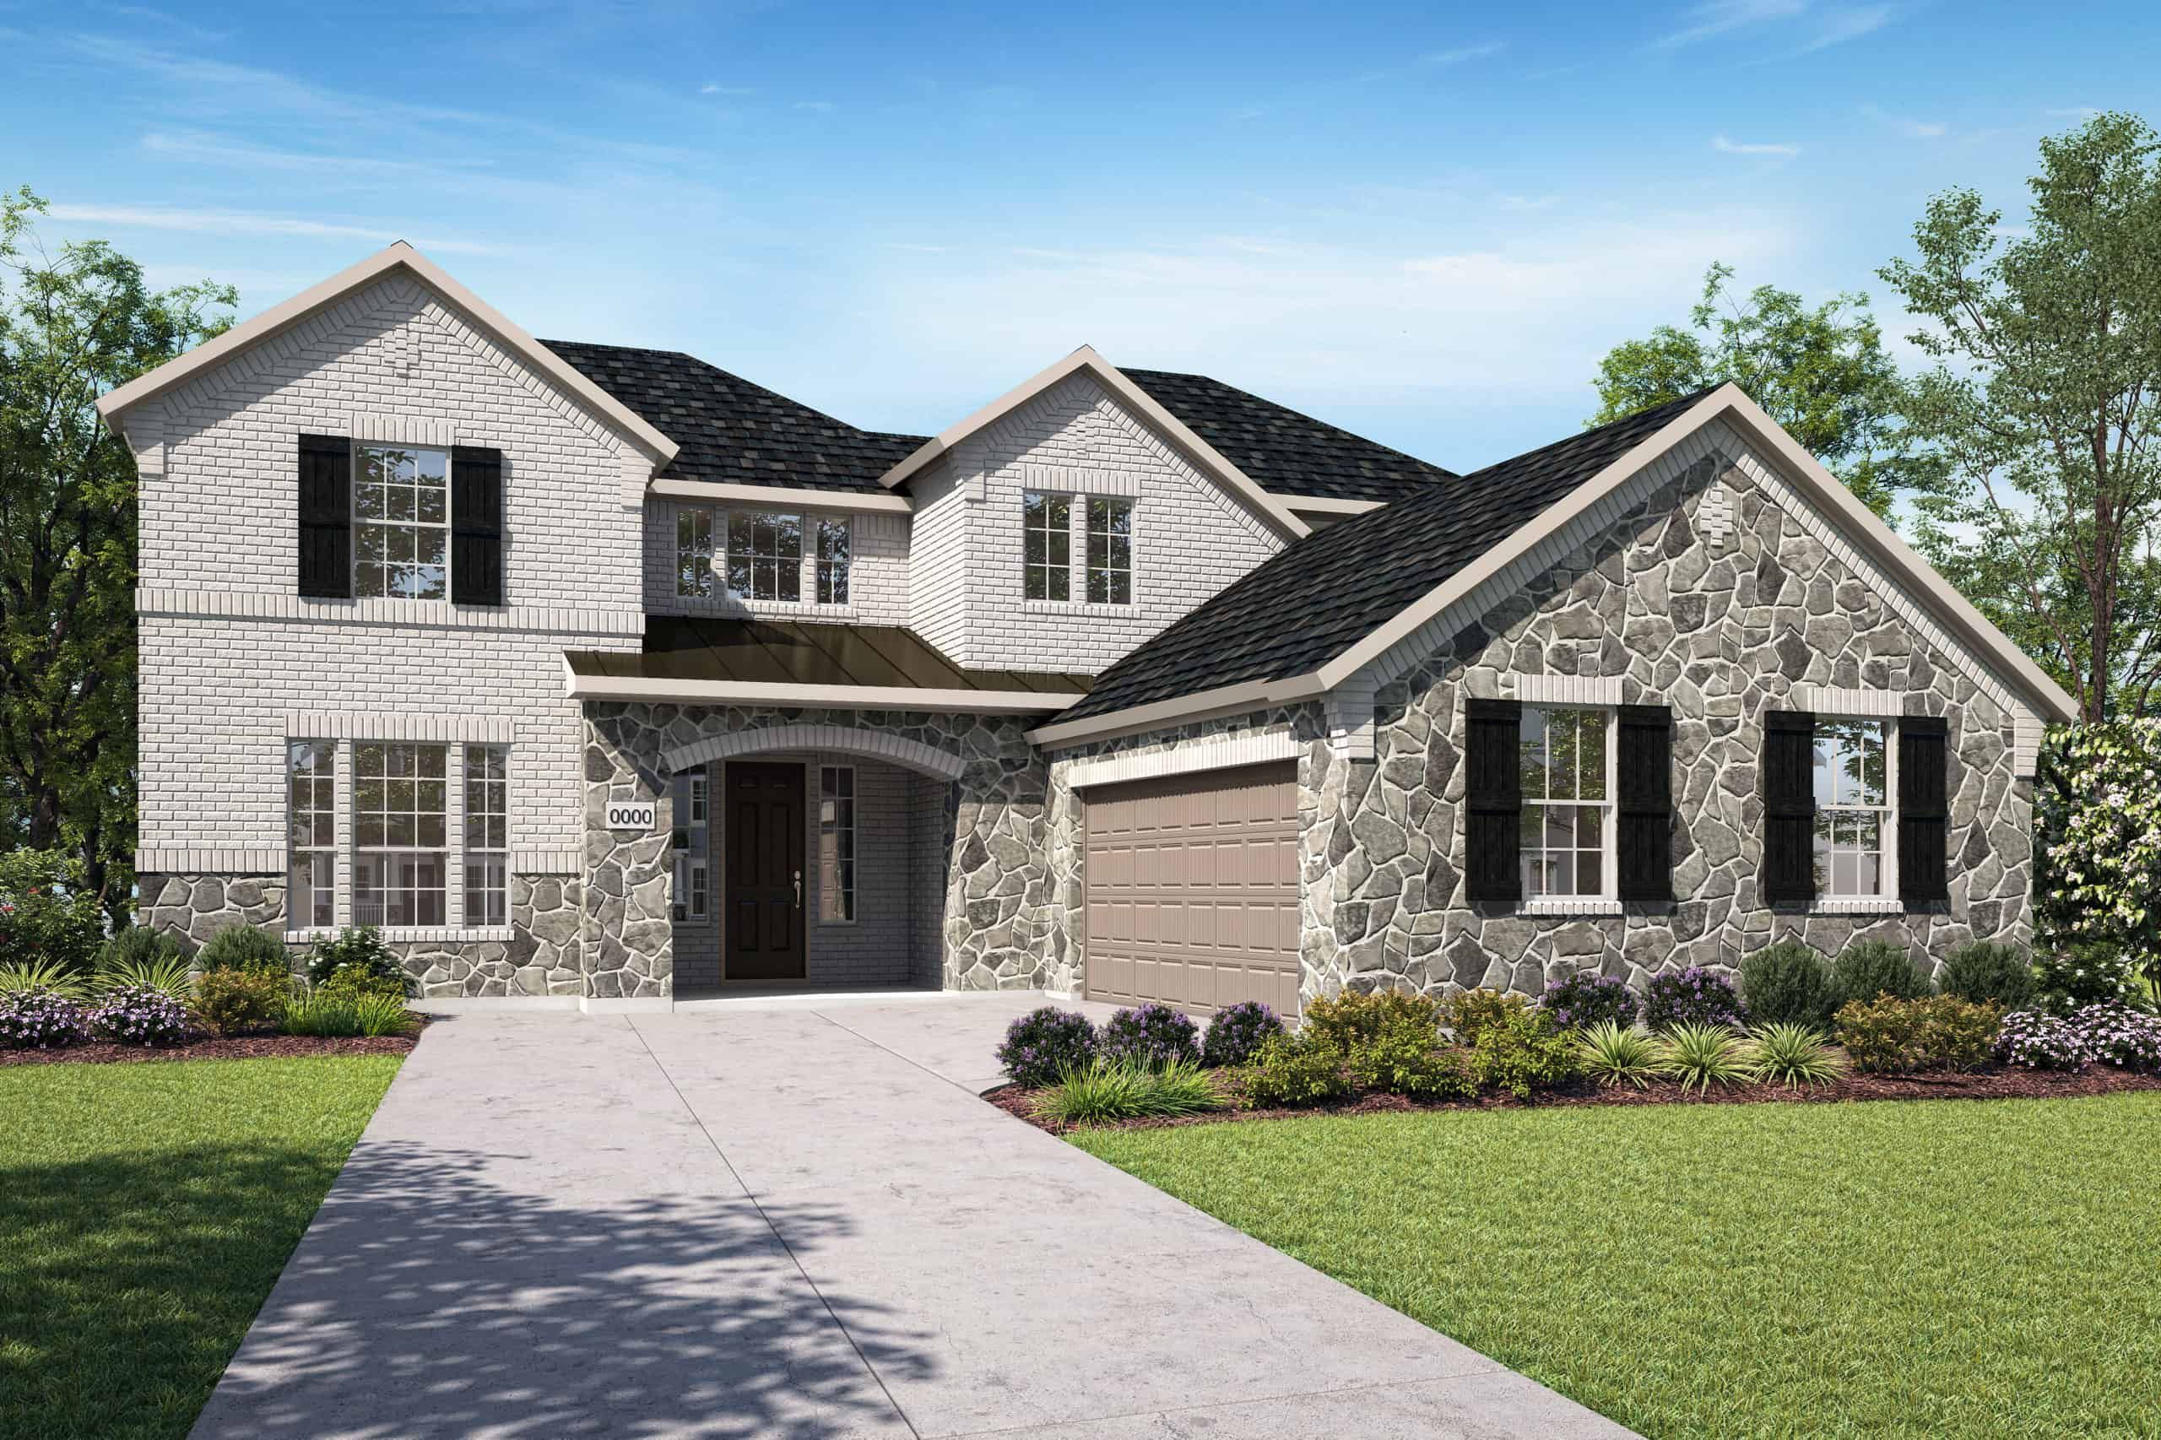
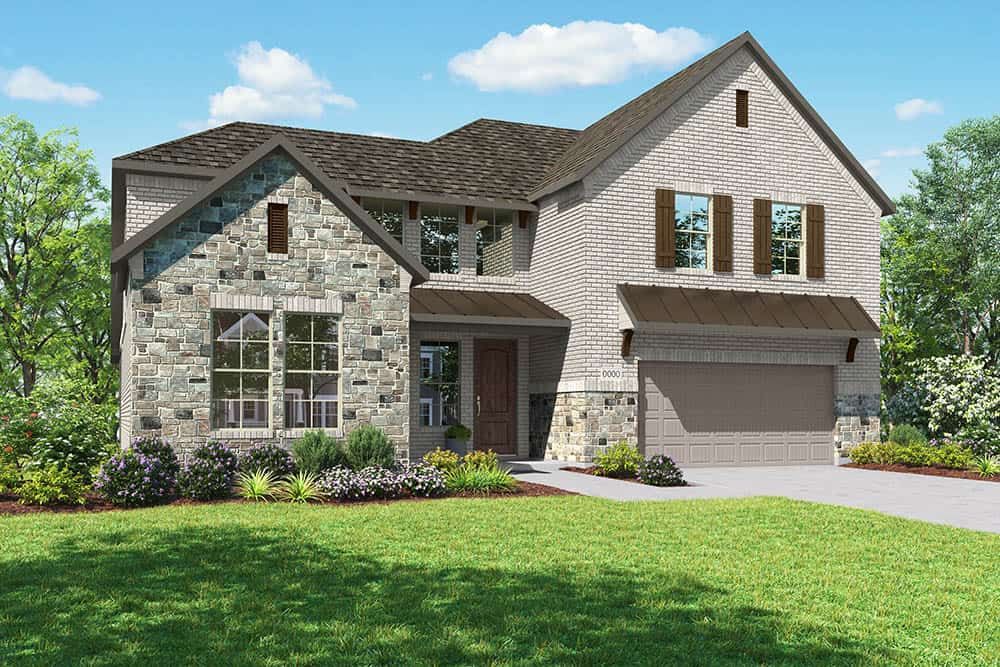
This collection features 60’ wide homesites with 9 spacious home designs and is perfect for those needing extra room to grow. With flex rooms, options to add additional bedrooms, and even sliding glass doors for seamless indoor-outdoor living, you can truly maximize every square inch of space in your new home.

Discovery Collection — collection image
$420,990+
1,755+ sq ft
Beds 3–4
Baths 2–3

Discovery Collection

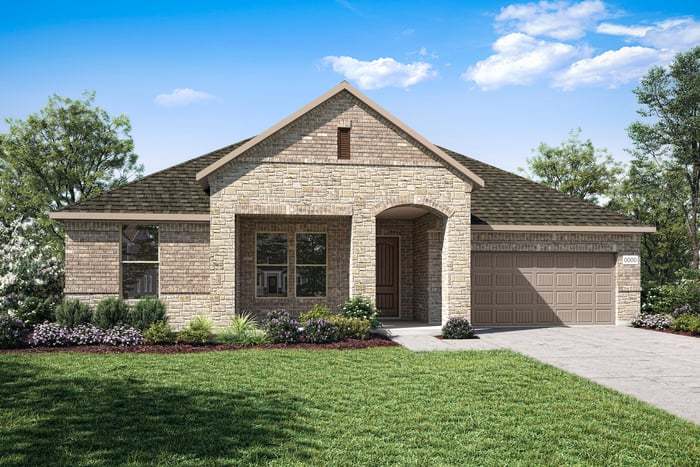
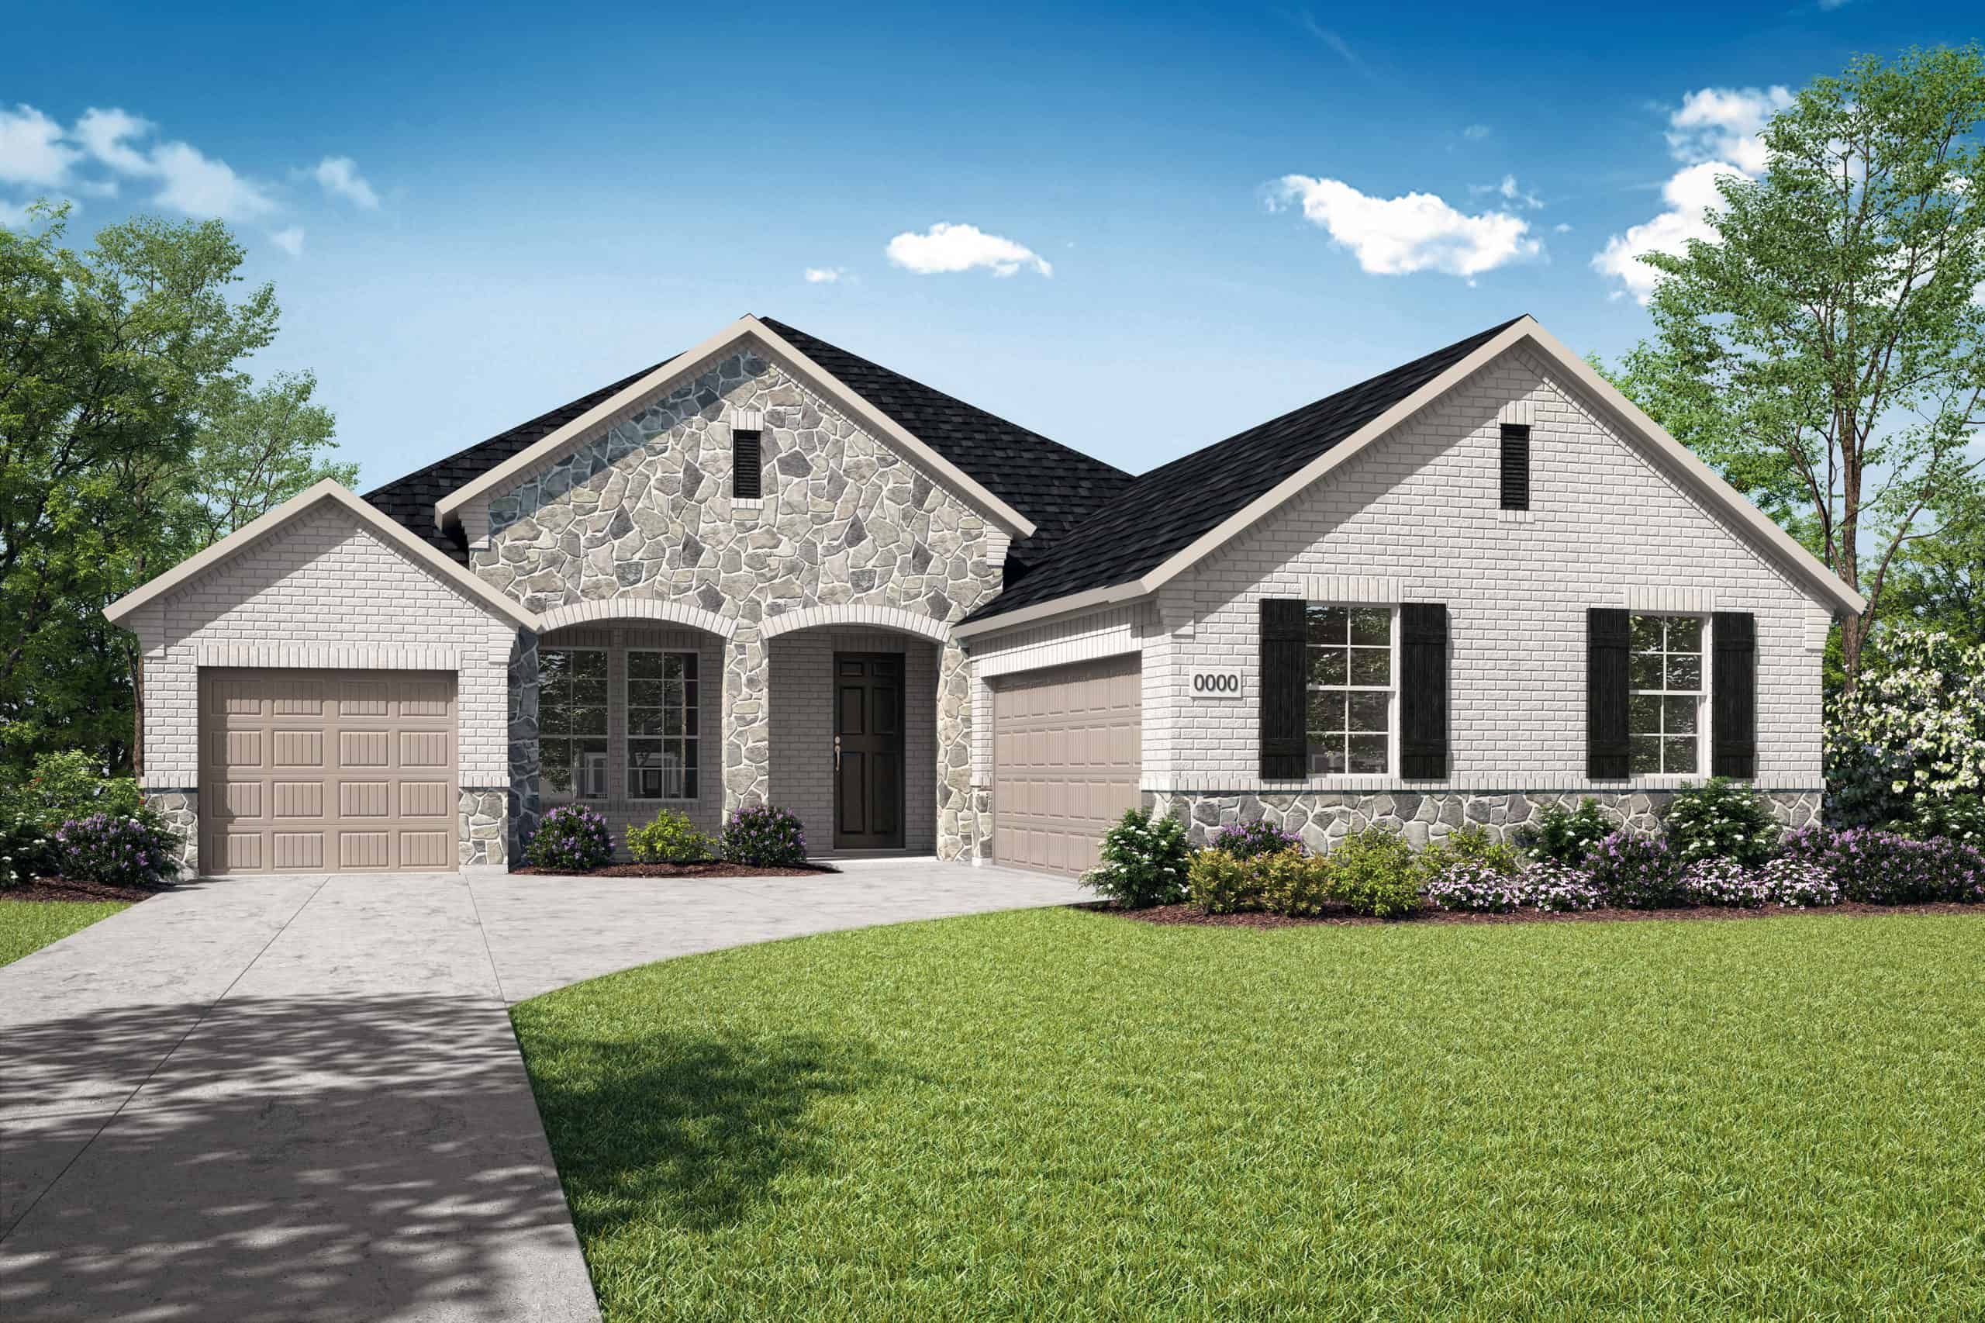
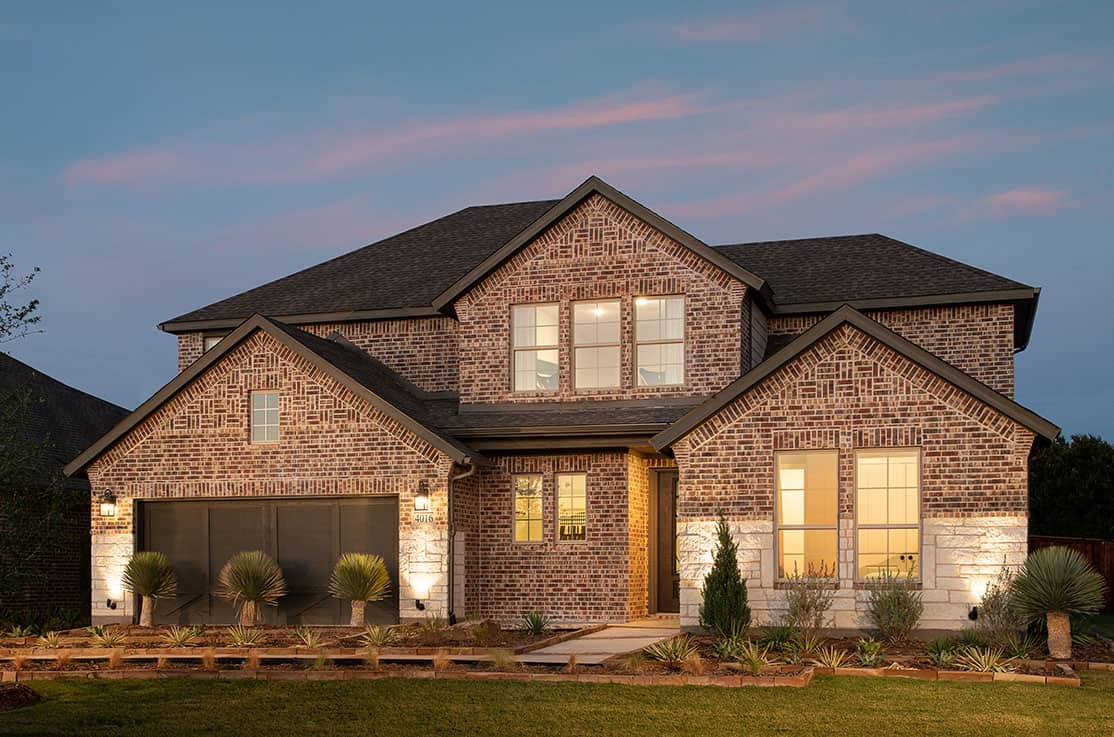
Situated on 50′ wide homesites, this collection features 7 open-concept home designs that offer a premium lifestyle that’s sized just right for you.

Home designs (15)

6 Quick Move-In lots across 5 plans — open Quick Move-In.

  • Single-family

    Carousel — use arrows to browse images for this design, or tap the photo to open the floor plan.

    Ready to Build

    Ava

    From$420,990
    3 Beds2 Baths2 Car garage1,755+ sq ft

    The covered patio is perfect for weekend BBQs and enjoying a glass of tea. You can even extend it for more space. What you’ll love about this plan: Open-Concept Floor Plan HomeSmart ® Features Tall Ceilings Single Story Walk-In Pantry

    View floor plan
  • Single-family

    Carousel — use arrows to browse images for this design, or tap the photo to open the floor plan.

    Now Building

    Madison

    From$427,990
    3 Beds2 Baths2 Car garage1,931+ sq ft

    Single-family at View at the Reserve. 1 home is now building — ask the sales team for timelines and personalization options.

    View floor plan
  • Single-family

    Carousel — use arrows to browse images for this design, or tap the photo to open the floor plan.

    Quick Move-In

    Mila

    From$441,990
    3–4 Beds2–3 Baths2 Car garage2,101+ sq ft

    Single-family at View at the Reserve. 2 Quick Move-In homes in this plan — ask the sales team about finishes and closing timelines.

    View floor plan
  • Single-family

    Carousel — use arrows to browse images for this design, or tap the photo to open the floor plan.

    Quick Move-In

    Savannah

    From$451,990
    4 Beds3 Baths2 Car garage2,172+ sq ft

    Single-family at View at the Reserve. 1 Quick Move-In home in this plan — ask the sales team about finishes and closing timelines.

    View floor plan
  • Single-family

    Carousel — use arrows to browse images for this design, or tap the photo to open the floor plan.

    Ready to Build

    Ivy

    From$464,990
    4–5 Beds2.5–3 Baths2 Car garage2,565+ sq ft

    Need more space? The downstairs flex and upstairs game room in this home provide plenty of space to play and relax. What you’ll love about this plan: Open-Concept Floor Plan HomeSmart ® Features Tall Ceilings Flex Room Gameroom Primary Suite Upstairs

    View floor plan
  • Single-family

    Carousel — use arrows to browse images for this design, or tap the photo to open the floor plan.

    Ready to Build

    Lillian

    From$482,990
    4–5 Beds2.5–3 Baths2 Car garage2,859+ sq ft

    The upstairs bedrooms and gameroom give growing kids their own space – and give parents some quiet downstairs. What you’ll love about this plan Open-Concept Floor Plan HomeSmart ® Features Tall Ceilings Flex Room Gameroom

    View floor plan
  • Single-family

    Carousel — use arrows to browse images for this design, or tap the photo to open the floor plan.

    Ready to Build

    Emery

    From$492,990
    4–5 Beds2.5–4.5 Baths2 Car garage2,931+ sq ft

    You’ll never wonder where to store anything in the Emery, with walk-in closets in every bedroom plus extra storage. What you’ll love about this plan: Open-Concept Floor Plan HomeSmart ® Features Tall Ceilings Two Story Home Flex Room

    View floor plan
  • Single-family

    Carousel — use arrows to browse images for this design, or tap the photo to open the floor plan.

    Ready to Build

    Asher

    From$468,990
    3 Beds2 Baths2 Car garage2,077+ sq ft

    With plenty of windows and an open-concept design, this home is bright, airy and filled with sunshine. What you’ll love about this plan: Open-Concept Floor Plan HomeSmart® Features Tall Ceilings Single Story Flex Room Covered Patio

    View floor plan
  • Single-family

    Carousel — use arrows to browse images for this design, or tap the photo to open the floor plan.

    Quick Move-In

    Brett

    From$482,990
    3–4 Beds2.5–3.5 Baths3 Car garage2,317+ sq ft

    Single-family at View at the Reserve. 1 Quick Move-In home in this plan — ask the sales team about finishes and closing timelines.

    View floor plan
  • Single-family

    Carousel — use arrows to browse images for this design, or tap the photo to open the floor plan.

    Ready to Build

    Bryson

    From$493,990
    3–4 Beds2.5–3.5 Baths2 Car garage2,521+ sq ft

    There’s room for everyone in the Bryson, with spacious bedrooms, open first floor living, and a covered back patio. What you’ll love about this plan: Open-Concept Floor Plan HomeSmart ® Features Tall Ceilings Single Story Flex Room Covered Patio

    View floor plan
  • Single-family

    Carousel — use arrows to browse images for this design, or tap the photo to open the floor plan.

    Ready to Build

    Cameron

    From$493,990
    4 Beds2.5–3.5 Baths2 Car garage2,517+ sq ft

    You’ll find a unique space for everyone in the Cameron with a spacious great room, 4 bedrooms, a home office, and flex room all in a single story home. What you’ll love about this plan: Open-Concept Floor Plan HomeSmart® Features Home Office Tall Ceilings Single Story Flex Room J-Swing Garage Covered Outdoor Living

    View floor plan
  • Single-family

    Carousel — use arrows to browse images for this design, or tap the photo to open the floor plan.

    Ready to Build

    Davis

    From$505,990
    3–4 Beds2.5–3.5 Baths2 Car garage2,762+ sq ft

    The Davis is the perfect homeplan for those wanting the option of a second bedroom on the first floor as well as a great room with 2 story volume ceilings. You will also love the spacious gameroom and additional 2 bedrooms found upstairs. What you’ll love about this plan: Open-Concept Floor Plan HomeSmart® Features Home Office Option Secondary Bedroom on First Floor Option Volume Ceilings in Great Room Two Story Flex Room J-Swing Garage Covered Outdoor Living

    View floor plan
  • Single-family

    Carousel — use arrows to browse images for this design, or tap the photo to open the floor plan.

    Quick Move-In

    Dylan

    From$523,990
    4–5 Beds2.5–3 Baths2 Car garage2,940+ sq ft

    Single-family at View at the Reserve. 1 Quick Move-In home in this plan — ask the sales team about finishes and closing timelines.

    View floor plan
  • Single-family

    Carousel — use arrows to browse images for this design, or tap the photo to open the floor plan.

    Now Building

    Ethan

    From$537,990
    4–5 Beds3.5–4.5 Baths3 Car garage3,120+ sq ft

    Single-family at View at the Reserve. 1 home is now building — ask the sales team for timelines and personalization options.

    View floor plan
  • Single-family

    Carousel — use arrows to browse images for this design, or tap the photo to open the floor plan.

    Quick Move-In

    Owen

    From$594,990
    5–6 Beds3.5–4 Baths2–3 Car garage3,692+ sq ft

    Single-family at View at the Reserve. 1 Quick Move-In home in this plan — ask the sales team about finishes and closing timelines.

    View floor plan

Media

Project photo gallery

Click the large photo or a thumbnail to open the gallery viewer.

Is this your project?

Take control of your project page, add direct contact details, keep information updated, unlock performance insights, and increase visibility with agents and buyers actively looking for new construction homes.

Grocery Stores

No nearby places found in this category.

Coffee Shops

No nearby places found in this category.

Restaurants

No nearby places found in this category.

Shopping

No nearby places found in this category.

Prices and features may vary and are subject to change. Photos are for illustrative purposes only. Legal disclaimers.