$351,990+
1,274+ sq ft
Beds 2
Baths 2
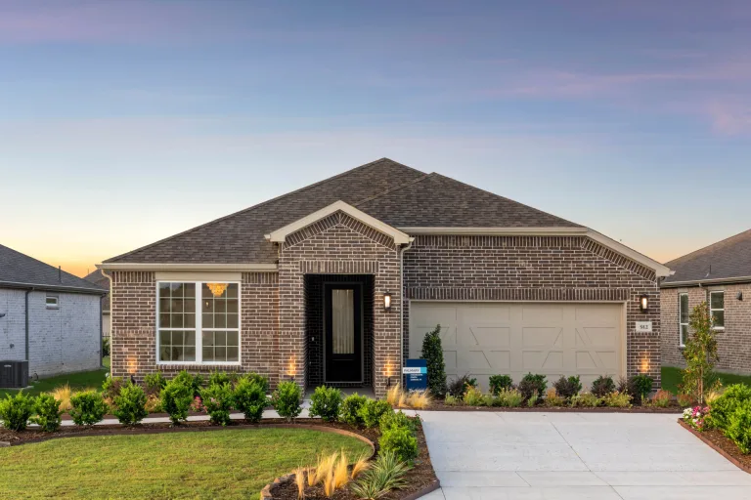
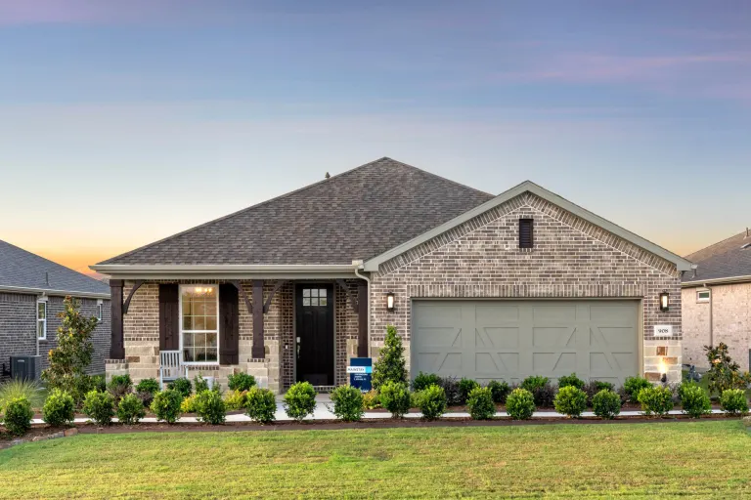
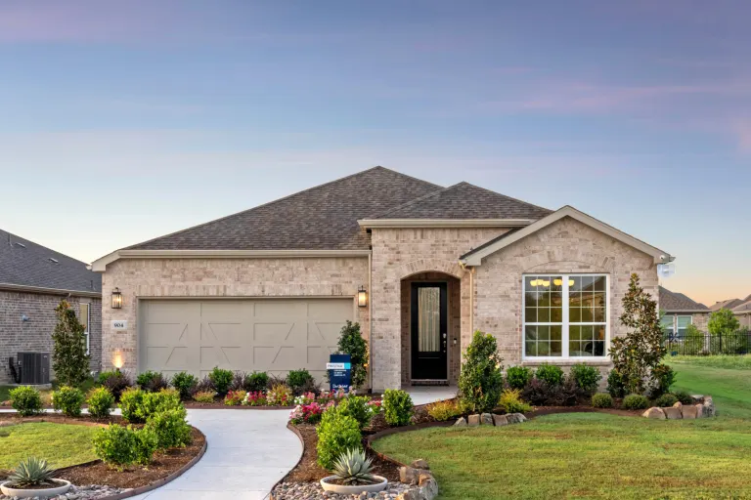
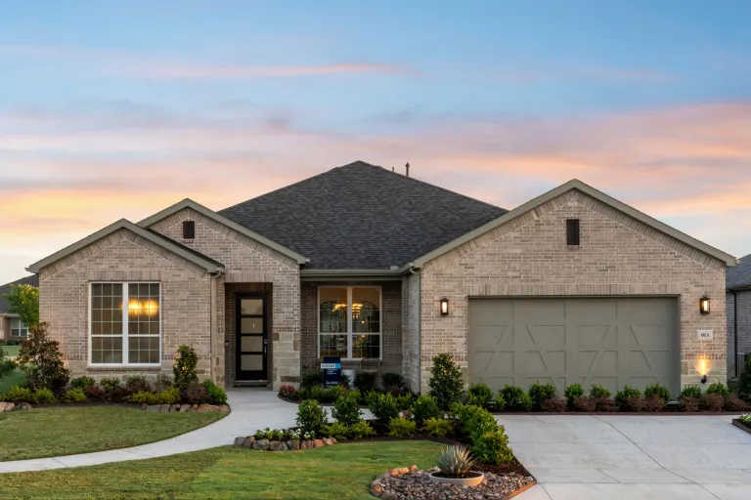
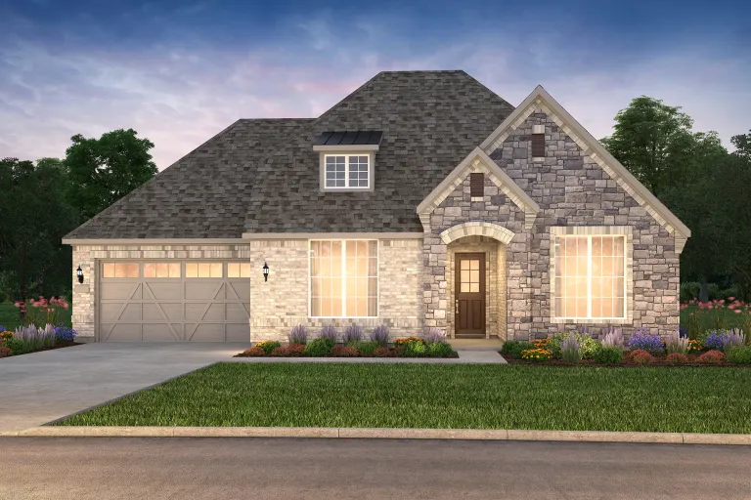
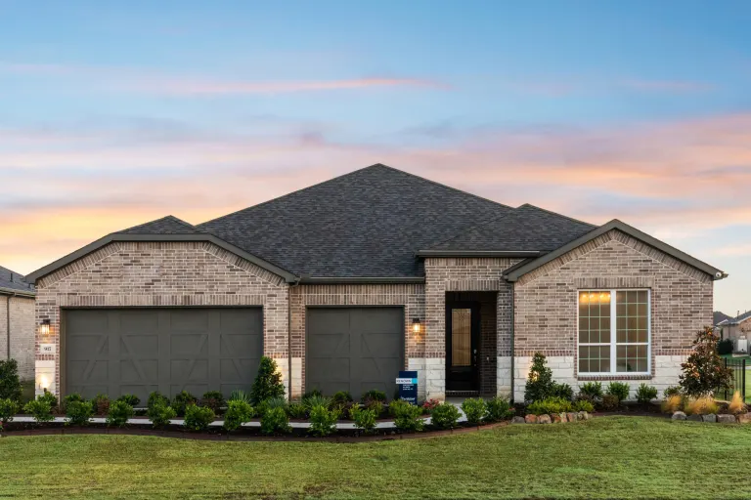
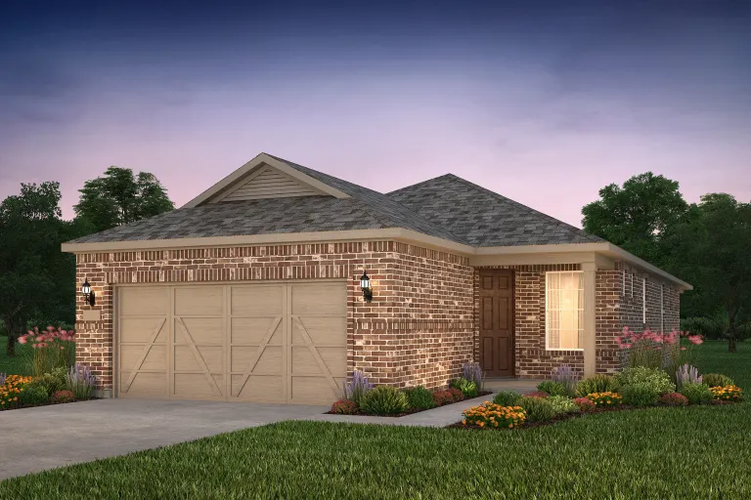
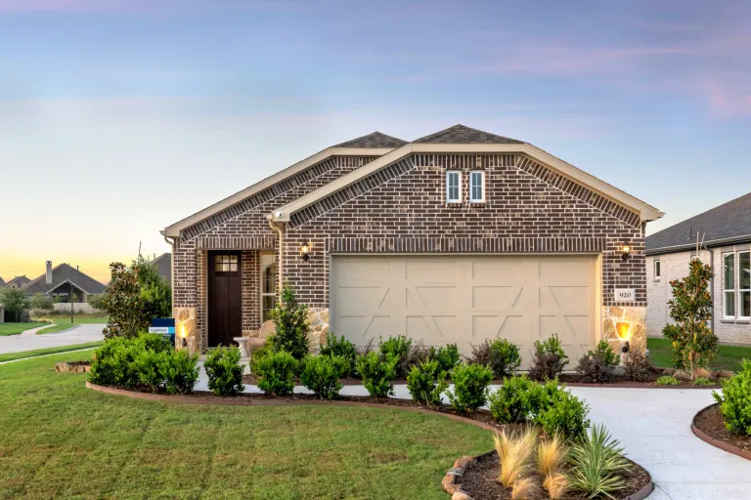
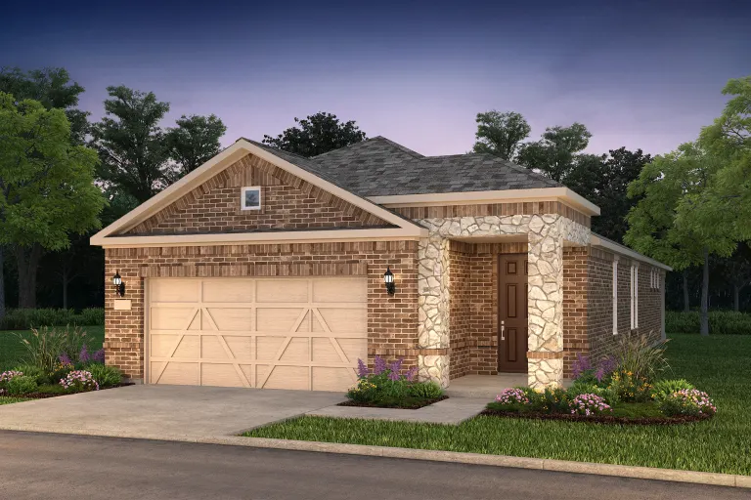
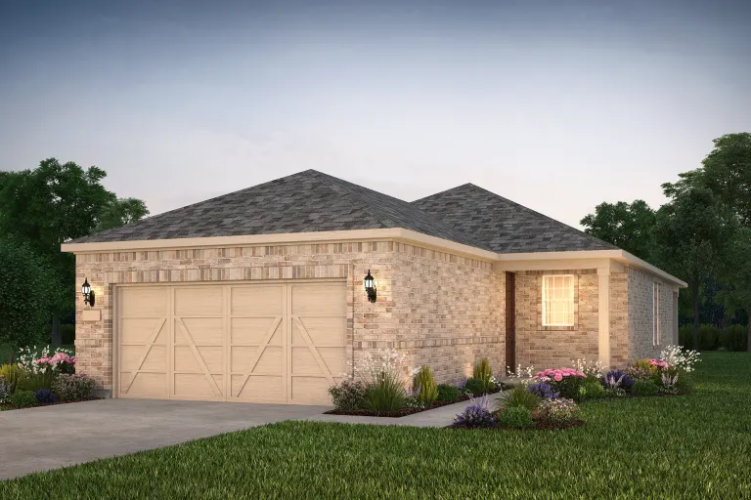
The Scenic
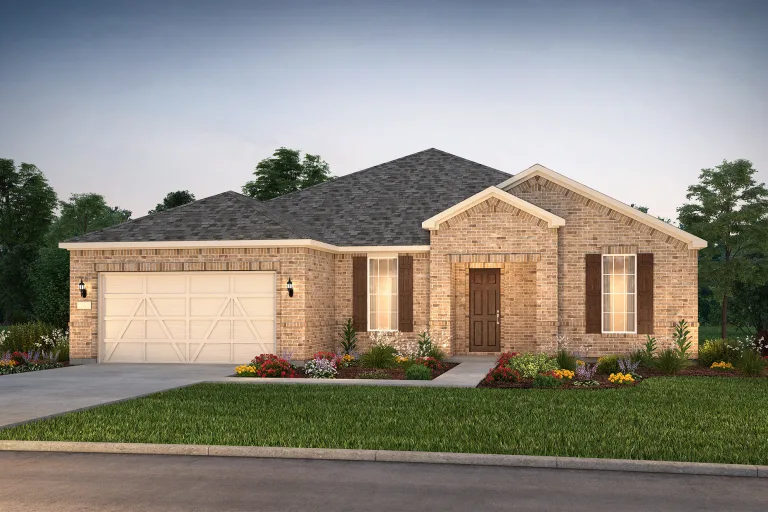
The Scenic Series blends charming traditional architecture and innovative interior designs featuring open concept layouts, gourmet kitchens, walk-in closets, and flexible living spaces.

Total Units
183
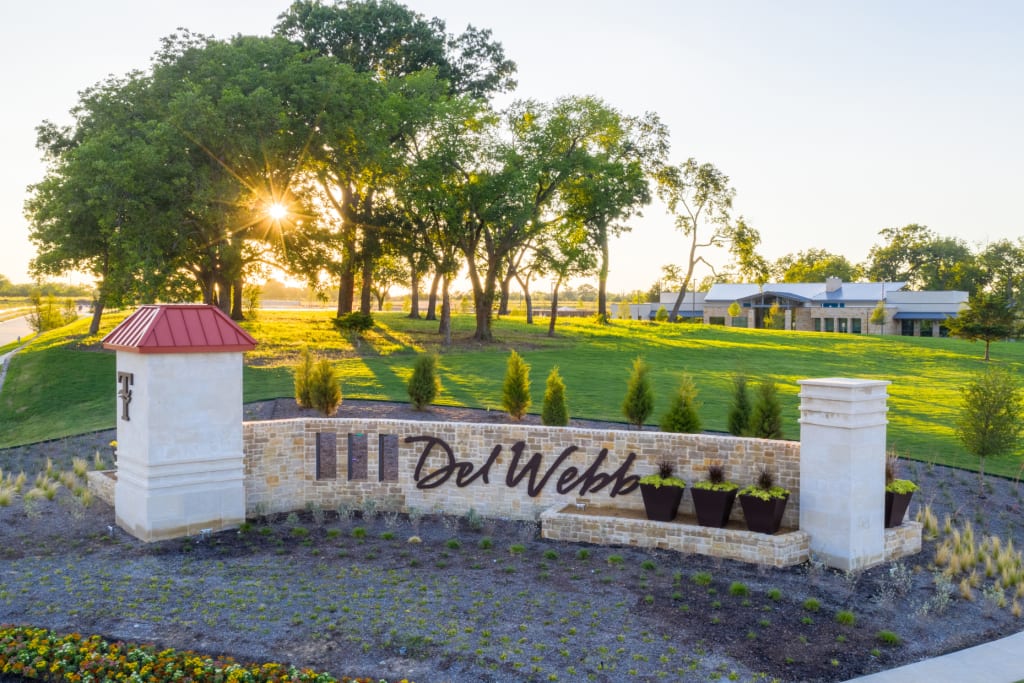
Discover the charm of McKinney with Del Webb at Trinity Falls, where exceptional living meets a vibrant community featuring amenities like parks, playgrounds, and a state-of-the-art fitness center.
Start your next chapter at Del Webb at Trinity Falls. Located inside a stellar master-plan in McKinney, this vibrant 55+ active adult community offers resort-style living and new single-story homes, designed for everyday living and perfect for entertaining. Relax by the pavilion fireplace to watch the sunset, take a dip in the pool with the grandkids, or meet some friends to kayak around the lake.
The Scenic Series blends charming traditional architecture and innovative interior designs featuring open concept layouts, gourmet kitchens, walk-in closets, and flexible living spaces.
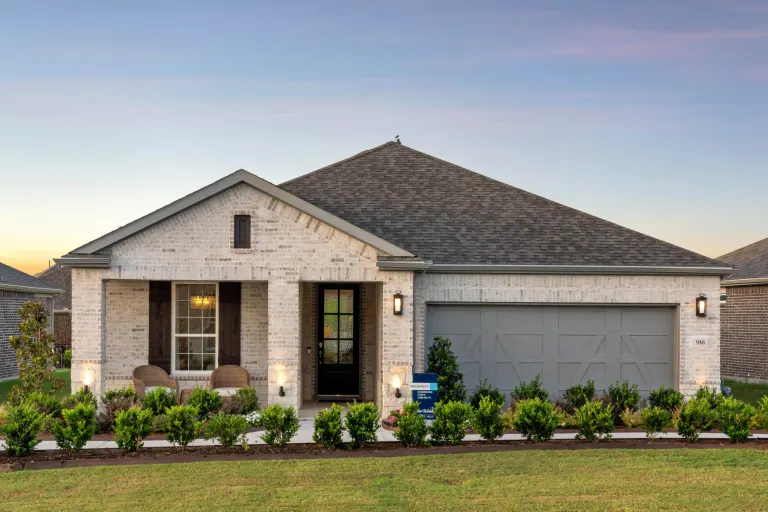
The Distinctive Series blends charming traditional architecture and innovative interior designs featuring two-bedroom homes with sunroom options on 40-foot homesites.
The Echelon Series blends charming traditional architecture and innovative interior designs featuring open concept layouts, gourmet kitchens with 30-inch kitchen cabinets and flexible living spaces.
1 / 2
2 Quick Move-In lots across 1 plan — open Quick Move-In.
Carousel — use arrows to browse images for this design, or tap the photo to open the floor plan.
Those who value function and flow find comfort in the Prosperity. A well-integrated kitchen, dining area, and gathering room – filled with natural light – support entertaining and everyday living. An adjacent flex room serves as an office or cozy den. The Owner’s Suite with walk-in closet looks onto the backyard. A full guest suite resides at the front of the home. It's in the Details The new construction Prosperity, with its open living space, is filled with natural light. The spacious gathering room flows seamlessly into the kitchen, which boasts stylish modern appliances making this space both elegant and functional. A flex room off the foyer could be an office, den, or additional bedroom. Features Interior The Prosperity's one-of-a-kind layout offers a flex space off the entry, and gives the kitchen, dining, and gathering areas a prominent location in the back of the home. The owner's suite also offers a well-defined space away from it all.
Carousel — use arrows to browse images for this design, or tap the photo to open the floor plan.
Palmary offers an elegant foyer that leads you to the open living spaces of this home. A spacious center island provides ease for formal entertaining or casual dining and the large pantry offers storage solution. The covered patio extends along the back of house allowing for year-round outdoor enjoyment. It's in the Details The new construction Palmary is filled with open living areas. The spacious gathering room flows seamlessly into the kitchen, which includes a large pantry and center island, making this space both elegant and functional. A flex room off the foyer could be an office, den, or additional bedroom. Features Interior The Palmary makes guests feel at home when you entertain. The open layout lends itself to socializing, with gathering areas connected to a cook’s kitchen with large island, corner pantry, long countertops, and spacious covered back patio.
Carousel — use arrows to browse images for this design, or tap the photo to open the floor plan.
In the Mainstay you'll enjoy the convenience of a laundry room near the owner's suite as well as a spacious owner's bath with dual vanities, linen storage, and a large walk-in closet. The kitchen, at the heart of the home, overlooks the café area and has a walk-in pantry. It's in the Details The Mainstay kitchen allows for perfect sight lines of the entire home. Enjoy spacious living areas, private bedroom retreats, and ample amounts of storage throughout this home design. Features Interior The seamless cook’s kitchen, dining area, and gathering room in the Mainstay are joined by a sunlit flex room. This single-story layout offers a guest suite as well as a spacious Owner’s Suite with a large walk-in closet.
Carousel — use arrows to browse images for this design, or tap the photo to open the floor plan.
Single-family at Del Webb at Trinity Falls. 1 Quick Move-In home in this plan — ask the sales team about finishes and closing timelines.
Carousel — use arrows to browse images for this design, or tap the photo to open the floor plan.
The one-of-a-kind layout in the Stardom’s gives the kitchen a commanding central location – overlooking the cafe and the gathering room. A guest suite and private Owner’s Suite both offer privacy, natural light, and spacious walk-in closets. There is no shortage of storage in this open floor plan from the huge laundry room to the open garage space, or optional 3-car garage.
Carousel — use arrows to browse images for this design, or tap the photo to open the floor plan.
Able to accommodate both entertaining and relaxed everyday living, the Stellar truly represents an achievement. The kitchen opens to the gathering room, dining area, and covered patio, to suit both formal and informal socializing. And private spaces like the flex room or Owner’s Suite (with huge walk-in closet) let family members still find “me time.” In the garage, an extra bay can hold a golf cart.
Carousel — use arrows to browse images for this design, or tap the photo to open the floor plan.
The Reverence kindles conversation with its open kitchen and fosters socialization in the gathering room. The spacious single-story layout also gives ample space to relax and rejuvenate, like an optional loft, enclosed flex room, and optional golf-cart storage. The generous Owner’s Suite offers a harbor, with a spa-like bath and a spacious walk-in closet.
Carousel — use arrows to browse images for this design, or tap the photo to open the floor plan.
The Renown is the perfect retreat after enjoying the amenities in the Legacy Hills community. This single-family home is built to entertain, with the gourmet kitchen flowing into a spacious great room and covered patio that allows for dining al fresco. The private owner's suite with walk-in closet and laundry room pass-through provide space and organization.
Carousel — use arrows to browse images for this design, or tap the photo to open the floor plan.
The Alpine kindles conversation with its open kitchen and gathering room, and an open-concept layout that fosters socializing. The spacious single-story layout also gives families ample space to relax and rejuvenate, like a window-lit cafe area, and optional extended covered patio. The generous owner's suite offers a harbor, with a spa-like layout and walk-in closet. It's in the Details The new construction Alpine is a spacious floor plan known for its luxurious owner’s suite, including a walk-in closet. The kitchen is located just off the entry and offers a large island and abundant cabinet space. Ceramic tile flooring and designer fixtures are featured throughout the home. Enhance your living and entertaining space by adding an optional sunroom. Features Interior Those who value flow and function spark to the open layout of single-story Alpine. A well-integrated kitchen, dining area, and gathering room support entertaining and everyday living. Enjoy a private secondary bedroom tucked away from it all.
Carousel — use arrows to browse images for this design, or tap the photo to open the floor plan.
Couples who like to socialize will love the Contour. A welcoming foyer entry invites family and friends to the warm flexible living space and island kitchen. The gathering room, nestled in the back of the home, connects seamlessly to both the dining and outdoor living areas. A sunlit Owner’s Suite with walk-in closet exemplifies the Contour's smart use of space in a single-story home. It's in the Details The new construction Contour is known for maximizing usable space, with an open concept layout and an additional bedroom to accommodate guests. Ceramic tile flooring and designer fixtures are featured throughout the home. Add the optional sunroom for additional indoor living space, with abundant sunshine. Features Interior The Contour embraces open concept living with an inviting gathering area and island kitchen, perfect for hosting friends and family. Flexible living space can accommodate a home office or hobby space.
Carousel — use arrows to browse images for this design, or tap the photo to open the floor plan.
The Compass makes guests feel at home when you entertain. The open layout lends itself to socializing, with gathering areas connected to a gourmet kitchen with a large island, and abundant counter space. Overnight guests enjoy the privacy of a spacious secondary bedroom. In the morning, enjoy a relaxing morning in the optional sunroom. It's in the Details The new construction Compass is known for its luxurious owner’s suite, spacious bedroom, huge walk-in closet, and a private bath with walk-in shower, and dual sinks. Beautiful custom cabinetry is featured in the open island kitchen, which overlooks the gathering room. A unique option in this floor plan is the Flex Room, perfect for a private study or play space. Features Interior The Compass is a more traditional single-story design. Couples can cook together, while enjoying the kitchen’s view out toward the back of the home. Later, relax in the bright gathering room, connected to the cafe.
Carousel — use arrows to browse images for this design, or tap the photo to open the floor plan.
The Hallmark kindles conversation with its open kitchen and gathering room, and an open-concept layout that fosters socializing. The spacious single-story layout also gives families ample space to relax and rejuvenate. The generous owner's suite offers a spa-like layout and walk-in closet.
Project photo gallery
Click the large photo or a thumbnail to open the gallery viewer.
Take control of your project page, add direct contact details, keep information updated, unlock performance insights, and increase visibility with agents and buyers actively looking for new construction homes.
Prices and features may vary and are subject to change. Photos are for illustrative purposes only. Legal disclaimers.