

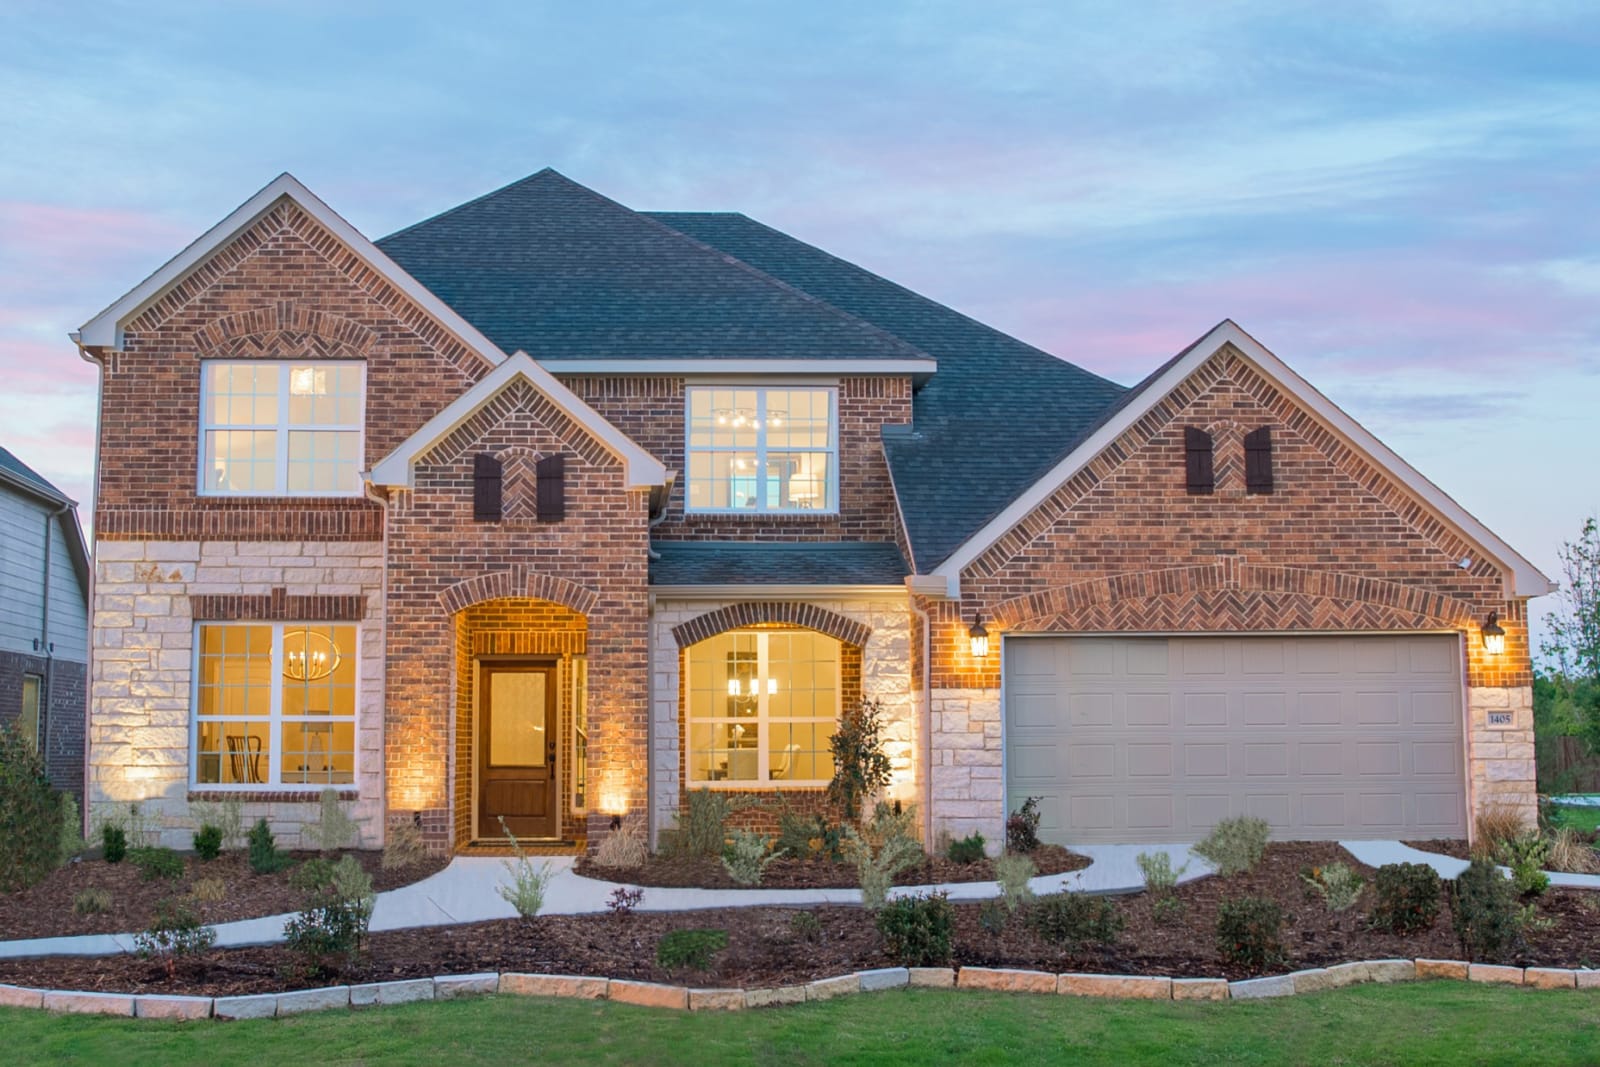
Highland Lakes

Total Units
172
Discover the charm of McKinney with Pulte Homes' stunning Highland Lakes project, featuring a delightful array of amenities including a park, playground, walking and biking trails, and a refreshing swimming pool!
Live the outdoor life at Highland Lakes, a master-planned community in McKinney with walking trails and a community lake. Children attend the acclaimed Prosper Independent School District, perfect for families looking for exceptional schools in this growing area. With a location close to Hwy 380, homeowners can easily commute to work via the Dallas North Tollway or 75. Fourteen Life Tested® floor plans are available with standard features to maximize your living space.
Amenities/Features
Neighborhood Features
- Close proximity to The Colony, Plano, Garland, and Downtown Dallas
- New Construction Homes in McKinney, TX
- Master-planned community with future resort-style amenities
- Prosper Independent School District
- Easy access to Hwy 380, Hwy 75, and the Dallas North Tollway
- Future onsite elementary school
- Ample retail, dining, and entertainment options nearby
Amenities
Interactive Site Plan
Home designs (19)
4 Quick Move-In lots across 3 plans — open Quick Move-In.
Carousel — use arrows to browse images for this design, or tap the photo to open the floor plan.
Ready to BuildBell
From$504,9903 Beds2 Baths2 Car garage1,815+ sq ftThe one-story Bell offers comfortable living and convenience. The home’s dining and great room inspire connection and conversation, and a covered patio offers outdoor entertaining space. Mom and Dad can retreat to their private owner’s suite and bath, as the kids settle into the spacious bedrooms. A third bedroom or optional den offers flexibility for families and empty nesters alike.
Carousel — use arrows to browse images for this design, or tap the photo to open the floor plan.
Ready to BuildBlue Sky
From$517,9903 Beds2 Baths2 Car garage2,169+ sq ftThe traditional Blue Sky provides one level of easy living space for families, including a great room with optional fireplace and a sunny nook, plus covered rear patio. Culinary enthusiasts will love entertaining in the gourmet kitchen, and make smart use of an optional study or fourth bedroom for overnight or extended guest stays.
Carousel — use arrows to browse images for this design, or tap the photo to open the floor plan.
Ready to BuildPuma
From$564,9904 Beds2.5 Baths2 Car garage2,587+ sq ftThe Puma is sure to impress with its first floor owner’s suite, complete with his and hers walk-in closets that provide plenty of storage space. The open island kitchen overlooks the dining area and the gathering room, making it perfect for entertaining. Send the kids upstairs to make a mess, with spacious bedrooms and a large game room.
Carousel — use arrows to browse images for this design, or tap the photo to open the floor plan.
Ready to BuildHarvard
From$570,9903 Beds3 Baths2 Car garage2,660+ sq ftThe smartly designed Harvard invites family interaction, with a spacious great room and neighboring kitchen with sizeable island and adjoining nook. Enjoy family game night in the upstairs game room, or relax and dine al fresco on the covered rear patio. The choice of a first-floor bedroom accommodates extended family or overnight guests.
Carousel — use arrows to browse images for this design, or tap the photo to open the floor plan.
Ready to BuildRainier
From$579,9904 Beds2.5 Baths2 Car garage2,793+ sq ftEnhanced by its downstairs owner’s suite with an elegant bath and walk-in closet, the Rainier illustrates the finest in modern living. Families will appreciate the home’s expansive great room adjoined by a sleek kitchen and large dining area. An optional fifth bedroom or study accommodates guest and resident needs, while an upstairs game room offers additional space for gatherings.
Carousel — use arrows to browse images for this design, or tap the photo to open the floor plan.
Ready to BuildSanford
From$581,9904 Beds2.5 Baths2 Car garage2,793+ sq ftFamilies will love the Sanford, with a downstairs made for entertaining and an upstairs suited for a children’s retreat with loft space and additional spacious bedrooms. Open living and dining spaces on the first floor are an entertainer’s dream, while the covered back patio provides even more room for fun with friends and family.
Carousel — use arrows to browse images for this design, or tap the photo to open the floor plan.
Ready to BuildAzle
From$588,9904 Beds3 Baths2 Car garage2,470+ sq ftWith ample living space, the Azle creates the perfect environment for relaxation and entertaining. The thoughtfully designed kitchen boasts a large island that overlooks the gathering room. A covered backyard patio offers extra space to relax and enjoy. This home is ideal for both growing families and empty-nesters.
Carousel — use arrows to browse images for this design, or tap the photo to open the floor plan.
Now BuildingAmherst
From$594,9904–5 Beds2.5–4.5 Baths2 Car garage2,792+ sq ftSingle-family at Highland Lakes. 1 home is now building — ask the sales team for timelines and personalization options.
Carousel — use arrows to browse images for this design, or tap the photo to open the floor plan.
Ready to BuildSondra
From$597,9904 Beds2.5 Baths2 Car garage3,143+ sq ftThe two-story Sondra design offers style and practicality for families. Its thoughtful design features an interconnected great room and dining area with a convenient and comfortable first-floor owner’s suite. A spacious culinary kitchen is built for entertaining, and flex space or a covered patio allows you to dine al fresco. An upstairs game room is perfect for family time or a kids’ retreat.
Carousel — use arrows to browse images for this design, or tap the photo to open the floor plan.
Quick Move-InMooreville
From$607,4803–5 Beds3 Baths2 Car garage2,640+ sq ftSingle-family at Highland Lakes. 2 Quick Move-In homes in this plan — ask the sales team about finishes and closing timelines.
Carousel — use arrows to browse images for this design, or tap the photo to open the floor plan.
Now BuildingRiverdale
From$619,9904–5 Beds2.5–3.5 Baths2 Car garage2,792+ sq ftSingle-family at Highland Lakes. 1 home is now building — ask the sales team for timelines and personalization options.
Carousel — use arrows to browse images for this design, or tap the photo to open the floor plan.
Now BuildingWheeler
From$620,9904–5 Beds2.5–4 Baths2 Car garage3,329+ sq ftSingle-family at Highland Lakes. 1 home is now building — ask the sales team for timelines and personalization options.
Carousel — use arrows to browse images for this design, or tap the photo to open the floor plan.
Ready to BuildLindale
From$644,9904–5 Beds3.5–4.5 Baths2 Car garage3,388+ sq ftThe dual level Lindale is built for family living, with its thoughtful combination of formal and informal spaces. A gourmet kitchen and formal dining room offer space to entertain and host large gatherings. An inviting great room fosters relaxation, before heading to the adjacent owner’s suite. The upstairs game room is perfect for family time or a fun retreat for kids and friends. Add an optional fifth bedroom or study depending on your family’s needs.
Carousel — use arrows to browse images for this design, or tap the photo to open the floor plan.
Quick Move-InElectra
From$644,9904–5 Beds3.5–4.5 Baths2 Car garage3,316+ sq ftSingle-family at Highland Lakes. 1 Quick Move-In home in this plan — ask the sales team about finishes and closing timelines.
Carousel — use arrows to browse images for this design, or tap the photo to open the floor plan.
Quick Move-InLexington
From$649,9904–5 Beds2.5–4 Baths2 Car garage3,281+ sq ftSingle-family at Highland Lakes. 1 Quick Move-In home in this plan — ask the sales team about finishes and closing timelines.
Carousel — use arrows to browse images for this design, or tap the photo to open the floor plan.
Now BuildingGillett
From$654,9904–5 Beds3.5–4.5 Baths3 Car garage3,448+ sq ftSingle-family at Highland Lakes. 1 home is now building — ask the sales team for timelines and personalization options.
Carousel — use arrows to browse images for this design, or tap the photo to open the floor plan.
Ready to BuildBoling
From$659,1104–5 Beds3–3.5 Baths2 Car garage2,649+ sq ftThe expansive Boling offers four bedrooms, with the option to expand to five, providing flexibility for every stage of life. The open island kitchen flows seamlessly into the gathering room, café, and backyard patio. An optional powder bath is available for guests, while the flex space can be converted into a private study, ideal for a home office.
Carousel — use arrows to browse images for this design, or tap the photo to open the floor plan.
Ready to BuildOglesby
From$668,9904–5 Beds3.5–4.5 Baths2 Car garage3,566+ sq ftThe Oglesby allows even the largest of families to spread out. A walk-in pantry off the kitchen, dedicated laundry room, flex space, and large upstairs with a media room adjacent to three bedrooms allows a place for everyone and the ability to have everything in its place. Options such as a fifth bedroom, study and game room are an added bonus to this incredible home design.
Carousel — use arrows to browse images for this design, or tap the photo to open the floor plan.
Now BuildingFerris
From$678,9904–5 Beds3.5–4.5 Baths2 Car garage3,525+ sq ftSingle-family at Highland Lakes. 1 home is now building — ask the sales team for timelines and personalization options.



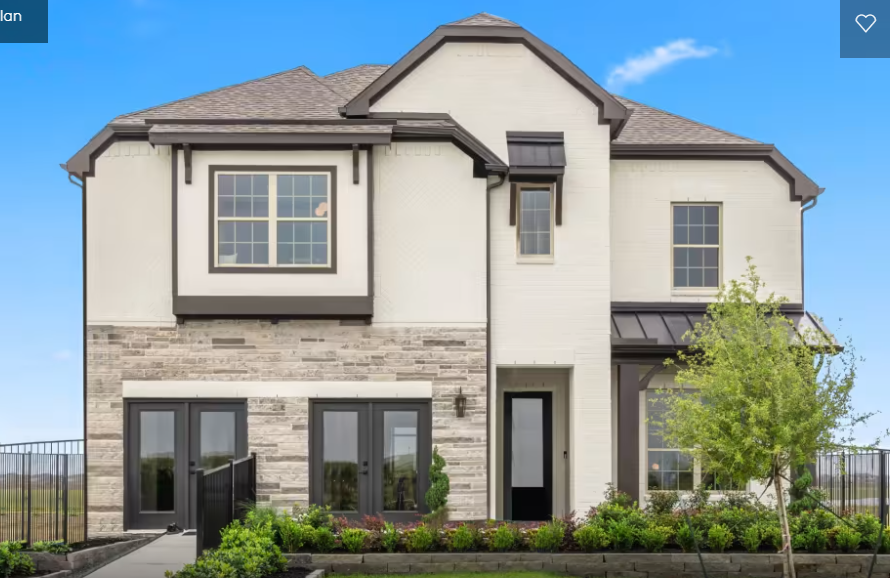

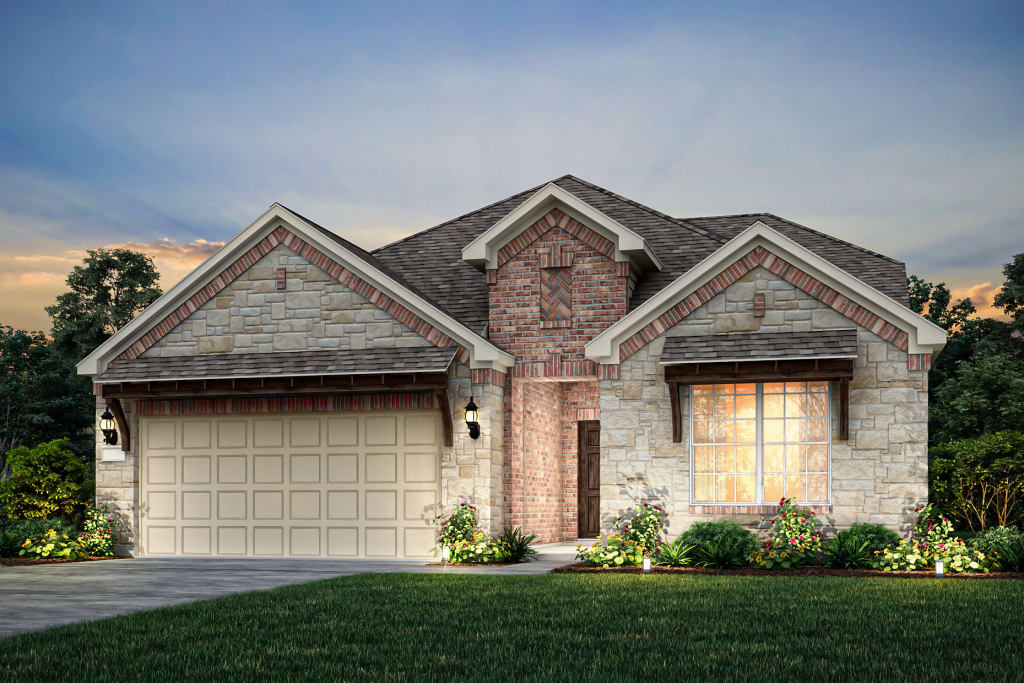
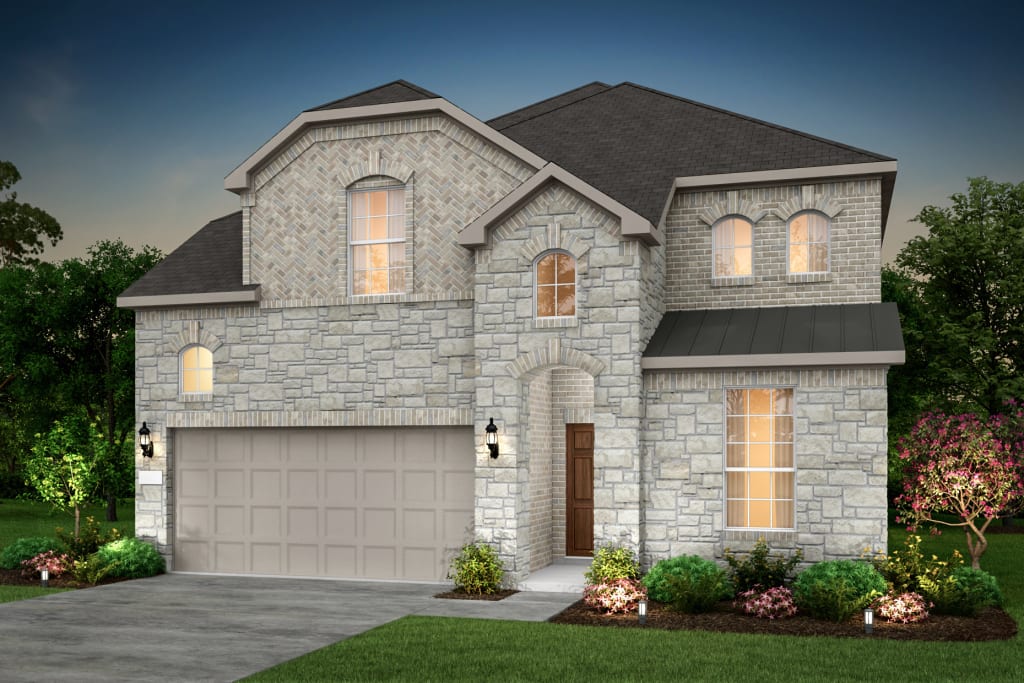
Media
Project photo gallery



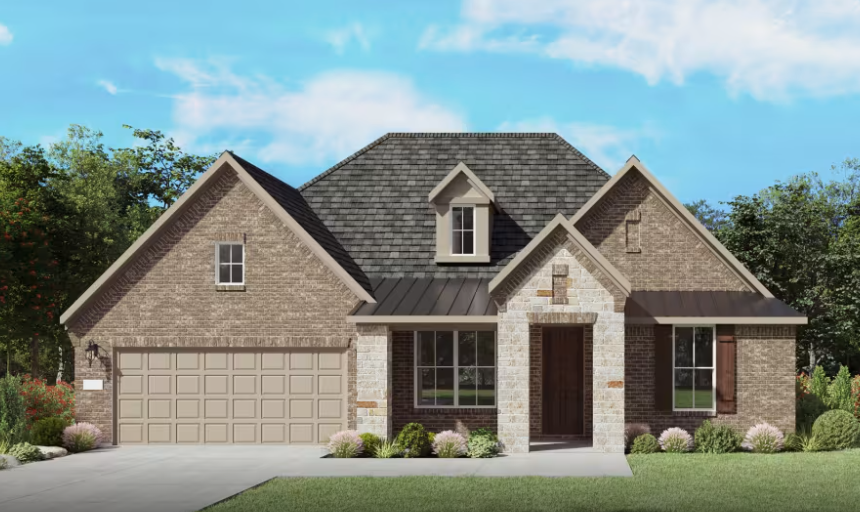
Click the large photo or a thumbnail to open the gallery viewer.
Prices and features may vary and are subject to change. Photos are for illustrative purposes only. Legal disclaimers.