
Painted Tree - Woodland North

4832 Tenkara Lane, McKinney, Texas 75071

Normandy Homes logo
Under Construction

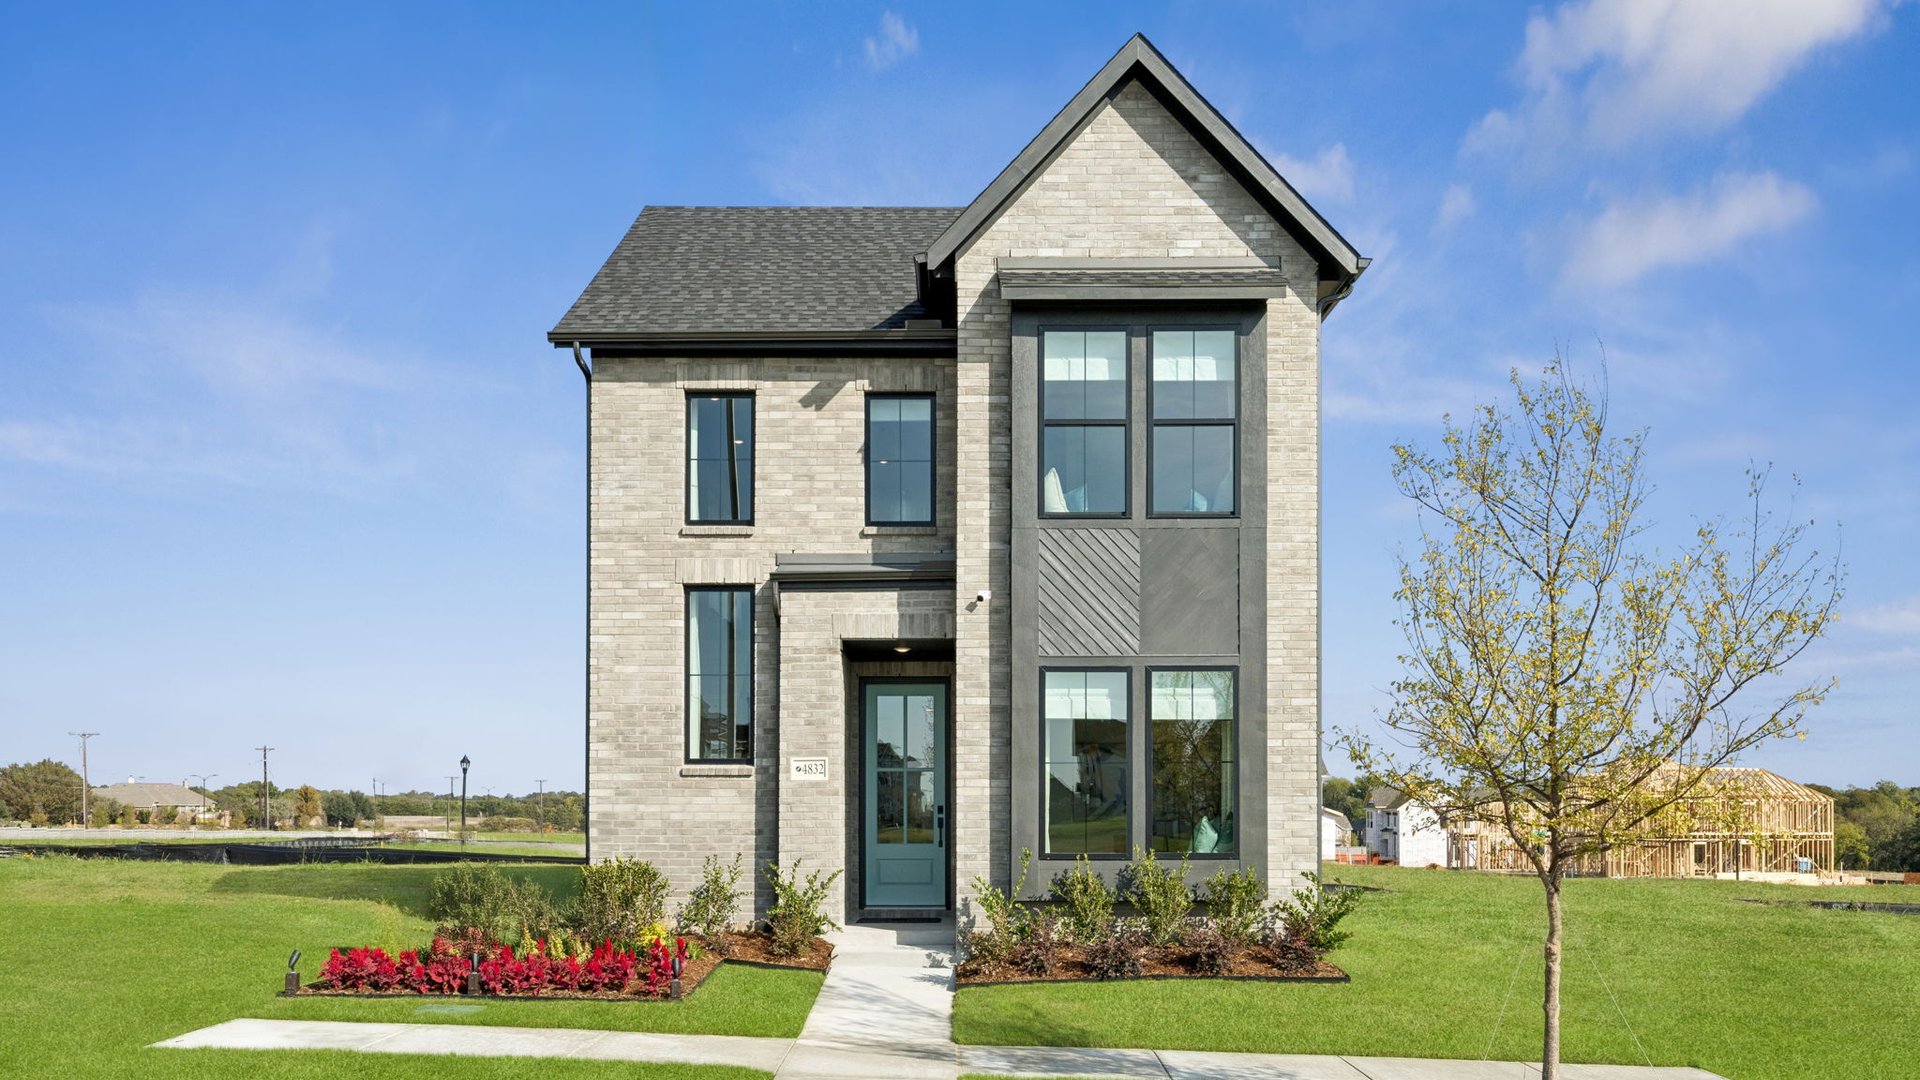
Discover the charm of McKinney with Normandy Homes' stunning project, Painted Tree - Woodland North, featuring delightful amenities like a park, parking, playground, and scenic walking/biking trails.

New homes in McKinney, TX

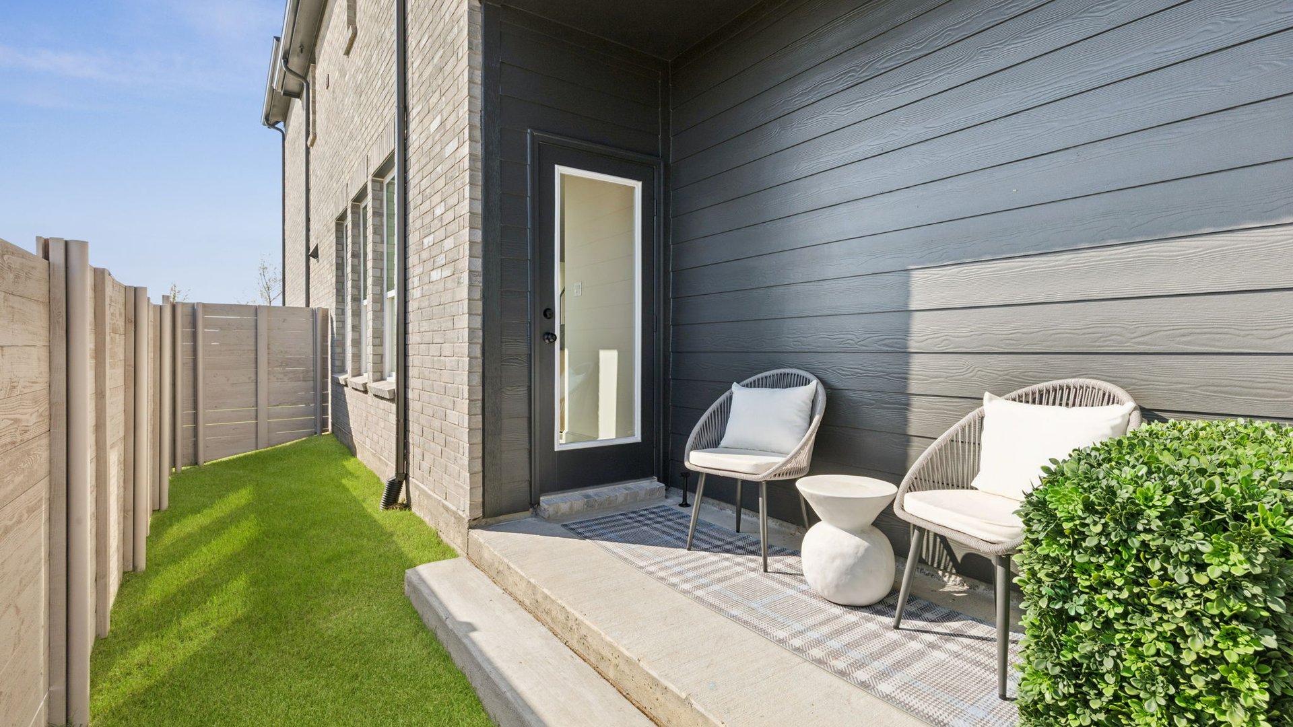
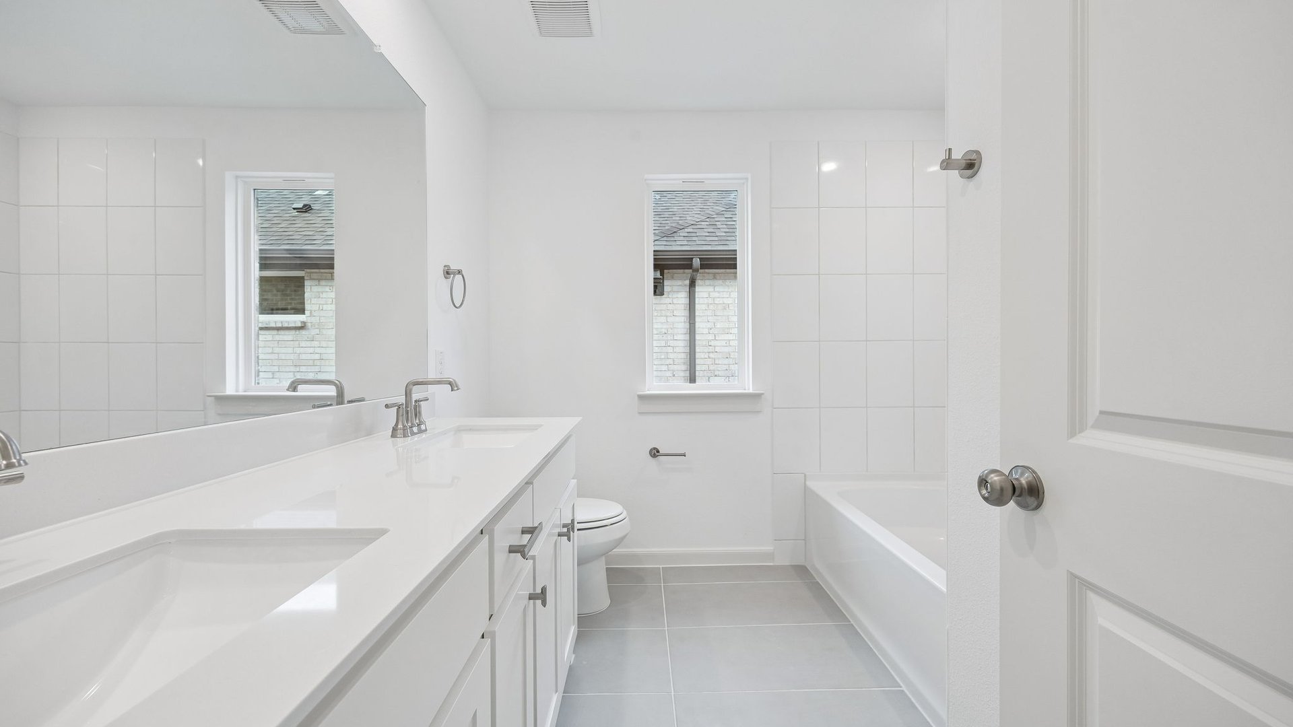
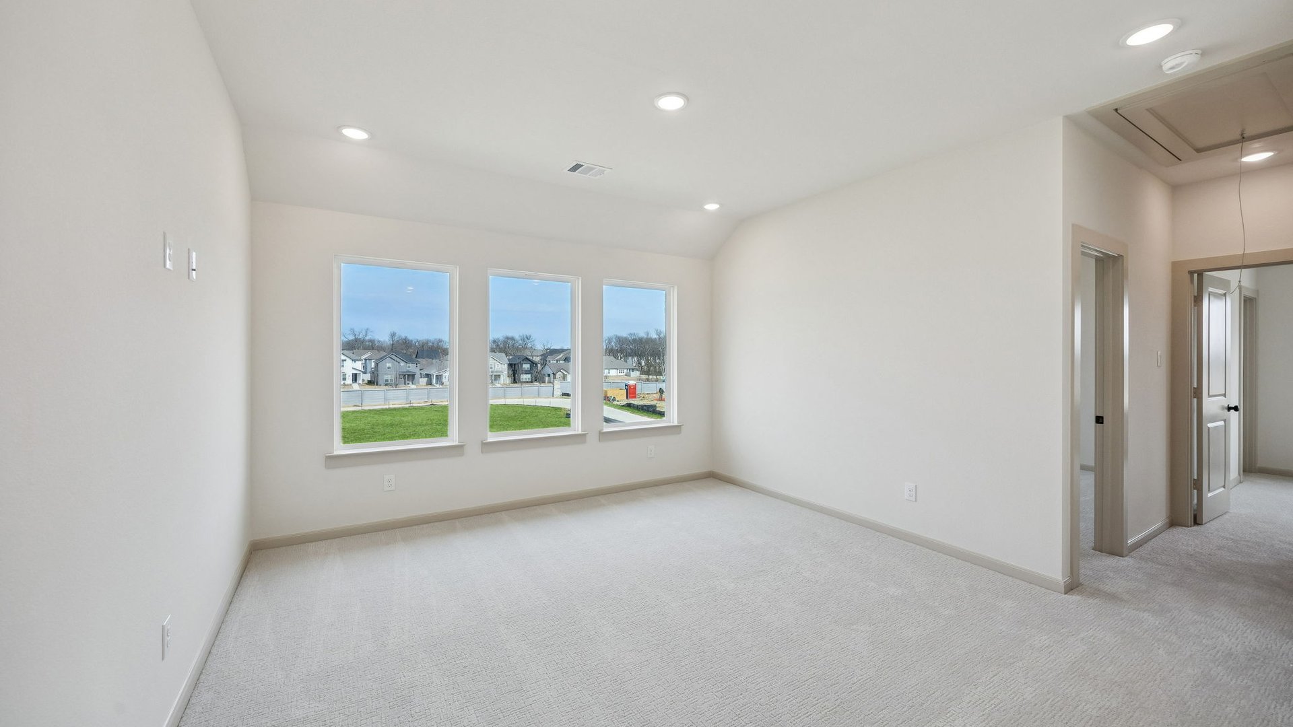
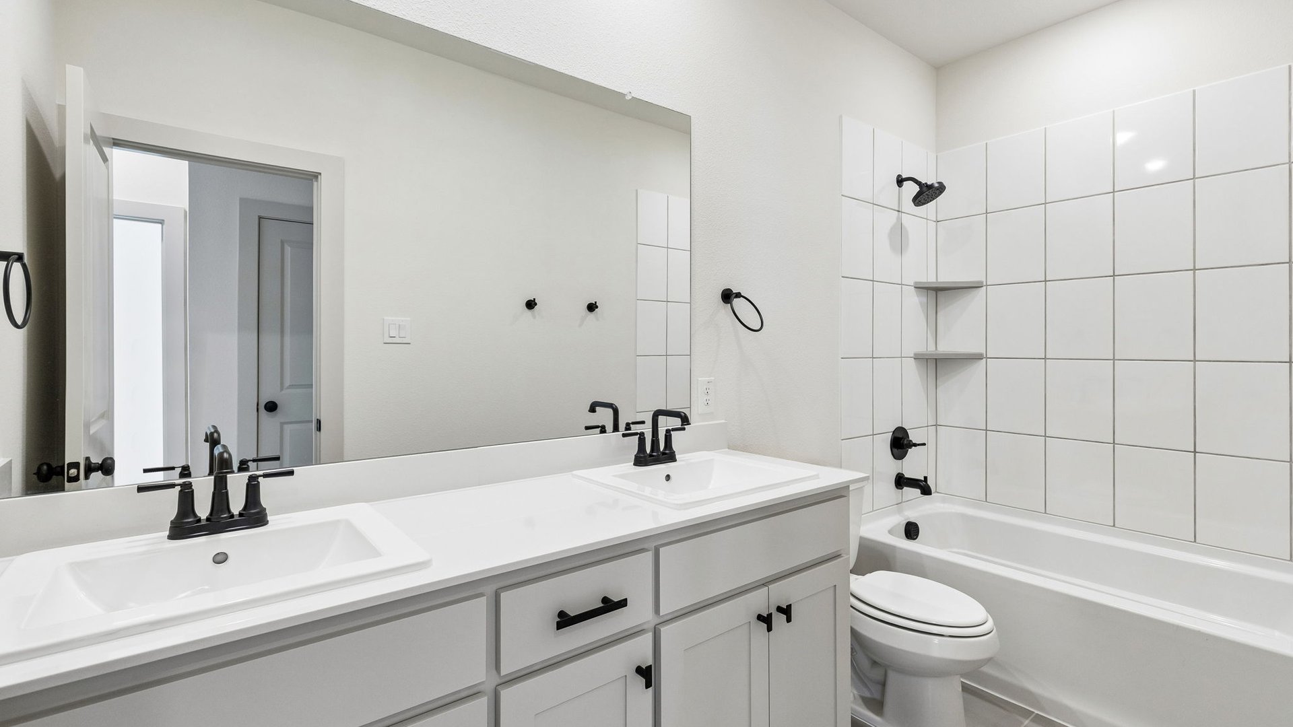
Painted Tree Woodland North in McKinney, TX, offers the perfect starter home in a thoughtfully designed master-planned community. Ideal for first-time homebuyers, these homes combine affordability with stylish, spacious layouts—complete with open-concept living, modern kitchens, and two-car garages. Residents enjoy access to resort-style amenities including pools, parks, trails, and gathering spaces, all just minutes from major highways, shopping, dining, and top-rated schools. With low-maintenance living and a vibrant neighborhood feel, Painted Tree makes it easy to settle in, connect with neighbors, and enjoy the best of McKinney living.

Community Amenities & Features

  • Village Trailhead
  • Pool
  • Playground
  • Trails
  • The Outpost
  • Lakeside Trailhead - Coming Soon

McKinney ISD

  • McClure Elementary School
  • Cockrill Middle School
  • Boyd High School

Amenities

Park
Parking
Playground
Walking Trails

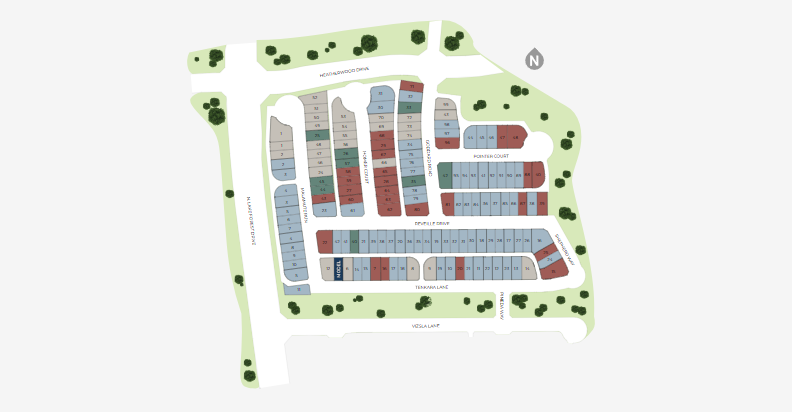
Site Plan

Painted Tree - Woodland North site plan

Collections (2)

34' Series — collection image
$427,000+
1,914+ sq ft
Beds 3
Baths 2.5

34' Series

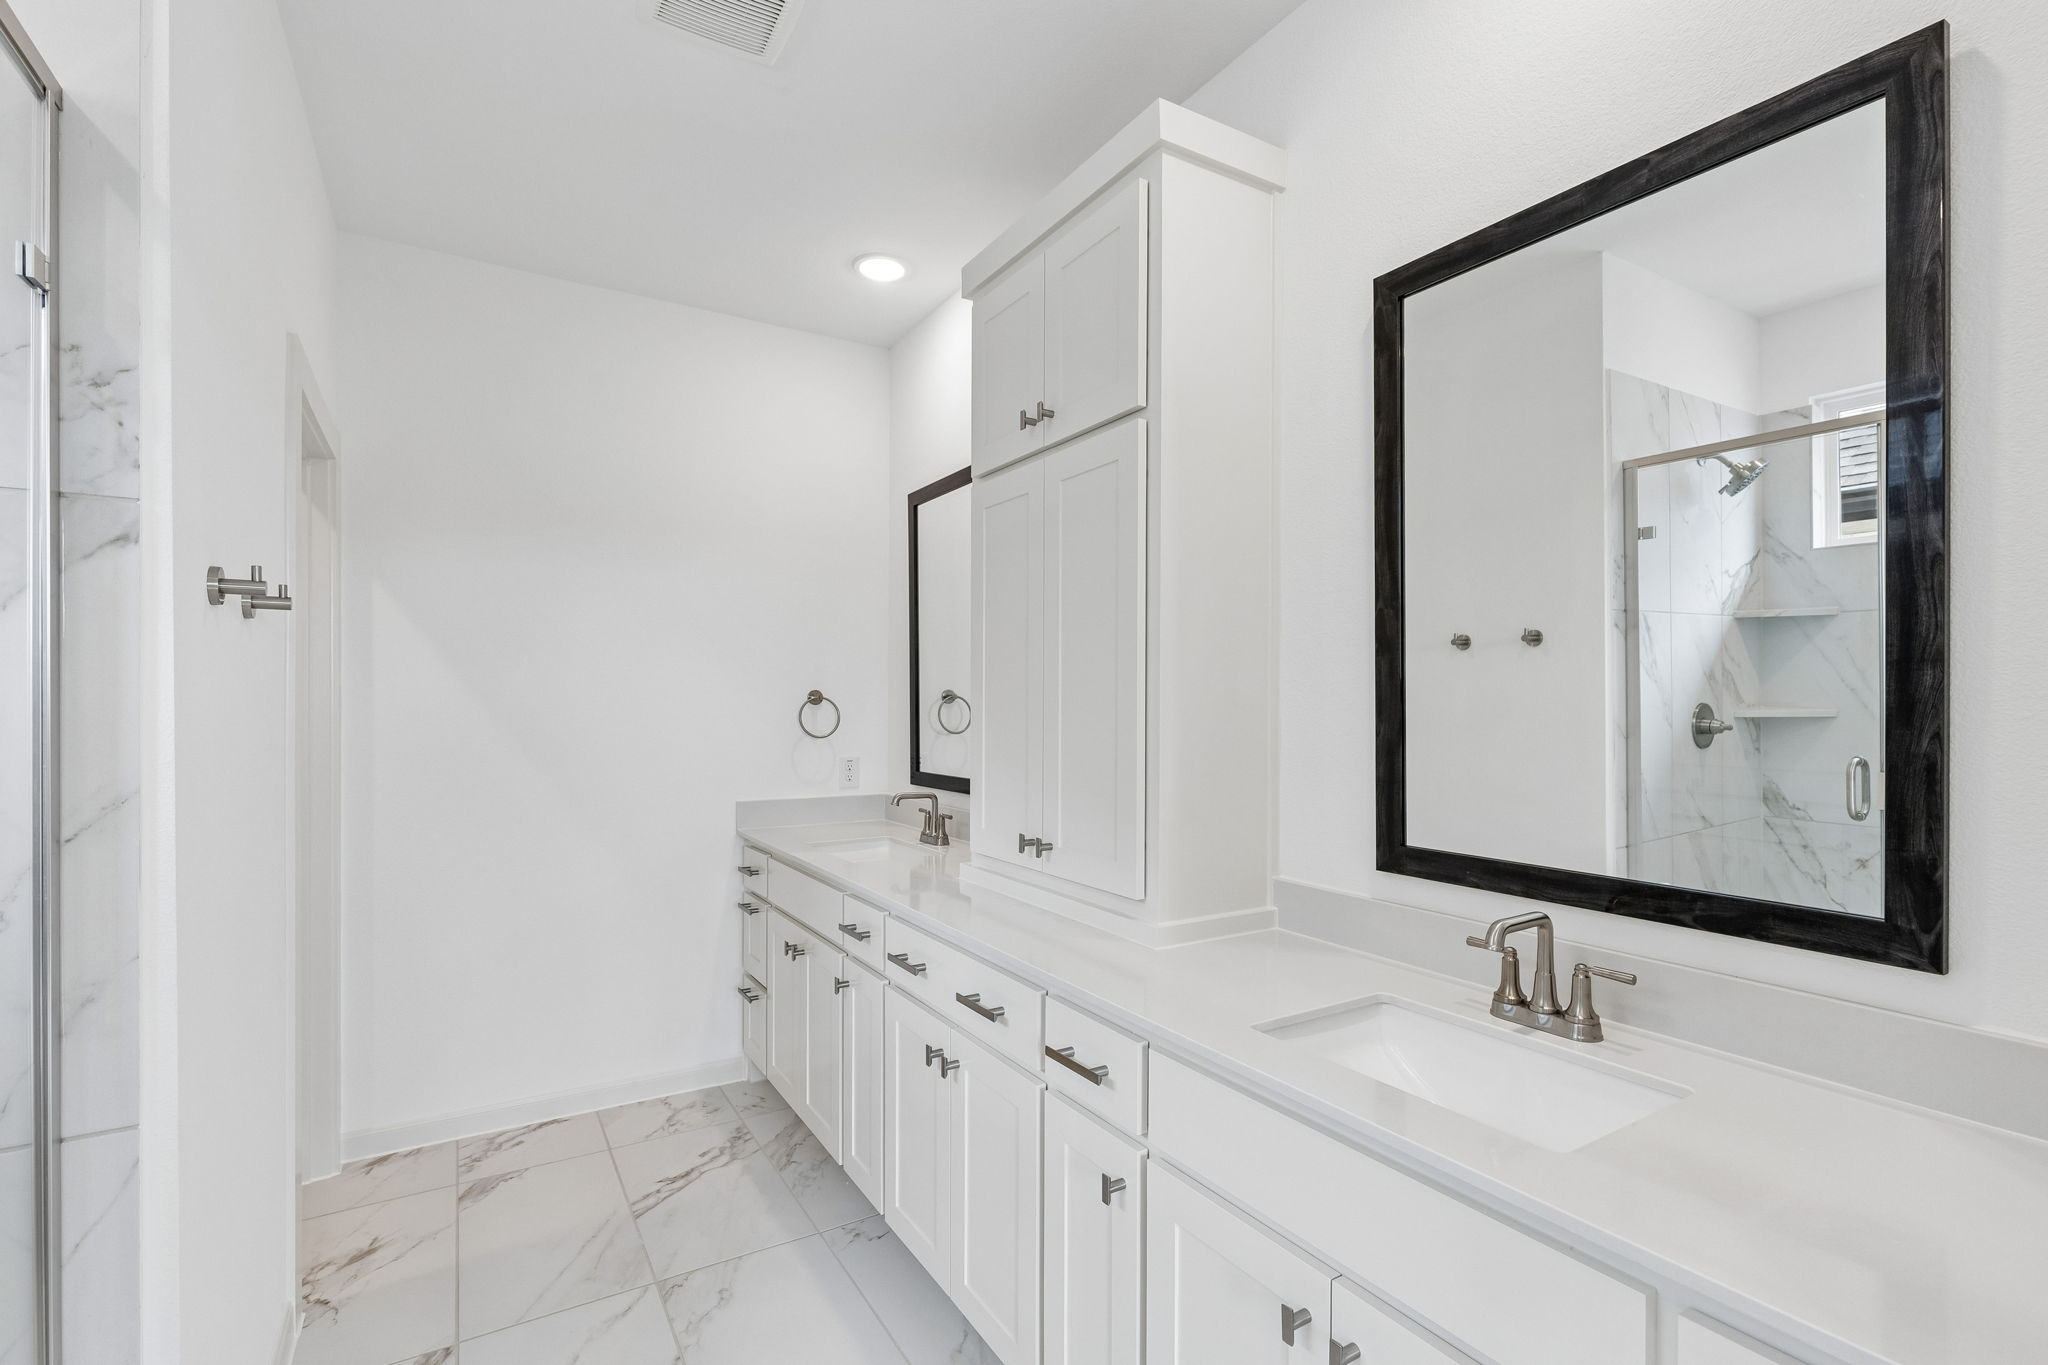
Experience the charm of Painted Tree Woodland North in McKinney, TX, where starter homes meet thoughtful community design. The 34' Series features 3-bedroom, 2.5-bath homes with roughly 2,000 square feet of living space, including open-concept layouts, contemporary kitchens, two-car garages, and inviting covered patios. Residents enjoy access to resort-style amenities such as sparkling pools, scenic parks, walking trails, and social gathering spaces, all just minutes from highways, shopping, dining, and top-rated s
40' Series — collection image
$480,000+
2,345+ sq ft
Beds 3–4
Baths 2.5–3

40' Series

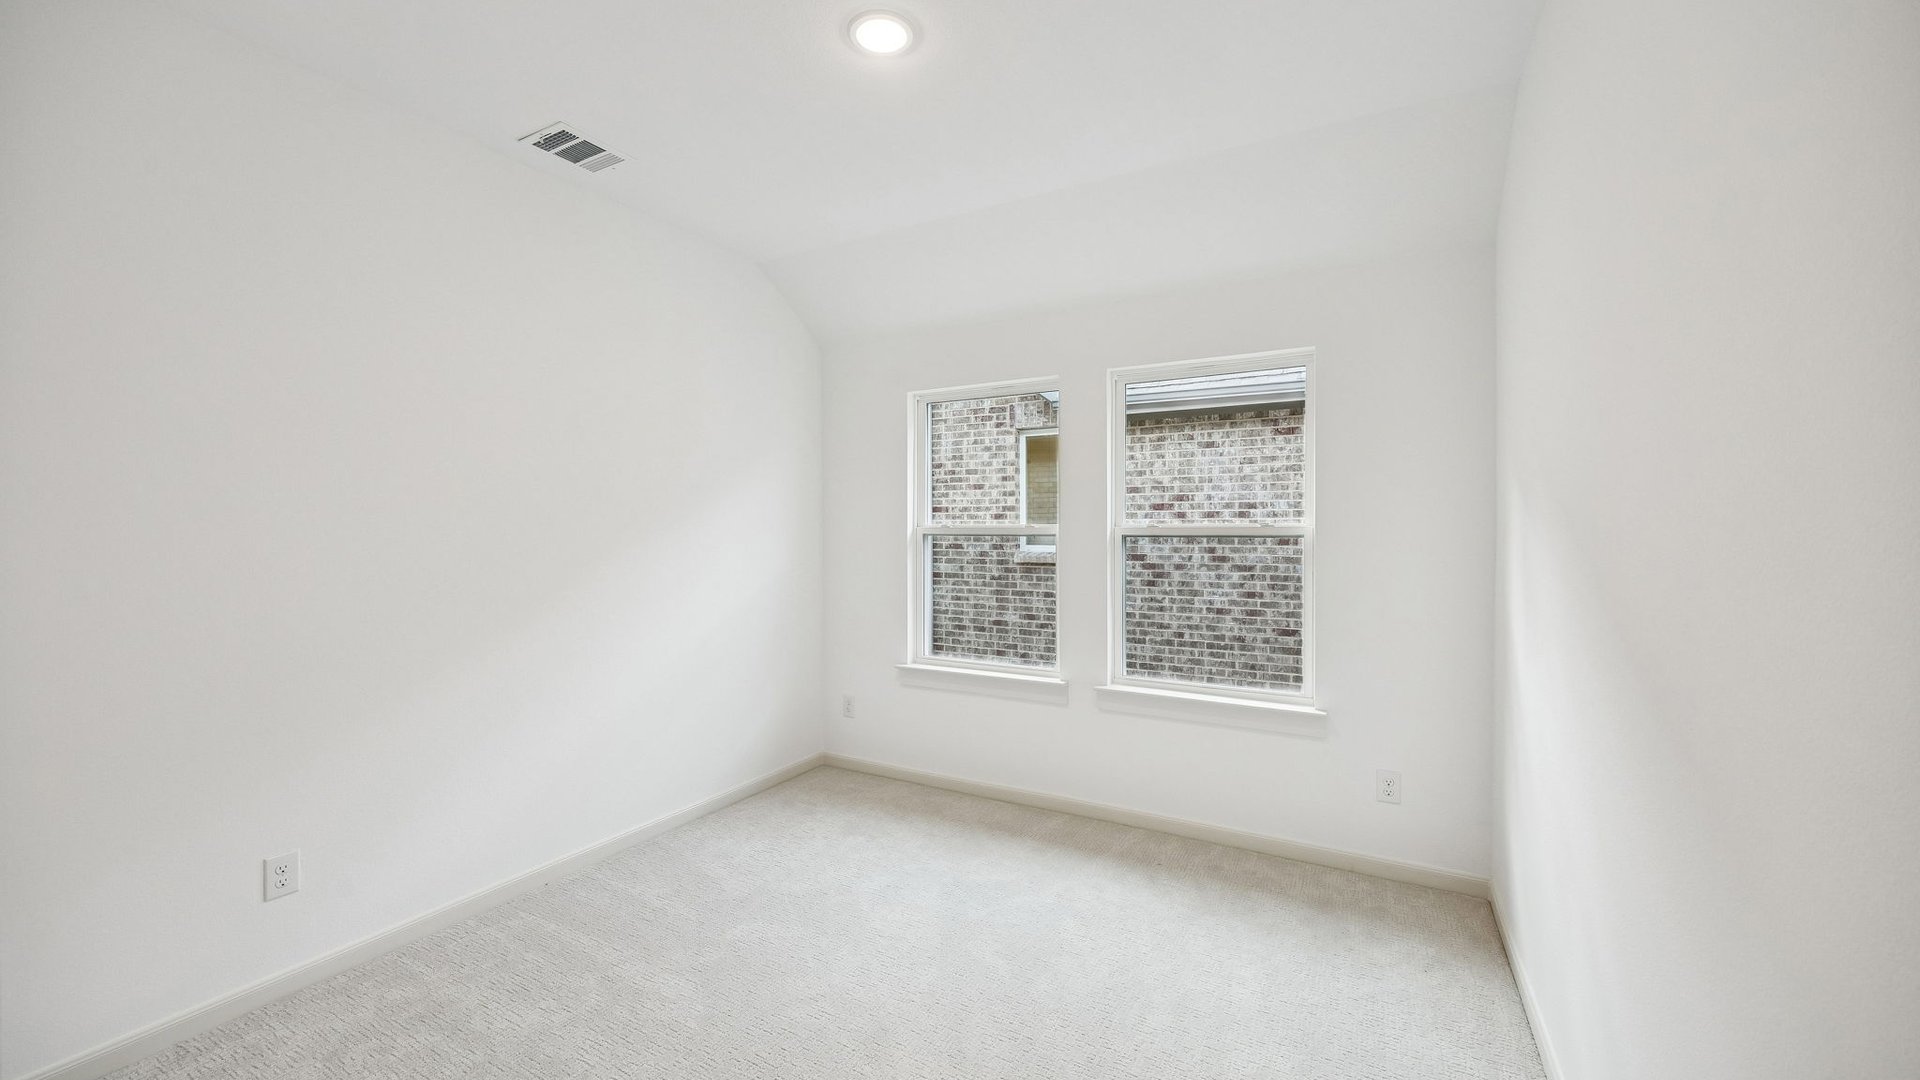
Experience the spacious comfort of the 40' Series at Painted Tree Woodland North in McKinney, TX, where elevated design meets vibrant community living. These homes offer 3 to 4 bedrooms, 2.5 to 3 baths, and approximately 2,300 to 2,400 square feet of open-concept living space, complete with modern kitchens, flexible rooms, two-car garages, and covered patios. Residents enjoy resort-style amenities including pools, parks, trails, and gathering spaces, all within minutes of major highways, shopping, dining, and top-r

Home designs (8)

7 Quick Move-In lots across 3 plans — open Quick Move-In.

  • Single-family

    Carousel — use arrows to browse images for this design, or tap the photo to open the floor plan.

    Ready to Build

    Alexis II

    From$427,000
    3 Beds2.5 Baths2 Car garage1,914+ sq ft

    Home Plan Details The Alexis II showcases a well-planned two-story layout designed for both everyday living and entertaining. The open-concept main living area is anchored by a gourmet kitchen with a large island, offering plenty of space for cooking and gathering. Upstairs, the owner’s suite delivers a relaxing retreat, while two additional bedrooms each feature walk-in closets for ample storage. A game room and convenient laundry room on the second floor add extra functionality and ease. Blending comfort with thoughtful design, the Alexis II is the perfect place to call home.

    View floor plan
  • Single-family

    Carousel — use arrows to browse images for this design, or tap the photo to open the floor plan.

    Ready to Build

    Antoine

    From$435,000
    3 Beds2.5 Baths2 Car garage2,009+ sq ft

    Home Plan Details The Antoine is a beautifully designed two-story home featuring a private downstairs study for work or relaxation. Its open-concept main living area connects seamlessly to a gourmet kitchen with a large island, perfect for family gatherings and entertaining. Upstairs, the luxurious owner’s suite offers a peaceful retreat, accompanied by two secondary bedrooms with walk-in closets in every room. A convenient upstairs laundry room and spacious game room provide functionality and fun for the whole family. With its smart layout and elegant details, the Antoine is ideal for modern living.

    View floor plan
  • Single-family

    Carousel — use arrows to browse images for this design, or tap the photo to open the floor plan.

    Quick Move-In

    Bella II

    From$440,000
    3 Beds2.5 Baths2 Car garage2,073+ sq ft

    Single-family at Painted Tree - Woodland North. 1 Quick Move-In home in this plan — ask the sales team about finishes and closing timelines.

    View floor plan
  • Single-family

    Carousel — use arrows to browse images for this design, or tap the photo to open the floor plan.

    Quick Move-In

    Emmeline

    From$442,000
    3 Beds2.5 Baths2 Car garage2,091+ sq ft

    Single-family at Painted Tree - Woodland North. 1 Quick Move-In home in this plan — ask the sales team about finishes and closing timelines.

    View floor plan
  • Single-family

    Carousel — use arrows to browse images for this design, or tap the photo to open the floor plan.

    Ready to Build

    Giselle II

    From$442,000
    3 Beds2.5 Baths2 Car garage2,099+ sq ft

    Home Plan Details The Giselle II is a stylish two-story home in the 34’ Series featuring 3 bedrooms, 2.5 baths, and a thoughtfully designed layout. The open-concept first floor includes a spacious family room, gourmet kitchen, and dining area perfect for entertaining. Upstairs, the private owner’s suite offers a serene retreat along with two secondary bedrooms and a versatile gameroom. Homeowners will also enjoy walk-in closets, a covered patio, and plenty of smart storage throughout. Blending functionality with modern design, the Giselle II is an ideal choice for families seeking comfort and convenience

    View floor plan
  • Single-family

    Carousel — use arrows to browse images for this design, or tap the photo to open the floor plan.

    Ready to Build

    Louis

    From$480,000
    3 Beds2.5 Baths2 Car garage2,345+ sq ft

    Home Plan Details Discover the Louis floor plan by Normandy Homes, a beautifully designed two-story home offering 2,345 square feet of functional living space in the sought-after Painted Tree Woodland North community. This layout features 3 bedrooms, 2.5 baths, a private study, and a versatile gameroom, perfect for modern family living. The open-concept kitchen flows seamlessly into the dining and family rooms, with direct access to a covered patio ideal for entertaining. The owner’s suite includes a walk-in closet and spa-inspired bath, providing a serene retreat. With elegant architectural details and flexible elevation options, the Louis plan combines style, comfort, and efficiency for today’s homeowner.

    View floor plan
  • Single-family

    Carousel — use arrows to browse images for this design, or tap the photo to open the floor plan.

    Quick Move-In

    Montclair

    From$485,000
    4 Beds3 Baths2 Car garage2,417+ sq ft

    Single-family at Painted Tree - Woodland North. 1 Quick Move-In home in this plan — ask the sales team about finishes and closing timelines.

    View floor plan
  • Single-family

    Carousel — use arrows to browse images for this design, or tap the photo to open the floor plan.

    Ready to Build

    Remy

    From$488,000
    4 Beds3 Baths2 Car garage2,420+ sq ft

    Home Plan Details Experience living in the Remy home plan by Normandy Homes, a beautifully crafted 4-bedroom, 3-bathroom home spanning 2,420 square feet in the desirable Painted Tree Woodland North community. This two-story design features a spacious gameroom, an open-concept kitchen and dining area, and an owner’s suite with a walk-in closet and private bath. The family room opens to a covered patio, perfect for relaxing or entertaining outdoors. With thoughtful touches like multiple walk-in closets, a dedicated utility room, and elegant architectural details, the Remy blends comfort with modern sophistication. Ideal for growing families or those who love to host, this home offers both style and functionality in Painted Tree.

    View floor plan

Media

Project photo gallery

Click the large photo or a thumbnail to open the gallery viewer.

Is this your project?

Take control of your project page, add direct contact details, keep information updated, unlock performance insights, and increase visibility with agents and buyers actively looking for new construction homes.

Grocery Stores

No nearby places found in this category.

Coffee Shops

No nearby places found in this category.

Restaurants

No nearby places found in this category.

Shopping

No nearby places found in this category.

Prices and features may vary and are subject to change. Photos are for illustrative purposes only. Legal disclaimers.