

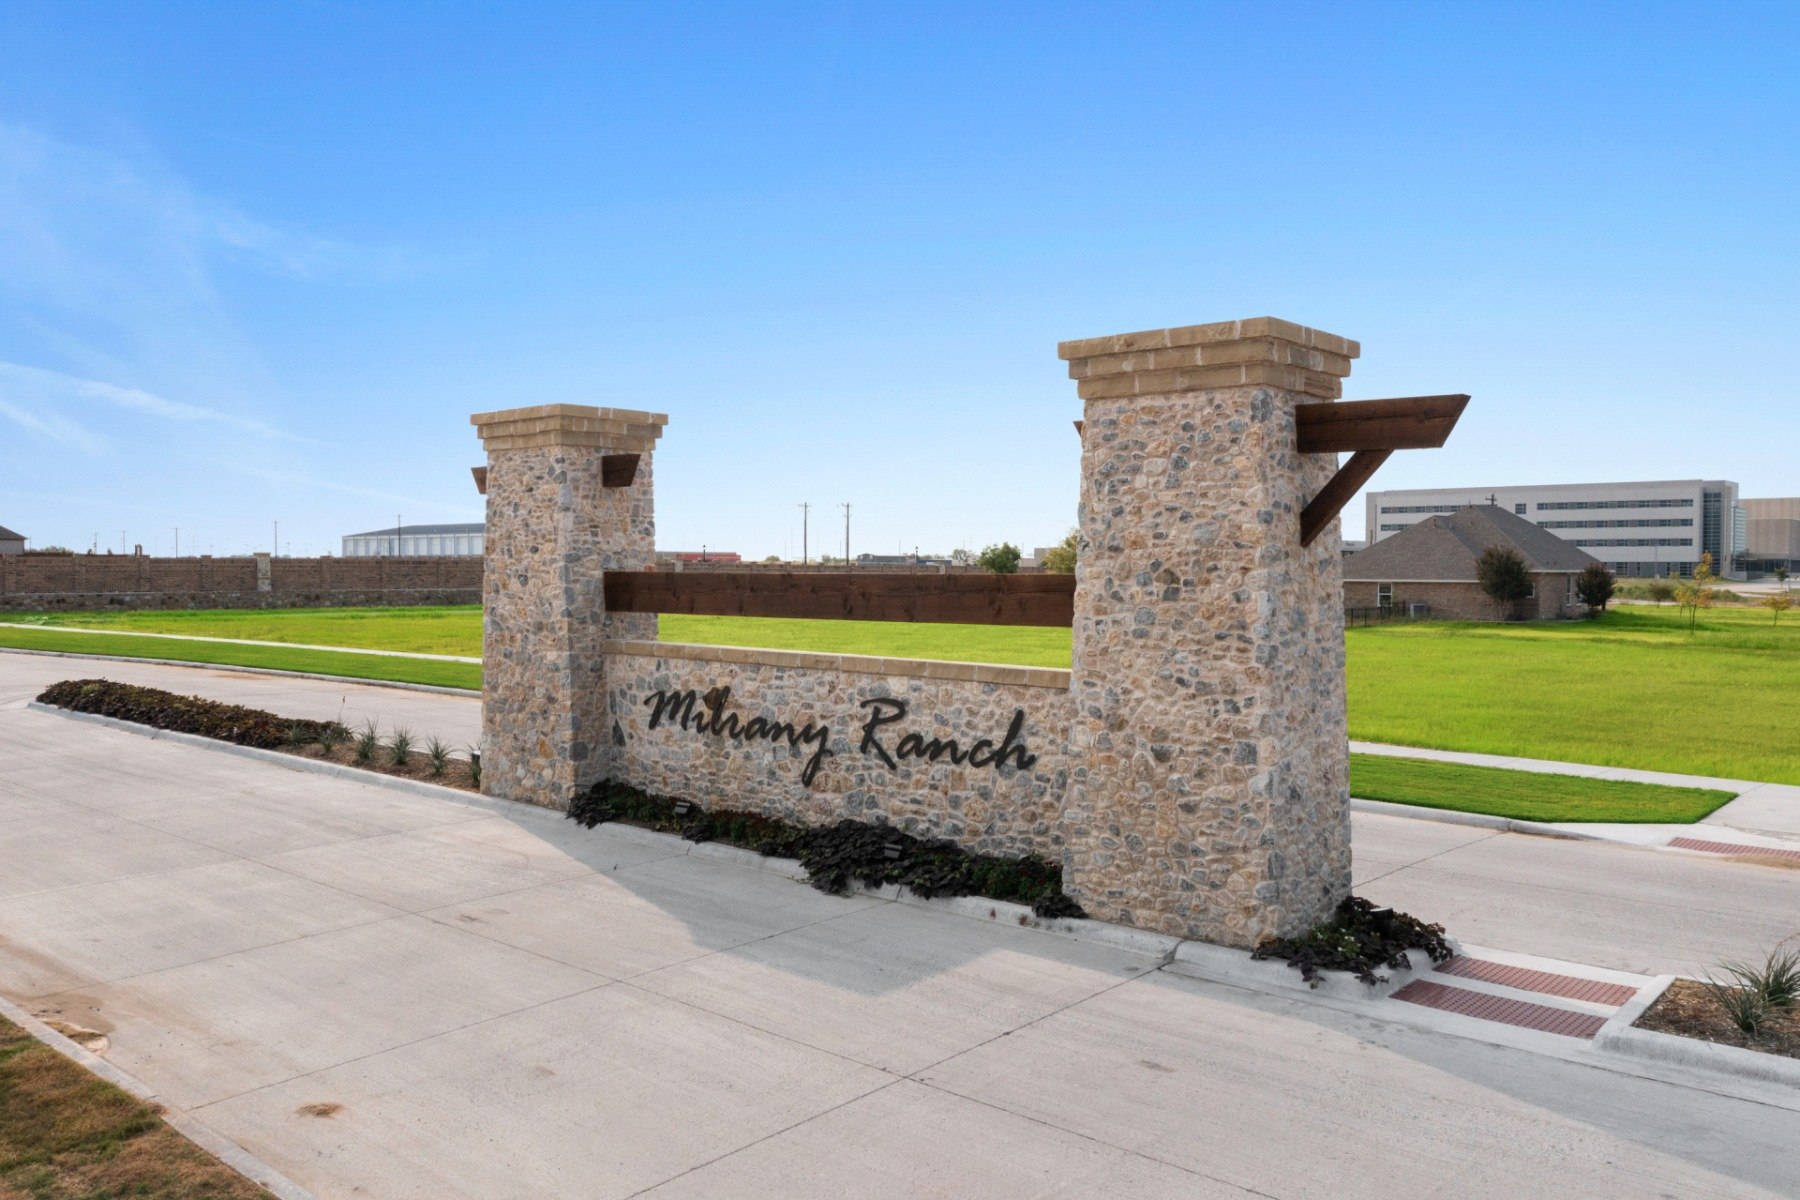
MILRANY RANCH

Total Units
101
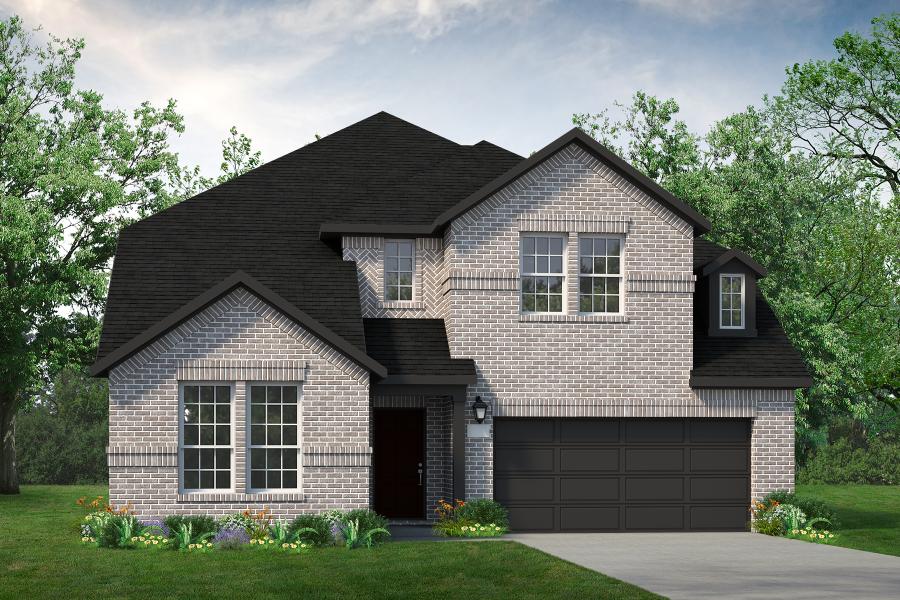
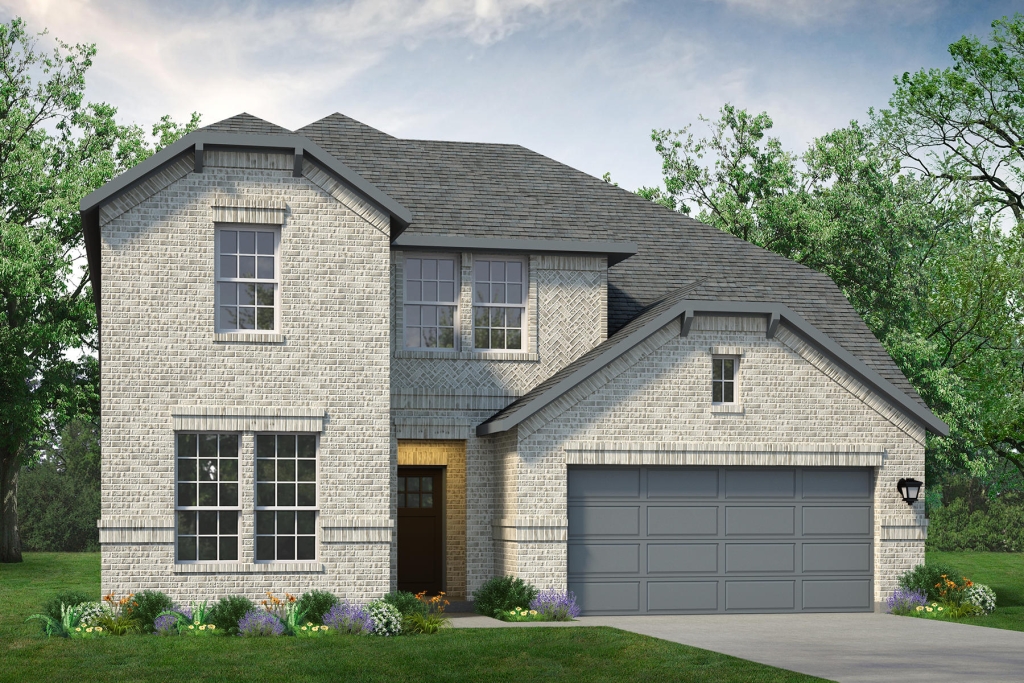
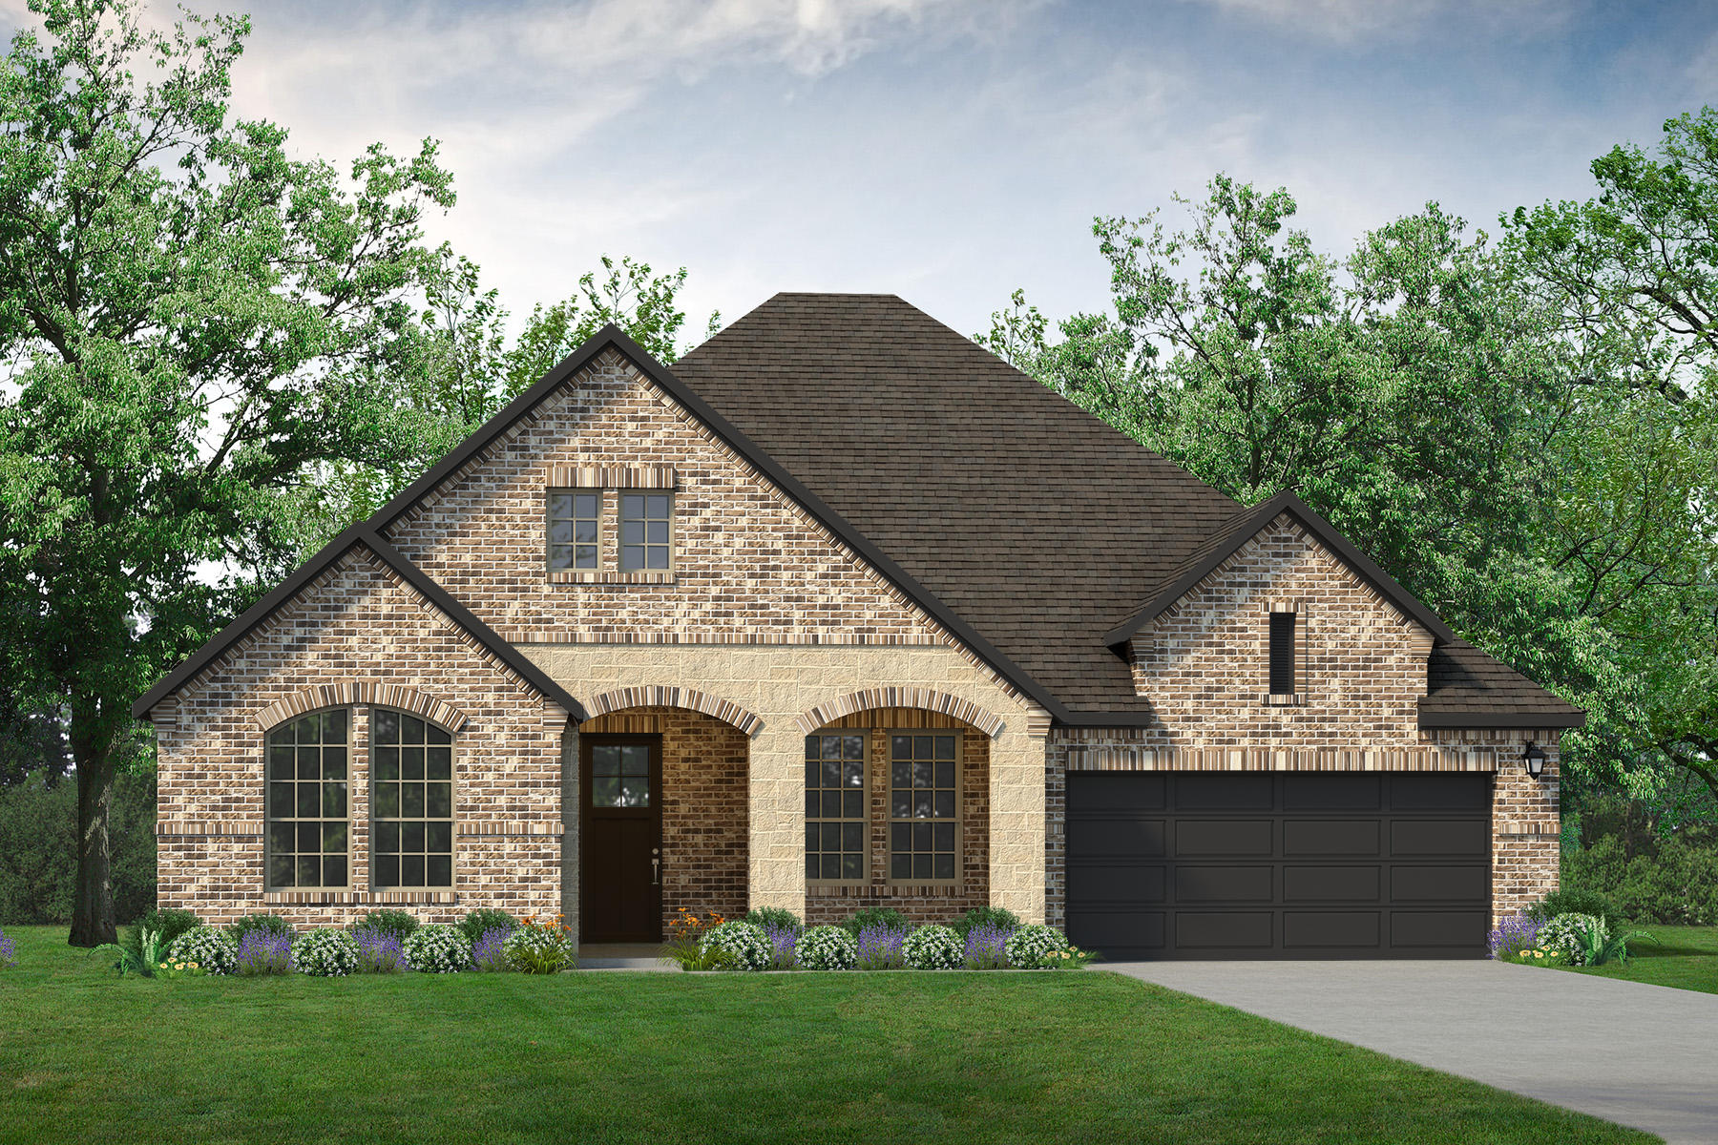
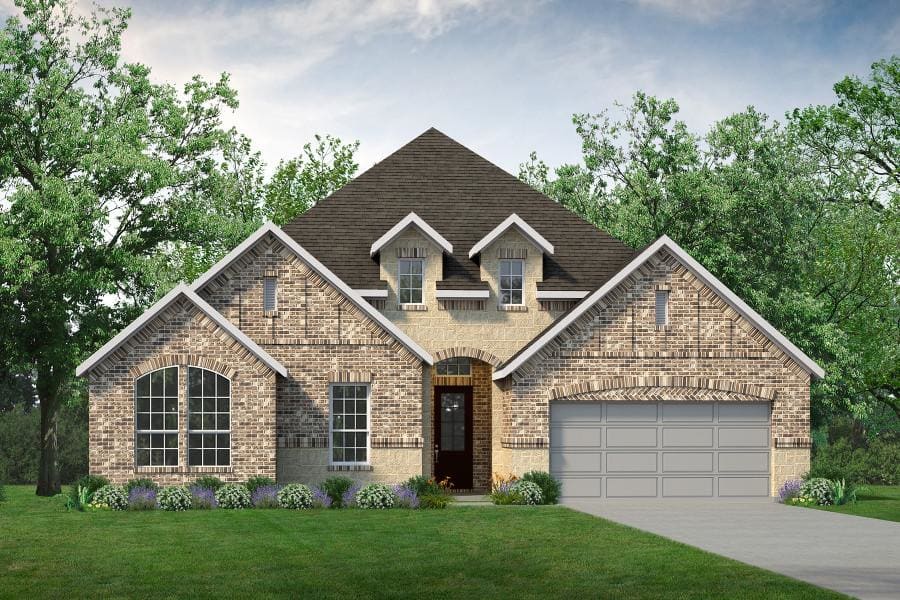
Discover the charm of MILRANY RANCH in Melissa, crafted by Unionmain Homes, where you can enjoy amenities like a walking/biking trail, swimming pool, parking, and a beautiful park!
Schools
- North Creek Elementary School (K-5)
- Melissa 6th Grade Center (6)
- Melissa Middle School (7-8)
- Melissa High School (9-12)
Amenities
- Oversized Lots
- No M.U.D. Tax
- A-Rated Schools
- Pool
- Hiking & Bike Trails
- Recreational Facilities
Taxes
- Collin County: 0.168087%
- Melissa ISD: 1.39767%
- City of Melissa: 0.568157%
- Collin County Community College: 0.081222%
- Total Estimated Tax Rate: 2.215136%
HOA
- Home Owners Association assessments are $1200 annually.
Amenities
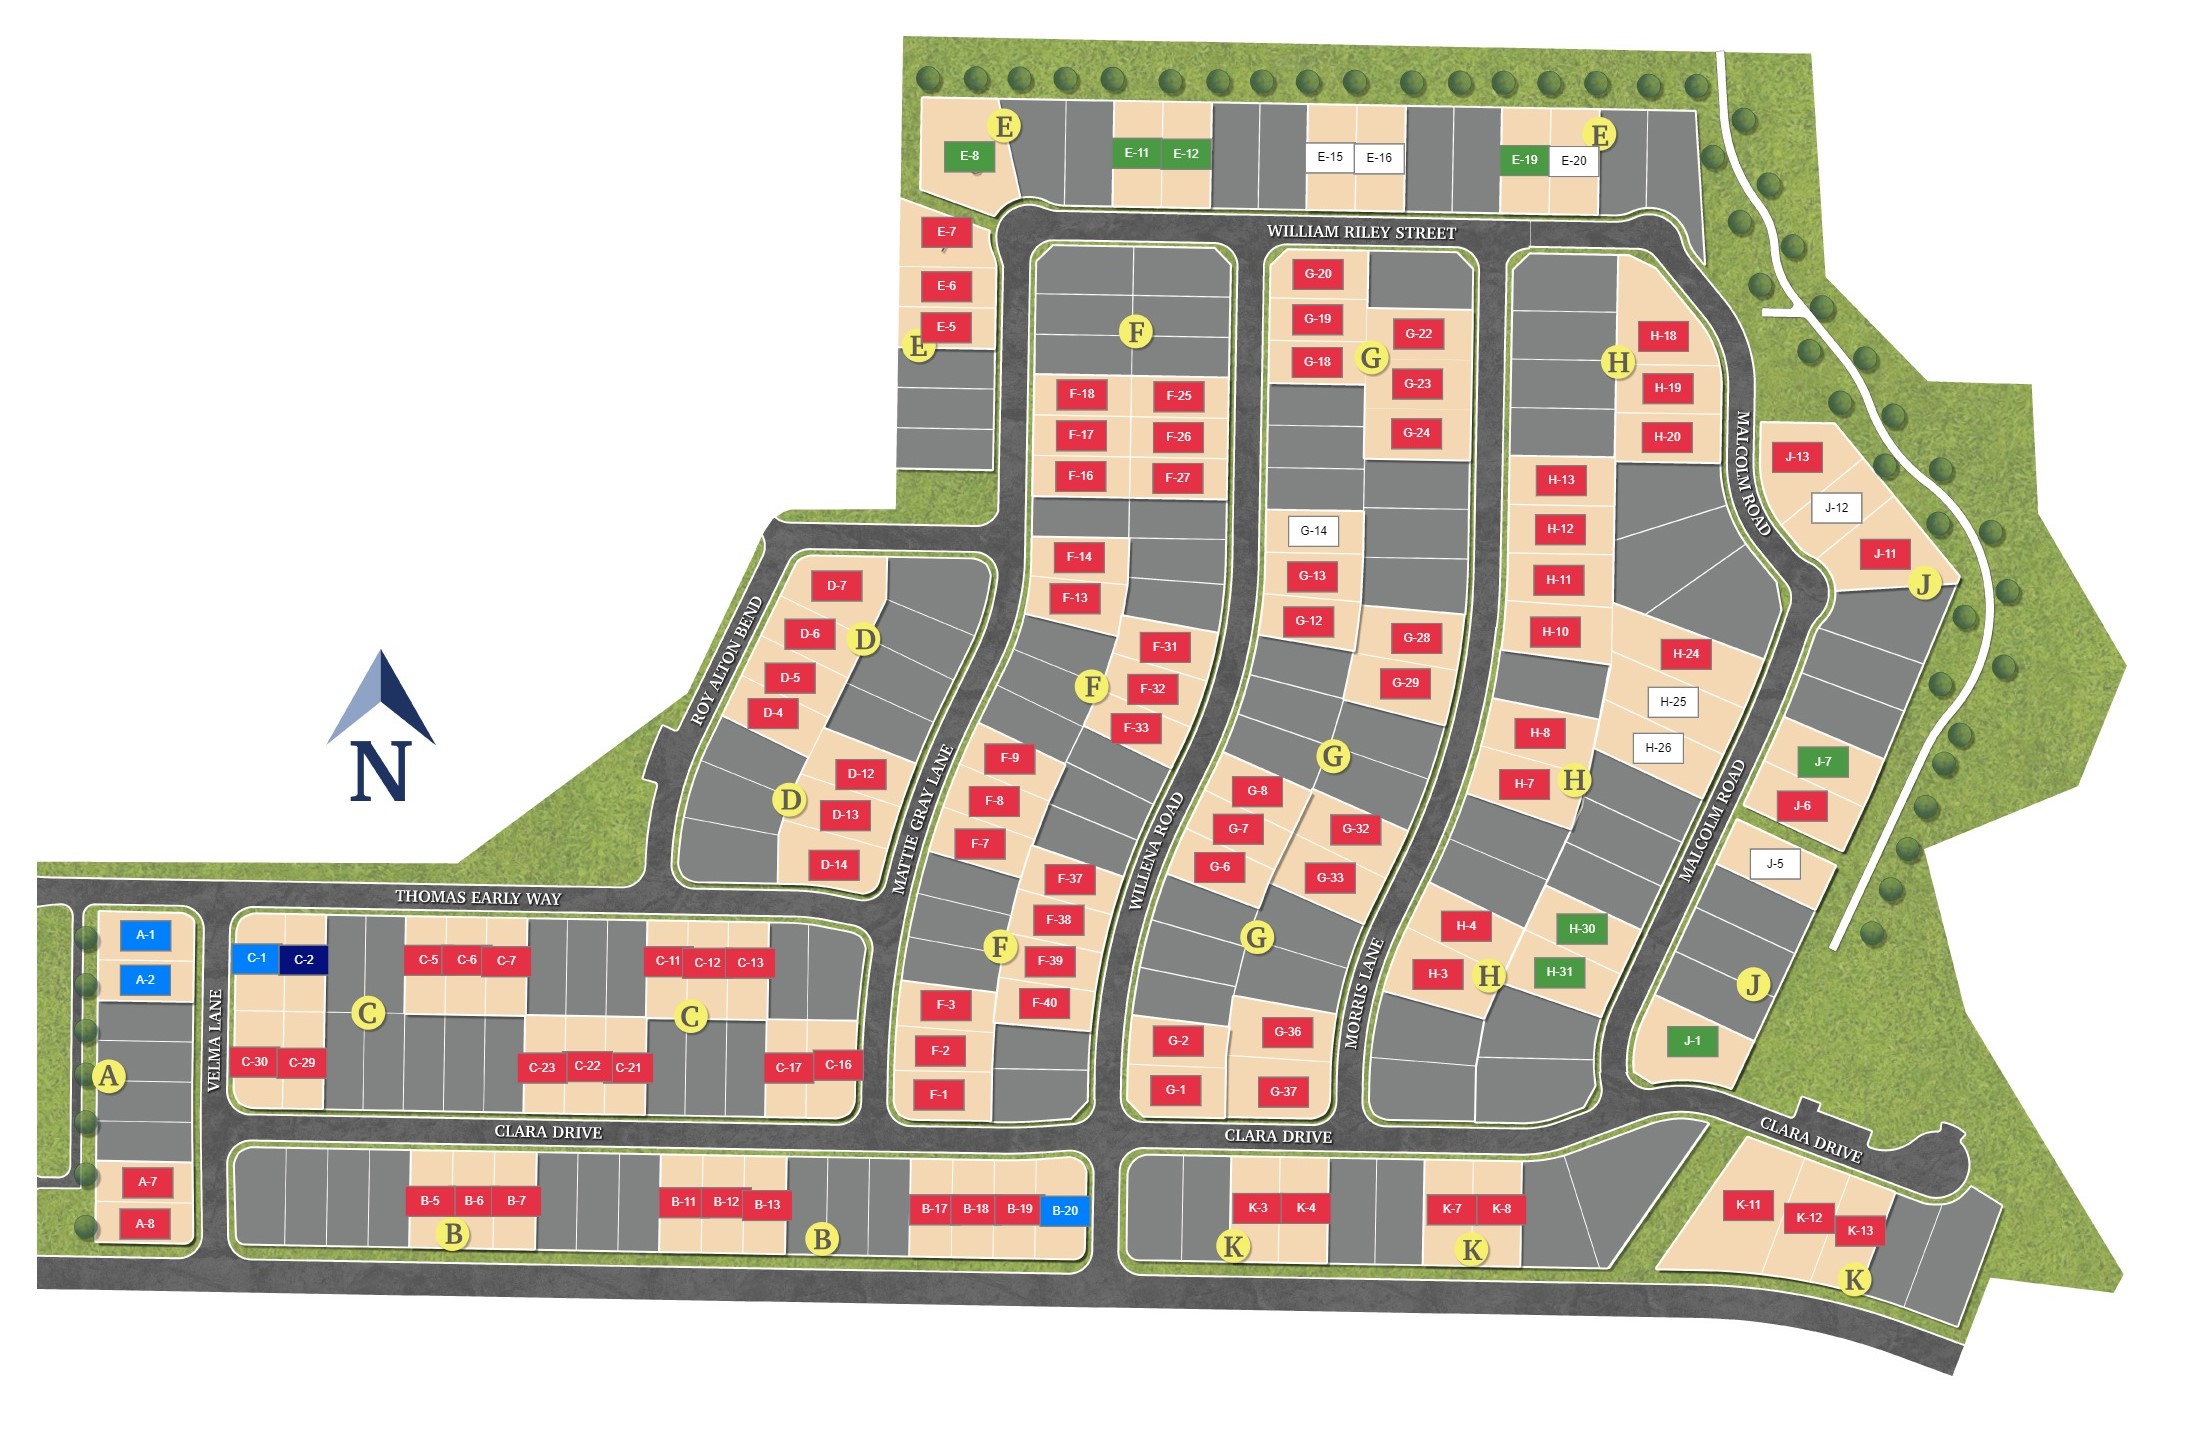
Site Plan
Home designs (14)
6 Quick Move-In lots across 5 plans — open Quick Move-In.
Carousel — use arrows to browse images for this design, or tap the photo to open the floor plan.
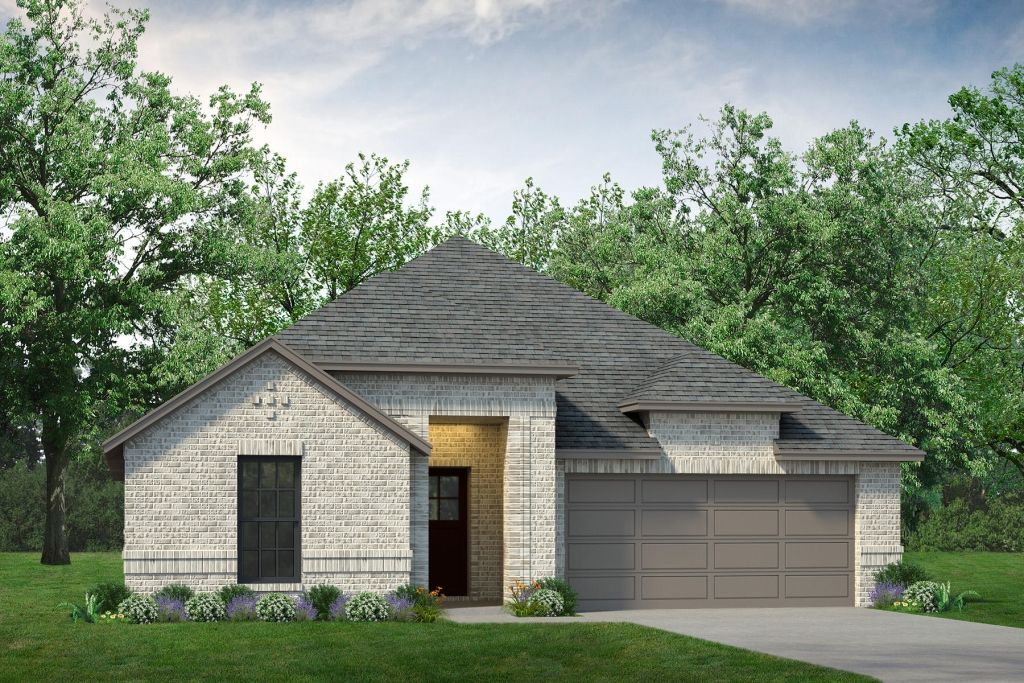
Ready to BuildTHE BRAZOS
From$420,9903 Beds2 Baths2 Car garage2,052+ sq ftWell-designed contemporary living, indoors and out. The Brazos’ enticing covered porch and entryway open to the spacious great room and desirable covered porch beyond. The well-equipped gourmet kitchen is highlighted by a large center island with breakfast bar, a walk-in pantry, and access to the dining room, the perfect layout for both formal and casual entertaining. A stunning master bedroom is complete with spacious walk-in closet and luxurious master bath, featuring dual-sink vanity, separate tub, luxe shower, and linen closet. The large secondary bedrooms share a well-appointed full bath. Additional highlights include a desirable flex room and a centrally-located laundry room.
Carousel — use arrows to browse images for this design, or tap the photo to open the floor plan.
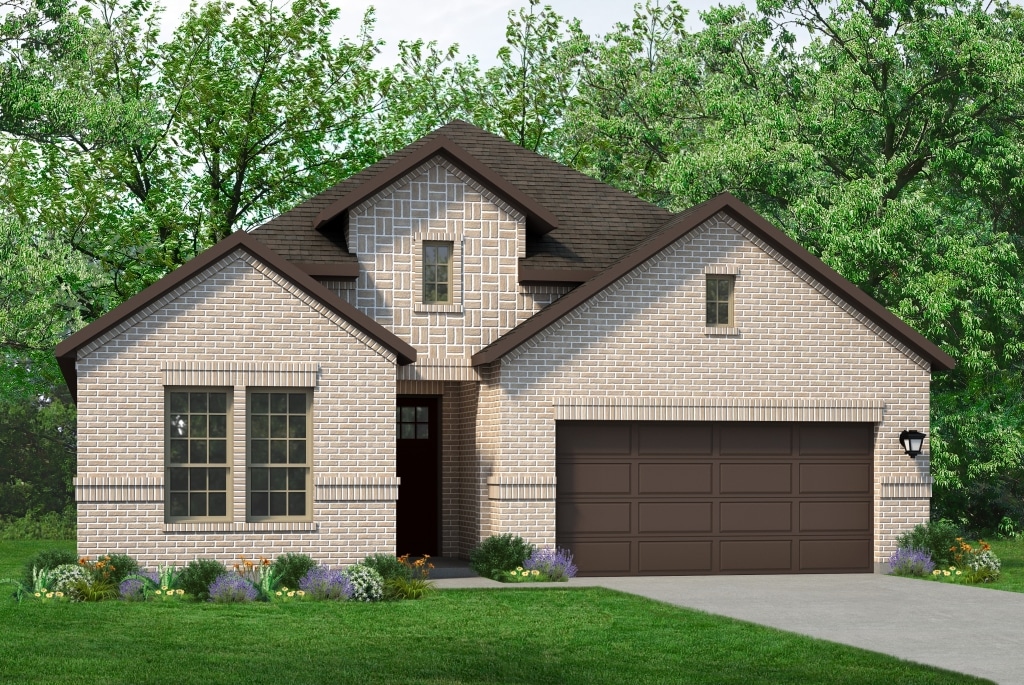
Ready to BuildTHE RIO GRANDE EXECUTIVE
From$487,9904 Beds3 Baths2 Car garage2,372+ sq ftThe Rio Grande Executive’s stateliness begins in the foyer, with wide open views overlooking the living spaces. The lavish kitchen with a large center island opens to a wall of windows in the family room, which features an optional fireplace and flows seamlessly to the dining space. Also overlooking the covered patio, sits a study or flex space to fit your needs. This 4 bedroom, 3 bath design offers one of our most expansive single story layouts. Optional upgrades include a 2.5 or 3 car garage, expanded owner’s suite, and expanded outdoor living space.
Carousel — use arrows to browse images for this design, or tap the photo to open the floor plan.
Quick Move-InTHE SAN MARCOS
From$489,9904 Beds2.5 Baths2 Car garage2,932+ sq ftSingle-family at MILRANY RANCH. 1 Quick Move-In home in this plan — ask the sales team about finishes and closing timelines.
Carousel — use arrows to browse images for this design, or tap the photo to open the floor plan.
Quick Move-InTHE NUECES
From$500,9904 Beds2.5 Baths2 Car garage2,765+ sq ftSingle-family at MILRANY RANCH. 1 Quick Move-In home in this plan — ask the sales team about finishes and closing timelines.
Carousel — use arrows to browse images for this design, or tap the photo to open the floor plan.
Ready to BuildTHE DAWSON
From$505,9903 Beds2.5 Baths3 Car garage2,553+ sq ftThe spacious and inviting family room of the Dawson welcomes you home each night in style. The large kitchen is also very warm, with plenty of space for cooking and even more room to enjoy meals in the large breakfast area. Casual elegance is a hallmark of this home. The foyer offers a view of the stunning outdoor living area. The living and breakfast rooms, conveniently located adjacent to one another, create an ideal space for entertaining. The expansive kitchen includes a large center island, generous counter space, a built-in desk, a walk-in pantry, a large breakfast area and access to the spacious family room, which includes a high ceiling. The master bedroom offers a large walk-in closet as well as a private bath with dual-sink vanity, a luxe super shower and a private toilet area. This home also features nine-foot to eleven-foot ceilings throughout, as well as spacious secondary bedrooms with large closets and full secondary bath.
Carousel — use arrows to browse images for this design, or tap the photo to open the floor plan.
Quick Move-InTHE JACKSON
From$525,9904 Beds3 Baths3 Car garage2,931+ sq ftSingle-family at MILRANY RANCH. 1 Quick Move-In home in this plan — ask the sales team about finishes and closing timelines.
Carousel — use arrows to browse images for this design, or tap the photo to open the floor plan.
Ready to BuildTHE MASON
From$526,9904 Beds3 Baths3 Car garage2,786+ sq ftIntimate and sophisticated living. Mason’s welcoming covered entry leads to the inviting foyer and beautiful massive great room, with a view to the outdoor living space beyond. The well-equipped gourmet kitchen features ample cabinet space, a desirable walk-in pantry, center island with breakfast bar, and well-lit breakfast area. The open living kitchen opens to the perfect entertaining dining room and great room. The completely private master bedroom is complemented by a soaring coffered ceiling, large window wall, a massive walk-in closet, and a luxuriously large master bathroom with dual-sink vanity, luxe shower, and private water closet. Additional highlights include three secondary bedrooms with two additional full bathrooms, and an optional second story game room with bathroom!
Carousel — use arrows to browse images for this design, or tap the photo to open the floor plan.
Ready to BuildTHE KIRBY
From$529,9904 Beds2.5 Baths2 Car garage3,045+ sq ftDiscover seamless living and entertaining with the Kirby plan by UnionMain Homes. The Kirby is a beautifully open floorplan featuring a large kitchen with island overlooking the family room and a first-floor flex space or home office. The secluded primary suite features a luxe tray ceiling and oversized windows. The spacious primary bathroom features double vanities, an enclosed toilet, and a giant walk in closet. A convenient storage closet is located underneath the staircase that transitions into an enormous game room with views of below and optional built in bay seating. Included upstairs are three bedrooms that share a dual-vanity bathroom, and optional third bathroom. Additional highlights include an optional first floor guest suite, 2 cozy fireplace options, breakfast nook, and optional 3 car garage.
Carousel — use arrows to browse images for this design, or tap the photo to open the floor plan.
Quick Move-InThe Travis
From$531,9904 Beds2.5 Baths3 Car garage2,843+ sq ftSingle-family at MILRANY RANCH. 1 Quick Move-In home in this plan — ask the sales team about finishes and closing timelines.
Carousel — use arrows to browse images for this design, or tap the photo to open the floor plan.
Ready to BuildTHE TRINITY EXECUTIVE
From$543,9904 Beds2.5 Baths2 Car garage3,272+ sq ftThe open and very versatile floorplan of the Trinity is perfect for a dynamic lifestyle – the ideal design for raising a family or entertaining. This upgraded Executive Plan includes 10’ Ceilings and extended windows. This home’s large family room is well-suited for relaxing: it includes a vaulted ceiling open concept living to the kitchen. The foyer opens to an elegant staircase and a spacious flex room. The gourmet kitchen features a center island, a walk-in pantry and an adjacent breakfast area. Off the open living room, the lavish master bedroom suite features a big room with a sloped ceiling, a roomy walk-in closet and an exceptionally large and luxurious master bath with a Roman tub, separate shower, dual-sink vanity and private toilet area. Upstairs opens to an enormous game room with three additional bedrooms and a bathroom. Other highlights include a powder room off the foyer.
Carousel — use arrows to browse images for this design, or tap the photo to open the floor plan.
Ready to BuildTHE WHITNEY
From$565,9905 Beds3.5 Baths2 Car garage3,448+ sq ftThe Whitney’s cozy front porch opens to an elongated foyer with a marvelous flex room at the front of this new UnionMain Home. Located near the formal dining space, the open kitchen and living area features an expansive island, an Energy Star stainless steel appliance package, and an oversized walk-in pantry. Tucked away just past the staircase is a long, private hallway that extends towards the primary suite with backyard views. The primary bedroom is complete with a double vanity, enclosed commode, and generously sized walk-in closet. Upstairs, a large game room, three full bedrooms with walk-in closets, and a full bath with an optional media room and/or additional full bathroom.
Carousel — use arrows to browse images for this design, or tap the photo to open the floor plan.
Ready to BuildTHE GRAYSON
From$570,9904 Beds3 Baths3 Car garage3,349+ sq ftThe open dining room of the beautifully intricate Grayson is enhanced by a large expanse of sun-filled windows and includes a view of the beautiful staircase. The expansive family room and open kitchen is the perfect place for entertaining. The private master bedroom features several windows and a tray ceiling, along with a spa-like bath with dual sinks and luxe super shower. All secondary bedrooms in this lovely home include a walk-in closet and private bath. Other highlights include a first-floor secondary bedroom,and a spectacular kitchen with a large walk-in pantry, center island and roomy breakfast area. The upstairs features a spacious game room, two additional bedrooms, full bath, and an optional media room.
Carousel — use arrows to browse images for this design, or tap the photo to open the floor plan.
Ready to BuildThe Presidio
From$601,9905 Beds4.5 Baths3 Car garage3,668+ sq ftThe Presidio is a stately two-story home offering refined comfort, timeless design, and exceptional functionality. With five bedrooms and four-and-a-half baths, this spacious layout is ideal for both everyday living and elegant entertaining. The main-floor primary suite serves as a private retreat with a spa-inspired bath featuring dual vanities, a soaking tub, and a large walk-in closet. At the heart of the home, the open-concept family room flows into a gourmet kitchen with a large island, walk-in pantry, and dining nook—all with direct access to a covered outdoor living space on an oversized homesite. Additional highlights include an upgraded front study perfect for a home office, a large upstairs game room, and well-appointed secondary bedrooms with en-suite or shared baths.
Carousel — use arrows to browse images for this design, or tap the photo to open the floor plan.
Quick Move-InThe Eastland
From$619,9905 Beds4.5 Baths2 Car garage3,948+ sq ftSingle-family at MILRANY RANCH. 2 Quick Move-In homes in this plan — ask the sales team about finishes and closing timelines.
Media
Project photo gallery
Click the large photo or a thumbnail to open the gallery viewer.
Is this your project?
Take control of your project page, add direct contact details, keep information updated, unlock performance insights, and increase visibility with agents and buyers actively looking for new construction homes.
Prices and features may vary and are subject to change. Photos are for illustrative purposes only. Legal disclaimers.