

14 ROC
Floors
32
Total Units
283
Exp completion
2027
In the vibrant city of Miami, GFO Investments proudly presents the stunning project 14 ROC, complete with fantastic amenities like a swimming pool, BBQ area, and a restaurant/bar for the ultimate lifestyle experience.
INSPIRED BY NATURE, INFUSED WITH ELEGANCE.
At 14 ROC, innovative architecture meets urban connectivity in the heart of Downtown Miami. Thoughtfully designed residences rise from an organic rock-like form at the tower’s base, creating a structure that’s also a work of art.
14 ROC is building for the future today. Located steps from Miami’s new iconic Signature Bridge and the Underdeck—Miami’s largest urban park featuring 33 acres of green space, recreation, and more—linking many of the city’s neighborhoods and arts and cultural destinations. 14 ROC’s architecture features a grounding “rock” at its base, and its interior design, by world renowned MAWD | March and White Design design firm, is inspired by the natural elements of the Underdeck and Miami.
283 Residences / 32 Stories.Studios, One and Two Bedroom Configurations.
The Residences
This amenity-rich development will comprise approximately 283 units, offering residences with flexible rental terms.14 ROC offers a curated selection of urban luxury residences, ranging from sleek studios to expansive two-bedroom units spanning 417 to 951 square feet. Each residence boasts modern, open layouts, high ceilings, and private balconies that overlook the dynamic cityscape. These residence also include fixtures and furniture curated by MAWD, individually controlled energy-efficient central air conditioning and heating system, imported European-style kitchen cabinets, premium-grade appliances, custom-finished floors and walls in wet areas in bathrooms, and more!
- Downtown Miami -
THE ADDRESS
Brickell: 15 minutes’ walk
- Museums & Arena: 3 minutes’ walk
- Train to Orlando: 10 minutes’ walk
- Wynwood: 5 minutes’ drive
- Miami Beaches: 15 minutes’ drive
- Miami Airport: 15 minutes’ drive
The Location
Nestled at 125 NE 14th Street, 14 ROC places residents in the heart of "The Signature District," an up-and-coming neighborhood anchored by the Signature Bridge, Adrienne Arsht Performing Arts Center, Pérez Art Museum, and the expansive Underdeck, a 33-acre green space connecting Downtown Miami to Edgewater.Its prime location ensures easy pedestrian access to iconic destinations, with connectivity to greater Miami and South Florida facilitated by the nearby Metromover and Brightline.
SPECTACULAR COMMON AREAS
THE AMENITIES
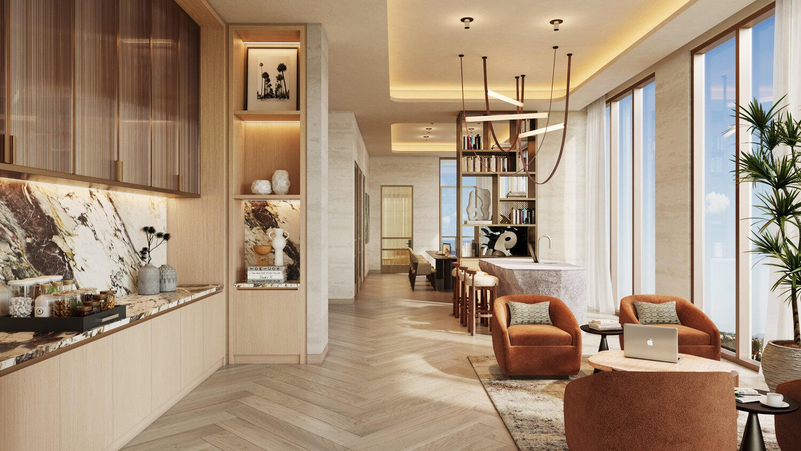
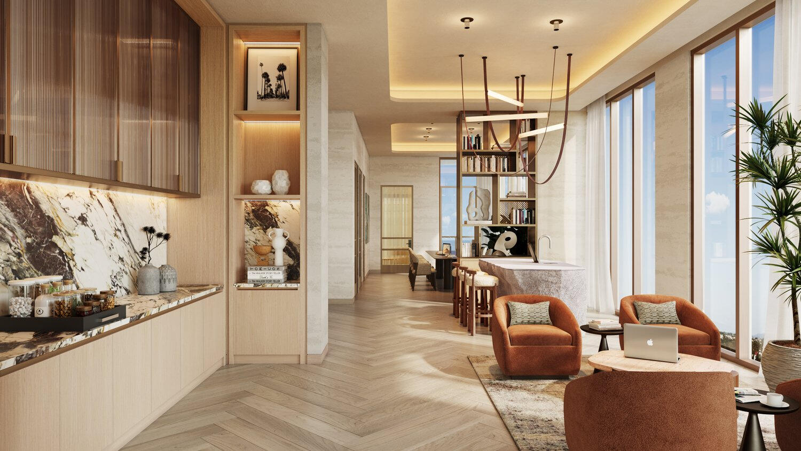
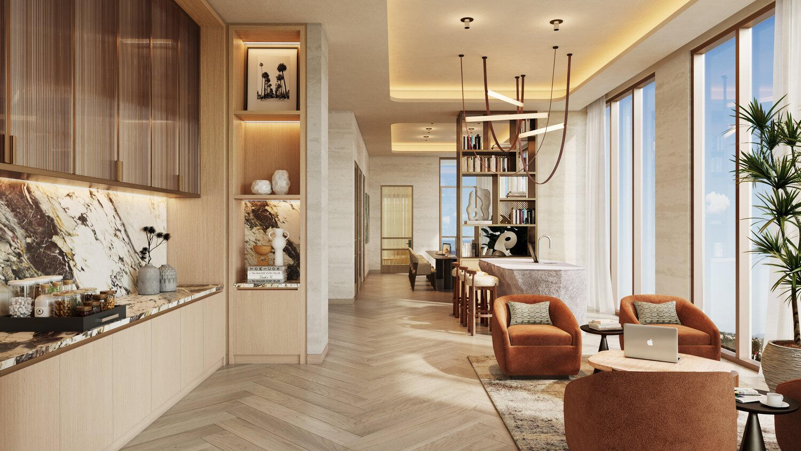
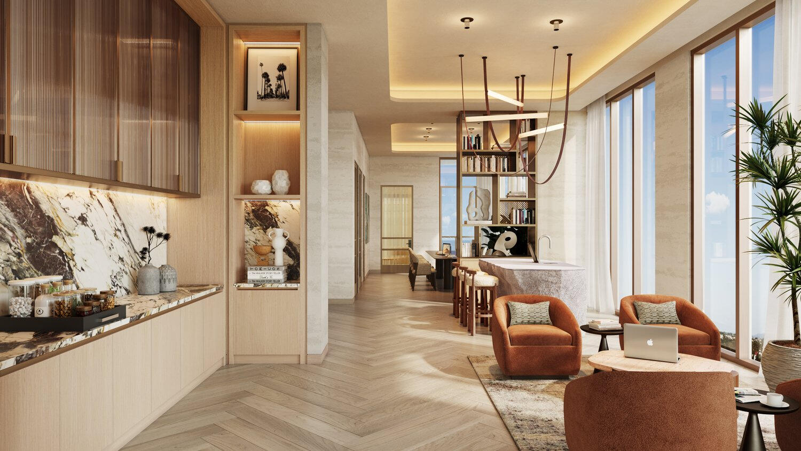
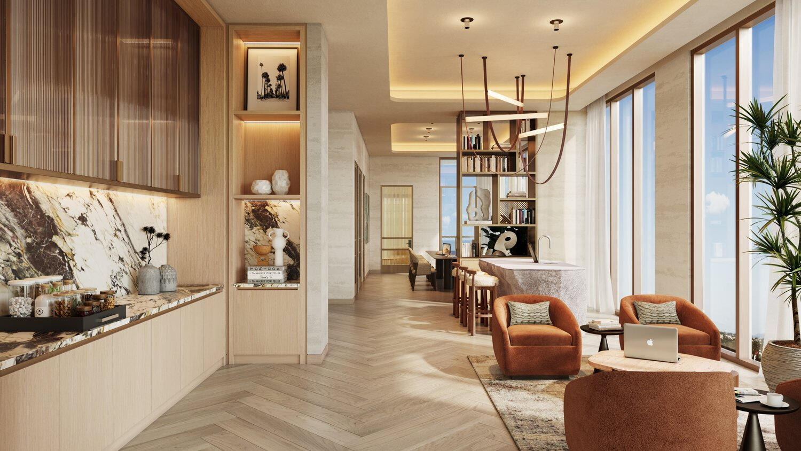
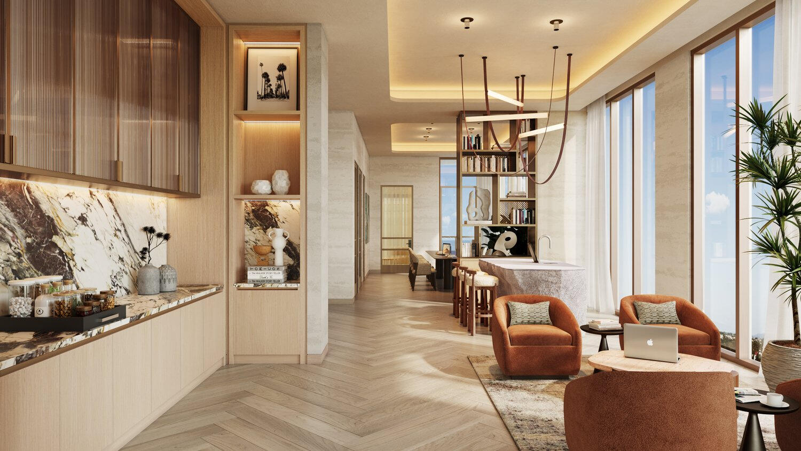
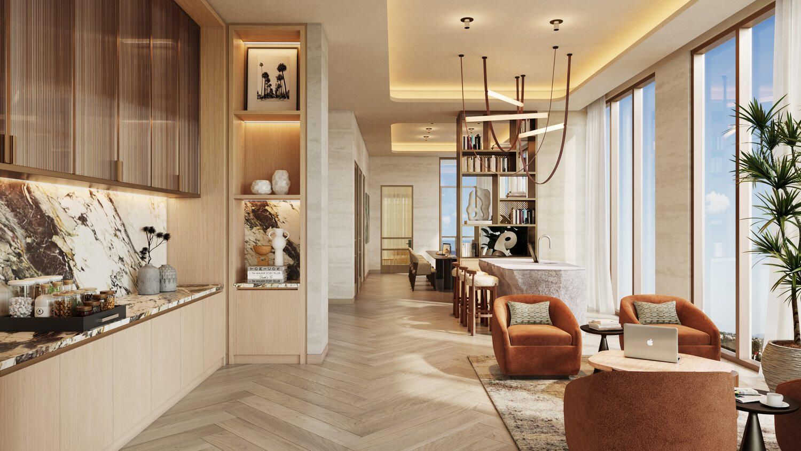
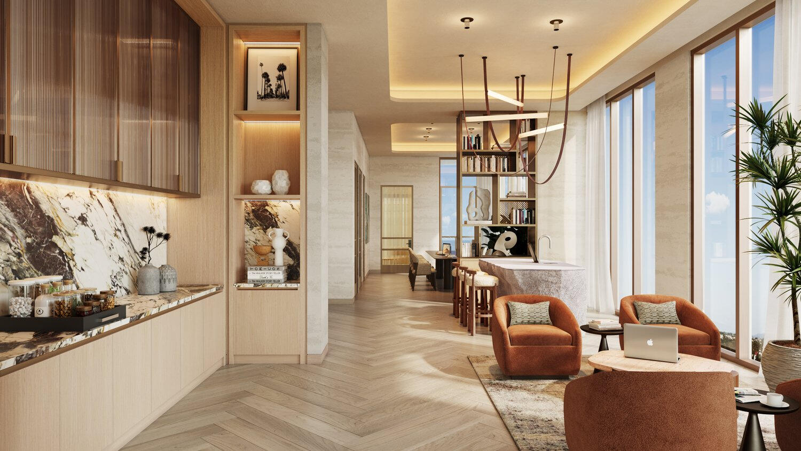
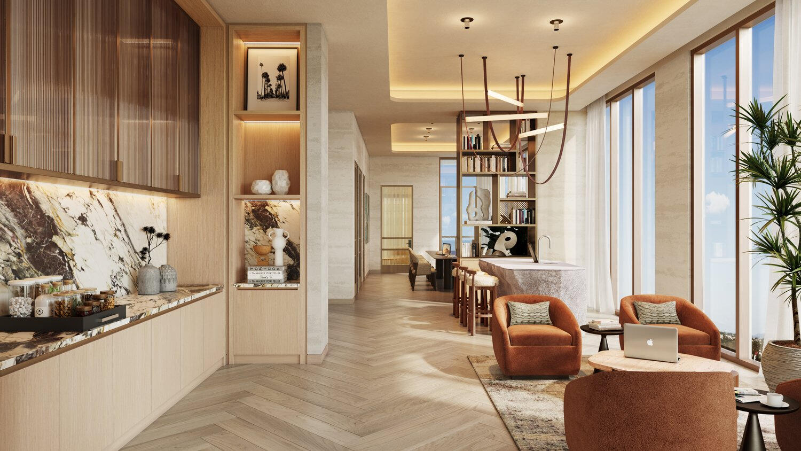
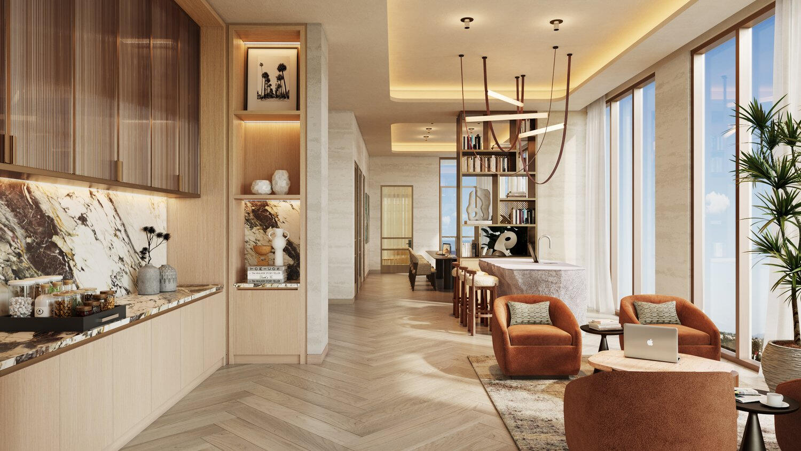
Future residents of 14 ROC will enjoy access to 25,000 square feet of amenities spread across three levels, crowned by a rooftop pool offering panoramic views of Biscayne Bay and the Miami skyline. Additional amenities include a bar, grilling areas, a coworking lounge, private meeting rooms, a state-of-the-art fitness center, private workout studios, a yoga lounge with a terrace, locker rooms with steam room and sauna, karaoke room, game room, theater room, kids room, and a resident entertainment lounge with an open kitchen.
Payment Plan
10% Reservation
10% Contract
10% Groundbreaking
10% 15th floor
10% Top off
50% Closing Q2/2028
Residences starting from $590,000
Amenities
Site Plan
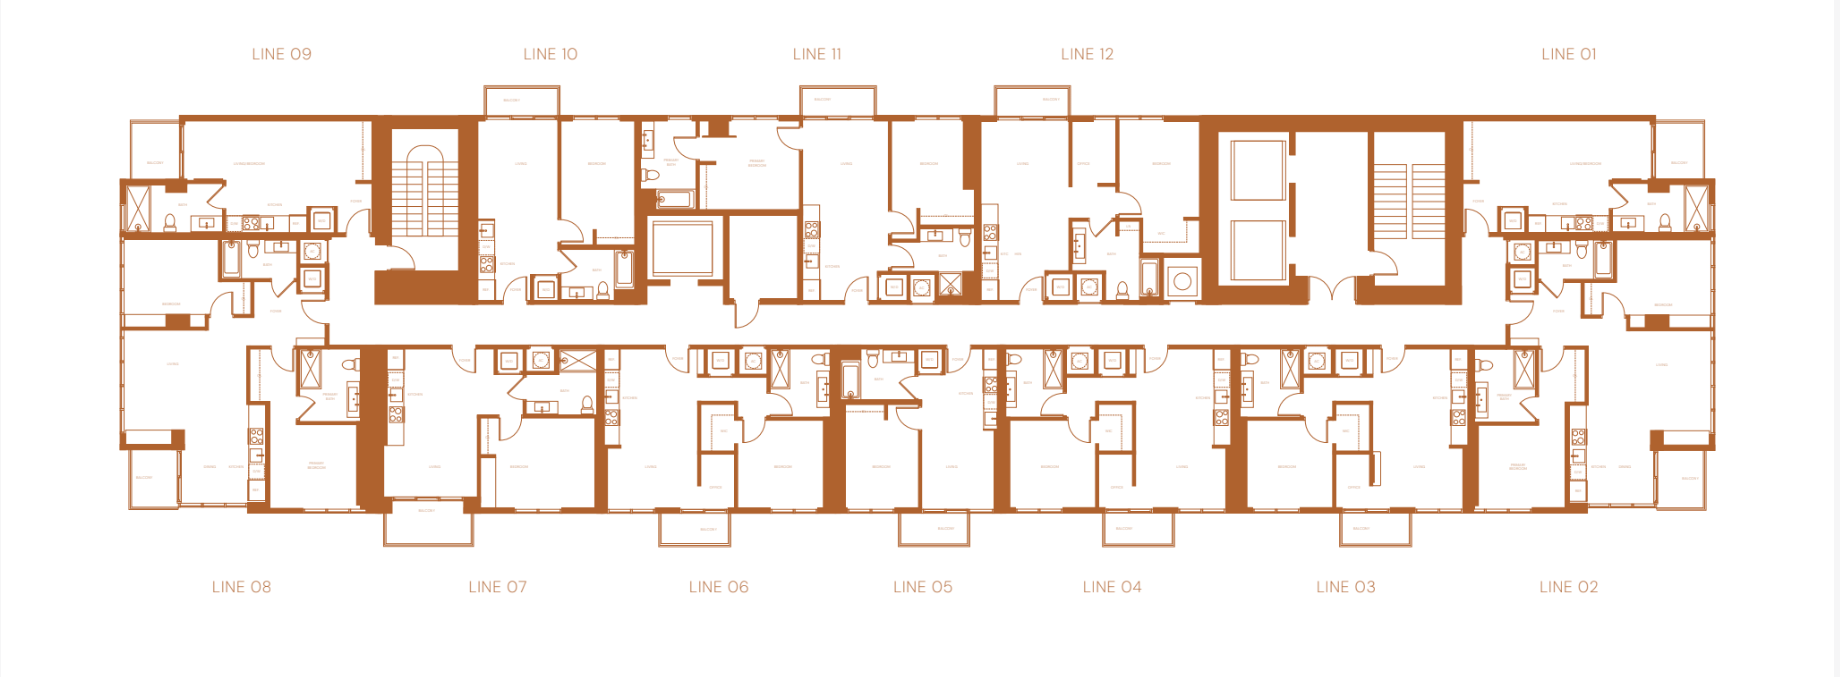
Floor plans (11)
Carousel — use arrows to browse images for this design, or tap the photo to open the floor plan.
Res. A1 Line 01
InquireStudio1 Baths460+ sq ft283 Residences / 32 Stories. Studios, One and Two Bedroom Configurations. The Residences This amenity-rich development will comprise approximately 283 units, offering residences with flexible rental terms. 14 ROC offers a curated selection of urban luxury residences, ranging from sleek studios to expansive two-bedroom units spanning 417 to 951 square feet. Each residence boasts modern, open layouts, high ceilings, and private balconies that overlook the dynamic cityscape. These residence also include fixtures and furniture curated by MAWD, individually controlled energy-efficient central air conditioning and heating system, imported European-style kitchen cabinets, premium-grade appliances, custom-finished floors and walls in wet areas in bathrooms, and more!
Carousel — use arrows to browse images for this design, or tap the photo to open the floor plan.
Res. A1 Line 09
InquireStudio1 Baths461+ sq ft283 Residences / 32 Stories. Studios, One and Two Bedroom Configurations. The Residences This amenity-rich development will comprise approximately 283 units, offering residences with flexible rental terms. 14 ROC offers a curated selection of urban luxury residences, ranging from sleek studios to expansive two-bedroom units spanning 417 to 951 square feet. Each residence boasts modern, open layouts, high ceilings, and private balconies that overlook the dynamic cityscape. These residence also include fixtures and furniture curated by MAWD, individually controlled energy-efficient central air conditioning and heating system, imported European-style kitchen cabinets, premium-grade appliances, custom-finished floors and walls in wet areas in bathrooms, and more!
Carousel — use arrows to browse images for this design, or tap the photo to open the floor plan.
Res. B1 Line 05
Inquire1 Beds1 Baths472+ sq ft283 Residences / 32 Stories. Studios, One and Two Bedroom Configurations. The Residences This amenity-rich development will comprise approximately 283 units, offering residences with flexible rental terms. 14 ROC offers a curated selection of urban luxury residences, ranging from sleek studios to expansive two-bedroom units spanning 417 to 951 square feet. Each residence boasts modern, open layouts, high ceilings, and private balconies that overlook the dynamic cityscape. These residence also include fixtures and furniture curated by MAWD, individually controlled energy-efficient central air conditioning and heating system, imported European-style kitchen cabinets, premium-grade appliances, custom-finished floors and walls in wet areas in bathrooms, and more!
Carousel — use arrows to browse images for this design, or tap the photo to open the floor plan.
Res. B1 Line 10
Inquire1 Beds1 Baths520+ sq ft283 Residences / 32 Stories. Studios, One and Two Bedroom Configurations. The Residences This amenity-rich development will comprise approximately 283 units, offering residences with flexible rental terms. 14 ROC offers a curated selection of urban luxury residences, ranging from sleek studios to expansive two-bedroom units spanning 417 to 951 square feet. Each residence boasts modern, open layouts, high ceilings, and private balconies that overlook the dynamic cityscape. These residence also include fixtures and furniture curated by MAWD, individually controlled energy-efficient central air conditioning and heating system, imported European-style kitchen cabinets, premium-grade appliances, custom-finished floors and walls in wet areas in bathrooms, and more!
Carousel — use arrows to browse images for this design, or tap the photo to open the floor plan.
Res. B2 Line 07
Inquire1 Beds1 Baths645+ sq ft283 Residences / 32 Stories. Studios, One and Two Bedroom Configurations. The Residences This amenity-rich development will comprise approximately 283 units, offering residences with flexible rental terms. 14 ROC offers a curated selection of urban luxury residences, ranging from sleek studios to expansive two-bedroom units spanning 417 to 951 square feet. Each residence boasts modern, open layouts, high ceilings, and private balconies that overlook the dynamic cityscape. These residence also include fixtures and furniture curated by MAWD, individually controlled energy-efficient central air conditioning and heating system, imported European-style kitchen cabinets, premium-grade appliances, custom-finished floors and walls in wet areas in bathrooms, and more!
Carousel — use arrows to browse images for this design, or tap the photo to open the floor plan.
Res. B3 Line 03-04
Inquire1 Beds1 Baths653+ sq ft283 Residences / 32 Stories. Studios, One and Two Bedroom Configurations. The Residences This amenity-rich development will comprise approximately 283 units, offering residences with flexible rental terms. 14 ROC offers a curated selection of urban luxury residences, ranging from sleek studios to expansive two-bedroom units spanning 417 to 951 square feet. Each residence boasts modern, open layouts, high ceilings, and private balconies that overlook the dynamic cityscape. These residence also include fixtures and furniture curated by MAWD, individually controlled energy-efficient central air conditioning and heating system, imported European-style kitchen cabinets, premium-grade appliances, custom-finished floors and walls in wet areas in bathrooms, and more!
Carousel — use arrows to browse images for this design, or tap the photo to open the floor plan.
Res. B3 Line 06
Inquire1 Beds1 Baths653+ sq ft283 Residences / 32 Stories. Studios, One and Two Bedroom Configurations. The Residences This amenity-rich development will comprise approximately 283 units, offering residences with flexible rental terms. 14 ROC offers a curated selection of urban luxury residences, ranging from sleek studios to expansive two-bedroom units spanning 417 to 951 square feet. Each residence boasts modern, open layouts, high ceilings, and private balconies that overlook the dynamic cityscape. These residence also include fixtures and furniture curated by MAWD, individually controlled energy-efficient central air conditioning and heating system, imported European-style kitchen cabinets, premium-grade appliances, custom-finished floors and walls in wet areas in bathrooms, and more!
Carousel — use arrows to browse images for this design, or tap the photo to open the floor plan.
Res. B4 Line 12
Inquire1 Beds1 Baths667+ sq ft283 Residences / 32 Stories. Studios, One and Two Bedroom Configurations. The Residences This amenity-rich development will comprise approximately 283 units, offering residences with flexible rental terms. 14 ROC offers a curated selection of urban luxury residences, ranging from sleek studios to expansive two-bedroom units spanning 417 to 951 square feet. Each residence boasts modern, open layouts, high ceilings, and private balconies that overlook the dynamic cityscape. These residence also include fixtures and furniture curated by MAWD, individually controlled energy-efficient central air conditioning and heating system, imported European-style kitchen cabinets, premium-grade appliances, custom-finished floors and walls in wet areas in bathrooms, and more!
Carousel — use arrows to browse images for this design, or tap the photo to open the floor plan.
Res. C1 Line 11
Inquire2 Beds2 Baths776+ sq ft283 Residences / 32 Stories. Studios, One and Two Bedroom Configurations. The Residences This amenity-rich development will comprise approximately 283 units, offering residences with flexible rental terms. 14 ROC offers a curated selection of urban luxury residences, ranging from sleek studios to expansive two-bedroom units spanning 417 to 951 square feet. Each residence boasts modern, open layouts, high ceilings, and private balconies that overlook the dynamic cityscape. These residence also include fixtures and furniture curated by MAWD, individually controlled energy-efficient central air conditioning and heating system, imported European-style kitchen cabinets, premium-grade appliances, custom-finished floors and walls in wet areas in bathrooms, and more!
Carousel — use arrows to browse images for this design, or tap the photo to open the floor plan.
Res. C2 Line 02
Inquire2 Beds2 Baths982+ sq ft283 Residences / 32 Stories. Studios, One and Two Bedroom Configurations. The Residences This amenity-rich development will comprise approximately 283 units, offering residences with flexible rental terms. 14 ROC offers a curated selection of urban luxury residences, ranging from sleek studios to expansive two-bedroom units spanning 417 to 951 square feet. Each residence boasts modern, open layouts, high ceilings, and private balconies that overlook the dynamic cityscape. These residence also include fixtures and furniture curated by MAWD, individually controlled energy-efficient central air conditioning and heating system, imported European-style kitchen cabinets, premium-grade appliances, custom-finished floors and walls in wet areas in bathrooms, and more!
Carousel — use arrows to browse images for this design, or tap the photo to open the floor plan.
Res. C2 Line 08
Inquire2 Beds2 Baths1,007+ sq ft283 Residences / 32 Stories. Studios, One and Two Bedroom Configurations. The Residences This amenity-rich development will comprise approximately 283 units, offering residences with flexible rental terms. 14 ROC offers a curated selection of urban luxury residences, ranging from sleek studios to expansive two-bedroom units spanning 417 to 951 square feet. Each residence boasts modern, open layouts, high ceilings, and private balconies that overlook the dynamic cityscape. These residence also include fixtures and furniture curated by MAWD, individually controlled energy-efficient central air conditioning and heating system, imported European-style kitchen cabinets, premium-grade appliances, custom-finished floors and walls in wet areas in bathrooms, and more!
Media
Project photo gallery
Click the large photo or a thumbnail to open the gallery viewer.
Prices and features may vary and are subject to change. Photos are for illustrative purposes only. Legal disclaimers.