

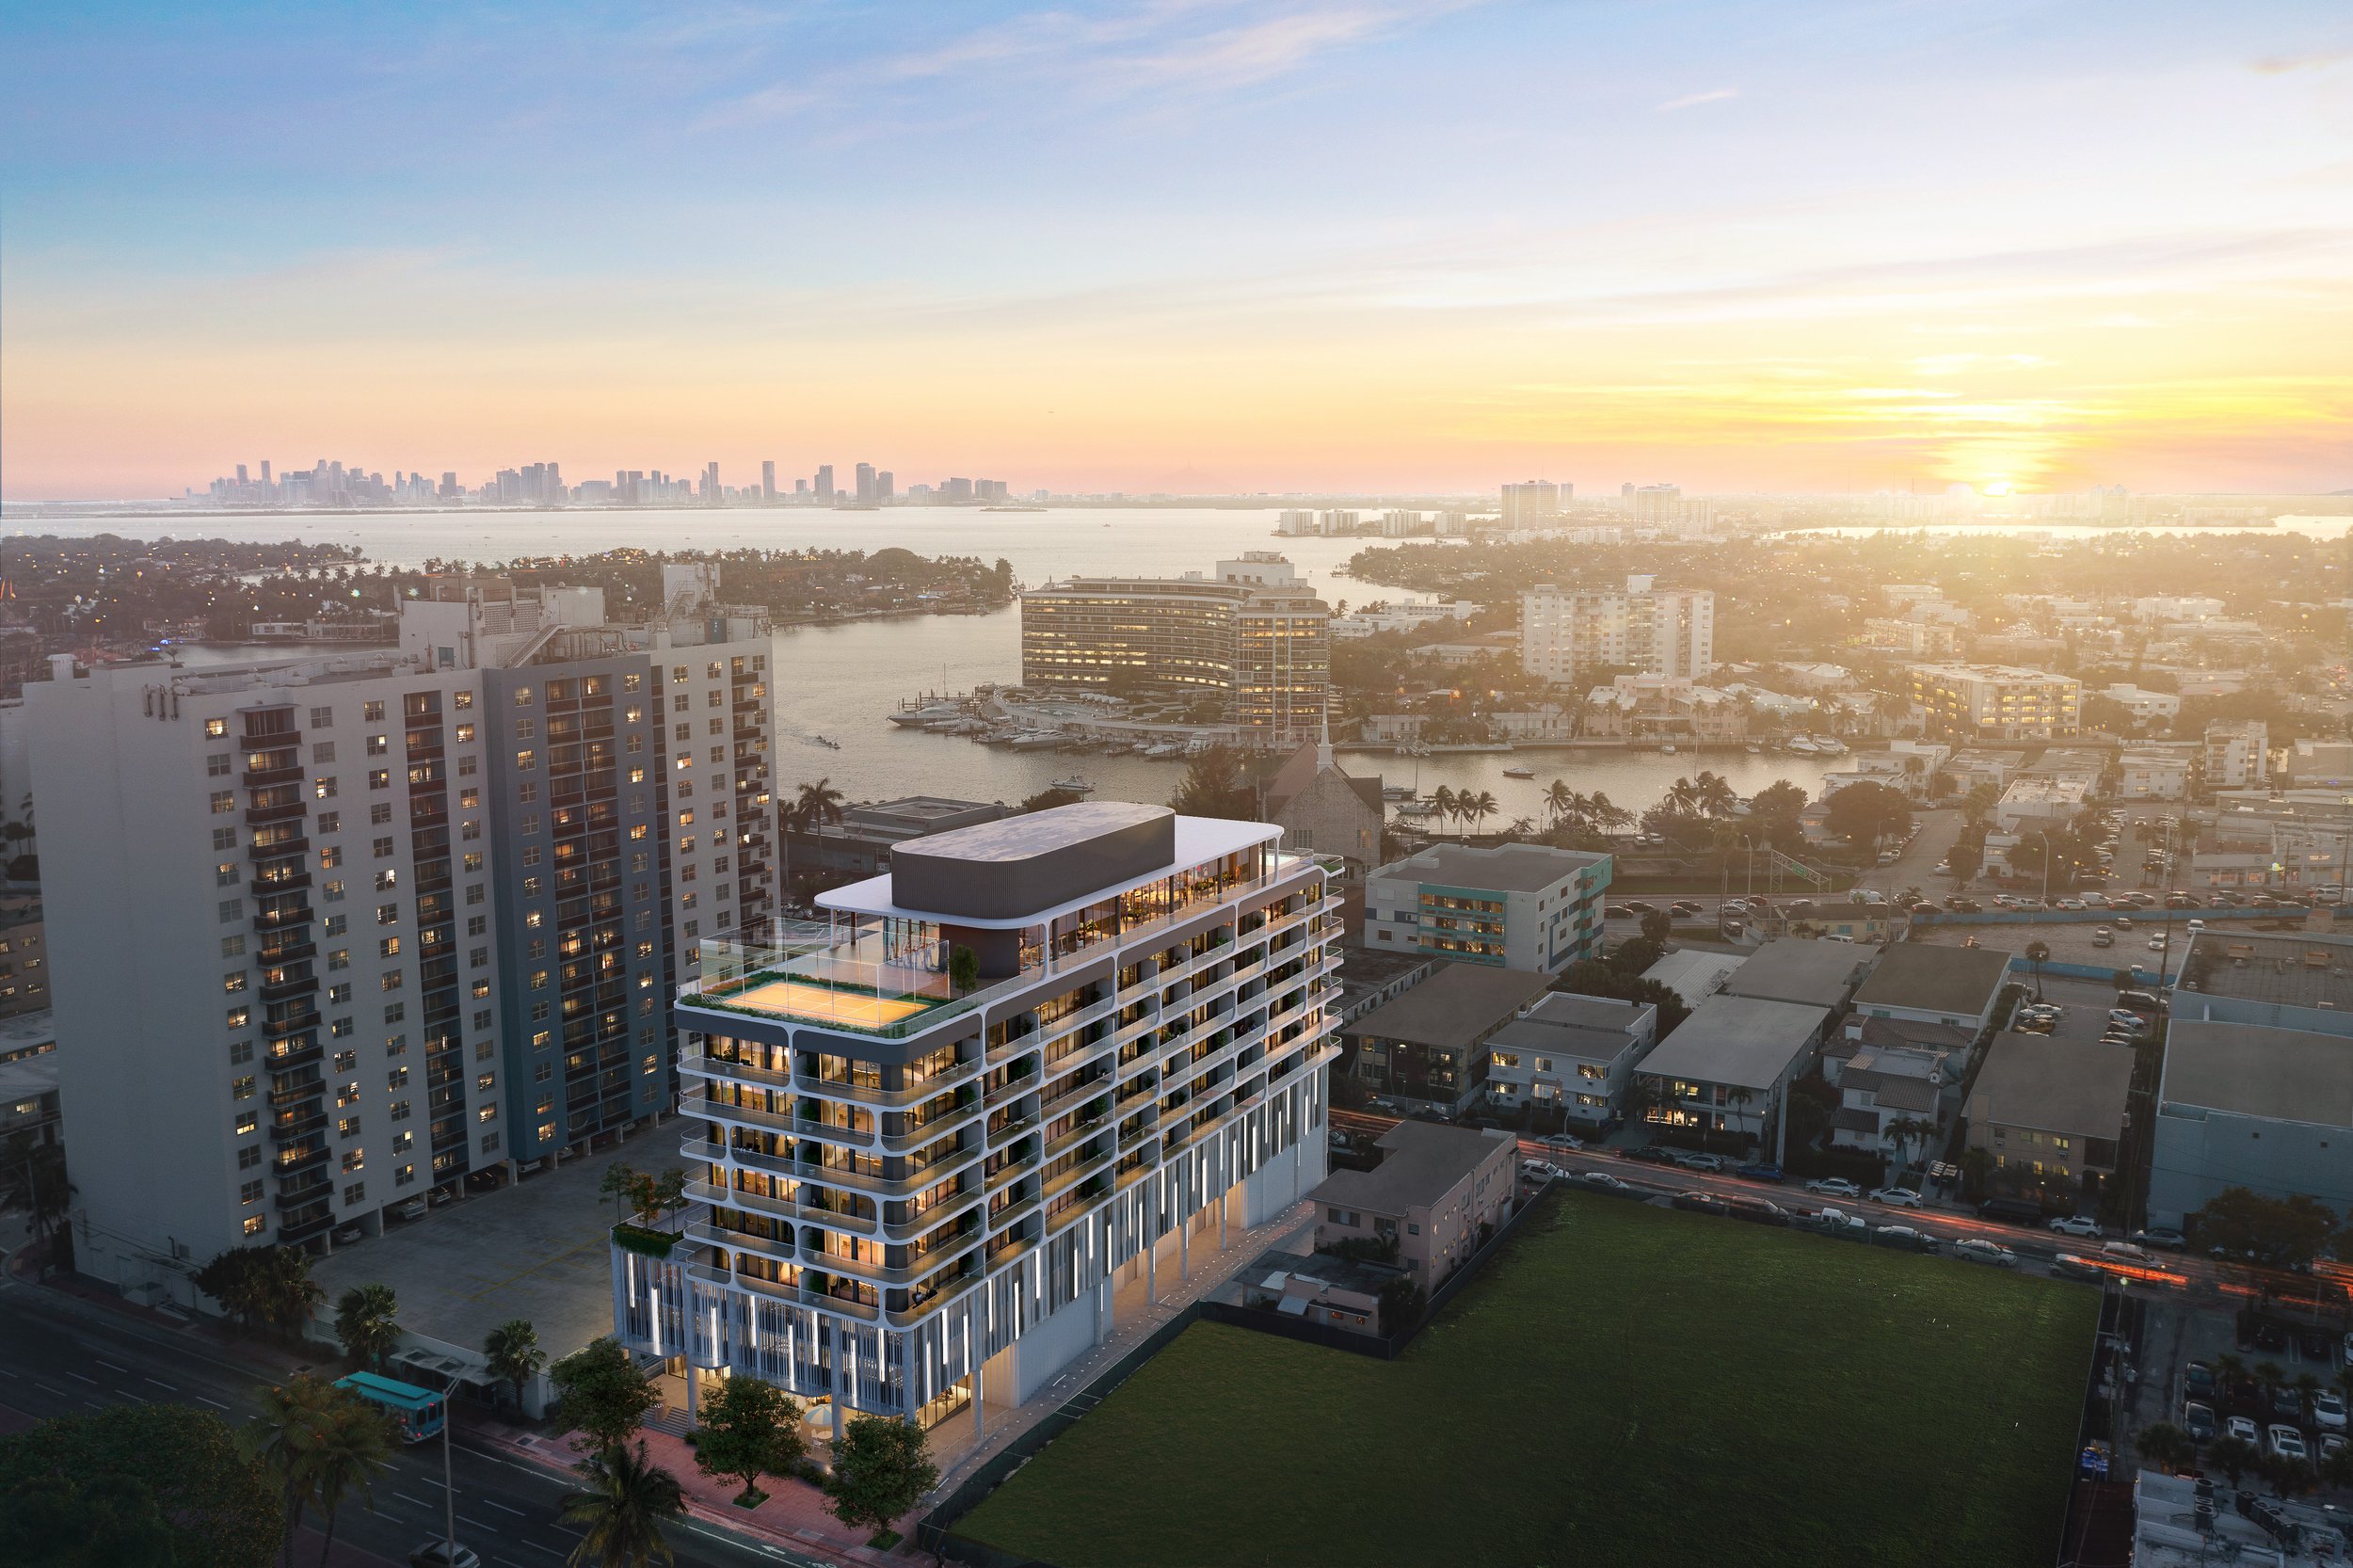
Ella Miami Beach

Floors
9
Total Units
95
Exp completion
2028
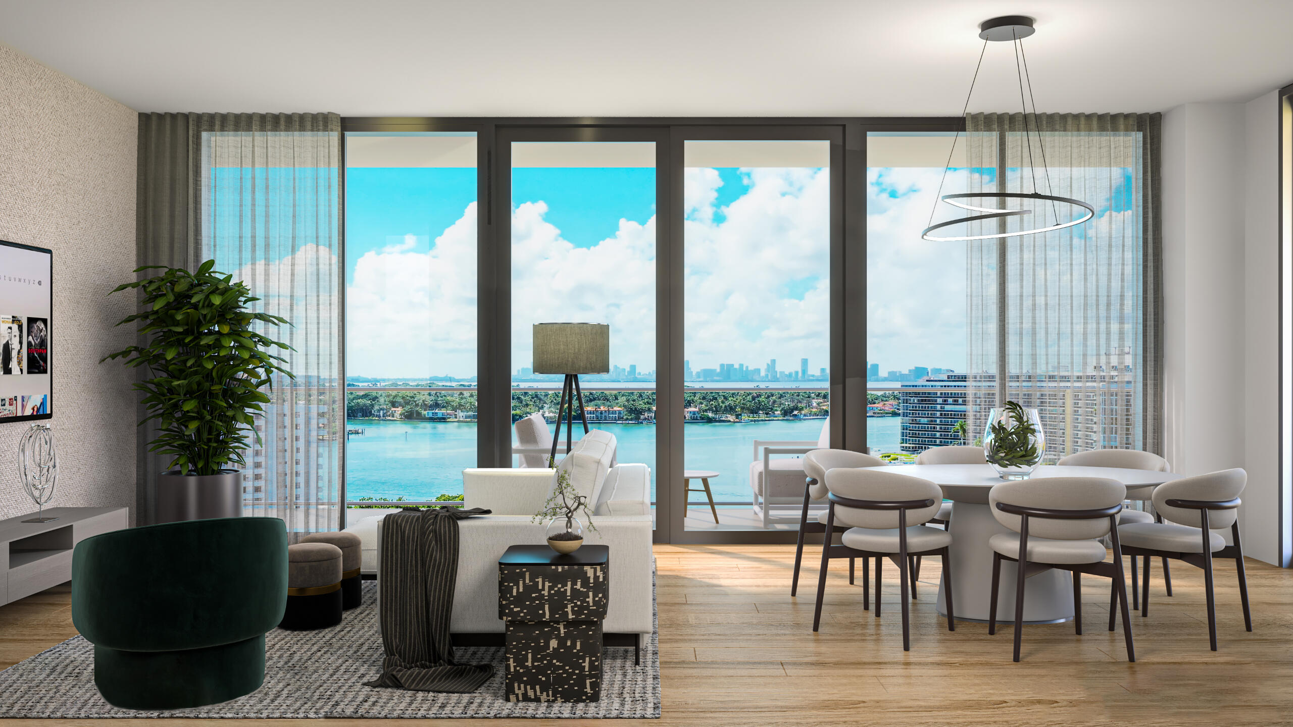
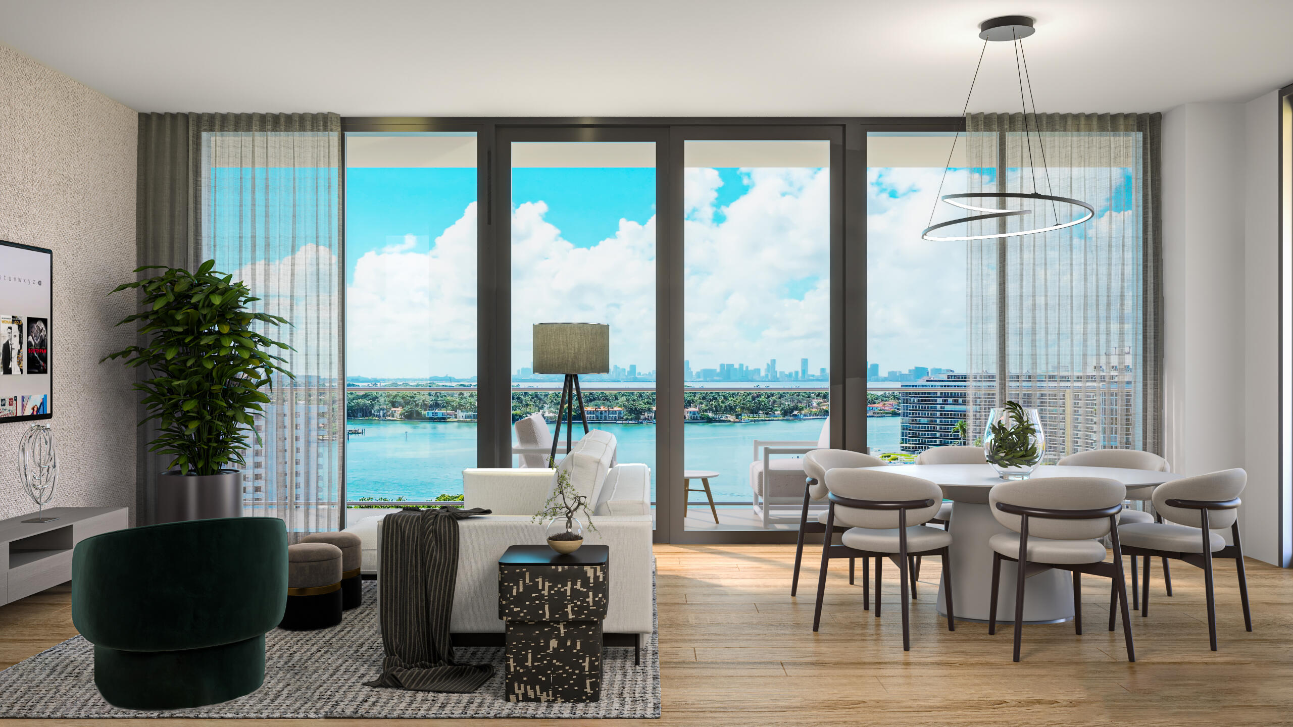
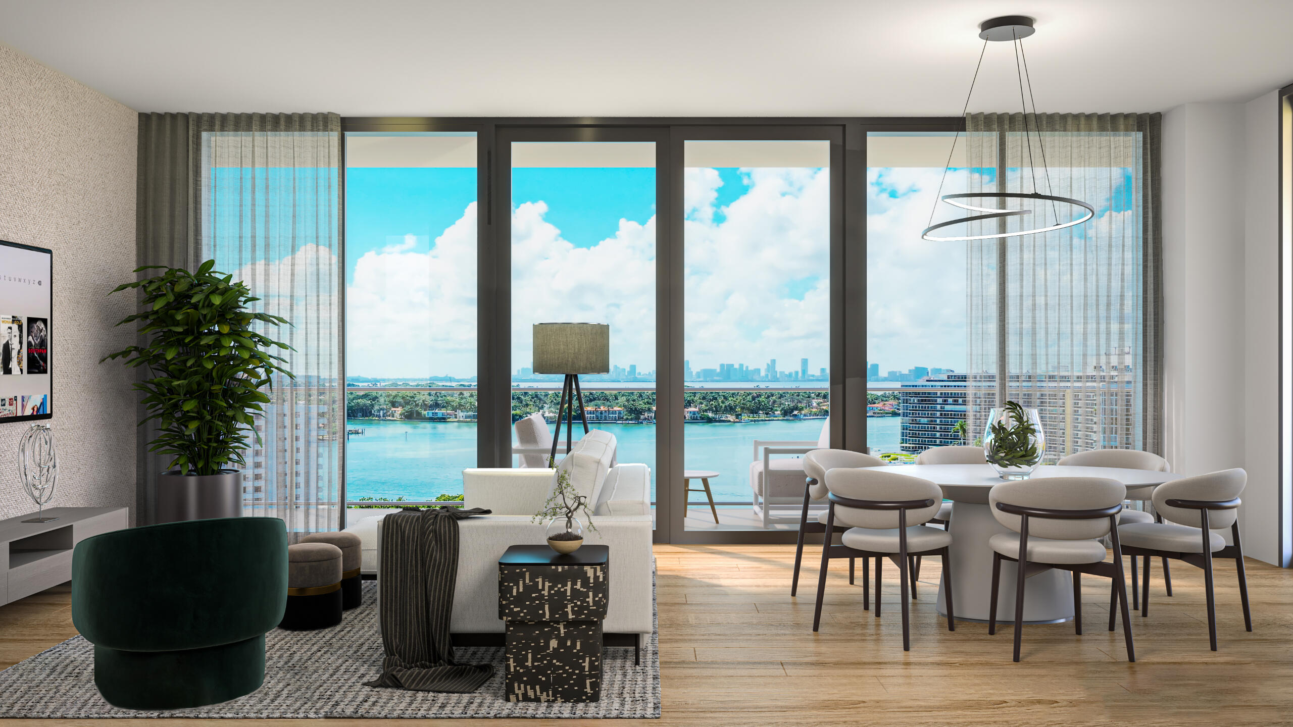
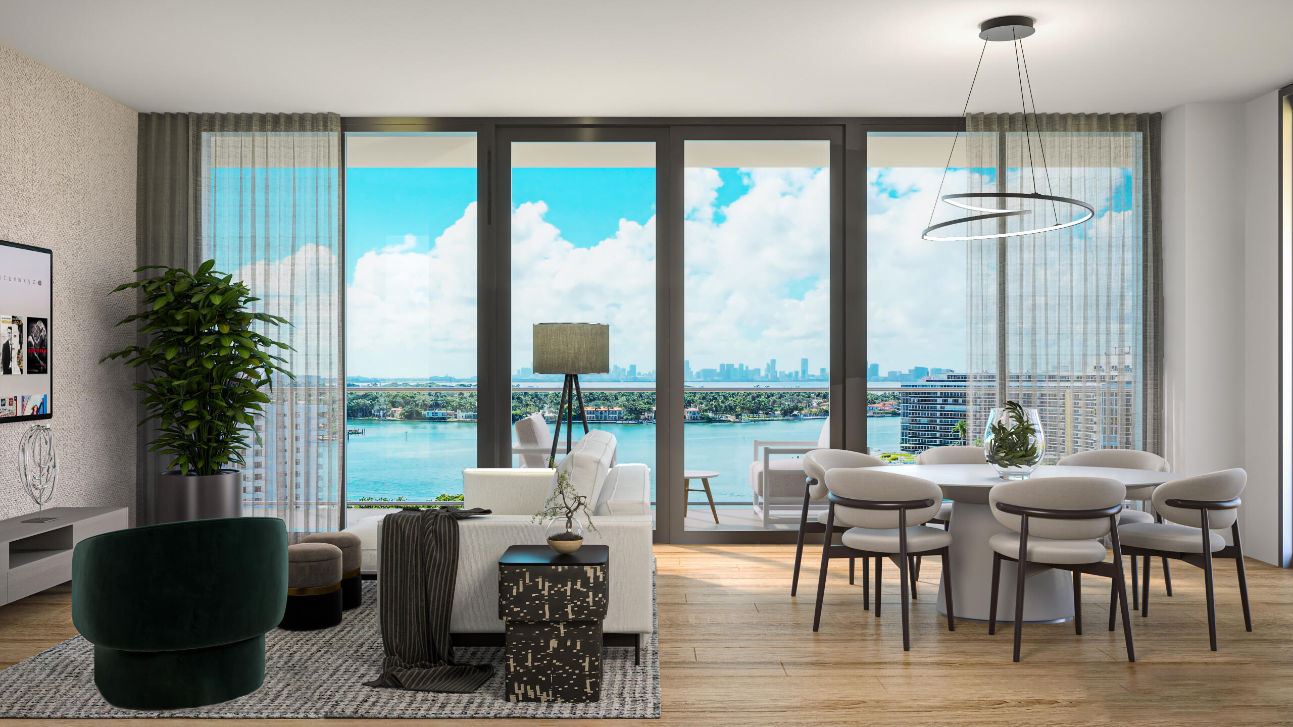
Experience the luxury of Ella Miami Beach, a stunning project by The Boschetti Group in the heart of Miami Beach. With top-notch amenities like Parking, Restaurant/Bar, Fitness, and Spa and Wellness, it's the epitome of modern living.
Inspired by the iconic Ella Fitzgerald, Ella Miami Beach introduces an exclusive set of 95 residences with no leasing limitations, paying tribute to the glamorous era of Miami Beach. This novel nine-story condominium tower establishes a fresh benchmark for residential developments in Miami. The esteemed firm Arquitectonica has crafted a daring and contemporary aesthetic.
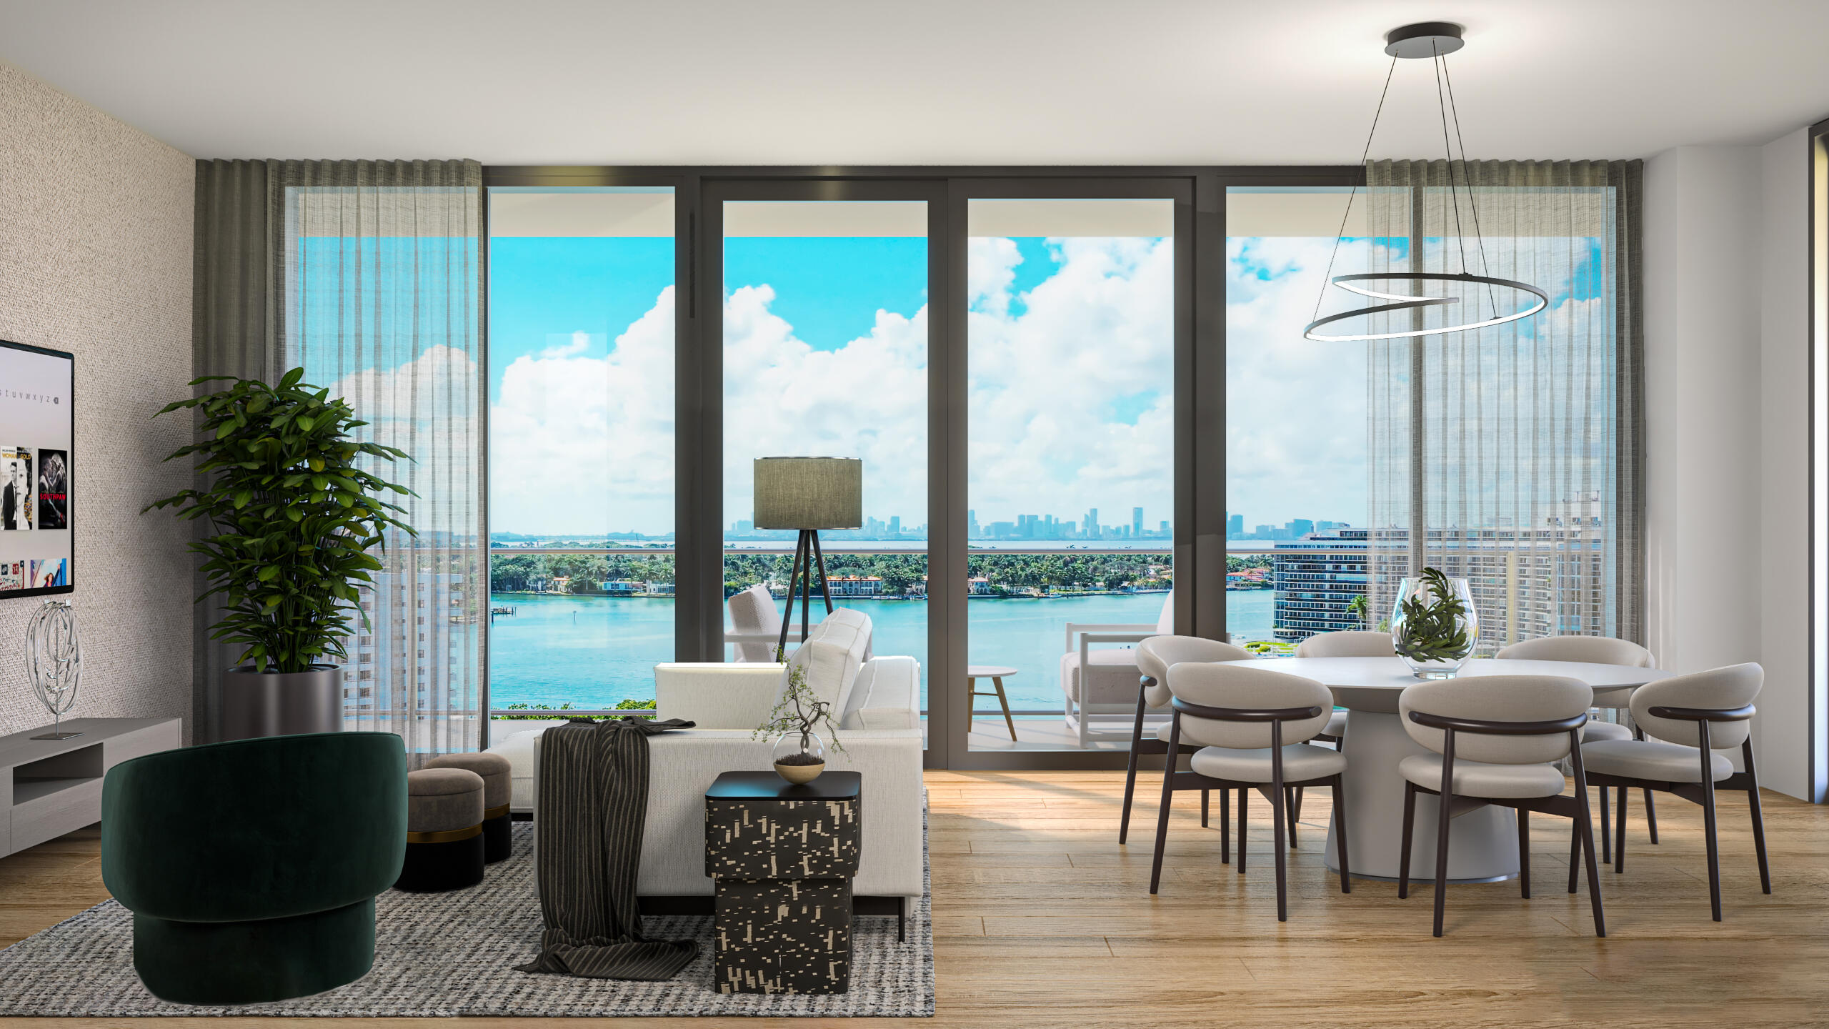
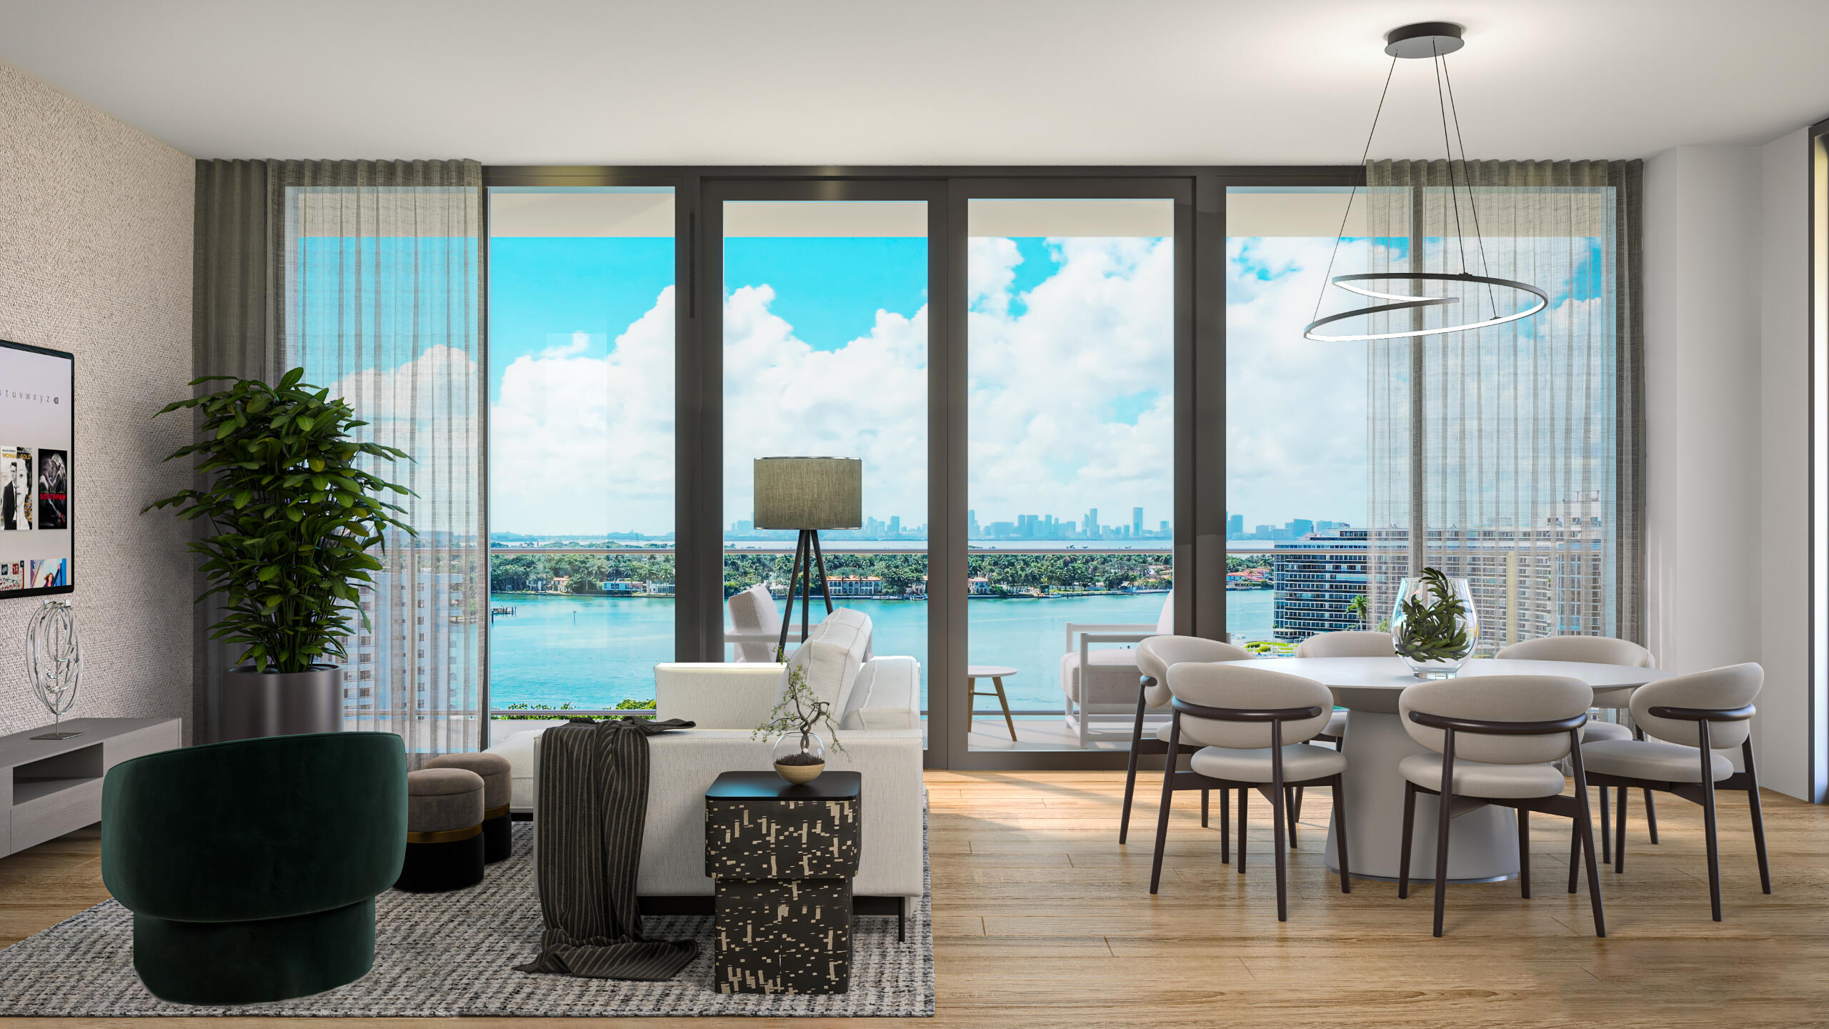
Comprising 95 luxury residences, the building offers a variety of 1 to 2-bedroom suites showcasing breathtaking views of the Ocean and Bay. The interiors boast luxury appliances, closets, and fixtures, all meticulously designed to enhance and invigorate every aspect of your lifestyle.
Price Ranges
- From $750,000
Payment Plan
- 20% at Contract
- 20 % at Groundbreaking (Q4 2024)
- 10% at Top off (Q4 2025)
- 50% at Completion (Q4 2028)
Location:
- Bal Harbour Shops: 7 minutes’ drive
- Aventura Mall: 15 minutes’ drive
- Brickell: 20 minutes’ drive
- Miami Airport: 20 minutes’ drive
- South Beach: 12 minutes’ drive
- Wynwood: 20 minutes’ drive
Amenities
Site Plan
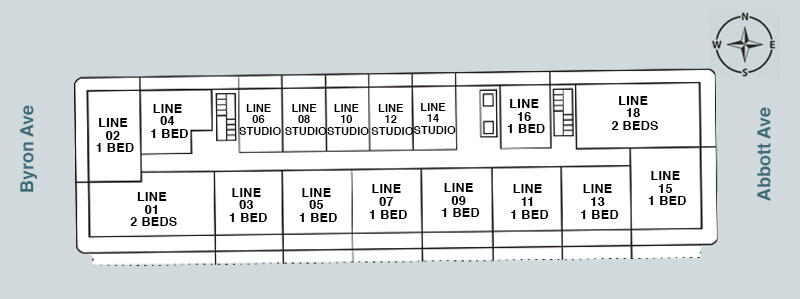
Floor plans (6)
Carousel — use arrows to browse images for this design, or tap the photo to open the floor plan.
STUDIO 6,8,10,12,14
InquireStudio1 Baths429+ sq ftThe Residences Living Room Ocean / bay views Primary bedroom Assigned parking for 1 & 2 Bedrooms Units Proximity to beach (3 blocks) Approximately 9’+ ceiling heights In-unit washer/dryers Short term rentals with AirBnb ItalKraft Kitchens Wall oven/microwave in select residences Kitchen islands in select residences
Carousel — use arrows to browse images for this design, or tap the photo to open the floor plan.
RESIDENCE 02
Inquire1 Beds1 Baths1,002+ sq ftThe Residences Living Room Ocean / bay views Primary bedroom Assigned parking for 1 & 2 Bedrooms Units Proximity to beach (3 blocks) Approximately 9’+ ceiling heights In-unit washer/dryers Short term rentals with AirBnb ItalKraft Kitchens Wall oven/microwave in select residences Kitchen islands in select residences
Carousel — use arrows to browse images for this design, or tap the photo to open the floor plan.
RESIDENCES 3,5,7,9,11,13
Inquire1 Beds1 Baths798+ sq ftThe Residences Living Room Ocean / bay views Primary bedroom Assigned parking for 1 & 2 Bedrooms Units Proximity to beach (3 blocks) Approximately 9’+ ceiling heights In-unit washer/dryers Short term rentals with AirBnb ItalKraft Kitchens Wall oven/microwave in select residences Kitchen islands in select residences
Carousel — use arrows to browse images for this design, or tap the photo to open the floor plan.
RESIDENCE 15
Inquire1 Beds1.5 Baths1,173+ sq ftThe Residences Living Room Ocean / bay views Primary bedroom Assigned parking for 1 & 2 Bedrooms Units Proximity to beach (3 blocks) Approximately 9’+ ceiling heights In-unit washer/dryers Short term rentals with AirBnb ItalKraft Kitchens Wall oven/microwave in select residences Kitchen islands in select residences
Carousel — use arrows to browse images for this design, or tap the photo to open the floor plan.
RESIDENCE 01
Inquire2 Beds2 Baths1,526+ sq ftThe Residences Living Room Ocean / bay views Primary bedroom Assigned parking for 1 & 2 Bedrooms Units Proximity to beach (3 blocks) Approximately 9’+ ceiling heights In-unit washer/dryers Short term rentals with AirBnb ItalKraft Kitchens Wall oven/microwave in select residences Kitchen islands in select residences
Carousel — use arrows to browse images for this design, or tap the photo to open the floor plan.
RESIDENCE 18
Inquire2 Beds2 Baths1,585+ sq ftThe Residences Living Room Ocean / bay views Primary bedroom Assigned parking for 1 & 2 Bedrooms Units Proximity to beach (3 blocks) Approximately 9’+ ceiling heights In-unit washer/dryers Short term rentals with AirBnb ItalKraft Kitchens Wall oven/microwave in select residences Kitchen islands in select residences
Media
Project photo gallery
Click the large photo or a thumbnail to open the gallery viewer.
Is this your project?
Take control of your project page, add direct contact details, keep information updated, unlock performance insights, and increase visibility with agents and buyers actively looking for new construction homes.
Prices and features may vary and are subject to change. Photos are for illustrative purposes only. Legal disclaimers.