

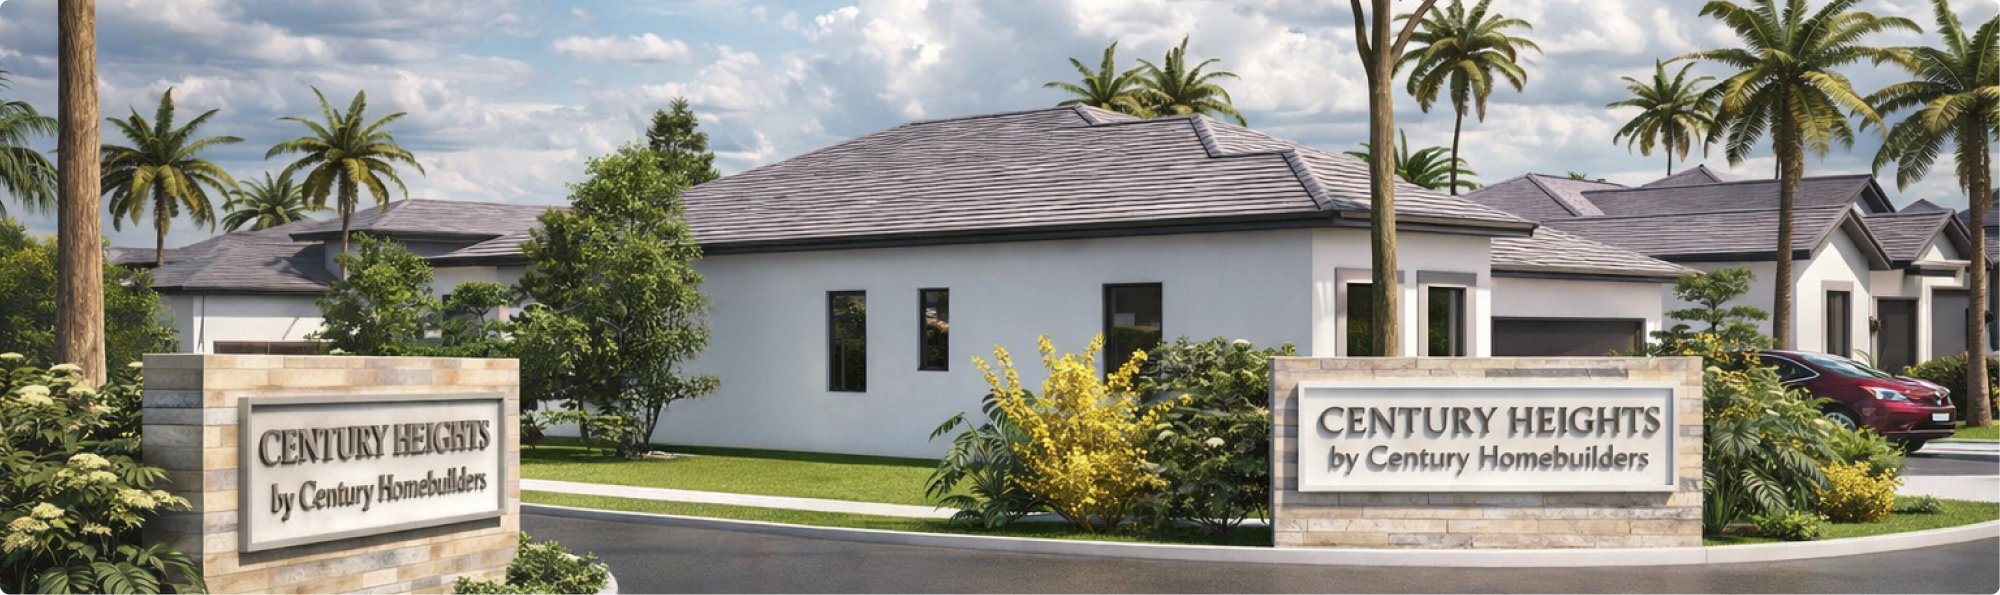
CENTURY HEIGHTS

Total Units
18
Experimenta el lujo de CENTURY HEIGHTS en Miami, una obra maestra creada por Century HomeBuilders Group, que ofrece comodidades como un hermoso parque y amplio estacionamiento.
Modern Living in the Heart of West Kendall
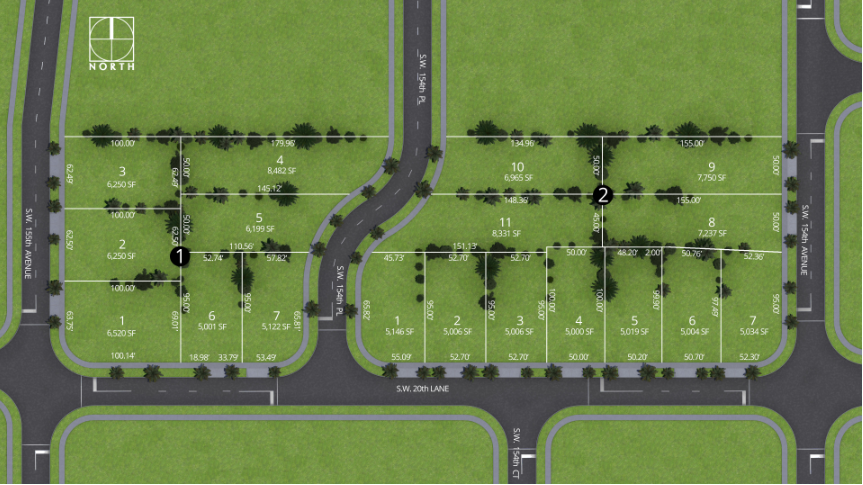
18 thoughtfully designed single-family homes, offering flexible floor plans, contemporary finishes, and everyday convenience in one of Miami’s most established neighborhoods.
Welcome to
Century Heights
Century Heights is a boutique community of 18 single-family homes designed for families who want space, privacy, and quality construction without sacrificing proximity to everything West Miami-Dade has to offer. With five distinct floor plans, ranging from single-story layouts to expansive two-story homes, every residence features open-concept living, 2-car garages, and thoughtfully designed spaces built around how modern families actually live. Whether you're looking for a first-floor in-law suite, a five-bedroom retreat, or a two-story home with a princess
Schools
- G. Holmes Braddock Senior High School, Sweetwater Elementary, Florida International University, minutes away.
Weekend Adventures
- Downtown Miami (25 min), Brickell (20 min), Everglades National Park (30 min), Key Largo (45 min).
Shopping
- Dolphin Mall, International Mall, Costco, Publix, Walmart, all within a short drive.
Parks & Recreation
- Tamiami Park, FIU Nature Preserve, Tropical Park, green space right in your backyard.
Dining & Entertainment
- Variety of local restaurants, shops, and entertainment along Bird Road and Flagler Street.
Major Routes
- Direct access to the Florida Turnpike, SR-836, and Dolphin Expressway, making commutes north, south, and east seamless.
Amenities
Site Plan
Home designs (4)
No Quick Move-In lots in these results; each plan's pill reflects primary availability from listings.
Carousel — use arrows to browse images for this design, or tap the photo to open the floor plan.
Ready to BuildEmily
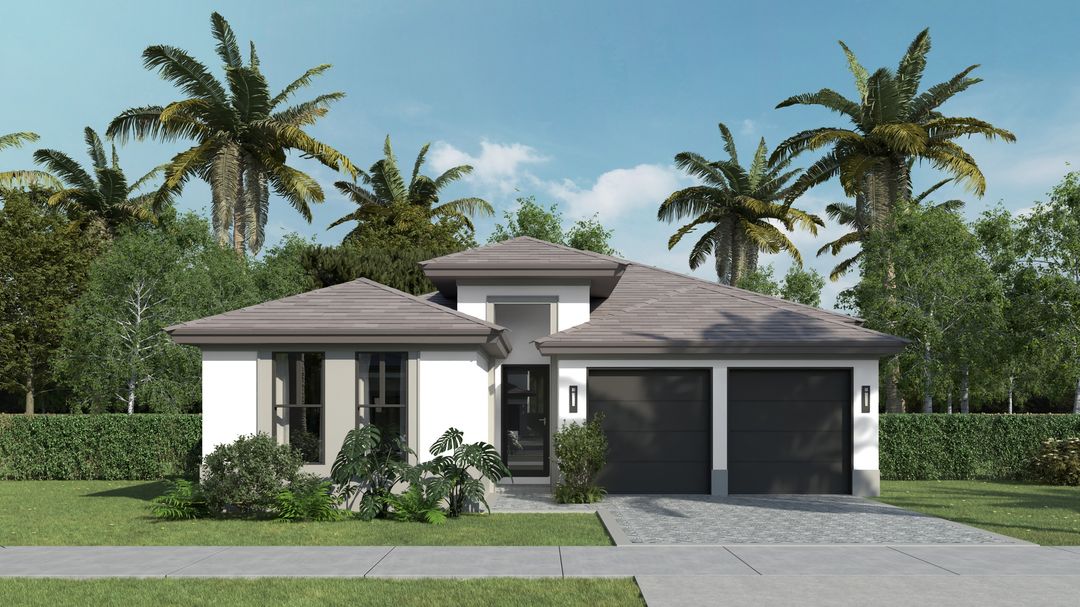
Inquire4 Beds3.5 Baths2 Car garage2,299+ sq ftThe Emily is a well-proportioned single-story home with four bedrooms, an open great room, a chef's kitchen, and a spacious terrace , all designed for everyday comfort and easy entertaining.
Carousel — use arrows to browse images for this design, or tap the photo to open the floor plan.
Ready to BuildSofia
Inquire4 Beds3 Baths2 Car garage2,447+ sq ftThe Sofia adds a fully private in-law living area alongside three bedrooms and a generous master suite , the ideal solution for multigenerational families who value both togethernessandprivacy.
Carousel — use arrows to browse images for this design, or tap the photo to open the floor plan.
Ready to BuildCaitlyn
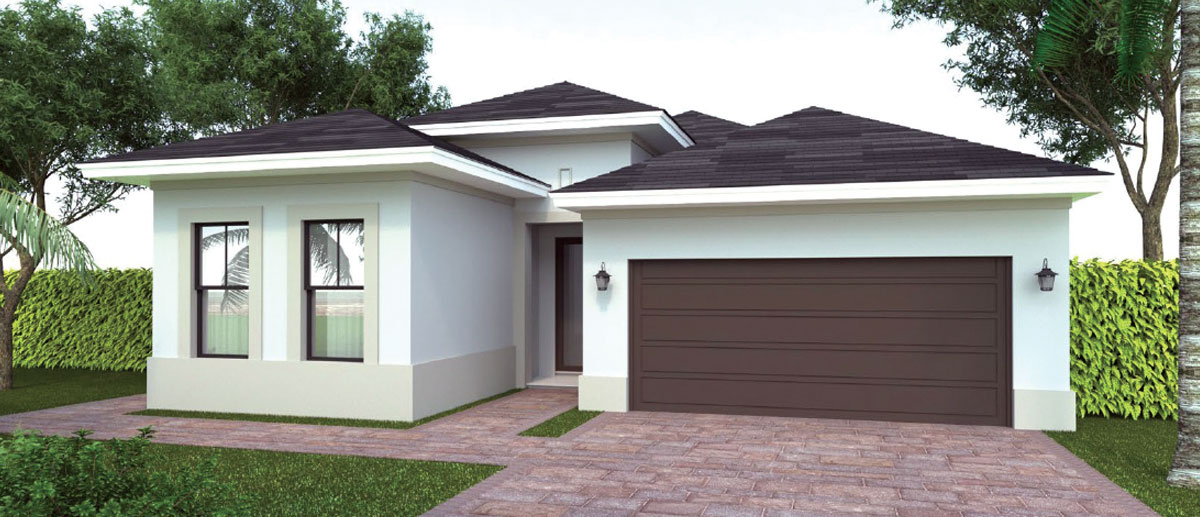
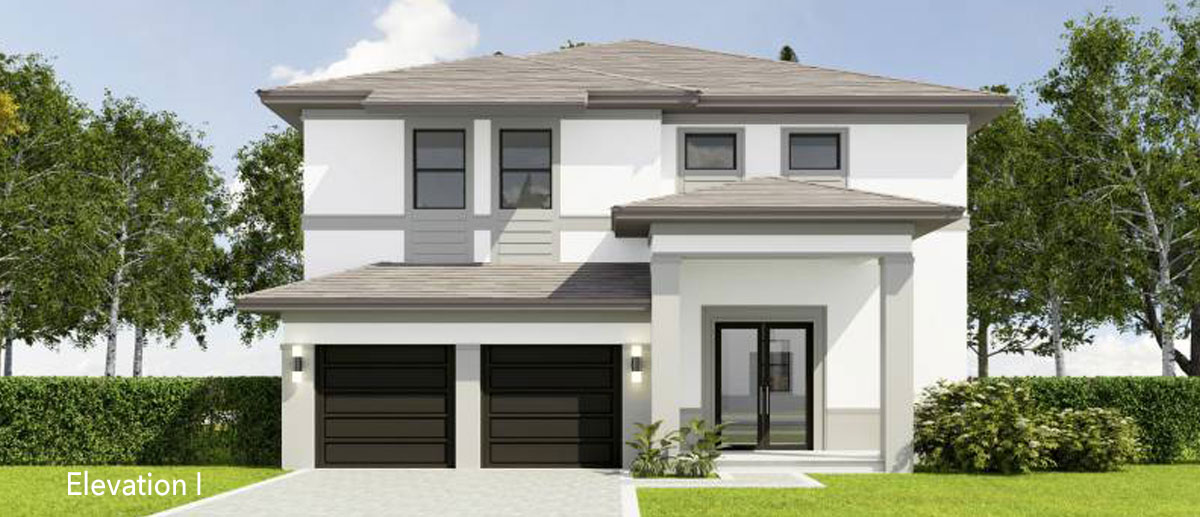
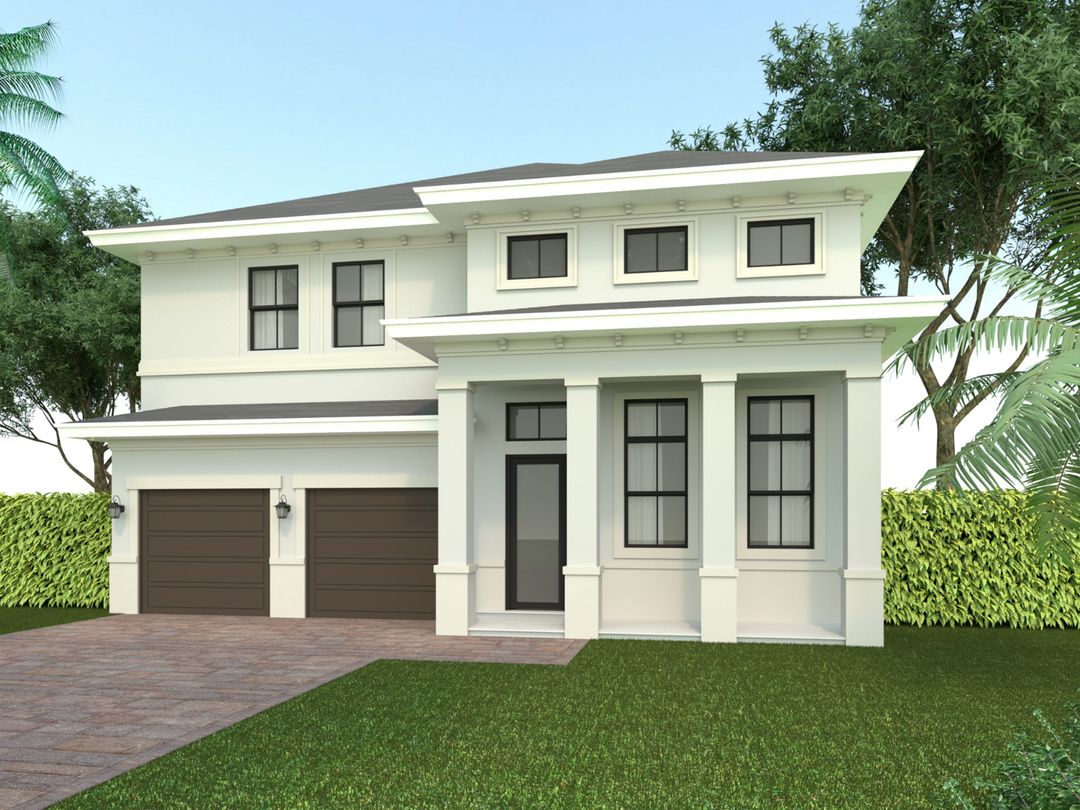
Inquire5 Beds4 Baths2 Car garage3,879+ sq ftThe Caitlyn features a first-floor fifth bedroom, a dedicated living and family room, a cabana bath, and a stunning second floor with a master suite with his-and-hers closets and a princess suite. For families who want theverybest.
Carousel — use arrows to browse images for this design, or tap the photo to open the floor plan.
Ready to BuildBouganvillea
Inquire2 Beds4 Baths2 Car garage2,763+ sq ftThe Bouganvillea is a showstopper , five bedrooms across two stories, including a first-floor cabana bath, a sprawling covered terrace, and a second-floor master suite with dual walk-in closets. Built for families who don't want to compromiseonspace.
Media
Project photo gallery
Click the large photo or a thumbnail to open the gallery viewer.
Is this your project?
Take control of your project page, add direct contact details, keep information updated, unlock performance insights, and increase visibility with agents and buyers actively looking for new construction homes.
Prices and features may vary and are subject to change. Photos are for illustrative purposes only. Legal disclaimers.