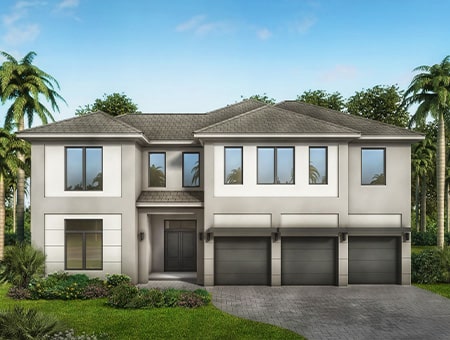
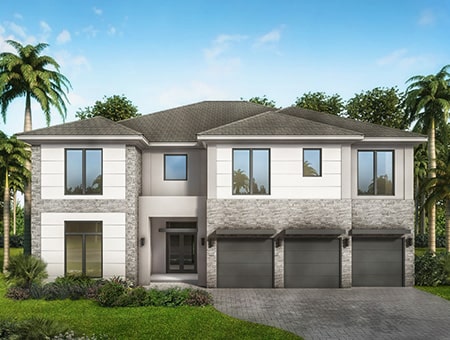
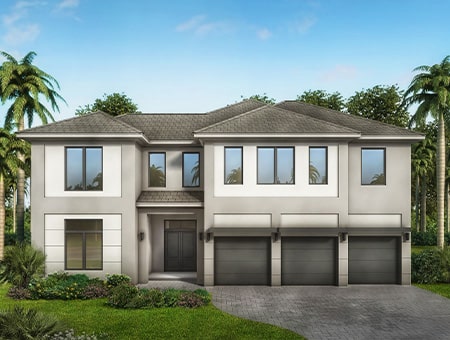
Under Construction

Total Units

37

Discover the stunning Palma Del Lago project by GT Homes in the vibrant city of Miami Lakes, complete with fantastic amenities like a park, parking, and a beautiful lake!

A Lakeside Oasis in the Heart of Miami Lakes

Welcome to Palma del Lago

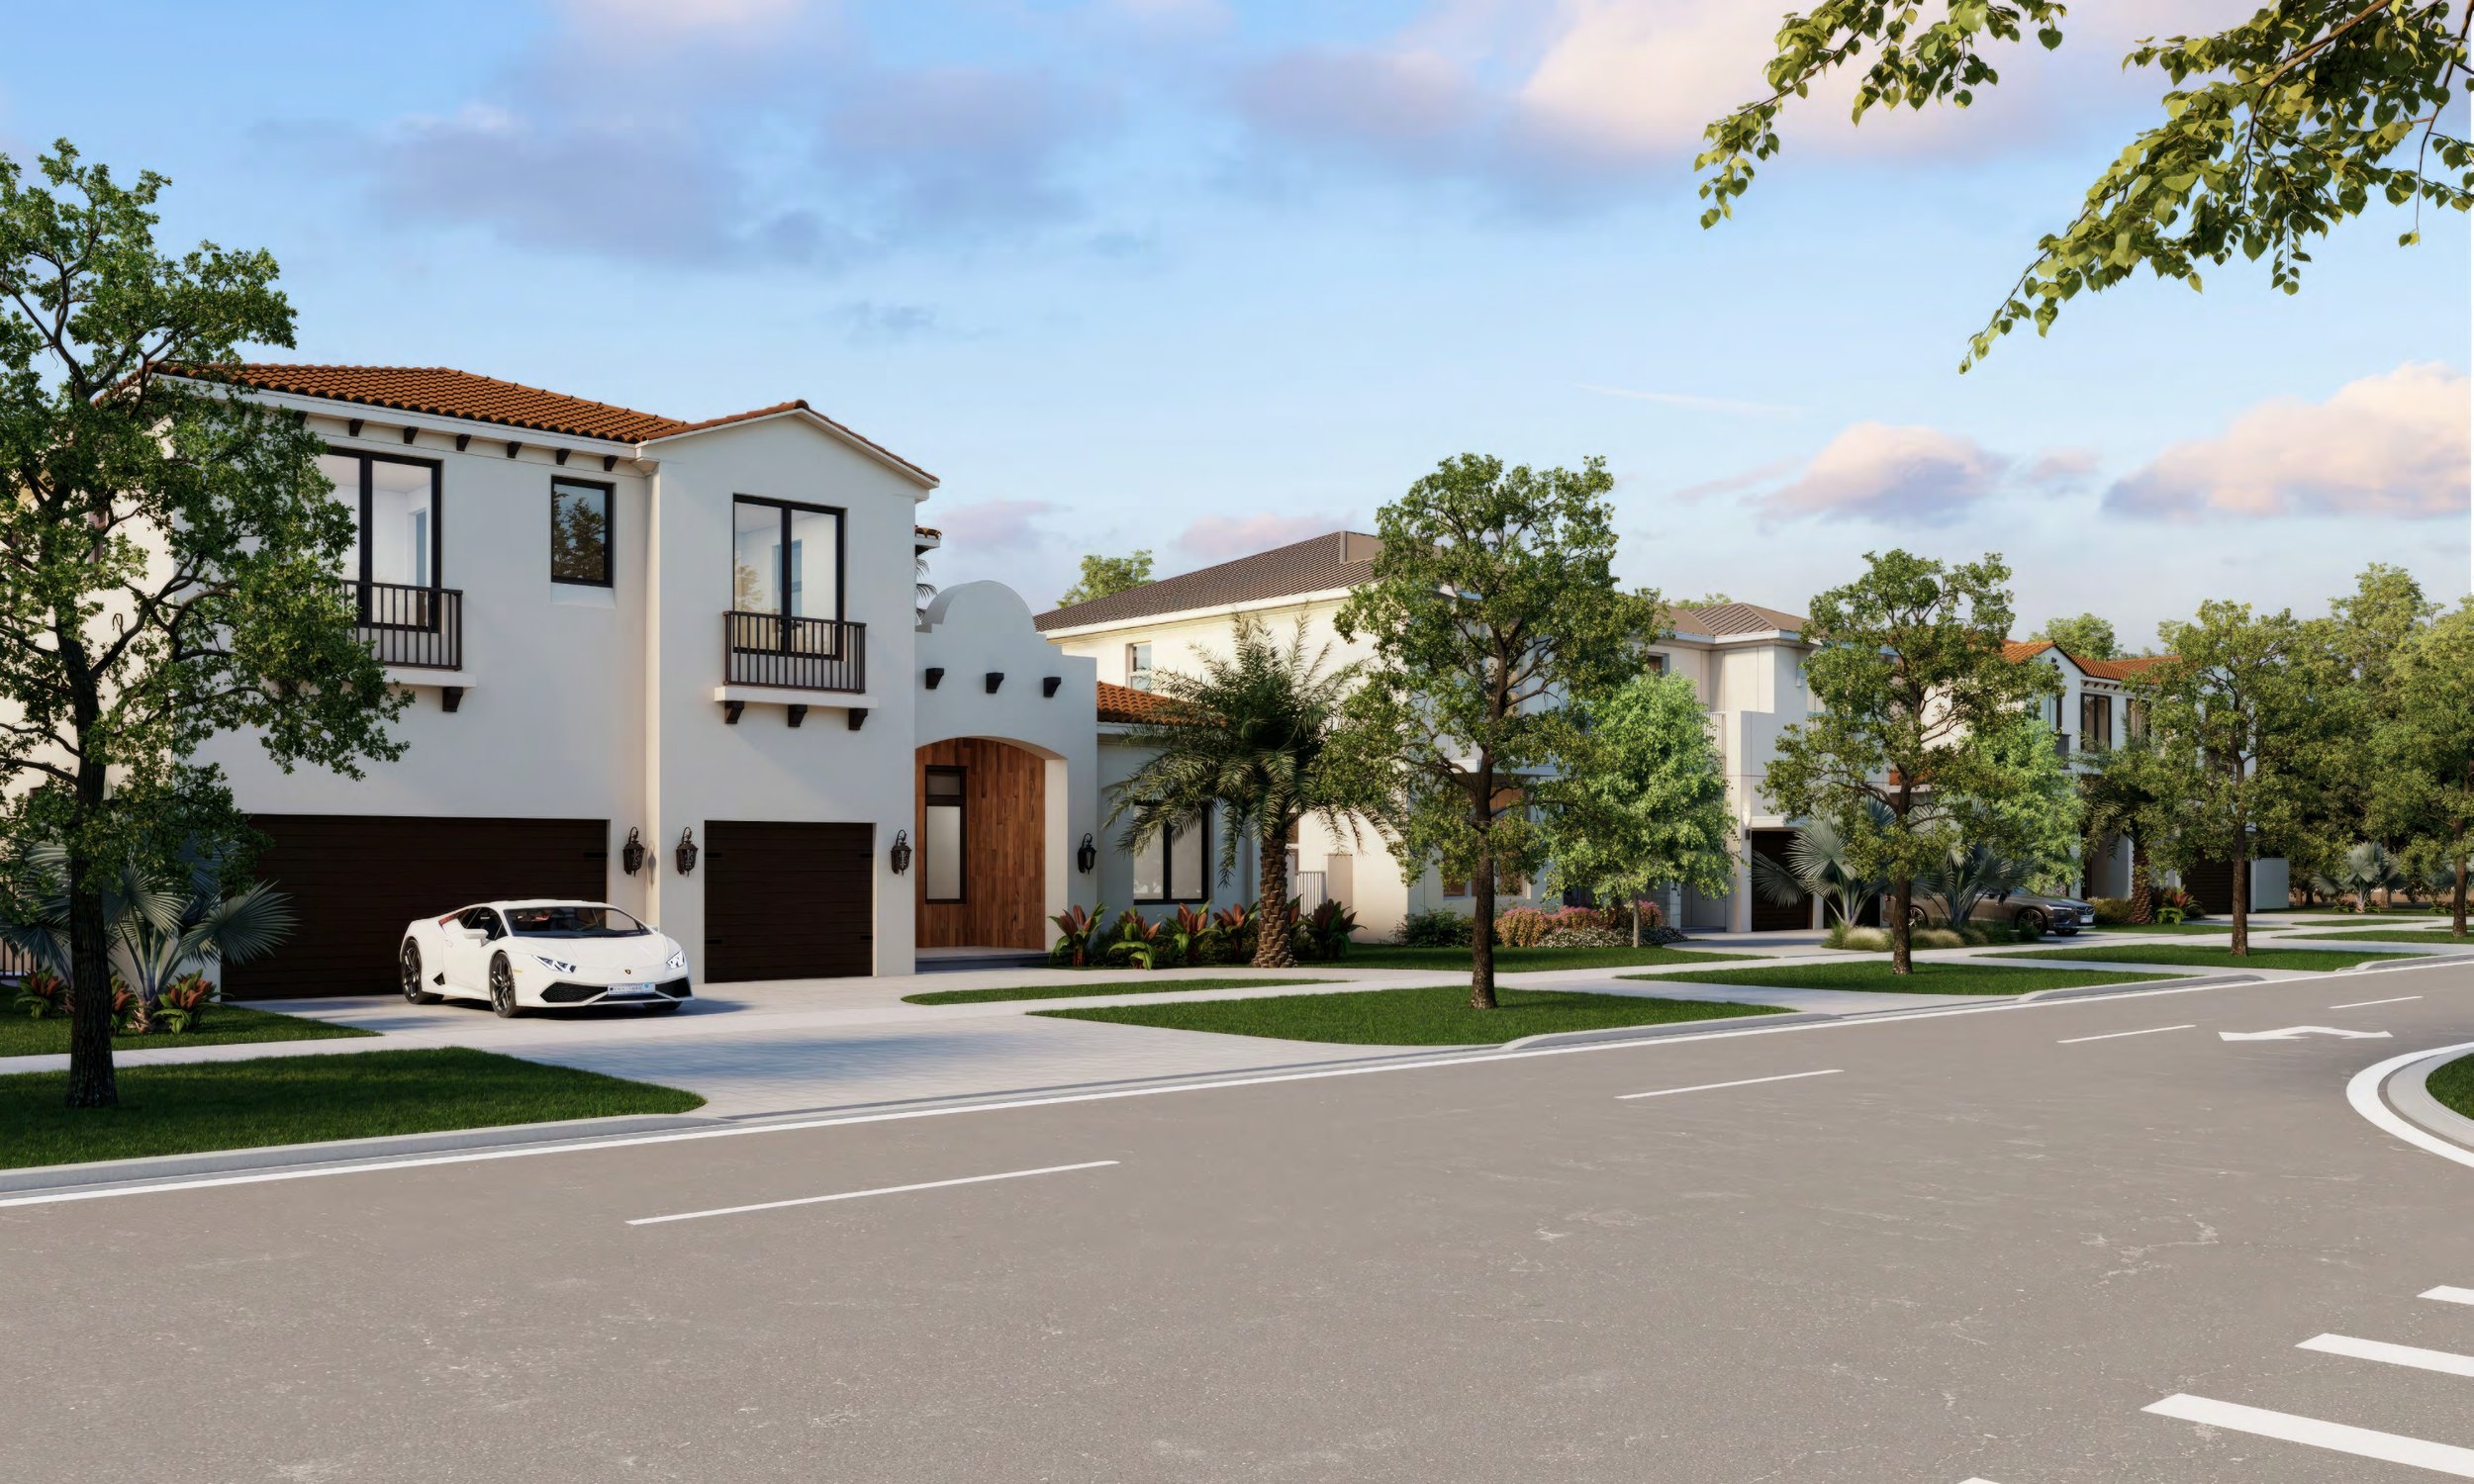
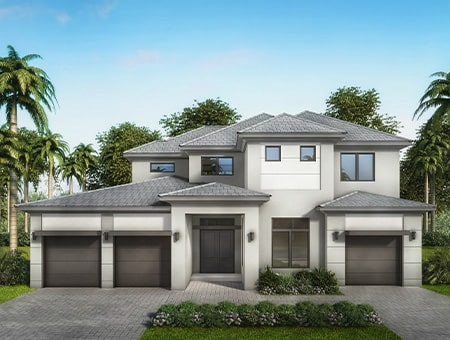
Nestled within the vibrant city of Miami Lakes, Palma del Lago is an exclusive enclave of 37 single-family homes, perfectly situated along the serene shores of a secluded lake. GT Homes welcomes you to embark on a journey into a lifestyle like no other, where the energy of South Florida living harmoniously coexists with the tranquility of this exceptional community.

Experience Urban Excitement Infused with Tranquility

About this project

Lakefront Luxury Homes

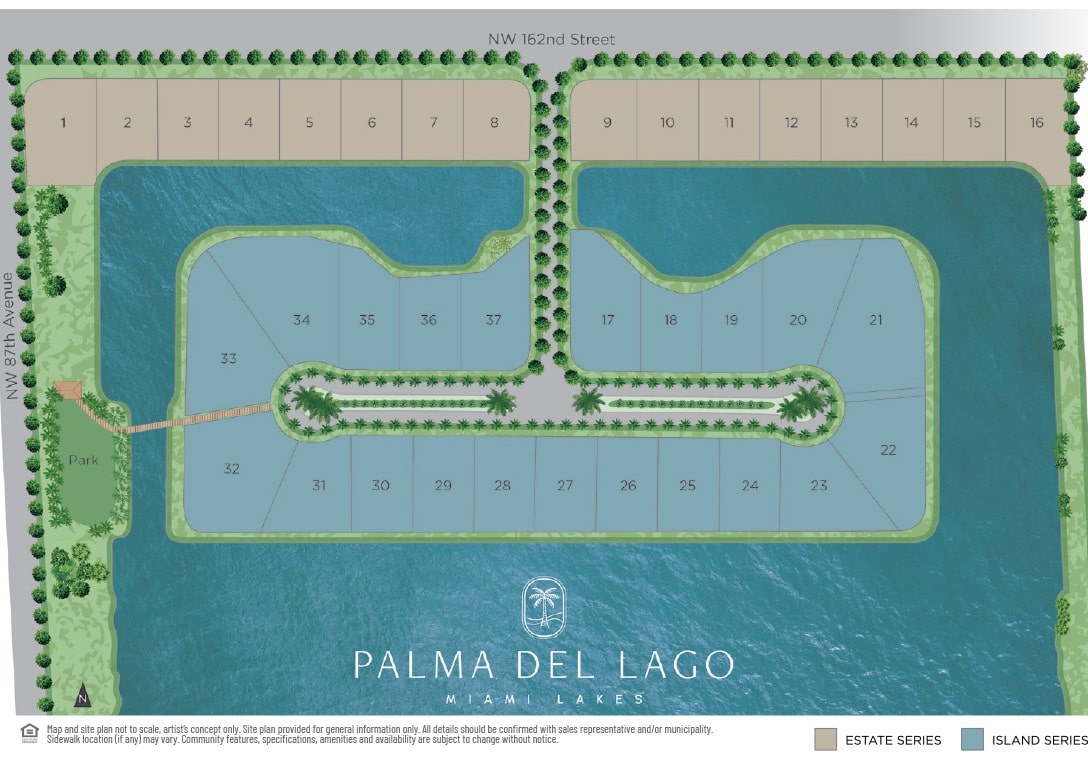
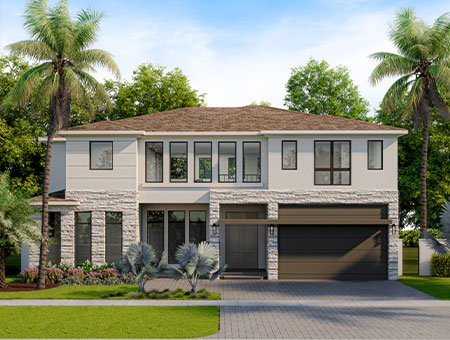
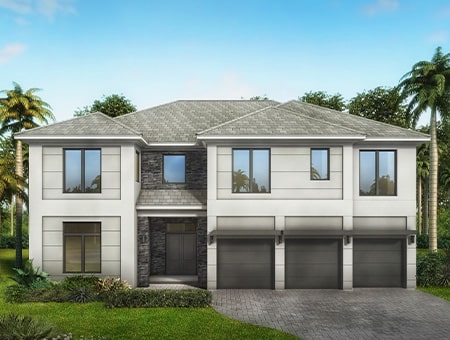
Nestled on a rare Miami Lakes peninsula, Palma del Lago offers just 37 single-family homesites with stunning lake views. From 3,000 to 6,000 sq. ft. floorplans cater to multi-generational living, featuring open spaces, casita options, and more. Low HOA fees ensure a premium lifestyle amidst picturesque surroundings. Welcome to the epitome of luxury living!

Tech Innovations Built-in

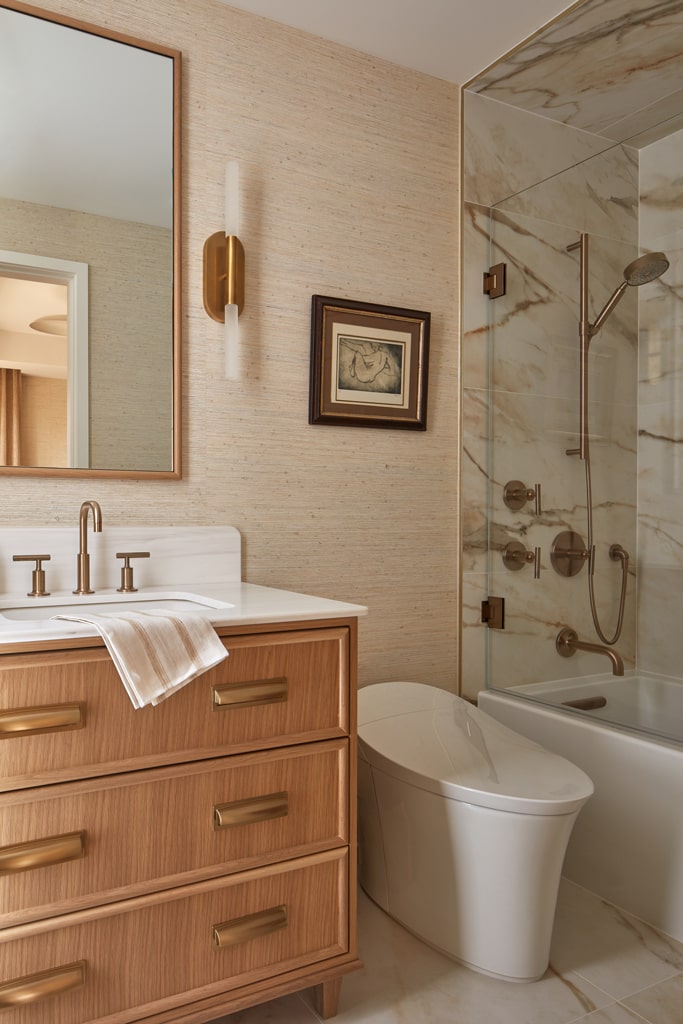
When it comes to “standard features” included in a Palma Del Lago home, GT Homes USA is truly raising the bar. Thanks to the company’s GENIUS® program, each home will come outfitted with cutting-edge technological accessories, luxurious finishing details, and environmental features. While many of these enhancements are considered upgrades to other builders, residents at Palma Del Lago will enjoy them as standard features at no additional cost. Here’s a closer look at the three pillars that define a GENIUS® home.

Your Gateway to South Florida

Palma del Lago's prime location provides quick access to the vibrant Miami lifestyle. Minutes from Miami Lakes' Main Street district with its dining and shopping. Top-rated schools and medical services nearby. Explore the outdoors, enjoy beaches, and shop at malls within 30 minutes. Close to cultural attractions, airports for seamless travel.


Amenities

Park
Parking
Lake

Site Plan

Palma Del Lago site plan

Collections (2)

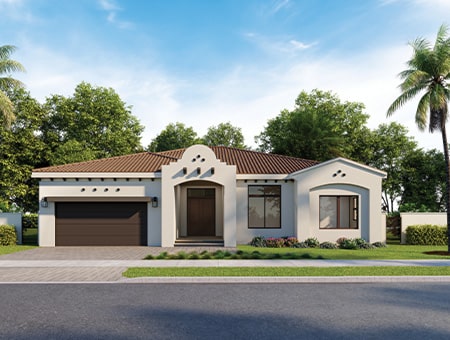
Estate Series — collection image
Inquire
309+ sq ft
Beds 3–5
Baths 3.5–5.5

Estate Series

Discover the GENIUS™ of a GT USA Home No matter the size of the home or its price, every GT USA home will become a technologically advanced home. Each home will come outfitted with technological accessories, stylish finishing details, and money-saving, planet-saving environmental features. While these enhancements are usually considered upgrades, we like to raise the bar by including them as standard in every home.

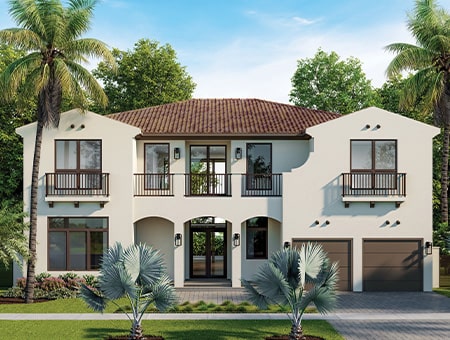
Island Series — collection image
Inquire
426+ sq ft
Beds 4–5
Baths 4.5–6.5

Island Series

Discover the GENIUS™ of a GT USA Home No matter the size of the home or its price, every GT USA home will become a technologically advanced home. Each home will come outfitted with technological accessories, stylish finishing details, and money-saving, planet-saving environmental features. While these enhancements are usually considered upgrades, we like to raise the bar by including them as standard in every home.

Home designs (9)

No Quick Move-In lots in these results; each plan's pill reflects primary availability from listings.

  • Single-family

    Carousel — use arrows to browse images for this design, or tap the photo to open the floor plan.

    Ready to Build

    Casa Palma

    Inquire
    3 Beds3.5 Baths2 Car garage309+ sq ft

    Single-family layout at Palma Del Lago. Explore elevations, included features, and personalization options with our sales team.

    View floor plan
  • Single-family

    Carousel — use arrows to browse images for this design, or tap the photo to open the floor plan.

    Ready to Build

    Casa Verano

    Inquire
    4 Beds4.5 Baths3 Car garage416+ sq ft

    Single-family layout at Palma Del Lago. Explore elevations, included features, and personalization options with our sales team.

    View floor plan
  • Single-family

    Carousel — use arrows to browse images for this design, or tap the photo to open the floor plan.

    Ready to Build

    Casa Lago

    Inquire
    4 Beds4.5 Baths3 Car garage426+ sq ft

    Single-family layout at Palma Del Lago. Explore elevations, included features, and personalization options with our sales team.

    View floor plan
  • Single-family

    Carousel — use arrows to browse images for this design, or tap the photo to open the floor plan.

    Ready to Build

    Casa Mar

    Inquire
    4 Beds4.5 Baths2 Car garage470+ sq ft

    Single-family layout at Palma Del Lago. Explore elevations, included features, and personalization options with our sales team.

    View floor plan
  • Single-family

    Carousel — use arrows to browse images for this design, or tap the photo to open the floor plan.

    Ready to Build

    Casa Campo

    Inquire
    5 Beds5.5 Baths3 Car garage492+ sq ft

    Single-family layout at Palma Del Lago. Explore elevations, included features, and personalization options with our sales team.

    View floor plan
  • Single-family

    Carousel — use arrows to browse images for this design, or tap the photo to open the floor plan.

    Ready to Build

    Casa Laguna

    Inquire
    4 Beds4.5 Baths2 Car garage4,588+ sq ft

    Single-family layout at Palma Del Lago. Explore elevations, included features, and personalization options with our sales team.

    View floor plan
  • Single-family

    Carousel — use arrows to browse images for this design, or tap the photo to open the floor plan.

    Ready to Build

    Casa Sol

    Inquire
    5 Beds5.5 Baths2 Car garage514+ sq ft

    Single-family layout at Palma Del Lago. Explore elevations, included features, and personalization options with our sales team.

    View floor plan
  • Single-family

    Carousel — use arrows to browse images for this design, or tap the photo to open the floor plan.

    Ready to Build

    Casa Dorado

    Inquire
    5 Beds6.5 Baths3 Car garage605+ sq ft

    Single-family layout at Palma Del Lago. Explore elevations, included features, and personalization options with our sales team.

    View floor plan
  • Single-family

    Carousel — use arrows to browse images for this design, or tap the photo to open the floor plan.

    Ready to Build

    Casa Laguna

    Inquire
    4 Beds4.5 Baths3 Car garage426+ sq ft

    Single-family layout at Palma Del Lago. Explore elevations, included features, and personalization options with our sales team.

    View floor plan

Media

Project photo gallery

Click the large photo or a thumbnail to open the gallery viewer.

Is this your project?

Take control of your project page, add direct contact details, keep information updated, unlock performance insights, and increase visibility with agents and buyers actively looking for new construction homes.

Grocery Stores

No nearby places found in this category.

Coffee Shops

No nearby places found in this category.

Restaurants

No nearby places found in this category.

Shopping

No nearby places found in this category.

Prices and features may vary and are subject to change. Photos are for illustrative purposes only. Legal disclaimers.