Inquire
958+ sq ft
Beds 1
Baths 1.5–2

Floors
8
Total Units
194
Exp completion
2028
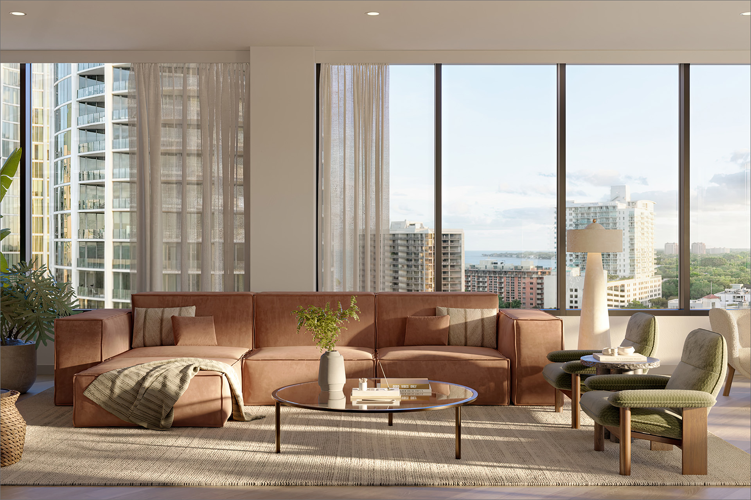
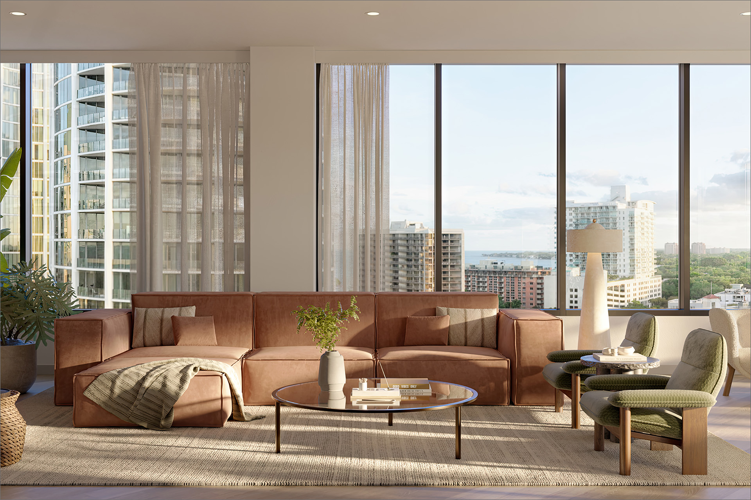
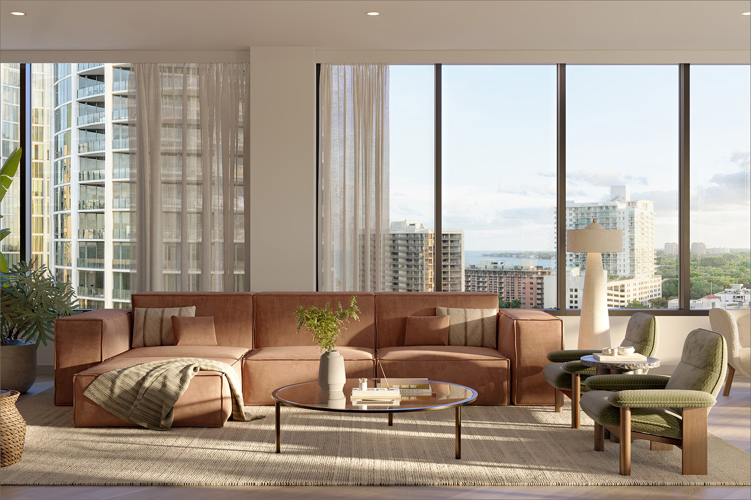
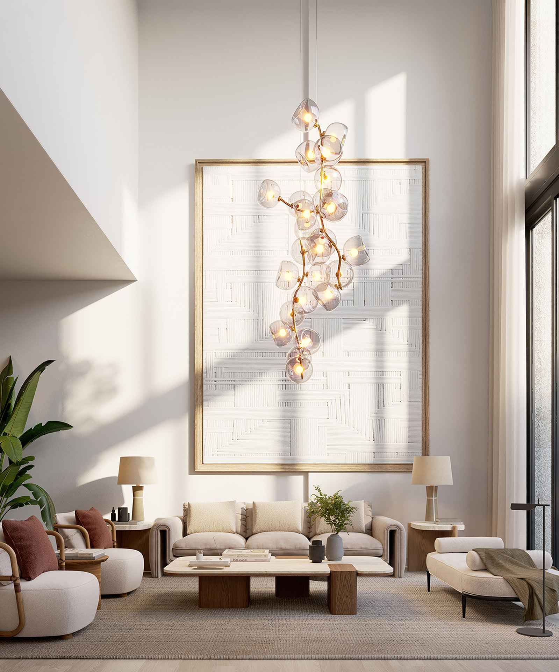
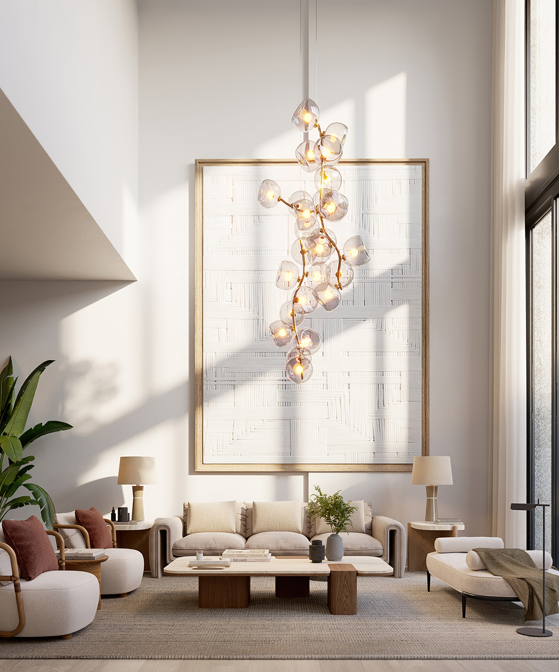
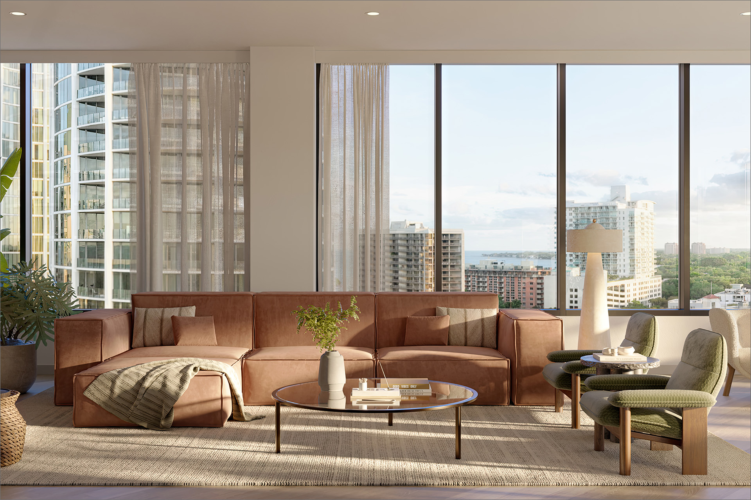
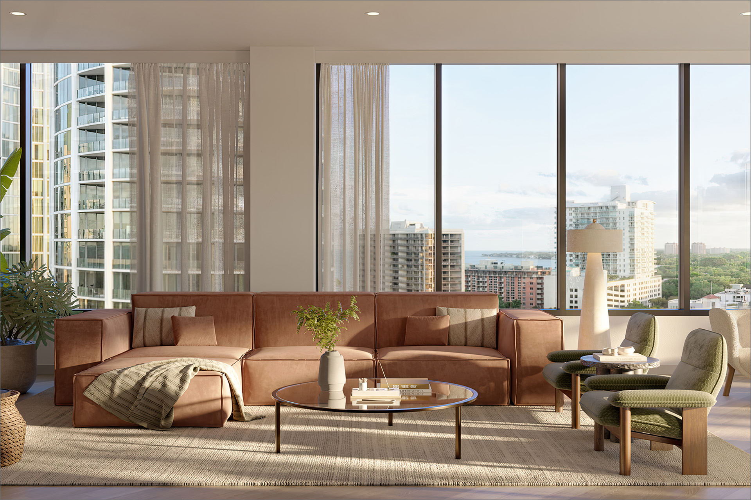
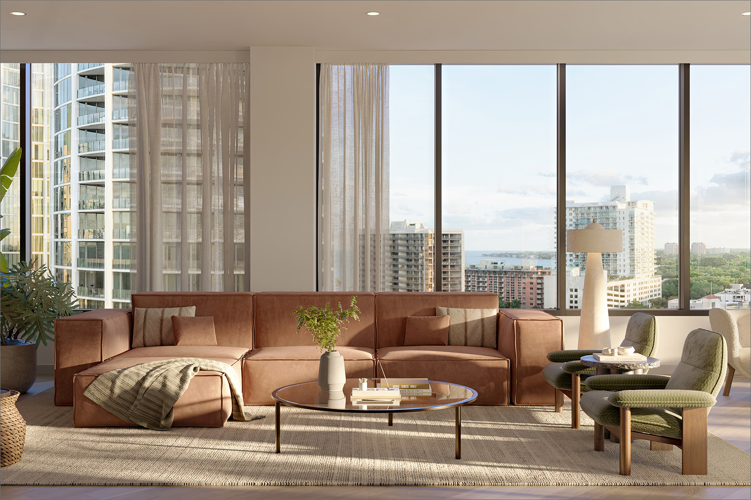
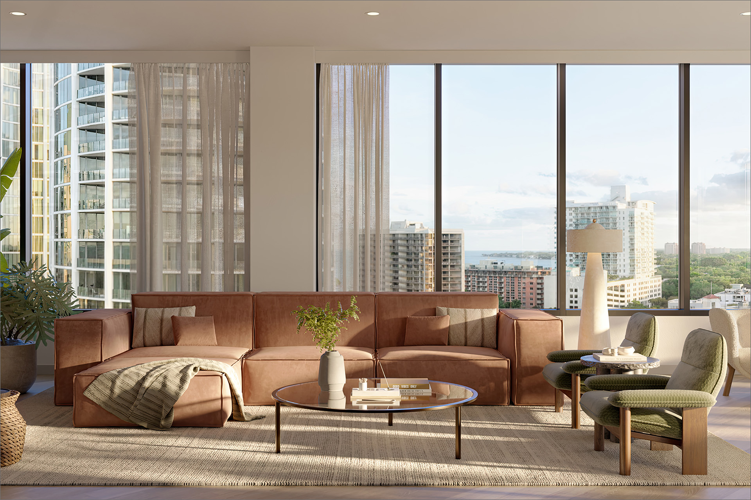
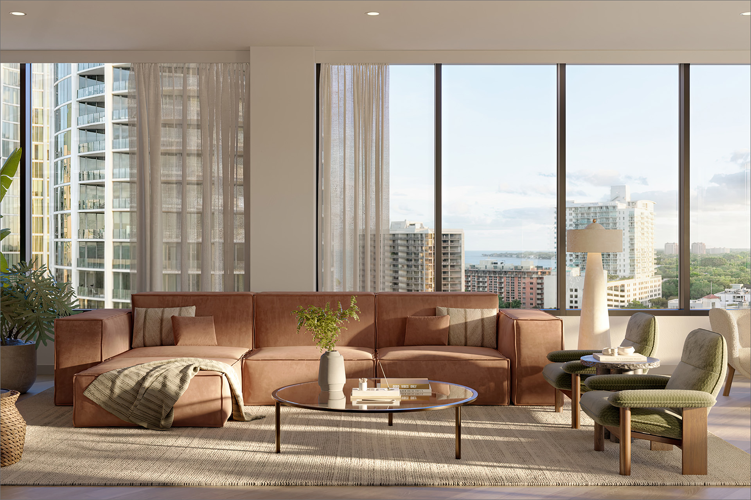
In the vibrant city of Miami, the Terra Group Miami presents an exceptional project, THE WELL Coconut Grove, complete with fantastic amenities like parking, valet parking, a library, a restaurant/bar, and a kids room.
1 / 2
Carousel — use arrows to browse images for this design, or tap the photo to open the floor plan.
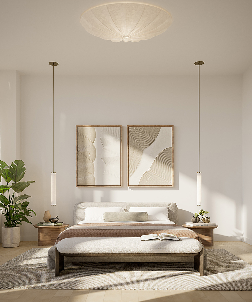
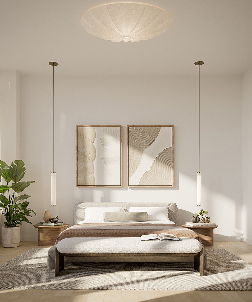
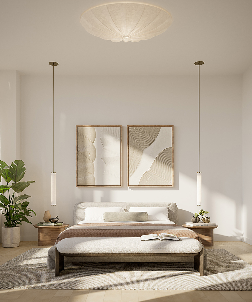
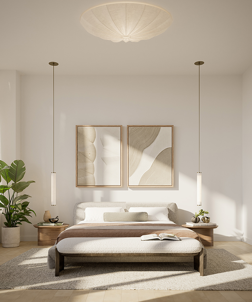
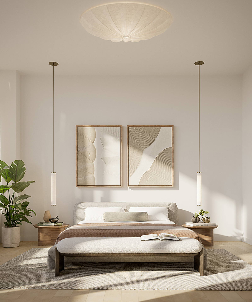
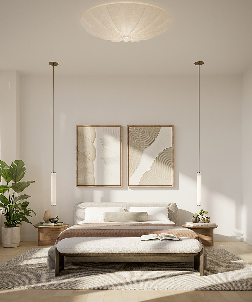
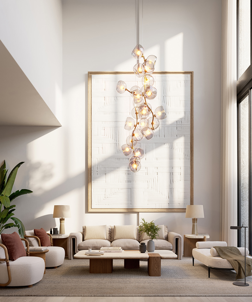
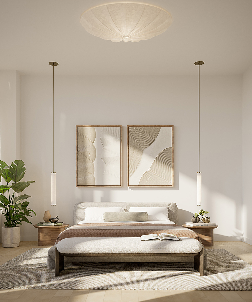
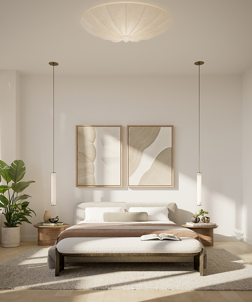
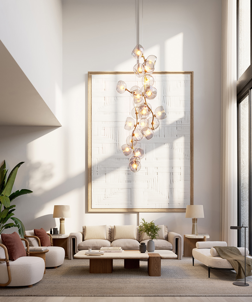
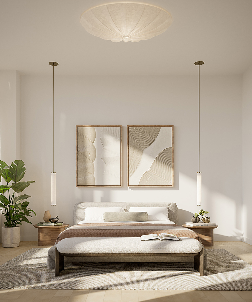
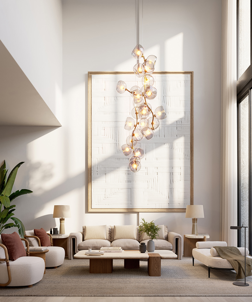
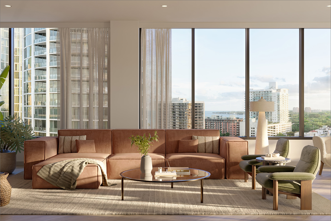
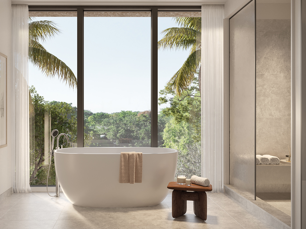
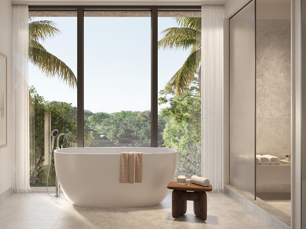
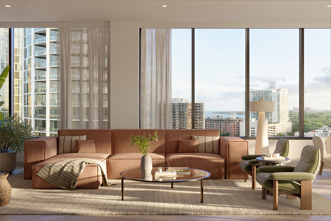
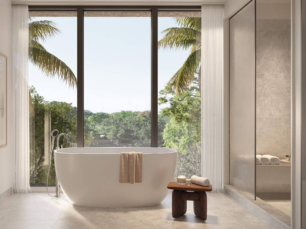
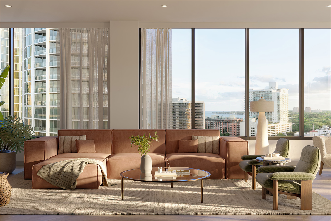
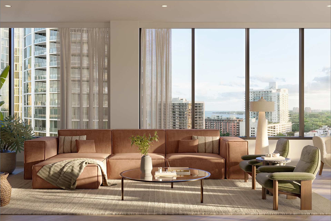
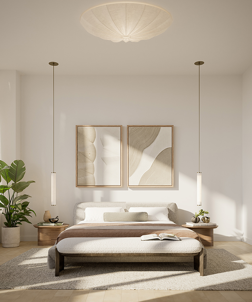
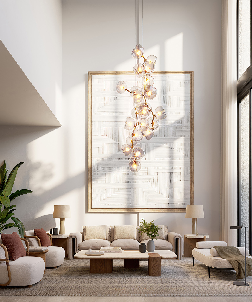
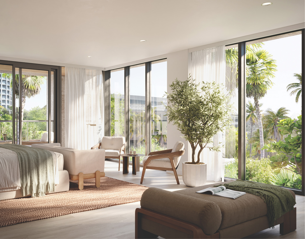
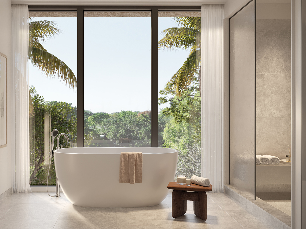
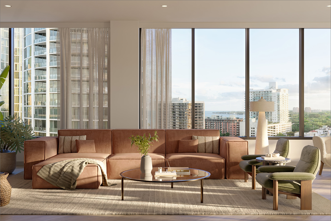
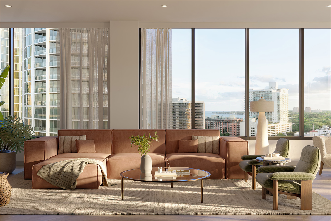
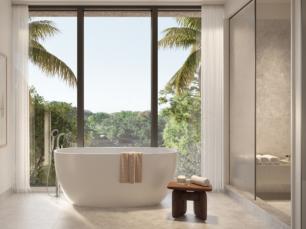
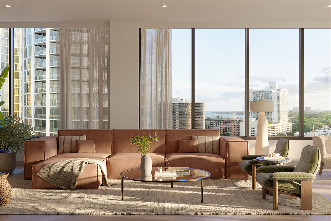
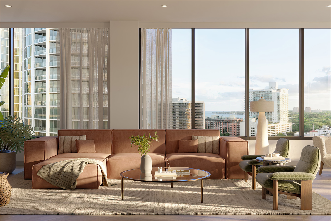
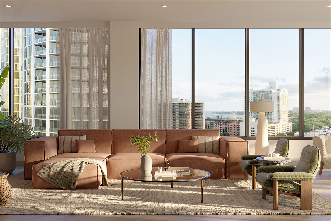
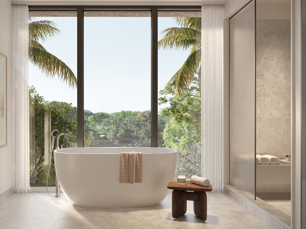
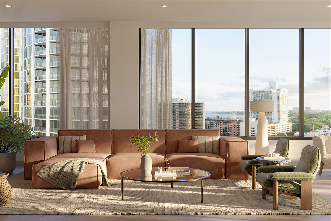
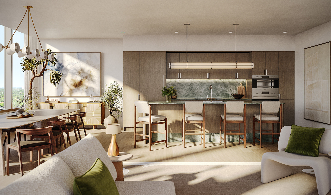
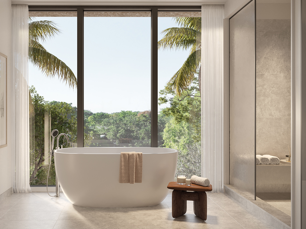
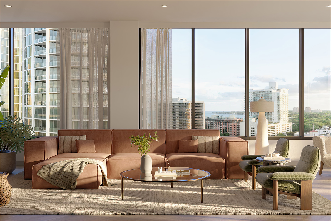
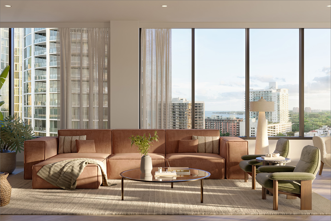
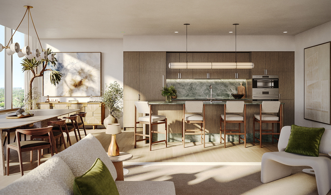
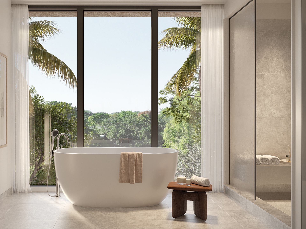
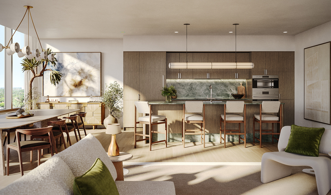
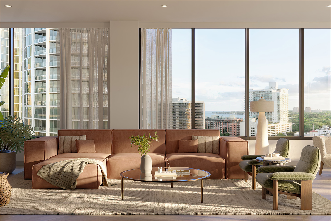
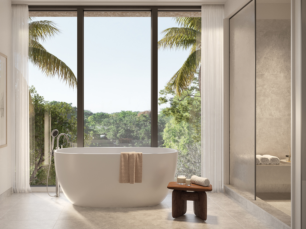
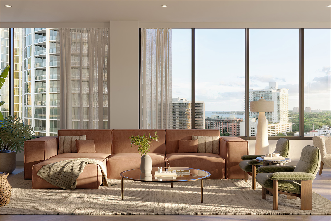
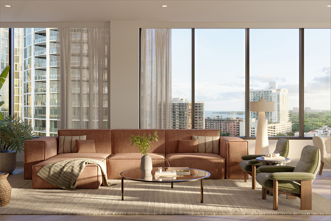
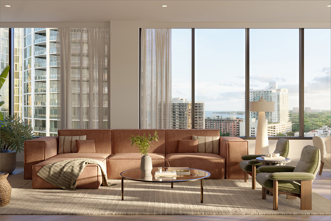
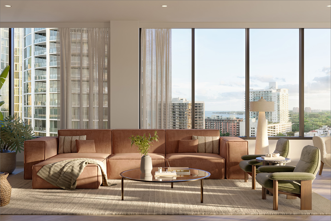
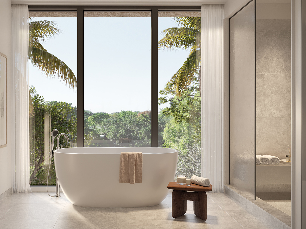
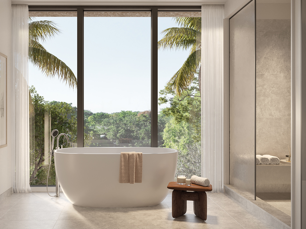
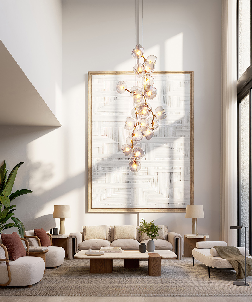
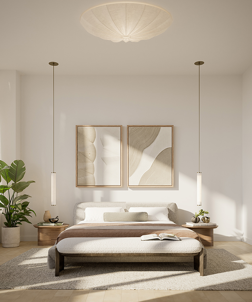
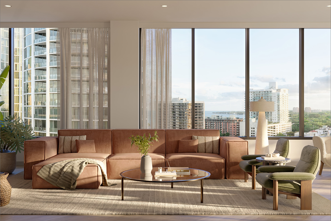
The residences A Respite from the Rest of the World Free from the distractions of everyday, primary bedrooms invite you to return to the purest version of yourself. Expansive windows help reset your natural sleep cycle. Soft lighting soothes the parasympathetic nervous system, slowing your breath and heartbeat and gently diminishing the impacts of stress. Home Spacious, private balconies or terraces in all residences Open, light-filled layouts Neutral engineered wood floors Generous floor plans with expansive glass windows designed with health and wellness in mind Flex spaces in select residences for in-home wellness practices like meditation, workouts or massage, with the option to enhance your experience through custom wellness packages Primary bedrooms feature finished walk-in closet systems with built-in red light therapy to boost health, energy, and well-being Samsung washer and dryers in every residence with dedicated laundry rooms in select homes Kitchen Kraus Kore™ Kitchen Sink, known for its seamless design, function and balanced workspace with integrated accessories Quartzite countertops and backsplash Grohe pull-down faucet with filtered, and chilled still and sparkling water options Sub-Zero, Wolf and ASKO appliances Specialty kitchen accessories: electric kettle, nutribullet, Suvie Kitchen Robot and air fryer Built-in Sub-Zero wine fridge Custom Italkraft Italian cabinetry Kitchen islands or peninsulas in every residence with room for seating Primary Bath Dornbracht rain shower head with option for accompanying wall-mounted hand shower or affusion component to help stimulate the lymphatic system, reduce water retention and increase energy Free-standing tubs to ease tired muscles and joints available in select residences Natural stone on floor, countertop and wall surfaces behind vanity and tubs in select units Natural stone countertop on vanities with dual sinks Custom Italkraft Italian cabinetry Illuminated vanity mirrors Steam showers in 3- and 4-bedroom residences
Carousel — use arrows to browse images for this design, or tap the photo to open the floor plan.
The residences A Respite from the Rest of the World Free from the distractions of everyday, primary bedrooms invite you to return to the purest version of yourself. Expansive windows help reset your natural sleep cycle. Soft lighting soothes the parasympathetic nervous system, slowing your breath and heartbeat and gently diminishing the impacts of stress. Home Spacious, private balconies or terraces in all residences Open, light-filled layouts Neutral engineered wood floors Generous floor plans with expansive glass windows designed with health and wellness in mind Flex spaces in select residences for in-home wellness practices like meditation, workouts or massage, with the option to enhance your experience through custom wellness packages Primary bedrooms feature finished walk-in closet systems with built-in red light therapy to boost health, energy, and well-being Samsung washer and dryers in every residence with dedicated laundry rooms in select homes Kitchen Kraus Kore™ Kitchen Sink, known for its seamless design, function and balanced workspace with integrated accessories Quartzite countertops and backsplash Grohe pull-down faucet with filtered, and chilled still and sparkling water options Sub-Zero, Wolf and ASKO appliances Specialty kitchen accessories: electric kettle, nutribullet, Suvie Kitchen Robot and air fryer Built-in Sub-Zero wine fridge Custom Italkraft Italian cabinetry Kitchen islands or peninsulas in every residence with room for seating Primary Bath Dornbracht rain shower head with option for accompanying wall-mounted hand shower or affusion component to help stimulate the lymphatic system, reduce water retention and increase energy Free-standing tubs to ease tired muscles and joints available in select residences Natural stone on floor, countertop and wall surfaces behind vanity and tubs in select units Natural stone countertop on vanities with dual sinks Custom Italkraft Italian cabinetry Illuminated vanity mirrors Steam showers in 3- and 4-bedroom residences
Carousel — use arrows to browse images for this design, or tap the photo to open the floor plan.
The residences A Respite from the Rest of the World Free from the distractions of everyday, primary bedrooms invite you to return to the purest version of yourself. Expansive windows help reset your natural sleep cycle. Soft lighting soothes the parasympathetic nervous system, slowing your breath and heartbeat and gently diminishing the impacts of stress. Home Spacious, private balconies or terraces in all residences Open, light-filled layouts Neutral engineered wood floors Generous floor plans with expansive glass windows designed with health and wellness in mind Flex spaces in select residences for in-home wellness practices like meditation, workouts or massage, with the option to enhance your experience through custom wellness packages Primary bedrooms feature finished walk-in closet systems with built-in red light therapy to boost health, energy, and well-being Samsung washer and dryers in every residence with dedicated laundry rooms in select homes Kitchen Kraus Kore™ Kitchen Sink, known for its seamless design, function and balanced workspace with integrated accessories Quartzite countertops and backsplash Grohe pull-down faucet with filtered, and chilled still and sparkling water options Sub-Zero, Wolf and ASKO appliances Specialty kitchen accessories: electric kettle, nutribullet, Suvie Kitchen Robot and air fryer Built-in Sub-Zero wine fridge Custom Italkraft Italian cabinetry Kitchen islands or peninsulas in every residence with room for seating Primary Bath Dornbracht rain shower head with option for accompanying wall-mounted hand shower or affusion component to help stimulate the lymphatic system, reduce water retention and increase energy Free-standing tubs to ease tired muscles and joints available in select residences Natural stone on floor, countertop and wall surfaces behind vanity and tubs in select units Natural stone countertop on vanities with dual sinks Custom Italkraft Italian cabinetry Illuminated vanity mirrors Steam showers in 3- and 4-bedroom residences
Carousel — use arrows to browse images for this design, or tap the photo to open the floor plan.
The residences A Respite from the Rest of the World Free from the distractions of everyday, primary bedrooms invite you to return to the purest version of yourself. Expansive windows help reset your natural sleep cycle. Soft lighting soothes the parasympathetic nervous system, slowing your breath and heartbeat and gently diminishing the impacts of stress. Home Spacious, private balconies or terraces in all residences Open, light-filled layouts Neutral engineered wood floors Generous floor plans with expansive glass windows designed with health and wellness in mind Flex spaces in select residences for in-home wellness practices like meditation, workouts or massage, with the option to enhance your experience through custom wellness packages Primary bedrooms feature finished walk-in closet systems with built-in red light therapy to boost health, energy, and well-being Samsung washer and dryers in every residence with dedicated laundry rooms in select homes Kitchen Kraus Kore™ Kitchen Sink, known for its seamless design, function and balanced workspace with integrated accessories Quartzite countertops and backsplash Grohe pull-down faucet with filtered, and chilled still and sparkling water options Sub-Zero, Wolf and ASKO appliances Specialty kitchen accessories: electric kettle, nutribullet, Suvie Kitchen Robot and air fryer Built-in Sub-Zero wine fridge Custom Italkraft Italian cabinetry Kitchen islands or peninsulas in every residence with room for seating Primary Bath Dornbracht rain shower head with option for accompanying wall-mounted hand shower or affusion component to help stimulate the lymphatic system, reduce water retention and increase energy Free-standing tubs to ease tired muscles and joints available in select residences Natural stone on floor, countertop and wall surfaces behind vanity and tubs in select units Natural stone countertop on vanities with dual sinks Custom Italkraft Italian cabinetry Illuminated vanity mirrors Steam showers in 3- and 4-bedroom residences
Carousel — use arrows to browse images for this design, or tap the photo to open the floor plan.
The residences A Respite from the Rest of the World Free from the distractions of everyday, primary bedrooms invite you to return to the purest version of yourself. Expansive windows help reset your natural sleep cycle. Soft lighting soothes the parasympathetic nervous system, slowing your breath and heartbeat and gently diminishing the impacts of stress. Home Spacious, private balconies or terraces in all residences Open, light-filled layouts Neutral engineered wood floors Generous floor plans with expansive glass windows designed with health and wellness in mind Flex spaces in select residences for in-home wellness practices like meditation, workouts or massage, with the option to enhance your experience through custom wellness packages Primary bedrooms feature finished walk-in closet systems with built-in red light therapy to boost health, energy, and well-being Samsung washer and dryers in every residence with dedicated laundry rooms in select homes Kitchen Kraus Kore™ Kitchen Sink, known for its seamless design, function and balanced workspace with integrated accessories Quartzite countertops and backsplash Grohe pull-down faucet with filtered, and chilled still and sparkling water options Sub-Zero, Wolf and ASKO appliances Specialty kitchen accessories: electric kettle, nutribullet, Suvie Kitchen Robot and air fryer Built-in Sub-Zero wine fridge Custom Italkraft Italian cabinetry Kitchen islands or peninsulas in every residence with room for seating Primary Bath Dornbracht rain shower head with option for accompanying wall-mounted hand shower or affusion component to help stimulate the lymphatic system, reduce water retention and increase energy Free-standing tubs to ease tired muscles and joints available in select residences Natural stone on floor, countertop and wall surfaces behind vanity and tubs in select units Natural stone countertop on vanities with dual sinks Custom Italkraft Italian cabinetry Illuminated vanity mirrors Steam showers in 3- and 4-bedroom residences
Carousel — use arrows to browse images for this design, or tap the photo to open the floor plan.
The residences A Respite from the Rest of the World Free from the distractions of everyday, primary bedrooms invite you to return to the purest version of yourself. Expansive windows help reset your natural sleep cycle. Soft lighting soothes the parasympathetic nervous system, slowing your breath and heartbeat and gently diminishing the impacts of stress. Home Spacious, private balconies or terraces in all residences Open, light-filled layouts Neutral engineered wood floors Generous floor plans with expansive glass windows designed with health and wellness in mind Flex spaces in select residences for in-home wellness practices like meditation, workouts or massage, with the option to enhance your experience through custom wellness packages Primary bedrooms feature finished walk-in closet systems with built-in red light therapy to boost health, energy, and well-being Samsung washer and dryers in every residence with dedicated laundry rooms in select homes Kitchen Kraus Kore™ Kitchen Sink, known for its seamless design, function and balanced workspace with integrated accessories Quartzite countertops and backsplash Grohe pull-down faucet with filtered, and chilled still and sparkling water options Sub-Zero, Wolf and ASKO appliances Specialty kitchen accessories: electric kettle, nutribullet, Suvie Kitchen Robot and air fryer Built-in Sub-Zero wine fridge Custom Italkraft Italian cabinetry Kitchen islands or peninsulas in every residence with room for seating Primary Bath Dornbracht rain shower head with option for accompanying wall-mounted hand shower or affusion component to help stimulate the lymphatic system, reduce water retention and increase energy Free-standing tubs to ease tired muscles and joints available in select residences Natural stone on floor, countertop and wall surfaces behind vanity and tubs in select units Natural stone countertop on vanities with dual sinks Custom Italkraft Italian cabinetry Illuminated vanity mirrors Steam showers in 3- and 4-bedroom residences
Carousel — use arrows to browse images for this design, or tap the photo to open the floor plan.
The residences A Respite from the Rest of the World Free from the distractions of everyday, primary bedrooms invite you to return to the purest version of yourself. Expansive windows help reset your natural sleep cycle. Soft lighting soothes the parasympathetic nervous system, slowing your breath and heartbeat and gently diminishing the impacts of stress. Home Spacious, private balconies or terraces in all residences Open, light-filled layouts Neutral engineered wood floors Generous floor plans with expansive glass windows designed with health and wellness in mind Flex spaces in select residences for in-home wellness practices like meditation, workouts or massage, with the option to enhance your experience through custom wellness packages Primary bedrooms feature finished walk-in closet systems with built-in red light therapy to boost health, energy, and well-being Samsung washer and dryers in every residence with dedicated laundry rooms in select homes Kitchen Kraus Kore™ Kitchen Sink, known for its seamless design, function and balanced workspace with integrated accessories Quartzite countertops and backsplash Grohe pull-down faucet with filtered, and chilled still and sparkling water options Sub-Zero, Wolf and ASKO appliances Specialty kitchen accessories: electric kettle, nutribullet, Suvie Kitchen Robot and air fryer Built-in Sub-Zero wine fridge Custom Italkraft Italian cabinetry Kitchen islands or peninsulas in every residence with room for seating Primary Bath Dornbracht rain shower head with option for accompanying wall-mounted hand shower or affusion component to help stimulate the lymphatic system, reduce water retention and increase energy Free-standing tubs to ease tired muscles and joints available in select residences Natural stone on floor, countertop and wall surfaces behind vanity and tubs in select units Natural stone countertop on vanities with dual sinks Custom Italkraft Italian cabinetry Illuminated vanity mirrors Steam showers in 3- and 4-bedroom residences
Carousel — use arrows to browse images for this design, or tap the photo to open the floor plan.
The residences A Respite from the Rest of the World Free from the distractions of everyday, primary bedrooms invite you to return to the purest version of yourself. Expansive windows help reset your natural sleep cycle. Soft lighting soothes the parasympathetic nervous system, slowing your breath and heartbeat and gently diminishing the impacts of stress. Home Spacious, private balconies or terraces in all residences Open, light-filled layouts Neutral engineered wood floors Generous floor plans with expansive glass windows designed with health and wellness in mind Flex spaces in select residences for in-home wellness practices like meditation, workouts or massage, with the option to enhance your experience through custom wellness packages Primary bedrooms feature finished walk-in closet systems with built-in red light therapy to boost health, energy, and well-being Samsung washer and dryers in every residence with dedicated laundry rooms in select homes Kitchen Kraus Kore™ Kitchen Sink, known for its seamless design, function and balanced workspace with integrated accessories Quartzite countertops and backsplash Grohe pull-down faucet with filtered, and chilled still and sparkling water options Sub-Zero, Wolf and ASKO appliances Specialty kitchen accessories: electric kettle, nutribullet, Suvie Kitchen Robot and air fryer Built-in Sub-Zero wine fridge Custom Italkraft Italian cabinetry Kitchen islands or peninsulas in every residence with room for seating Primary Bath Dornbracht rain shower head with option for accompanying wall-mounted hand shower or affusion component to help stimulate the lymphatic system, reduce water retention and increase energy Free-standing tubs to ease tired muscles and joints available in select residences Natural stone on floor, countertop and wall surfaces behind vanity and tubs in select units Natural stone countertop on vanities with dual sinks Custom Italkraft Italian cabinetry Illuminated vanity mirrors Steam showers in 3- and 4-bedroom residences
Carousel — use arrows to browse images for this design, or tap the photo to open the floor plan.
The residences A Respite from the Rest of the World Free from the distractions of everyday, primary bedrooms invite you to return to the purest version of yourself. Expansive windows help reset your natural sleep cycle. Soft lighting soothes the parasympathetic nervous system, slowing your breath and heartbeat and gently diminishing the impacts of stress. Home Spacious, private balconies or terraces in all residences Open, light-filled layouts Neutral engineered wood floors Generous floor plans with expansive glass windows designed with health and wellness in mind Flex spaces in select residences for in-home wellness practices like meditation, workouts or massage, with the option to enhance your experience through custom wellness packages Primary bedrooms feature finished walk-in closet systems with built-in red light therapy to boost health, energy, and well-being Samsung washer and dryers in every residence with dedicated laundry rooms in select homes Kitchen Kraus Kore™ Kitchen Sink, known for its seamless design, function and balanced workspace with integrated accessories Quartzite countertops and backsplash Grohe pull-down faucet with filtered, and chilled still and sparkling water options Sub-Zero, Wolf and ASKO appliances Specialty kitchen accessories: electric kettle, nutribullet, Suvie Kitchen Robot and air fryer Built-in Sub-Zero wine fridge Custom Italkraft Italian cabinetry Kitchen islands or peninsulas in every residence with room for seating Primary Bath Dornbracht rain shower head with option for accompanying wall-mounted hand shower or affusion component to help stimulate the lymphatic system, reduce water retention and increase energy Free-standing tubs to ease tired muscles and joints available in select residences Natural stone on floor, countertop and wall surfaces behind vanity and tubs in select units Natural stone countertop on vanities with dual sinks Custom Italkraft Italian cabinetry Illuminated vanity mirrors Steam showers in 3- and 4-bedroom residences
Carousel — use arrows to browse images for this design, or tap the photo to open the floor plan.
The residences A Respite from the Rest of the World Free from the distractions of everyday, primary bedrooms invite you to return to the purest version of yourself. Expansive windows help reset your natural sleep cycle. Soft lighting soothes the parasympathetic nervous system, slowing your breath and heartbeat and gently diminishing the impacts of stress. Home Spacious, private balconies or terraces in all residences Open, light-filled layouts Neutral engineered wood floors Generous floor plans with expansive glass windows designed with health and wellness in mind Flex spaces in select residences for in-home wellness practices like meditation, workouts or massage, with the option to enhance your experience through custom wellness packages Primary bedrooms feature finished walk-in closet systems with built-in red light therapy to boost health, energy, and well-being Samsung washer and dryers in every residence with dedicated laundry rooms in select homes Kitchen Kraus Kore™ Kitchen Sink, known for its seamless design, function and balanced workspace with integrated accessories Quartzite countertops and backsplash Grohe pull-down faucet with filtered, and chilled still and sparkling water options Sub-Zero, Wolf and ASKO appliances Specialty kitchen accessories: electric kettle, nutribullet, Suvie Kitchen Robot and air fryer Built-in Sub-Zero wine fridge Custom Italkraft Italian cabinetry Kitchen islands or peninsulas in every residence with room for seating Primary Bath Dornbracht rain shower head with option for accompanying wall-mounted hand shower or affusion component to help stimulate the lymphatic system, reduce water retention and increase energy Free-standing tubs to ease tired muscles and joints available in select residences Natural stone on floor, countertop and wall surfaces behind vanity and tubs in select units Natural stone countertop on vanities with dual sinks Custom Italkraft Italian cabinetry Illuminated vanity mirrors Steam showers in 3- and 4-bedroom residences
Carousel — use arrows to browse images for this design, or tap the photo to open the floor plan.
The residences A Respite from the Rest of the World Free from the distractions of everyday, primary bedrooms invite you to return to the purest version of yourself. Expansive windows help reset your natural sleep cycle. Soft lighting soothes the parasympathetic nervous system, slowing your breath and heartbeat and gently diminishing the impacts of stress. Home Spacious, private balconies or terraces in all residences Open, light-filled layouts Neutral engineered wood floors Generous floor plans with expansive glass windows designed with health and wellness in mind Flex spaces in select residences for in-home wellness practices like meditation, workouts or massage, with the option to enhance your experience through custom wellness packages Primary bedrooms feature finished walk-in closet systems with built-in red light therapy to boost health, energy, and well-being Samsung washer and dryers in every residence with dedicated laundry rooms in select homes Kitchen Kraus Kore™ Kitchen Sink, known for its seamless design, function and balanced workspace with integrated accessories Quartzite countertops and backsplash Grohe pull-down faucet with filtered, and chilled still and sparkling water options Sub-Zero, Wolf and ASKO appliances Specialty kitchen accessories: electric kettle, nutribullet, Suvie Kitchen Robot and air fryer Built-in Sub-Zero wine fridge Custom Italkraft Italian cabinetry Kitchen islands or peninsulas in every residence with room for seating Primary Bath Dornbracht rain shower head with option for accompanying wall-mounted hand shower or affusion component to help stimulate the lymphatic system, reduce water retention and increase energy Free-standing tubs to ease tired muscles and joints available in select residences Natural stone on floor, countertop and wall surfaces behind vanity and tubs in select units Natural stone countertop on vanities with dual sinks Custom Italkraft Italian cabinetry Illuminated vanity mirrors Steam showers in 3- and 4-bedroom residences
Carousel — use arrows to browse images for this design, or tap the photo to open the floor plan.
The residences A Respite from the Rest of the World Free from the distractions of everyday, primary bedrooms invite you to return to the purest version of yourself. Expansive windows help reset your natural sleep cycle. Soft lighting soothes the parasympathetic nervous system, slowing your breath and heartbeat and gently diminishing the impacts of stress. Home Spacious, private balconies or terraces in all residences Open, light-filled layouts Neutral engineered wood floors Generous floor plans with expansive glass windows designed with health and wellness in mind Flex spaces in select residences for in-home wellness practices like meditation, workouts or massage, with the option to enhance your experience through custom wellness packages Primary bedrooms feature finished walk-in closet systems with built-in red light therapy to boost health, energy, and well-being Samsung washer and dryers in every residence with dedicated laundry rooms in select homes Kitchen Kraus Kore™ Kitchen Sink, known for its seamless design, function and balanced workspace with integrated accessories Quartzite countertops and backsplash Grohe pull-down faucet with filtered, and chilled still and sparkling water options Sub-Zero, Wolf and ASKO appliances Specialty kitchen accessories: electric kettle, nutribullet, Suvie Kitchen Robot and air fryer Built-in Sub-Zero wine fridge Custom Italkraft Italian cabinetry Kitchen islands or peninsulas in every residence with room for seating Primary Bath Dornbracht rain shower head with option for accompanying wall-mounted hand shower or affusion component to help stimulate the lymphatic system, reduce water retention and increase energy Free-standing tubs to ease tired muscles and joints available in select residences Natural stone on floor, countertop and wall surfaces behind vanity and tubs in select units Natural stone countertop on vanities with dual sinks Custom Italkraft Italian cabinetry Illuminated vanity mirrors Steam showers in 3- and 4-bedroom residences
Carousel — use arrows to browse images for this design, or tap the photo to open the floor plan.
The residences A Respite from the Rest of the World Free from the distractions of everyday, primary bedrooms invite you to return to the purest version of yourself. Expansive windows help reset your natural sleep cycle. Soft lighting soothes the parasympathetic nervous system, slowing your breath and heartbeat and gently diminishing the impacts of stress. Home Spacious, private balconies or terraces in all residences Open, light-filled layouts Neutral engineered wood floors Generous floor plans with expansive glass windows designed with health and wellness in mind Flex spaces in select residences for in-home wellness practices like meditation, workouts or massage, with the option to enhance your experience through custom wellness packages Primary bedrooms feature finished walk-in closet systems with built-in red light therapy to boost health, energy, and well-being Samsung washer and dryers in every residence with dedicated laundry rooms in select homes Kitchen Kraus Kore™ Kitchen Sink, known for its seamless design, function and balanced workspace with integrated accessories Quartzite countertops and backsplash Grohe pull-down faucet with filtered, and chilled still and sparkling water options Sub-Zero, Wolf and ASKO appliances Specialty kitchen accessories: electric kettle, nutribullet, Suvie Kitchen Robot and air fryer Built-in Sub-Zero wine fridge Custom Italkraft Italian cabinetry Kitchen islands or peninsulas in every residence with room for seating Primary Bath Dornbracht rain shower head with option for accompanying wall-mounted hand shower or affusion component to help stimulate the lymphatic system, reduce water retention and increase energy Free-standing tubs to ease tired muscles and joints available in select residences Natural stone on floor, countertop and wall surfaces behind vanity and tubs in select units Natural stone countertop on vanities with dual sinks Custom Italkraft Italian cabinetry Illuminated vanity mirrors Steam showers in 3- and 4-bedroom residences
Carousel — use arrows to browse images for this design, or tap the photo to open the floor plan.
The residences A Respite from the Rest of the World Free from the distractions of everyday, primary bedrooms invite you to return to the purest version of yourself. Expansive windows help reset your natural sleep cycle. Soft lighting soothes the parasympathetic nervous system, slowing your breath and heartbeat and gently diminishing the impacts of stress. Home Spacious, private balconies or terraces in all residences Open, light-filled layouts Neutral engineered wood floors Generous floor plans with expansive glass windows designed with health and wellness in mind Flex spaces in select residences for in-home wellness practices like meditation, workouts or massage, with the option to enhance your experience through custom wellness packages Primary bedrooms feature finished walk-in closet systems with built-in red light therapy to boost health, energy, and well-being Samsung washer and dryers in every residence with dedicated laundry rooms in select homes Kitchen Kraus Kore™ Kitchen Sink, known for its seamless design, function and balanced workspace with integrated accessories Quartzite countertops and backsplash Grohe pull-down faucet with filtered, and chilled still and sparkling water options Sub-Zero, Wolf and ASKO appliances Specialty kitchen accessories: electric kettle, nutribullet, Suvie Kitchen Robot and air fryer Built-in Sub-Zero wine fridge Custom Italkraft Italian cabinetry Kitchen islands or peninsulas in every residence with room for seating Primary Bath Dornbracht rain shower head with option for accompanying wall-mounted hand shower or affusion component to help stimulate the lymphatic system, reduce water retention and increase energy Free-standing tubs to ease tired muscles and joints available in select residences Natural stone on floor, countertop and wall surfaces behind vanity and tubs in select units Natural stone countertop on vanities with dual sinks Custom Italkraft Italian cabinetry Illuminated vanity mirrors Steam showers in 3- and 4-bedroom residences
Carousel — use arrows to browse images for this design, or tap the photo to open the floor plan.
The residences A Respite from the Rest of the World Free from the distractions of everyday, primary bedrooms invite you to return to the purest version of yourself. Expansive windows help reset your natural sleep cycle. Soft lighting soothes the parasympathetic nervous system, slowing your breath and heartbeat and gently diminishing the impacts of stress. Home Spacious, private balconies or terraces in all residences Open, light-filled layouts Neutral engineered wood floors Generous floor plans with expansive glass windows designed with health and wellness in mind Flex spaces in select residences for in-home wellness practices like meditation, workouts or massage, with the option to enhance your experience through custom wellness packages Primary bedrooms feature finished walk-in closet systems with built-in red light therapy to boost health, energy, and well-being Samsung washer and dryers in every residence with dedicated laundry rooms in select homes Kitchen Kraus Kore™ Kitchen Sink, known for its seamless design, function and balanced workspace with integrated accessories Quartzite countertops and backsplash Grohe pull-down faucet with filtered, and chilled still and sparkling water options Sub-Zero, Wolf and ASKO appliances Specialty kitchen accessories: electric kettle, nutribullet, Suvie Kitchen Robot and air fryer Built-in Sub-Zero wine fridge Custom Italkraft Italian cabinetry Kitchen islands or peninsulas in every residence with room for seating Primary Bath Dornbracht rain shower head with option for accompanying wall-mounted hand shower or affusion component to help stimulate the lymphatic system, reduce water retention and increase energy Free-standing tubs to ease tired muscles and joints available in select residences Natural stone on floor, countertop and wall surfaces behind vanity and tubs in select units Natural stone countertop on vanities with dual sinks Custom Italkraft Italian cabinetry Illuminated vanity mirrors Steam showers in 3- and 4-bedroom residences
Carousel — use arrows to browse images for this design, or tap the photo to open the floor plan.
The residences A Respite from the Rest of the World Free from the distractions of everyday, primary bedrooms invite you to return to the purest version of yourself. Expansive windows help reset your natural sleep cycle. Soft lighting soothes the parasympathetic nervous system, slowing your breath and heartbeat and gently diminishing the impacts of stress. Home Spacious, private balconies or terraces in all residences Open, light-filled layouts Neutral engineered wood floors Generous floor plans with expansive glass windows designed with health and wellness in mind Flex spaces in select residences for in-home wellness practices like meditation, workouts or massage, with the option to enhance your experience through custom wellness packages Primary bedrooms feature finished walk-in closet systems with built-in red light therapy to boost health, energy, and well-being Samsung washer and dryers in every residence with dedicated laundry rooms in select homes Kitchen Kraus Kore™ Kitchen Sink, known for its seamless design, function and balanced workspace with integrated accessories Quartzite countertops and backsplash Grohe pull-down faucet with filtered, and chilled still and sparkling water options Sub-Zero, Wolf and ASKO appliances Specialty kitchen accessories: electric kettle, nutribullet, Suvie Kitchen Robot and air fryer Built-in Sub-Zero wine fridge Custom Italkraft Italian cabinetry Kitchen islands or peninsulas in every residence with room for seating Primary Bath Dornbracht rain shower head with option for accompanying wall-mounted hand shower or affusion component to help stimulate the lymphatic system, reduce water retention and increase energy Free-standing tubs to ease tired muscles and joints available in select residences Natural stone on floor, countertop and wall surfaces behind vanity and tubs in select units Natural stone countertop on vanities with dual sinks Custom Italkraft Italian cabinetry Illuminated vanity mirrors Steam showers in 3- and 4-bedroom residences
Carousel — use arrows to browse images for this design, or tap the photo to open the floor plan.
The residences A Respite from the Rest of the World Free from the distractions of everyday, primary bedrooms invite you to return to the purest version of yourself. Expansive windows help reset your natural sleep cycle. Soft lighting soothes the parasympathetic nervous system, slowing your breath and heartbeat and gently diminishing the impacts of stress. Home Spacious, private balconies or terraces in all residences Open, light-filled layouts Neutral engineered wood floors Generous floor plans with expansive glass windows designed with health and wellness in mind Flex spaces in select residences for in-home wellness practices like meditation, workouts or massage, with the option to enhance your experience through custom wellness packages Primary bedrooms feature finished walk-in closet systems with built-in red light therapy to boost health, energy, and well-being Samsung washer and dryers in every residence with dedicated laundry rooms in select homes Kitchen Kraus Kore™ Kitchen Sink, known for its seamless design, function and balanced workspace with integrated accessories Quartzite countertops and backsplash Grohe pull-down faucet with filtered, and chilled still and sparkling water options Sub-Zero, Wolf and ASKO appliances Specialty kitchen accessories: electric kettle, nutribullet, Suvie Kitchen Robot and air fryer Built-in Sub-Zero wine fridge Custom Italkraft Italian cabinetry Kitchen islands or peninsulas in every residence with room for seating Primary Bath Dornbracht rain shower head with option for accompanying wall-mounted hand shower or affusion component to help stimulate the lymphatic system, reduce water retention and increase energy Free-standing tubs to ease tired muscles and joints available in select residences Natural stone on floor, countertop and wall surfaces behind vanity and tubs in select units Natural stone countertop on vanities with dual sinks Custom Italkraft Italian cabinetry Illuminated vanity mirrors Steam showers in 3- and 4-bedroom residences
Carousel — use arrows to browse images for this design, or tap the photo to open the floor plan.
The residences A Respite from the Rest of the World Free from the distractions of everyday, primary bedrooms invite you to return to the purest version of yourself. Expansive windows help reset your natural sleep cycle. Soft lighting soothes the parasympathetic nervous system, slowing your breath and heartbeat and gently diminishing the impacts of stress. Home Spacious, private balconies or terraces in all residences Open, light-filled layouts Neutral engineered wood floors Generous floor plans with expansive glass windows designed with health and wellness in mind Flex spaces in select residences for in-home wellness practices like meditation, workouts or massage, with the option to enhance your experience through custom wellness packages Primary bedrooms feature finished walk-in closet systems with built-in red light therapy to boost health, energy, and well-being Samsung washer and dryers in every residence with dedicated laundry rooms in select homes Kitchen Kraus Kore™ Kitchen Sink, known for its seamless design, function and balanced workspace with integrated accessories Quartzite countertops and backsplash Grohe pull-down faucet with filtered, and chilled still and sparkling water options Sub-Zero, Wolf and ASKO appliances Specialty kitchen accessories: electric kettle, nutribullet, Suvie Kitchen Robot and air fryer Built-in Sub-Zero wine fridge Custom Italkraft Italian cabinetry Kitchen islands or peninsulas in every residence with room for seating Primary Bath Dornbracht rain shower head with option for accompanying wall-mounted hand shower or affusion component to help stimulate the lymphatic system, reduce water retention and increase energy Free-standing tubs to ease tired muscles and joints available in select residences Natural stone on floor, countertop and wall surfaces behind vanity and tubs in select units Natural stone countertop on vanities with dual sinks Custom Italkraft Italian cabinetry Illuminated vanity mirrors Steam showers in 3- and 4-bedroom residences
Carousel — use arrows to browse images for this design, or tap the photo to open the floor plan.
The residences A Respite from the Rest of the World Free from the distractions of everyday, primary bedrooms invite you to return to the purest version of yourself. Expansive windows help reset your natural sleep cycle. Soft lighting soothes the parasympathetic nervous system, slowing your breath and heartbeat and gently diminishing the impacts of stress. Home Spacious, private balconies or terraces in all residences Open, light-filled layouts Neutral engineered wood floors Generous floor plans with expansive glass windows designed with health and wellness in mind Flex spaces in select residences for in-home wellness practices like meditation, workouts or massage, with the option to enhance your experience through custom wellness packages Primary bedrooms feature finished walk-in closet systems with built-in red light therapy to boost health, energy, and well-being Samsung washer and dryers in every residence with dedicated laundry rooms in select homes Kitchen Kraus Kore™ Kitchen Sink, known for its seamless design, function and balanced workspace with integrated accessories Quartzite countertops and backsplash Grohe pull-down faucet with filtered, and chilled still and sparkling water options Sub-Zero, Wolf and ASKO appliances Specialty kitchen accessories: electric kettle, nutribullet, Suvie Kitchen Robot and air fryer Built-in Sub-Zero wine fridge Custom Italkraft Italian cabinetry Kitchen islands or peninsulas in every residence with room for seating Primary Bath Dornbracht rain shower head with option for accompanying wall-mounted hand shower or affusion component to help stimulate the lymphatic system, reduce water retention and increase energy Free-standing tubs to ease tired muscles and joints available in select residences Natural stone on floor, countertop and wall surfaces behind vanity and tubs in select units Natural stone countertop on vanities with dual sinks Custom Italkraft Italian cabinetry Illuminated vanity mirrors Steam showers in 3- and 4-bedroom residences
Carousel — use arrows to browse images for this design, or tap the photo to open the floor plan.
The residences A Respite from the Rest of the World Free from the distractions of everyday, primary bedrooms invite you to return to the purest version of yourself. Expansive windows help reset your natural sleep cycle. Soft lighting soothes the parasympathetic nervous system, slowing your breath and heartbeat and gently diminishing the impacts of stress. Home Spacious, private balconies or terraces in all residences Open, light-filled layouts Neutral engineered wood floors Generous floor plans with expansive glass windows designed with health and wellness in mind Flex spaces in select residences for in-home wellness practices like meditation, workouts or massage, with the option to enhance your experience through custom wellness packages Primary bedrooms feature finished walk-in closet systems with built-in red light therapy to boost health, energy, and well-being Samsung washer and dryers in every residence with dedicated laundry rooms in select homes Kitchen Kraus Kore™ Kitchen Sink, known for its seamless design, function and balanced workspace with integrated accessories Quartzite countertops and backsplash Grohe pull-down faucet with filtered, and chilled still and sparkling water options Sub-Zero, Wolf and ASKO appliances Specialty kitchen accessories: electric kettle, nutribullet, Suvie Kitchen Robot and air fryer Built-in Sub-Zero wine fridge Custom Italkraft Italian cabinetry Kitchen islands or peninsulas in every residence with room for seating Primary Bath Dornbracht rain shower head with option for accompanying wall-mounted hand shower or affusion component to help stimulate the lymphatic system, reduce water retention and increase energy Free-standing tubs to ease tired muscles and joints available in select residences Natural stone on floor, countertop and wall surfaces behind vanity and tubs in select units Natural stone countertop on vanities with dual sinks Custom Italkraft Italian cabinetry Illuminated vanity mirrors Steam showers in 3- and 4-bedroom residences
Carousel — use arrows to browse images for this design, or tap the photo to open the floor plan.
The residences A Respite from the Rest of the World Free from the distractions of everyday, primary bedrooms invite you to return to the purest version of yourself. Expansive windows help reset your natural sleep cycle. Soft lighting soothes the parasympathetic nervous system, slowing your breath and heartbeat and gently diminishing the impacts of stress. Home Spacious, private balconies or terraces in all residences Open, light-filled layouts Neutral engineered wood floors Generous floor plans with expansive glass windows designed with health and wellness in mind Flex spaces in select residences for in-home wellness practices like meditation, workouts or massage, with the option to enhance your experience through custom wellness packages Primary bedrooms feature finished walk-in closet systems with built-in red light therapy to boost health, energy, and well-being Samsung washer and dryers in every residence with dedicated laundry rooms in select homes Kitchen Kraus Kore™ Kitchen Sink, known for its seamless design, function and balanced workspace with integrated accessories Quartzite countertops and backsplash Grohe pull-down faucet with filtered, and chilled still and sparkling water options Sub-Zero, Wolf and ASKO appliances Specialty kitchen accessories: electric kettle, nutribullet, Suvie Kitchen Robot and air fryer Built-in Sub-Zero wine fridge Custom Italkraft Italian cabinetry Kitchen islands or peninsulas in every residence with room for seating Primary Bath Dornbracht rain shower head with option for accompanying wall-mounted hand shower or affusion component to help stimulate the lymphatic system, reduce water retention and increase energy Free-standing tubs to ease tired muscles and joints available in select residences Natural stone on floor, countertop and wall surfaces behind vanity and tubs in select units Natural stone countertop on vanities with dual sinks Custom Italkraft Italian cabinetry Illuminated vanity mirrors Steam showers in 3- and 4-bedroom residences
Carousel — use arrows to browse images for this design, or tap the photo to open the floor plan.
The residences A Respite from the Rest of the World Free from the distractions of everyday, primary bedrooms invite you to return to the purest version of yourself. Expansive windows help reset your natural sleep cycle. Soft lighting soothes the parasympathetic nervous system, slowing your breath and heartbeat and gently diminishing the impacts of stress. Home Spacious, private balconies or terraces in all residences Open, light-filled layouts Neutral engineered wood floors Generous floor plans with expansive glass windows designed with health and wellness in mind Flex spaces in select residences for in-home wellness practices like meditation, workouts or massage, with the option to enhance your experience through custom wellness packages Primary bedrooms feature finished walk-in closet systems with built-in red light therapy to boost health, energy, and well-being Samsung washer and dryers in every residence with dedicated laundry rooms in select homes Kitchen Kraus Kore™ Kitchen Sink, known for its seamless design, function and balanced workspace with integrated accessories Quartzite countertops and backsplash Grohe pull-down faucet with filtered, and chilled still and sparkling water options Sub-Zero, Wolf and ASKO appliances Specialty kitchen accessories: electric kettle, nutribullet, Suvie Kitchen Robot and air fryer Built-in Sub-Zero wine fridge Custom Italkraft Italian cabinetry Kitchen islands or peninsulas in every residence with room for seating Primary Bath Dornbracht rain shower head with option for accompanying wall-mounted hand shower or affusion component to help stimulate the lymphatic system, reduce water retention and increase energy Free-standing tubs to ease tired muscles and joints available in select residences Natural stone on floor, countertop and wall surfaces behind vanity and tubs in select units Natural stone countertop on vanities with dual sinks Custom Italkraft Italian cabinetry Illuminated vanity mirrors Steam showers in 3- and 4-bedroom residences
Carousel — use arrows to browse images for this design, or tap the photo to open the floor plan.
The residences A Respite from the Rest of the World Free from the distractions of everyday, primary bedrooms invite you to return to the purest version of yourself. Expansive windows help reset your natural sleep cycle. Soft lighting soothes the parasympathetic nervous system, slowing your breath and heartbeat and gently diminishing the impacts of stress. Home Spacious, private balconies or terraces in all residences Open, light-filled layouts Neutral engineered wood floors Generous floor plans with expansive glass windows designed with health and wellness in mind Flex spaces in select residences for in-home wellness practices like meditation, workouts or massage, with the option to enhance your experience through custom wellness packages Primary bedrooms feature finished walk-in closet systems with built-in red light therapy to boost health, energy, and well-being Samsung washer and dryers in every residence with dedicated laundry rooms in select homes Kitchen Kraus Kore™ Kitchen Sink, known for its seamless design, function and balanced workspace with integrated accessories Quartzite countertops and backsplash Grohe pull-down faucet with filtered, and chilled still and sparkling water options Sub-Zero, Wolf and ASKO appliances Specialty kitchen accessories: electric kettle, nutribullet, Suvie Kitchen Robot and air fryer Built-in Sub-Zero wine fridge Custom Italkraft Italian cabinetry Kitchen islands or peninsulas in every residence with room for seating Primary Bath Dornbracht rain shower head with option for accompanying wall-mounted hand shower or affusion component to help stimulate the lymphatic system, reduce water retention and increase energy Free-standing tubs to ease tired muscles and joints available in select residences Natural stone on floor, countertop and wall surfaces behind vanity and tubs in select units Natural stone countertop on vanities with dual sinks Custom Italkraft Italian cabinetry Illuminated vanity mirrors Steam showers in 3- and 4-bedroom residences
Carousel — use arrows to browse images for this design, or tap the photo to open the floor plan.
The residences A Respite from the Rest of the World Free from the distractions of everyday, primary bedrooms invite you to return to the purest version of yourself. Expansive windows help reset your natural sleep cycle. Soft lighting soothes the parasympathetic nervous system, slowing your breath and heartbeat and gently diminishing the impacts of stress. Home Spacious, private balconies or terraces in all residences Open, light-filled layouts Neutral engineered wood floors Generous floor plans with expansive glass windows designed with health and wellness in mind Flex spaces in select residences for in-home wellness practices like meditation, workouts or massage, with the option to enhance your experience through custom wellness packages Primary bedrooms feature finished walk-in closet systems with built-in red light therapy to boost health, energy, and well-being Samsung washer and dryers in every residence with dedicated laundry rooms in select homes Kitchen Kraus Kore™ Kitchen Sink, known for its seamless design, function and balanced workspace with integrated accessories Quartzite countertops and backsplash Grohe pull-down faucet with filtered, and chilled still and sparkling water options Sub-Zero, Wolf and ASKO appliances Specialty kitchen accessories: electric kettle, nutribullet, Suvie Kitchen Robot and air fryer Built-in Sub-Zero wine fridge Custom Italkraft Italian cabinetry Kitchen islands or peninsulas in every residence with room for seating Primary Bath Dornbracht rain shower head with option for accompanying wall-mounted hand shower or affusion component to help stimulate the lymphatic system, reduce water retention and increase energy Free-standing tubs to ease tired muscles and joints available in select residences Natural stone on floor, countertop and wall surfaces behind vanity and tubs in select units Natural stone countertop on vanities with dual sinks Custom Italkraft Italian cabinetry Illuminated vanity mirrors Steam showers in 3- and 4-bedroom residences
Carousel — use arrows to browse images for this design, or tap the photo to open the floor plan.
The residences A Respite from the Rest of the World Free from the distractions of everyday, primary bedrooms invite you to return to the purest version of yourself. Expansive windows help reset your natural sleep cycle. Soft lighting soothes the parasympathetic nervous system, slowing your breath and heartbeat and gently diminishing the impacts of stress. Home Spacious, private balconies or terraces in all residences Open, light-filled layouts Neutral engineered wood floors Generous floor plans with expansive glass windows designed with health and wellness in mind Flex spaces in select residences for in-home wellness practices like meditation, workouts or massage, with the option to enhance your experience through custom wellness packages Primary bedrooms feature finished walk-in closet systems with built-in red light therapy to boost health, energy, and well-being Samsung washer and dryers in every residence with dedicated laundry rooms in select homes Kitchen Kraus Kore™ Kitchen Sink, known for its seamless design, function and balanced workspace with integrated accessories Quartzite countertops and backsplash Grohe pull-down faucet with filtered, and chilled still and sparkling water options Sub-Zero, Wolf and ASKO appliances Specialty kitchen accessories: electric kettle, nutribullet, Suvie Kitchen Robot and air fryer Built-in Sub-Zero wine fridge Custom Italkraft Italian cabinetry Kitchen islands or peninsulas in every residence with room for seating Primary Bath Dornbracht rain shower head with option for accompanying wall-mounted hand shower or affusion component to help stimulate the lymphatic system, reduce water retention and increase energy Free-standing tubs to ease tired muscles and joints available in select residences Natural stone on floor, countertop and wall surfaces behind vanity and tubs in select units Natural stone countertop on vanities with dual sinks Custom Italkraft Italian cabinetry Illuminated vanity mirrors Steam showers in 3- and 4-bedroom residences
Carousel — use arrows to browse images for this design, or tap the photo to open the floor plan.
The residences A Respite from the Rest of the World Free from the distractions of everyday, primary bedrooms invite you to return to the purest version of yourself. Expansive windows help reset your natural sleep cycle. Soft lighting soothes the parasympathetic nervous system, slowing your breath and heartbeat and gently diminishing the impacts of stress. Home Spacious, private balconies or terraces in all residences Open, light-filled layouts Neutral engineered wood floors Generous floor plans with expansive glass windows designed with health and wellness in mind Flex spaces in select residences for in-home wellness practices like meditation, workouts or massage, with the option to enhance your experience through custom wellness packages Primary bedrooms feature finished walk-in closet systems with built-in red light therapy to boost health, energy, and well-being Samsung washer and dryers in every residence with dedicated laundry rooms in select homes Kitchen Kraus Kore™ Kitchen Sink, known for its seamless design, function and balanced workspace with integrated accessories Quartzite countertops and backsplash Grohe pull-down faucet with filtered, and chilled still and sparkling water options Sub-Zero, Wolf and ASKO appliances Specialty kitchen accessories: electric kettle, nutribullet, Suvie Kitchen Robot and air fryer Built-in Sub-Zero wine fridge Custom Italkraft Italian cabinetry Kitchen islands or peninsulas in every residence with room for seating Primary Bath Dornbracht rain shower head with option for accompanying wall-mounted hand shower or affusion component to help stimulate the lymphatic system, reduce water retention and increase energy Free-standing tubs to ease tired muscles and joints available in select residences Natural stone on floor, countertop and wall surfaces behind vanity and tubs in select units Natural stone countertop on vanities with dual sinks Custom Italkraft Italian cabinetry Illuminated vanity mirrors Steam showers in 3- and 4-bedroom residences
Carousel — use arrows to browse images for this design, or tap the photo to open the floor plan.
The residences A Respite from the Rest of the World Free from the distractions of everyday, primary bedrooms invite you to return to the purest version of yourself. Expansive windows help reset your natural sleep cycle. Soft lighting soothes the parasympathetic nervous system, slowing your breath and heartbeat and gently diminishing the impacts of stress. Home Spacious, private balconies or terraces in all residences Open, light-filled layouts Neutral engineered wood floors Generous floor plans with expansive glass windows designed with health and wellness in mind Flex spaces in select residences for in-home wellness practices like meditation, workouts or massage, with the option to enhance your experience through custom wellness packages Primary bedrooms feature finished walk-in closet systems with built-in red light therapy to boost health, energy, and well-being Samsung washer and dryers in every residence with dedicated laundry rooms in select homes Kitchen Kraus Kore™ Kitchen Sink, known for its seamless design, function and balanced workspace with integrated accessories Quartzite countertops and backsplash Grohe pull-down faucet with filtered, and chilled still and sparkling water options Sub-Zero, Wolf and ASKO appliances Specialty kitchen accessories: electric kettle, nutribullet, Suvie Kitchen Robot and air fryer Built-in Sub-Zero wine fridge Custom Italkraft Italian cabinetry Kitchen islands or peninsulas in every residence with room for seating Primary Bath Dornbracht rain shower head with option for accompanying wall-mounted hand shower or affusion component to help stimulate the lymphatic system, reduce water retention and increase energy Free-standing tubs to ease tired muscles and joints available in select residences Natural stone on floor, countertop and wall surfaces behind vanity and tubs in select units Natural stone countertop on vanities with dual sinks Custom Italkraft Italian cabinetry Illuminated vanity mirrors Steam showers in 3- and 4-bedroom residences
Carousel — use arrows to browse images for this design, or tap the photo to open the floor plan.
The residences A Respite from the Rest of the World Free from the distractions of everyday, primary bedrooms invite you to return to the purest version of yourself. Expansive windows help reset your natural sleep cycle. Soft lighting soothes the parasympathetic nervous system, slowing your breath and heartbeat and gently diminishing the impacts of stress. Home Spacious, private balconies or terraces in all residences Open, light-filled layouts Neutral engineered wood floors Generous floor plans with expansive glass windows designed with health and wellness in mind Flex spaces in select residences for in-home wellness practices like meditation, workouts or massage, with the option to enhance your experience through custom wellness packages Primary bedrooms feature finished walk-in closet systems with built-in red light therapy to boost health, energy, and well-being Samsung washer and dryers in every residence with dedicated laundry rooms in select homes Kitchen Kraus Kore™ Kitchen Sink, known for its seamless design, function and balanced workspace with integrated accessories Quartzite countertops and backsplash Grohe pull-down faucet with filtered, and chilled still and sparkling water options Sub-Zero, Wolf and ASKO appliances Specialty kitchen accessories: electric kettle, nutribullet, Suvie Kitchen Robot and air fryer Built-in Sub-Zero wine fridge Custom Italkraft Italian cabinetry Kitchen islands or peninsulas in every residence with room for seating Primary Bath Dornbracht rain shower head with option for accompanying wall-mounted hand shower or affusion component to help stimulate the lymphatic system, reduce water retention and increase energy Free-standing tubs to ease tired muscles and joints available in select residences Natural stone on floor, countertop and wall surfaces behind vanity and tubs in select units Natural stone countertop on vanities with dual sinks Custom Italkraft Italian cabinetry Illuminated vanity mirrors Steam showers in 3- and 4-bedroom residences
Carousel — use arrows to browse images for this design, or tap the photo to open the floor plan.
The residences A Respite from the Rest of the World Free from the distractions of everyday, primary bedrooms invite you to return to the purest version of yourself. Expansive windows help reset your natural sleep cycle. Soft lighting soothes the parasympathetic nervous system, slowing your breath and heartbeat and gently diminishing the impacts of stress. Home Spacious, private balconies or terraces in all residences Open, light-filled layouts Neutral engineered wood floors Generous floor plans with expansive glass windows designed with health and wellness in mind Flex spaces in select residences for in-home wellness practices like meditation, workouts or massage, with the option to enhance your experience through custom wellness packages Primary bedrooms feature finished walk-in closet systems with built-in red light therapy to boost health, energy, and well-being Samsung washer and dryers in every residence with dedicated laundry rooms in select homes Kitchen Kraus Kore™ Kitchen Sink, known for its seamless design, function and balanced workspace with integrated accessories Quartzite countertops and backsplash Grohe pull-down faucet with filtered, and chilled still and sparkling water options Sub-Zero, Wolf and ASKO appliances Specialty kitchen accessories: electric kettle, nutribullet, Suvie Kitchen Robot and air fryer Built-in Sub-Zero wine fridge Custom Italkraft Italian cabinetry Kitchen islands or peninsulas in every residence with room for seating Primary Bath Dornbracht rain shower head with option for accompanying wall-mounted hand shower or affusion component to help stimulate the lymphatic system, reduce water retention and increase energy Free-standing tubs to ease tired muscles and joints available in select residences Natural stone on floor, countertop and wall surfaces behind vanity and tubs in select units Natural stone countertop on vanities with dual sinks Custom Italkraft Italian cabinetry Illuminated vanity mirrors Steam showers in 3- and 4-bedroom residences
Carousel — use arrows to browse images for this design, or tap the photo to open the floor plan.
The residences A Respite from the Rest of the World Free from the distractions of everyday, primary bedrooms invite you to return to the purest version of yourself. Expansive windows help reset your natural sleep cycle. Soft lighting soothes the parasympathetic nervous system, slowing your breath and heartbeat and gently diminishing the impacts of stress. Home Spacious, private balconies or terraces in all residences Open, light-filled layouts Neutral engineered wood floors Generous floor plans with expansive glass windows designed with health and wellness in mind Flex spaces in select residences for in-home wellness practices like meditation, workouts or massage, with the option to enhance your experience through custom wellness packages Primary bedrooms feature finished walk-in closet systems with built-in red light therapy to boost health, energy, and well-being Samsung washer and dryers in every residence with dedicated laundry rooms in select homes Kitchen Kraus Kore™ Kitchen Sink, known for its seamless design, function and balanced workspace with integrated accessories Quartzite countertops and backsplash Grohe pull-down faucet with filtered, and chilled still and sparkling water options Sub-Zero, Wolf and ASKO appliances Specialty kitchen accessories: electric kettle, nutribullet, Suvie Kitchen Robot and air fryer Built-in Sub-Zero wine fridge Custom Italkraft Italian cabinetry Kitchen islands or peninsulas in every residence with room for seating Primary Bath Dornbracht rain shower head with option for accompanying wall-mounted hand shower or affusion component to help stimulate the lymphatic system, reduce water retention and increase energy Free-standing tubs to ease tired muscles and joints available in select residences Natural stone on floor, countertop and wall surfaces behind vanity and tubs in select units Natural stone countertop on vanities with dual sinks Custom Italkraft Italian cabinetry Illuminated vanity mirrors Steam showers in 3- and 4-bedroom residences
Carousel — use arrows to browse images for this design, or tap the photo to open the floor plan.
The residences A Respite from the Rest of the World Free from the distractions of everyday, primary bedrooms invite you to return to the purest version of yourself. Expansive windows help reset your natural sleep cycle. Soft lighting soothes the parasympathetic nervous system, slowing your breath and heartbeat and gently diminishing the impacts of stress. Home Spacious, private balconies or terraces in all residences Open, light-filled layouts Neutral engineered wood floors Generous floor plans with expansive glass windows designed with health and wellness in mind Flex spaces in select residences for in-home wellness practices like meditation, workouts or massage, with the option to enhance your experience through custom wellness packages Primary bedrooms feature finished walk-in closet systems with built-in red light therapy to boost health, energy, and well-being Samsung washer and dryers in every residence with dedicated laundry rooms in select homes Kitchen Kraus Kore™ Kitchen Sink, known for its seamless design, function and balanced workspace with integrated accessories Quartzite countertops and backsplash Grohe pull-down faucet with filtered, and chilled still and sparkling water options Sub-Zero, Wolf and ASKO appliances Specialty kitchen accessories: electric kettle, nutribullet, Suvie Kitchen Robot and air fryer Built-in Sub-Zero wine fridge Custom Italkraft Italian cabinetry Kitchen islands or peninsulas in every residence with room for seating Primary Bath Dornbracht rain shower head with option for accompanying wall-mounted hand shower or affusion component to help stimulate the lymphatic system, reduce water retention and increase energy Free-standing tubs to ease tired muscles and joints available in select residences Natural stone on floor, countertop and wall surfaces behind vanity and tubs in select units Natural stone countertop on vanities with dual sinks Custom Italkraft Italian cabinetry Illuminated vanity mirrors Steam showers in 3- and 4-bedroom residences
Carousel — use arrows to browse images for this design, or tap the photo to open the floor plan.
The residences A Respite from the Rest of the World Free from the distractions of everyday, primary bedrooms invite you to return to the purest version of yourself. Expansive windows help reset your natural sleep cycle. Soft lighting soothes the parasympathetic nervous system, slowing your breath and heartbeat and gently diminishing the impacts of stress. Home Spacious, private balconies or terraces in all residences Open, light-filled layouts Neutral engineered wood floors Generous floor plans with expansive glass windows designed with health and wellness in mind Flex spaces in select residences for in-home wellness practices like meditation, workouts or massage, with the option to enhance your experience through custom wellness packages Primary bedrooms feature finished walk-in closet systems with built-in red light therapy to boost health, energy, and well-being Samsung washer and dryers in every residence with dedicated laundry rooms in select homes Kitchen Kraus Kore™ Kitchen Sink, known for its seamless design, function and balanced workspace with integrated accessories Quartzite countertops and backsplash Grohe pull-down faucet with filtered, and chilled still and sparkling water options Sub-Zero, Wolf and ASKO appliances Specialty kitchen accessories: electric kettle, nutribullet, Suvie Kitchen Robot and air fryer Built-in Sub-Zero wine fridge Custom Italkraft Italian cabinetry Kitchen islands or peninsulas in every residence with room for seating Primary Bath Dornbracht rain shower head with option for accompanying wall-mounted hand shower or affusion component to help stimulate the lymphatic system, reduce water retention and increase energy Free-standing tubs to ease tired muscles and joints available in select residences Natural stone on floor, countertop and wall surfaces behind vanity and tubs in select units Natural stone countertop on vanities with dual sinks Custom Italkraft Italian cabinetry Illuminated vanity mirrors Steam showers in 3- and 4-bedroom residences
Carousel — use arrows to browse images for this design, or tap the photo to open the floor plan.
The residences A Respite from the Rest of the World Free from the distractions of everyday, primary bedrooms invite you to return to the purest version of yourself. Expansive windows help reset your natural sleep cycle. Soft lighting soothes the parasympathetic nervous system, slowing your breath and heartbeat and gently diminishing the impacts of stress. Home Spacious, private balconies or terraces in all residences Open, light-filled layouts Neutral engineered wood floors Generous floor plans with expansive glass windows designed with health and wellness in mind Flex spaces in select residences for in-home wellness practices like meditation, workouts or massage, with the option to enhance your experience through custom wellness packages Primary bedrooms feature finished walk-in closet systems with built-in red light therapy to boost health, energy, and well-being Samsung washer and dryers in every residence with dedicated laundry rooms in select homes Kitchen Kraus Kore™ Kitchen Sink, known for its seamless design, function and balanced workspace with integrated accessories Quartzite countertops and backsplash Grohe pull-down faucet with filtered, and chilled still and sparkling water options Sub-Zero, Wolf and ASKO appliances Specialty kitchen accessories: electric kettle, nutribullet, Suvie Kitchen Robot and air fryer Built-in Sub-Zero wine fridge Custom Italkraft Italian cabinetry Kitchen islands or peninsulas in every residence with room for seating Primary Bath Dornbracht rain shower head with option for accompanying wall-mounted hand shower or affusion component to help stimulate the lymphatic system, reduce water retention and increase energy Free-standing tubs to ease tired muscles and joints available in select residences Natural stone on floor, countertop and wall surfaces behind vanity and tubs in select units Natural stone countertop on vanities with dual sinks Custom Italkraft Italian cabinetry Illuminated vanity mirrors Steam showers in 3- and 4-bedroom residences
Carousel — use arrows to browse images for this design, or tap the photo to open the floor plan.
The residences A Respite from the Rest of the World Free from the distractions of everyday, primary bedrooms invite you to return to the purest version of yourself. Expansive windows help reset your natural sleep cycle. Soft lighting soothes the parasympathetic nervous system, slowing your breath and heartbeat and gently diminishing the impacts of stress. Home Spacious, private balconies or terraces in all residences Open, light-filled layouts Neutral engineered wood floors Generous floor plans with expansive glass windows designed with health and wellness in mind Flex spaces in select residences for in-home wellness practices like meditation, workouts or massage, with the option to enhance your experience through custom wellness packages Primary bedrooms feature finished walk-in closet systems with built-in red light therapy to boost health, energy, and well-being Samsung washer and dryers in every residence with dedicated laundry rooms in select homes Kitchen Kraus Kore™ Kitchen Sink, known for its seamless design, function and balanced workspace with integrated accessories Quartzite countertops and backsplash Grohe pull-down faucet with filtered, and chilled still and sparkling water options Sub-Zero, Wolf and ASKO appliances Specialty kitchen accessories: electric kettle, nutribullet, Suvie Kitchen Robot and air fryer Built-in Sub-Zero wine fridge Custom Italkraft Italian cabinetry Kitchen islands or peninsulas in every residence with room for seating Primary Bath Dornbracht rain shower head with option for accompanying wall-mounted hand shower or affusion component to help stimulate the lymphatic system, reduce water retention and increase energy Free-standing tubs to ease tired muscles and joints available in select residences Natural stone on floor, countertop and wall surfaces behind vanity and tubs in select units Natural stone countertop on vanities with dual sinks Custom Italkraft Italian cabinetry Illuminated vanity mirrors Steam showers in 3- and 4-bedroom residences
Carousel — use arrows to browse images for this design, or tap the photo to open the floor plan.
The residences A Respite from the Rest of the World Free from the distractions of everyday, primary bedrooms invite you to return to the purest version of yourself. Expansive windows help reset your natural sleep cycle. Soft lighting soothes the parasympathetic nervous system, slowing your breath and heartbeat and gently diminishing the impacts of stress. Home Spacious, private balconies or terraces in all residences Open, light-filled layouts Neutral engineered wood floors Generous floor plans with expansive glass windows designed with health and wellness in mind Flex spaces in select residences for in-home wellness practices like meditation, workouts or massage, with the option to enhance your experience through custom wellness packages Primary bedrooms feature finished walk-in closet systems with built-in red light therapy to boost health, energy, and well-being Samsung washer and dryers in every residence with dedicated laundry rooms in select homes Kitchen Kraus Kore™ Kitchen Sink, known for its seamless design, function and balanced workspace with integrated accessories Quartzite countertops and backsplash Grohe pull-down faucet with filtered, and chilled still and sparkling water options Sub-Zero, Wolf and ASKO appliances Specialty kitchen accessories: electric kettle, nutribullet, Suvie Kitchen Robot and air fryer Built-in Sub-Zero wine fridge Custom Italkraft Italian cabinetry Kitchen islands or peninsulas in every residence with room for seating Primary Bath Dornbracht rain shower head with option for accompanying wall-mounted hand shower or affusion component to help stimulate the lymphatic system, reduce water retention and increase energy Free-standing tubs to ease tired muscles and joints available in select residences Natural stone on floor, countertop and wall surfaces behind vanity and tubs in select units Natural stone countertop on vanities with dual sinks Custom Italkraft Italian cabinetry Illuminated vanity mirrors Steam showers in 3- and 4-bedroom residences
Carousel — use arrows to browse images for this design, or tap the photo to open the floor plan.
The residences A Respite from the Rest of the World Free from the distractions of everyday, primary bedrooms invite you to return to the purest version of yourself. Expansive windows help reset your natural sleep cycle. Soft lighting soothes the parasympathetic nervous system, slowing your breath and heartbeat and gently diminishing the impacts of stress. Home Spacious, private balconies or terraces in all residences Open, light-filled layouts Neutral engineered wood floors Generous floor plans with expansive glass windows designed with health and wellness in mind Flex spaces in select residences for in-home wellness practices like meditation, workouts or massage, with the option to enhance your experience through custom wellness packages Primary bedrooms feature finished walk-in closet systems with built-in red light therapy to boost health, energy, and well-being Samsung washer and dryers in every residence with dedicated laundry rooms in select homes Kitchen Kraus Kore™ Kitchen Sink, known for its seamless design, function and balanced workspace with integrated accessories Quartzite countertops and backsplash Grohe pull-down faucet with filtered, and chilled still and sparkling water options Sub-Zero, Wolf and ASKO appliances Specialty kitchen accessories: electric kettle, nutribullet, Suvie Kitchen Robot and air fryer Built-in Sub-Zero wine fridge Custom Italkraft Italian cabinetry Kitchen islands or peninsulas in every residence with room for seating Primary Bath Dornbracht rain shower head with option for accompanying wall-mounted hand shower or affusion component to help stimulate the lymphatic system, reduce water retention and increase energy Free-standing tubs to ease tired muscles and joints available in select residences Natural stone on floor, countertop and wall surfaces behind vanity and tubs in select units Natural stone countertop on vanities with dual sinks Custom Italkraft Italian cabinetry Illuminated vanity mirrors Steam showers in 3- and 4-bedroom residences
Carousel — use arrows to browse images for this design, or tap the photo to open the floor plan.
The residences A Respite from the Rest of the World Free from the distractions of everyday, primary bedrooms invite you to return to the purest version of yourself. Expansive windows help reset your natural sleep cycle. Soft lighting soothes the parasympathetic nervous system, slowing your breath and heartbeat and gently diminishing the impacts of stress. Home Spacious, private balconies or terraces in all residences Open, light-filled layouts Neutral engineered wood floors Generous floor plans with expansive glass windows designed with health and wellness in mind Flex spaces in select residences for in-home wellness practices like meditation, workouts or massage, with the option to enhance your experience through custom wellness packages Primary bedrooms feature finished walk-in closet systems with built-in red light therapy to boost health, energy, and well-being Samsung washer and dryers in every residence with dedicated laundry rooms in select homes Kitchen Kraus Kore™ Kitchen Sink, known for its seamless design, function and balanced workspace with integrated accessories Quartzite countertops and backsplash Grohe pull-down faucet with filtered, and chilled still and sparkling water options Sub-Zero, Wolf and ASKO appliances Specialty kitchen accessories: electric kettle, nutribullet, Suvie Kitchen Robot and air fryer Built-in Sub-Zero wine fridge Custom Italkraft Italian cabinetry Kitchen islands or peninsulas in every residence with room for seating Primary Bath Dornbracht rain shower head with option for accompanying wall-mounted hand shower or affusion component to help stimulate the lymphatic system, reduce water retention and increase energy Free-standing tubs to ease tired muscles and joints available in select residences Natural stone on floor, countertop and wall surfaces behind vanity and tubs in select units Natural stone countertop on vanities with dual sinks Custom Italkraft Italian cabinetry Illuminated vanity mirrors Steam showers in 3- and 4-bedroom residences
Carousel — use arrows to browse images for this design, or tap the photo to open the floor plan.
The residences A Respite from the Rest of the World Free from the distractions of everyday, primary bedrooms invite you to return to the purest version of yourself. Expansive windows help reset your natural sleep cycle. Soft lighting soothes the parasympathetic nervous system, slowing your breath and heartbeat and gently diminishing the impacts of stress. Home Spacious, private balconies or terraces in all residences Open, light-filled layouts Neutral engineered wood floors Generous floor plans with expansive glass windows designed with health and wellness in mind Flex spaces in select residences for in-home wellness practices like meditation, workouts or massage, with the option to enhance your experience through custom wellness packages Primary bedrooms feature finished walk-in closet systems with built-in red light therapy to boost health, energy, and well-being Samsung washer and dryers in every residence with dedicated laundry rooms in select homes Kitchen Kraus Kore™ Kitchen Sink, known for its seamless design, function and balanced workspace with integrated accessories Quartzite countertops and backsplash Grohe pull-down faucet with filtered, and chilled still and sparkling water options Sub-Zero, Wolf and ASKO appliances Specialty kitchen accessories: electric kettle, nutribullet, Suvie Kitchen Robot and air fryer Built-in Sub-Zero wine fridge Custom Italkraft Italian cabinetry Kitchen islands or peninsulas in every residence with room for seating Primary Bath Dornbracht rain shower head with option for accompanying wall-mounted hand shower or affusion component to help stimulate the lymphatic system, reduce water retention and increase energy Free-standing tubs to ease tired muscles and joints available in select residences Natural stone on floor, countertop and wall surfaces behind vanity and tubs in select units Natural stone countertop on vanities with dual sinks Custom Italkraft Italian cabinetry Illuminated vanity mirrors Steam showers in 3- and 4-bedroom residences
Carousel — use arrows to browse images for this design, or tap the photo to open the floor plan.
The residences A Respite from the Rest of the World Free from the distractions of everyday, primary bedrooms invite you to return to the purest version of yourself. Expansive windows help reset your natural sleep cycle. Soft lighting soothes the parasympathetic nervous system, slowing your breath and heartbeat and gently diminishing the impacts of stress. Home Spacious, private balconies or terraces in all residences Open, light-filled layouts Neutral engineered wood floors Generous floor plans with expansive glass windows designed with health and wellness in mind Flex spaces in select residences for in-home wellness practices like meditation, workouts or massage, with the option to enhance your experience through custom wellness packages Primary bedrooms feature finished walk-in closet systems with built-in red light therapy to boost health, energy, and well-being Samsung washer and dryers in every residence with dedicated laundry rooms in select homes Kitchen Kraus Kore™ Kitchen Sink, known for its seamless design, function and balanced workspace with integrated accessories Quartzite countertops and backsplash Grohe pull-down faucet with filtered, and chilled still and sparkling water options Sub-Zero, Wolf and ASKO appliances Specialty kitchen accessories: electric kettle, nutribullet, Suvie Kitchen Robot and air fryer Built-in Sub-Zero wine fridge Custom Italkraft Italian cabinetry Kitchen islands or peninsulas in every residence with room for seating Primary Bath Dornbracht rain shower head with option for accompanying wall-mounted hand shower or affusion component to help stimulate the lymphatic system, reduce water retention and increase energy Free-standing tubs to ease tired muscles and joints available in select residences Natural stone on floor, countertop and wall surfaces behind vanity and tubs in select units Natural stone countertop on vanities with dual sinks Custom Italkraft Italian cabinetry Illuminated vanity mirrors Steam showers in 3- and 4-bedroom residences
Carousel — use arrows to browse images for this design, or tap the photo to open the floor plan.
The residences A Respite from the Rest of the World Free from the distractions of everyday, primary bedrooms invite you to return to the purest version of yourself. Expansive windows help reset your natural sleep cycle. Soft lighting soothes the parasympathetic nervous system, slowing your breath and heartbeat and gently diminishing the impacts of stress. Home Spacious, private balconies or terraces in all residences Open, light-filled layouts Neutral engineered wood floors Generous floor plans with expansive glass windows designed with health and wellness in mind Flex spaces in select residences for in-home wellness practices like meditation, workouts or massage, with the option to enhance your experience through custom wellness packages Primary bedrooms feature finished walk-in closet systems with built-in red light therapy to boost health, energy, and well-being Samsung washer and dryers in every residence with dedicated laundry rooms in select homes Kitchen Kraus Kore™ Kitchen Sink, known for its seamless design, function and balanced workspace with integrated accessories Quartzite countertops and backsplash Grohe pull-down faucet with filtered, and chilled still and sparkling water options Sub-Zero, Wolf and ASKO appliances Specialty kitchen accessories: electric kettle, nutribullet, Suvie Kitchen Robot and air fryer Built-in Sub-Zero wine fridge Custom Italkraft Italian cabinetry Kitchen islands or peninsulas in every residence with room for seating Primary Bath Dornbracht rain shower head with option for accompanying wall-mounted hand shower or affusion component to help stimulate the lymphatic system, reduce water retention and increase energy Free-standing tubs to ease tired muscles and joints available in select residences Natural stone on floor, countertop and wall surfaces behind vanity and tubs in select units Natural stone countertop on vanities with dual sinks Custom Italkraft Italian cabinetry Illuminated vanity mirrors Steam showers in 3- and 4-bedroom residences
Carousel — use arrows to browse images for this design, or tap the photo to open the floor plan.
The residences A Respite from the Rest of the World Free from the distractions of everyday, primary bedrooms invite you to return to the purest version of yourself. Expansive windows help reset your natural sleep cycle. Soft lighting soothes the parasympathetic nervous system, slowing your breath and heartbeat and gently diminishing the impacts of stress. Home Spacious, private balconies or terraces in all residences Open, light-filled layouts Neutral engineered wood floors Generous floor plans with expansive glass windows designed with health and wellness in mind Flex spaces in select residences for in-home wellness practices like meditation, workouts or massage, with the option to enhance your experience through custom wellness packages Primary bedrooms feature finished walk-in closet systems with built-in red light therapy to boost health, energy, and well-being Samsung washer and dryers in every residence with dedicated laundry rooms in select homes Kitchen Kraus Kore™ Kitchen Sink, known for its seamless design, function and balanced workspace with integrated accessories Quartzite countertops and backsplash Grohe pull-down faucet with filtered, and chilled still and sparkling water options Sub-Zero, Wolf and ASKO appliances Specialty kitchen accessories: electric kettle, nutribullet, Suvie Kitchen Robot and air fryer Built-in Sub-Zero wine fridge Custom Italkraft Italian cabinetry Kitchen islands or peninsulas in every residence with room for seating Primary Bath Dornbracht rain shower head with option for accompanying wall-mounted hand shower or affusion component to help stimulate the lymphatic system, reduce water retention and increase energy Free-standing tubs to ease tired muscles and joints available in select residences Natural stone on floor, countertop and wall surfaces behind vanity and tubs in select units Natural stone countertop on vanities with dual sinks Custom Italkraft Italian cabinetry Illuminated vanity mirrors Steam showers in 3- and 4-bedroom residences
Carousel — use arrows to browse images for this design, or tap the photo to open the floor plan.
The residences A Respite from the Rest of the World Free from the distractions of everyday, primary bedrooms invite you to return to the purest version of yourself. Expansive windows help reset your natural sleep cycle. Soft lighting soothes the parasympathetic nervous system, slowing your breath and heartbeat and gently diminishing the impacts of stress. Home Spacious, private balconies or terraces in all residences Open, light-filled layouts Neutral engineered wood floors Generous floor plans with expansive glass windows designed with health and wellness in mind Flex spaces in select residences for in-home wellness practices like meditation, workouts or massage, with the option to enhance your experience through custom wellness packages Primary bedrooms feature finished walk-in closet systems with built-in red light therapy to boost health, energy, and well-being Samsung washer and dryers in every residence with dedicated laundry rooms in select homes Kitchen Kraus Kore™ Kitchen Sink, known for its seamless design, function and balanced workspace with integrated accessories Quartzite countertops and backsplash Grohe pull-down faucet with filtered, and chilled still and sparkling water options Sub-Zero, Wolf and ASKO appliances Specialty kitchen accessories: electric kettle, nutribullet, Suvie Kitchen Robot and air fryer Built-in Sub-Zero wine fridge Custom Italkraft Italian cabinetry Kitchen islands or peninsulas in every residence with room for seating Primary Bath Dornbracht rain shower head with option for accompanying wall-mounted hand shower or affusion component to help stimulate the lymphatic system, reduce water retention and increase energy Free-standing tubs to ease tired muscles and joints available in select residences Natural stone on floor, countertop and wall surfaces behind vanity and tubs in select units Natural stone countertop on vanities with dual sinks Custom Italkraft Italian cabinetry Illuminated vanity mirrors Steam showers in 3- and 4-bedroom residences
Carousel — use arrows to browse images for this design, or tap the photo to open the floor plan.
The residences A Respite from the Rest of the World Free from the distractions of everyday, primary bedrooms invite you to return to the purest version of yourself. Expansive windows help reset your natural sleep cycle. Soft lighting soothes the parasympathetic nervous system, slowing your breath and heartbeat and gently diminishing the impacts of stress. Home Spacious, private balconies or terraces in all residences Open, light-filled layouts Neutral engineered wood floors Generous floor plans with expansive glass windows designed with health and wellness in mind Flex spaces in select residences for in-home wellness practices like meditation, workouts or massage, with the option to enhance your experience through custom wellness packages Primary bedrooms feature finished walk-in closet systems with built-in red light therapy to boost health, energy, and well-being Samsung washer and dryers in every residence with dedicated laundry rooms in select homes Kitchen Kraus Kore™ Kitchen Sink, known for its seamless design, function and balanced workspace with integrated accessories Quartzite countertops and backsplash Grohe pull-down faucet with filtered, and chilled still and sparkling water options Sub-Zero, Wolf and ASKO appliances Specialty kitchen accessories: electric kettle, nutribullet, Suvie Kitchen Robot and air fryer Built-in Sub-Zero wine fridge Custom Italkraft Italian cabinetry Kitchen islands or peninsulas in every residence with room for seating Primary Bath Dornbracht rain shower head with option for accompanying wall-mounted hand shower or affusion component to help stimulate the lymphatic system, reduce water retention and increase energy Free-standing tubs to ease tired muscles and joints available in select residences Natural stone on floor, countertop and wall surfaces behind vanity and tubs in select units Natural stone countertop on vanities with dual sinks Custom Italkraft Italian cabinetry Illuminated vanity mirrors Steam showers in 3- and 4-bedroom residences
Carousel — use arrows to browse images for this design, or tap the photo to open the floor plan.
The residences A Respite from the Rest of the World Free from the distractions of everyday, primary bedrooms invite you to return to the purest version of yourself. Expansive windows help reset your natural sleep cycle. Soft lighting soothes the parasympathetic nervous system, slowing your breath and heartbeat and gently diminishing the impacts of stress. Home Spacious, private balconies or terraces in all residences Open, light-filled layouts Neutral engineered wood floors Generous floor plans with expansive glass windows designed with health and wellness in mind Flex spaces in select residences for in-home wellness practices like meditation, workouts or massage, with the option to enhance your experience through custom wellness packages Primary bedrooms feature finished walk-in closet systems with built-in red light therapy to boost health, energy, and well-being Samsung washer and dryers in every residence with dedicated laundry rooms in select homes Kitchen Kraus Kore™ Kitchen Sink, known for its seamless design, function and balanced workspace with integrated accessories Quartzite countertops and backsplash Grohe pull-down faucet with filtered, and chilled still and sparkling water options Sub-Zero, Wolf and ASKO appliances Specialty kitchen accessories: electric kettle, nutribullet, Suvie Kitchen Robot and air fryer Built-in Sub-Zero wine fridge Custom Italkraft Italian cabinetry Kitchen islands or peninsulas in every residence with room for seating Primary Bath Dornbracht rain shower head with option for accompanying wall-mounted hand shower or affusion component to help stimulate the lymphatic system, reduce water retention and increase energy Free-standing tubs to ease tired muscles and joints available in select residences Natural stone on floor, countertop and wall surfaces behind vanity and tubs in select units Natural stone countertop on vanities with dual sinks Custom Italkraft Italian cabinetry Illuminated vanity mirrors Steam showers in 3- and 4-bedroom residences
Carousel — use arrows to browse images for this design, or tap the photo to open the floor plan.
The residences A Respite from the Rest of the World Free from the distractions of everyday, primary bedrooms invite you to return to the purest version of yourself. Expansive windows help reset your natural sleep cycle. Soft lighting soothes the parasympathetic nervous system, slowing your breath and heartbeat and gently diminishing the impacts of stress. Home Spacious, private balconies or terraces in all residences Open, light-filled layouts Neutral engineered wood floors Generous floor plans with expansive glass windows designed with health and wellness in mind Flex spaces in select residences for in-home wellness practices like meditation, workouts or massage, with the option to enhance your experience through custom wellness packages Primary bedrooms feature finished walk-in closet systems with built-in red light therapy to boost health, energy, and well-being Samsung washer and dryers in every residence with dedicated laundry rooms in select homes Kitchen Kraus Kore™ Kitchen Sink, known for its seamless design, function and balanced workspace with integrated accessories Quartzite countertops and backsplash Grohe pull-down faucet with filtered, and chilled still and sparkling water options Sub-Zero, Wolf and ASKO appliances Specialty kitchen accessories: electric kettle, nutribullet, Suvie Kitchen Robot and air fryer Built-in Sub-Zero wine fridge Custom Italkraft Italian cabinetry Kitchen islands or peninsulas in every residence with room for seating Primary Bath Dornbracht rain shower head with option for accompanying wall-mounted hand shower or affusion component to help stimulate the lymphatic system, reduce water retention and increase energy Free-standing tubs to ease tired muscles and joints available in select residences Natural stone on floor, countertop and wall surfaces behind vanity and tubs in select units Natural stone countertop on vanities with dual sinks Custom Italkraft Italian cabinetry Illuminated vanity mirrors Steam showers in 3- and 4-bedroom residences
Carousel — use arrows to browse images for this design, or tap the photo to open the floor plan.
The residences A Respite from the Rest of the World Free from the distractions of everyday, primary bedrooms invite you to return to the purest version of yourself. Expansive windows help reset your natural sleep cycle. Soft lighting soothes the parasympathetic nervous system, slowing your breath and heartbeat and gently diminishing the impacts of stress. Home Spacious, private balconies or terraces in all residences Open, light-filled layouts Neutral engineered wood floors Generous floor plans with expansive glass windows designed with health and wellness in mind Flex spaces in select residences for in-home wellness practices like meditation, workouts or massage, with the option to enhance your experience through custom wellness packages Primary bedrooms feature finished walk-in closet systems with built-in red light therapy to boost health, energy, and well-being Samsung washer and dryers in every residence with dedicated laundry rooms in select homes Kitchen Kraus Kore™ Kitchen Sink, known for its seamless design, function and balanced workspace with integrated accessories Quartzite countertops and backsplash Grohe pull-down faucet with filtered, and chilled still and sparkling water options Sub-Zero, Wolf and ASKO appliances Specialty kitchen accessories: electric kettle, nutribullet, Suvie Kitchen Robot and air fryer Built-in Sub-Zero wine fridge Custom Italkraft Italian cabinetry Kitchen islands or peninsulas in every residence with room for seating Primary Bath Dornbracht rain shower head with option for accompanying wall-mounted hand shower or affusion component to help stimulate the lymphatic system, reduce water retention and increase energy Free-standing tubs to ease tired muscles and joints available in select residences Natural stone on floor, countertop and wall surfaces behind vanity and tubs in select units Natural stone countertop on vanities with dual sinks Custom Italkraft Italian cabinetry Illuminated vanity mirrors Steam showers in 3- and 4-bedroom residences
Carousel — use arrows to browse images for this design, or tap the photo to open the floor plan.
The residences A Respite from the Rest of the World Free from the distractions of everyday, primary bedrooms invite you to return to the purest version of yourself. Expansive windows help reset your natural sleep cycle. Soft lighting soothes the parasympathetic nervous system, slowing your breath and heartbeat and gently diminishing the impacts of stress. Home Spacious, private balconies or terraces in all residences Open, light-filled layouts Neutral engineered wood floors Generous floor plans with expansive glass windows designed with health and wellness in mind Flex spaces in select residences for in-home wellness practices like meditation, workouts or massage, with the option to enhance your experience through custom wellness packages Primary bedrooms feature finished walk-in closet systems with built-in red light therapy to boost health, energy, and well-being Samsung washer and dryers in every residence with dedicated laundry rooms in select homes Kitchen Kraus Kore™ Kitchen Sink, known for its seamless design, function and balanced workspace with integrated accessories Quartzite countertops and backsplash Grohe pull-down faucet with filtered, and chilled still and sparkling water options Sub-Zero, Wolf and ASKO appliances Specialty kitchen accessories: electric kettle, nutribullet, Suvie Kitchen Robot and air fryer Built-in Sub-Zero wine fridge Custom Italkraft Italian cabinetry Kitchen islands or peninsulas in every residence with room for seating Primary Bath Dornbracht rain shower head with option for accompanying wall-mounted hand shower or affusion component to help stimulate the lymphatic system, reduce water retention and increase energy Free-standing tubs to ease tired muscles and joints available in select residences Natural stone on floor, countertop and wall surfaces behind vanity and tubs in select units Natural stone countertop on vanities with dual sinks Custom Italkraft Italian cabinetry Illuminated vanity mirrors Steam showers in 3- and 4-bedroom residences
Carousel — use arrows to browse images for this design, or tap the photo to open the floor plan.
The residences A Respite from the Rest of the World Free from the distractions of everyday, primary bedrooms invite you to return to the purest version of yourself. Expansive windows help reset your natural sleep cycle. Soft lighting soothes the parasympathetic nervous system, slowing your breath and heartbeat and gently diminishing the impacts of stress. Home Spacious, private balconies or terraces in all residences Open, light-filled layouts Neutral engineered wood floors Generous floor plans with expansive glass windows designed with health and wellness in mind Flex spaces in select residences for in-home wellness practices like meditation, workouts or massage, with the option to enhance your experience through custom wellness packages Primary bedrooms feature finished walk-in closet systems with built-in red light therapy to boost health, energy, and well-being Samsung washer and dryers in every residence with dedicated laundry rooms in select homes Kitchen Kraus Kore™ Kitchen Sink, known for its seamless design, function and balanced workspace with integrated accessories Quartzite countertops and backsplash Grohe pull-down faucet with filtered, and chilled still and sparkling water options Sub-Zero, Wolf and ASKO appliances Specialty kitchen accessories: electric kettle, nutribullet, Suvie Kitchen Robot and air fryer Built-in Sub-Zero wine fridge Custom Italkraft Italian cabinetry Kitchen islands or peninsulas in every residence with room for seating Primary Bath Dornbracht rain shower head with option for accompanying wall-mounted hand shower or affusion component to help stimulate the lymphatic system, reduce water retention and increase energy Free-standing tubs to ease tired muscles and joints available in select residences Natural stone on floor, countertop and wall surfaces behind vanity and tubs in select units Natural stone countertop on vanities with dual sinks Custom Italkraft Italian cabinetry Illuminated vanity mirrors Steam showers in 3- and 4-bedroom residences
Carousel — use arrows to browse images for this design, or tap the photo to open the floor plan.
The residences A Respite from the Rest of the World Free from the distractions of everyday, primary bedrooms invite you to return to the purest version of yourself. Expansive windows help reset your natural sleep cycle. Soft lighting soothes the parasympathetic nervous system, slowing your breath and heartbeat and gently diminishing the impacts of stress. Home Spacious, private balconies or terraces in all residences Open, light-filled layouts Neutral engineered wood floors Generous floor plans with expansive glass windows designed with health and wellness in mind Flex spaces in select residences for in-home wellness practices like meditation, workouts or massage, with the option to enhance your experience through custom wellness packages Primary bedrooms feature finished walk-in closet systems with built-in red light therapy to boost health, energy, and well-being Samsung washer and dryers in every residence with dedicated laundry rooms in select homes Kitchen Kraus Kore™ Kitchen Sink, known for its seamless design, function and balanced workspace with integrated accessories Quartzite countertops and backsplash Grohe pull-down faucet with filtered, and chilled still and sparkling water options Sub-Zero, Wolf and ASKO appliances Specialty kitchen accessories: electric kettle, nutribullet, Suvie Kitchen Robot and air fryer Built-in Sub-Zero wine fridge Custom Italkraft Italian cabinetry Kitchen islands or peninsulas in every residence with room for seating Primary Bath Dornbracht rain shower head with option for accompanying wall-mounted hand shower or affusion component to help stimulate the lymphatic system, reduce water retention and increase energy Free-standing tubs to ease tired muscles and joints available in select residences Natural stone on floor, countertop and wall surfaces behind vanity and tubs in select units Natural stone countertop on vanities with dual sinks Custom Italkraft Italian cabinetry Illuminated vanity mirrors Steam showers in 3- and 4-bedroom residences
Carousel — use arrows to browse images for this design, or tap the photo to open the floor plan.
The residences A Respite from the Rest of the World Free from the distractions of everyday, primary bedrooms invite you to return to the purest version of yourself. Expansive windows help reset your natural sleep cycle. Soft lighting soothes the parasympathetic nervous system, slowing your breath and heartbeat and gently diminishing the impacts of stress. Home Spacious, private balconies or terraces in all residences Open, light-filled layouts Neutral engineered wood floors Generous floor plans with expansive glass windows designed with health and wellness in mind Flex spaces in select residences for in-home wellness practices like meditation, workouts or massage, with the option to enhance your experience through custom wellness packages Primary bedrooms feature finished walk-in closet systems with built-in red light therapy to boost health, energy, and well-being Samsung washer and dryers in every residence with dedicated laundry rooms in select homes Kitchen Kraus Kore™ Kitchen Sink, known for its seamless design, function and balanced workspace with integrated accessories Quartzite countertops and backsplash Grohe pull-down faucet with filtered, and chilled still and sparkling water options Sub-Zero, Wolf and ASKO appliances Specialty kitchen accessories: electric kettle, nutribullet, Suvie Kitchen Robot and air fryer Built-in Sub-Zero wine fridge Custom Italkraft Italian cabinetry Kitchen islands or peninsulas in every residence with room for seating Primary Bath Dornbracht rain shower head with option for accompanying wall-mounted hand shower or affusion component to help stimulate the lymphatic system, reduce water retention and increase energy Free-standing tubs to ease tired muscles and joints available in select residences Natural stone on floor, countertop and wall surfaces behind vanity and tubs in select units Natural stone countertop on vanities with dual sinks Custom Italkraft Italian cabinetry Illuminated vanity mirrors Steam showers in 3- and 4-bedroom residences
Carousel — use arrows to browse images for this design, or tap the photo to open the floor plan.
The residences A Respite from the Rest of the World Free from the distractions of everyday, primary bedrooms invite you to return to the purest version of yourself. Expansive windows help reset your natural sleep cycle. Soft lighting soothes the parasympathetic nervous system, slowing your breath and heartbeat and gently diminishing the impacts of stress. Home Spacious, private balconies or terraces in all residences Open, light-filled layouts Neutral engineered wood floors Generous floor plans with expansive glass windows designed with health and wellness in mind Flex spaces in select residences for in-home wellness practices like meditation, workouts or massage, with the option to enhance your experience through custom wellness packages Primary bedrooms feature finished walk-in closet systems with built-in red light therapy to boost health, energy, and well-being Samsung washer and dryers in every residence with dedicated laundry rooms in select homes Kitchen Kraus Kore™ Kitchen Sink, known for its seamless design, function and balanced workspace with integrated accessories Quartzite countertops and backsplash Grohe pull-down faucet with filtered, and chilled still and sparkling water options Sub-Zero, Wolf and ASKO appliances Specialty kitchen accessories: electric kettle, nutribullet, Suvie Kitchen Robot and air fryer Built-in Sub-Zero wine fridge Custom Italkraft Italian cabinetry Kitchen islands or peninsulas in every residence with room for seating Primary Bath Dornbracht rain shower head with option for accompanying wall-mounted hand shower or affusion component to help stimulate the lymphatic system, reduce water retention and increase energy Free-standing tubs to ease tired muscles and joints available in select residences Natural stone on floor, countertop and wall surfaces behind vanity and tubs in select units Natural stone countertop on vanities with dual sinks Custom Italkraft Italian cabinetry Illuminated vanity mirrors Steam showers in 3- and 4-bedroom residences
Carousel — use arrows to browse images for this design, or tap the photo to open the floor plan.
The residences A Respite from the Rest of the World Free from the distractions of everyday, primary bedrooms invite you to return to the purest version of yourself. Expansive windows help reset your natural sleep cycle. Soft lighting soothes the parasympathetic nervous system, slowing your breath and heartbeat and gently diminishing the impacts of stress. Home Spacious, private balconies or terraces in all residences Open, light-filled layouts Neutral engineered wood floors Generous floor plans with expansive glass windows designed with health and wellness in mind Flex spaces in select residences for in-home wellness practices like meditation, workouts or massage, with the option to enhance your experience through custom wellness packages Primary bedrooms feature finished walk-in closet systems with built-in red light therapy to boost health, energy, and well-being Samsung washer and dryers in every residence with dedicated laundry rooms in select homes Kitchen Kraus Kore™ Kitchen Sink, known for its seamless design, function and balanced workspace with integrated accessories Quartzite countertops and backsplash Grohe pull-down faucet with filtered, and chilled still and sparkling water options Sub-Zero, Wolf and ASKO appliances Specialty kitchen accessories: electric kettle, nutribullet, Suvie Kitchen Robot and air fryer Built-in Sub-Zero wine fridge Custom Italkraft Italian cabinetry Kitchen islands or peninsulas in every residence with room for seating Primary Bath Dornbracht rain shower head with option for accompanying wall-mounted hand shower or affusion component to help stimulate the lymphatic system, reduce water retention and increase energy Free-standing tubs to ease tired muscles and joints available in select residences Natural stone on floor, countertop and wall surfaces behind vanity and tubs in select units Natural stone countertop on vanities with dual sinks Custom Italkraft Italian cabinetry Illuminated vanity mirrors Steam showers in 3- and 4-bedroom residences
Carousel — use arrows to browse images for this design, or tap the photo to open the floor plan.
The residences A Respite from the Rest of the World Free from the distractions of everyday, primary bedrooms invite you to return to the purest version of yourself. Expansive windows help reset your natural sleep cycle. Soft lighting soothes the parasympathetic nervous system, slowing your breath and heartbeat and gently diminishing the impacts of stress. Home Spacious, private balconies or terraces in all residences Open, light-filled layouts Neutral engineered wood floors Generous floor plans with expansive glass windows designed with health and wellness in mind Flex spaces in select residences for in-home wellness practices like meditation, workouts or massage, with the option to enhance your experience through custom wellness packages Primary bedrooms feature finished walk-in closet systems with built-in red light therapy to boost health, energy, and well-being Samsung washer and dryers in every residence with dedicated laundry rooms in select homes Kitchen Kraus Kore™ Kitchen Sink, known for its seamless design, function and balanced workspace with integrated accessories Quartzite countertops and backsplash Grohe pull-down faucet with filtered, and chilled still and sparkling water options Sub-Zero, Wolf and ASKO appliances Specialty kitchen accessories: electric kettle, nutribullet, Suvie Kitchen Robot and air fryer Built-in Sub-Zero wine fridge Custom Italkraft Italian cabinetry Kitchen islands or peninsulas in every residence with room for seating Primary Bath Dornbracht rain shower head with option for accompanying wall-mounted hand shower or affusion component to help stimulate the lymphatic system, reduce water retention and increase energy Free-standing tubs to ease tired muscles and joints available in select residences Natural stone on floor, countertop and wall surfaces behind vanity and tubs in select units Natural stone countertop on vanities with dual sinks Custom Italkraft Italian cabinetry Illuminated vanity mirrors Steam showers in 3- and 4-bedroom residences
Carousel — use arrows to browse images for this design, or tap the photo to open the floor plan.
The residences A Respite from the Rest of the World Free from the distractions of everyday, primary bedrooms invite you to return to the purest version of yourself. Expansive windows help reset your natural sleep cycle. Soft lighting soothes the parasympathetic nervous system, slowing your breath and heartbeat and gently diminishing the impacts of stress. Home Spacious, private balconies or terraces in all residences Open, light-filled layouts Neutral engineered wood floors Generous floor plans with expansive glass windows designed with health and wellness in mind Flex spaces in select residences for in-home wellness practices like meditation, workouts or massage, with the option to enhance your experience through custom wellness packages Primary bedrooms feature finished walk-in closet systems with built-in red light therapy to boost health, energy, and well-being Samsung washer and dryers in every residence with dedicated laundry rooms in select homes Kitchen Kraus Kore™ Kitchen Sink, known for its seamless design, function and balanced workspace with integrated accessories Quartzite countertops and backsplash Grohe pull-down faucet with filtered, and chilled still and sparkling water options Sub-Zero, Wolf and ASKO appliances Specialty kitchen accessories: electric kettle, nutribullet, Suvie Kitchen Robot and air fryer Built-in Sub-Zero wine fridge Custom Italkraft Italian cabinetry Kitchen islands or peninsulas in every residence with room for seating Primary Bath Dornbracht rain shower head with option for accompanying wall-mounted hand shower or affusion component to help stimulate the lymphatic system, reduce water retention and increase energy Free-standing tubs to ease tired muscles and joints available in select residences Natural stone on floor, countertop and wall surfaces behind vanity and tubs in select units Natural stone countertop on vanities with dual sinks Custom Italkraft Italian cabinetry Illuminated vanity mirrors Steam showers in 3- and 4-bedroom residences
Carousel — use arrows to browse images for this design, or tap the photo to open the floor plan.
The residences A Respite from the Rest of the World Free from the distractions of everyday, primary bedrooms invite you to return to the purest version of yourself. Expansive windows help reset your natural sleep cycle. Soft lighting soothes the parasympathetic nervous system, slowing your breath and heartbeat and gently diminishing the impacts of stress. Home Spacious, private balconies or terraces in all residences Open, light-filled layouts Neutral engineered wood floors Generous floor plans with expansive glass windows designed with health and wellness in mind Flex spaces in select residences for in-home wellness practices like meditation, workouts or massage, with the option to enhance your experience through custom wellness packages Primary bedrooms feature finished walk-in closet systems with built-in red light therapy to boost health, energy, and well-being Samsung washer and dryers in every residence with dedicated laundry rooms in select homes Kitchen Kraus Kore™ Kitchen Sink, known for its seamless design, function and balanced workspace with integrated accessories Quartzite countertops and backsplash Grohe pull-down faucet with filtered, and chilled still and sparkling water options Sub-Zero, Wolf and ASKO appliances Specialty kitchen accessories: electric kettle, nutribullet, Suvie Kitchen Robot and air fryer Built-in Sub-Zero wine fridge Custom Italkraft Italian cabinetry Kitchen islands or peninsulas in every residence with room for seating Primary Bath Dornbracht rain shower head with option for accompanying wall-mounted hand shower or affusion component to help stimulate the lymphatic system, reduce water retention and increase energy Free-standing tubs to ease tired muscles and joints available in select residences Natural stone on floor, countertop and wall surfaces behind vanity and tubs in select units Natural stone countertop on vanities with dual sinks Custom Italkraft Italian cabinetry Illuminated vanity mirrors Steam showers in 3- and 4-bedroom residences
Carousel — use arrows to browse images for this design, or tap the photo to open the floor plan.
The residences A Respite from the Rest of the World Free from the distractions of everyday, primary bedrooms invite you to return to the purest version of yourself. Expansive windows help reset your natural sleep cycle. Soft lighting soothes the parasympathetic nervous system, slowing your breath and heartbeat and gently diminishing the impacts of stress. Home Spacious, private balconies or terraces in all residences Open, light-filled layouts Neutral engineered wood floors Generous floor plans with expansive glass windows designed with health and wellness in mind Flex spaces in select residences for in-home wellness practices like meditation, workouts or massage, with the option to enhance your experience through custom wellness packages Primary bedrooms feature finished walk-in closet systems with built-in red light therapy to boost health, energy, and well-being Samsung washer and dryers in every residence with dedicated laundry rooms in select homes Kitchen Kraus Kore™ Kitchen Sink, known for its seamless design, function and balanced workspace with integrated accessories Quartzite countertops and backsplash Grohe pull-down faucet with filtered, and chilled still and sparkling water options Sub-Zero, Wolf and ASKO appliances Specialty kitchen accessories: electric kettle, nutribullet, Suvie Kitchen Robot and air fryer Built-in Sub-Zero wine fridge Custom Italkraft Italian cabinetry Kitchen islands or peninsulas in every residence with room for seating Primary Bath Dornbracht rain shower head with option for accompanying wall-mounted hand shower or affusion component to help stimulate the lymphatic system, reduce water retention and increase energy Free-standing tubs to ease tired muscles and joints available in select residences Natural stone on floor, countertop and wall surfaces behind vanity and tubs in select units Natural stone countertop on vanities with dual sinks Custom Italkraft Italian cabinetry Illuminated vanity mirrors Steam showers in 3- and 4-bedroom residences
Carousel — use arrows to browse images for this design, or tap the photo to open the floor plan.
The residences A Respite from the Rest of the World Free from the distractions of everyday, primary bedrooms invite you to return to the purest version of yourself. Expansive windows help reset your natural sleep cycle. Soft lighting soothes the parasympathetic nervous system, slowing your breath and heartbeat and gently diminishing the impacts of stress. Home Spacious, private balconies or terraces in all residences Open, light-filled layouts Neutral engineered wood floors Generous floor plans with expansive glass windows designed with health and wellness in mind Flex spaces in select residences for in-home wellness practices like meditation, workouts or massage, with the option to enhance your experience through custom wellness packages Primary bedrooms feature finished walk-in closet systems with built-in red light therapy to boost health, energy, and well-being Samsung washer and dryers in every residence with dedicated laundry rooms in select homes Kitchen Kraus Kore™ Kitchen Sink, known for its seamless design, function and balanced workspace with integrated accessories Quartzite countertops and backsplash Grohe pull-down faucet with filtered, and chilled still and sparkling water options Sub-Zero, Wolf and ASKO appliances Specialty kitchen accessories: electric kettle, nutribullet, Suvie Kitchen Robot and air fryer Built-in Sub-Zero wine fridge Custom Italkraft Italian cabinetry Kitchen islands or peninsulas in every residence with room for seating Primary Bath Dornbracht rain shower head with option for accompanying wall-mounted hand shower or affusion component to help stimulate the lymphatic system, reduce water retention and increase energy Free-standing tubs to ease tired muscles and joints available in select residences Natural stone on floor, countertop and wall surfaces behind vanity and tubs in select units Natural stone countertop on vanities with dual sinks Custom Italkraft Italian cabinetry Illuminated vanity mirrors Steam showers in 3- and 4-bedroom residences
Carousel — use arrows to browse images for this design, or tap the photo to open the floor plan.
The residences A Respite from the Rest of the World Free from the distractions of everyday, primary bedrooms invite you to return to the purest version of yourself. Expansive windows help reset your natural sleep cycle. Soft lighting soothes the parasympathetic nervous system, slowing your breath and heartbeat and gently diminishing the impacts of stress. Home Spacious, private balconies or terraces in all residences Open, light-filled layouts Neutral engineered wood floors Generous floor plans with expansive glass windows designed with health and wellness in mind Flex spaces in select residences for in-home wellness practices like meditation, workouts or massage, with the option to enhance your experience through custom wellness packages Primary bedrooms feature finished walk-in closet systems with built-in red light therapy to boost health, energy, and well-being Samsung washer and dryers in every residence with dedicated laundry rooms in select homes Kitchen Kraus Kore™ Kitchen Sink, known for its seamless design, function and balanced workspace with integrated accessories Quartzite countertops and backsplash Grohe pull-down faucet with filtered, and chilled still and sparkling water options Sub-Zero, Wolf and ASKO appliances Specialty kitchen accessories: electric kettle, nutribullet, Suvie Kitchen Robot and air fryer Built-in Sub-Zero wine fridge Custom Italkraft Italian cabinetry Kitchen islands or peninsulas in every residence with room for seating Primary Bath Dornbracht rain shower head with option for accompanying wall-mounted hand shower or affusion component to help stimulate the lymphatic system, reduce water retention and increase energy Free-standing tubs to ease tired muscles and joints available in select residences Natural stone on floor, countertop and wall surfaces behind vanity and tubs in select units Natural stone countertop on vanities with dual sinks Custom Italkraft Italian cabinetry Illuminated vanity mirrors Steam showers in 3- and 4-bedroom residences
Carousel — use arrows to browse images for this design, or tap the photo to open the floor plan.
The residences A Respite from the Rest of the World Free from the distractions of everyday, primary bedrooms invite you to return to the purest version of yourself. Expansive windows help reset your natural sleep cycle. Soft lighting soothes the parasympathetic nervous system, slowing your breath and heartbeat and gently diminishing the impacts of stress. Home Spacious, private balconies or terraces in all residences Open, light-filled layouts Neutral engineered wood floors Generous floor plans with expansive glass windows designed with health and wellness in mind Flex spaces in select residences for in-home wellness practices like meditation, workouts or massage, with the option to enhance your experience through custom wellness packages Primary bedrooms feature finished walk-in closet systems with built-in red light therapy to boost health, energy, and well-being Samsung washer and dryers in every residence with dedicated laundry rooms in select homes Kitchen Kraus Kore™ Kitchen Sink, known for its seamless design, function and balanced workspace with integrated accessories Quartzite countertops and backsplash Grohe pull-down faucet with filtered, and chilled still and sparkling water options Sub-Zero, Wolf and ASKO appliances Specialty kitchen accessories: electric kettle, nutribullet, Suvie Kitchen Robot and air fryer Built-in Sub-Zero wine fridge Custom Italkraft Italian cabinetry Kitchen islands or peninsulas in every residence with room for seating Primary Bath Dornbracht rain shower head with option for accompanying wall-mounted hand shower or affusion component to help stimulate the lymphatic system, reduce water retention and increase energy Free-standing tubs to ease tired muscles and joints available in select residences Natural stone on floor, countertop and wall surfaces behind vanity and tubs in select units Natural stone countertop on vanities with dual sinks Custom Italkraft Italian cabinetry Illuminated vanity mirrors Steam showers in 3- and 4-bedroom residences
Carousel — use arrows to browse images for this design, or tap the photo to open the floor plan.
The residences A Respite from the Rest of the World Free from the distractions of everyday, primary bedrooms invite you to return to the purest version of yourself. Expansive windows help reset your natural sleep cycle. Soft lighting soothes the parasympathetic nervous system, slowing your breath and heartbeat and gently diminishing the impacts of stress. Home Spacious, private balconies or terraces in all residences Open, light-filled layouts Neutral engineered wood floors Generous floor plans with expansive glass windows designed with health and wellness in mind Flex spaces in select residences for in-home wellness practices like meditation, workouts or massage, with the option to enhance your experience through custom wellness packages Primary bedrooms feature finished walk-in closet systems with built-in red light therapy to boost health, energy, and well-being Samsung washer and dryers in every residence with dedicated laundry rooms in select homes Kitchen Kraus Kore™ Kitchen Sink, known for its seamless design, function and balanced workspace with integrated accessories Quartzite countertops and backsplash Grohe pull-down faucet with filtered, and chilled still and sparkling water options Sub-Zero, Wolf and ASKO appliances Specialty kitchen accessories: electric kettle, nutribullet, Suvie Kitchen Robot and air fryer Built-in Sub-Zero wine fridge Custom Italkraft Italian cabinetry Kitchen islands or peninsulas in every residence with room for seating Primary Bath Dornbracht rain shower head with option for accompanying wall-mounted hand shower or affusion component to help stimulate the lymphatic system, reduce water retention and increase energy Free-standing tubs to ease tired muscles and joints available in select residences Natural stone on floor, countertop and wall surfaces behind vanity and tubs in select units Natural stone countertop on vanities with dual sinks Custom Italkraft Italian cabinetry Illuminated vanity mirrors Steam showers in 3- and 4-bedroom residences
Carousel — use arrows to browse images for this design, or tap the photo to open the floor plan.
The residences A Respite from the Rest of the World Free from the distractions of everyday, primary bedrooms invite you to return to the purest version of yourself. Expansive windows help reset your natural sleep cycle. Soft lighting soothes the parasympathetic nervous system, slowing your breath and heartbeat and gently diminishing the impacts of stress. Home Spacious, private balconies or terraces in all residences Open, light-filled layouts Neutral engineered wood floors Generous floor plans with expansive glass windows designed with health and wellness in mind Flex spaces in select residences for in-home wellness practices like meditation, workouts or massage, with the option to enhance your experience through custom wellness packages Primary bedrooms feature finished walk-in closet systems with built-in red light therapy to boost health, energy, and well-being Samsung washer and dryers in every residence with dedicated laundry rooms in select homes Kitchen Kraus Kore™ Kitchen Sink, known for its seamless design, function and balanced workspace with integrated accessories Quartzite countertops and backsplash Grohe pull-down faucet with filtered, and chilled still and sparkling water options Sub-Zero, Wolf and ASKO appliances Specialty kitchen accessories: electric kettle, nutribullet, Suvie Kitchen Robot and air fryer Built-in Sub-Zero wine fridge Custom Italkraft Italian cabinetry Kitchen islands or peninsulas in every residence with room for seating Primary Bath Dornbracht rain shower head with option for accompanying wall-mounted hand shower or affusion component to help stimulate the lymphatic system, reduce water retention and increase energy Free-standing tubs to ease tired muscles and joints available in select residences Natural stone on floor, countertop and wall surfaces behind vanity and tubs in select units Natural stone countertop on vanities with dual sinks Custom Italkraft Italian cabinetry Illuminated vanity mirrors Steam showers in 3- and 4-bedroom residences
Carousel — use arrows to browse images for this design, or tap the photo to open the floor plan.
The residences A Respite from the Rest of the World Free from the distractions of everyday, primary bedrooms invite you to return to the purest version of yourself. Expansive windows help reset your natural sleep cycle. Soft lighting soothes the parasympathetic nervous system, slowing your breath and heartbeat and gently diminishing the impacts of stress. Home Spacious, private balconies or terraces in all residences Open, light-filled layouts Neutral engineered wood floors Generous floor plans with expansive glass windows designed with health and wellness in mind Flex spaces in select residences for in-home wellness practices like meditation, workouts or massage, with the option to enhance your experience through custom wellness packages Primary bedrooms feature finished walk-in closet systems with built-in red light therapy to boost health, energy, and well-being Samsung washer and dryers in every residence with dedicated laundry rooms in select homes Kitchen Kraus Kore™ Kitchen Sink, known for its seamless design, function and balanced workspace with integrated accessories Quartzite countertops and backsplash Grohe pull-down faucet with filtered, and chilled still and sparkling water options Sub-Zero, Wolf and ASKO appliances Specialty kitchen accessories: electric kettle, nutribullet, Suvie Kitchen Robot and air fryer Built-in Sub-Zero wine fridge Custom Italkraft Italian cabinetry Kitchen islands or peninsulas in every residence with room for seating Primary Bath Dornbracht rain shower head with option for accompanying wall-mounted hand shower or affusion component to help stimulate the lymphatic system, reduce water retention and increase energy Free-standing tubs to ease tired muscles and joints available in select residences Natural stone on floor, countertop and wall surfaces behind vanity and tubs in select units Natural stone countertop on vanities with dual sinks Custom Italkraft Italian cabinetry Illuminated vanity mirrors Steam showers in 3- and 4-bedroom residences
Carousel — use arrows to browse images for this design, or tap the photo to open the floor plan.
The residences A Respite from the Rest of the World Free from the distractions of everyday, primary bedrooms invite you to return to the purest version of yourself. Expansive windows help reset your natural sleep cycle. Soft lighting soothes the parasympathetic nervous system, slowing your breath and heartbeat and gently diminishing the impacts of stress. Home Spacious, private balconies or terraces in all residences Open, light-filled layouts Neutral engineered wood floors Generous floor plans with expansive glass windows designed with health and wellness in mind Flex spaces in select residences for in-home wellness practices like meditation, workouts or massage, with the option to enhance your experience through custom wellness packages Primary bedrooms feature finished walk-in closet systems with built-in red light therapy to boost health, energy, and well-being Samsung washer and dryers in every residence with dedicated laundry rooms in select homes Kitchen Kraus Kore™ Kitchen Sink, known for its seamless design, function and balanced workspace with integrated accessories Quartzite countertops and backsplash Grohe pull-down faucet with filtered, and chilled still and sparkling water options Sub-Zero, Wolf and ASKO appliances Specialty kitchen accessories: electric kettle, nutribullet, Suvie Kitchen Robot and air fryer Built-in Sub-Zero wine fridge Custom Italkraft Italian cabinetry Kitchen islands or peninsulas in every residence with room for seating Primary Bath Dornbracht rain shower head with option for accompanying wall-mounted hand shower or affusion component to help stimulate the lymphatic system, reduce water retention and increase energy Free-standing tubs to ease tired muscles and joints available in select residences Natural stone on floor, countertop and wall surfaces behind vanity and tubs in select units Natural stone countertop on vanities with dual sinks Custom Italkraft Italian cabinetry Illuminated vanity mirrors Steam showers in 3- and 4-bedroom residences
Carousel — use arrows to browse images for this design, or tap the photo to open the floor plan.
The residences A Respite from the Rest of the World Free from the distractions of everyday, primary bedrooms invite you to return to the purest version of yourself. Expansive windows help reset your natural sleep cycle. Soft lighting soothes the parasympathetic nervous system, slowing your breath and heartbeat and gently diminishing the impacts of stress. Home Spacious, private balconies or terraces in all residences Open, light-filled layouts Neutral engineered wood floors Generous floor plans with expansive glass windows designed with health and wellness in mind Flex spaces in select residences for in-home wellness practices like meditation, workouts or massage, with the option to enhance your experience through custom wellness packages Primary bedrooms feature finished walk-in closet systems with built-in red light therapy to boost health, energy, and well-being Samsung washer and dryers in every residence with dedicated laundry rooms in select homes Kitchen Kraus Kore™ Kitchen Sink, known for its seamless design, function and balanced workspace with integrated accessories Quartzite countertops and backsplash Grohe pull-down faucet with filtered, and chilled still and sparkling water options Sub-Zero, Wolf and ASKO appliances Specialty kitchen accessories: electric kettle, nutribullet, Suvie Kitchen Robot and air fryer Built-in Sub-Zero wine fridge Custom Italkraft Italian cabinetry Kitchen islands or peninsulas in every residence with room for seating Primary Bath Dornbracht rain shower head with option for accompanying wall-mounted hand shower or affusion component to help stimulate the lymphatic system, reduce water retention and increase energy Free-standing tubs to ease tired muscles and joints available in select residences Natural stone on floor, countertop and wall surfaces behind vanity and tubs in select units Natural stone countertop on vanities with dual sinks Custom Italkraft Italian cabinetry Illuminated vanity mirrors Steam showers in 3- and 4-bedroom residences
Carousel — use arrows to browse images for this design, or tap the photo to open the floor plan.
The residences A Respite from the Rest of the World Free from the distractions of everyday, primary bedrooms invite you to return to the purest version of yourself. Expansive windows help reset your natural sleep cycle. Soft lighting soothes the parasympathetic nervous system, slowing your breath and heartbeat and gently diminishing the impacts of stress. Home Spacious, private balconies or terraces in all residences Open, light-filled layouts Neutral engineered wood floors Generous floor plans with expansive glass windows designed with health and wellness in mind Flex spaces in select residences for in-home wellness practices like meditation, workouts or massage, with the option to enhance your experience through custom wellness packages Primary bedrooms feature finished walk-in closet systems with built-in red light therapy to boost health, energy, and well-being Samsung washer and dryers in every residence with dedicated laundry rooms in select homes Kitchen Kraus Kore™ Kitchen Sink, known for its seamless design, function and balanced workspace with integrated accessories Quartzite countertops and backsplash Grohe pull-down faucet with filtered, and chilled still and sparkling water options Sub-Zero, Wolf and ASKO appliances Specialty kitchen accessories: electric kettle, nutribullet, Suvie Kitchen Robot and air fryer Built-in Sub-Zero wine fridge Custom Italkraft Italian cabinetry Kitchen islands or peninsulas in every residence with room for seating Primary Bath Dornbracht rain shower head with option for accompanying wall-mounted hand shower or affusion component to help stimulate the lymphatic system, reduce water retention and increase energy Free-standing tubs to ease tired muscles and joints available in select residences Natural stone on floor, countertop and wall surfaces behind vanity and tubs in select units Natural stone countertop on vanities with dual sinks Custom Italkraft Italian cabinetry Illuminated vanity mirrors Steam showers in 3- and 4-bedroom residences
Carousel — use arrows to browse images for this design, or tap the photo to open the floor plan.
The residences A Respite from the Rest of the World Free from the distractions of everyday, primary bedrooms invite you to return to the purest version of yourself. Expansive windows help reset your natural sleep cycle. Soft lighting soothes the parasympathetic nervous system, slowing your breath and heartbeat and gently diminishing the impacts of stress. Home Spacious, private balconies or terraces in all residences Open, light-filled layouts Neutral engineered wood floors Generous floor plans with expansive glass windows designed with health and wellness in mind Flex spaces in select residences for in-home wellness practices like meditation, workouts or massage, with the option to enhance your experience through custom wellness packages Primary bedrooms feature finished walk-in closet systems with built-in red light therapy to boost health, energy, and well-being Samsung washer and dryers in every residence with dedicated laundry rooms in select homes Kitchen Kraus Kore™ Kitchen Sink, known for its seamless design, function and balanced workspace with integrated accessories Quartzite countertops and backsplash Grohe pull-down faucet with filtered, and chilled still and sparkling water options Sub-Zero, Wolf and ASKO appliances Specialty kitchen accessories: electric kettle, nutribullet, Suvie Kitchen Robot and air fryer Built-in Sub-Zero wine fridge Custom Italkraft Italian cabinetry Kitchen islands or peninsulas in every residence with room for seating Primary Bath Dornbracht rain shower head with option for accompanying wall-mounted hand shower or affusion component to help stimulate the lymphatic system, reduce water retention and increase energy Free-standing tubs to ease tired muscles and joints available in select residences Natural stone on floor, countertop and wall surfaces behind vanity and tubs in select units Natural stone countertop on vanities with dual sinks Custom Italkraft Italian cabinetry Illuminated vanity mirrors Steam showers in 3- and 4-bedroom residences
Carousel — use arrows to browse images for this design, or tap the photo to open the floor plan.
The residences A Respite from the Rest of the World Free from the distractions of everyday, primary bedrooms invite you to return to the purest version of yourself. Expansive windows help reset your natural sleep cycle. Soft lighting soothes the parasympathetic nervous system, slowing your breath and heartbeat and gently diminishing the impacts of stress. Home Spacious, private balconies or terraces in all residences Open, light-filled layouts Neutral engineered wood floors Generous floor plans with expansive glass windows designed with health and wellness in mind Flex spaces in select residences for in-home wellness practices like meditation, workouts or massage, with the option to enhance your experience through custom wellness packages Primary bedrooms feature finished walk-in closet systems with built-in red light therapy to boost health, energy, and well-being Samsung washer and dryers in every residence with dedicated laundry rooms in select homes Kitchen Kraus Kore™ Kitchen Sink, known for its seamless design, function and balanced workspace with integrated accessories Quartzite countertops and backsplash Grohe pull-down faucet with filtered, and chilled still and sparkling water options Sub-Zero, Wolf and ASKO appliances Specialty kitchen accessories: electric kettle, nutribullet, Suvie Kitchen Robot and air fryer Built-in Sub-Zero wine fridge Custom Italkraft Italian cabinetry Kitchen islands or peninsulas in every residence with room for seating Primary Bath Dornbracht rain shower head with option for accompanying wall-mounted hand shower or affusion component to help stimulate the lymphatic system, reduce water retention and increase energy Free-standing tubs to ease tired muscles and joints available in select residences Natural stone on floor, countertop and wall surfaces behind vanity and tubs in select units Natural stone countertop on vanities with dual sinks Custom Italkraft Italian cabinetry Illuminated vanity mirrors Steam showers in 3- and 4-bedroom residences
Carousel — use arrows to browse images for this design, or tap the photo to open the floor plan.
The residences A Respite from the Rest of the World Free from the distractions of everyday, primary bedrooms invite you to return to the purest version of yourself. Expansive windows help reset your natural sleep cycle. Soft lighting soothes the parasympathetic nervous system, slowing your breath and heartbeat and gently diminishing the impacts of stress. Home Spacious, private balconies or terraces in all residences Open, light-filled layouts Neutral engineered wood floors Generous floor plans with expansive glass windows designed with health and wellness in mind Flex spaces in select residences for in-home wellness practices like meditation, workouts or massage, with the option to enhance your experience through custom wellness packages Primary bedrooms feature finished walk-in closet systems with built-in red light therapy to boost health, energy, and well-being Samsung washer and dryers in every residence with dedicated laundry rooms in select homes Kitchen Kraus Kore™ Kitchen Sink, known for its seamless design, function and balanced workspace with integrated accessories Quartzite countertops and backsplash Grohe pull-down faucet with filtered, and chilled still and sparkling water options Sub-Zero, Wolf and ASKO appliances Specialty kitchen accessories: electric kettle, nutribullet, Suvie Kitchen Robot and air fryer Built-in Sub-Zero wine fridge Custom Italkraft Italian cabinetry Kitchen islands or peninsulas in every residence with room for seating Primary Bath Dornbracht rain shower head with option for accompanying wall-mounted hand shower or affusion component to help stimulate the lymphatic system, reduce water retention and increase energy Free-standing tubs to ease tired muscles and joints available in select residences Natural stone on floor, countertop and wall surfaces behind vanity and tubs in select units Natural stone countertop on vanities with dual sinks Custom Italkraft Italian cabinetry Illuminated vanity mirrors Steam showers in 3- and 4-bedroom residences
Carousel — use arrows to browse images for this design, or tap the photo to open the floor plan.
The residences A Respite from the Rest of the World Free from the distractions of everyday, primary bedrooms invite you to return to the purest version of yourself. Expansive windows help reset your natural sleep cycle. Soft lighting soothes the parasympathetic nervous system, slowing your breath and heartbeat and gently diminishing the impacts of stress. Home Spacious, private balconies or terraces in all residences Open, light-filled layouts Neutral engineered wood floors Generous floor plans with expansive glass windows designed with health and wellness in mind Flex spaces in select residences for in-home wellness practices like meditation, workouts or massage, with the option to enhance your experience through custom wellness packages Primary bedrooms feature finished walk-in closet systems with built-in red light therapy to boost health, energy, and well-being Samsung washer and dryers in every residence with dedicated laundry rooms in select homes Kitchen Kraus Kore™ Kitchen Sink, known for its seamless design, function and balanced workspace with integrated accessories Quartzite countertops and backsplash Grohe pull-down faucet with filtered, and chilled still and sparkling water options Sub-Zero, Wolf and ASKO appliances Specialty kitchen accessories: electric kettle, nutribullet, Suvie Kitchen Robot and air fryer Built-in Sub-Zero wine fridge Custom Italkraft Italian cabinetry Kitchen islands or peninsulas in every residence with room for seating Primary Bath Dornbracht rain shower head with option for accompanying wall-mounted hand shower or affusion component to help stimulate the lymphatic system, reduce water retention and increase energy Free-standing tubs to ease tired muscles and joints available in select residences Natural stone on floor, countertop and wall surfaces behind vanity and tubs in select units Natural stone countertop on vanities with dual sinks Custom Italkraft Italian cabinetry Illuminated vanity mirrors Steam showers in 3- and 4-bedroom residences
Carousel — use arrows to browse images for this design, or tap the photo to open the floor plan.
The residences A Respite from the Rest of the World Free from the distractions of everyday, primary bedrooms invite you to return to the purest version of yourself. Expansive windows help reset your natural sleep cycle. Soft lighting soothes the parasympathetic nervous system, slowing your breath and heartbeat and gently diminishing the impacts of stress. Home Spacious, private balconies or terraces in all residences Open, light-filled layouts Neutral engineered wood floors Generous floor plans with expansive glass windows designed with health and wellness in mind Flex spaces in select residences for in-home wellness practices like meditation, workouts or massage, with the option to enhance your experience through custom wellness packages Primary bedrooms feature finished walk-in closet systems with built-in red light therapy to boost health, energy, and well-being Samsung washer and dryers in every residence with dedicated laundry rooms in select homes Kitchen Kraus Kore™ Kitchen Sink, known for its seamless design, function and balanced workspace with integrated accessories Quartzite countertops and backsplash Grohe pull-down faucet with filtered, and chilled still and sparkling water options Sub-Zero, Wolf and ASKO appliances Specialty kitchen accessories: electric kettle, nutribullet, Suvie Kitchen Robot and air fryer Built-in Sub-Zero wine fridge Custom Italkraft Italian cabinetry Kitchen islands or peninsulas in every residence with room for seating Primary Bath Dornbracht rain shower head with option for accompanying wall-mounted hand shower or affusion component to help stimulate the lymphatic system, reduce water retention and increase energy Free-standing tubs to ease tired muscles and joints available in select residences Natural stone on floor, countertop and wall surfaces behind vanity and tubs in select units Natural stone countertop on vanities with dual sinks Custom Italkraft Italian cabinetry Illuminated vanity mirrors Steam showers in 3- and 4-bedroom residences
Carousel — use arrows to browse images for this design, or tap the photo to open the floor plan.
The residences A Respite from the Rest of the World Free from the distractions of everyday, primary bedrooms invite you to return to the purest version of yourself. Expansive windows help reset your natural sleep cycle. Soft lighting soothes the parasympathetic nervous system, slowing your breath and heartbeat and gently diminishing the impacts of stress. Home Spacious, private balconies or terraces in all residences Open, light-filled layouts Neutral engineered wood floors Generous floor plans with expansive glass windows designed with health and wellness in mind Flex spaces in select residences for in-home wellness practices like meditation, workouts or massage, with the option to enhance your experience through custom wellness packages Primary bedrooms feature finished walk-in closet systems with built-in red light therapy to boost health, energy, and well-being Samsung washer and dryers in every residence with dedicated laundry rooms in select homes Kitchen Kraus Kore™ Kitchen Sink, known for its seamless design, function and balanced workspace with integrated accessories Quartzite countertops and backsplash Grohe pull-down faucet with filtered, and chilled still and sparkling water options Sub-Zero, Wolf and ASKO appliances Specialty kitchen accessories: electric kettle, nutribullet, Suvie Kitchen Robot and air fryer Built-in Sub-Zero wine fridge Custom Italkraft Italian cabinetry Kitchen islands or peninsulas in every residence with room for seating Primary Bath Dornbracht rain shower head with option for accompanying wall-mounted hand shower or affusion component to help stimulate the lymphatic system, reduce water retention and increase energy Free-standing tubs to ease tired muscles and joints available in select residences Natural stone on floor, countertop and wall surfaces behind vanity and tubs in select units Natural stone countertop on vanities with dual sinks Custom Italkraft Italian cabinetry Illuminated vanity mirrors Steam showers in 3- and 4-bedroom residences
Carousel — use arrows to browse images for this design, or tap the photo to open the floor plan.
The residences A Respite from the Rest of the World Free from the distractions of everyday, primary bedrooms invite you to return to the purest version of yourself. Expansive windows help reset your natural sleep cycle. Soft lighting soothes the parasympathetic nervous system, slowing your breath and heartbeat and gently diminishing the impacts of stress. Home Spacious, private balconies or terraces in all residences Open, light-filled layouts Neutral engineered wood floors Generous floor plans with expansive glass windows designed with health and wellness in mind Flex spaces in select residences for in-home wellness practices like meditation, workouts or massage, with the option to enhance your experience through custom wellness packages Primary bedrooms feature finished walk-in closet systems with built-in red light therapy to boost health, energy, and well-being Samsung washer and dryers in every residence with dedicated laundry rooms in select homes Kitchen Kraus Kore™ Kitchen Sink, known for its seamless design, function and balanced workspace with integrated accessories Quartzite countertops and backsplash Grohe pull-down faucet with filtered, and chilled still and sparkling water options Sub-Zero, Wolf and ASKO appliances Specialty kitchen accessories: electric kettle, nutribullet, Suvie Kitchen Robot and air fryer Built-in Sub-Zero wine fridge Custom Italkraft Italian cabinetry Kitchen islands or peninsulas in every residence with room for seating Primary Bath Dornbracht rain shower head with option for accompanying wall-mounted hand shower or affusion component to help stimulate the lymphatic system, reduce water retention and increase energy Free-standing tubs to ease tired muscles and joints available in select residences Natural stone on floor, countertop and wall surfaces behind vanity and tubs in select units Natural stone countertop on vanities with dual sinks Custom Italkraft Italian cabinetry Illuminated vanity mirrors Steam showers in 3- and 4-bedroom residences
Carousel — use arrows to browse images for this design, or tap the photo to open the floor plan.
The residences A Respite from the Rest of the World Free from the distractions of everyday, primary bedrooms invite you to return to the purest version of yourself. Expansive windows help reset your natural sleep cycle. Soft lighting soothes the parasympathetic nervous system, slowing your breath and heartbeat and gently diminishing the impacts of stress. Home Spacious, private balconies or terraces in all residences Open, light-filled layouts Neutral engineered wood floors Generous floor plans with expansive glass windows designed with health and wellness in mind Flex spaces in select residences for in-home wellness practices like meditation, workouts or massage, with the option to enhance your experience through custom wellness packages Primary bedrooms feature finished walk-in closet systems with built-in red light therapy to boost health, energy, and well-being Samsung washer and dryers in every residence with dedicated laundry rooms in select homes Kitchen Kraus Kore™ Kitchen Sink, known for its seamless design, function and balanced workspace with integrated accessories Quartzite countertops and backsplash Grohe pull-down faucet with filtered, and chilled still and sparkling water options Sub-Zero, Wolf and ASKO appliances Specialty kitchen accessories: electric kettle, nutribullet, Suvie Kitchen Robot and air fryer Built-in Sub-Zero wine fridge Custom Italkraft Italian cabinetry Kitchen islands or peninsulas in every residence with room for seating Primary Bath Dornbracht rain shower head with option for accompanying wall-mounted hand shower or affusion component to help stimulate the lymphatic system, reduce water retention and increase energy Free-standing tubs to ease tired muscles and joints available in select residences Natural stone on floor, countertop and wall surfaces behind vanity and tubs in select units Natural stone countertop on vanities with dual sinks Custom Italkraft Italian cabinetry Illuminated vanity mirrors Steam showers in 3- and 4-bedroom residences
Carousel — use arrows to browse images for this design, or tap the photo to open the floor plan.
The residences A Respite from the Rest of the World Free from the distractions of everyday, primary bedrooms invite you to return to the purest version of yourself. Expansive windows help reset your natural sleep cycle. Soft lighting soothes the parasympathetic nervous system, slowing your breath and heartbeat and gently diminishing the impacts of stress. Home Spacious, private balconies or terraces in all residences Open, light-filled layouts Neutral engineered wood floors Generous floor plans with expansive glass windows designed with health and wellness in mind Flex spaces in select residences for in-home wellness practices like meditation, workouts or massage, with the option to enhance your experience through custom wellness packages Primary bedrooms feature finished walk-in closet systems with built-in red light therapy to boost health, energy, and well-being Samsung washer and dryers in every residence with dedicated laundry rooms in select homes Kitchen Kraus Kore™ Kitchen Sink, known for its seamless design, function and balanced workspace with integrated accessories Quartzite countertops and backsplash Grohe pull-down faucet with filtered, and chilled still and sparkling water options Sub-Zero, Wolf and ASKO appliances Specialty kitchen accessories: electric kettle, nutribullet, Suvie Kitchen Robot and air fryer Built-in Sub-Zero wine fridge Custom Italkraft Italian cabinetry Kitchen islands or peninsulas in every residence with room for seating Primary Bath Dornbracht rain shower head with option for accompanying wall-mounted hand shower or affusion component to help stimulate the lymphatic system, reduce water retention and increase energy Free-standing tubs to ease tired muscles and joints available in select residences Natural stone on floor, countertop and wall surfaces behind vanity and tubs in select units Natural stone countertop on vanities with dual sinks Custom Italkraft Italian cabinetry Illuminated vanity mirrors Steam showers in 3- and 4-bedroom residences
Carousel — use arrows to browse images for this design, or tap the photo to open the floor plan.
The residences A Respite from the Rest of the World Free from the distractions of everyday, primary bedrooms invite you to return to the purest version of yourself. Expansive windows help reset your natural sleep cycle. Soft lighting soothes the parasympathetic nervous system, slowing your breath and heartbeat and gently diminishing the impacts of stress. Home Spacious, private balconies or terraces in all residences Open, light-filled layouts Neutral engineered wood floors Generous floor plans with expansive glass windows designed with health and wellness in mind Flex spaces in select residences for in-home wellness practices like meditation, workouts or massage, with the option to enhance your experience through custom wellness packages Primary bedrooms feature finished walk-in closet systems with built-in red light therapy to boost health, energy, and well-being Samsung washer and dryers in every residence with dedicated laundry rooms in select homes Kitchen Kraus Kore™ Kitchen Sink, known for its seamless design, function and balanced workspace with integrated accessories Quartzite countertops and backsplash Grohe pull-down faucet with filtered, and chilled still and sparkling water options Sub-Zero, Wolf and ASKO appliances Specialty kitchen accessories: electric kettle, nutribullet, Suvie Kitchen Robot and air fryer Built-in Sub-Zero wine fridge Custom Italkraft Italian cabinetry Kitchen islands or peninsulas in every residence with room for seating Primary Bath Dornbracht rain shower head with option for accompanying wall-mounted hand shower or affusion component to help stimulate the lymphatic system, reduce water retention and increase energy Free-standing tubs to ease tired muscles and joints available in select residences Natural stone on floor, countertop and wall surfaces behind vanity and tubs in select units Natural stone countertop on vanities with dual sinks Custom Italkraft Italian cabinetry Illuminated vanity mirrors Steam showers in 3- and 4-bedroom residences
Carousel — use arrows to browse images for this design, or tap the photo to open the floor plan.
The residences A Respite from the Rest of the World Free from the distractions of everyday, primary bedrooms invite you to return to the purest version of yourself. Expansive windows help reset your natural sleep cycle. Soft lighting soothes the parasympathetic nervous system, slowing your breath and heartbeat and gently diminishing the impacts of stress. Home Spacious, private balconies or terraces in all residences Open, light-filled layouts Neutral engineered wood floors Generous floor plans with expansive glass windows designed with health and wellness in mind Flex spaces in select residences for in-home wellness practices like meditation, workouts or massage, with the option to enhance your experience through custom wellness packages Primary bedrooms feature finished walk-in closet systems with built-in red light therapy to boost health, energy, and well-being Samsung washer and dryers in every residence with dedicated laundry rooms in select homes Kitchen Kraus Kore™ Kitchen Sink, known for its seamless design, function and balanced workspace with integrated accessories Quartzite countertops and backsplash Grohe pull-down faucet with filtered, and chilled still and sparkling water options Sub-Zero, Wolf and ASKO appliances Specialty kitchen accessories: electric kettle, nutribullet, Suvie Kitchen Robot and air fryer Built-in Sub-Zero wine fridge Custom Italkraft Italian cabinetry Kitchen islands or peninsulas in every residence with room for seating Primary Bath Dornbracht rain shower head with option for accompanying wall-mounted hand shower or affusion component to help stimulate the lymphatic system, reduce water retention and increase energy Free-standing tubs to ease tired muscles and joints available in select residences Natural stone on floor, countertop and wall surfaces behind vanity and tubs in select units Natural stone countertop on vanities with dual sinks Custom Italkraft Italian cabinetry Illuminated vanity mirrors Steam showers in 3- and 4-bedroom residences
Carousel — use arrows to browse images for this design, or tap the photo to open the floor plan.
The residences A Respite from the Rest of the World Free from the distractions of everyday, primary bedrooms invite you to return to the purest version of yourself. Expansive windows help reset your natural sleep cycle. Soft lighting soothes the parasympathetic nervous system, slowing your breath and heartbeat and gently diminishing the impacts of stress. Home Spacious, private balconies or terraces in all residences Open, light-filled layouts Neutral engineered wood floors Generous floor plans with expansive glass windows designed with health and wellness in mind Flex spaces in select residences for in-home wellness practices like meditation, workouts or massage, with the option to enhance your experience through custom wellness packages Primary bedrooms feature finished walk-in closet systems with built-in red light therapy to boost health, energy, and well-being Samsung washer and dryers in every residence with dedicated laundry rooms in select homes Kitchen Kraus Kore™ Kitchen Sink, known for its seamless design, function and balanced workspace with integrated accessories Quartzite countertops and backsplash Grohe pull-down faucet with filtered, and chilled still and sparkling water options Sub-Zero, Wolf and ASKO appliances Specialty kitchen accessories: electric kettle, nutribullet, Suvie Kitchen Robot and air fryer Built-in Sub-Zero wine fridge Custom Italkraft Italian cabinetry Kitchen islands or peninsulas in every residence with room for seating Primary Bath Dornbracht rain shower head with option for accompanying wall-mounted hand shower or affusion component to help stimulate the lymphatic system, reduce water retention and increase energy Free-standing tubs to ease tired muscles and joints available in select residences Natural stone on floor, countertop and wall surfaces behind vanity and tubs in select units Natural stone countertop on vanities with dual sinks Custom Italkraft Italian cabinetry Illuminated vanity mirrors Steam showers in 3- and 4-bedroom residences
Carousel — use arrows to browse images for this design, or tap the photo to open the floor plan.
The residences A Respite from the Rest of the World Free from the distractions of everyday, primary bedrooms invite you to return to the purest version of yourself. Expansive windows help reset your natural sleep cycle. Soft lighting soothes the parasympathetic nervous system, slowing your breath and heartbeat and gently diminishing the impacts of stress. Home Spacious, private balconies or terraces in all residences Open, light-filled layouts Neutral engineered wood floors Generous floor plans with expansive glass windows designed with health and wellness in mind Flex spaces in select residences for in-home wellness practices like meditation, workouts or massage, with the option to enhance your experience through custom wellness packages Primary bedrooms feature finished walk-in closet systems with built-in red light therapy to boost health, energy, and well-being Samsung washer and dryers in every residence with dedicated laundry rooms in select homes Kitchen Kraus Kore™ Kitchen Sink, known for its seamless design, function and balanced workspace with integrated accessories Quartzite countertops and backsplash Grohe pull-down faucet with filtered, and chilled still and sparkling water options Sub-Zero, Wolf and ASKO appliances Specialty kitchen accessories: electric kettle, nutribullet, Suvie Kitchen Robot and air fryer Built-in Sub-Zero wine fridge Custom Italkraft Italian cabinetry Kitchen islands or peninsulas in every residence with room for seating Primary Bath Dornbracht rain shower head with option for accompanying wall-mounted hand shower or affusion component to help stimulate the lymphatic system, reduce water retention and increase energy Free-standing tubs to ease tired muscles and joints available in select residences Natural stone on floor, countertop and wall surfaces behind vanity and tubs in select units Natural stone countertop on vanities with dual sinks Custom Italkraft Italian cabinetry Illuminated vanity mirrors Steam showers in 3- and 4-bedroom residences
Carousel — use arrows to browse images for this design, or tap the photo to open the floor plan.
The residences A Respite from the Rest of the World Free from the distractions of everyday, primary bedrooms invite you to return to the purest version of yourself. Expansive windows help reset your natural sleep cycle. Soft lighting soothes the parasympathetic nervous system, slowing your breath and heartbeat and gently diminishing the impacts of stress. Home Spacious, private balconies or terraces in all residences Open, light-filled layouts Neutral engineered wood floors Generous floor plans with expansive glass windows designed with health and wellness in mind Flex spaces in select residences for in-home wellness practices like meditation, workouts or massage, with the option to enhance your experience through custom wellness packages Primary bedrooms feature finished walk-in closet systems with built-in red light therapy to boost health, energy, and well-being Samsung washer and dryers in every residence with dedicated laundry rooms in select homes Kitchen Kraus Kore™ Kitchen Sink, known for its seamless design, function and balanced workspace with integrated accessories Quartzite countertops and backsplash Grohe pull-down faucet with filtered, and chilled still and sparkling water options Sub-Zero, Wolf and ASKO appliances Specialty kitchen accessories: electric kettle, nutribullet, Suvie Kitchen Robot and air fryer Built-in Sub-Zero wine fridge Custom Italkraft Italian cabinetry Kitchen islands or peninsulas in every residence with room for seating Primary Bath Dornbracht rain shower head with option for accompanying wall-mounted hand shower or affusion component to help stimulate the lymphatic system, reduce water retention and increase energy Free-standing tubs to ease tired muscles and joints available in select residences Natural stone on floor, countertop and wall surfaces behind vanity and tubs in select units Natural stone countertop on vanities with dual sinks Custom Italkraft Italian cabinetry Illuminated vanity mirrors Steam showers in 3- and 4-bedroom residences
Carousel — use arrows to browse images for this design, or tap the photo to open the floor plan.
The residences A Respite from the Rest of the World Free from the distractions of everyday, primary bedrooms invite you to return to the purest version of yourself. Expansive windows help reset your natural sleep cycle. Soft lighting soothes the parasympathetic nervous system, slowing your breath and heartbeat and gently diminishing the impacts of stress. Home Spacious, private balconies or terraces in all residences Open, light-filled layouts Neutral engineered wood floors Generous floor plans with expansive glass windows designed with health and wellness in mind Flex spaces in select residences for in-home wellness practices like meditation, workouts or massage, with the option to enhance your experience through custom wellness packages Primary bedrooms feature finished walk-in closet systems with built-in red light therapy to boost health, energy, and well-being Samsung washer and dryers in every residence with dedicated laundry rooms in select homes Kitchen Kraus Kore™ Kitchen Sink, known for its seamless design, function and balanced workspace with integrated accessories Quartzite countertops and backsplash Grohe pull-down faucet with filtered, and chilled still and sparkling water options Sub-Zero, Wolf and ASKO appliances Specialty kitchen accessories: electric kettle, nutribullet, Suvie Kitchen Robot and air fryer Built-in Sub-Zero wine fridge Custom Italkraft Italian cabinetry Kitchen islands or peninsulas in every residence with room for seating Primary Bath Dornbracht rain shower head with option for accompanying wall-mounted hand shower or affusion component to help stimulate the lymphatic system, reduce water retention and increase energy Free-standing tubs to ease tired muscles and joints available in select residences Natural stone on floor, countertop and wall surfaces behind vanity and tubs in select units Natural stone countertop on vanities with dual sinks Custom Italkraft Italian cabinetry Illuminated vanity mirrors Steam showers in 3- and 4-bedroom residences
Carousel — use arrows to browse images for this design, or tap the photo to open the floor plan.
The residences A Respite from the Rest of the World Free from the distractions of everyday, primary bedrooms invite you to return to the purest version of yourself. Expansive windows help reset your natural sleep cycle. Soft lighting soothes the parasympathetic nervous system, slowing your breath and heartbeat and gently diminishing the impacts of stress. Home Spacious, private balconies or terraces in all residences Open, light-filled layouts Neutral engineered wood floors Generous floor plans with expansive glass windows designed with health and wellness in mind Flex spaces in select residences for in-home wellness practices like meditation, workouts or massage, with the option to enhance your experience through custom wellness packages Primary bedrooms feature finished walk-in closet systems with built-in red light therapy to boost health, energy, and well-being Samsung washer and dryers in every residence with dedicated laundry rooms in select homes Kitchen Kraus Kore™ Kitchen Sink, known for its seamless design, function and balanced workspace with integrated accessories Quartzite countertops and backsplash Grohe pull-down faucet with filtered, and chilled still and sparkling water options Sub-Zero, Wolf and ASKO appliances Specialty kitchen accessories: electric kettle, nutribullet, Suvie Kitchen Robot and air fryer Built-in Sub-Zero wine fridge Custom Italkraft Italian cabinetry Kitchen islands or peninsulas in every residence with room for seating Primary Bath Dornbracht rain shower head with option for accompanying wall-mounted hand shower or affusion component to help stimulate the lymphatic system, reduce water retention and increase energy Free-standing tubs to ease tired muscles and joints available in select residences Natural stone on floor, countertop and wall surfaces behind vanity and tubs in select units Natural stone countertop on vanities with dual sinks Custom Italkraft Italian cabinetry Illuminated vanity mirrors Steam showers in 3- and 4-bedroom residences
Carousel — use arrows to browse images for this design, or tap the photo to open the floor plan.
The residences A Respite from the Rest of the World Free from the distractions of everyday, primary bedrooms invite you to return to the purest version of yourself. Expansive windows help reset your natural sleep cycle. Soft lighting soothes the parasympathetic nervous system, slowing your breath and heartbeat and gently diminishing the impacts of stress. Home Spacious, private balconies or terraces in all residences Open, light-filled layouts Neutral engineered wood floors Generous floor plans with expansive glass windows designed with health and wellness in mind Flex spaces in select residences for in-home wellness practices like meditation, workouts or massage, with the option to enhance your experience through custom wellness packages Primary bedrooms feature finished walk-in closet systems with built-in red light therapy to boost health, energy, and well-being Samsung washer and dryers in every residence with dedicated laundry rooms in select homes Kitchen Kraus Kore™ Kitchen Sink, known for its seamless design, function and balanced workspace with integrated accessories Quartzite countertops and backsplash Grohe pull-down faucet with filtered, and chilled still and sparkling water options Sub-Zero, Wolf and ASKO appliances Specialty kitchen accessories: electric kettle, nutribullet, Suvie Kitchen Robot and air fryer Built-in Sub-Zero wine fridge Custom Italkraft Italian cabinetry Kitchen islands or peninsulas in every residence with room for seating Primary Bath Dornbracht rain shower head with option for accompanying wall-mounted hand shower or affusion component to help stimulate the lymphatic system, reduce water retention and increase energy Free-standing tubs to ease tired muscles and joints available in select residences Natural stone on floor, countertop and wall surfaces behind vanity and tubs in select units Natural stone countertop on vanities with dual sinks Custom Italkraft Italian cabinetry Illuminated vanity mirrors Steam showers in 3- and 4-bedroom residences
Carousel — use arrows to browse images for this design, or tap the photo to open the floor plan.
The residences A Respite from the Rest of the World Free from the distractions of everyday, primary bedrooms invite you to return to the purest version of yourself. Expansive windows help reset your natural sleep cycle. Soft lighting soothes the parasympathetic nervous system, slowing your breath and heartbeat and gently diminishing the impacts of stress. Home Spacious, private balconies or terraces in all residences Open, light-filled layouts Neutral engineered wood floors Generous floor plans with expansive glass windows designed with health and wellness in mind Flex spaces in select residences for in-home wellness practices like meditation, workouts or massage, with the option to enhance your experience through custom wellness packages Primary bedrooms feature finished walk-in closet systems with built-in red light therapy to boost health, energy, and well-being Samsung washer and dryers in every residence with dedicated laundry rooms in select homes Kitchen Kraus Kore™ Kitchen Sink, known for its seamless design, function and balanced workspace with integrated accessories Quartzite countertops and backsplash Grohe pull-down faucet with filtered, and chilled still and sparkling water options Sub-Zero, Wolf and ASKO appliances Specialty kitchen accessories: electric kettle, nutribullet, Suvie Kitchen Robot and air fryer Built-in Sub-Zero wine fridge Custom Italkraft Italian cabinetry Kitchen islands or peninsulas in every residence with room for seating Primary Bath Dornbracht rain shower head with option for accompanying wall-mounted hand shower or affusion component to help stimulate the lymphatic system, reduce water retention and increase energy Free-standing tubs to ease tired muscles and joints available in select residences Natural stone on floor, countertop and wall surfaces behind vanity and tubs in select units Natural stone countertop on vanities with dual sinks Custom Italkraft Italian cabinetry Illuminated vanity mirrors Steam showers in 3- and 4-bedroom residences
Carousel — use arrows to browse images for this design, or tap the photo to open the floor plan.
The residences A Respite from the Rest of the World Free from the distractions of everyday, primary bedrooms invite you to return to the purest version of yourself. Expansive windows help reset your natural sleep cycle. Soft lighting soothes the parasympathetic nervous system, slowing your breath and heartbeat and gently diminishing the impacts of stress. Home Spacious, private balconies or terraces in all residences Open, light-filled layouts Neutral engineered wood floors Generous floor plans with expansive glass windows designed with health and wellness in mind Flex spaces in select residences for in-home wellness practices like meditation, workouts or massage, with the option to enhance your experience through custom wellness packages Primary bedrooms feature finished walk-in closet systems with built-in red light therapy to boost health, energy, and well-being Samsung washer and dryers in every residence with dedicated laundry rooms in select homes Kitchen Kraus Kore™ Kitchen Sink, known for its seamless design, function and balanced workspace with integrated accessories Quartzite countertops and backsplash Grohe pull-down faucet with filtered, and chilled still and sparkling water options Sub-Zero, Wolf and ASKO appliances Specialty kitchen accessories: electric kettle, nutribullet, Suvie Kitchen Robot and air fryer Built-in Sub-Zero wine fridge Custom Italkraft Italian cabinetry Kitchen islands or peninsulas in every residence with room for seating Primary Bath Dornbracht rain shower head with option for accompanying wall-mounted hand shower or affusion component to help stimulate the lymphatic system, reduce water retention and increase energy Free-standing tubs to ease tired muscles and joints available in select residences Natural stone on floor, countertop and wall surfaces behind vanity and tubs in select units Natural stone countertop on vanities with dual sinks Custom Italkraft Italian cabinetry Illuminated vanity mirrors Steam showers in 3- and 4-bedroom residences
Carousel — use arrows to browse images for this design, or tap the photo to open the floor plan.
The residences A Respite from the Rest of the World Free from the distractions of everyday, primary bedrooms invite you to return to the purest version of yourself. Expansive windows help reset your natural sleep cycle. Soft lighting soothes the parasympathetic nervous system, slowing your breath and heartbeat and gently diminishing the impacts of stress. Home Spacious, private balconies or terraces in all residences Open, light-filled layouts Neutral engineered wood floors Generous floor plans with expansive glass windows designed with health and wellness in mind Flex spaces in select residences for in-home wellness practices like meditation, workouts or massage, with the option to enhance your experience through custom wellness packages Primary bedrooms feature finished walk-in closet systems with built-in red light therapy to boost health, energy, and well-being Samsung washer and dryers in every residence with dedicated laundry rooms in select homes Kitchen Kraus Kore™ Kitchen Sink, known for its seamless design, function and balanced workspace with integrated accessories Quartzite countertops and backsplash Grohe pull-down faucet with filtered, and chilled still and sparkling water options Sub-Zero, Wolf and ASKO appliances Specialty kitchen accessories: electric kettle, nutribullet, Suvie Kitchen Robot and air fryer Built-in Sub-Zero wine fridge Custom Italkraft Italian cabinetry Kitchen islands or peninsulas in every residence with room for seating Primary Bath Dornbracht rain shower head with option for accompanying wall-mounted hand shower or affusion component to help stimulate the lymphatic system, reduce water retention and increase energy Free-standing tubs to ease tired muscles and joints available in select residences Natural stone on floor, countertop and wall surfaces behind vanity and tubs in select units Natural stone countertop on vanities with dual sinks Custom Italkraft Italian cabinetry Illuminated vanity mirrors Steam showers in 3- and 4-bedroom residences
Carousel — use arrows to browse images for this design, or tap the photo to open the floor plan.
The residences A Respite from the Rest of the World Free from the distractions of everyday, primary bedrooms invite you to return to the purest version of yourself. Expansive windows help reset your natural sleep cycle. Soft lighting soothes the parasympathetic nervous system, slowing your breath and heartbeat and gently diminishing the impacts of stress. Home Spacious, private balconies or terraces in all residences Open, light-filled layouts Neutral engineered wood floors Generous floor plans with expansive glass windows designed with health and wellness in mind Flex spaces in select residences for in-home wellness practices like meditation, workouts or massage, with the option to enhance your experience through custom wellness packages Primary bedrooms feature finished walk-in closet systems with built-in red light therapy to boost health, energy, and well-being Samsung washer and dryers in every residence with dedicated laundry rooms in select homes Kitchen Kraus Kore™ Kitchen Sink, known for its seamless design, function and balanced workspace with integrated accessories Quartzite countertops and backsplash Grohe pull-down faucet with filtered, and chilled still and sparkling water options Sub-Zero, Wolf and ASKO appliances Specialty kitchen accessories: electric kettle, nutribullet, Suvie Kitchen Robot and air fryer Built-in Sub-Zero wine fridge Custom Italkraft Italian cabinetry Kitchen islands or peninsulas in every residence with room for seating Primary Bath Dornbracht rain shower head with option for accompanying wall-mounted hand shower or affusion component to help stimulate the lymphatic system, reduce water retention and increase energy Free-standing tubs to ease tired muscles and joints available in select residences Natural stone on floor, countertop and wall surfaces behind vanity and tubs in select units Natural stone countertop on vanities with dual sinks Custom Italkraft Italian cabinetry Illuminated vanity mirrors Steam showers in 3- and 4-bedroom residences
Carousel — use arrows to browse images for this design, or tap the photo to open the floor plan.
The residences A Respite from the Rest of the World Free from the distractions of everyday, primary bedrooms invite you to return to the purest version of yourself. Expansive windows help reset your natural sleep cycle. Soft lighting soothes the parasympathetic nervous system, slowing your breath and heartbeat and gently diminishing the impacts of stress. Home Spacious, private balconies or terraces in all residences Open, light-filled layouts Neutral engineered wood floors Generous floor plans with expansive glass windows designed with health and wellness in mind Flex spaces in select residences for in-home wellness practices like meditation, workouts or massage, with the option to enhance your experience through custom wellness packages Primary bedrooms feature finished walk-in closet systems with built-in red light therapy to boost health, energy, and well-being Samsung washer and dryers in every residence with dedicated laundry rooms in select homes Kitchen Kraus Kore™ Kitchen Sink, known for its seamless design, function and balanced workspace with integrated accessories Quartzite countertops and backsplash Grohe pull-down faucet with filtered, and chilled still and sparkling water options Sub-Zero, Wolf and ASKO appliances Specialty kitchen accessories: electric kettle, nutribullet, Suvie Kitchen Robot and air fryer Built-in Sub-Zero wine fridge Custom Italkraft Italian cabinetry Kitchen islands or peninsulas in every residence with room for seating Primary Bath Dornbracht rain shower head with option for accompanying wall-mounted hand shower or affusion component to help stimulate the lymphatic system, reduce water retention and increase energy Free-standing tubs to ease tired muscles and joints available in select residences Natural stone on floor, countertop and wall surfaces behind vanity and tubs in select units Natural stone countertop on vanities with dual sinks Custom Italkraft Italian cabinetry Illuminated vanity mirrors Steam showers in 3- and 4-bedroom residences
Carousel — use arrows to browse images for this design, or tap the photo to open the floor plan.
The residences A Respite from the Rest of the World Free from the distractions of everyday, primary bedrooms invite you to return to the purest version of yourself. Expansive windows help reset your natural sleep cycle. Soft lighting soothes the parasympathetic nervous system, slowing your breath and heartbeat and gently diminishing the impacts of stress. Home Spacious, private balconies or terraces in all residences Open, light-filled layouts Neutral engineered wood floors Generous floor plans with expansive glass windows designed with health and wellness in mind Flex spaces in select residences for in-home wellness practices like meditation, workouts or massage, with the option to enhance your experience through custom wellness packages Primary bedrooms feature finished walk-in closet systems with built-in red light therapy to boost health, energy, and well-being Samsung washer and dryers in every residence with dedicated laundry rooms in select homes Kitchen Kraus Kore™ Kitchen Sink, known for its seamless design, function and balanced workspace with integrated accessories Quartzite countertops and backsplash Grohe pull-down faucet with filtered, and chilled still and sparkling water options Sub-Zero, Wolf and ASKO appliances Specialty kitchen accessories: electric kettle, nutribullet, Suvie Kitchen Robot and air fryer Built-in Sub-Zero wine fridge Custom Italkraft Italian cabinetry Kitchen islands or peninsulas in every residence with room for seating Primary Bath Dornbracht rain shower head with option for accompanying wall-mounted hand shower or affusion component to help stimulate the lymphatic system, reduce water retention and increase energy Free-standing tubs to ease tired muscles and joints available in select residences Natural stone on floor, countertop and wall surfaces behind vanity and tubs in select units Natural stone countertop on vanities with dual sinks Custom Italkraft Italian cabinetry Illuminated vanity mirrors Steam showers in 3- and 4-bedroom residences
Carousel — use arrows to browse images for this design, or tap the photo to open the floor plan.
The residences A Respite from the Rest of the World Free from the distractions of everyday, primary bedrooms invite you to return to the purest version of yourself. Expansive windows help reset your natural sleep cycle. Soft lighting soothes the parasympathetic nervous system, slowing your breath and heartbeat and gently diminishing the impacts of stress. Home Spacious, private balconies or terraces in all residences Open, light-filled layouts Neutral engineered wood floors Generous floor plans with expansive glass windows designed with health and wellness in mind Flex spaces in select residences for in-home wellness practices like meditation, workouts or massage, with the option to enhance your experience through custom wellness packages Primary bedrooms feature finished walk-in closet systems with built-in red light therapy to boost health, energy, and well-being Samsung washer and dryers in every residence with dedicated laundry rooms in select homes Kitchen Kraus Kore™ Kitchen Sink, known for its seamless design, function and balanced workspace with integrated accessories Quartzite countertops and backsplash Grohe pull-down faucet with filtered, and chilled still and sparkling water options Sub-Zero, Wolf and ASKO appliances Specialty kitchen accessories: electric kettle, nutribullet, Suvie Kitchen Robot and air fryer Built-in Sub-Zero wine fridge Custom Italkraft Italian cabinetry Kitchen islands or peninsulas in every residence with room for seating Primary Bath Dornbracht rain shower head with option for accompanying wall-mounted hand shower or affusion component to help stimulate the lymphatic system, reduce water retention and increase energy Free-standing tubs to ease tired muscles and joints available in select residences Natural stone on floor, countertop and wall surfaces behind vanity and tubs in select units Natural stone countertop on vanities with dual sinks Custom Italkraft Italian cabinetry Illuminated vanity mirrors Steam showers in 3- and 4-bedroom residences
Carousel — use arrows to browse images for this design, or tap the photo to open the floor plan.
The residences A Respite from the Rest of the World Free from the distractions of everyday, primary bedrooms invite you to return to the purest version of yourself. Expansive windows help reset your natural sleep cycle. Soft lighting soothes the parasympathetic nervous system, slowing your breath and heartbeat and gently diminishing the impacts of stress. Home Spacious, private balconies or terraces in all residences Open, light-filled layouts Neutral engineered wood floors Generous floor plans with expansive glass windows designed with health and wellness in mind Flex spaces in select residences for in-home wellness practices like meditation, workouts or massage, with the option to enhance your experience through custom wellness packages Primary bedrooms feature finished walk-in closet systems with built-in red light therapy to boost health, energy, and well-being Samsung washer and dryers in every residence with dedicated laundry rooms in select homes Kitchen Kraus Kore™ Kitchen Sink, known for its seamless design, function and balanced workspace with integrated accessories Quartzite countertops and backsplash Grohe pull-down faucet with filtered, and chilled still and sparkling water options Sub-Zero, Wolf and ASKO appliances Specialty kitchen accessories: electric kettle, nutribullet, Suvie Kitchen Robot and air fryer Built-in Sub-Zero wine fridge Custom Italkraft Italian cabinetry Kitchen islands or peninsulas in every residence with room for seating Primary Bath Dornbracht rain shower head with option for accompanying wall-mounted hand shower or affusion component to help stimulate the lymphatic system, reduce water retention and increase energy Free-standing tubs to ease tired muscles and joints available in select residences Natural stone on floor, countertop and wall surfaces behind vanity and tubs in select units Natural stone countertop on vanities with dual sinks Custom Italkraft Italian cabinetry Illuminated vanity mirrors Steam showers in 3- and 4-bedroom residences
Carousel — use arrows to browse images for this design, or tap the photo to open the floor plan.
The residences A Respite from the Rest of the World Free from the distractions of everyday, primary bedrooms invite you to return to the purest version of yourself. Expansive windows help reset your natural sleep cycle. Soft lighting soothes the parasympathetic nervous system, slowing your breath and heartbeat and gently diminishing the impacts of stress. Home Spacious, private balconies or terraces in all residences Open, light-filled layouts Neutral engineered wood floors Generous floor plans with expansive glass windows designed with health and wellness in mind Flex spaces in select residences for in-home wellness practices like meditation, workouts or massage, with the option to enhance your experience through custom wellness packages Primary bedrooms feature finished walk-in closet systems with built-in red light therapy to boost health, energy, and well-being Samsung washer and dryers in every residence with dedicated laundry rooms in select homes Kitchen Kraus Kore™ Kitchen Sink, known for its seamless design, function and balanced workspace with integrated accessories Quartzite countertops and backsplash Grohe pull-down faucet with filtered, and chilled still and sparkling water options Sub-Zero, Wolf and ASKO appliances Specialty kitchen accessories: electric kettle, nutribullet, Suvie Kitchen Robot and air fryer Built-in Sub-Zero wine fridge Custom Italkraft Italian cabinetry Kitchen islands or peninsulas in every residence with room for seating Primary Bath Dornbracht rain shower head with option for accompanying wall-mounted hand shower or affusion component to help stimulate the lymphatic system, reduce water retention and increase energy Free-standing tubs to ease tired muscles and joints available in select residences Natural stone on floor, countertop and wall surfaces behind vanity and tubs in select units Natural stone countertop on vanities with dual sinks Custom Italkraft Italian cabinetry Illuminated vanity mirrors Steam showers in 3- and 4-bedroom residences
Carousel — use arrows to browse images for this design, or tap the photo to open the floor plan.
The residences A Respite from the Rest of the World Free from the distractions of everyday, primary bedrooms invite you to return to the purest version of yourself. Expansive windows help reset your natural sleep cycle. Soft lighting soothes the parasympathetic nervous system, slowing your breath and heartbeat and gently diminishing the impacts of stress. Home Spacious, private balconies or terraces in all residences Open, light-filled layouts Neutral engineered wood floors Generous floor plans with expansive glass windows designed with health and wellness in mind Flex spaces in select residences for in-home wellness practices like meditation, workouts or massage, with the option to enhance your experience through custom wellness packages Primary bedrooms feature finished walk-in closet systems with built-in red light therapy to boost health, energy, and well-being Samsung washer and dryers in every residence with dedicated laundry rooms in select homes Kitchen Kraus Kore™ Kitchen Sink, known for its seamless design, function and balanced workspace with integrated accessories Quartzite countertops and backsplash Grohe pull-down faucet with filtered, and chilled still and sparkling water options Sub-Zero, Wolf and ASKO appliances Specialty kitchen accessories: electric kettle, nutribullet, Suvie Kitchen Robot and air fryer Built-in Sub-Zero wine fridge Custom Italkraft Italian cabinetry Kitchen islands or peninsulas in every residence with room for seating Primary Bath Dornbracht rain shower head with option for accompanying wall-mounted hand shower or affusion component to help stimulate the lymphatic system, reduce water retention and increase energy Free-standing tubs to ease tired muscles and joints available in select residences Natural stone on floor, countertop and wall surfaces behind vanity and tubs in select units Natural stone countertop on vanities with dual sinks Custom Italkraft Italian cabinetry Illuminated vanity mirrors Steam showers in 3- and 4-bedroom residences
Carousel — use arrows to browse images for this design, or tap the photo to open the floor plan.
The residences A Respite from the Rest of the World Free from the distractions of everyday, primary bedrooms invite you to return to the purest version of yourself. Expansive windows help reset your natural sleep cycle. Soft lighting soothes the parasympathetic nervous system, slowing your breath and heartbeat and gently diminishing the impacts of stress. Home Spacious, private balconies or terraces in all residences Open, light-filled layouts Neutral engineered wood floors Generous floor plans with expansive glass windows designed with health and wellness in mind Flex spaces in select residences for in-home wellness practices like meditation, workouts or massage, with the option to enhance your experience through custom wellness packages Primary bedrooms feature finished walk-in closet systems with built-in red light therapy to boost health, energy, and well-being Samsung washer and dryers in every residence with dedicated laundry rooms in select homes Kitchen Kraus Kore™ Kitchen Sink, known for its seamless design, function and balanced workspace with integrated accessories Quartzite countertops and backsplash Grohe pull-down faucet with filtered, and chilled still and sparkling water options Sub-Zero, Wolf and ASKO appliances Specialty kitchen accessories: electric kettle, nutribullet, Suvie Kitchen Robot and air fryer Built-in Sub-Zero wine fridge Custom Italkraft Italian cabinetry Kitchen islands or peninsulas in every residence with room for seating Primary Bath Dornbracht rain shower head with option for accompanying wall-mounted hand shower or affusion component to help stimulate the lymphatic system, reduce water retention and increase energy Free-standing tubs to ease tired muscles and joints available in select residences Natural stone on floor, countertop and wall surfaces behind vanity and tubs in select units Natural stone countertop on vanities with dual sinks Custom Italkraft Italian cabinetry Illuminated vanity mirrors Steam showers in 3- and 4-bedroom residences
Project photo gallery
Click the large photo or a thumbnail to open the gallery viewer.
Take control of your project page, add direct contact details, keep information updated, unlock performance insights, and increase visibility with agents and buyers actively looking for new construction homes.
Prices and features may vary and are subject to change. Photos are for illustrative purposes only. Legal disclaimers.