

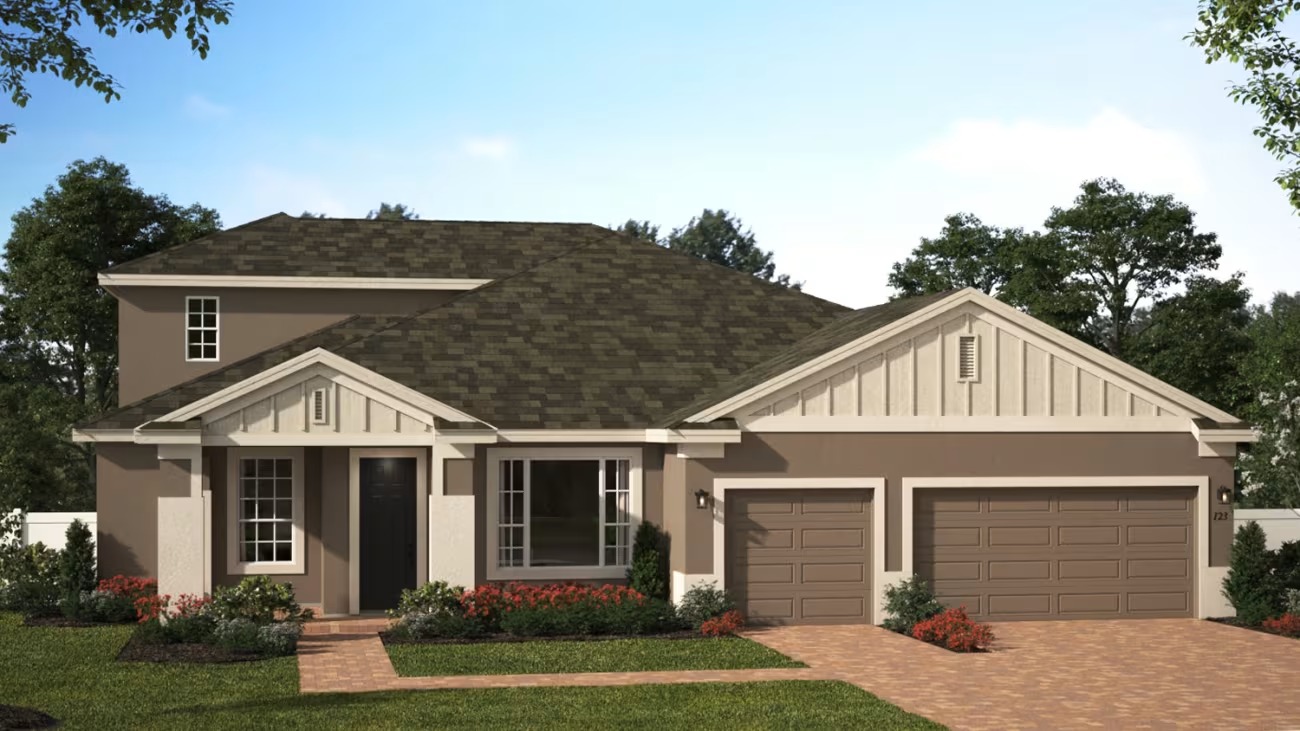
Park View at the Hills

Total Units
133
Discover the charm of Minneola with Risewell Homes' stunning project, Park View at the Hills, featuring fantastic amenities like a park, parking, a swimming pool, and a playground!
Discover Park View at the Hills—where small-town charm meets big opportunity. Set against Minneola’s scenic rolling hills, this community offers a perfect blend of warmth and modern convenience. Located just half a mile from the Florida Turnpike, enjoy quick access to Downtown Orlando and beyond. Oversized homesites with 3-car garages and no rear neighbors create space and privacy, while resort-style amenities include a pool, cabana, playground, and nearby athletic complex. Plus, Crooked Can Brewing Company’s new Minneola location adds local flavor and fun—adventure awaits in every direction.
Highlights
- Oversized Homesites, Option for 3-Car Garages
- No Rear-Neighbor Privacy
- Resort Pool, Cabana, Playground
- Casita Option for Multigenerational Living
- Half Mile to Turnpike
- Near New Crooked Can Brewery
Amenities
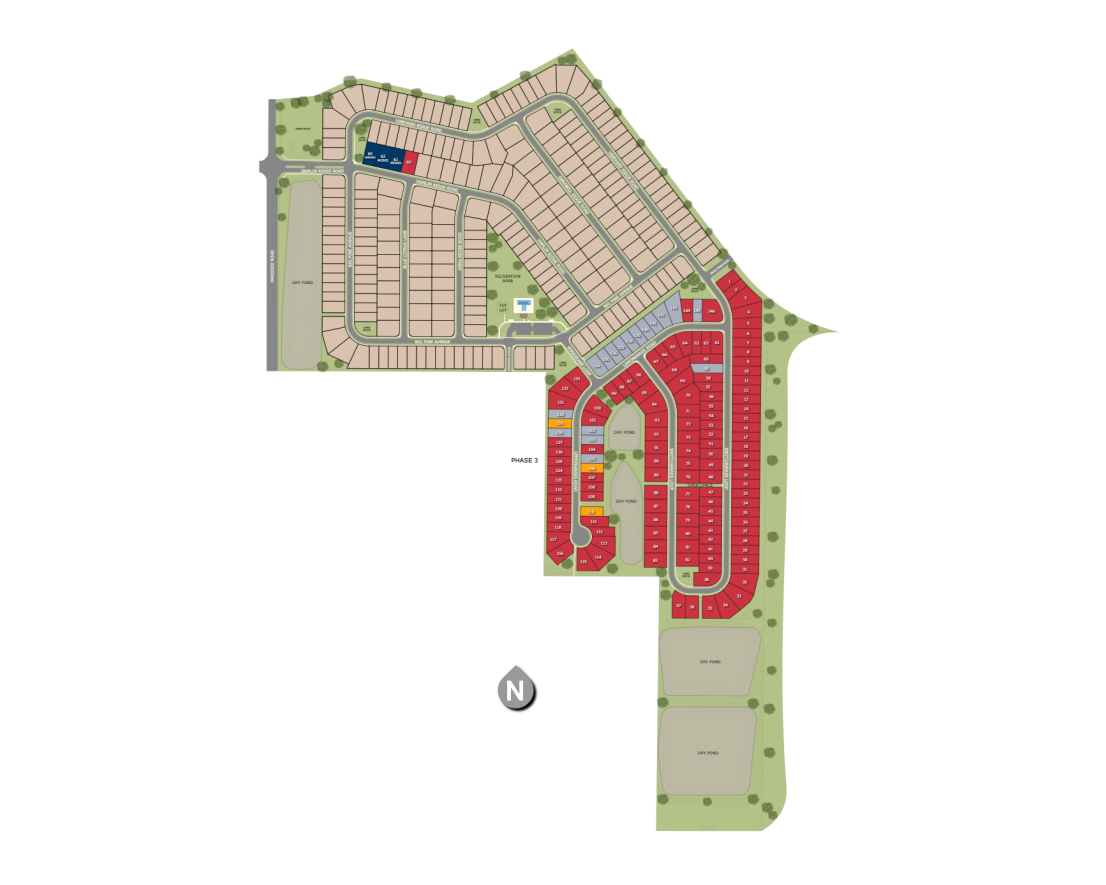
Site Plan
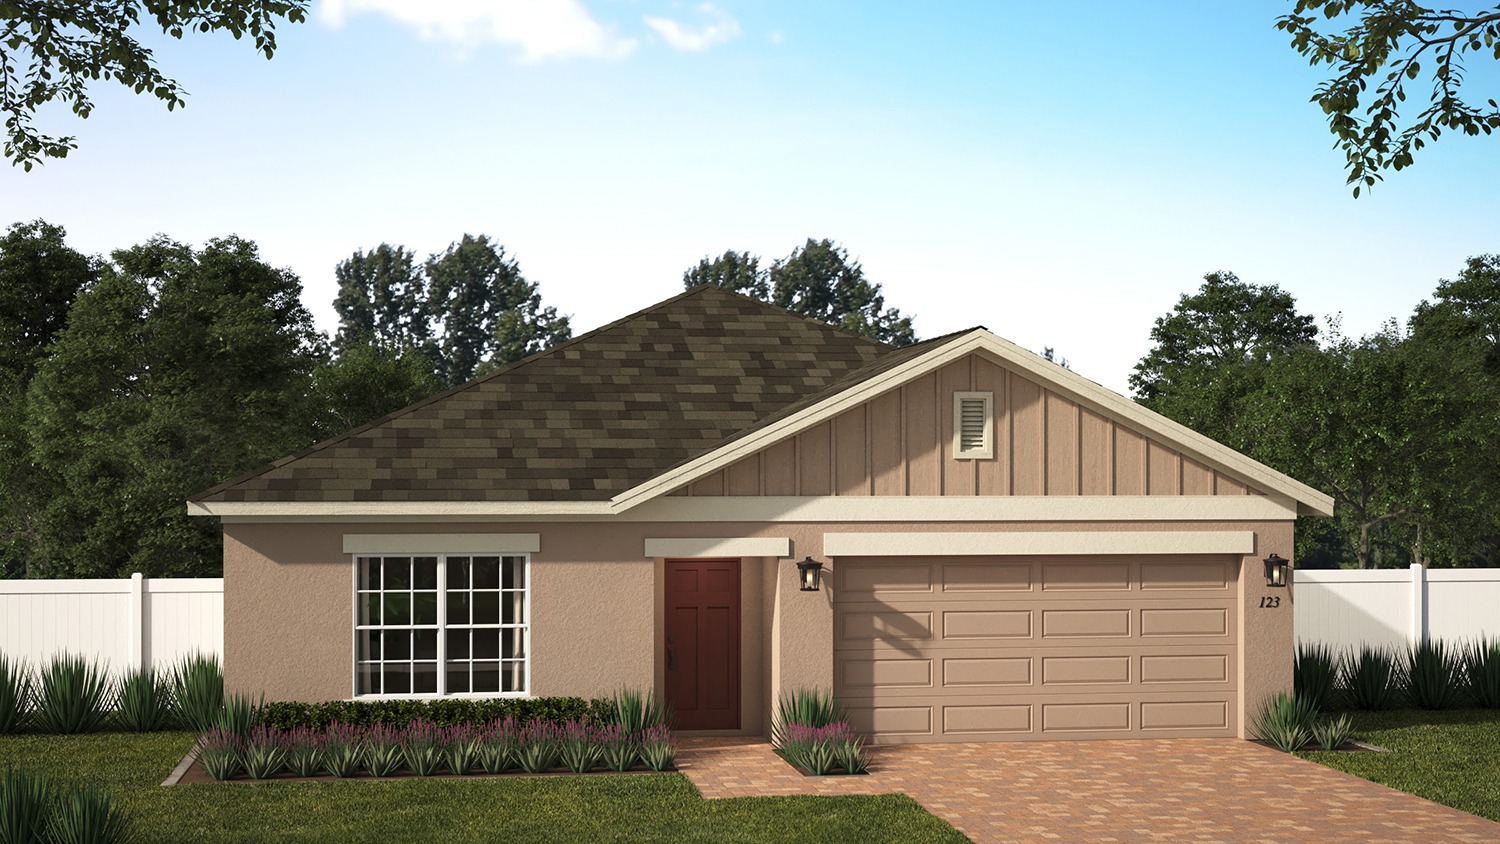
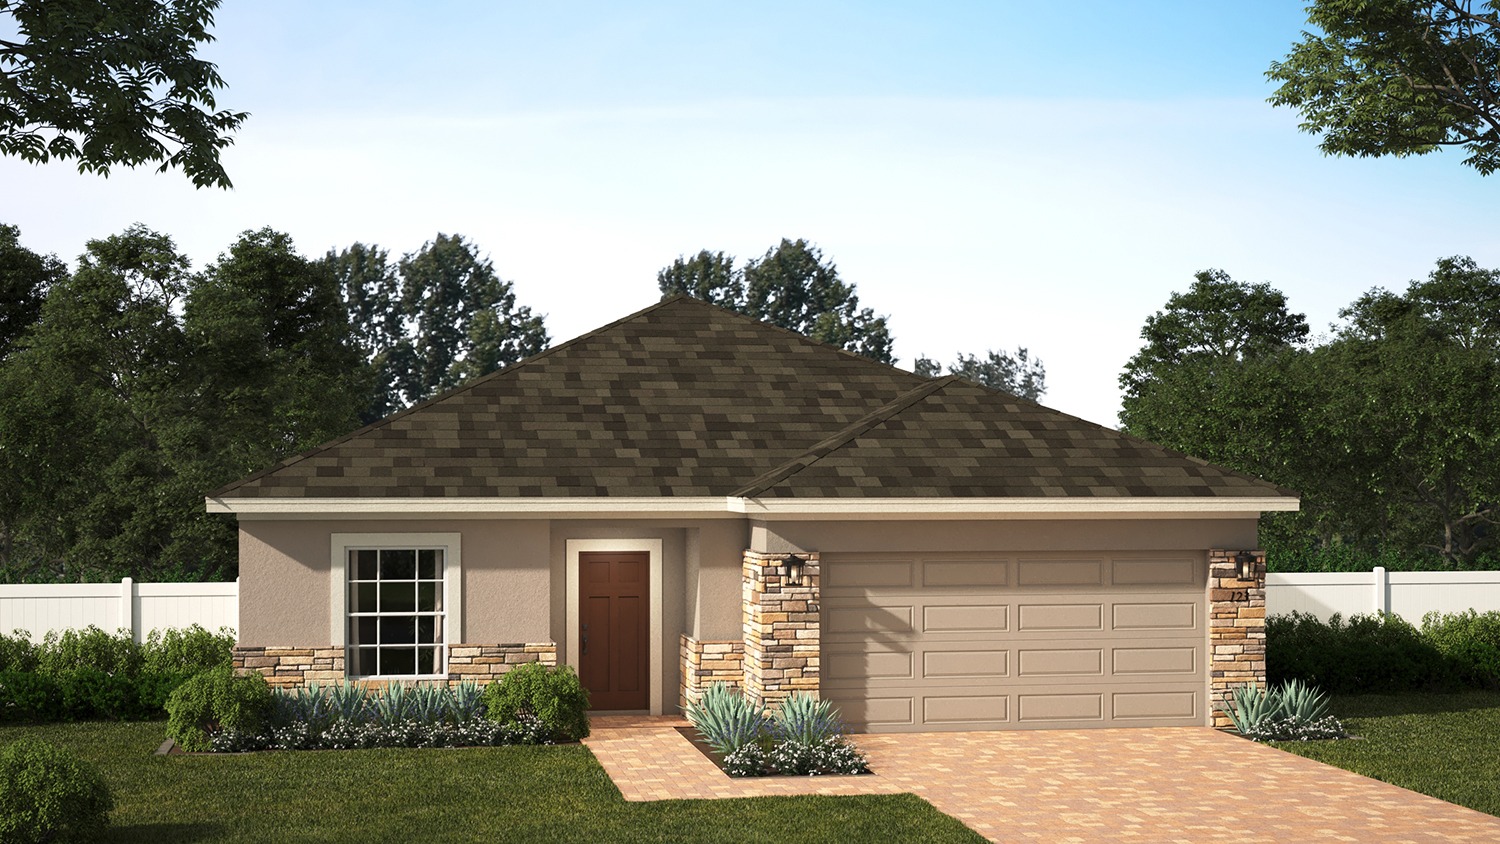
Home designs (5)
3 Quick Move-In lots across 3 plans — open Quick Move-In.
Carousel — use arrows to browse images for this design, or tap the photo to open the floor plan.
Quick Move-InKensington Flex
From$524,9904 Beds2 Baths2 Car garage2,103+ sq ftSingle-family at Park View at the Hills. 1 Quick Move-In home in this plan — ask the sales team about finishes and closing timelines.
Carousel — use arrows to browse images for this design, or tap the photo to open the floor plan.
Quick Move-InMiles
From$534,9904 Beds3 Baths2 Car garage2,105+ sq ftSingle-family at Park View at the Hills. 1 Quick Move-In home in this plan — ask the sales team about finishes and closing timelines.
Carousel — use arrows to browse images for this design, or tap the photo to open the floor plan.
Quick Move-InNewcastle
From$564,9904 Beds2.5 Baths2 Car garage2,560+ sq ftSingle-family at Park View at the Hills. 1 Quick Move-In home in this plan — ask the sales team about finishes and closing timelines.
Carousel — use arrows to browse images for this design, or tap the photo to open the floor plan.
Now BuildingVero
From$584,9904 Beds2.5 Baths2–3 Car garage2,902+ sq ftSingle-family at Park View at the Hills. 1 home is now building — ask the sales team for timelines and personalization options.
Carousel — use arrows to browse images for this design, or tap the photo to open the floor plan.
Ready to BuildWilshire
From$604,9905 Beds3 Baths2 Car garage3,198+ sq ftThe Wilshire offers deluxe features and ample room for the ultimate in comfort, convenience and style. Upon entering, you’re immediately presented with a formal living or multipurpose room, which leads you into the dining room that’s anchored by a kitchen and living room. It only gets better once you enter the second floor, where you’ll find a large gathering room built for entertaining and spacious bedrooms.
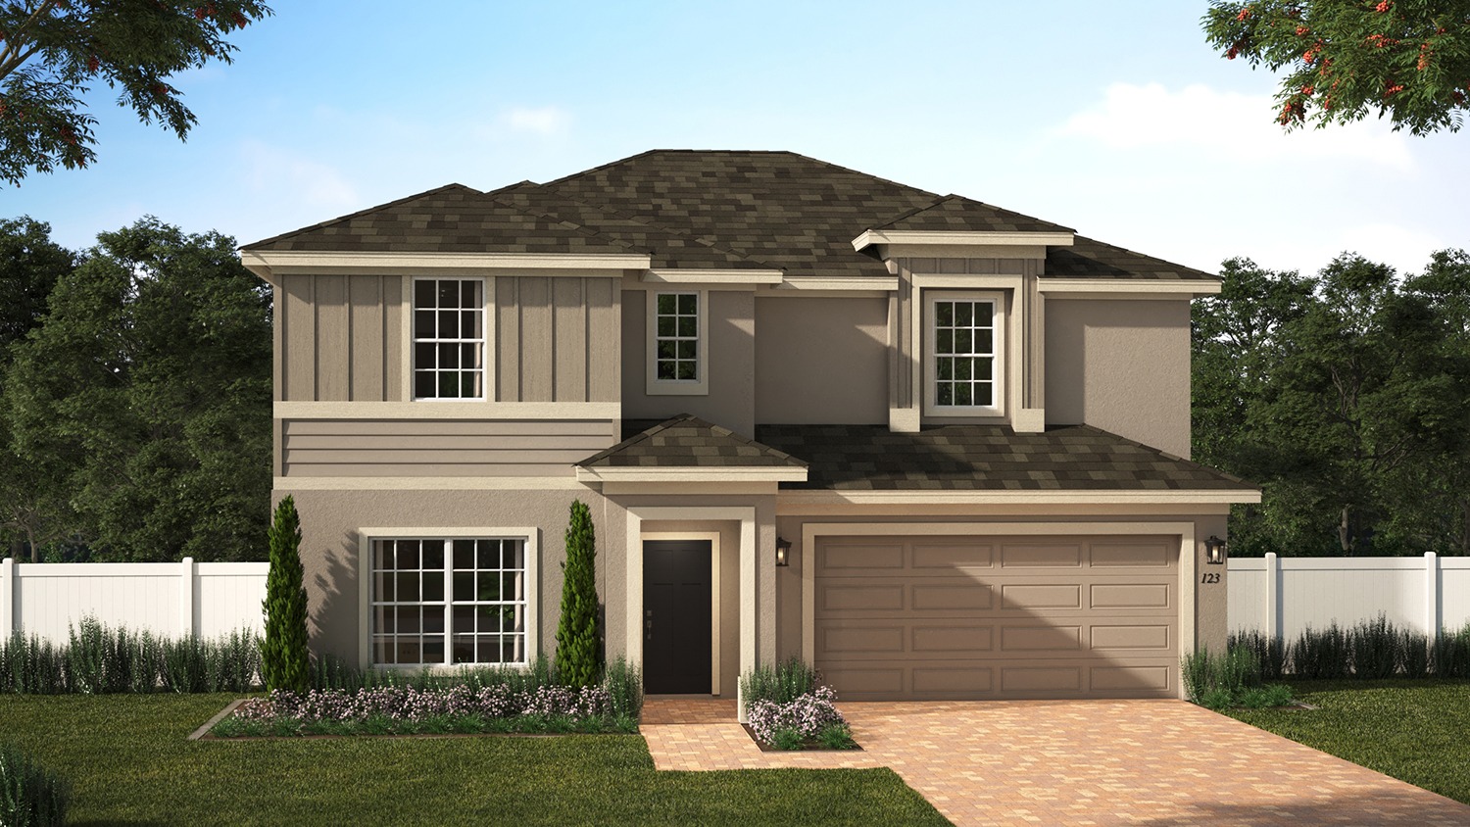
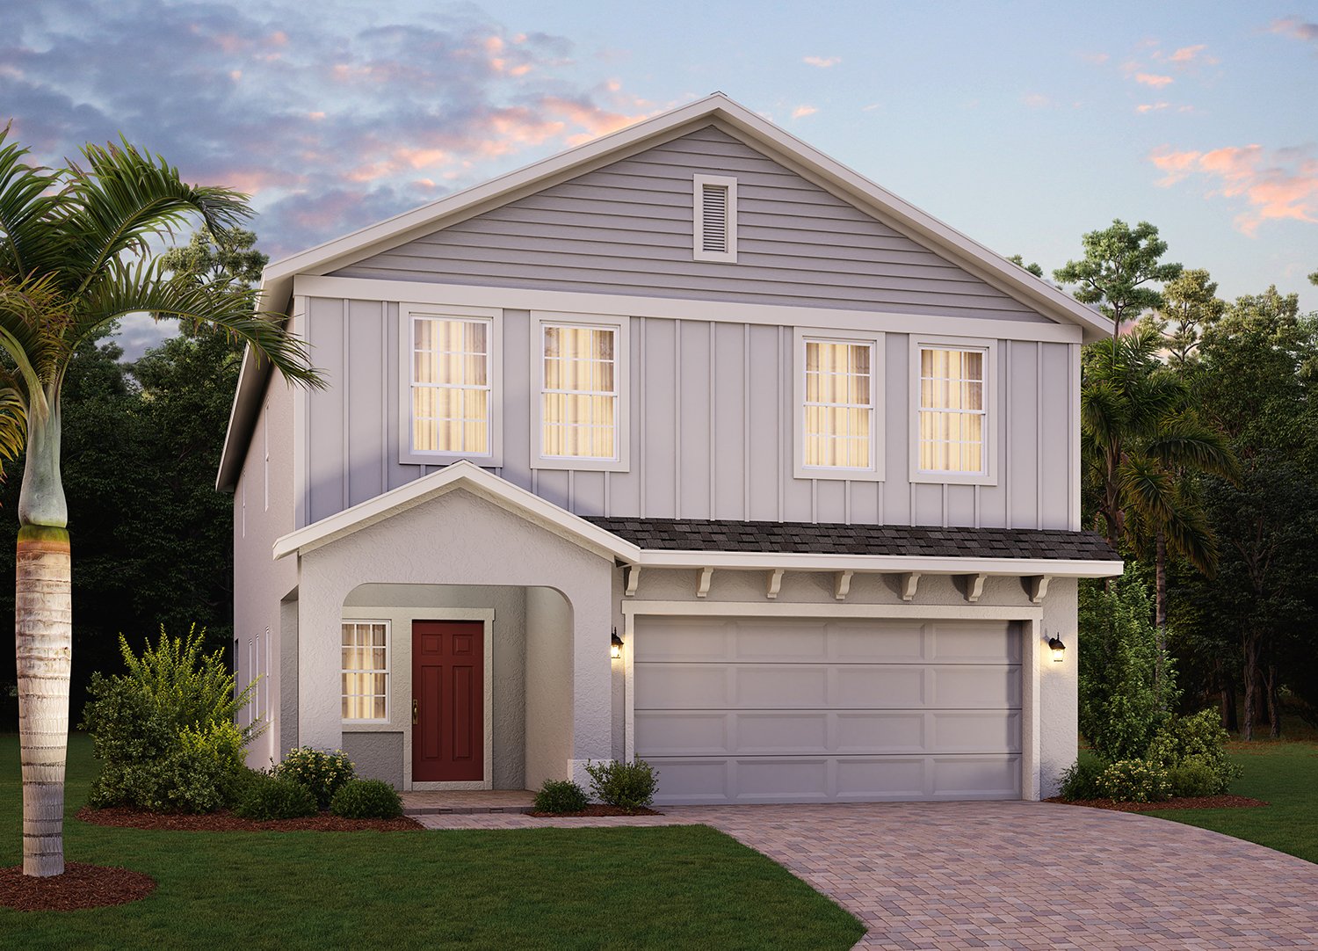
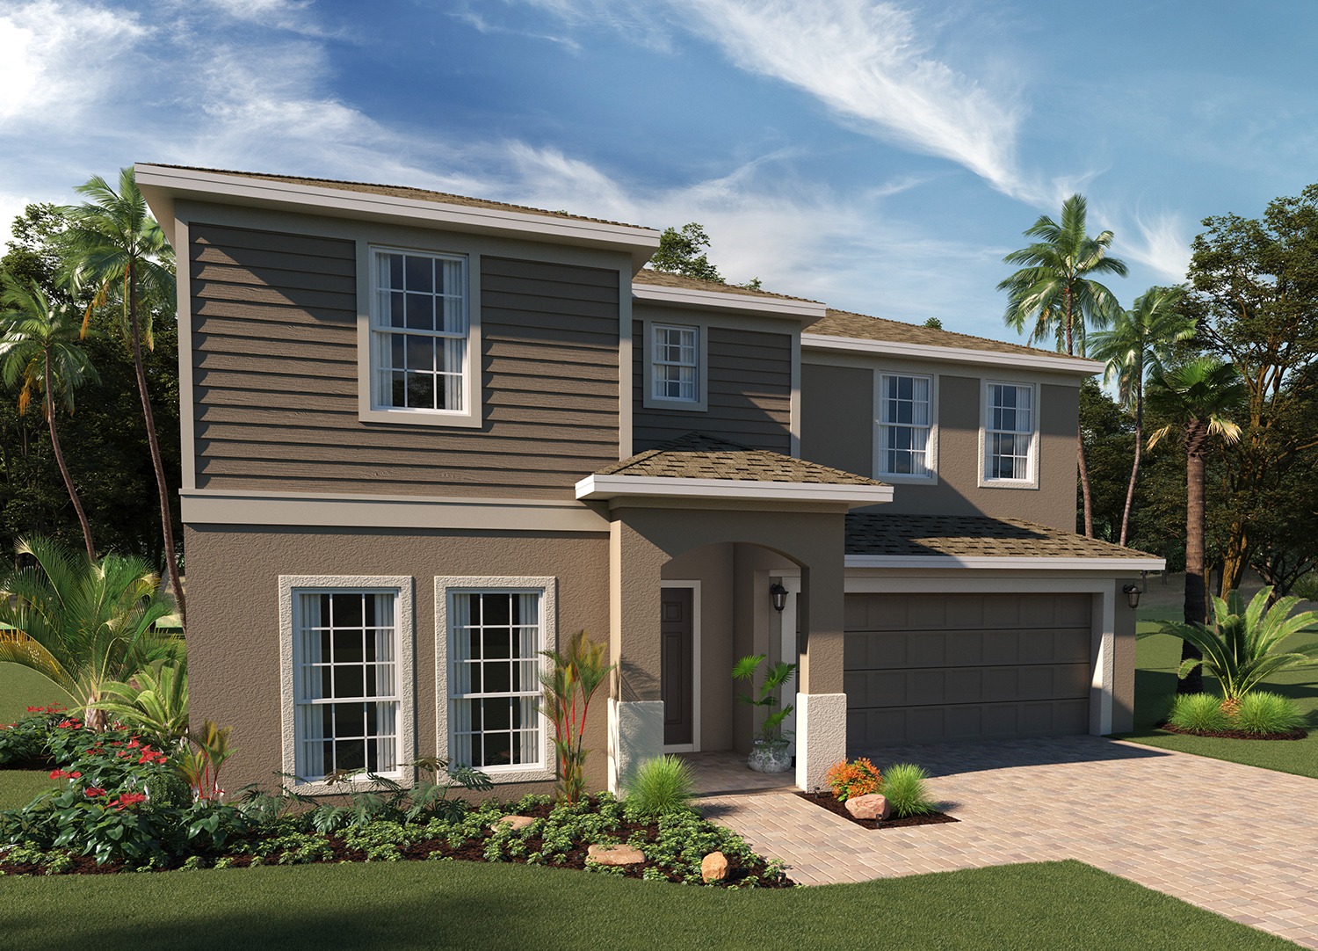
Media
Project photo gallery
Click the large photo or a thumbnail to open the gallery viewer.
Is this your project?
Take control of your project page, add direct contact details, keep information updated, unlock performance insights, and increase visibility with agents and buyers actively looking for new construction homes.
Prices and features may vary and are subject to change. Photos are for illustrative purposes only. Legal disclaimers.