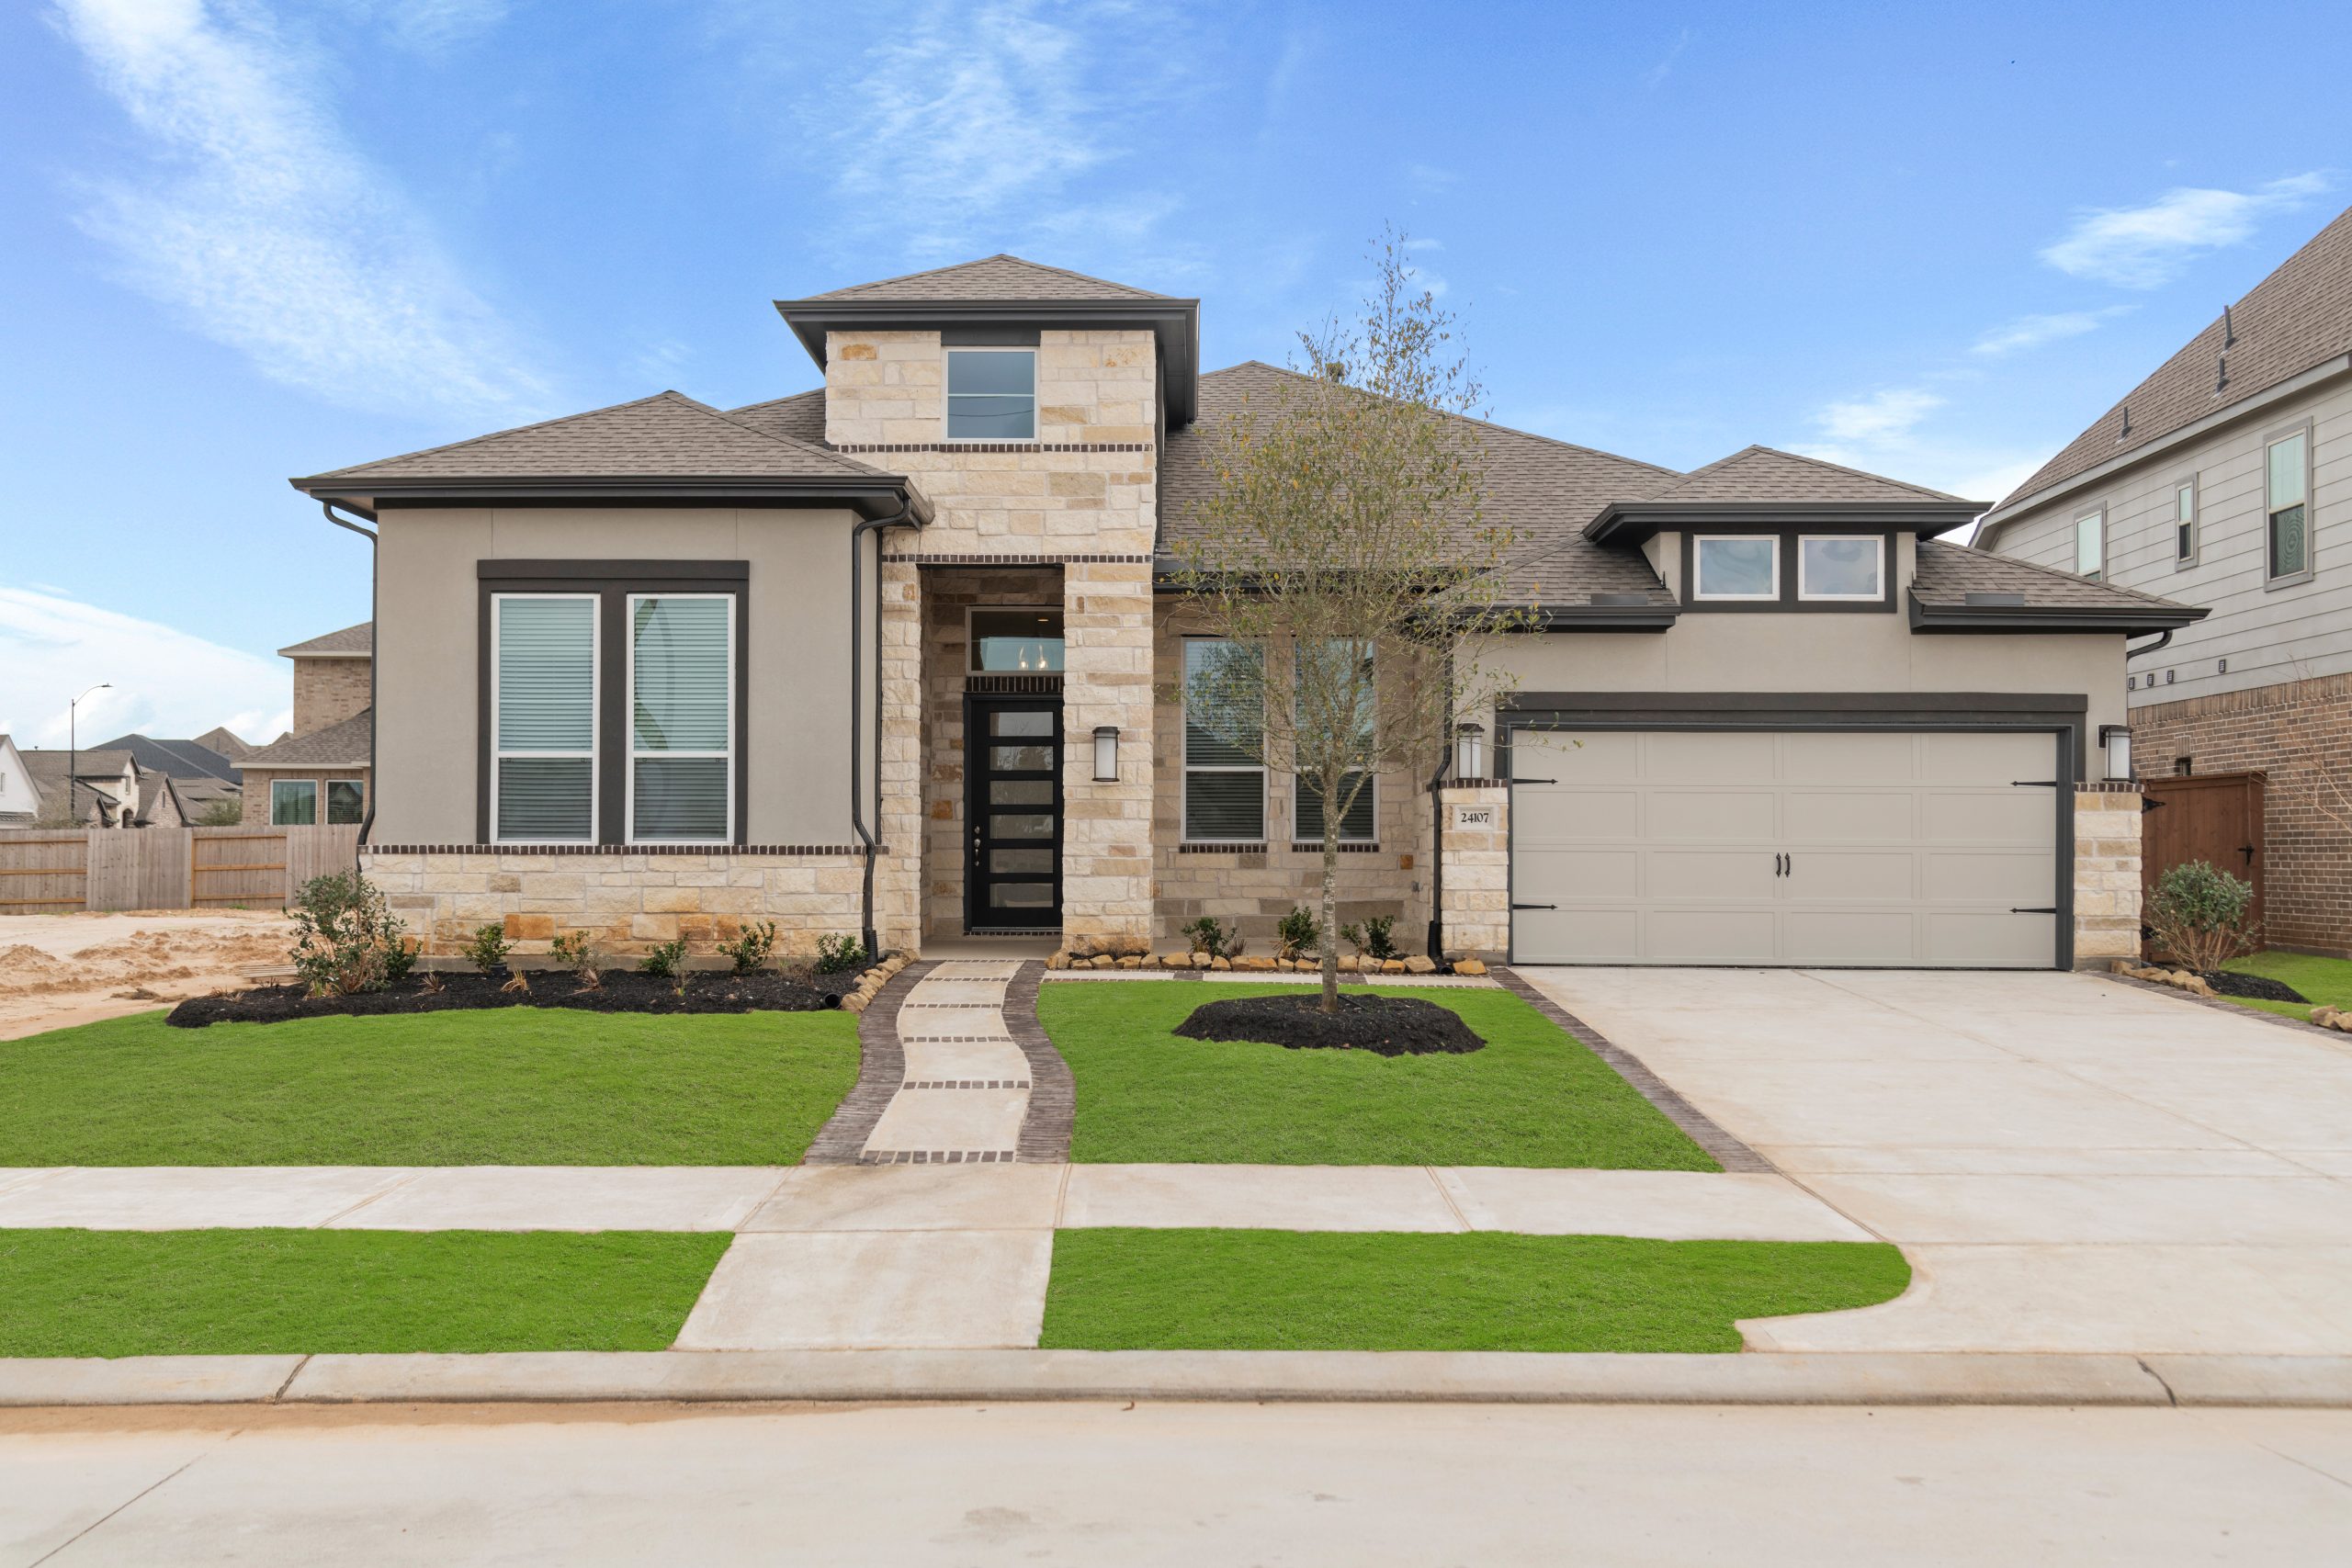

Under Construction

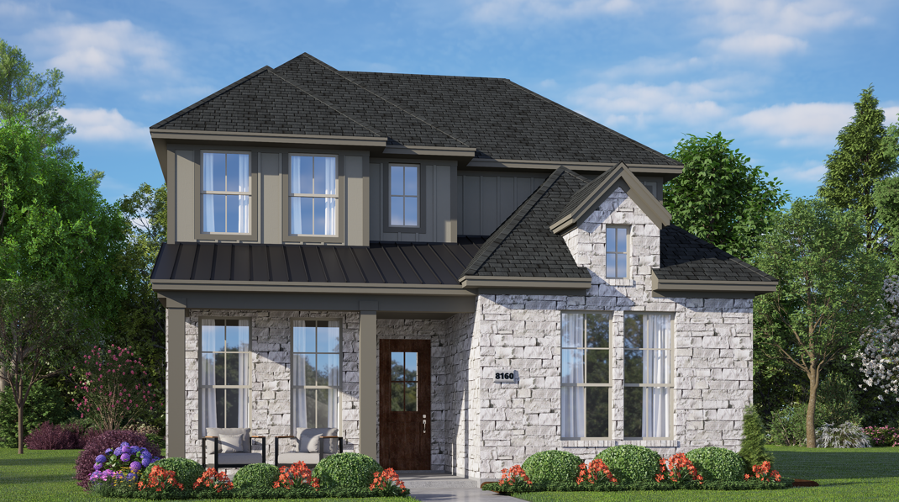
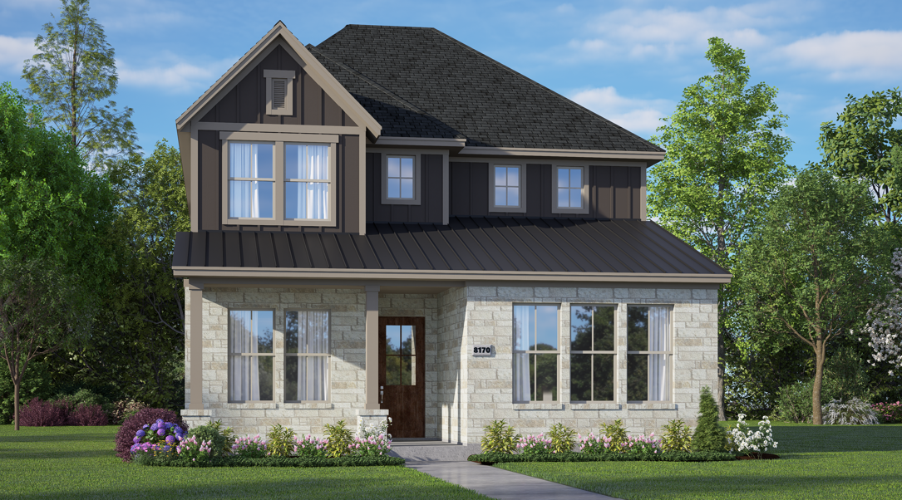
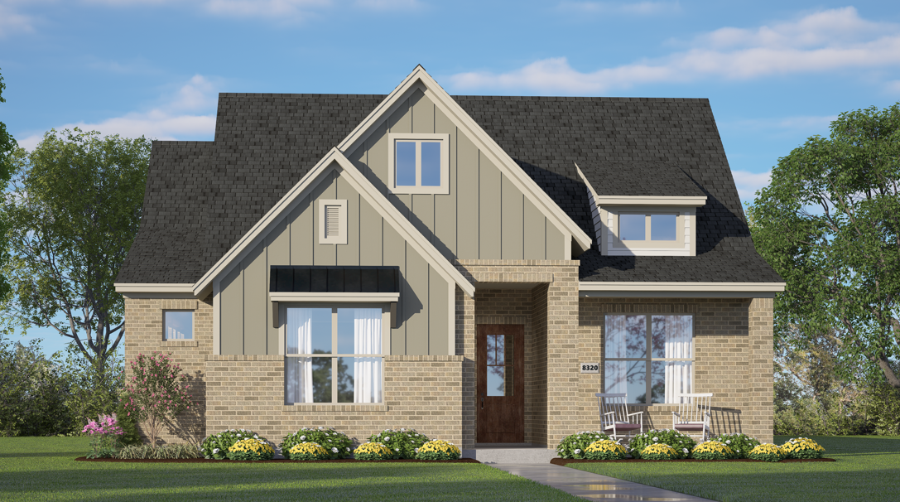
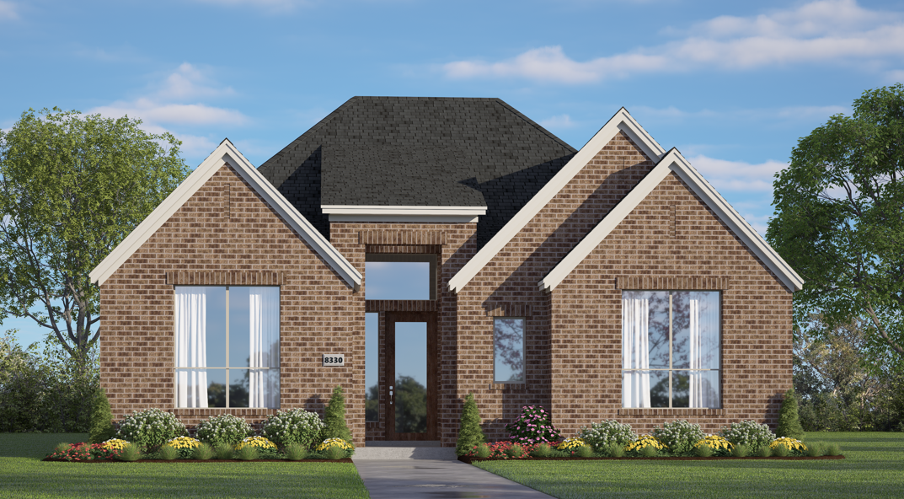
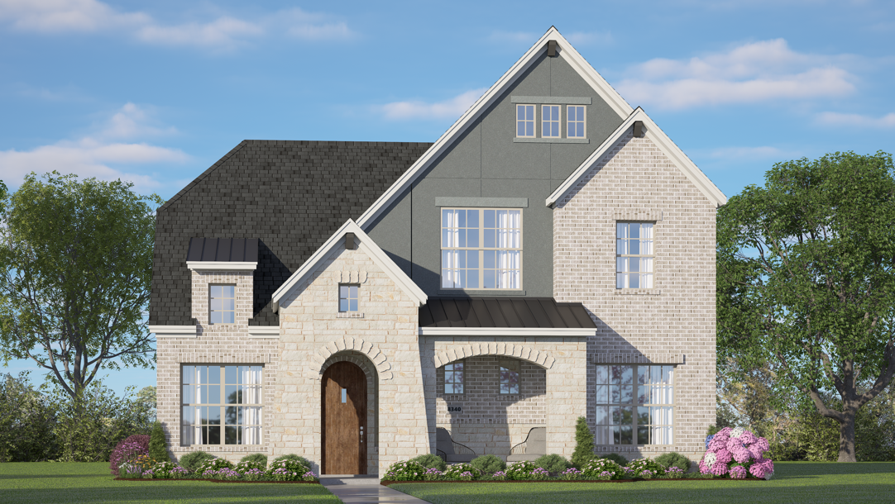
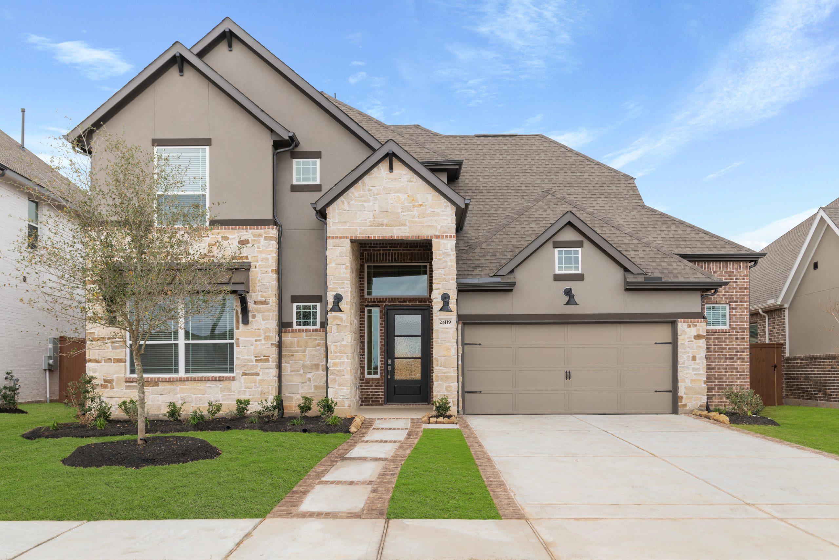
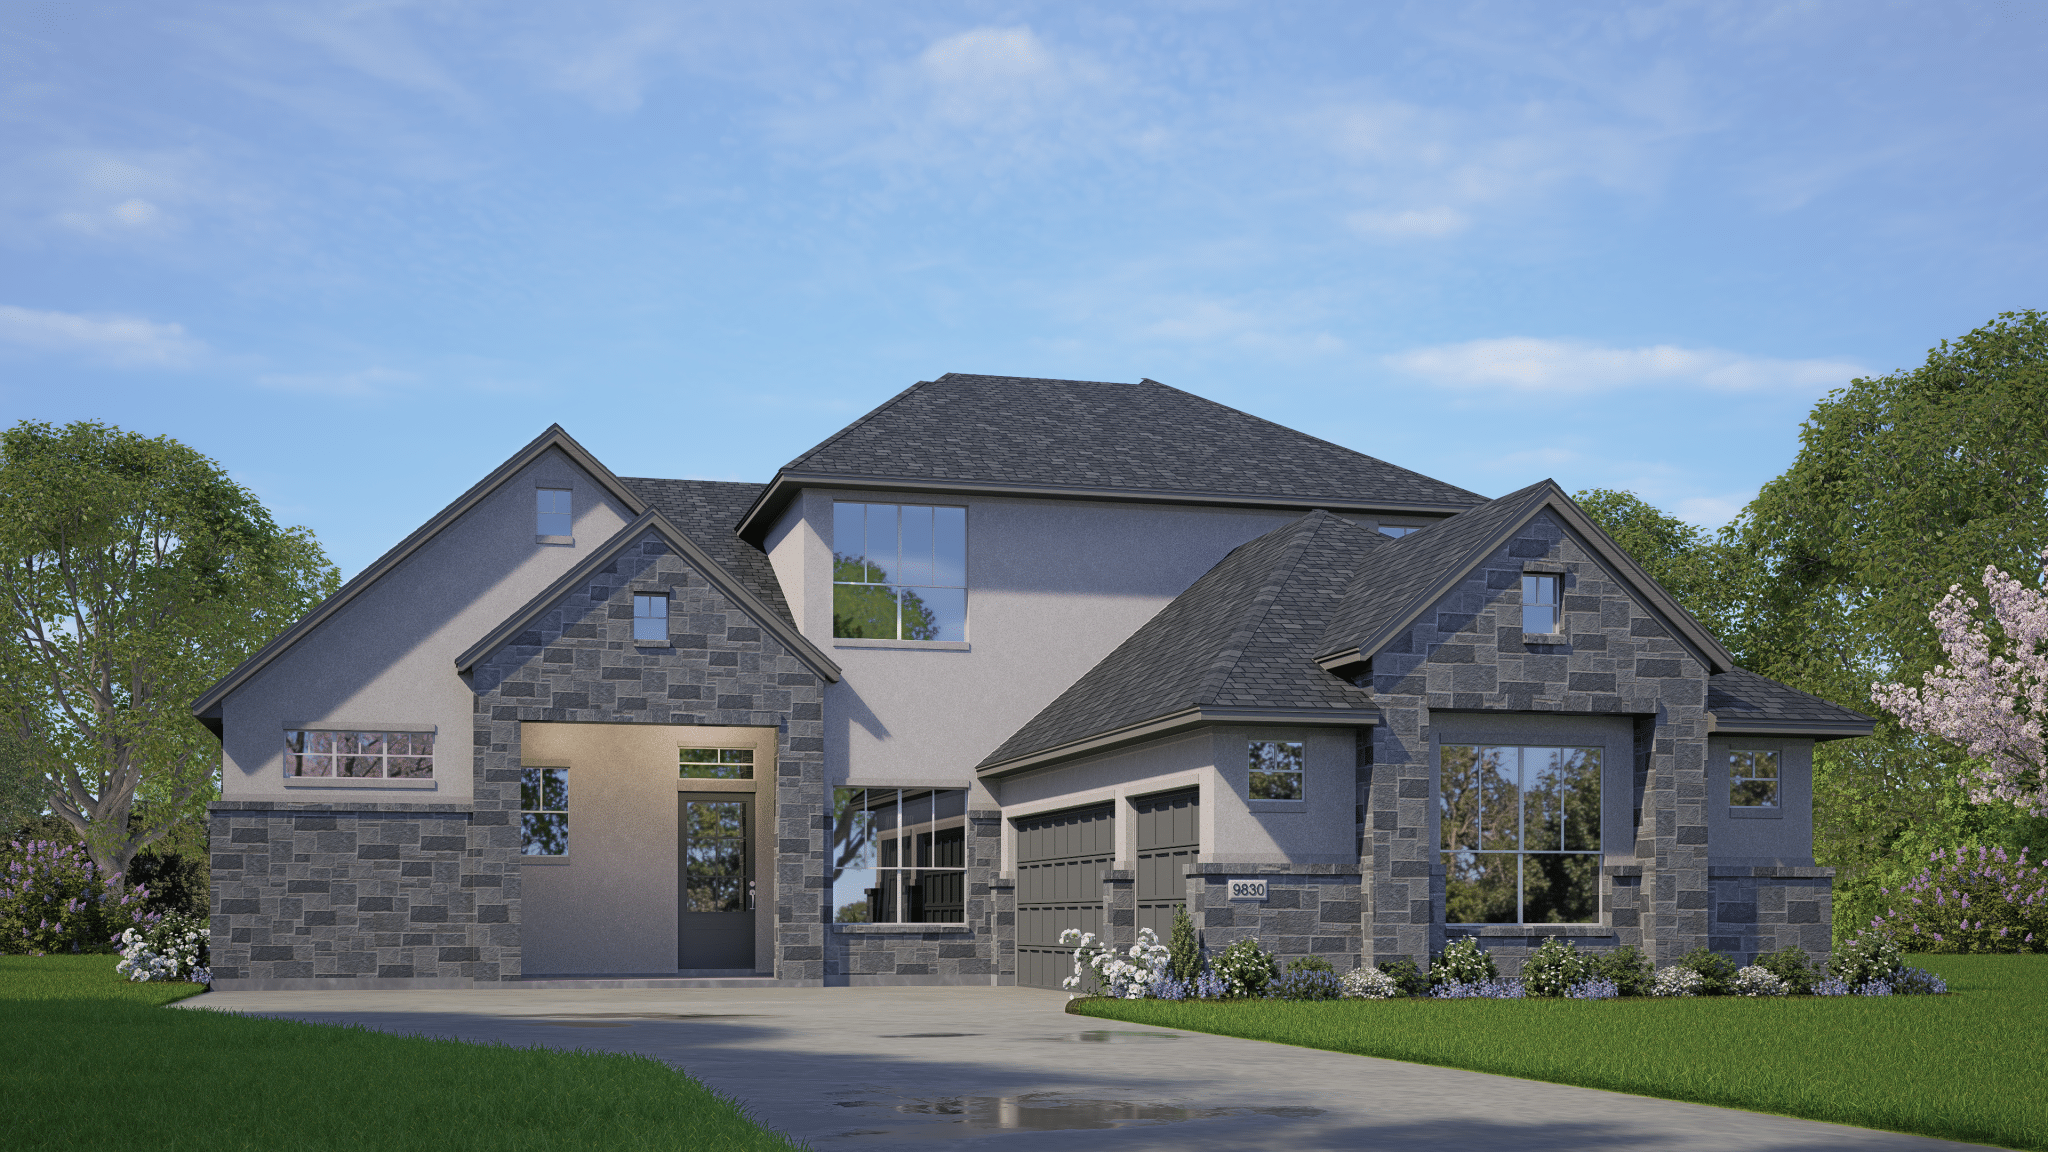
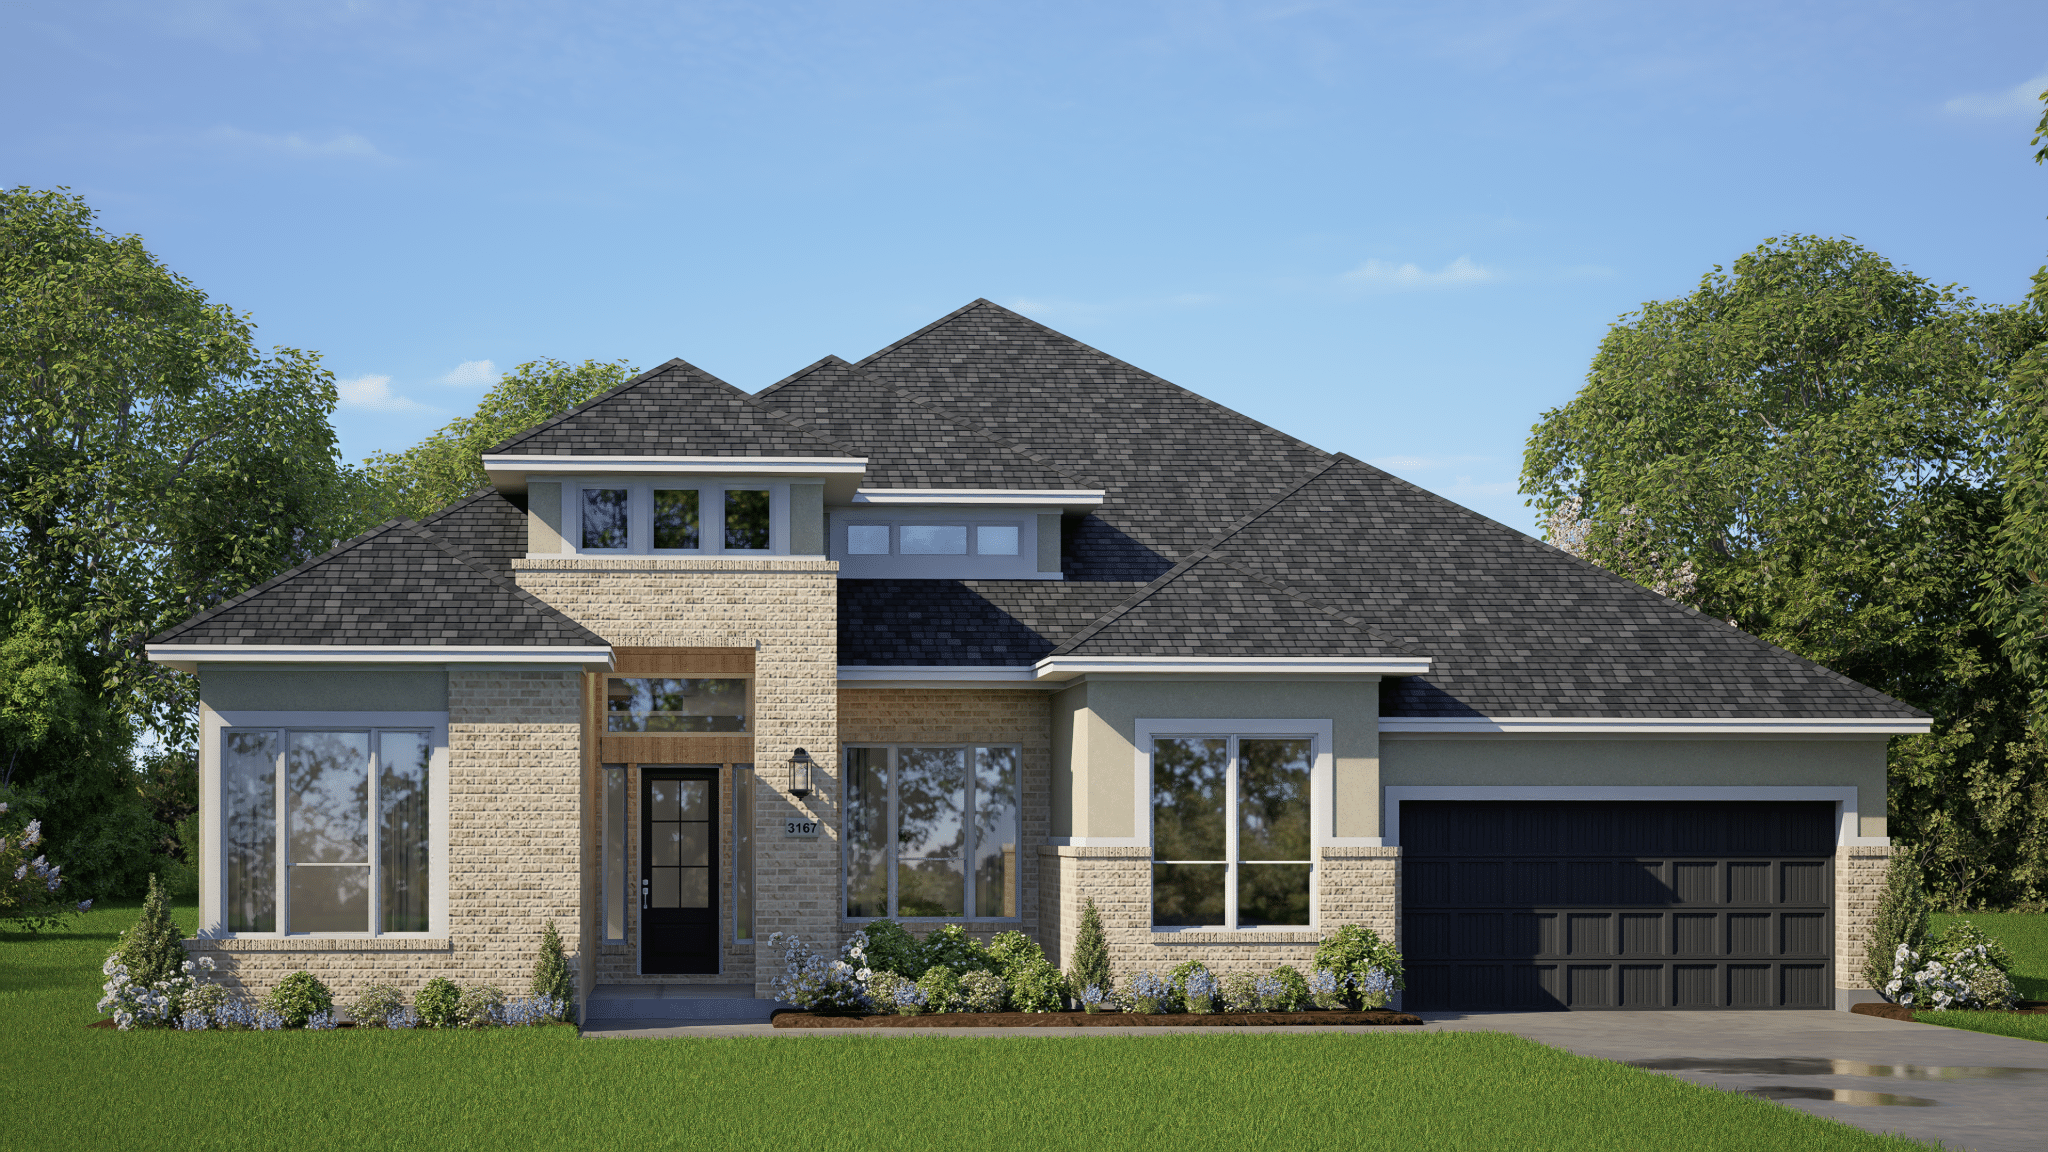
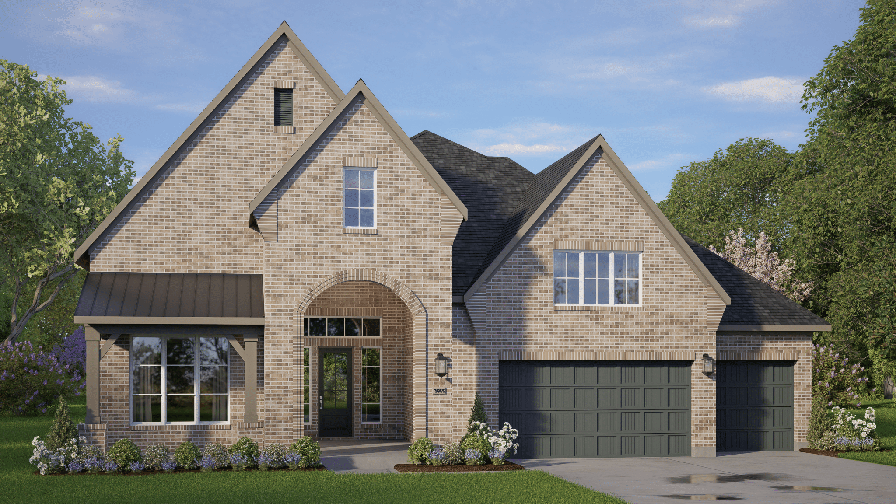
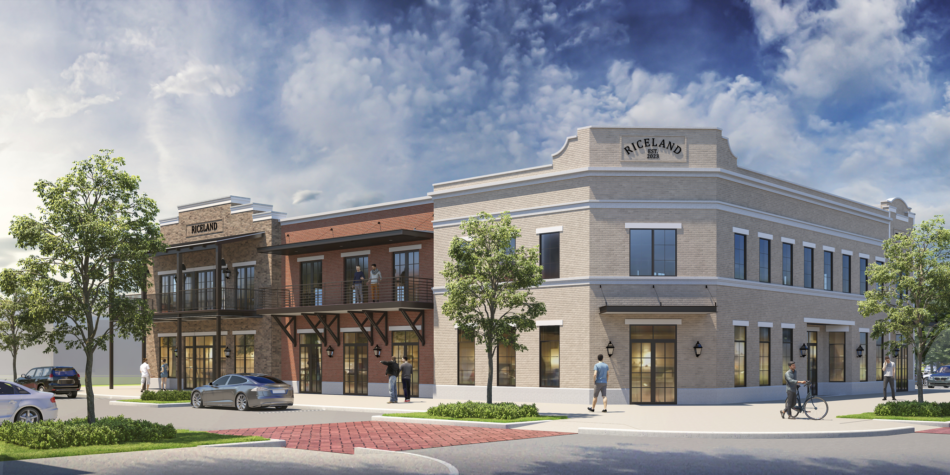
Discover the charm of Mont Belvieu with Chesmar Homes' stunning Riceland project, featuring delightful amenities like a park, parking, walking/biking trails, a clubhouse, and a restaurant/bar.

Riceland

Welcome to Riceland: Your New Home in Mont Belvieu, TX

Discover the perfect blend of suburban charm and modern living in Riceland, Mont Belvieu’s newest master-planned community. Located just minutes from the Grand Parkway, Riceland offers an unparalleled lifestyle for families seeking a vibrant, nature-rich environment with top-rated schools and amenities.

A Community Rich in Amenities

Riceland is more than just beautiful homes; it’s a lifestyle destination. Our residents enjoy:

  • A vibrant Town Center with shops, restaurants, and businesses
  • WeWork space for the modern professional
  • Resort-style pools
  • Recreational facilities including parks, trails, and lakes
  • Proximity to Trinity Bay, Dutton Lake, and Lake Anahuac

Excellence in Education

Families in Riceland benefit from the highly rated Barbers Hill Independent School District, boasting an ‘A’ rating from the Texas Education Agency. Take comfort in knowing your children will get a top-tier education from dedicated teachers and faculty, and learn the critical tools to thrive in today’s changing world.

Nature Meets Convenience

Enjoy the best of both worlds with Riceland’s natural surroundings and easy access to urban amenities. In picturesque Mont Belvieu, adventure is always just moments away.

Our community offers:

  • Biking and hiking trails
  • Fishing spots
  • Fitness centers
  • Golf courses nearby
  • Fun on the water with nearby Trinity Bay, Dutton Lake, and Lake Anahuac

Join Our Growing Community

Riceland is set to become home to 4,500 families, creating a close-knit community in the heart of Mont Belvieu. Don’t miss your chance to be part of this exciting new development, which promises to become one of the Greater Houston area’s most sought-after locations.
Amenities

Park
Parking
Walking Trails
Clubhouse
Restaurant / Bar
Event / Meeting Spaces
Marina
Golf Course
Fitness
Lake

Collections (3)

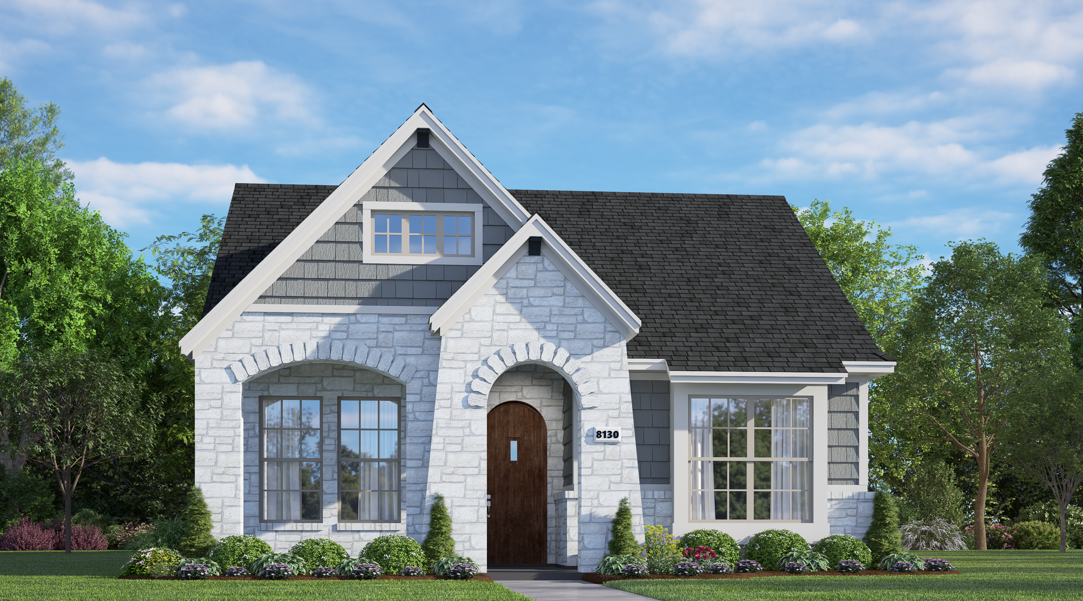
Riceland 42' Alley Loaded — collection image
$332,990+
1,622+ sq ft
Beds 3–4
Baths 2–2.5

Riceland 42' Alley Loaded

Explore this collection for available plans and elevations.

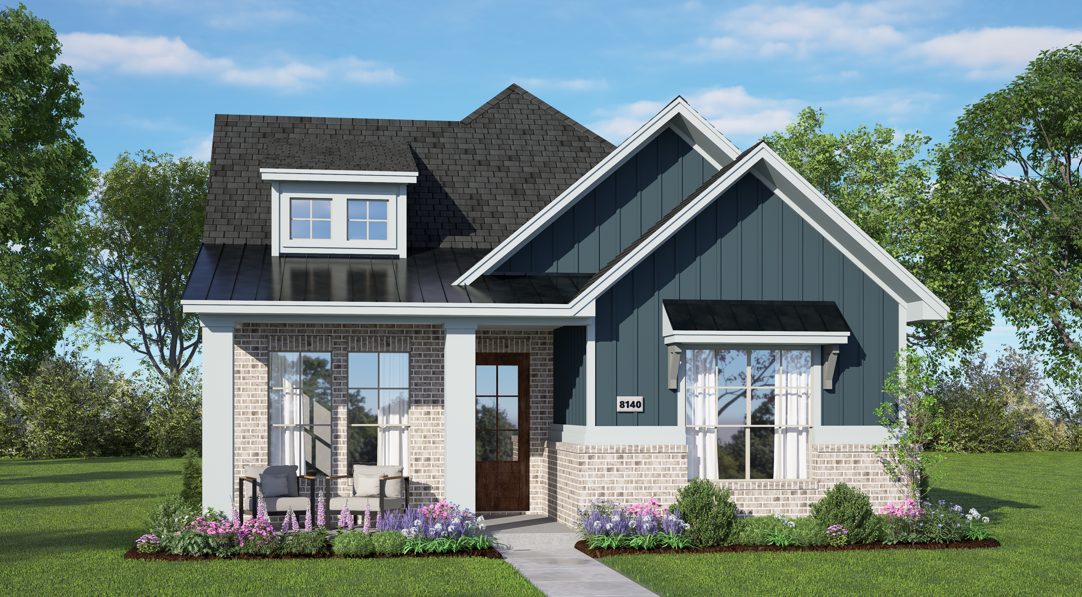
Riceland 50's — collection image
$390,990+
2,173+ sq ft
Beds 4
Baths 3

Riceland 50's

Explore this collection for available plans and elevations.

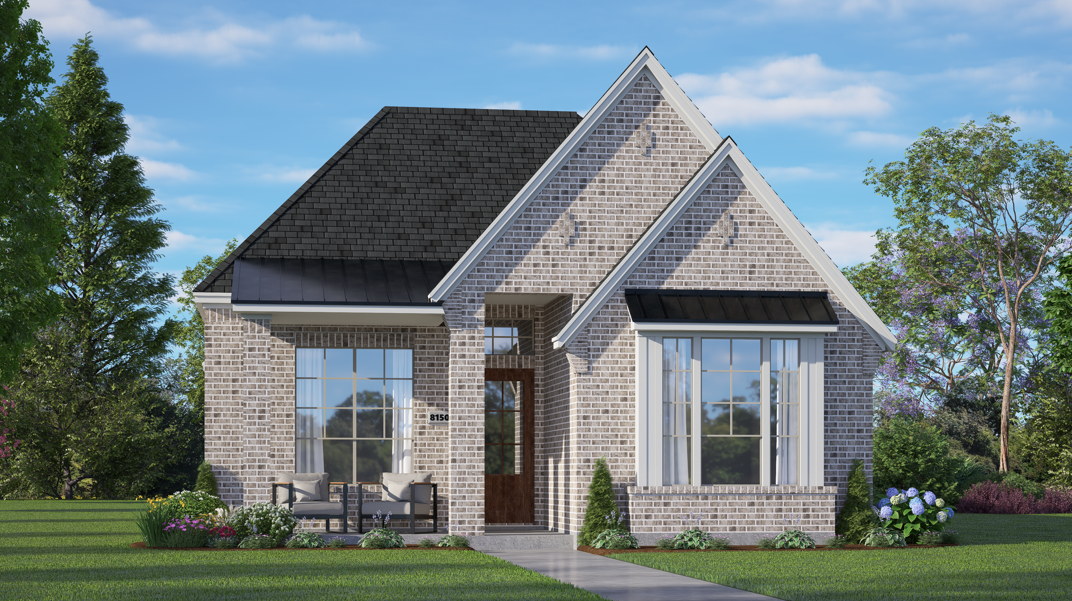
Riceland 60', 65', 70' — collection image
$515,990+
2,637+ sq ft
Beds 4–5
Baths 3–4

Riceland 60', 65', 70'

Explore this collection for available plans and elevations.

1 / 2

Home designs (23)

15 Quick Move-In lots across 10 plans — open Quick Move-In.

  • Single-family

    Carousel — use arrows to browse images for this design, or tap the photo to open the floor plan.

    Quick Move-In

    Oakmont 42' Lot

    From$332,990
    3 Beds2 Baths2 Car garage1,622+ sq ft

    Single-family at Riceland. 3 Quick Move-In homes in this plan — ask the sales team about finishes and closing timelines.

    View floor plan
  • Single-family

    Carousel — use arrows to browse images for this design, or tap the photo to open the floor plan.

    Ready to Build

    Pinehurst 42' Lot

    From$342,990
    3 Beds2 Baths2 Car garage1,660+ sq ft

    About the Pinehurst Single Story | 3 Bedrooms | 2 Baths | Study | Casual Dining |Covered Patio | 2-Car Attached Garage | Optional Fireplace **Photos are representative, selections & features may vary with community** Overview City: Mont Belvieu County: Chambers Beds: 3 Baths : 2 Sq. Ft .: 1,660

    View floor plan
  • Single-family

    Carousel — use arrows to browse images for this design, or tap the photo to open the floor plan.

    Quick Move-In

    Fairway 42' Lot

    From$352,990
    3 Beds2 Baths2 Car garage1,771+ sq ft

    Single-family at Riceland. 2 Quick Move-In homes in this plan — ask the sales team about finishes and closing timelines.

    View floor plan
  • Single-family

    Carousel — use arrows to browse images for this design, or tap the photo to open the floor plan.

    Quick Move-In

    Augusta 42' Lot

    From$362,990
    3 Beds2 Baths2 Car garage1,981+ sq ft

    Single-family at Riceland. 1 Quick Move-In home in this plan — ask the sales team about finishes and closing timelines.

    View floor plan
  • Single-family

    Carousel — use arrows to browse images for this design, or tap the photo to open the floor plan.

    Ready to Build

    St Andrews 42' Lot

    From$372,990
    3 Beds2.5 Baths2 Car garage2,140+ sq ft

    About the St Andrews St. Andrews | 2,140 Sq. Ft.| Two Story | 3 Bedrooms | 2.5 Baths | Game Room | Study | Casual Dining | 2-Car Garage | 1st Floor Covered Patio | Optional Fireplace Overview City: Mont Belvieu County: Chambers Beds: 3 Baths: 2.5 Sq. Ft. : 2,140

    View floor plan
  • Single-family

    Carousel — use arrows to browse images for this design, or tap the photo to open the floor plan.

    Ready to Build

    Pebble Beach 42' Lot

    From$398,990
    4 Beds2.5 Baths2 Car garage2,467+ sq ft

    About the Pebble Beach Two Story | 4 Bedrooms | 2.5 Baths | Game Room | Study | Casual Dining | 2-Car Garage | 1st Floor Covered Patio **Photos are representative, selections & features may vary with community** Overview City: Mont Belvieu County: Chambers Beds: 4 Baths: 2.5 Sq. Ft .: 2,467

    View floor plan
  • Single-family

    Carousel — use arrows to browse images for this design, or tap the photo to open the floor plan.

    Now Building

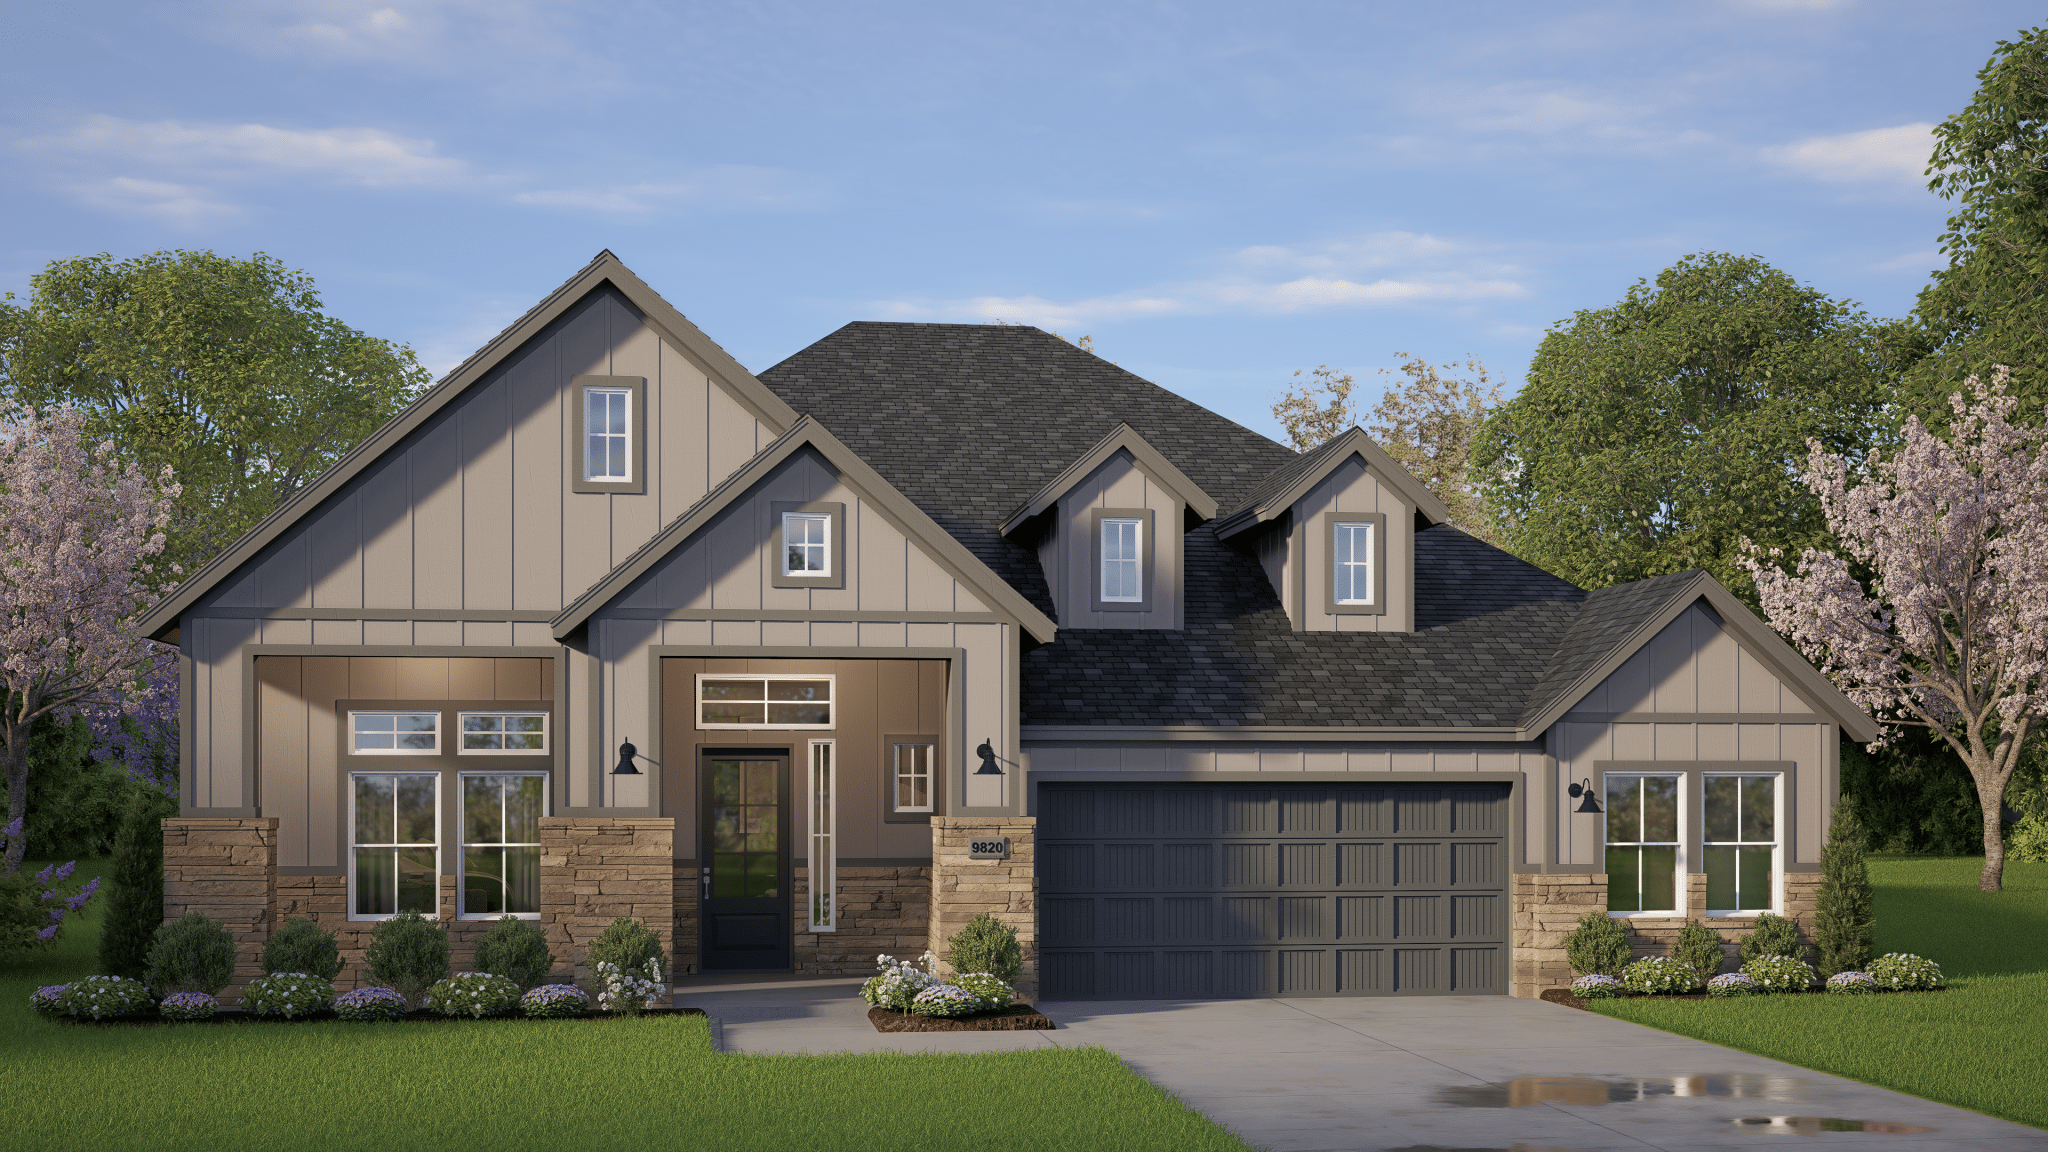
    Mickelson 50' Lot

    From$390,990
    4 Beds3 Baths2 Car garage2,173+ sq ft

    Single-family at Riceland. 1 home is now building — ask the sales team for timelines and personalization options.

    View floor plan
  • Single-family

    Carousel — use arrows to browse images for this design, or tap the photo to open the floor plan.

    Now Building

    Palmer 50' Lot

    From$403,990
    4 Beds2.5–3 Baths2 Car garage2,402+ sq ft

    Single-family at Riceland. 1 home is now building — ask the sales team for timelines and personalization options.

    View floor plan
  • Single-family

    Carousel — use arrows to browse images for this design, or tap the photo to open the floor plan.

    Now Building

    Nicklaus 50' Lot

    From$417,990
    4 Beds2.5–3 Baths2 Car garage2,564+ sq ft

    Single-family at Riceland. 2 homes are now building — ask the sales team for timelines and personalization options.

    View floor plan
  • Single-family

    Carousel — use arrows to browse images for this design, or tap the photo to open the floor plan.

    Now Building

    Sorenstam 50' Lot

    From$442,990
    4 Beds3 Baths2 Car garage2,686+ sq ft

    Single-family at Riceland. 1 home is now building — ask the sales team for timelines and personalization options.

    View floor plan
  • Single-family

    Carousel — use arrows to browse images for this design, or tap the photo to open the floor plan.

    Quick Move-In

    Brentwood – 60s

    From$515,990
    4 Beds3 Baths2 Car garage2,718+ sq ft

    Single-family at Riceland. 2 Quick Move-In homes in this plan — ask the sales team about finishes and closing timelines.

    View floor plan
  • Single-family

    Carousel — use arrows to browse images for this design, or tap the photo to open the floor plan.

    Ready to Build

    Malibu – 60s

    From$518,990
    4 Beds3.5 Baths3 Car garage2,637+ sq ft

    About the Malibu 2,637 Sq.Ft. Plan #9740 | Single-story | 4 Bedrooms | 3.5 Baths | Study | 3-Car attached garage | Covered Patio | Large open family room with optional fireplace, casual dining area. Kitchen offers optional upper cabinets with lighting, built in separate oven and microwave, countertop dining and easy access to covered patio. Private main suite with oversized walk-in closet, barn door at main bath, free standing tub, dual sinks, vanity and tiled step-down shower. All secondary bedrooms feature walk-in closets. Utility room conveniently located off garage near drop zone and offers optional cabinets.

    View floor plan
  • Single-family

    Carousel — use arrows to browse images for this design, or tap the photo to open the floor plan.

    Quick Move-In

    Lakeway – 60s

    From$519,990
    4 Beds3.5 Baths3 Car garage2,649+ sq ft

    Single-family at Riceland. 1 Quick Move-In home in this plan — ask the sales team about finishes and closing timelines.

    View floor plan
  • Single-family

    Carousel — use arrows to browse images for this design, or tap the photo to open the floor plan.

    Quick Move-In

    Sweetwater – 60s

    From$535,990
    4 Beds3.5 Baths2 Car garage2,988+ sq ft

    Single-family at Riceland. 1 Quick Move-In home in this plan — ask the sales team about finishes and closing timelines.

    View floor plan
  • Single-family

    Carousel — use arrows to browse images for this design, or tap the photo to open the floor plan.

    Ready to Build

    Rivercrest – 60s

    From$552,990
    5 Beds4 Baths2 Car garage3,221+ sq ft

    About the Rivercrest The Rivercrest | 3,221 Sq.Ft. Plan #9760 | Two-story | 5 Bedroom | 4 Bath | Study w/optional Suite Retreat | Game Room | Optional Media Room at Bedroom 4 | 2-Car attached garage w/additional storage | Covered Patio | Large open family room with vaulted ceiling overlooks covered patio with sliding glass door option. Kitchen offers optional upper cabinets with lighting, built in separate oven and microwave. Private main suite with oversized walk-in closet, free standing tub, dual sinks, vanity and tiled step-down shower. Optional media room at bedroom 4. Optional pocket office and optional luxe pantry.

    View floor plan
  • Single-family

    Carousel — use arrows to browse images for this design, or tap the photo to open the floor plan.

    Quick Move-In

    Amber 65′ Lot

    From$565,990
    4 Beds3.5 Baths2.5 Car garage2,793+ sq ft

    Single-family at Riceland. 1 Quick Move-In home in this plan — ask the sales team about finishes and closing timelines.

    View floor plan
  • Single-family

    Carousel — use arrows to browse images for this design, or tap the photo to open the floor plan.

    Ready to Build

    Darien 65’Lot

    From$585,990
    4 Beds3.5 Baths2 Car garage3,194+ sq ft

    About the Darien Overview City: Mont Belvieu County: Chambers Beds: 4 Baths: 3.5 Sq. Ft.: 3,194

    View floor plan
  • Single-family

    Carousel — use arrows to browse images for this design, or tap the photo to open the floor plan.

    Quick Move-In

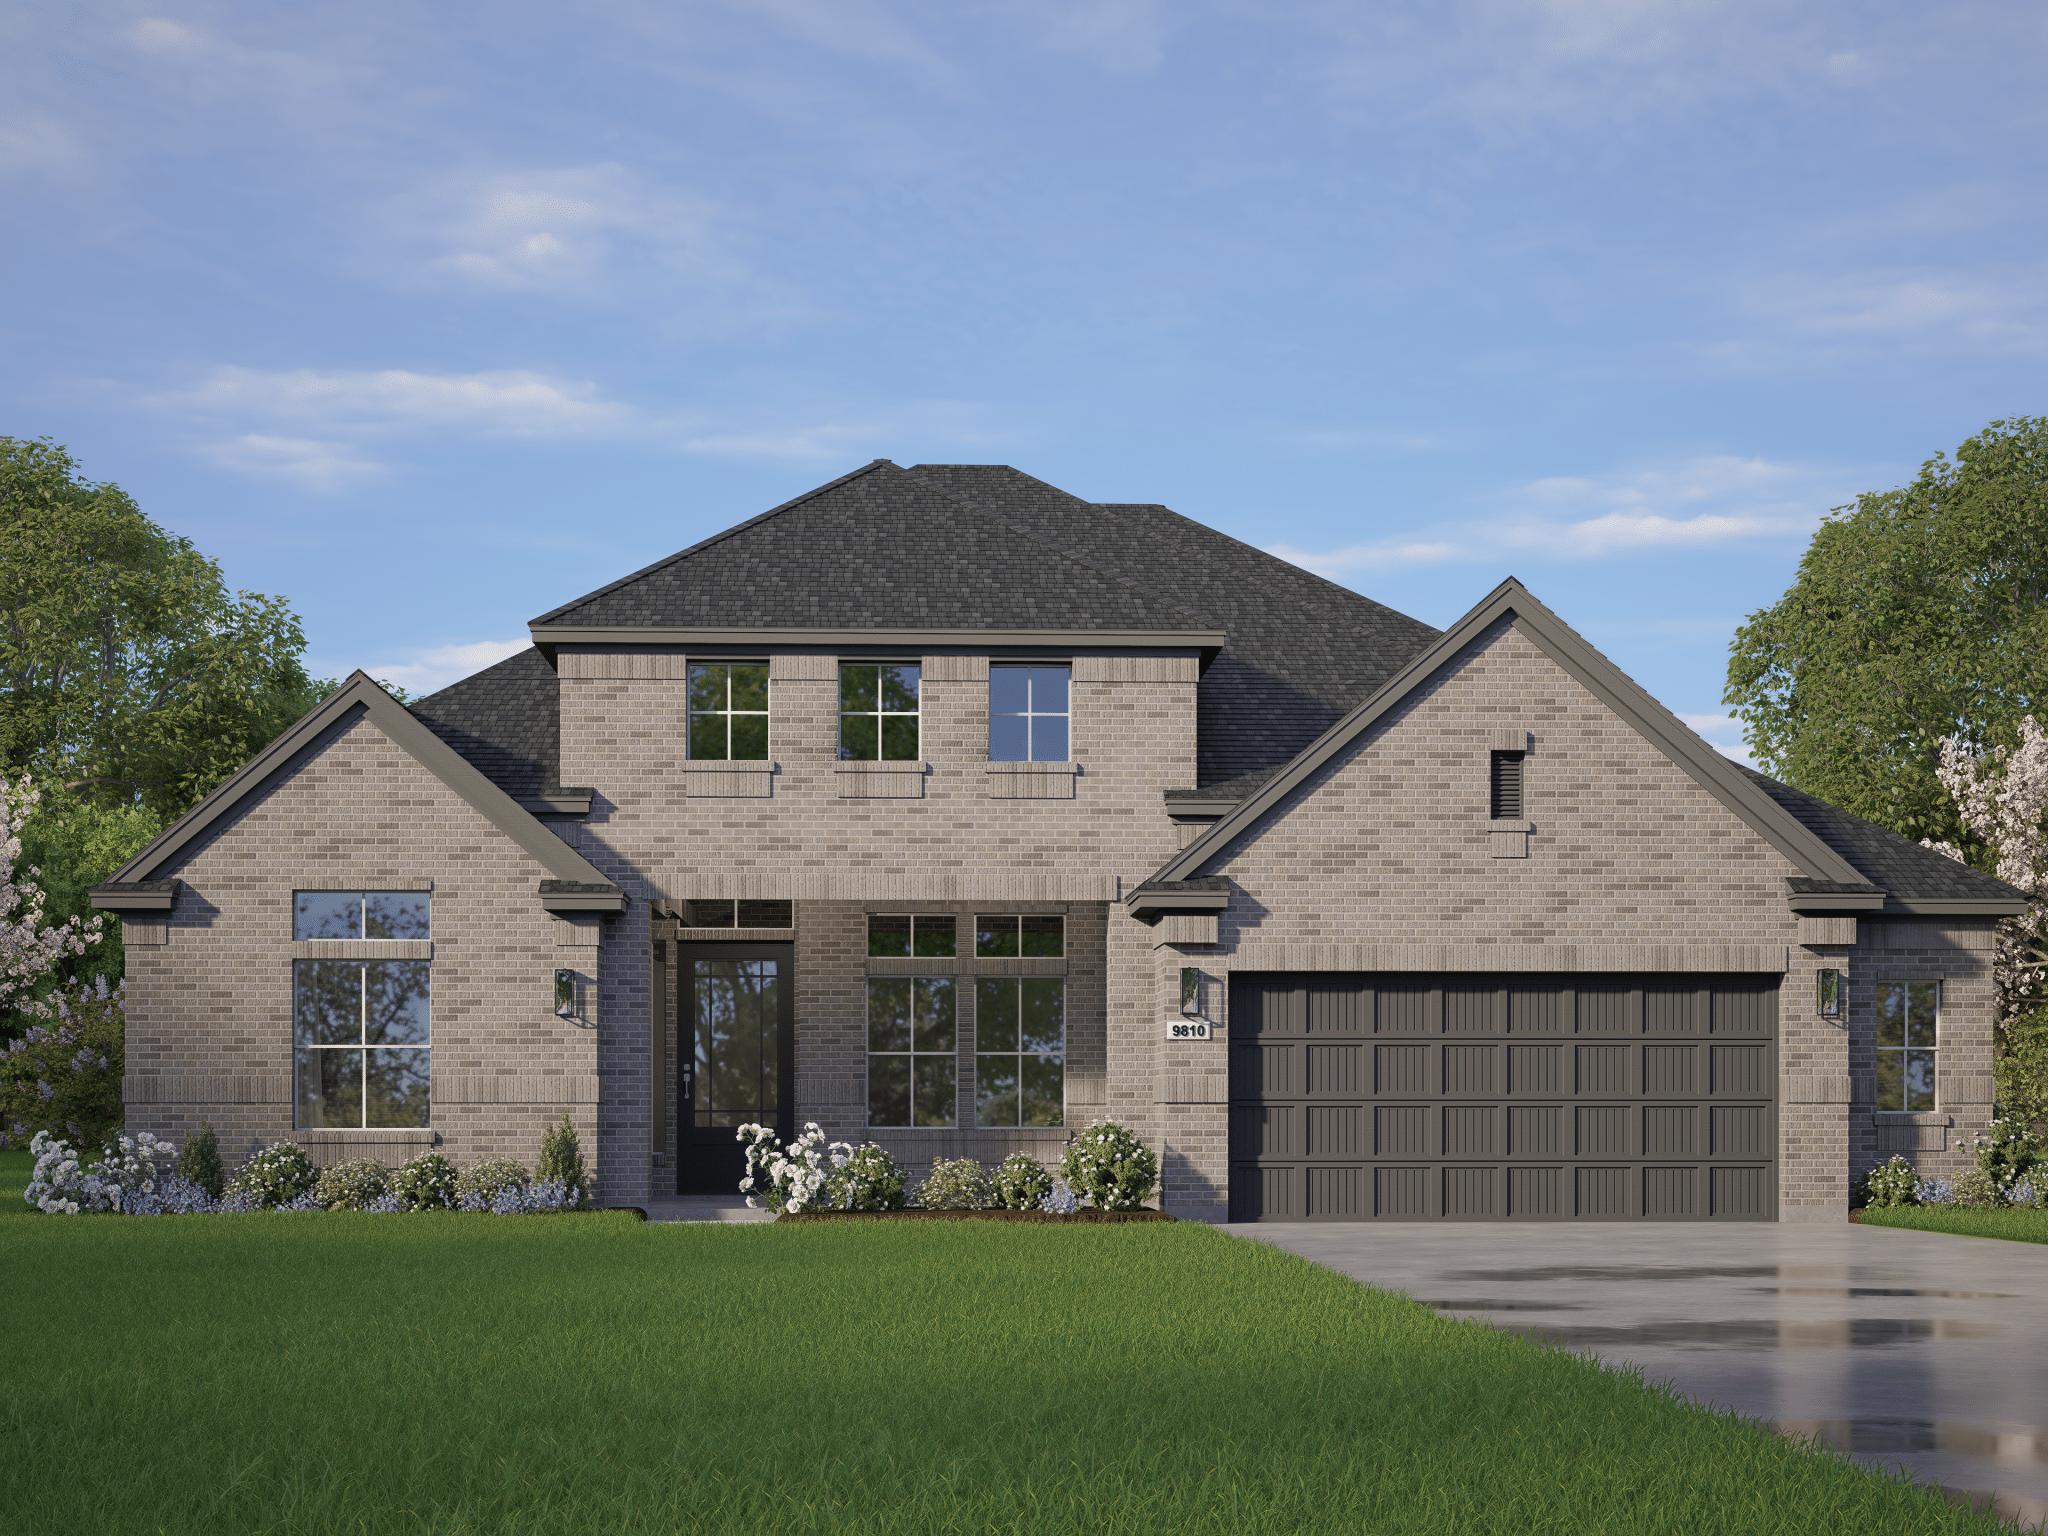
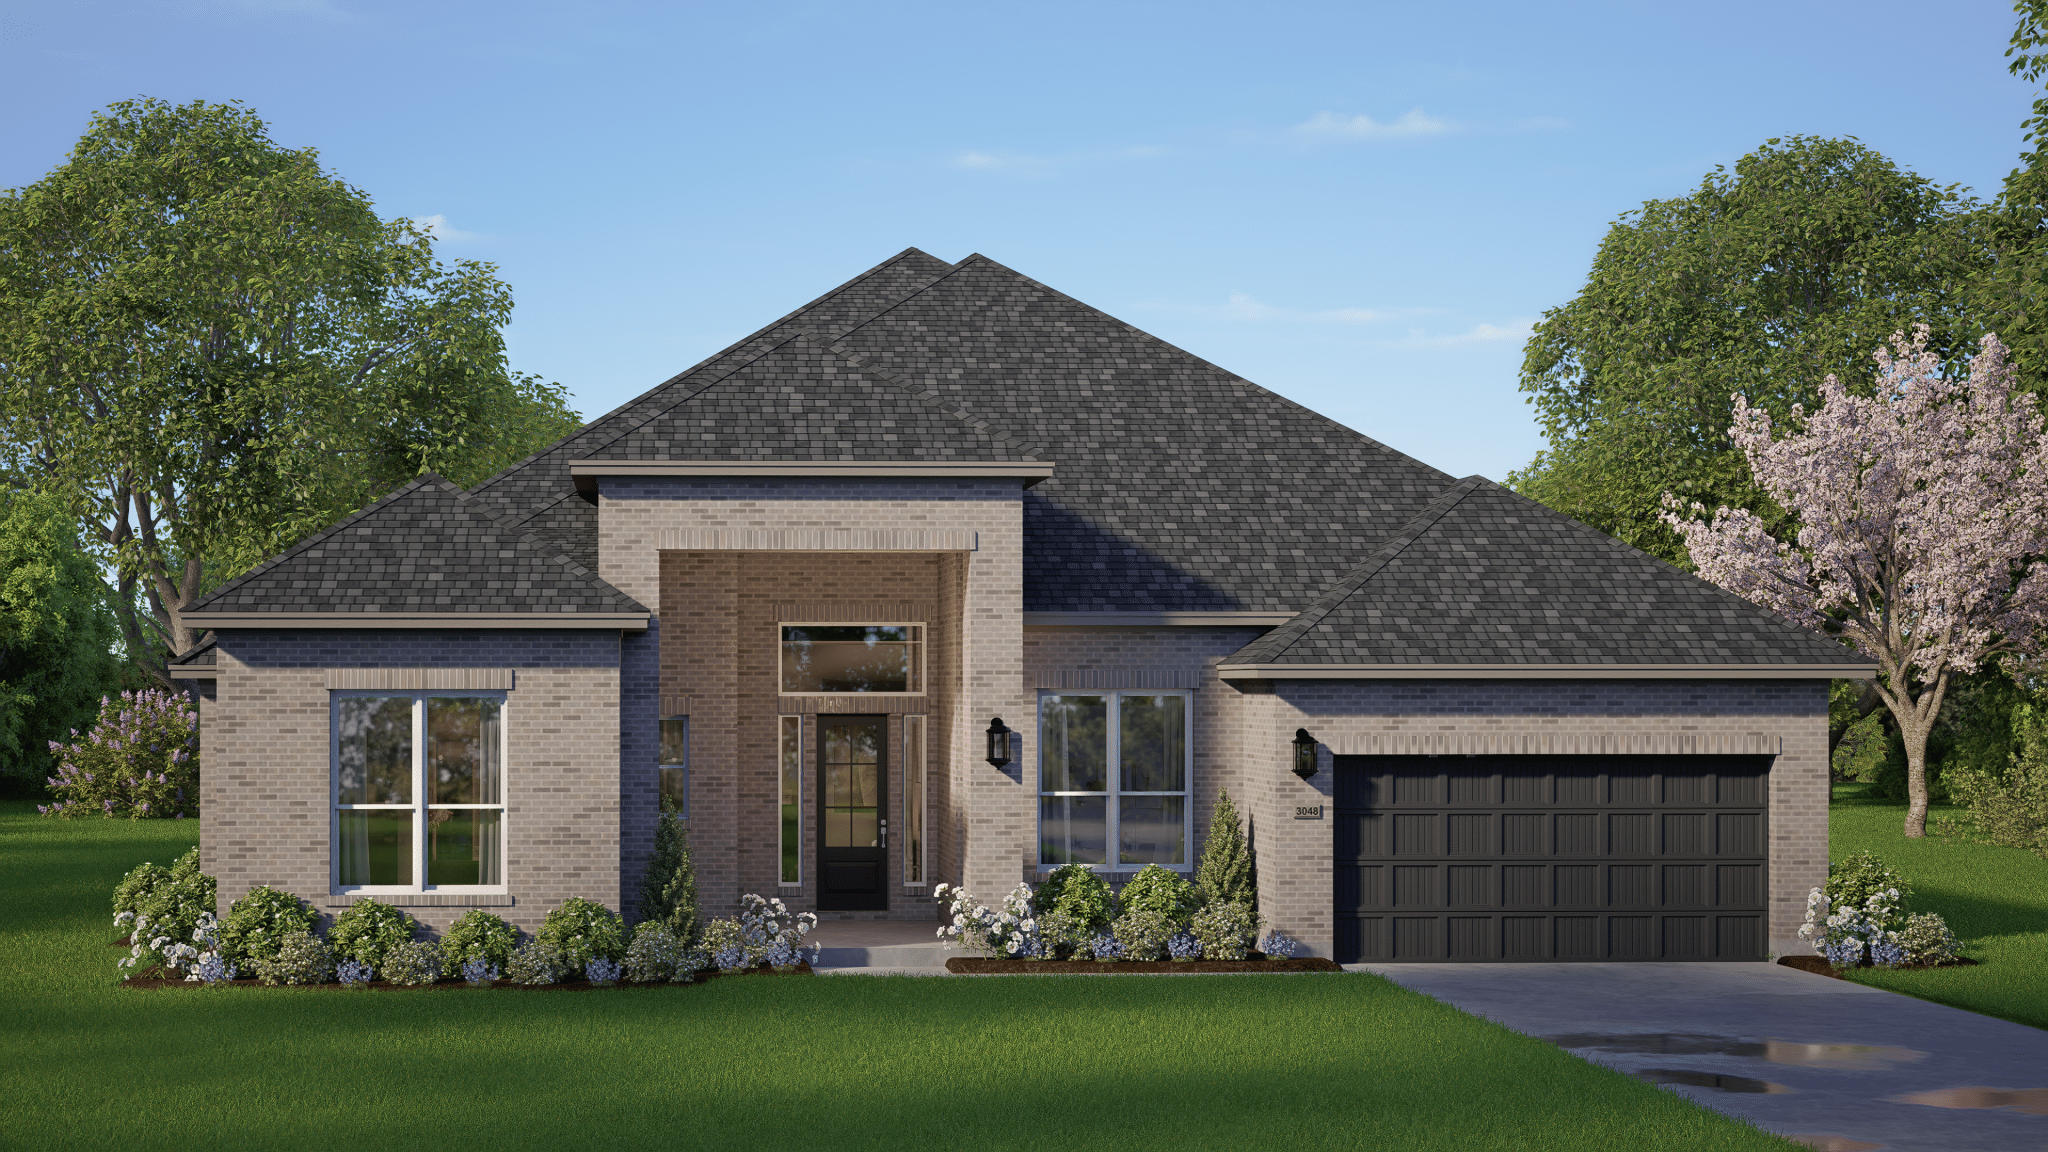
    McIlroy 70′ Lot

    From$599,990
    4 Beds3–3.5 Baths2 Car garage3,048+ sq ft

    Single-family at Riceland. 1 Quick Move-In home in this plan — ask the sales team about finishes and closing timelines.

    View floor plan
  • Single-family

    Carousel — use arrows to browse images for this design, or tap the photo to open the floor plan.

    Quick Move-In

    Stonehaven 65′ Lot

    From$601,990
    4 Beds3.5 Baths3 Car garage3,298+ sq ft

    Single-family at Riceland. 1 Quick Move-In home in this plan — ask the sales team about finishes and closing timelines.

    View floor plan
  • Single-family

    Carousel — use arrows to browse images for this design, or tap the photo to open the floor plan.

    Ready to Build

    Waterford – 60s

    From$611,990
    5 Beds4 Baths3 Car garage3,636+ sq ft

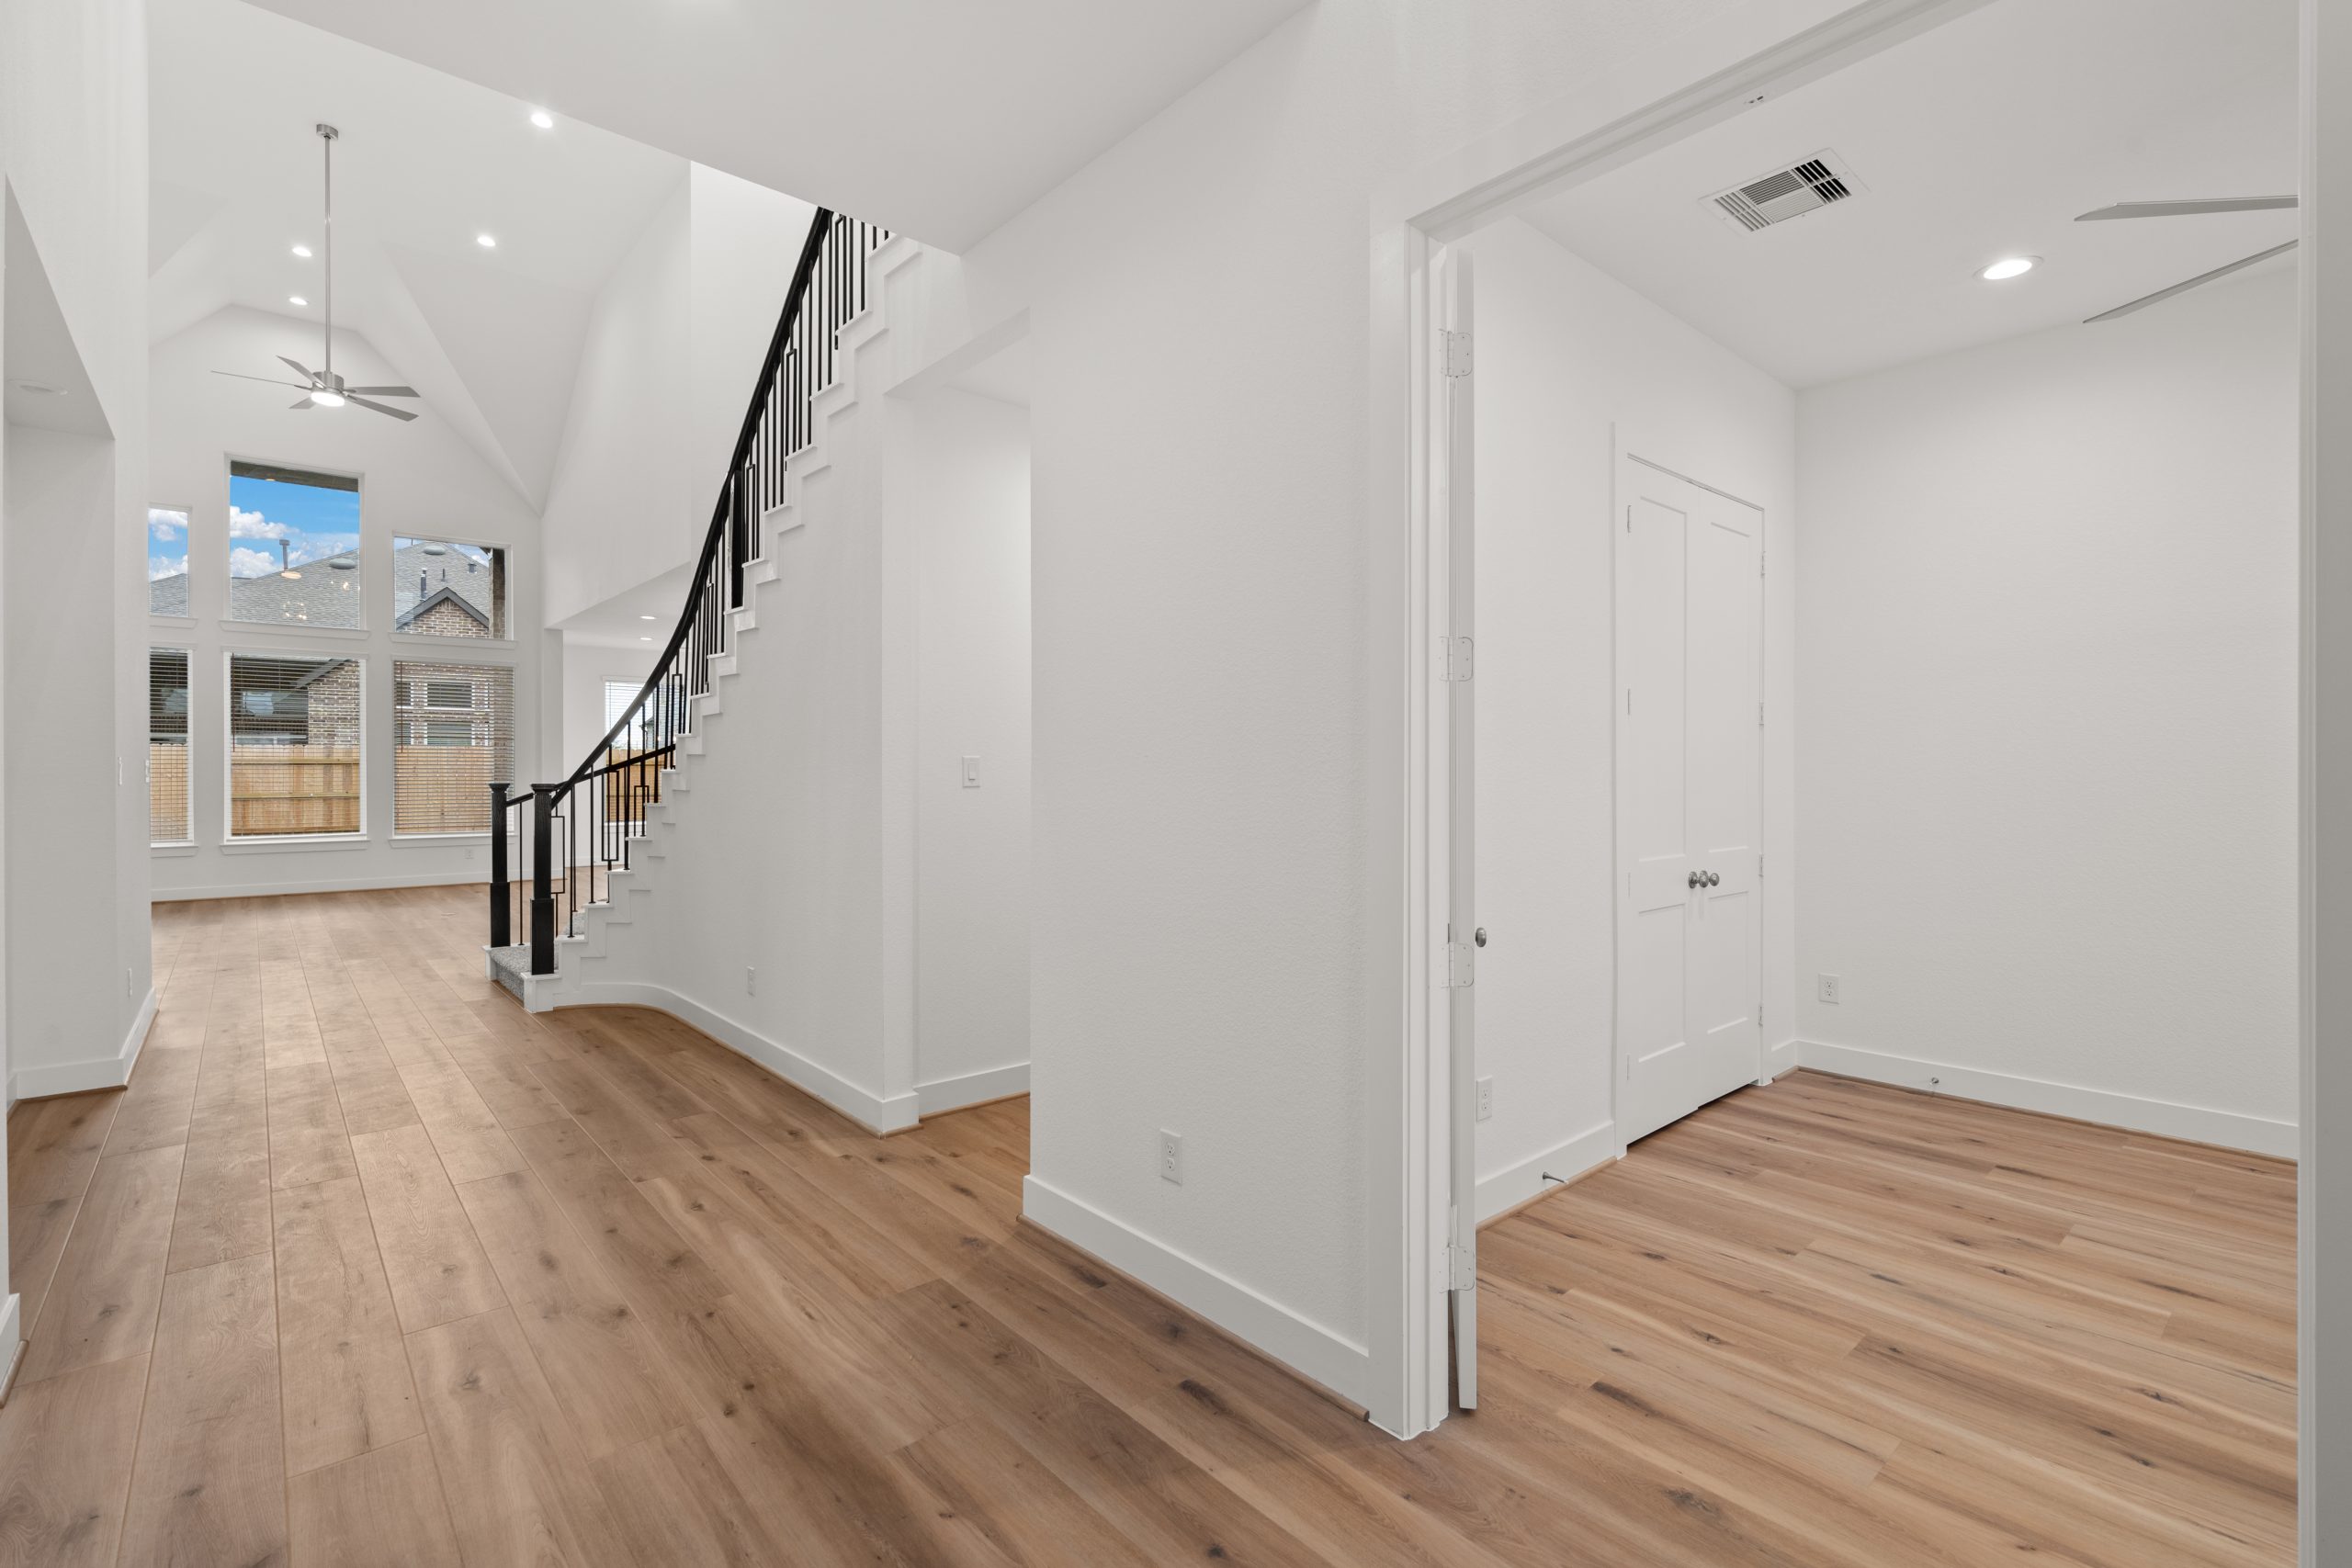
    About the Waterford Plan #9770 | Two-story | 5 Bedroom | 4 Bath | Study| Game Room | Media Room at | 3-Car attached garage | Covered Patio | Large open family room with stunning curved stairs and high ceilings that overlook covered patio with sliding glass door option. Kitchen offers optional upper cabinets with lighting, built in separate oven and microwave. Private main suite with oversized walk-in closet, free standing tub, dual sinks, vanity and tiled step-down shower.

    View floor plan
  • Single-family

    Carousel — use arrows to browse images for this design, or tap the photo to open the floor plan.

    Quick Move-In

    Woods 70′ Lot

    From$632,990
    4 Beds3–3.5 Baths2 Car garage3,160+ sq ft

    Single-family at Riceland. 1 Quick Move-In home in this plan — ask the sales team about finishes and closing timelines.

    View floor plan
  • Single-family

    Carousel — use arrows to browse images for this design, or tap the photo to open the floor plan.

    Ready to Build

    Scheffler 70′ Lot

    From$674,990
    4 Beds3.5 Baths3 Car garage3,491+ sq ft

    About the Scheffler Overview City : Mont Belvieu County: Chambers Beds : 4 Baths: 3.5 Sq. Ft. : 3,491

    View floor plan
  • Single-family

    Carousel — use arrows to browse images for this design, or tap the photo to open the floor plan.

    Ready to Build

    Spieth 70’Lot

    From$690,990
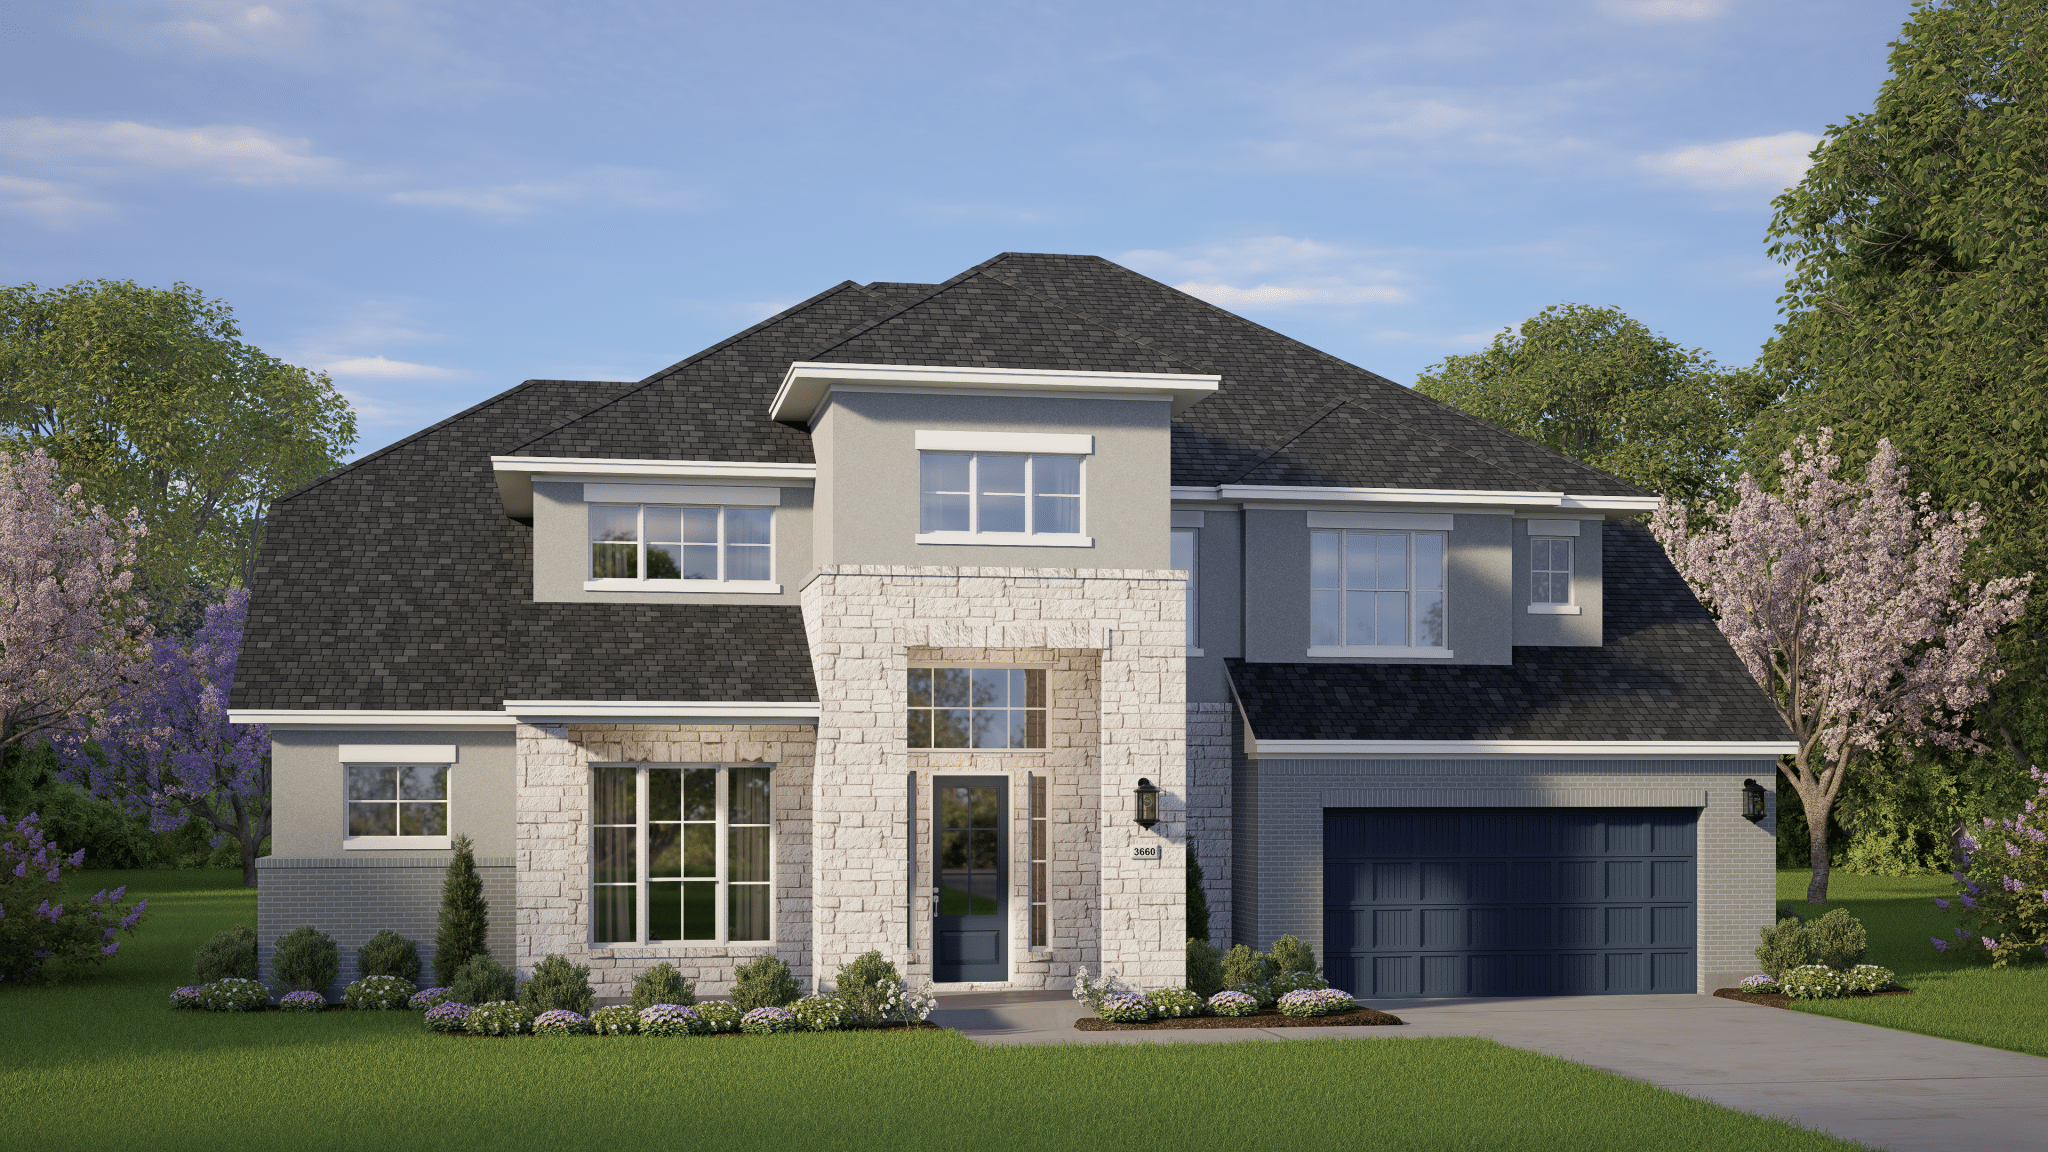
    4 Beds3.5 Baths3 Car garage3,660+ sq ft

    About the Spieth Elegant yet thoughtfully designed for everyday living, the Spieth offers the flexibility to evolve alongside your family. Striking living spaces and a lavish primary suite create an atmosphere of comfort, while personalization options make it easy to tailor this plan to your lifestyle. Whether you need a dedicated workspace, a place to unwind with a movie, or an additional bedroom for loved ones, the Spieth adapts with ease. The result is a home that feels both timeless and uniquely yours.

    View floor plan

Media

Project photo gallery

Click the large photo or a thumbnail to open the gallery viewer.

Is this your project?

Take control of your project page, add direct contact details, keep information updated, unlock performance insights, and increase visibility with agents and buyers actively looking for new construction homes.

Grocery Stores

No nearby places found in this category.

Coffee Shops

No nearby places found in this category.

Restaurants

No nearby places found in this category.

Shopping

No nearby places found in this category.

Prices and features may vary and are subject to change. Photos are for illustrative purposes only. Legal disclaimers.