

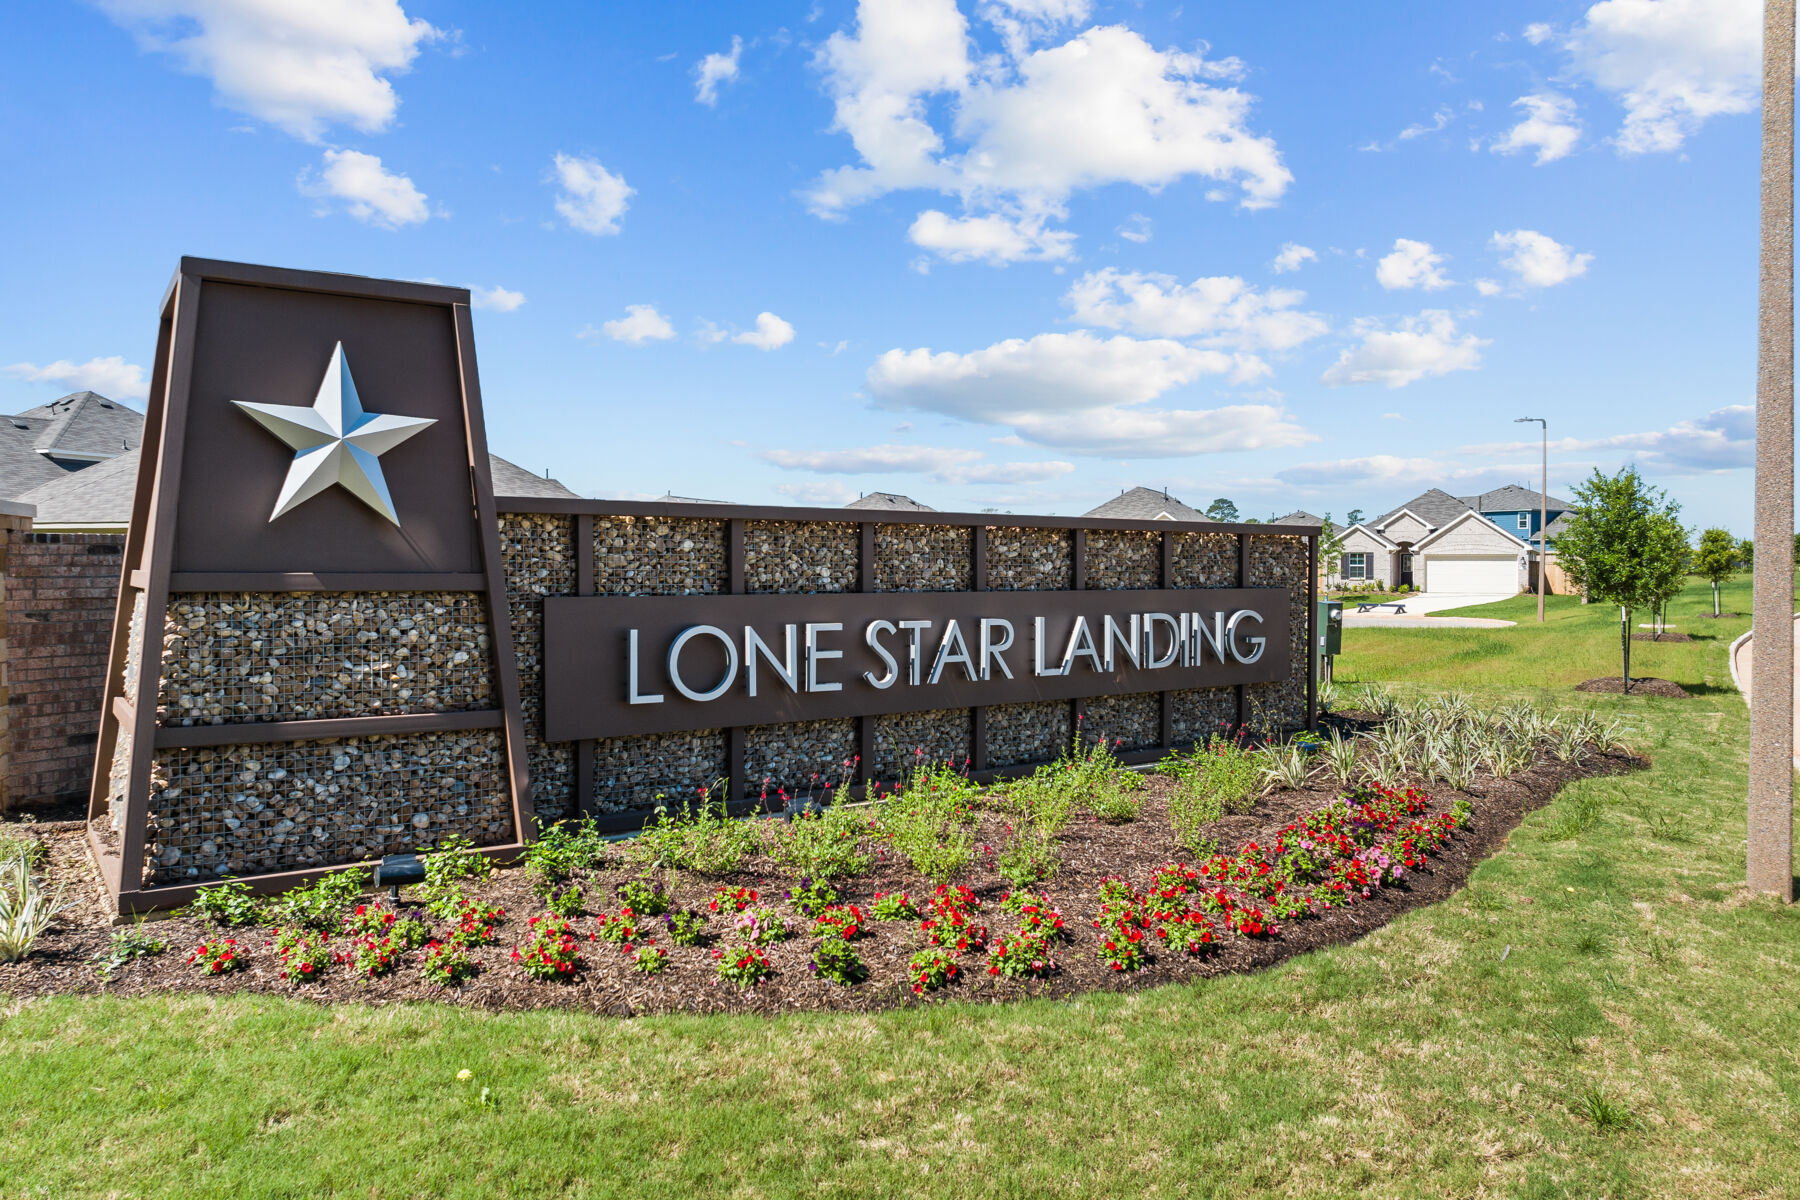
Lone Star Landing

Total Units
176
Discover the charm of Montgomery with M/I Homes' stunning project, Lone Star Landing, featuring delightful amenities like a playground, park, lake, parking, and walking/biking trails!
New Homes in Montgomery, TX Starting From the Low $200s
Lone Star Landing in Montgomery, TX is now selling! This stunning new community will boast beautifully designed homes starting in the low $200s that perfectly complement your lifestyle.
Situated in close proximity to I-45, you'll have easy access to both Houston and The Woodlands, allowing you to explore and take advantage of all that these thriving cities have to offer.
Find out more about living in this fantastic new construction community and contact our Internet Sales Team to schedule your community visit today!
New Construction Homes in Montgomery, TX With Top-Notch Amenities
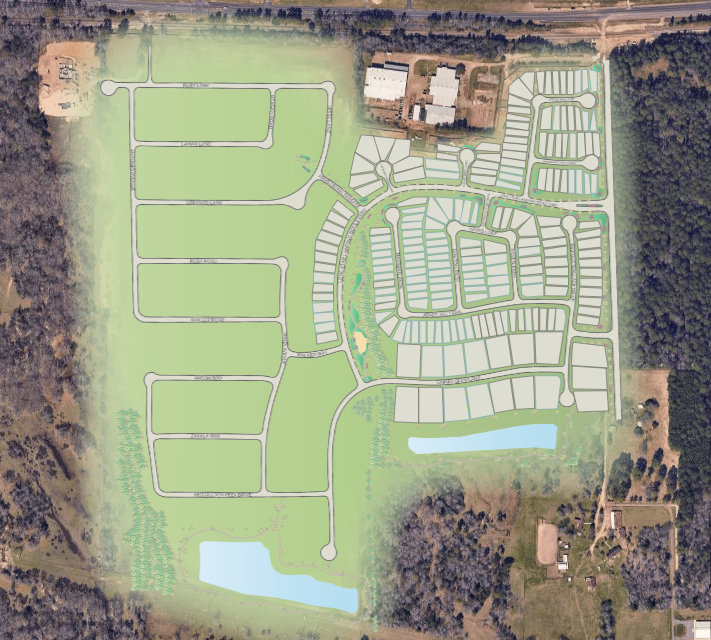
Lone Star Landing will offer a range of incredible amenities, perfect for those who love the outdoors. A pond provides a peaceful and serene backdrop to the community. Simply relaxing by the water's edge, you'll find it the perfect spot to unwind and recharge.
The walking trails throughout the neighborhood will offer the perfect opportunity for exercise, whether you're taking a leisurely stroll or going for a jog. The playground is a great spot for families to enjoy an afternoon, and the splash pad is the perfect place to cool off on a summer day.
Explore the Best of Montgomery and Its Surrounding Areas
The areas surrounding Lone Star Landing are brimming with adventure! For nature enthusiasts, Lake Conroe is a must-visit spot, spanning over 21,000 acres and offering a range of water sports and outdoor activities such as fishing, boating, and hiking.
The nearby Sam Houston National Forest is perfect for a day trip, offering scenic views, nature trails, and campsites for an overnight stay.
The Woodlands, located just 14 miles from Montgomery, boasts a vibrant downtown area with a wide range of upscale boutique shops, renowned restaurants, and entertainment venues such as the Cynthia Woods Mitchell Pavilion, a premier outdoor amphitheater that hosts world-class musical acts and events throughout the year!
Families can also enjoy the Margaritaville Resort, featuring an indoor water park, an arcade, and a range of dining options. Whether you're looking for outdoor adventure or indoor entertainment, Montgomery and its neighboring areas have something for everyone to enjoy.
Top-Rated Education in Lone Star Landing
Students in Lone Star Landing will attend Montgomery ISD and will receive an exceptional education, with the district consistently receiving top ratings. The community is near Lone Star Elementary, Oak Hills Jr. High, and Lake Creek High School, all of which are highly regarded for their academic programs and extracurricular activities.
Experience the Ultimate Lakeside Getaway at Lake Conroe
Spend a day basking in the sun on the sandy beach, swimming in the cool waters, or exploring the lake on a boat. Take in the breathtaking natural beauty of the surrounding scenery while enjoying a delicious picnic with family and friends.
Head to Historic Downtown Montgomery
Montgomery's legendary hospitality is fueled by its friendly residents and diverse shops and restaurants. Explore Historic Downtown Montgomery and beyond for grass-fed beef, local gifts, antiques, and more.
Escape to The Woodlands
Find outdoor adventure, fine dining, and cultural experiences just 20 miles away. Explore lush parks, attend outdoor concerts, and discover eclectic boutiques and restaurants in the Waterway District.
The Ultimate Guide to Building Your First Home
Building your first new home is exciting but can be overwhelming. Let this guide be your go-to resource, from choosing your must-haves and touring communities to finding your ideal homesite and selecting a floorplan. With expert tips on the design process and Quick Move-In homes, you'll find the perfect home for you and your family.
Promotions & offers
Current offers from the builder. Terms, eligibility and availability are set by the builder.
Home Sweet Savings
The season of savings has arrived, and so has your opportunity to move into a new home before the end of the year.
View offerLower Payments with 2/1 Buydown
Featuring 1st-year as low as 3.25 Rate*/ 6.06% APR* on a 30-year fixed FHA loan through M/I Financial, LLC.
View offerSales office
- Mon-Sat 10am-6pm; Sun 12pm-6pm
CST (UTC-6)
Sales agent: Karen Schieb
Amenities
Site Plan
Home designs (45)
17 Quick Move-In lots across 8 plans — open Quick Move-In.
Carousel — use arrows to browse images for this design, or tap the photo to open the floor plan.
Ready to BuildHibiscus
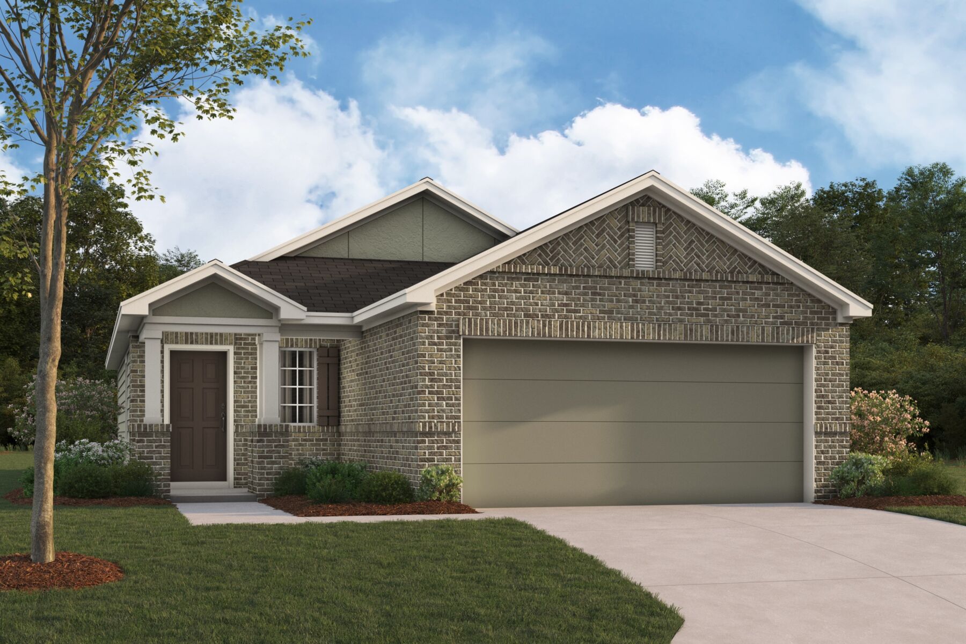
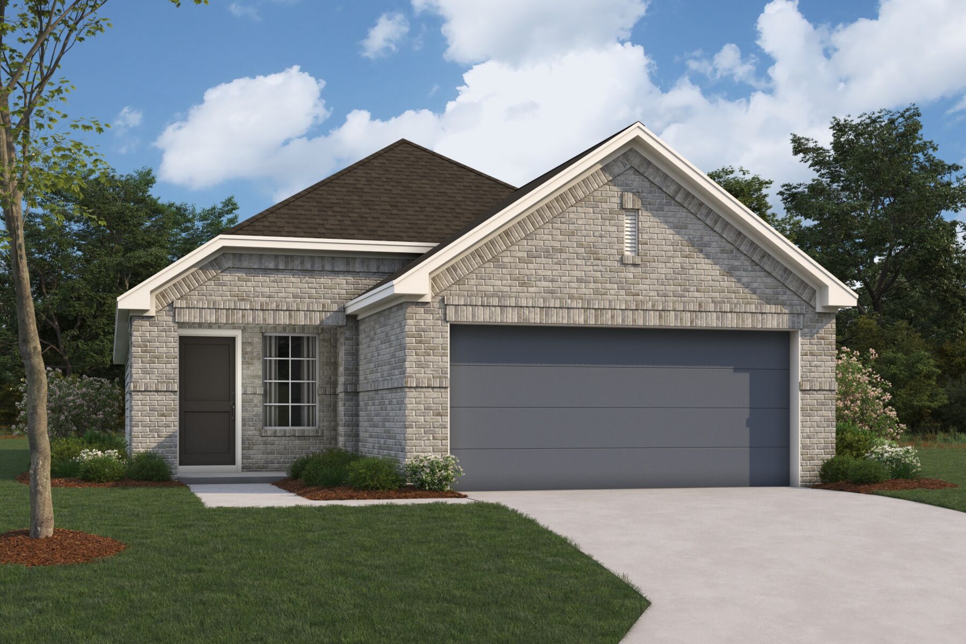
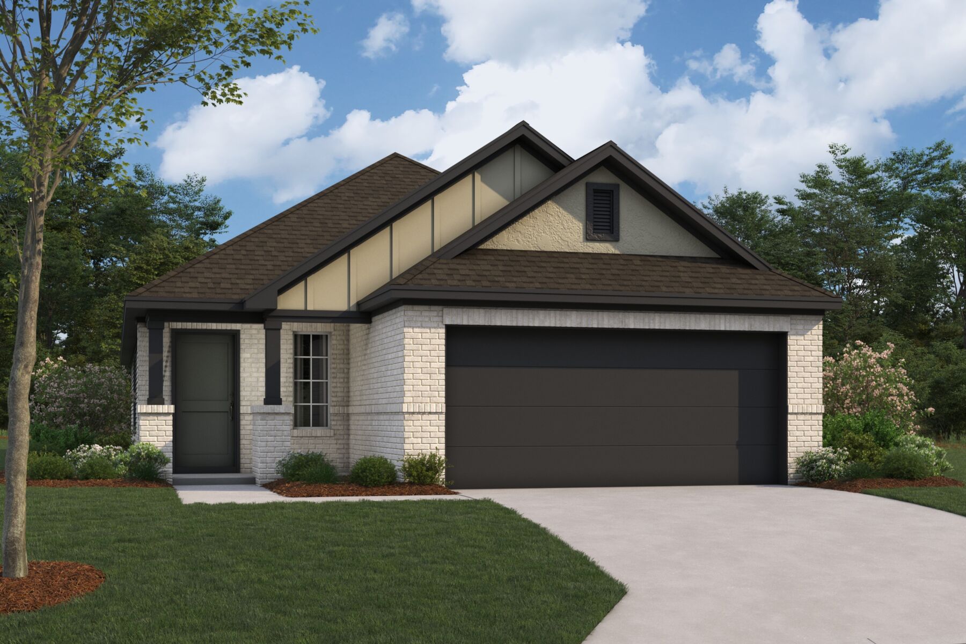
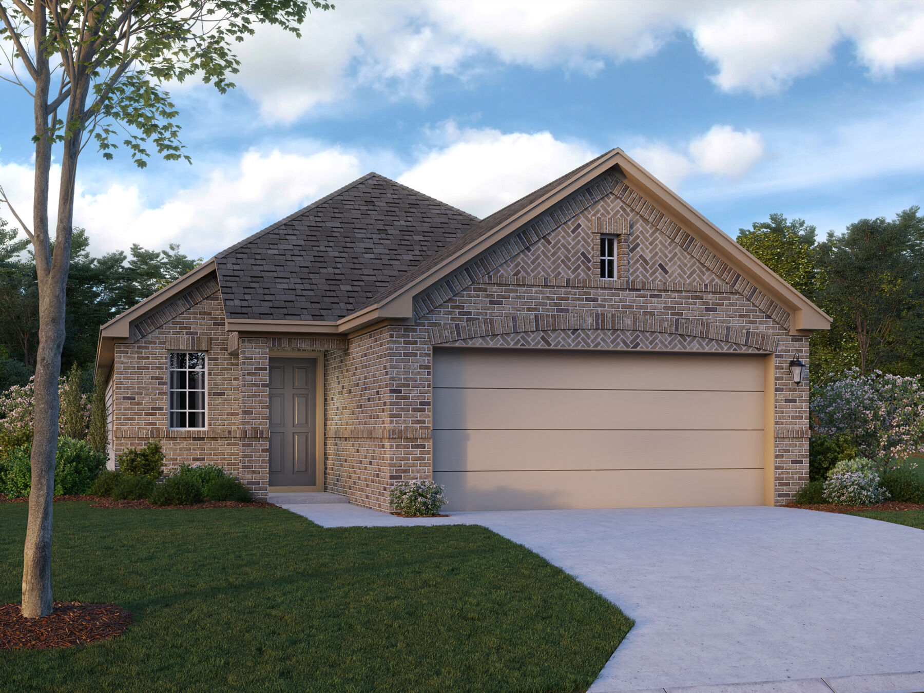
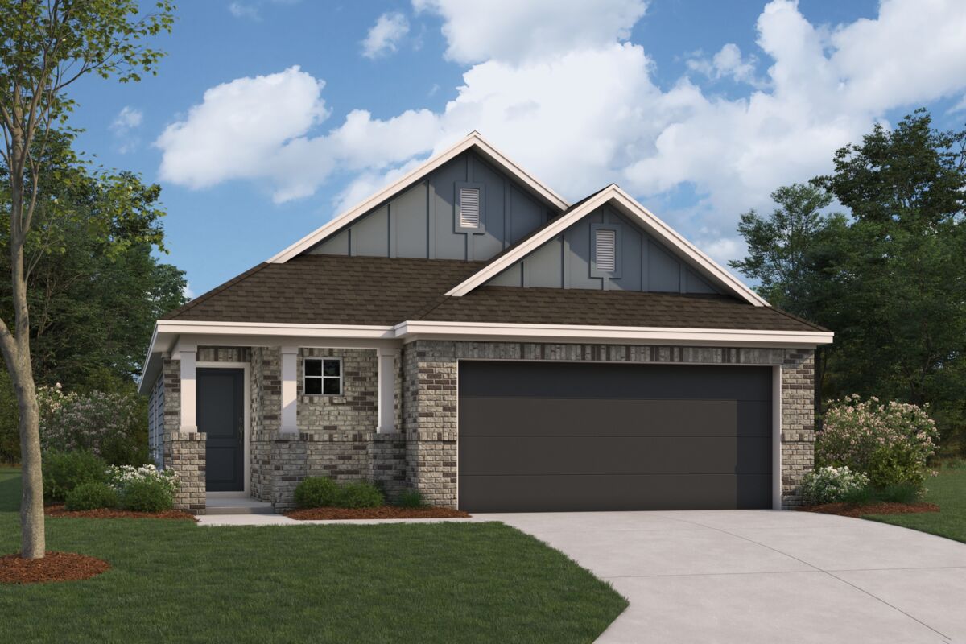
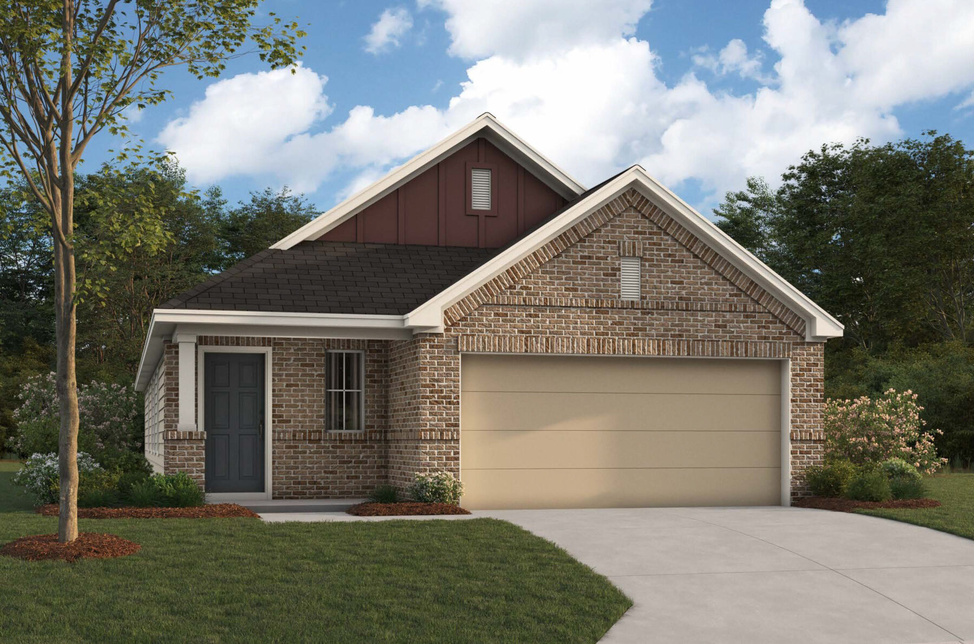
From$213,4902 Beds1 Baths2 Car garage1,061+ sq ftStep into your dream home with our latest addition to the 30' Smart Series, the Hibiscus floorplan! You'll be greeted by a charming and spacious layout featuring 2 bedrooms, 1 modern bathroom, and a 2-car garage.
Carousel — use arrows to browse images for this design, or tap the photo to open the floor plan.
Ready to BuildPrimrose
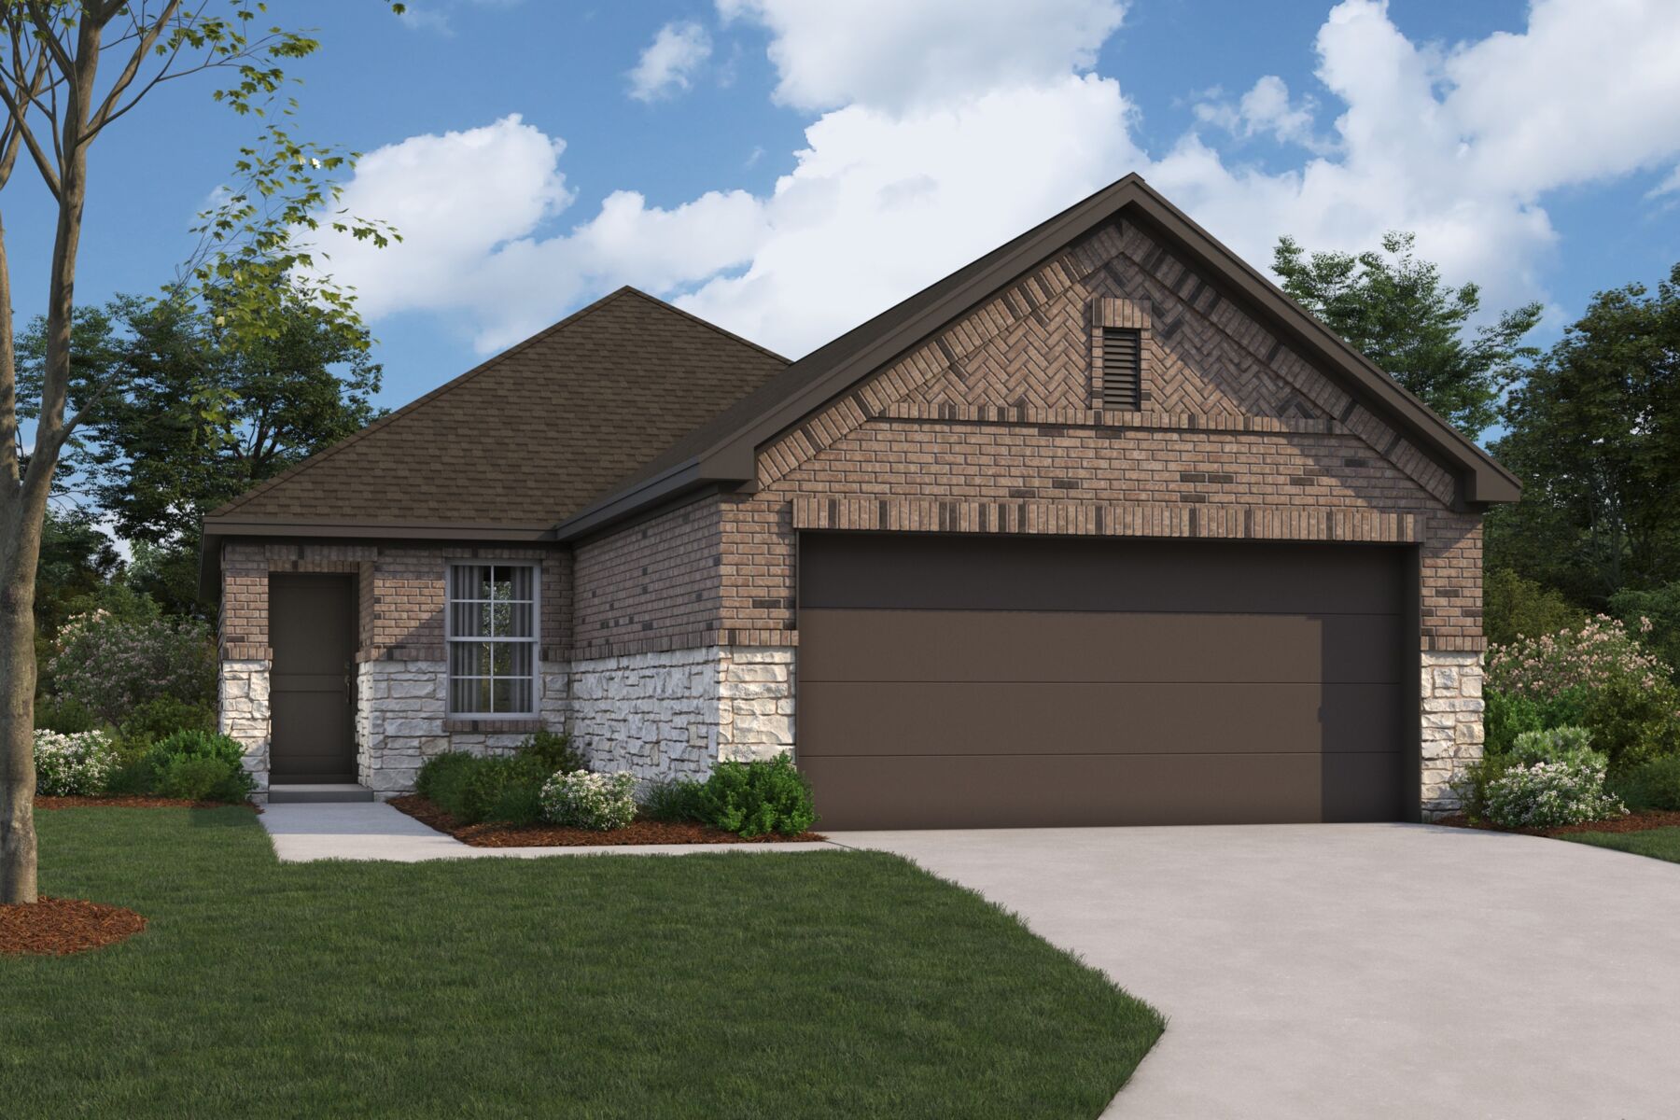
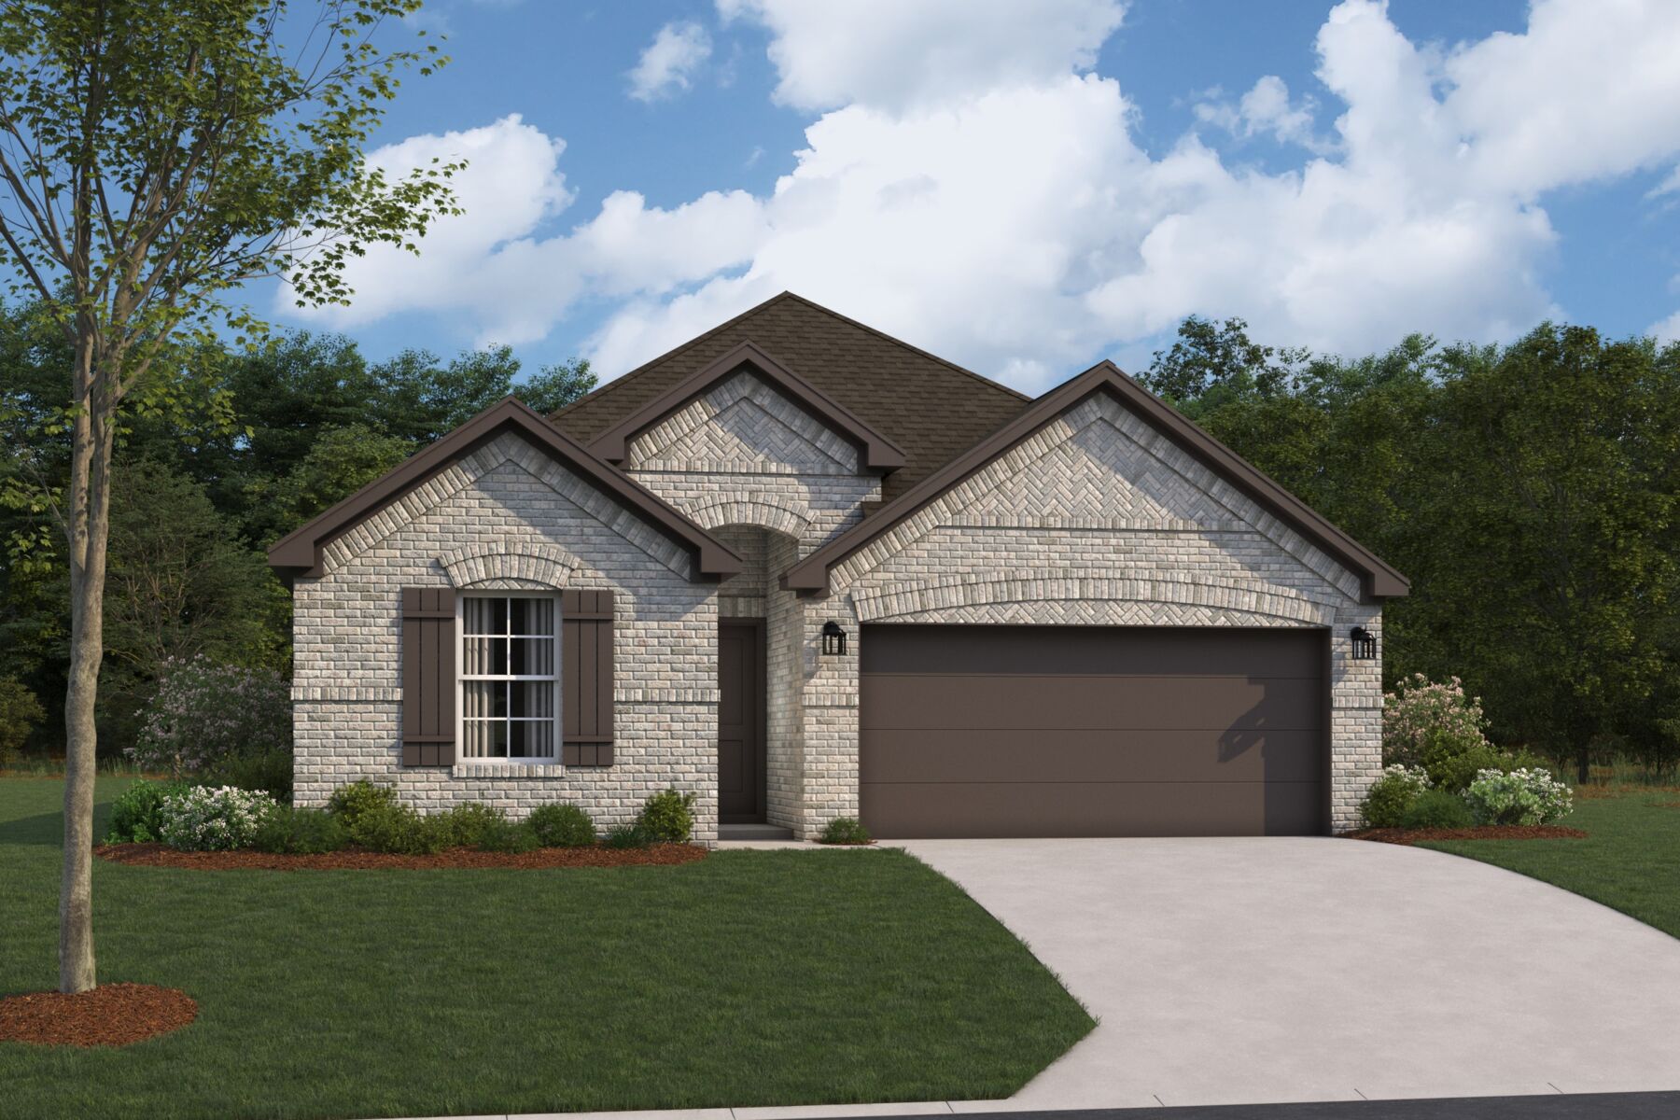
From$241,9903 Beds2 Baths2 Car garage1,295+ sq ftWelcome to the Primrose, a charming one-story home offering between 1,295 and 1,342 square feet of functional living space, with 3 bedrooms, 2 bathrooms, and an option for a 2- or 3-car garage.
Carousel — use arrows to browse images for this design, or tap the photo to open the floor plan.
Ready to BuildAzalea
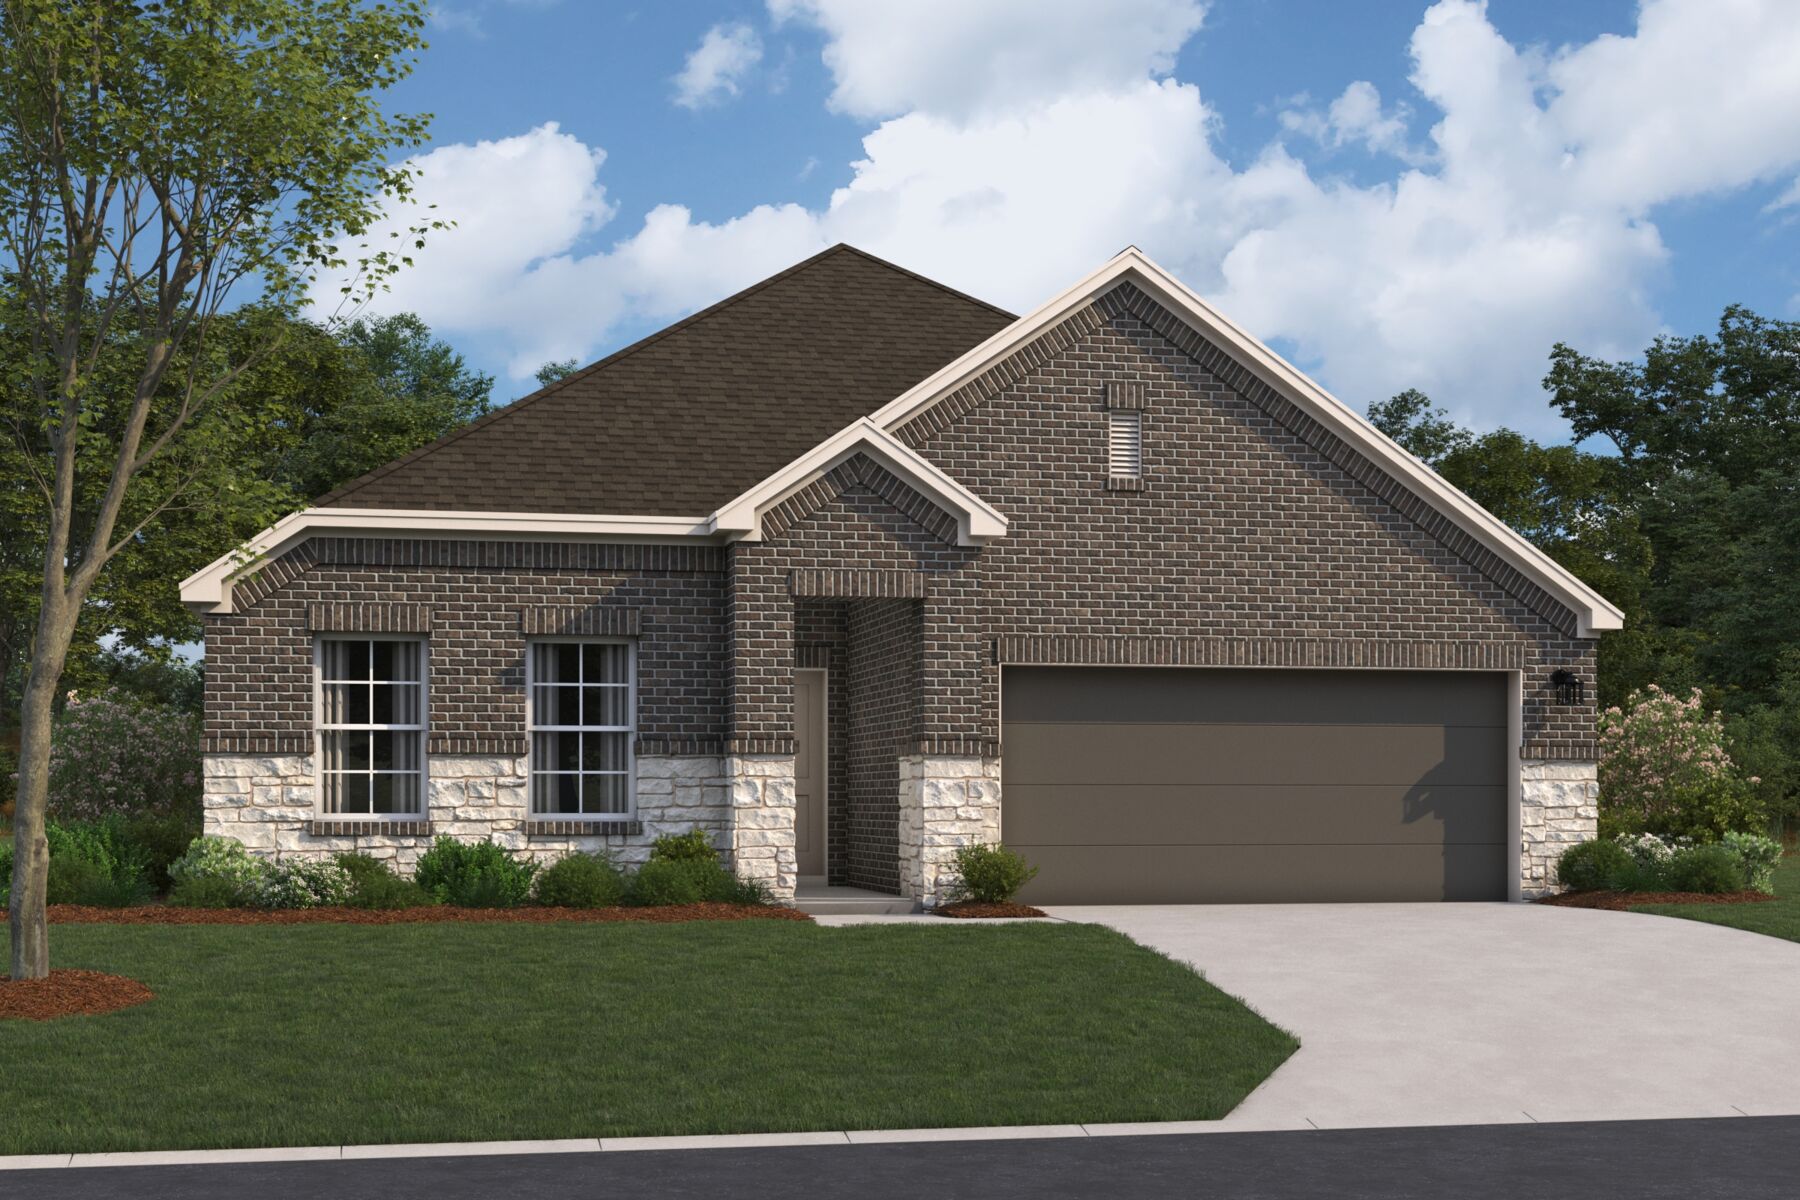
From$253,7403 Beds2 Baths2 Car garage1,451+ sq ftDiscover the Azalea floorplan—a thoughtfully designed one-story home offering between 1,451 to 1,495 square feet of open-concept living. This inviting layout includes 3 bedrooms, 2 bathrooms, and a versatile 2-car garage, making it a perfect fit for modern living.
Carousel — use arrows to browse images for this design, or tap the photo to open the floor plan.
Quick Move-InMagnolia
From$257,2403 Beds2 Baths2 Car garage1,510+ sq ftSingle-family at Lone Star Landing. 1 Quick Move-In home in this plan — ask the sales team about finishes and closing timelines.
Carousel — use arrows to browse images for this design, or tap the photo to open the floor plan.
Quick Move-InBoxwood
From$264,2403 Beds2–2.5 Baths2–3 Car garage1,633+ sq ftSingle-family at Lone Star Landing. 2 Quick Move-In homes in this plan — ask the sales team about finishes and closing timelines.
Carousel — use arrows to browse images for this design, or tap the photo to open the floor plan.
Quick Move-InAster
From$265,9903 Beds2 Baths2 Car garage1,577+ sq ftSingle-family at Lone Star Landing. 1 Quick Move-In home in this plan — ask the sales team about finishes and closing timelines.
Carousel — use arrows to browse images for this design, or tap the photo to open the floor plan.
Now BuildingPeriwinkle
From$275,7403–4 Beds2 Baths2 Car garage1,689+ sq ftSingle-family at Lone Star Landing. 1 home is now building — ask the sales team for timelines and personalization options.
Carousel — use arrows to browse images for this design, or tap the photo to open the floor plan.
Ready to BuildDawson
From$284,2403 Beds2 Baths2 Car garage1,485+ sq ftThe Dawson is a charming 1-story home floorplan that boasts 1,550 square feet of functional living space and features 3 bedrooms, 2 bathrooms, and a 2-car garage.
Carousel — use arrows to browse images for this design, or tap the photo to open the floor plan.
Now BuildingPolo
From$288,2403 Beds2 Baths2 Car garage1,545+ sq ftSingle-family at Lone Star Landing. 1 home is now building — ask the sales team for timelines and personalization options.
Carousel — use arrows to browse images for this design, or tap the photo to open the floor plan.
Now BuildingDesoto
From$298,2403 Beds2 Baths2 Car garage1,703+ sq ftSingle-family at Lone Star Landing. 1 home is now building — ask the sales team for timelines and personalization options.
Carousel — use arrows to browse images for this design, or tap the photo to open the floor plan.
Now BuildingFreestone
From$298,7404 Beds2 Baths2 Car garage1,693+ sq ftSingle-family at Lone Star Landing. 3 homes are now building — ask the sales team for timelines and personalization options.
Carousel — use arrows to browse images for this design, or tap the photo to open the floor plan.
Quick Move-InSanpiper
From$300,9904 Beds2.5 Baths2 Car garage2,107+ sq ftSingle-family at Lone Star Landing. 2 Quick Move-In homes in this plan — ask the sales team about finishes and closing timelines.
Carousel — use arrows to browse images for this design, or tap the photo to open the floor plan.
Ready to BuildDogwood
From$303,7404 Beds2.5 Baths2 Car garage2,310+ sq ftWelcome to the Dogwood floorplan, a two-story design in our exclusive new Smart Series lineup. This floorplan features 4 bedrooms, 2 bathrooms, an optional 3-car garage, and 2,380 square feet of functional living space. With curated design packages and desirable structural options to choose from, look no further than the Dogwood plan for your dream home!
Carousel — use arrows to browse images for this design, or tap the photo to open the floor plan.
Quick Move-InMoscoso
From$308,2404 Beds2 Baths2 Car garage1,840+ sq ftSingle-family at Lone Star Landing. 1 Quick Move-In home in this plan — ask the sales team about finishes and closing timelines.
Carousel — use arrows to browse images for this design, or tap the photo to open the floor plan.
Now BuildingBoone
From$313,7404 Beds2 Baths2 Car garage1,945+ sq ftSingle-family at Lone Star Landing. 1 home is now building — ask the sales team for timelines and personalization options.
Carousel — use arrows to browse images for this design, or tap the photo to open the floor plan.
Now BuildingGardenia
From$314,7404 Beds3 Baths2 Car garage2,318+ sq ftSingle-family at Lone Star Landing. 2 homes are now building — ask the sales team for timelines and personalization options.
Carousel — use arrows to browse images for this design, or tap the photo to open the floor plan.
Now BuildingPizarro
From$318,7403–4 Beds2–3 Baths2 Car garage2,040+ sq ftSingle-family at Lone Star Landing. 2 homes are now building — ask the sales team for timelines and personalization options.
Carousel — use arrows to browse images for this design, or tap the photo to open the floor plan.
Quick Move-InRosemary
From$319,7404 Beds3 Baths2 Car garage2,357+ sq ftSingle-family at Lone Star Landing. 1 Quick Move-In home in this plan — ask the sales team about finishes and closing timelines.
Carousel — use arrows to browse images for this design, or tap the photo to open the floor plan.
Now BuildingEsparanza
From$336,9904 Beds3 Baths2 Car garage2,117+ sq ftSingle-family at Lone Star Landing. 2 homes are now building — ask the sales team for timelines and personalization options.
Carousel — use arrows to browse images for this design, or tap the photo to open the floor plan.
Now BuildingBalboa
From$339,2404 Beds3 Baths2 Car garage2,211+ sq ftSingle-family at Lone Star Landing. 1 home is now building — ask the sales team for timelines and personalization options.
Carousel — use arrows to browse images for this design, or tap the photo to open the floor plan.
Ready to BuildHarrison
From$341,2404 Beds2.5 Baths2 Car garage2,452+ sq ftWelcome to the Harrison floorplan by M/I Homes. This 2-story home plan is part of our Smart Series and features 4 bedrooms & 2 bathrooms as standard, with the option to adapt to 5 bedrooms & 3 bathrooms. This plan starts at 2,450 sqft, making it an excellent choice for growing families who value space, quality, style and affordability.
Carousel — use arrows to browse images for this design, or tap the photo to open the floor plan.
Now BuildingArmstrong
From$347,2404–5 Beds2.5–3 Baths2 Car garage2,579+ sq ftSingle-family at Lone Star Landing. 1 home is now building — ask the sales team for timelines and personalization options.
Carousel — use arrows to browse images for this design, or tap the photo to open the floor plan.
Ready to BuildMagellan
From$352,7404 Beds2.5 Baths2 Car garage2,648+ sq ftThe Magellan is an incredibly spacious home, starting at 2,601 square feet with its standard layout containing 4 bedrooms, 2 bathrooms, a flex room, a game room, and a 2-car garage.
Carousel — use arrows to browse images for this design, or tap the photo to open the floor plan.
Now BuildingColumbus
From$357,4904–5 Beds2.5–3 Baths2 Car garage2,847+ sq ftSingle-family at Lone Star Landing. 1 home is now building — ask the sales team for timelines and personalization options.
Carousel — use arrows to browse images for this design, or tap the photo to open the floor plan.
Now BuildingBarbosa
From$358,4904 Beds2–3 Baths2 Car garage2,353+ sq ftSingle-family at Lone Star Landing. 1 home is now building — ask the sales team for timelines and personalization options.
Carousel — use arrows to browse images for this design, or tap the photo to open the floor plan.
Ready to BuildBrazos
From$468,9903 Beds2 Baths2 Car garage2,242+ sq ftWelcome home to Brazos, our newest Smart Series floorplan. This home highlights 3 bedrooms, 2 bathrooms, an optional 3-car garage, and 2,242 square feet of functional living space. From the spacious flex room to the sprawling open-concept layout and everything in between, there is room for the whole family in this beautifully designed M/I Home!
Carousel — use arrows to browse images for this design, or tap the photo to open the floor plan.
Ready to BuildBrazos X
From$478,9903 Beds2 Baths2 Car garage2,242+ sq ftWelcome home to Brazos X, our newest Premier Series floorplan. This home highlights 3 bedrooms, 2 bathrooms, an optional 3-car garage, and 2,242 square feet of functional living space. From the spacious flex room to the sprawling open-concept layout and everything in between, there is room for the whole family in this beautifully designed M/I Home!
Carousel — use arrows to browse images for this design, or tap the photo to open the floor plan.
Ready to BuildAngelina
From$499,9904 Beds3 Baths2 Car garage2,646+ sq ftWelcome to the Angelina floorplan by M/I Homes. This well-thought out and spacious home plan offers 4 bedrooms, 3 full bathrooms, and a 2-car garage as standard, with the option to increase to space for 3. Starting at 2,685 sqft, this plan features a flex-room and dedicated dining room outside of the stunning central living space, which itself includes a casual dining space.
Carousel — use arrows to browse images for this design, or tap the photo to open the floor plan.
Ready to BuildNolan
From$503,9904 Beds3 Baths2 Car garage2,783+ sq ftWelcome to the Nolan floorplan, part of the newest series of M/I Homes. This floorplan features 4 bedrooms, 3 bathrooms, and an optional 3-car garage.
Carousel — use arrows to browse images for this design, or tap the photo to open the floor plan.
Ready to BuildAngelina X
From$509,9904 Beds3 Baths2 Car garage2,646+ sq ftWelcome to the Angelina X floorplan by M/I Homes. This well-thought out and spacious home plan offers 4 bedrooms, 3 full bathrooms, and a 2-car garage as standard, with the option to increase to space for 3. Starting at 2,685 sqft, this plan features a flex-room and dedicated dining room outside of the stunning central living space, which itself includes a casual dining space.
Carousel — use arrows to browse images for this design, or tap the photo to open the floor plan.
Ready to BuildNolan X
From$513,9904 Beds3 Baths2 Car garage2,783+ sq ftThis single-story home offers open living areas, a modern kitchen, and a private owner’s suite for the perfect balance of comfort and convenience. With four bedrooms, a flexible study, and a covered patio, the Nolan X is designed for the way you live today.
Carousel — use arrows to browse images for this design, or tap the photo to open the floor plan.
Ready to BuildSabine
From$514,9903 Beds2.5 Baths2 Car garage2,411+ sq ftWelcome to the Sabine floorplan, part of the newest series of M/I Homes. This floorplan features 4-5 bedrooms, 2-3 bathrooms, an optional 3-car garage, and 2,388+ square feet of functional living space. There is room for the whole family in this M/I Home!
Carousel — use arrows to browse images for this design, or tap the photo to open the floor plan.
Ready to BuildSabine X
From$524,9903 Beds2.5 Baths2 Car garage2,411+ sq ftStep into a world of comfort and style with the Sabine X floorplan. This modern design offers 4-5 bedrooms, 2-3 bathrooms, an optional 3-car garage, and over 2,388 square feet of versatile living space, ensuring ample room for the whole family.
Carousel — use arrows to browse images for this design, or tap the photo to open the floor plan.
Ready to BuildHighlander
From$527,9904 Beds3.5 Baths2 Car garage2,825+ sq ftWelcome to the Highlander floorplan by M/I Homes. This single-story home plan comes standard with 4 bedrooms and 3 bathrooms, with the option to adapt to 6 bedrooms & 4 bathrooms. This plan is an excellent choice for growing families who value space, quality, style and affordability.
Carousel — use arrows to browse images for this design, or tap the photo to open the floor plan.
Quick Move-InHighlander X
From$537,9904 Beds3.5 Baths2–3 Car garage2,825+ sq ftSingle-family at Lone Star Landing. 1 Quick Move-In home in this plan — ask the sales team about finishes and closing timelines.
Carousel — use arrows to browse images for this design, or tap the photo to open the floor plan.
Ready to BuildZacate
From$549,9904 Beds3.5 Baths2 Car garage3,260+ sq ftWelcome to the Zacate floorplan, a beautifully designed and highly functional home that offers a perfect blend of comfort and style. This spacious plan includes 4 bedrooms, 3 full bathrooms, and a 2-car garage as standard, with the flexibility to adapt up to 5 bedrooms, 4 bathrooms, and a 3-car garage.
Carousel — use arrows to browse images for this design, or tap the photo to open the floor plan.
Ready to BuildSan Gabriel
From$552,9904 Beds3.5 Baths2 Car garage3,264+ sq ftWelcome to the San Gabriel floorplan, the newest plan in our Premier Smart Series. This open-concept floorplan features 3-5 bedrooms, 2.5-4 bathrooms, an optional 3-car garage, and 3,328 square feet of functional living space.
Carousel — use arrows to browse images for this design, or tap the photo to open the floor plan.
Ready to BuildMedina
From$557,9904 Beds3.5 Baths2 Car garage3,127+ sq ftWelcome to the Medina floorplan by M/I Homes. This beautiful, highly functional and spacious home plan offers 4 bedrooms, 3 full bathrooms, and a 2-car garage as standard, with the option to adapt up to 5 bedrooms, 4 bathrooms and a 3-car garage. In addition, as this plan starts at over 3,000 sqft.
Carousel — use arrows to browse images for this design, or tap the photo to open the floor plan.
Ready to BuildZacate X
From$564,9904 Beds3.5 Baths2 Car garage3,260+ sq ftWelcome to the Zacate X floorplan, a beautifully designed and highly functional home that offers a perfect blend of comfort and style. This spacious plan includes 4 bedrooms, 3 full bathrooms, and a 2-car garage as standard, with the flexibility to adapt up to 5 bedrooms, 4 bathrooms, and a 3-car garage.
Carousel — use arrows to browse images for this design, or tap the photo to open the floor plan.
Ready to BuildSan Gabriel X
From$567,9904 Beds3.5 Baths2 Car garage3,264+ sq ftWelcome to the San Gabriel X floorplan, the newest plan in our Premier Series. This open-concept floorplan features 3-5 bedrooms, 2.5-4 bathrooms, an optional 3-car garage, and 3,328 square feet of functional living space.
Carousel — use arrows to browse images for this design, or tap the photo to open the floor plan.
Ready to BuildMedina X
From$572,9904 Beds3.5 Baths2 Car garage3,127+ sq ftWelcome to the Medina X floorplan by M/I Homes. This beautiful, highly functional and spacious home plan offers 4 bedrooms, 3 full bathrooms, and a 2-car garage as standard, with the option to adapt up to 5 bedrooms, 4 bathrooms and a 3-car garage. In addition, as this plan starts at over 3,000 sqft.
Carousel — use arrows to browse images for this design, or tap the photo to open the floor plan.
Ready to BuildDickinson
From$583,9904 Beds2.5 Baths2 Car garage3,582+ sq ftPicture yourself in this two-story Dickinson floorplan, part of the newest series of M/I Homes. This premier Smart Series floorplan features 4-5 bedrooms, 2.5-4 bathrooms, an optional 3-car garage, and 3,674-4,086 square feet of functional living space.
Carousel — use arrows to browse images for this design, or tap the photo to open the floor plan.
Ready to BuildDickinson X
From$598,9904 Beds2.5 Baths2 Car garage3,582+ sq ftPicture yourself in this two-story Dickinson X floorplan. This Premier Series floorplan features 4-5 bedrooms, 2.5-4 bathrooms, an optional 3-car garage, and 3,674-4,086 square feet of functional living space.
Carousel — use arrows to browse images for this design, or tap the photo to open the floor plan.
Quick Move-InSalado
From$606,9905 Beds4.5 Baths2–3 Car garage3,744+ sq ftSingle-family at Lone Star Landing. 1 Quick Move-In home in this plan — ask the sales team about finishes and closing timelines.
Carousel — use arrows to browse images for this design, or tap the photo to open the floor plan.
Ready to BuildSalado X
From$621,9905 Beds4.5 Baths2 Car garage3,744+ sq ftAs you arrive, a stately elevation and charming curb appeal set the tone for what's to come. Enter through the welcoming covered porch into a spacious foyer that leaves a lasting first impression. To the right, a bright den or optional study awaits, perfect for a home office or cozy reading nook. Across the hall, a sizable secondary bedroom with its own en-suite bathroom and walk-in closet beckons.
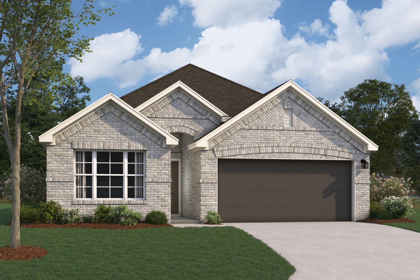
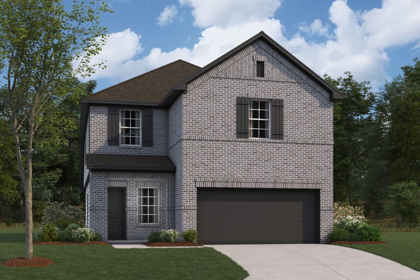
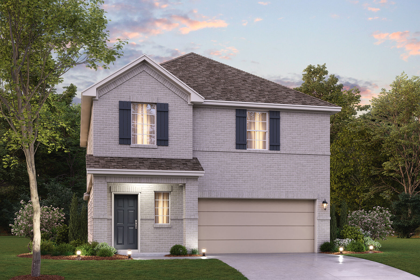
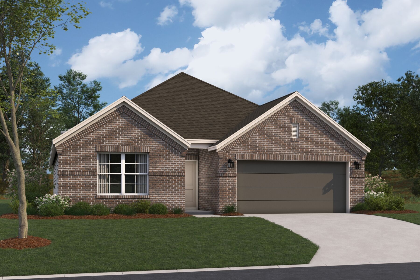
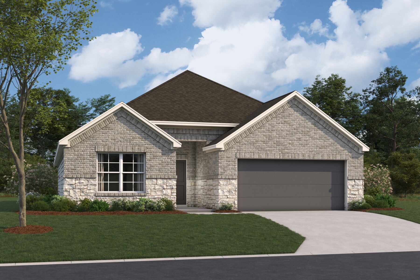
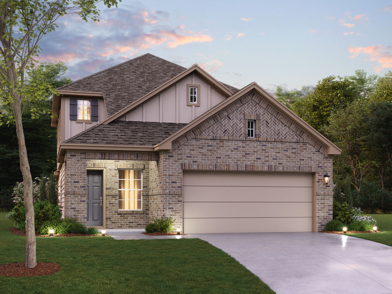
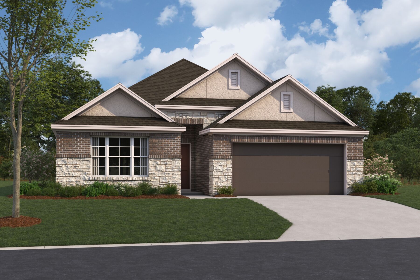
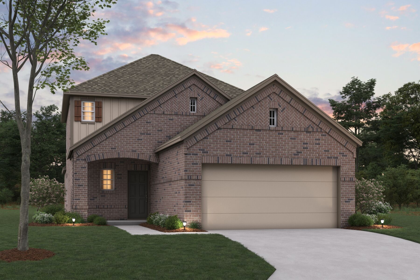
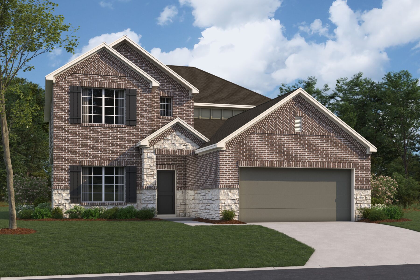
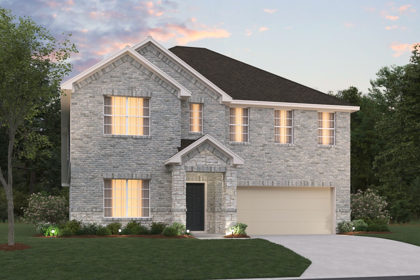
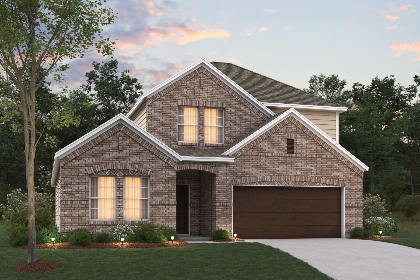
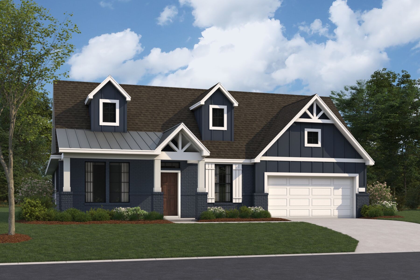
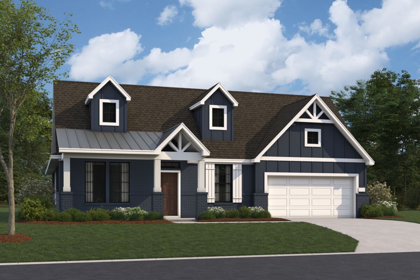
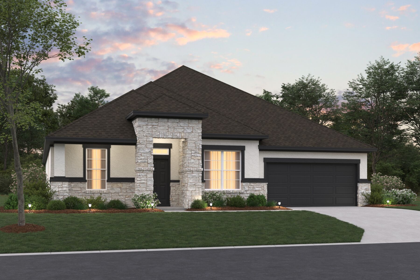
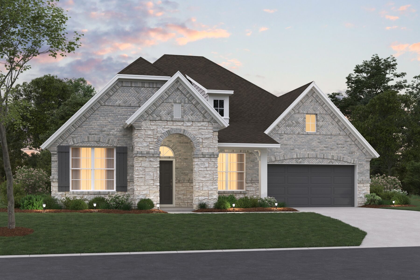
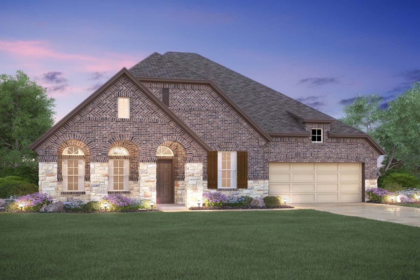
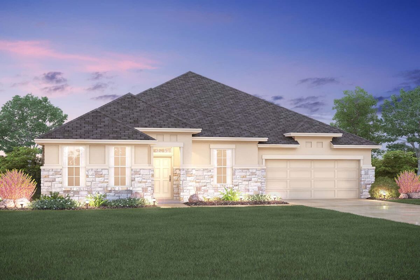
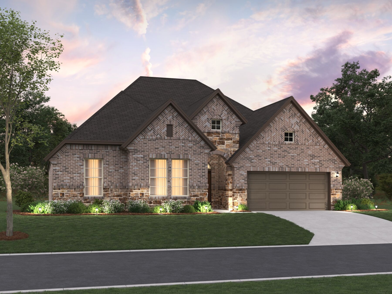
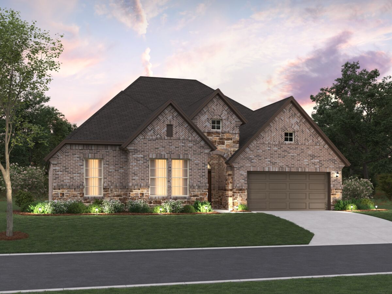
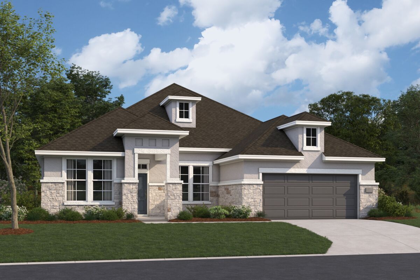
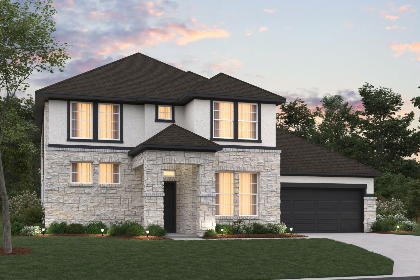
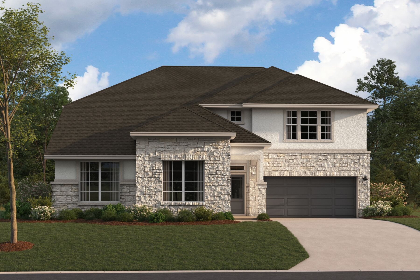
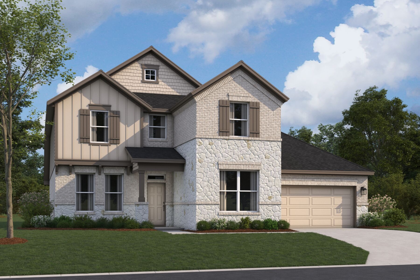
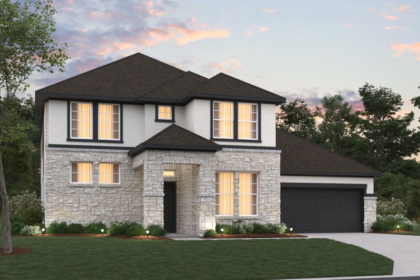
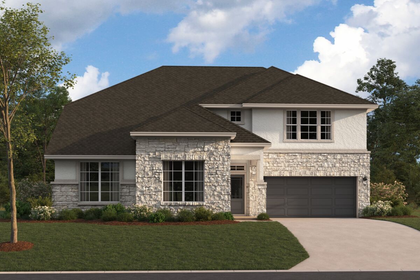
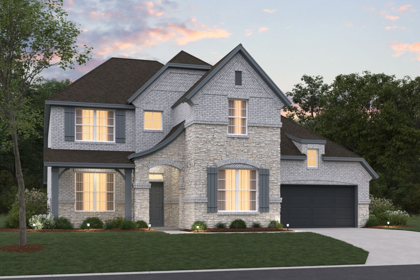
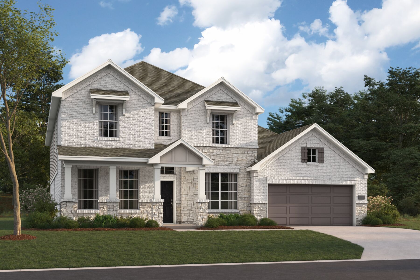
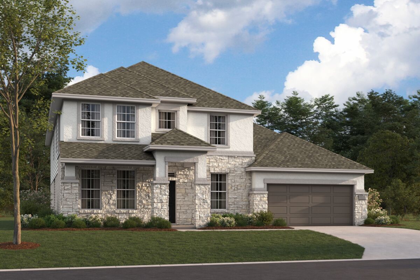
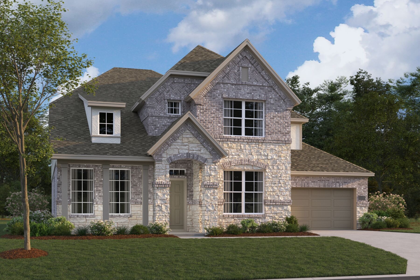
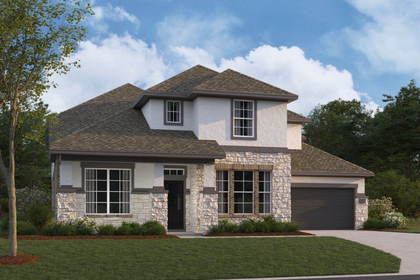
Media
Project photo gallery
Click the large photo or a thumbnail to open the gallery viewer.
Prices and features may vary and are subject to change. Photos are for illustrative purposes only. Legal disclaimers.