

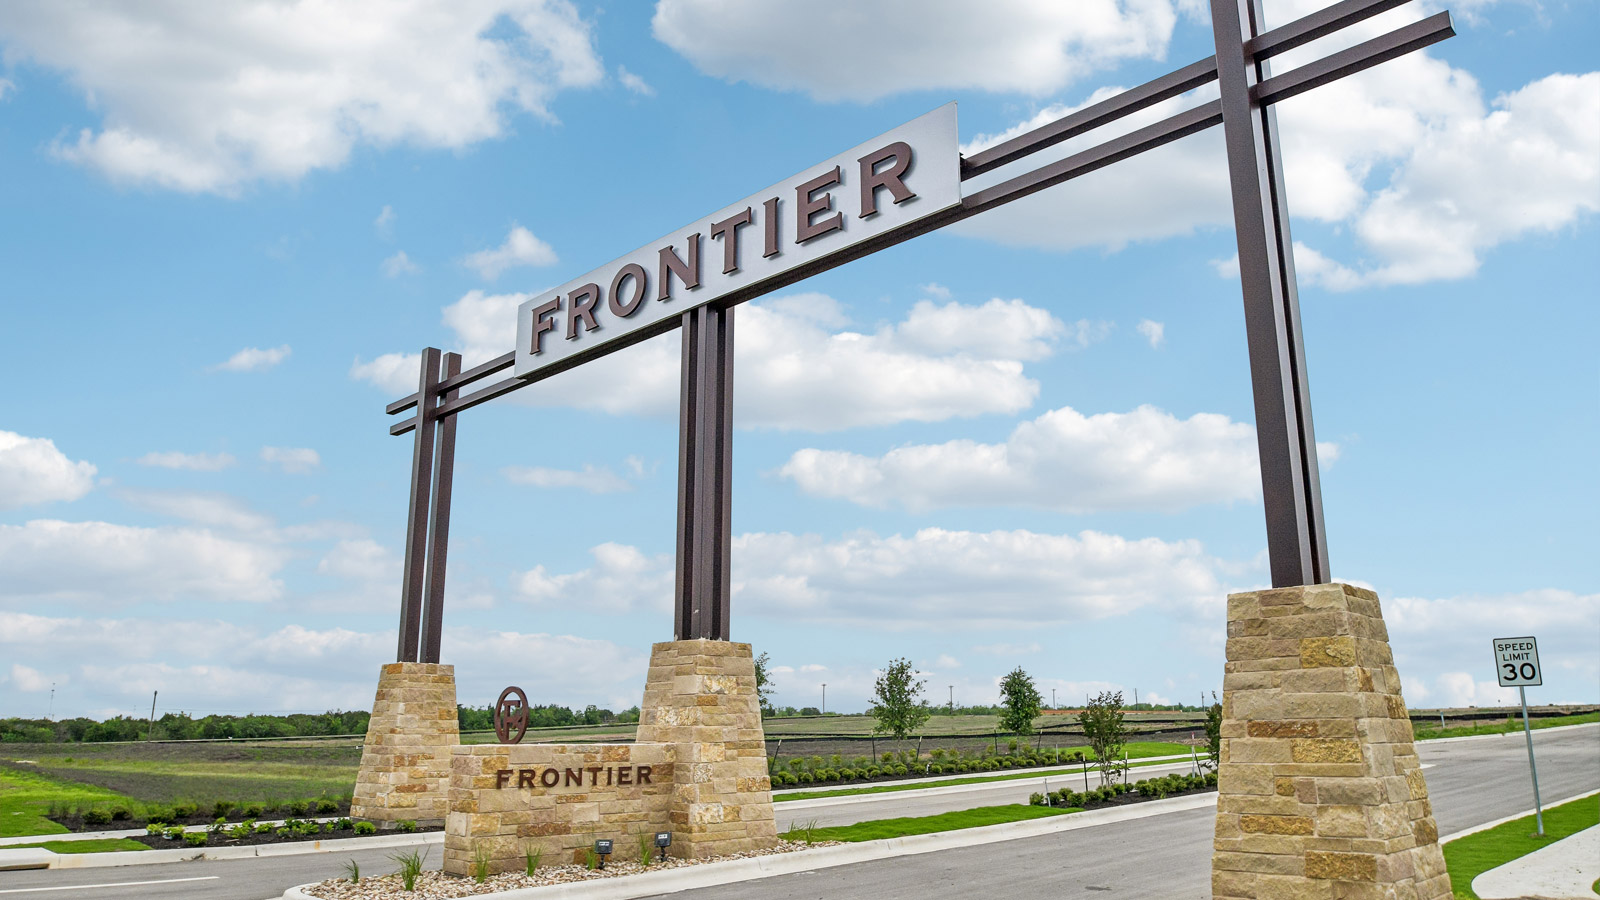
Frontier

Discover the vibrant community of Mustang Ridge, brought to life by DR Horton with the exciting Frontier project, featuring fantastic amenities like a park, playground, swimming pool, and even pickleball courts!
About our community
Now selling, Frontier is a vibrant new home community in Mustang Ridge, TX, offering thoughtfully designed homes with modern features and timeless style. Located southeast of downtown Austin just off SH‑130, Frontier combines everyday convenience with easy access to work, recreation, and travel.
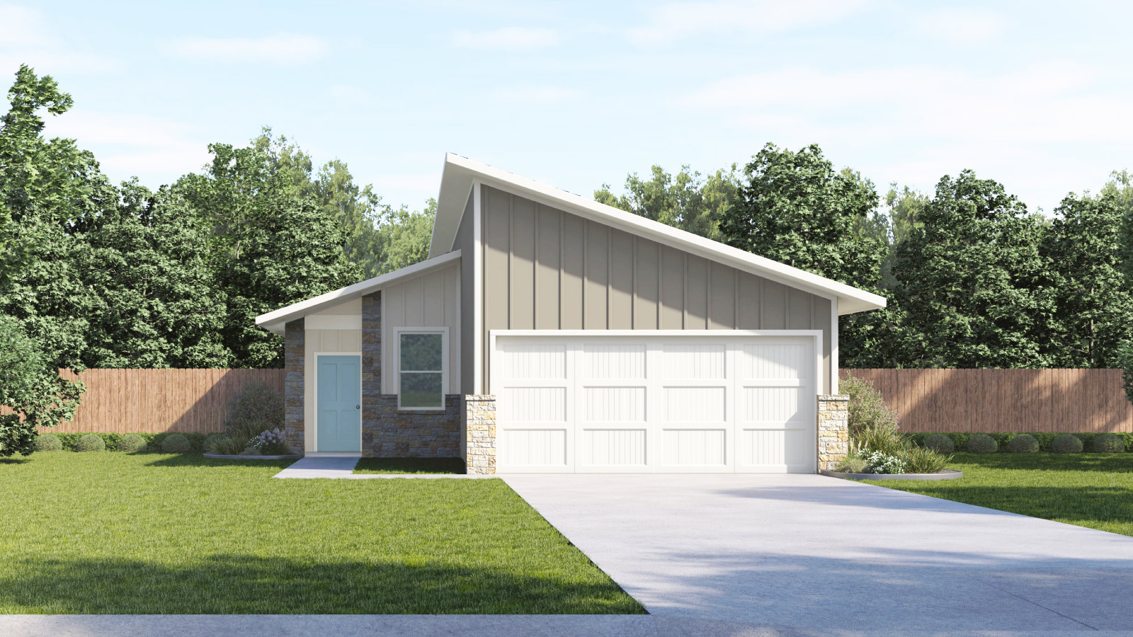
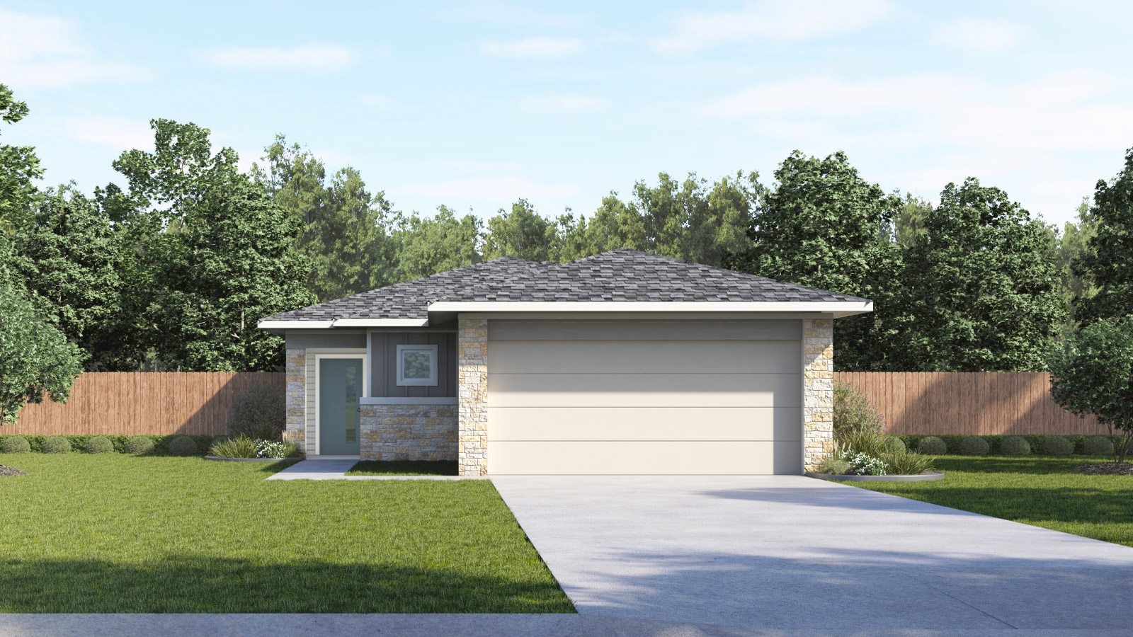
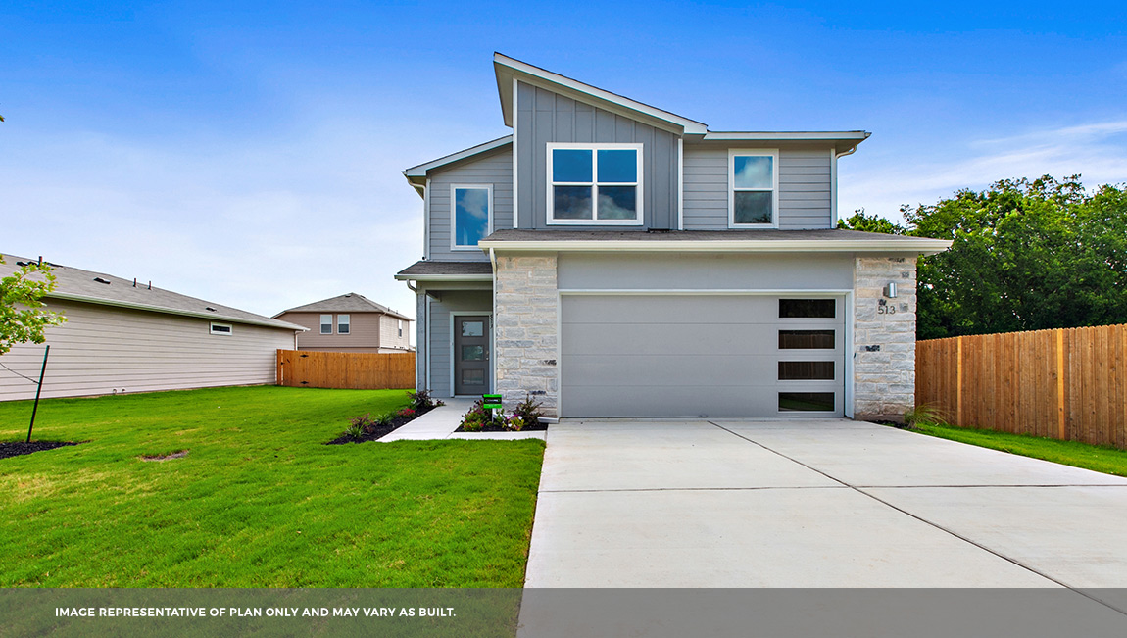
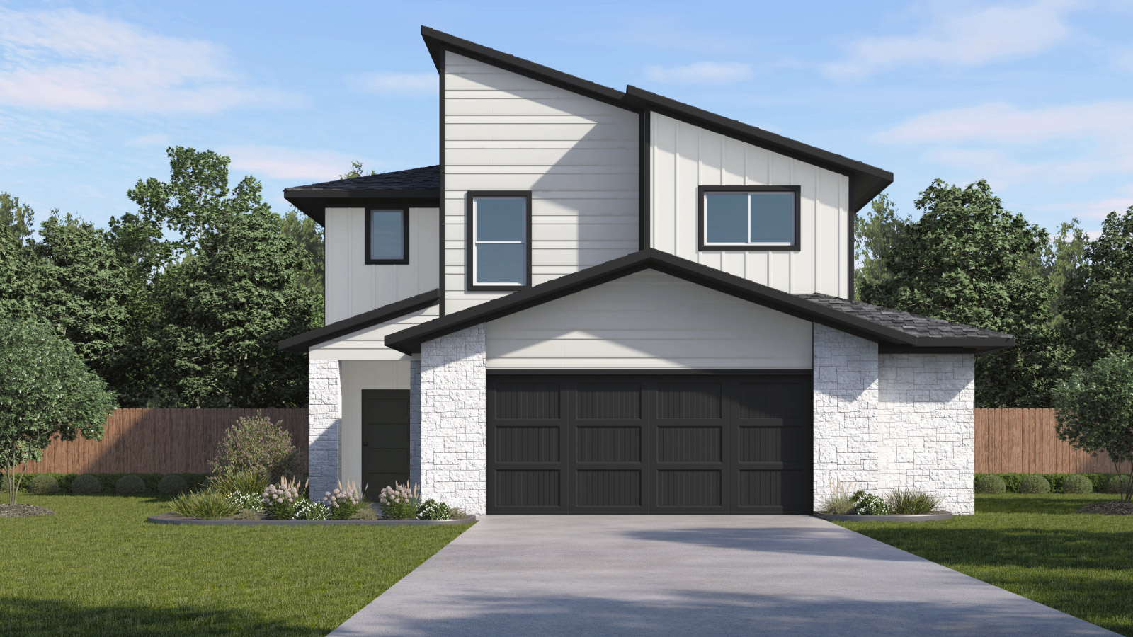
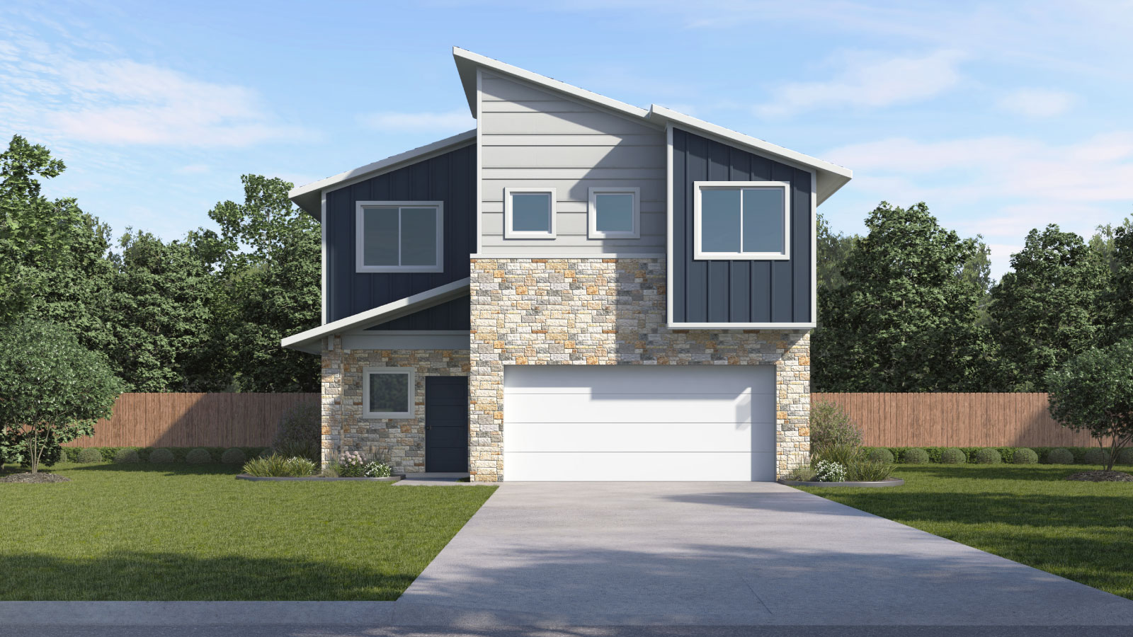
Homes at Frontier showcase contemporary exteriors with attractive front masonry, creating strong curb appeal throughout the neighborhood. Inside, open‑concept floor plans are designed for modern living, featuring large kitchen islands, quartz countertops, stylish backsplashes, and elegant “picture frame” cabinets that elevate the heart of the home. Each plan is thoughtfully designed with a private primary bedroom and en‑suite bathroom, giving homeowners a comfortable retreat at the end of the day. Covered patios extend living spaces outdoors, perfect for relaxing evenings or entertaining friends and family.
Community amenities
- Pool
- Playground
- Pickleball
- Walking - Nature Trails
- Community Grilling Area
- Event Lawn
- Pavilions
- HOA
- Splash Pad
- Sand Volleyball
Amenities
Home designs (6)
8 Quick Move-In lots across 5 plans — open Quick Move-In.
Carousel — use arrows to browse images for this design, or tap the photo to open the floor plan.
Quick Move-InThe Yosemite II
From$263,9903 Beds2 Baths2 Car garage1,366+ sq ftSingle-family at Frontier. 1 Quick Move-In home in this plan — ask the sales team about finishes and closing timelines.
Carousel — use arrows to browse images for this design, or tap the photo to open the floor plan.
Quick Move-InThe Redwood II
From$273,9903 Beds2 Baths2 Car garage1,514+ sq ftSingle-family at Frontier. 1 Quick Move-In home in this plan — ask the sales team about finishes and closing timelines.
Carousel — use arrows to browse images for this design, or tap the photo to open the floor plan.
Quick Move-InThe Yellowstone II
From$283,9904 Beds2 Baths2 Car garage1,670+ sq ftSingle-family at Frontier. 2 Quick Move-In homes in this plan — ask the sales team about finishes and closing timelines.
Carousel — use arrows to browse images for this design, or tap the photo to open the floor plan.
Ready to BuildThe Denali
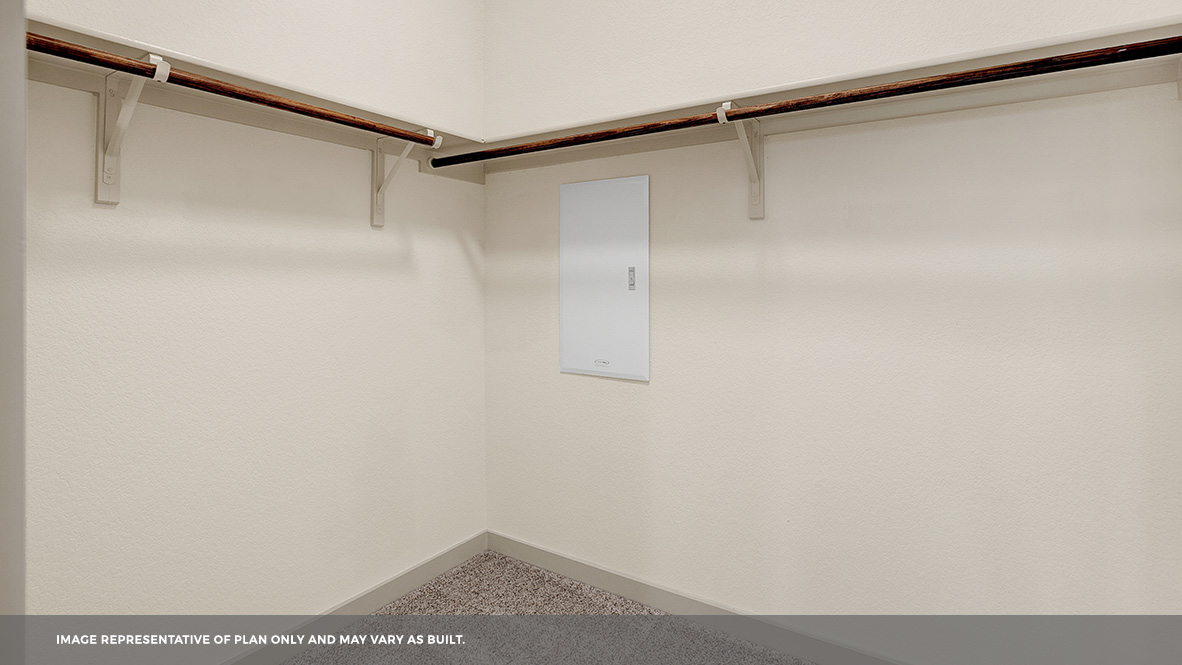
From$293,9903 Beds2.5 Baths2 Car garage1,813+ sq ftDiscover the perfect balance of style and functionality in The Denali, a stunning 1,813 sq. ft. two-story home. Featuring 3 bedrooms, 2.5 bathrooms, and a versatile game room, this plan is designed to grow with you. The Denali is a host’s dream, boasting two distinct living areas. On the main floor, the expansive family room serves as the social anchor of the home. It flows effortlessly into an open-concept kitchen where modern aesthetics meet high-end function. With sleek stainless steel appliances and generous quartz countertops, this kitchen is as beautiful as it is practical, overlooking both the dining and living spaces so you never miss a moment. Forget the stairs at the end of a long day. The main bedroom is conveniently located on the first floor, offering a private retreat complete with a massive walk-in closet. Upstairs, the secondary bedrooms and a spacious gameroom provide the ultimate "flex" space for a home theater, play area, or quiet office. This home comes included with a professionally designed landscape package and a full irrigation system as well as our America's Smart Home® package that offers devices such as the Qolsys IQ Panel, Video Doorbell, Alarm.com app, Honeywell Thermostat, a Smart Light Switch, Kwikset Smart lock, and more.
Carousel — use arrows to browse images for this design, or tap the photo to open the floor plan.
Quick Move-InThe Rushmore
From$318,9904 Beds2.5 Baths2 Car garage2,110+ sq ftSingle-family at Frontier. 1 Quick Move-In home in this plan — ask the sales team about finishes and closing timelines.
Carousel — use arrows to browse images for this design, or tap the photo to open the floor plan.
Quick Move-InThe Grand Canyon
From$338,9904 Beds2.5 Baths2 Car garage2,367+ sq ftSingle-family at Frontier. 3 Quick Move-In homes in this plan — ask the sales team about finishes and closing timelines.
Media
Project photo gallery
Click the large photo or a thumbnail to open the gallery viewer.
Prices and features may vary and are subject to change. Photos are for illustrative purposes only. Legal disclaimers.