

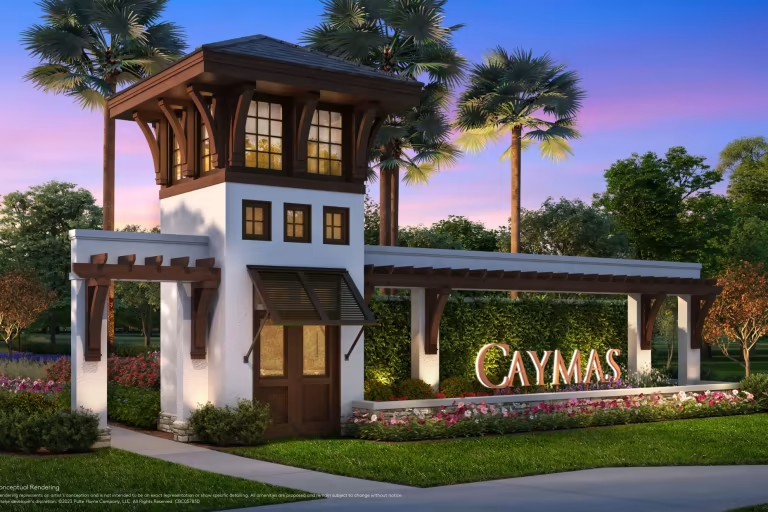
Caymas

Total Units
30
Discover the stunning Caymas project by Pulte Homes in Naples, featuring a gated community with fantastic amenities like parking, parks, tennis courts, and kayaking!
Live the unparalleled lakefront lifestyle you desire at Caymas, a Stock Development community offering 97 exclusive homesites from Pulte Homes and a suite of new luxury estate home designs. Plus, savor sought-after resort-inspired amenities like a beach-entry pool, sports courts, immaculate grand clubhouse, yoga lawn, and sweeping vistas of lake and preserve, in premier Naples, FL.
Amenities/Features
- 457 Homesites, featuring 97 future front doors from Pulte Homes
- Gated community
- Luxury estate home designs
- 1- & 2-Story single family home designs
- 18-Acre lakefront amenity campus
- Vacation-inspired amenities
- Beach entry resort pool
- 6 Tennis courts
- 8 pickleball courts
- Grand clubhouse
- Indoor/outdoor dining & bar
- Kayak & paddleboard launch
- State-of-the-art fitness center
- Movie theater
- Golf simulator
- Card and activity rooms
- Sports pro shop & gathering space
- Small & large dog parks
- Fire pits
- Yoga lawn
- 275 acres of lakes throughout the community
- Florida Green Building Coalition (FGBC) 2020 Builder of the Year for the most certified single-family homes
Amenities
Interactive Site Plan
Home designs (4)
No Quick Move-In lots in these results; each plan's pill reflects primary availability from listings.
Carousel — use arrows to browse images for this design, or tap the photo to open the floor plan.
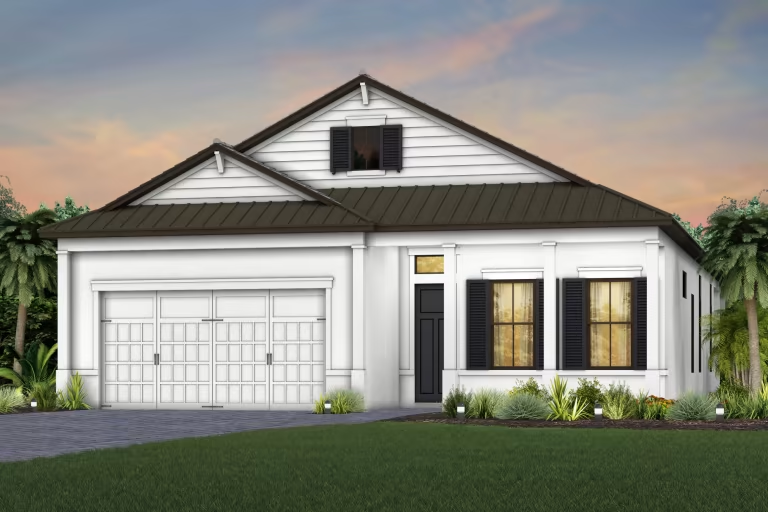
Ready to BuildBrixton
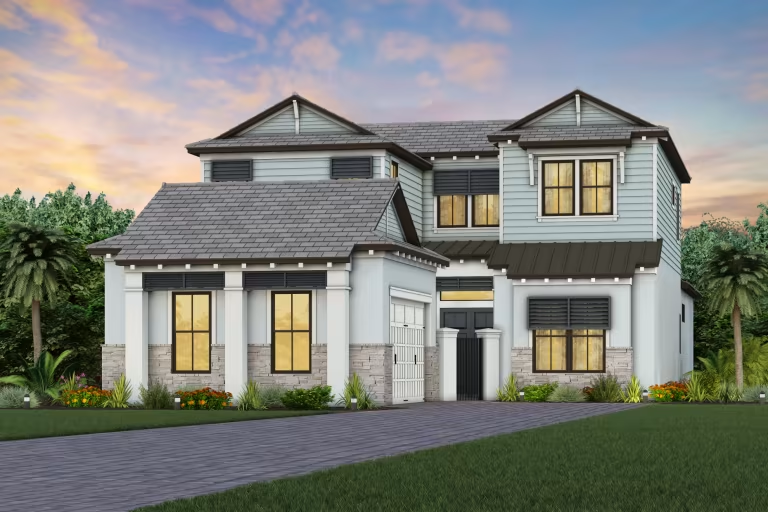
From$839,9903 Beds3.5 Baths2 Car garage2,366+ sq ftThe spacious kitchen and gathering room in the new construction Brixton offers plenty of room to entertain. The sliding glass doors open up to the patio to create the ultimate indoor/outdoor entertaining space. With a large walk-in closet in the owner’s suite and large secondary bedrooms, you and your guests will have all the space you need.
Carousel — use arrows to browse images for this design, or tap the photo to open the floor plan.
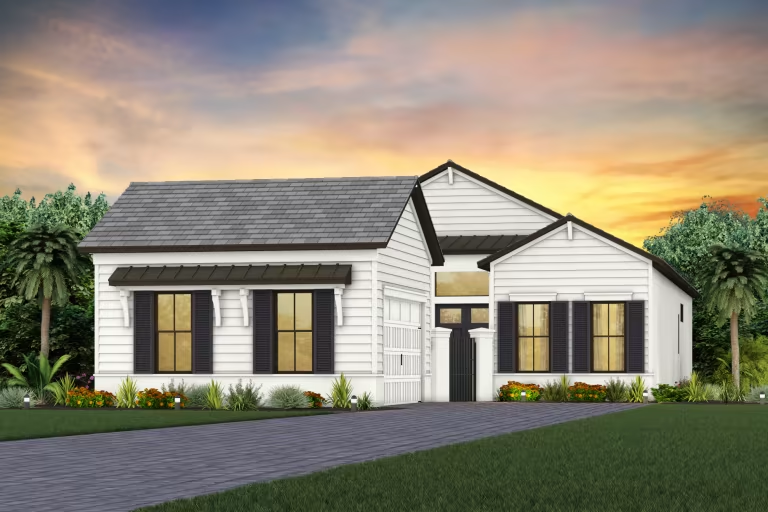
Ready to BuildRegency
From$889,9903 Beds3.5 Baths2 Car garage2,658+ sq ftIndulge in the pinnacle of luxury within the Regency home. Discover a chef-inspired kitchen, embrace versatility through the flex room, and admire the sophistication of the new home design. Step into a realm of outdoor living, completing a lifestyle of unparalleled comfort and style.
Carousel — use arrows to browse images for this design, or tap the photo to open the floor plan.
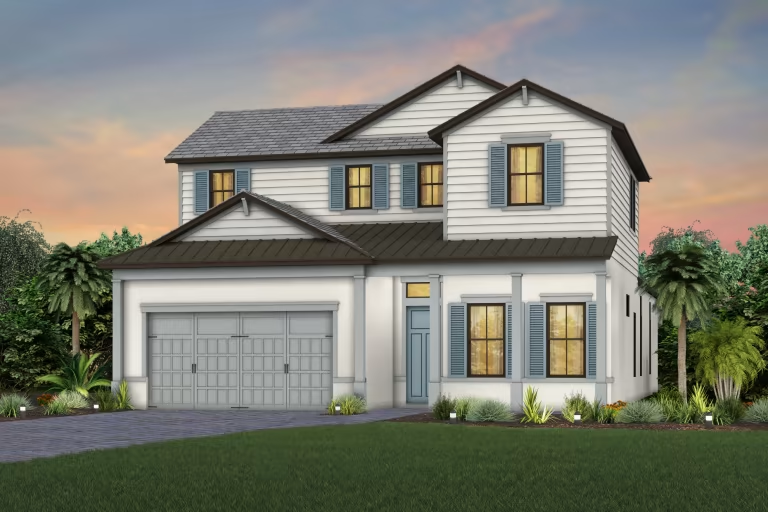
Ready to BuildBrixton Grande
From$1,040,9904 Beds4 Baths2 Car garage3,318+ sq ftThe Brixton Grande offers a spacious kitchen and gathering room, plenty of room to entertain. The sliding glass doors open up to the patio to create the ultimate indoor/outdoor entertaining space. With a large walk-in closet in the owner’s suite and large secondary bedrooms, you and your guests will have all the space you need. Plus, the Brixton Grande features a second story with loft space, and an additional bed and bath.
Carousel — use arrows to browse images for this design, or tap the photo to open the floor plan.
Ready to BuildRegency Grande
From$1,089,9905 Beds4.5 Baths2 Car garage3,812+ sq ftDiscover the exquisite Regency Grande home offering 5 bedrooms, 4 bathrooms, up to 3 half baths, a versatile loft, and a flex room for your creative needs. Indulge in culinary delights with the chef-inspired kitchen, while basking in luxury through the meticulously crafted home design.
Media
Project photo gallery
Click the large photo or a thumbnail to open the gallery viewer.
Prices and features may vary and are subject to change. Photos are for illustrative purposes only. Legal disclaimers.