

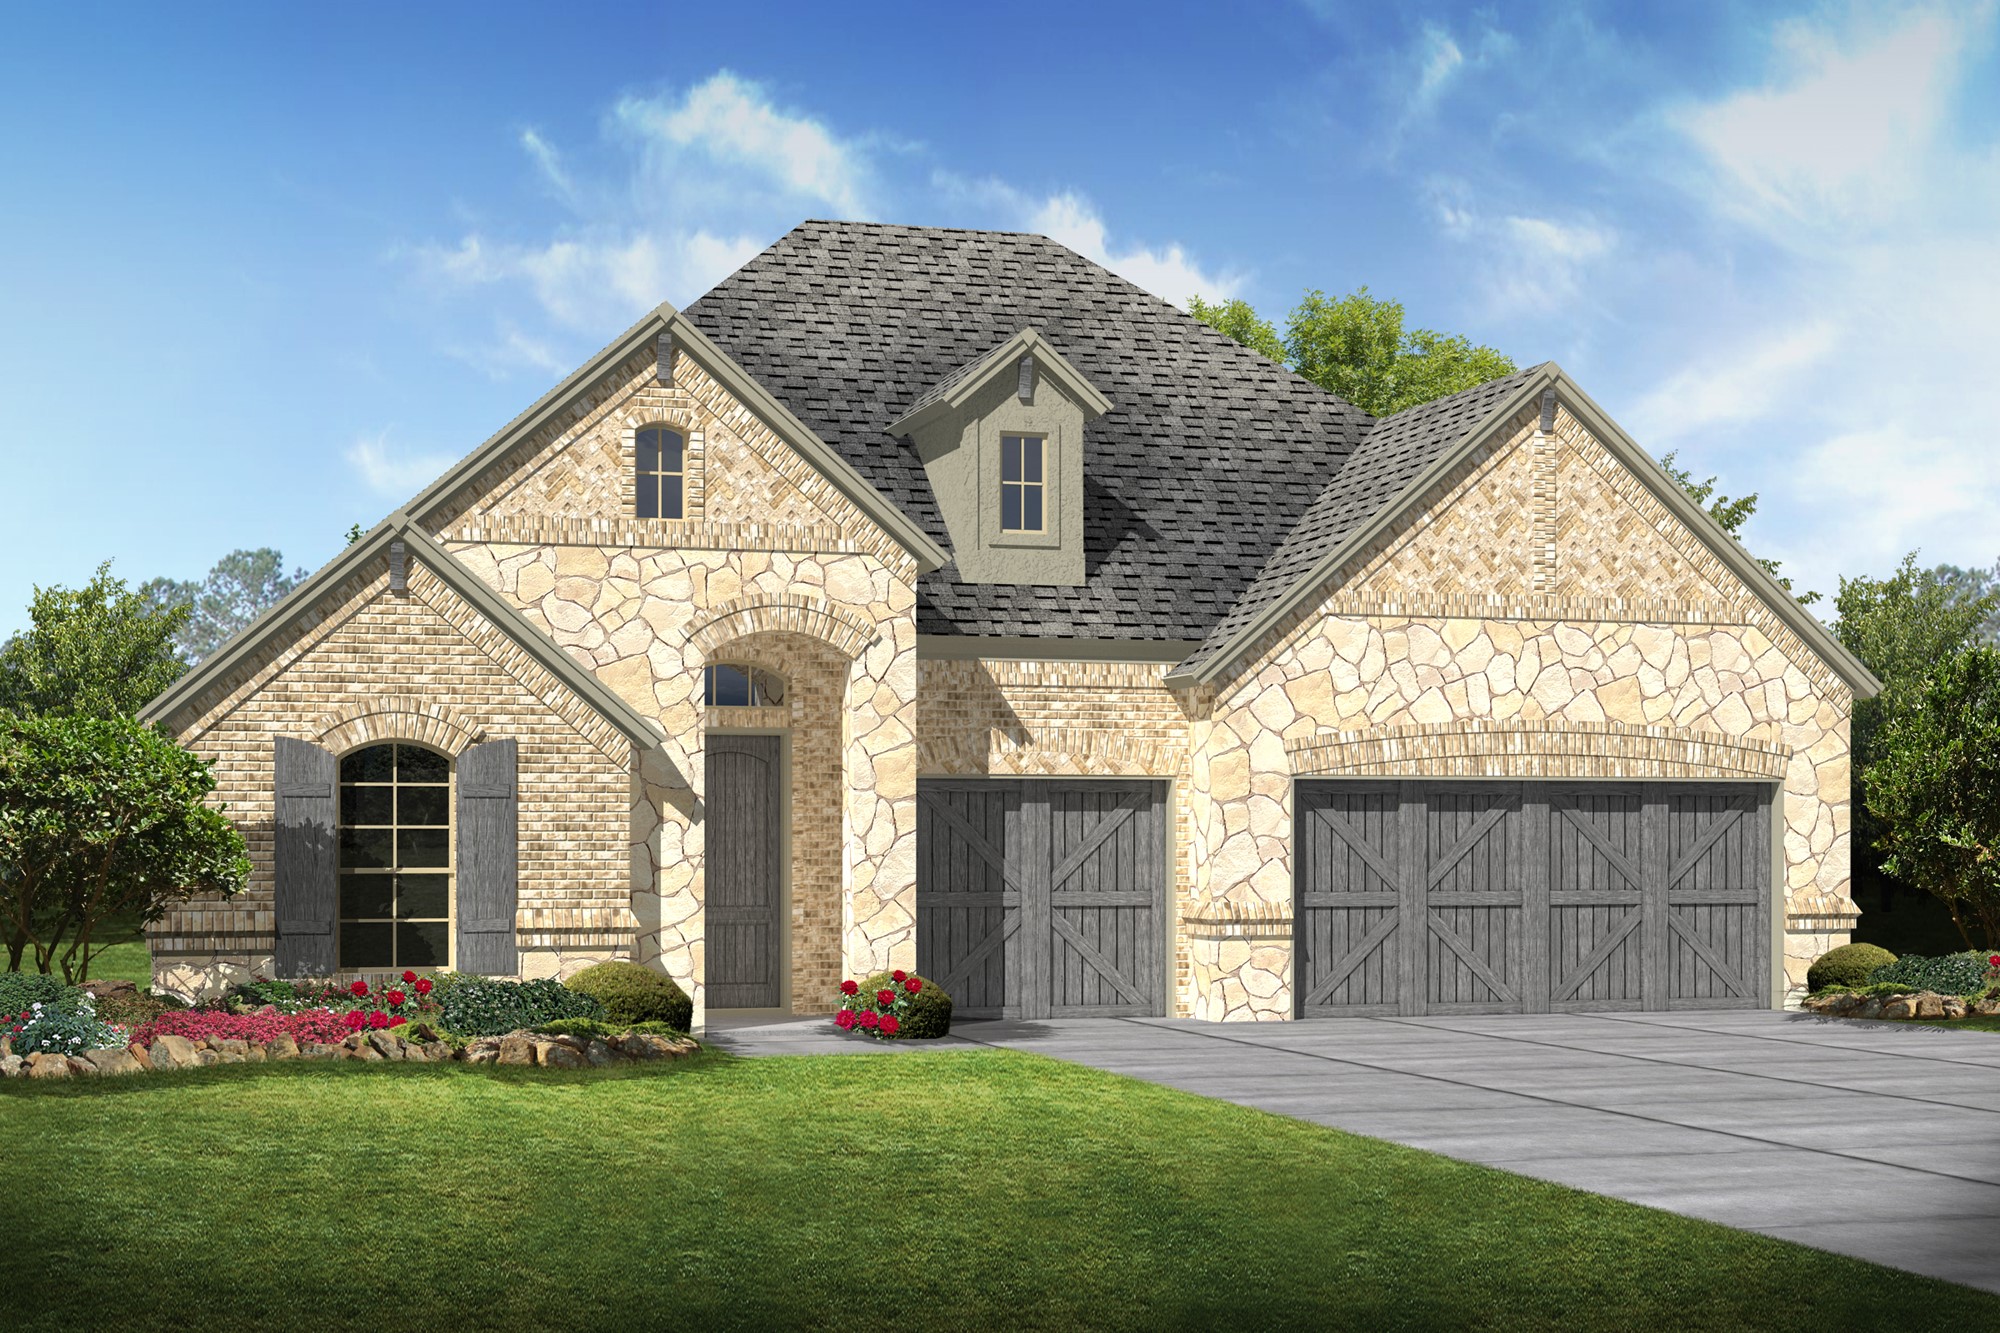
TEJAS LANDING

Total Units
96
Discover the charm of Needville with KHovnanian Homes' stunning project, TEJAS LANDING, featuring delightful amenities like a park, parking, a serene lake, and scenic walking/biking trails.
About the community
Final opportunities remain at Tejas Landing, a countryside community in Needville, TX. Discover spacious, new-construction homes of up to 3/4-acres and 4-car garage options. Each home includes a premium landscaping package featuring a fully sodded front yard, sprinkler system, and extended perimeter irrigation, so you can enjoy your yard from the day you move into your new home. Located in acclaimed Needville ISD, residents are only a quick drive from downtown Needville and Brazos Town Center. Tejas Landing offers peaceful country living with everyday convenience.
Wonderful Location
• Love small town living, just 3 miles from Main Street Needville
• Spend the day enjoying the sunshine at various parks nearby
• Try local cuisine at one of many restaurants minutes from your home
• Easy access to FM 723, Highway 36, and Grand Parkway, perfect for commuting
• Enjoy exceptionally easy access to US-59. making traveling a breeze
• Need to shop? First Colony Mall offers premier shopping
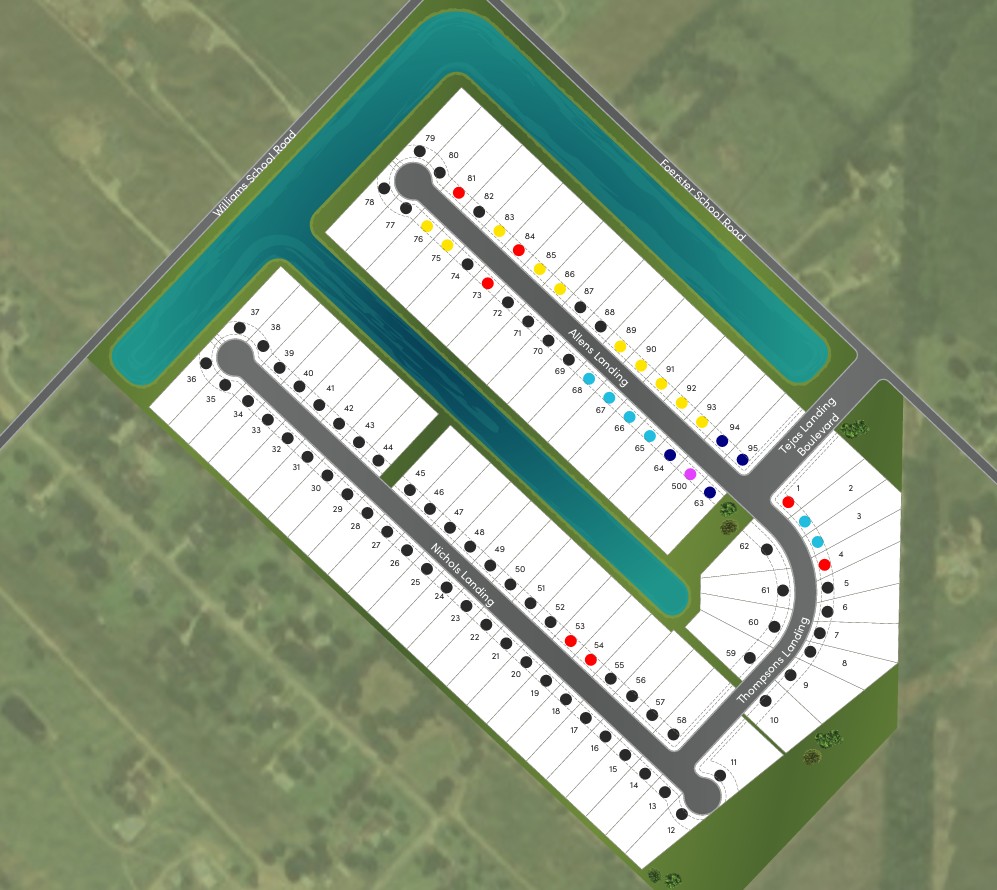
Amenity lake and walking trails
Tejas Landing has walking trails with crystal-clear lake views and several parks. You can learn about the wildlife and environment around your new home while enjoying serene settings around the lakes. Enjoy the beautiful scenery just outside your door.
Amenities
Site Plan
Home designs (5)
No Quick Move-In lots in these results; each plan's pill reflects primary availability from listings.
Carousel — use arrows to browse images for this design, or tap the photo to open the floor plan.
Ready to BuildCooperfield
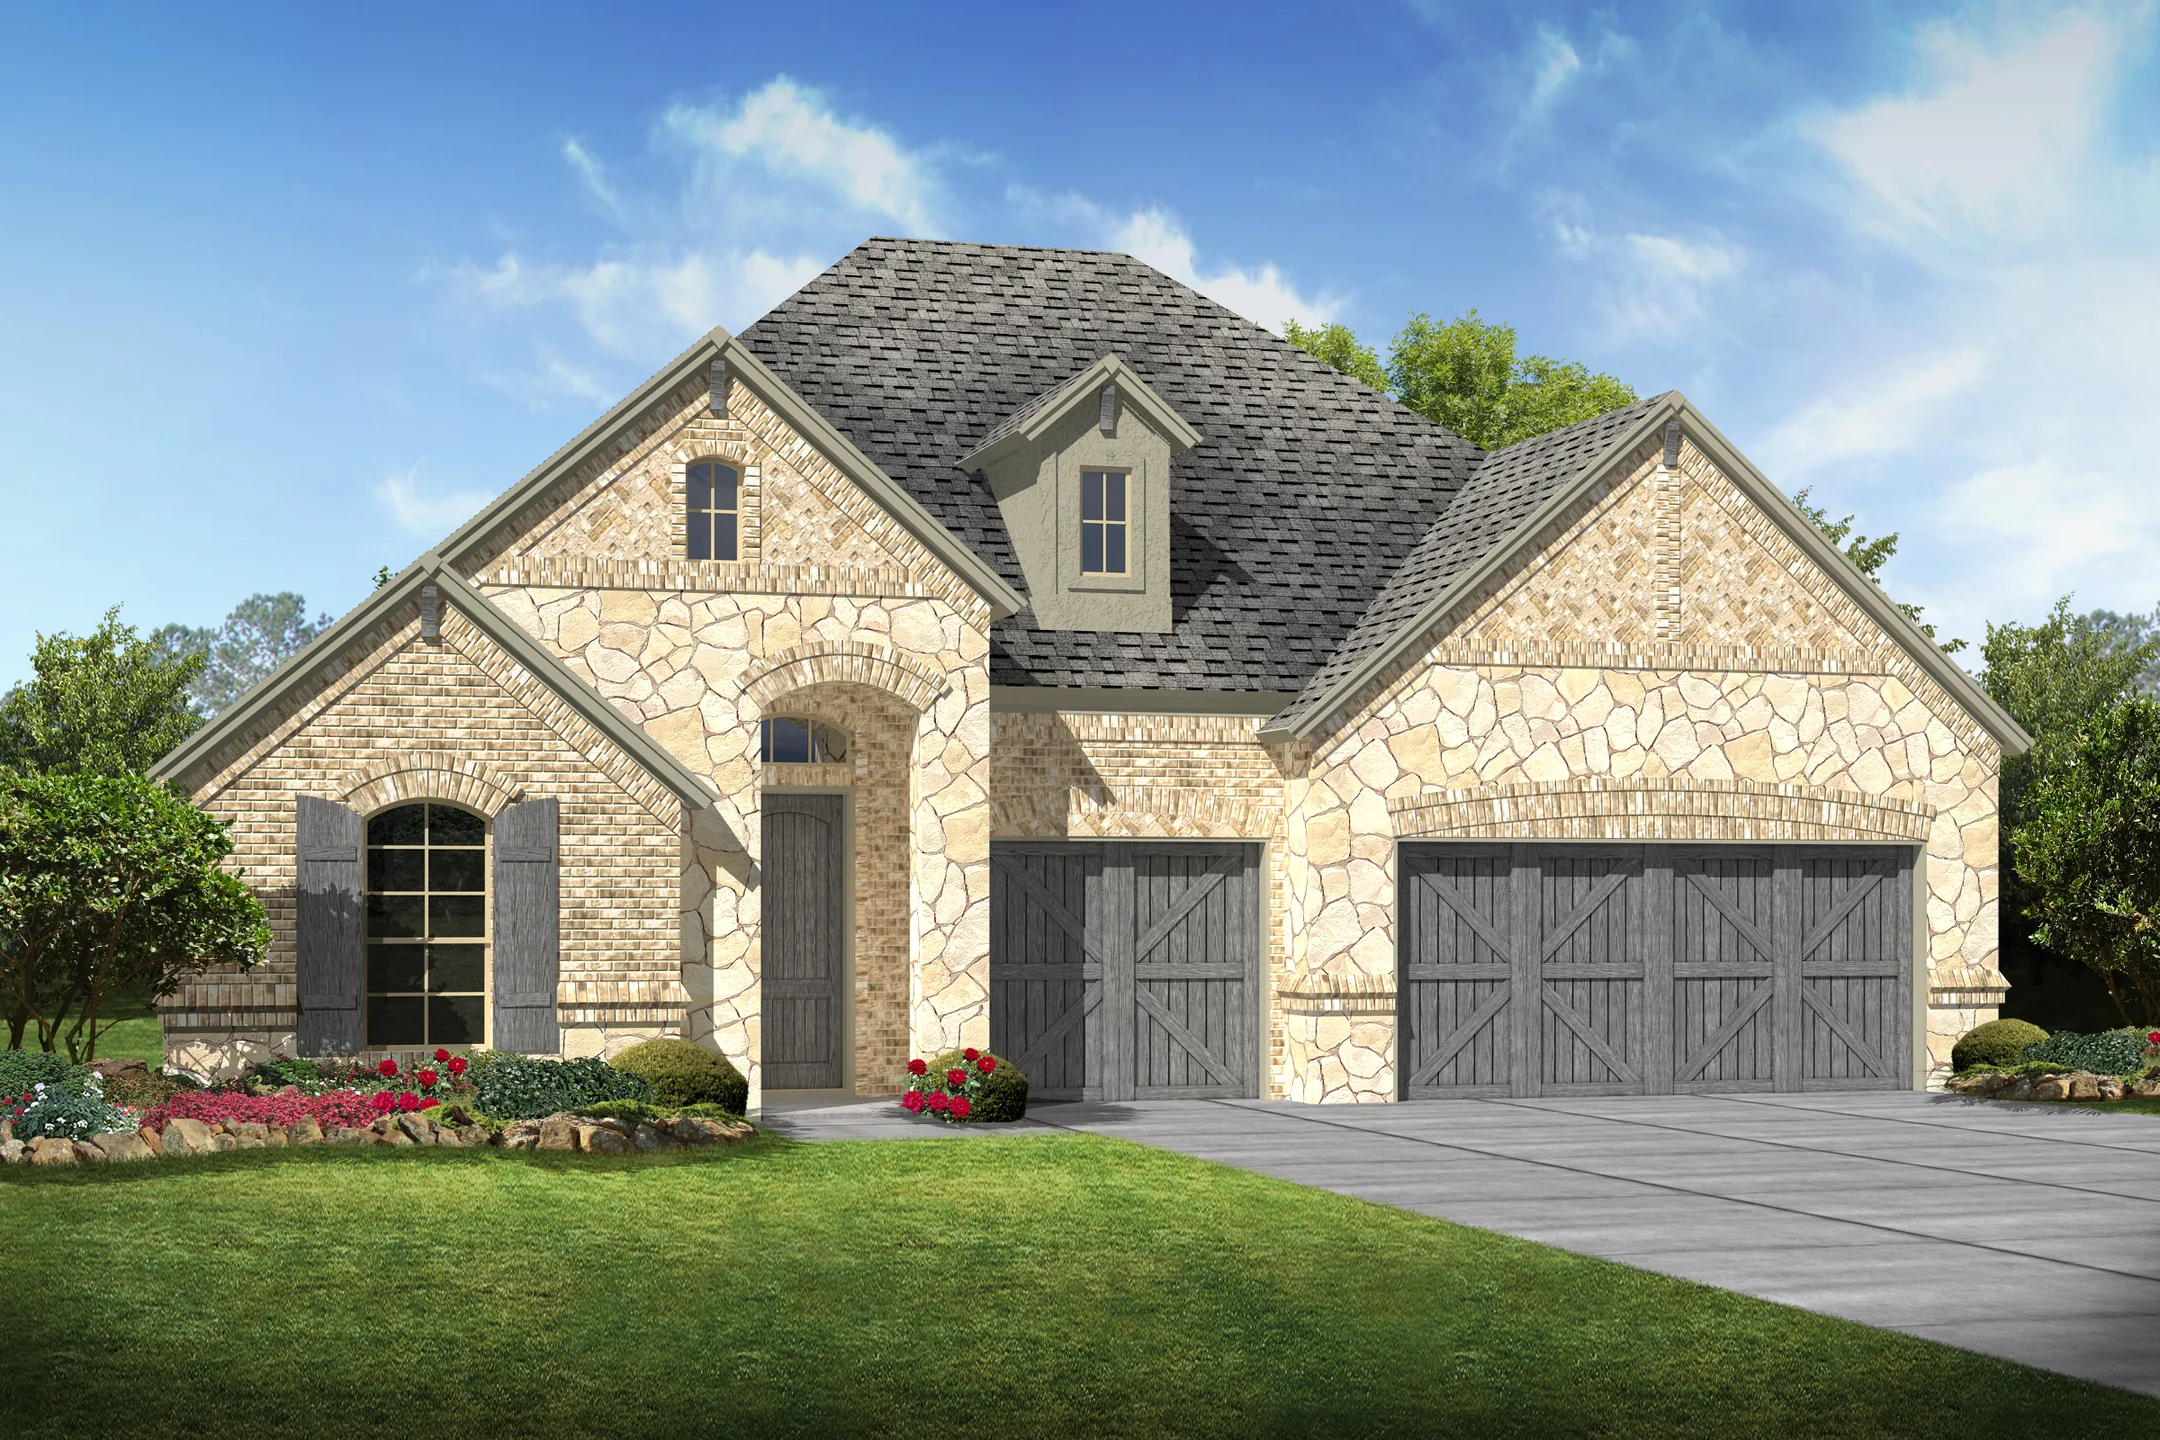
From$411,9904 Beds3 Baths3 Car garage2,553+ sq ftThe Cooperfield offers: Enchanting entrance with access to home office and dining room Spacious great room open to dining area and kitchen Luxurious owner's suite providing a relaxing retreat Expansive walk-in closet in owner's bath Soaring ceilings and open concept layout Optional covered patio extension, perfect for entertaining
Carousel — use arrows to browse images for this design, or tap the photo to open the floor plan.
Ready to BuildSamuel
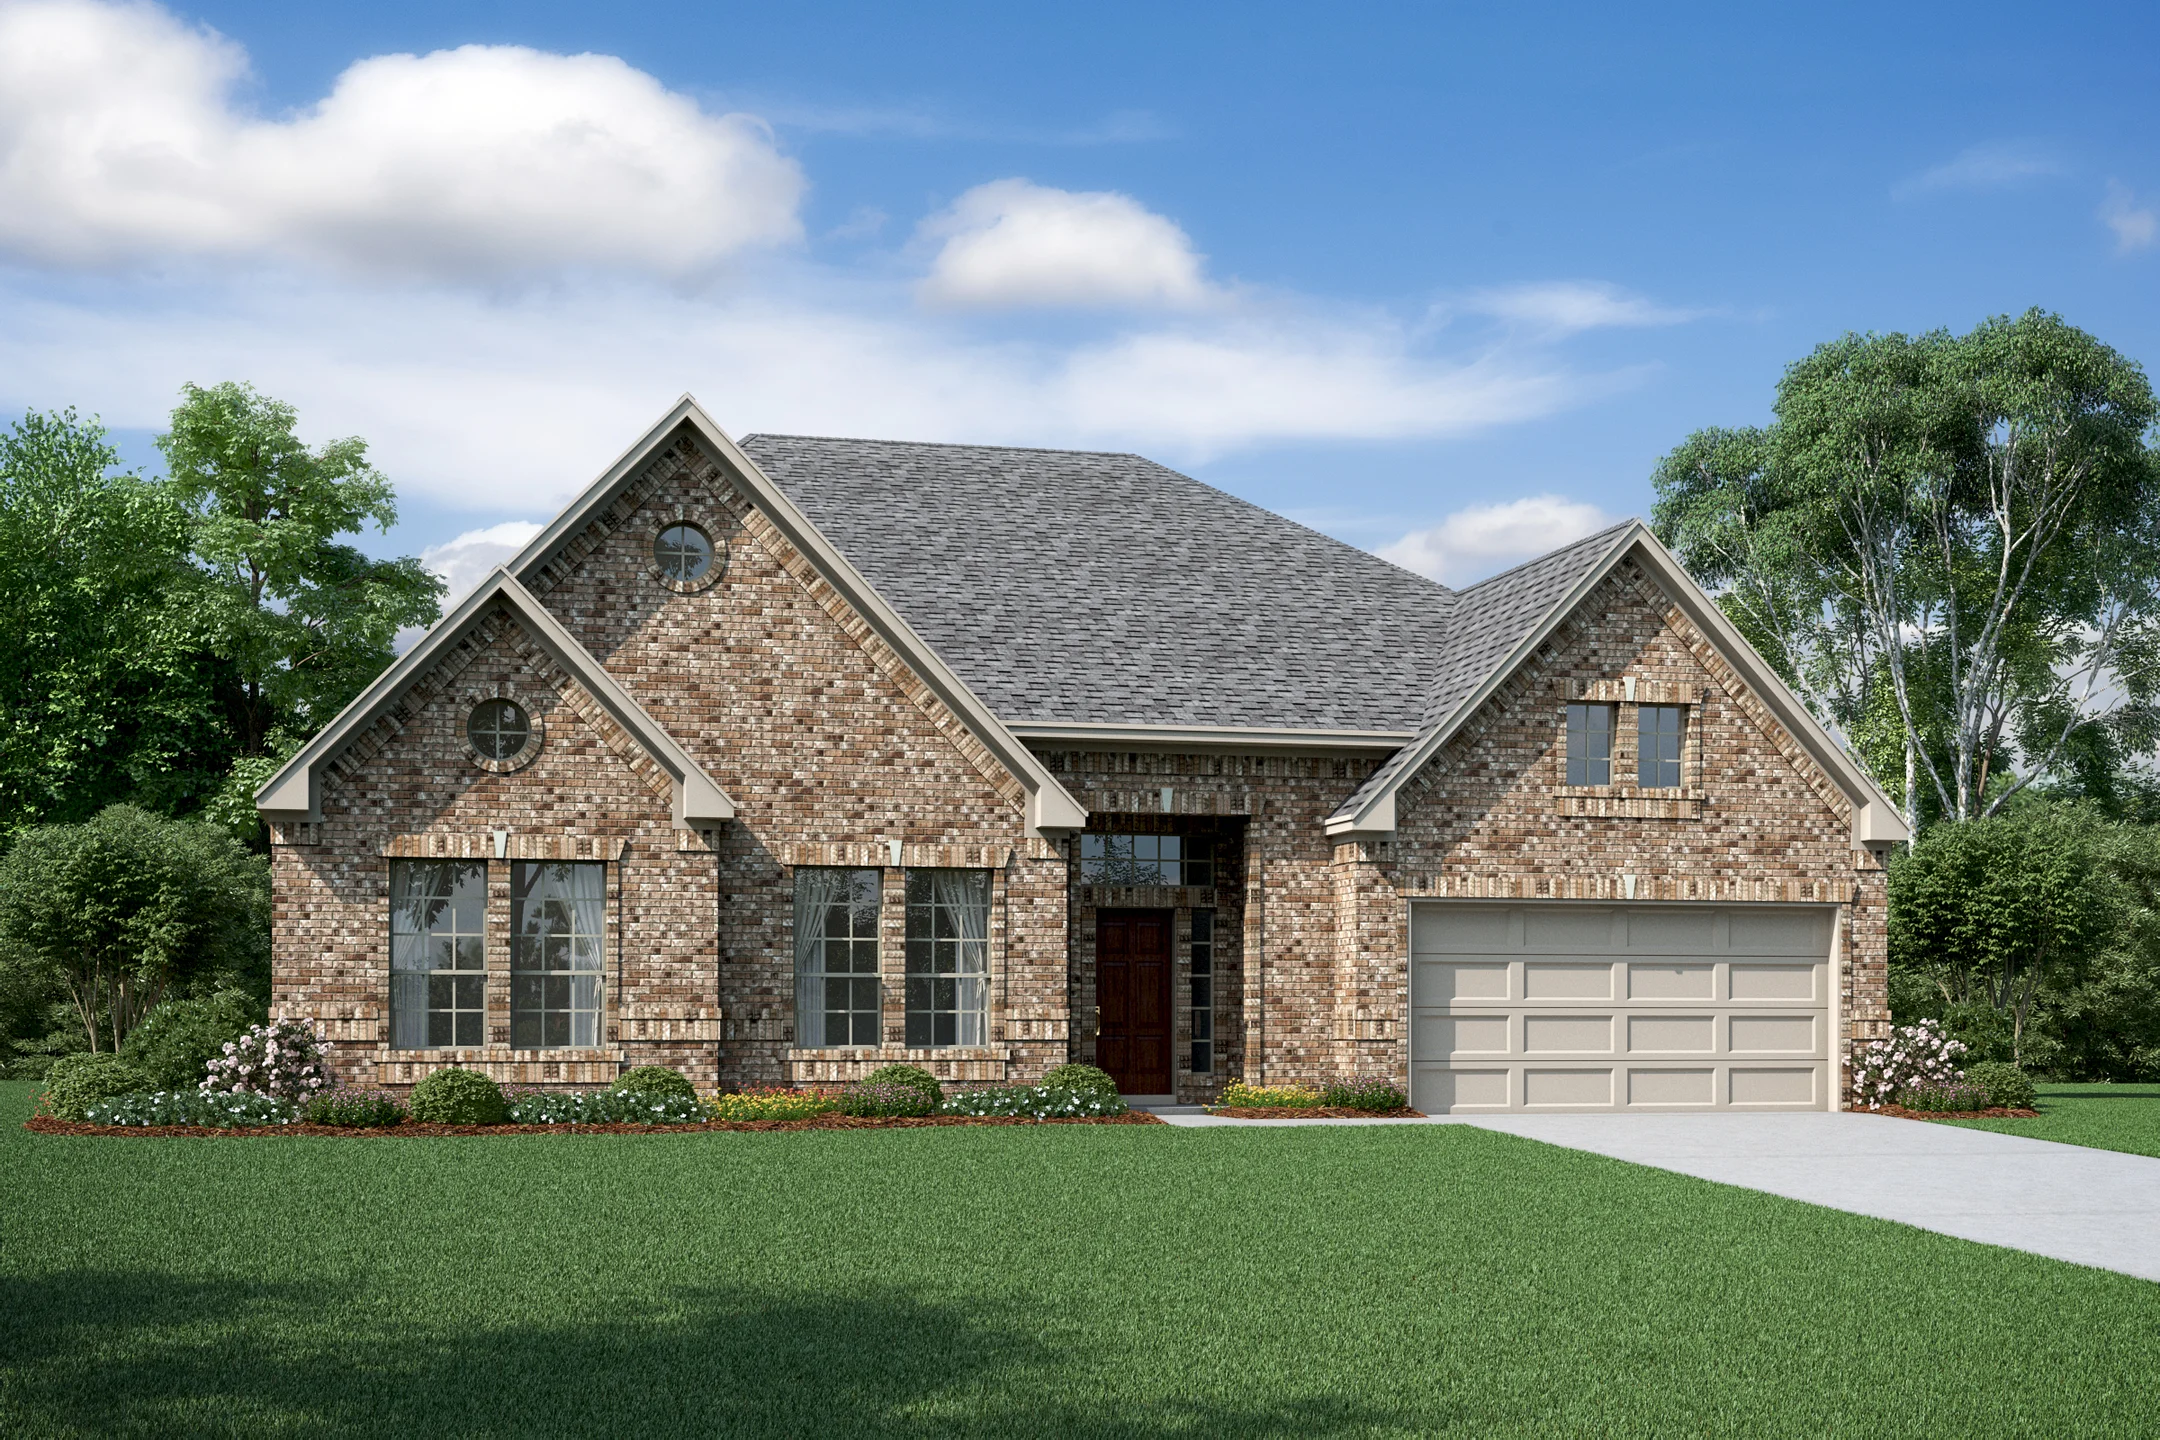
From$425,9904 Beds2.5 Baths3 Car garage2,811+ sq ftThe Samuel offers: Open and spacious one-story floorplan, perfect for entertaining Gourmet kitchen overlooking great room with cozy fireplace Large owner’s suite with extensive walk-in closet Owner’s luxury bath with dual vanities and corner soaking tub Covered rear patio with access from owner’s suite and dining area Attached tandem 3-car garage
Carousel — use arrows to browse images for this design, or tap the photo to open the floor plan.
Ready to BuildLeo
From$451,9905 Beds3.5 Baths2 Car garage3,219+ sq ftThe Leo offers: Private home office off foyer, perfect for working from home Inviting dining room for formal gatherings Striking kitchen island overlooking dining area and great room Large owner's suite with walk-in closet Luxurious owner's bath with double sinks and separate tub and shower Second floor loft, ideal for family game night Convenient laundry room off two-car garage
Carousel — use arrows to browse images for this design, or tap the photo to open the floor plan.
Ready to BuildMargaret
From$466,9904 Beds3 Baths3 Car garage2,946+ sq ftThe Margaret offers: Inviting dining room off foyer opening to kitchen Spacious kitchen with island adjacent to dining area Open great room accented with fireplace Large owner’s suite with attached sitting room Covered rear patio encouraging outdoor living Attached tandem 3-car garage
Carousel — use arrows to browse images for this design, or tap the photo to open the floor plan.
Ready to BuildElaine
From$481,9904 Beds3 Baths3 Car garage3,145+ sq ftThe Elaine offers: Private home office off foyer, ideal for working from home Inviting dining room with direct access to kitchen Spacious kitchen with island and dining area Open great room accented with fireplace Activity room or optional media room, perfect for entertaining Covered rear patio encouraging outdoor living Attached tandem 3-car garage
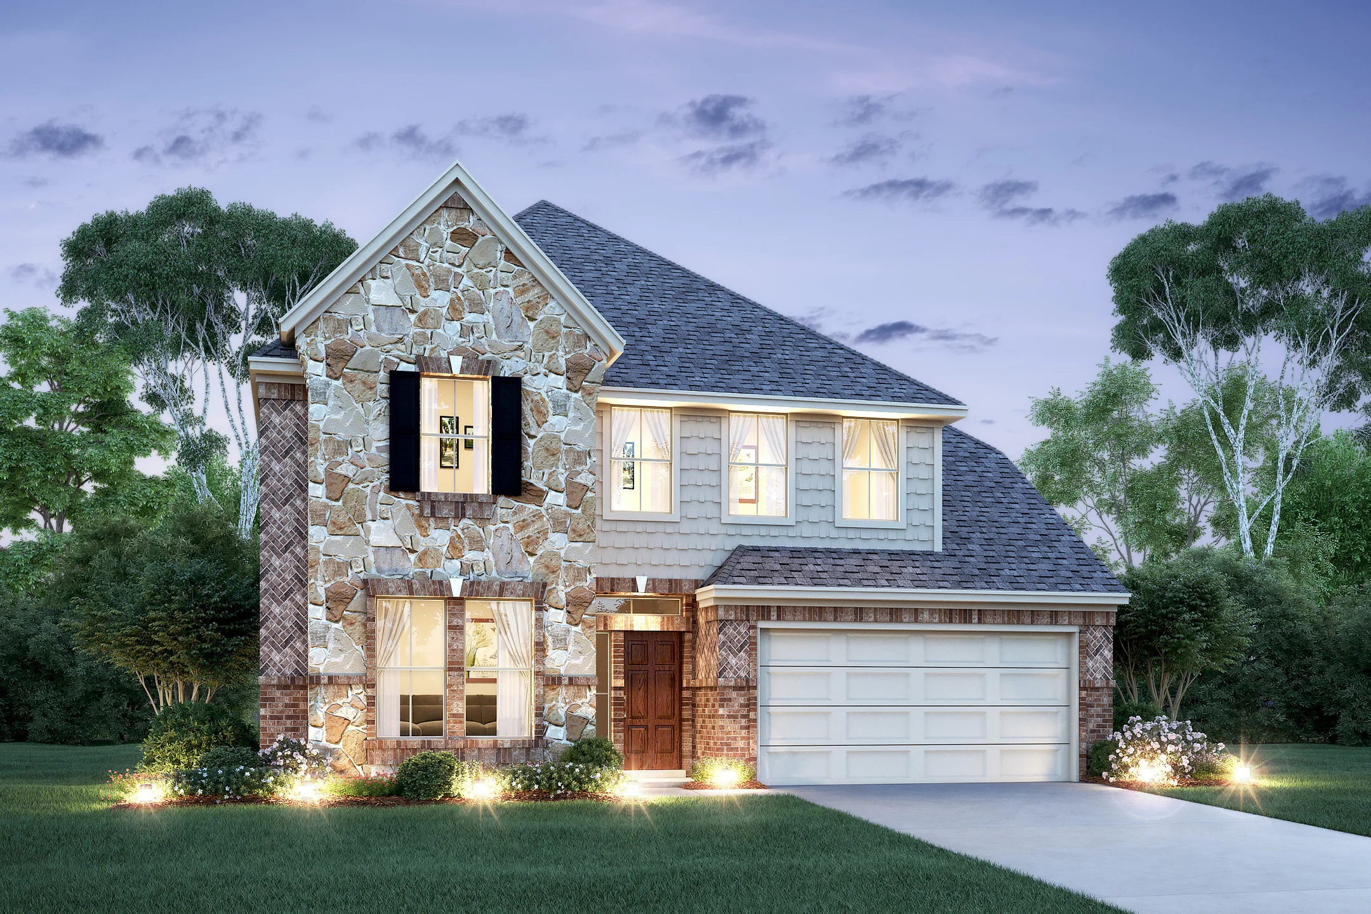
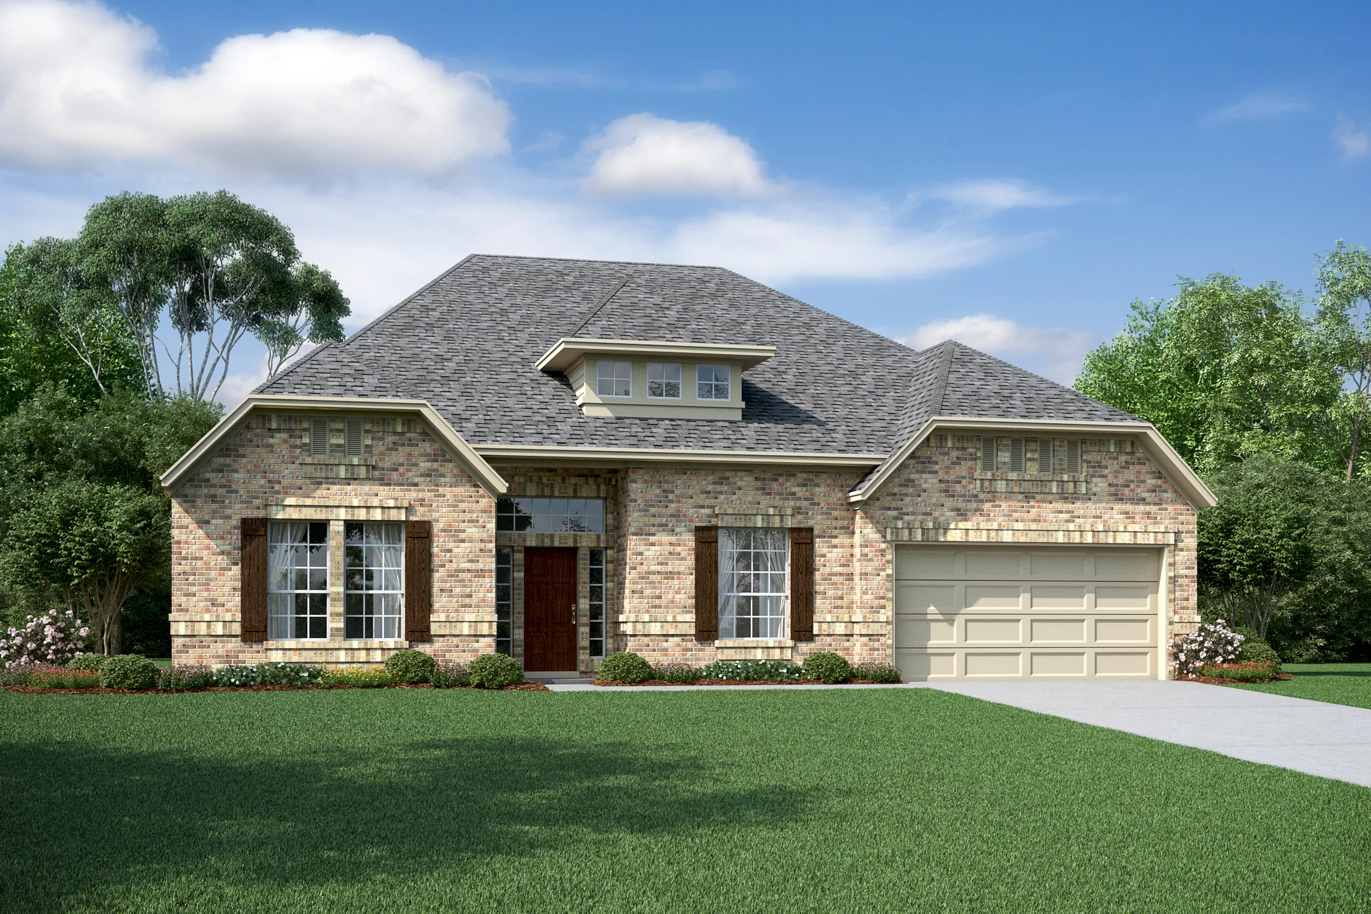
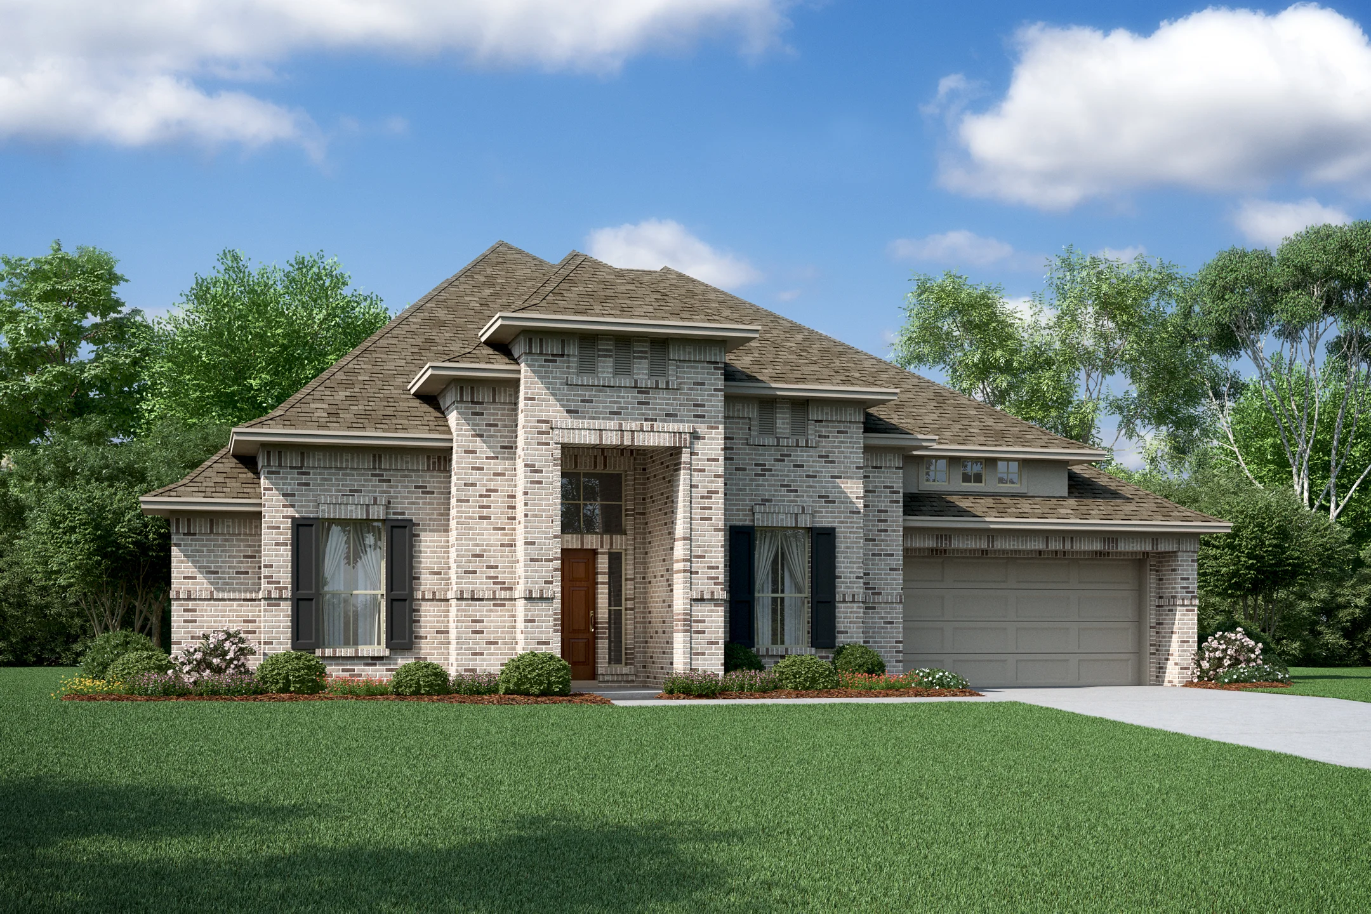
Media
Project photo gallery
Click the large photo or a thumbnail to open the gallery viewer.
Is this your project?
Take control of your project page, add direct contact details, keep information updated, unlock performance insights, and increase visibility with agents and buyers actively looking for new construction homes.
Prices and features may vary and are subject to change. Photos are for illustrative purposes only. Legal disclaimers.