

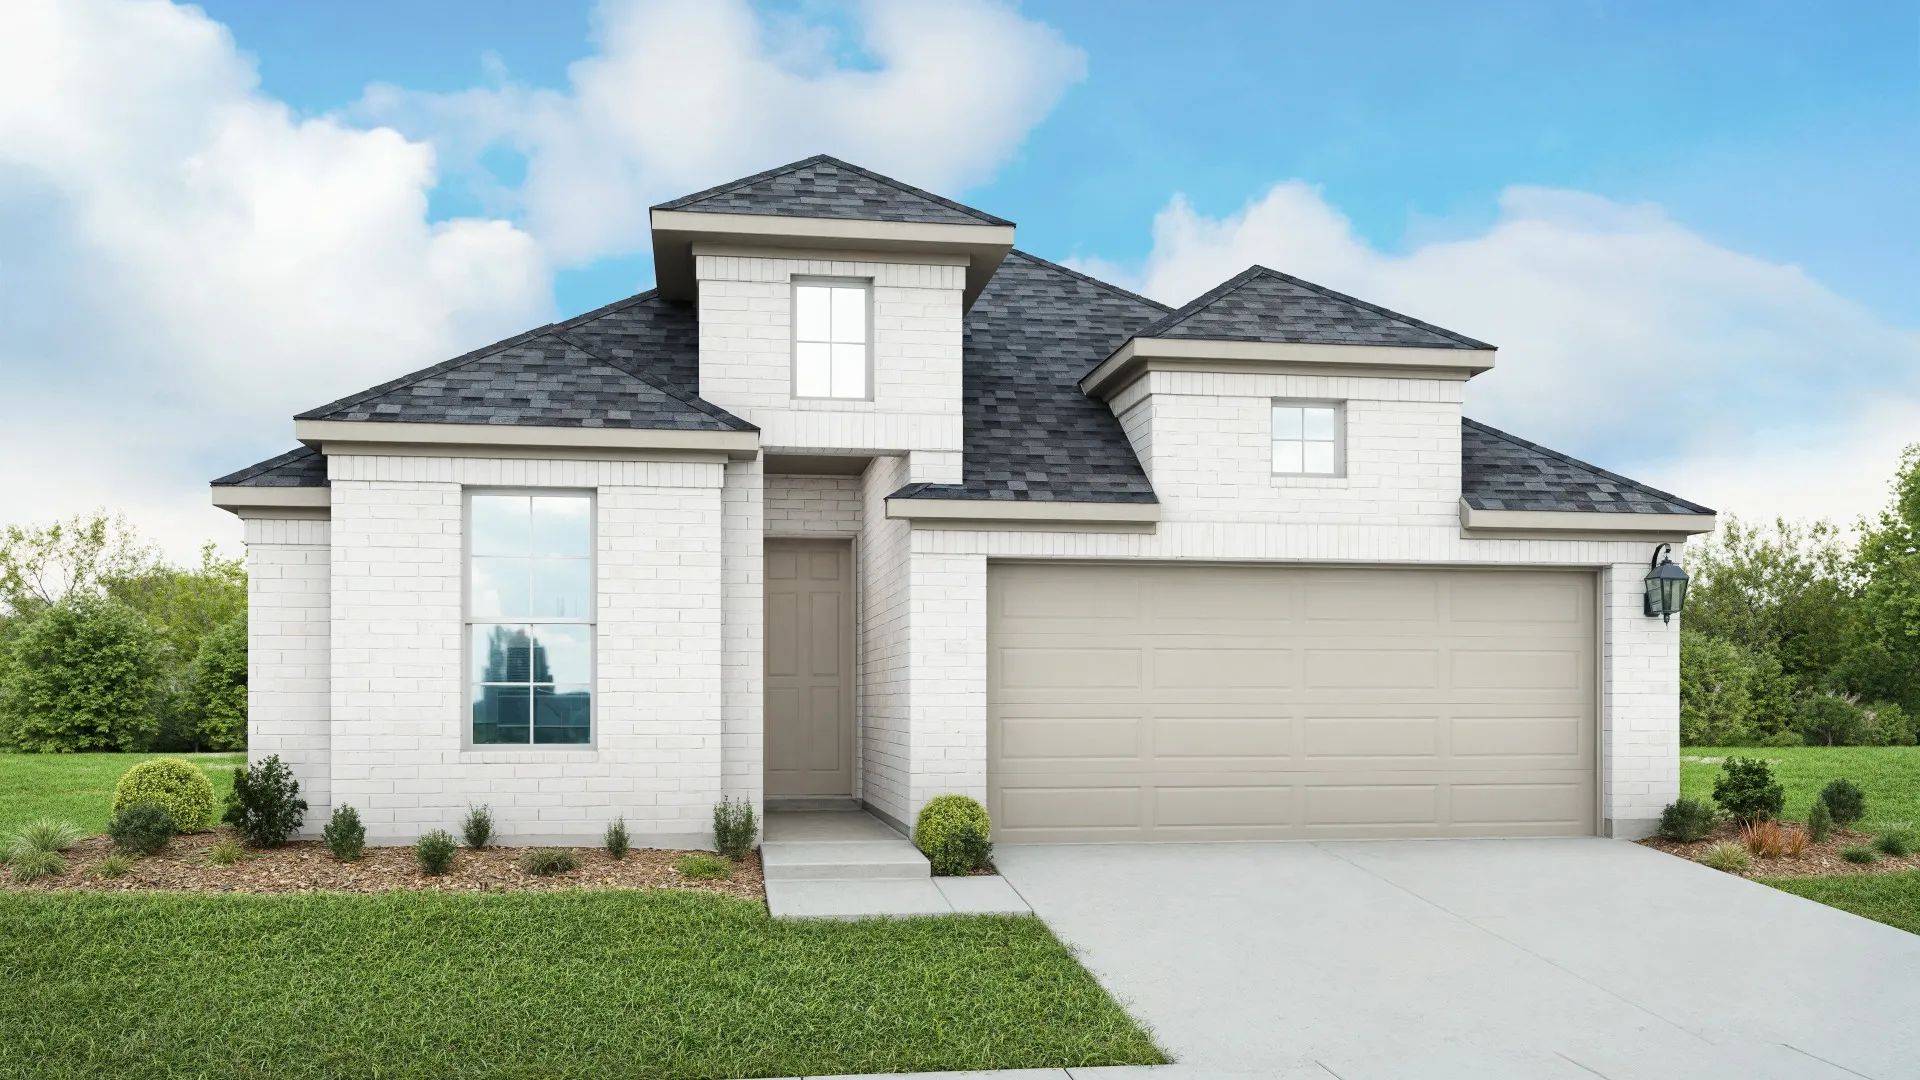
Clear Creek

Total Units
47
Discover the charm of Clear Creek in New Braunfels, brought to life by DRB Homes, featuring delightful amenities like a park and convenient parking!
The only new homes with direct access to I-35.
Introducing the charming community of Clear Creek, offering the only new homes with direct access to I-35 Frontage Road in New Braunfels, TX. Nestled next to Lake Dunlap, this community is an excellent choice for those seeking new homes near San Antonio, that blends the charm of Hill Country living and big-city convenience, making it an ideal place to call home. Located just off Interstate 35, this community provides a quick commute to San Antonio and Austin, giving residents the best of both worlds. As home builders near San Antonio, DRB Homes in Clear Creek showcases stunning floor plans with luxurious and spacious layouts designed for modern living. Our new construction homes near San Antonio offers residents unparalleled access to local amenities. The nearby Lake Dunlap is a peaceful retreat for fishing and other water activities. Nature enthusiasts will appreciate the proximity to Canyon Lake, where scenic views and outdoor adventures await. Downtown New Braunfels boasts exciting entertainment, boutique shopping, local dining, and events. The Gruene Historic District is a hub for live music, events, and the famous Gruene Hall. For family-friendly fun, Schlitterbahn Waterpark promises thrilling water rides and a relaxing Congo River Expedition. Students will attend the prestigious Comal Independent School District, ensuring a top-tier education. If you're searching for new homes for sale near San Antonio, Clear Creek is strategically situated to meet your needs. Come experience the beauty and convenience of Clear Creek in New Braunfels.
Amenities
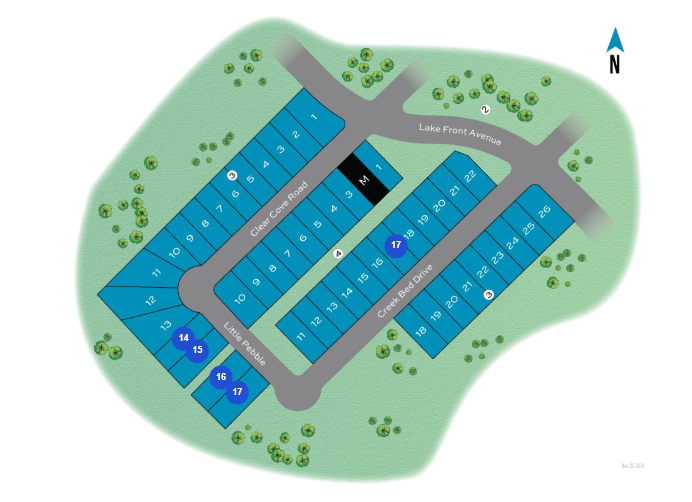
Site Plan
Home designs (9)
4 Quick Move-In lots across 4 plans — open Quick Move-In.
Carousel — use arrows to browse images for this design, or tap the photo to open the floor plan.
Ready to BuildBali
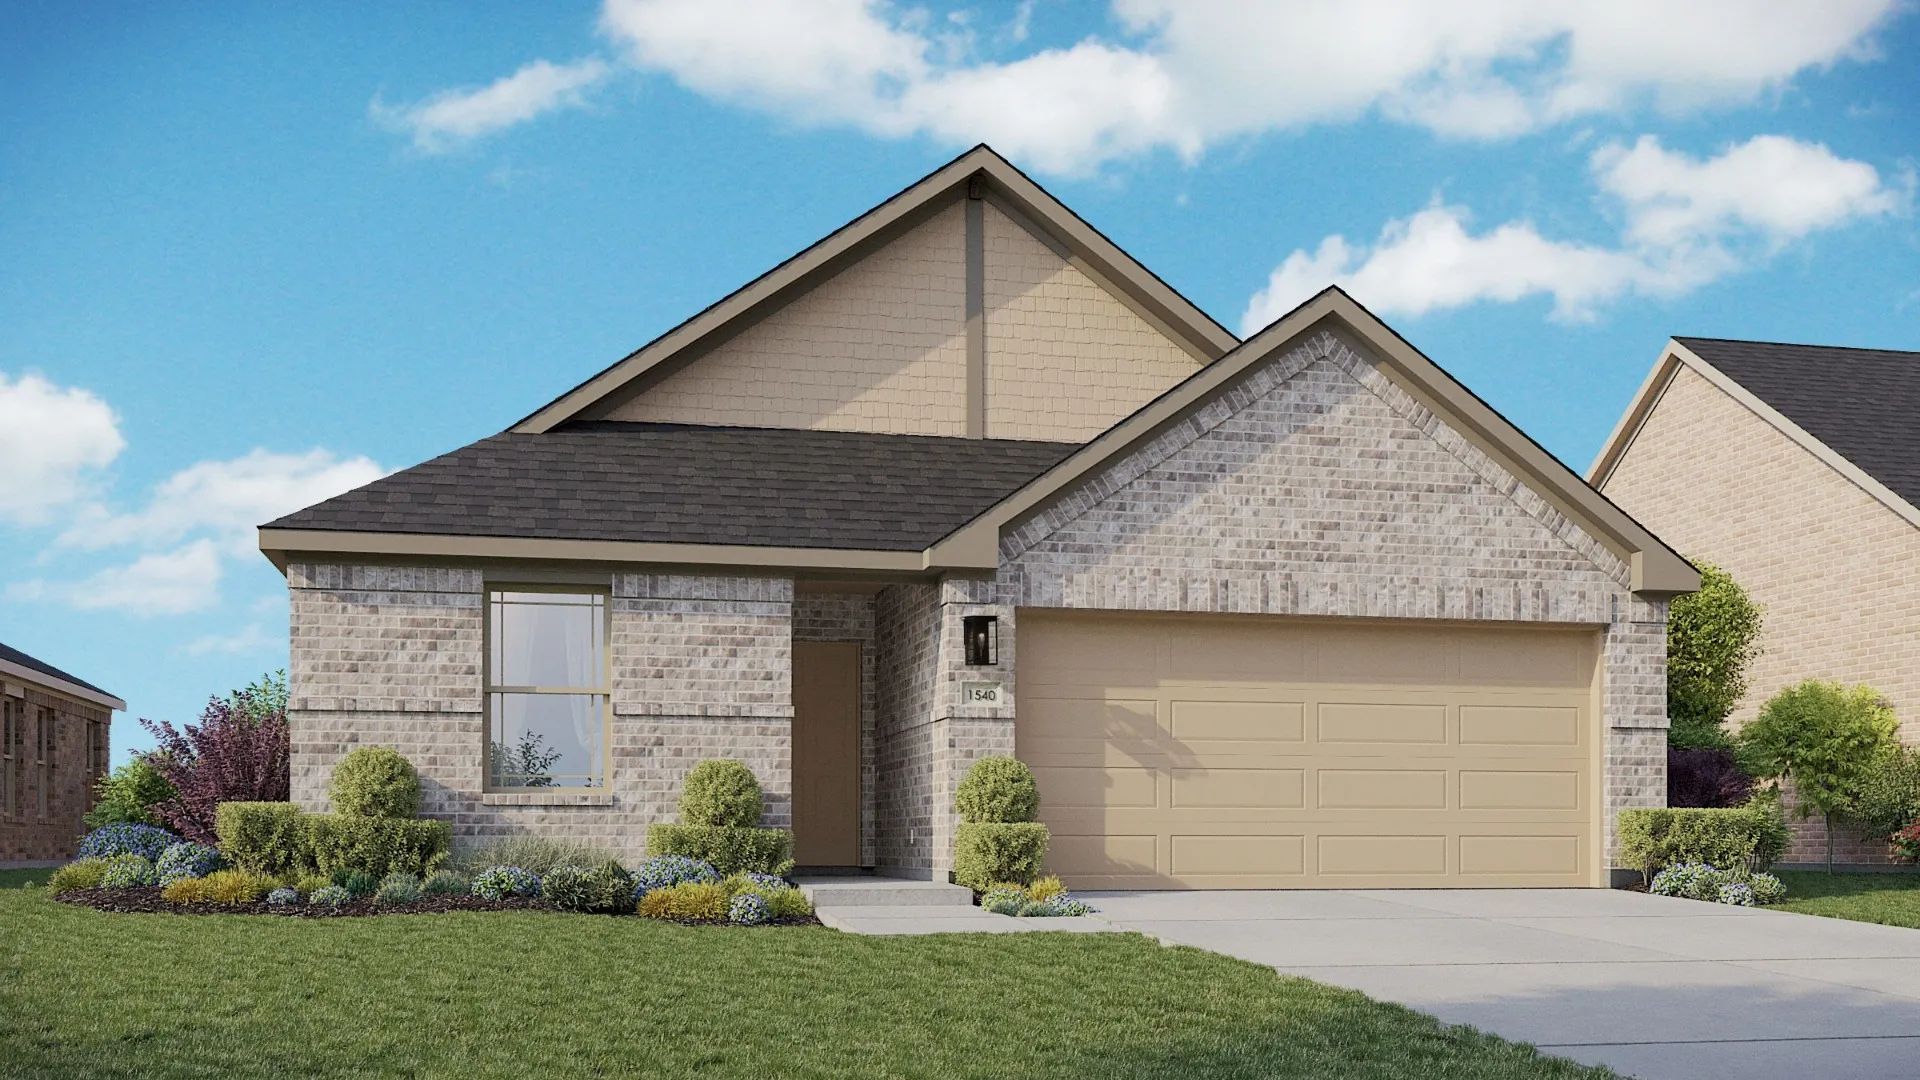
From$318,9903 Beds2 Baths2 Car garage1,540+ sq ftBright, flowing, and beautifully livable, the Bali floor plan offers an ideal balance of thoughtful design and everyday comfort. This single-story home opens with a welcoming foyer that leads into a spacious kitchen at the center of the layout, creating a natural hub for connection and conversation. The kitchen features a large island that overlooks the dining room and great room, where oversized windows invite in natural light and frame the backyard view. Tucked at the rear of the home, the owner’s suite offers a peaceful retreat with a spacious bath and generous closet. Just outside the suite, the great room extends onto a covered patio, creating a seamless transition to outdoor living, perfect for morning coffee, evening sunsets, or weekend relaxation. Two additional bedrooms are located at the front of the home, positioned for privacy and flexibility. Whether used for family, guests, or creative pursuits, these spaces offer room to grow and personalize. A separate laundry room, conveniently located, enhances everyday function, while thoughtful storage throughout the home keeps things tidy and within reach. With clean architectural lines, open-concept living areas, and just the right amount of separation between shared and private spaces, the Bali is designed to support both active days and restful evenings. It’s a home that feels open yet grounded, perfectly suited for how you want to live today.
Carousel — use arrows to browse images for this design, or tap the photo to open the floor plan.
Ready to BuildBermuda
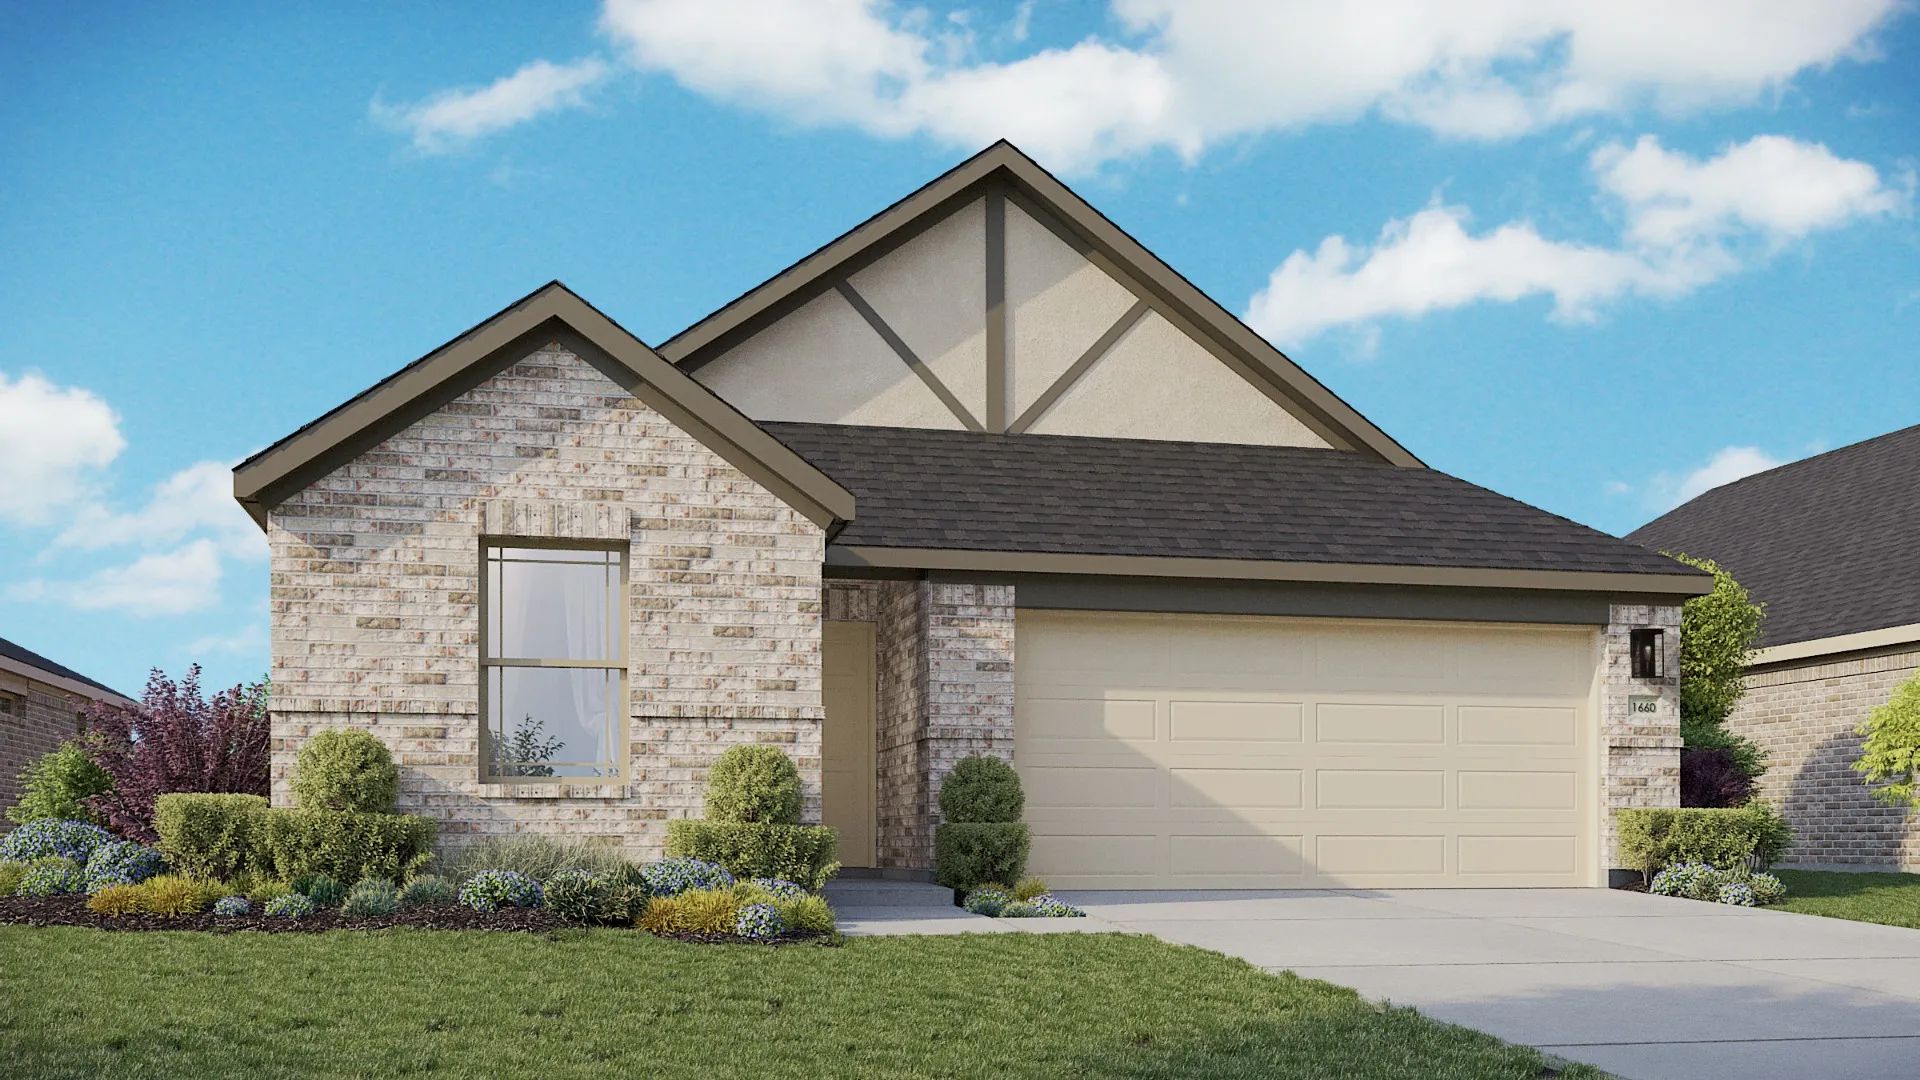
From$326,9903 Beds2 Baths2 Car garage1,660+ sq ftWith its thoughtful flow and open layout, the one-story Bermuda makes daily life feel effortlessly connected and comfortably inviting. From the moment you enter, natural light fills the home, highlighting spacious interiors that are perfect for both quiet moments and lively gatherings. At the heart of the home, a large kitchen opens seamlessly into the dining area and great room, creating a warm and functional space for everything from weeknight meals to weekend entertaining. The kitchen is anchored by a center island and flanked by generous storage and workspace, making it as practical as it is beautiful. The primary suite is tucked at the rear of the home, offering a private escape with a spacious bedroom, a thoughtfully designed bath, and a large closet. A covered patio extends from the great room, providing an inviting space to enjoy fresh air, share meals, or unwind under the sky. Two additional bedrooms are positioned at the front of the home, separated by a shared full bath and a welcoming foyer. This layout offers the ideal combination of privacy and flexibility, giving you space to accommodate family, guests, or your evolving needs. The laundry room is conveniently located just off the kitchen, which includes thoughtful touches like a built-in pantry and adjacent storage. From top to bottom, the Bermuda plan is designed to enhance comfort, simplify routines, and create a lasting sense of home. Whether you're settling in or welcoming others, the Bermuda offers a beautifully functional space for every season of life.
Carousel — use arrows to browse images for this design, or tap the photo to open the floor plan.
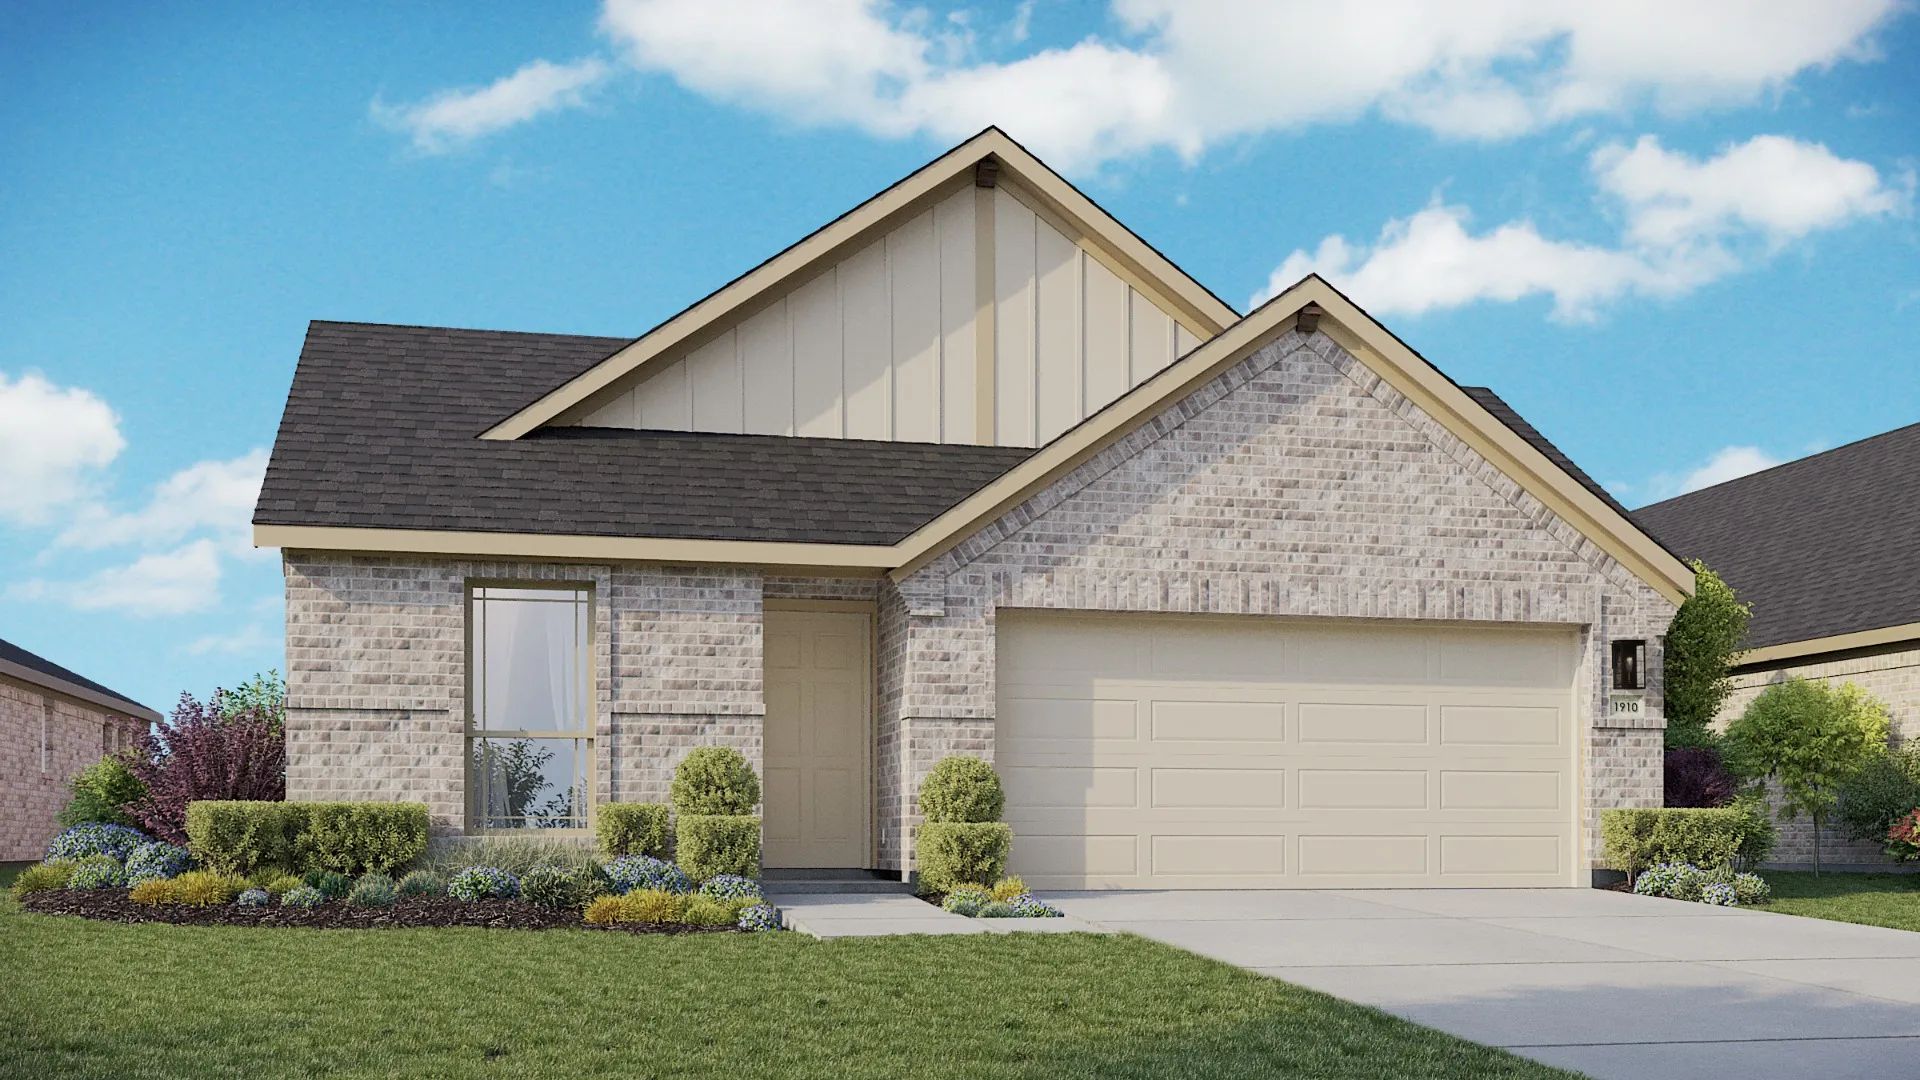
Quick Move-InMaldives
From$337,9904 Beds2–3 Baths2 Car garage1,910+ sq ftSingle-family at Clear Creek. 1 Quick Move-In home in this plan — ask the sales team about finishes and closing timelines.
Carousel — use arrows to browse images for this design, or tap the photo to open the floor plan.
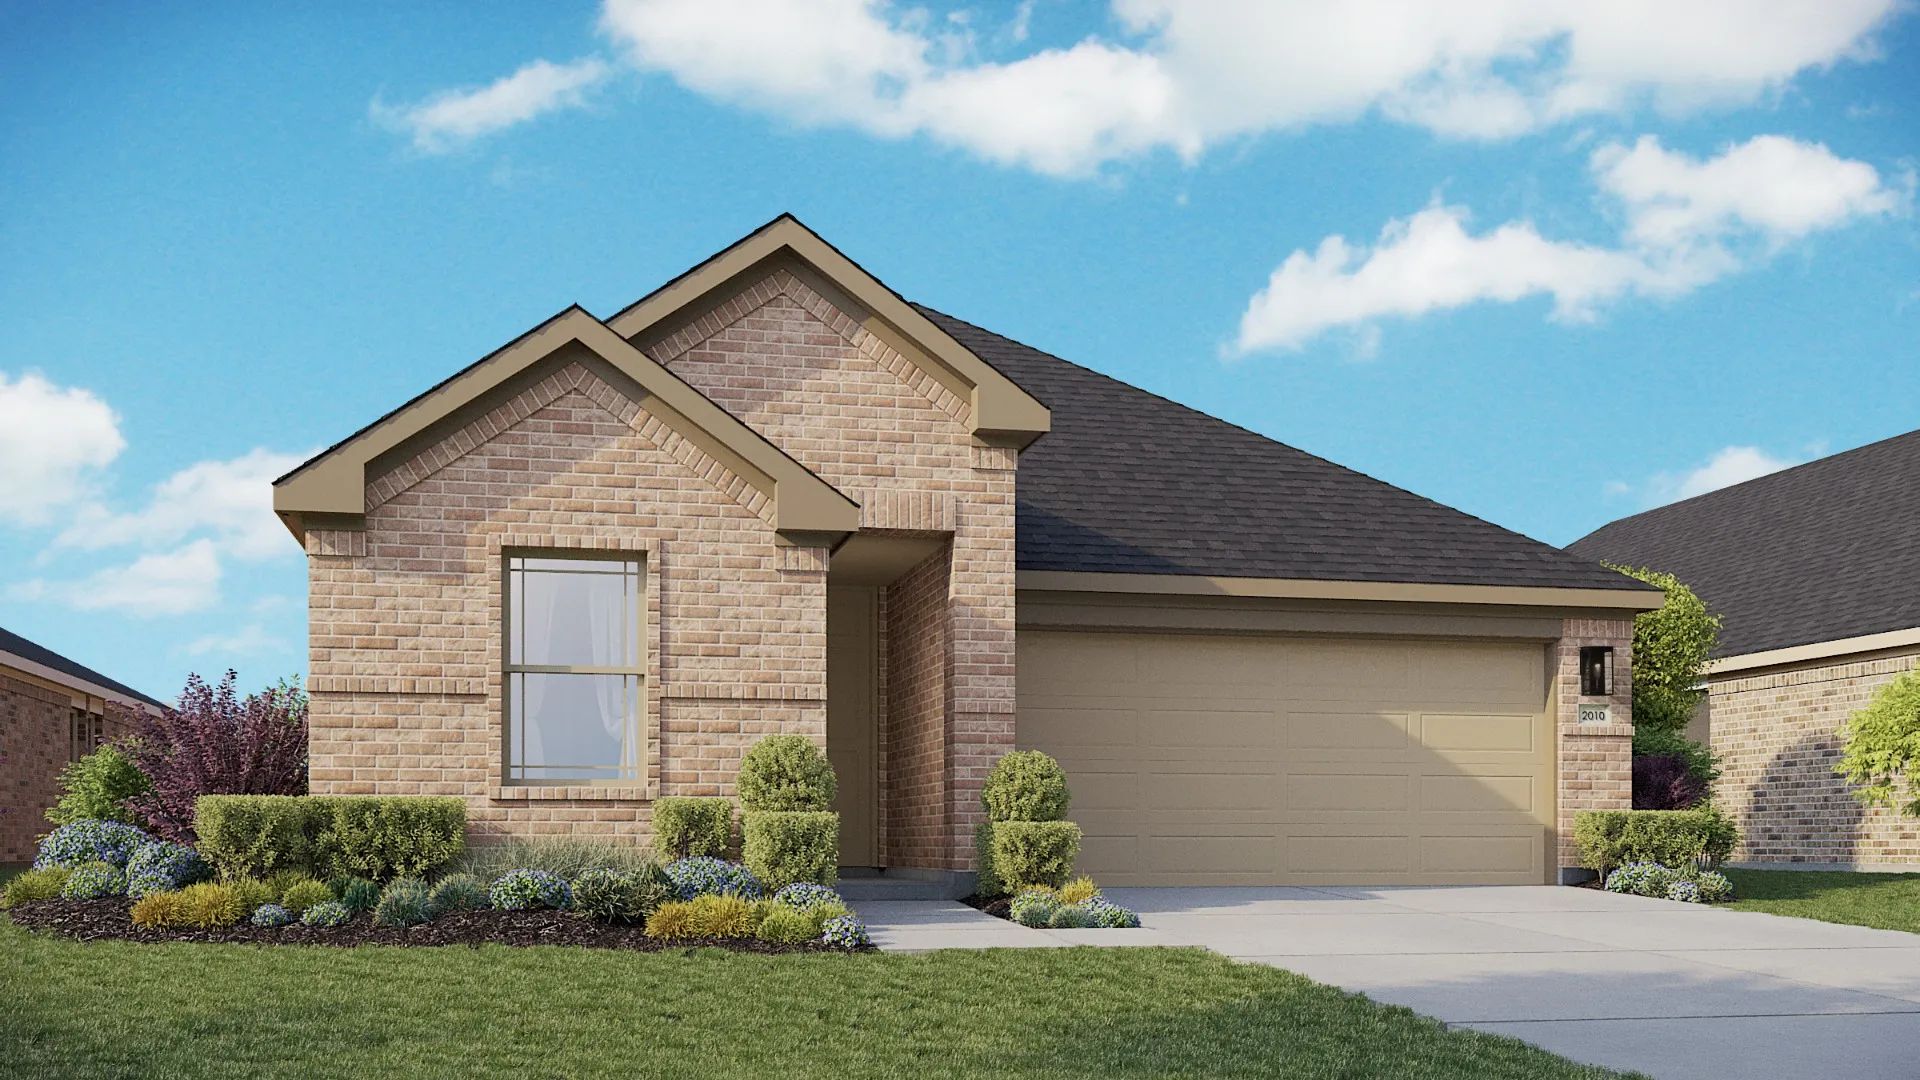
Quick Move-InFiji
From$340,9903–4 Beds2 Baths2 Car garage2,010+ sq ftSingle-family at Clear Creek. 1 Quick Move-In home in this plan — ask the sales team about finishes and closing timelines.
Carousel — use arrows to browse images for this design, or tap the photo to open the floor plan.
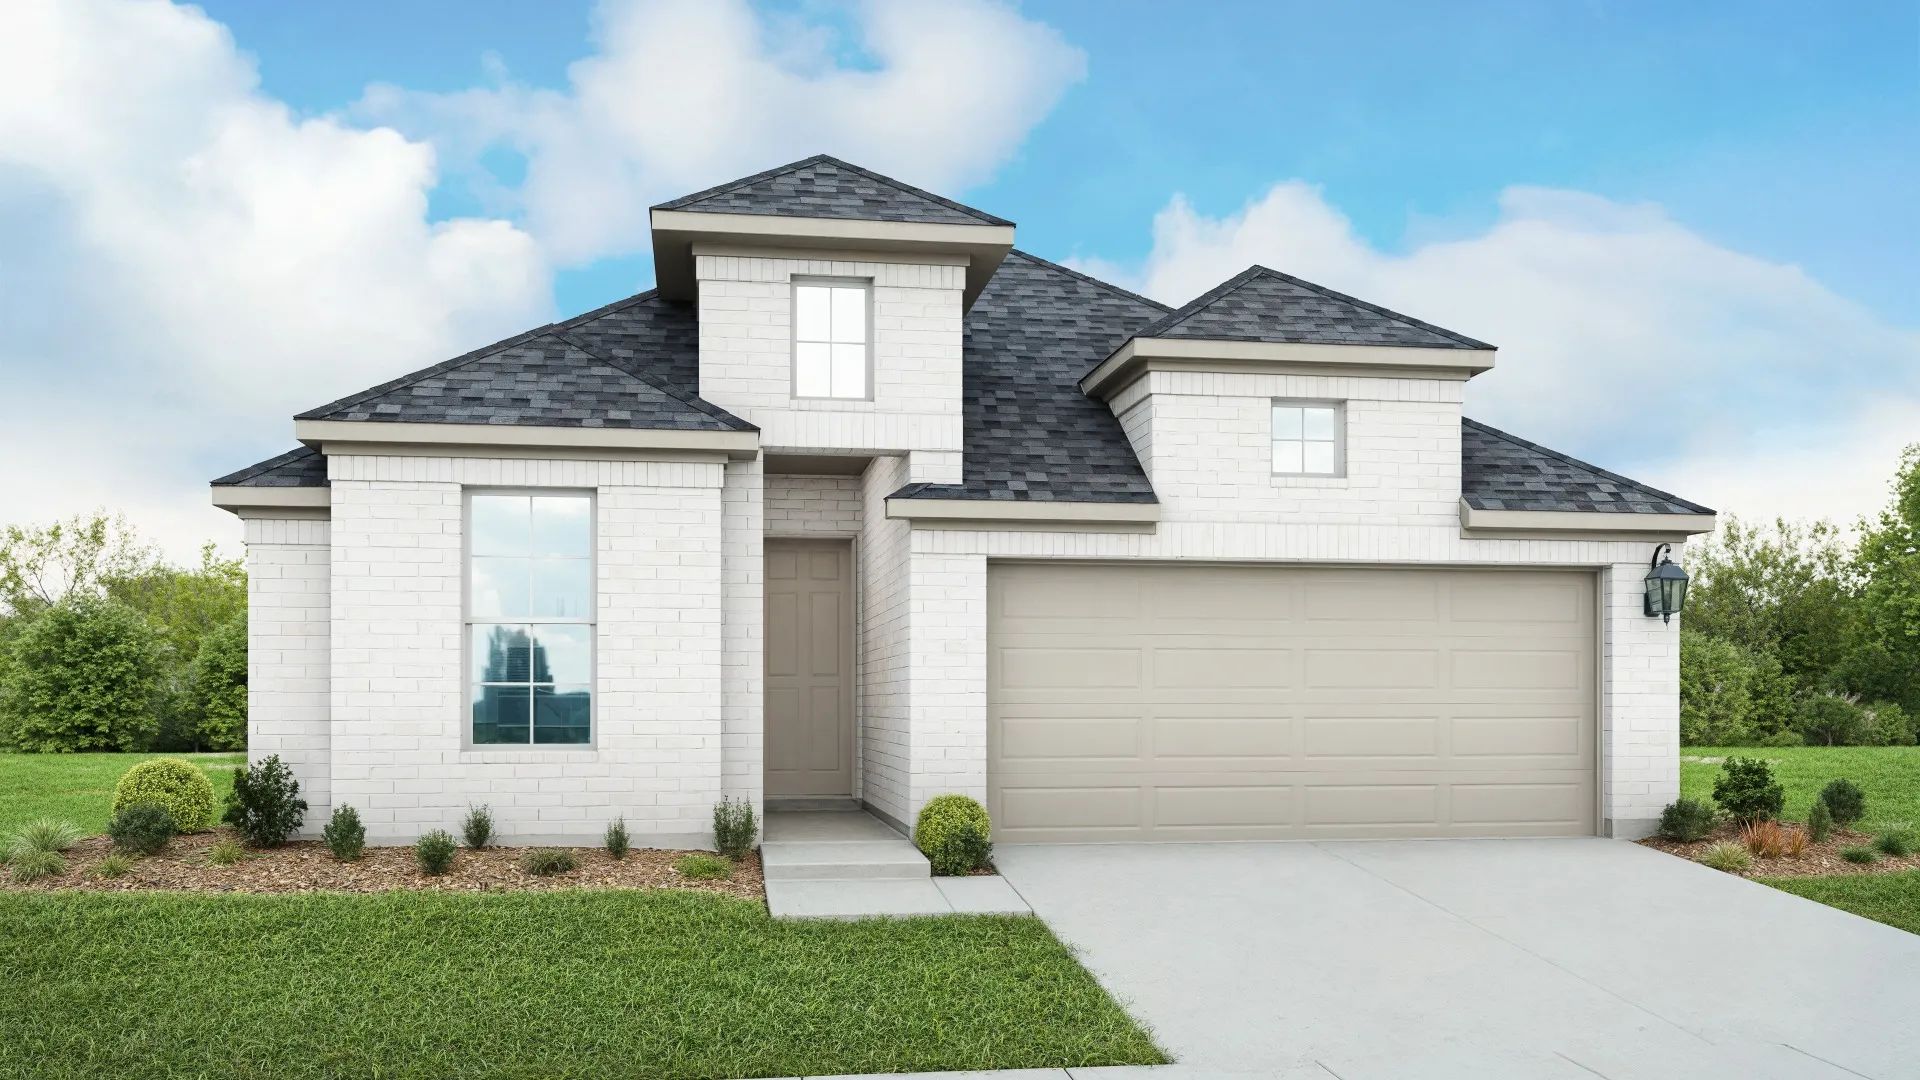
Ready to BuildAruba
From$341,9903–4 Beds2–3 Baths2 Car garage2,050+ sq ftWith its smart layout and elegant simplicity, the Aruba floor plan brings together comfort, connection, and flexibility in a beautifully livable single-story design. Every element is thoughtfully arranged to support the rhythm of daily life while offering a sense of openness that makes the home feel expansive and inviting. The heart of the home features a spacious kitchen that flows seamlessly into the dining area and great room. A large island anchors the kitchen, offering space to prep, serve, and gather, while the open-concept layout allows for effortless entertaining and everyday ease. Whether you're enjoying a quiet evening or hosting a lively get-together, this central space adapts with ease. The owner’s suite is set apart at the back of the home, offering a quiet, private retreat. With its spacious bedroom, well-designed bath, and large closet, it’s a sanctuary where comfort and calm come naturally. Two secondary bedrooms are located on the opposite side of the home, each with easy access to a full bath. This thoughtful separation creates the perfect layout for families or guests. Choose to use the flex room as a work-from-home office, study or choose this space to add a fourth bedroom with a private bath, for a private guest suite. A centrally located laundry room adds to the home’s functional appeal, while closets throughout the plan provide ample storage for all of life’s essentials. Just beyond the great room, a covered patio invites you to enjoy fresh air and outdoor living at any time of day. With a welcoming feel and purposeful flow, the Aruba is designed for how you live, bringing ease, style, and flexibility into perfect harmony.
Carousel — use arrows to browse images for this design, or tap the photo to open the floor plan.
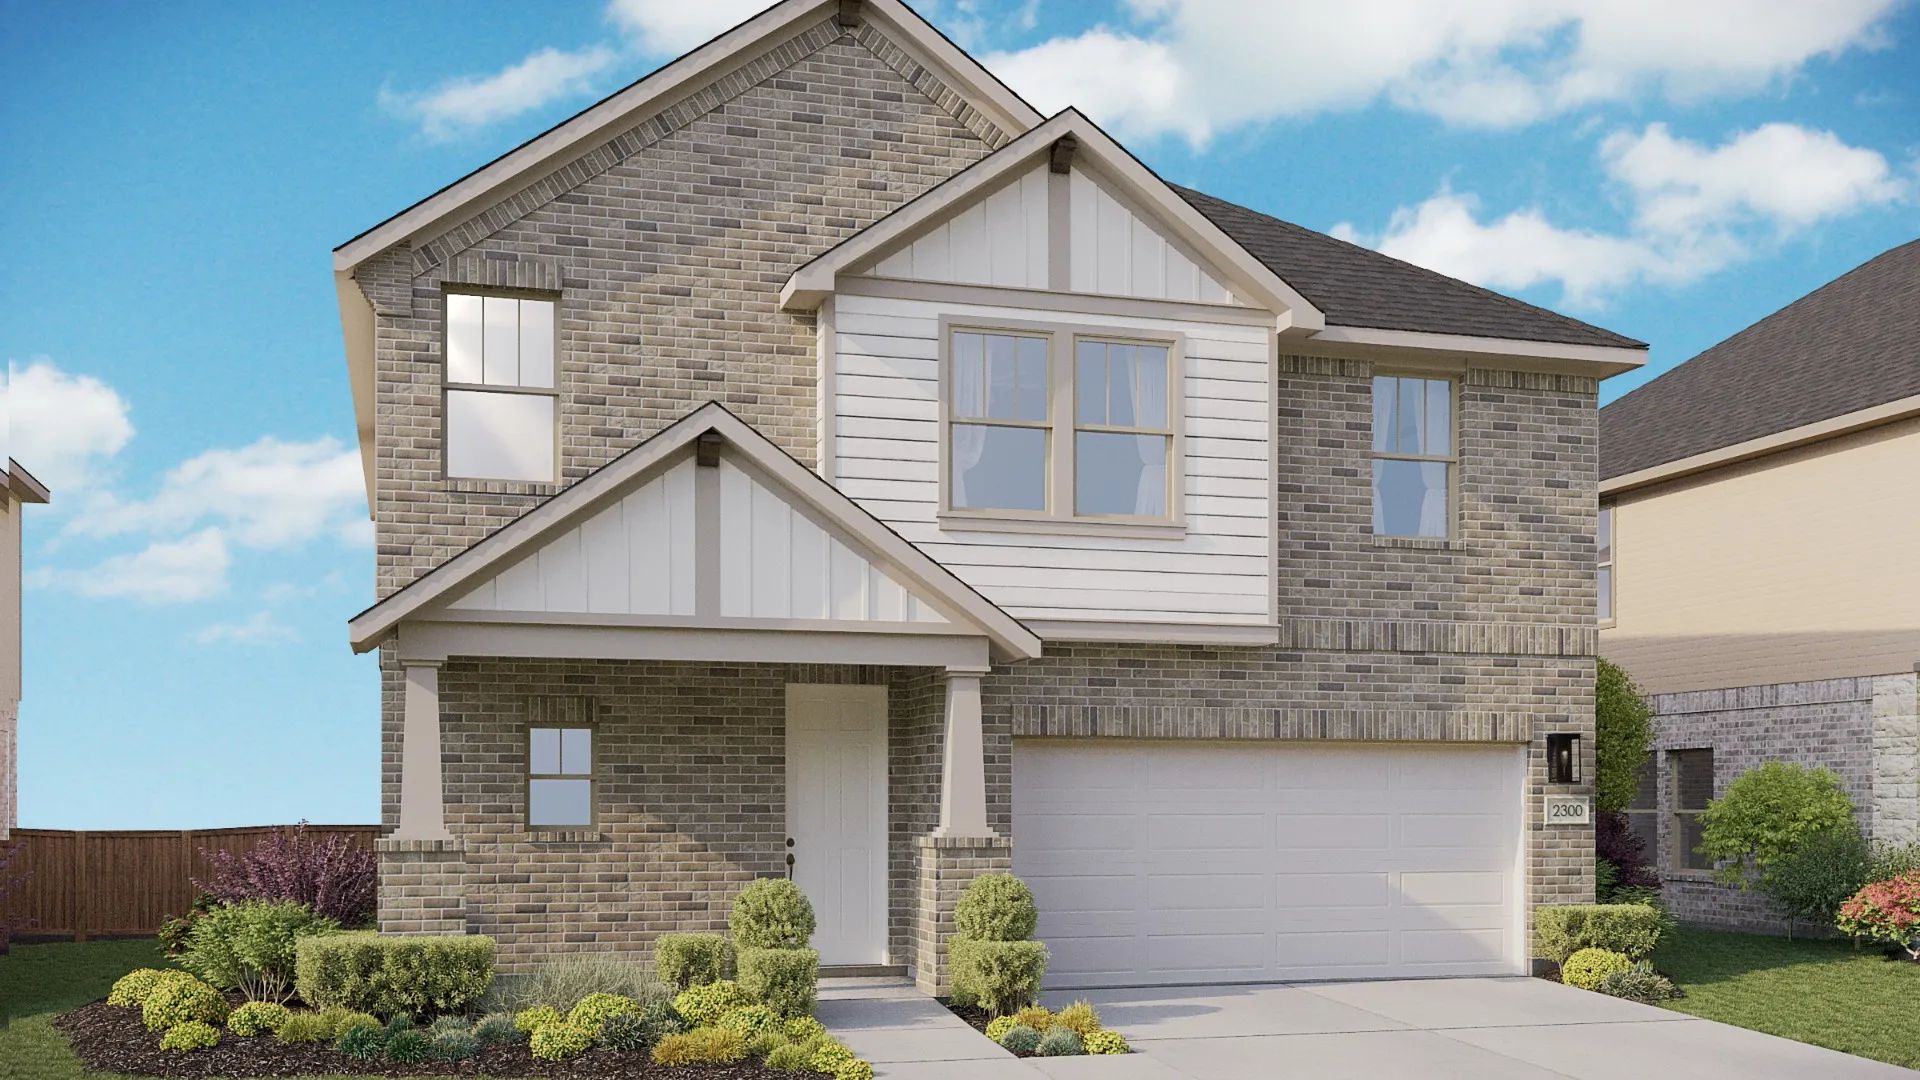
Ready to BuildMaui
From$355,9904 Beds2–3.5 Baths2 Car garage2,300+ sq ftThe Maui floor plan offers a seamless blend of open-concept living and thoughtfully placed private spaces, creating a home that feels both expansive and intimate. With a layout designed for everyday ease and memorable moments, the Maui supports the way you live, entertain, and unwind. At the heart of the home, a spacious kitchen flows into the dining area and great room, forming a central hub where life naturally comes together. A large island anchors the kitchen, ideal for meal prep, casual dining, or gathering with friends and family. Generous windows bring in natural light, enhancing the home's warm, inviting atmosphere. The owner’s suite and three additional bedrooms are placed on the second story, providing a peaceful retreat. A conveniently located laundry room offers the ultimate convenience, while a game room is perfect for family fun. A flex space near the foyer offers the ideal space for a home office, library, or creative workspace, while the nearby powder bath adds extra convenience for visitors. The Maui includes ample storage throughout the home to keep daily life running smoothly. A covered patio extends the living area outdoors, offering a place to enjoy quiet mornings, relaxed evenings, or casual gatherings in the fresh air. With its flowing design, modern functionality, and refined character, the Maui offers space to connect, recharge, and create lasting memories, all in one beautifully balanced home.
Carousel — use arrows to browse images for this design, or tap the photo to open the floor plan.
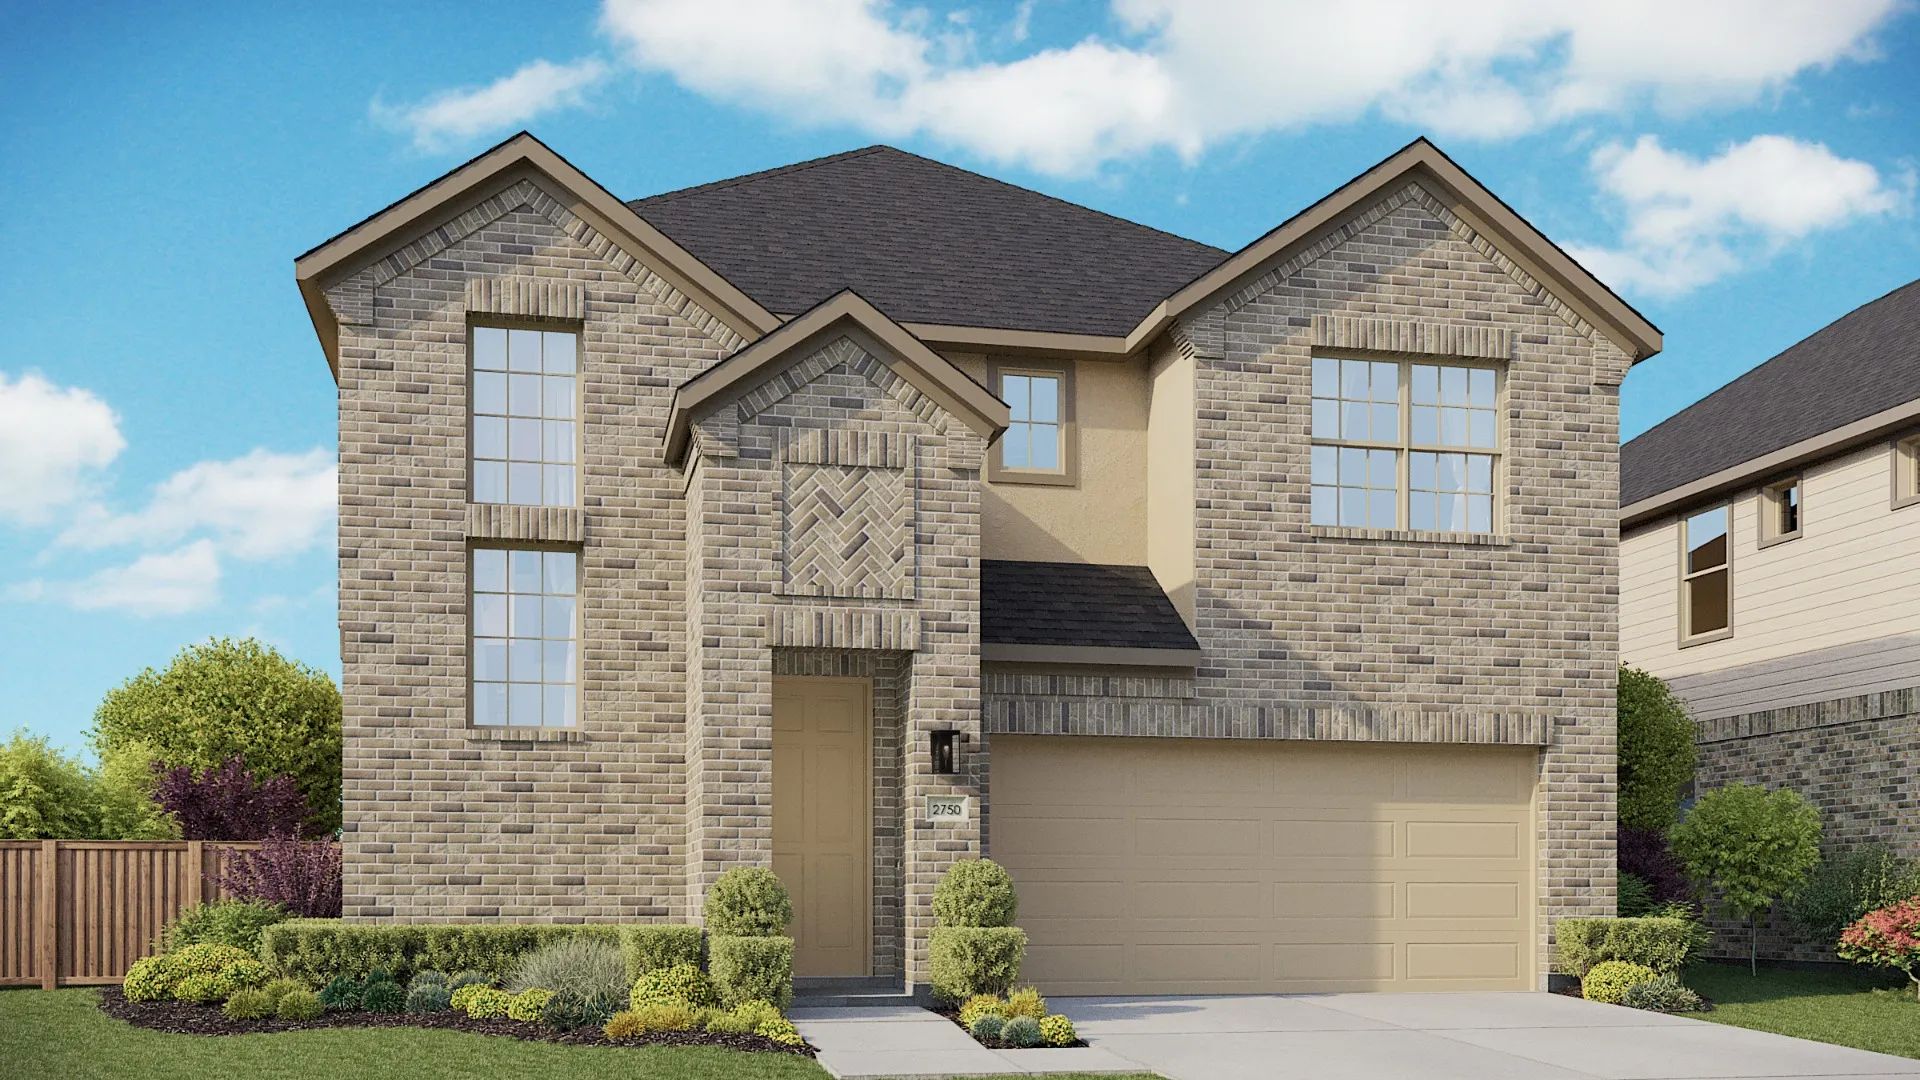
Quick Move-InCayman
From$379,9904 Beds2–3.5 Baths2 Car garage2,750+ sq ftSingle-family at Clear Creek. 1 Quick Move-In home in this plan — ask the sales team about finishes and closing timelines.
Carousel — use arrows to browse images for this design, or tap the photo to open the floor plan.
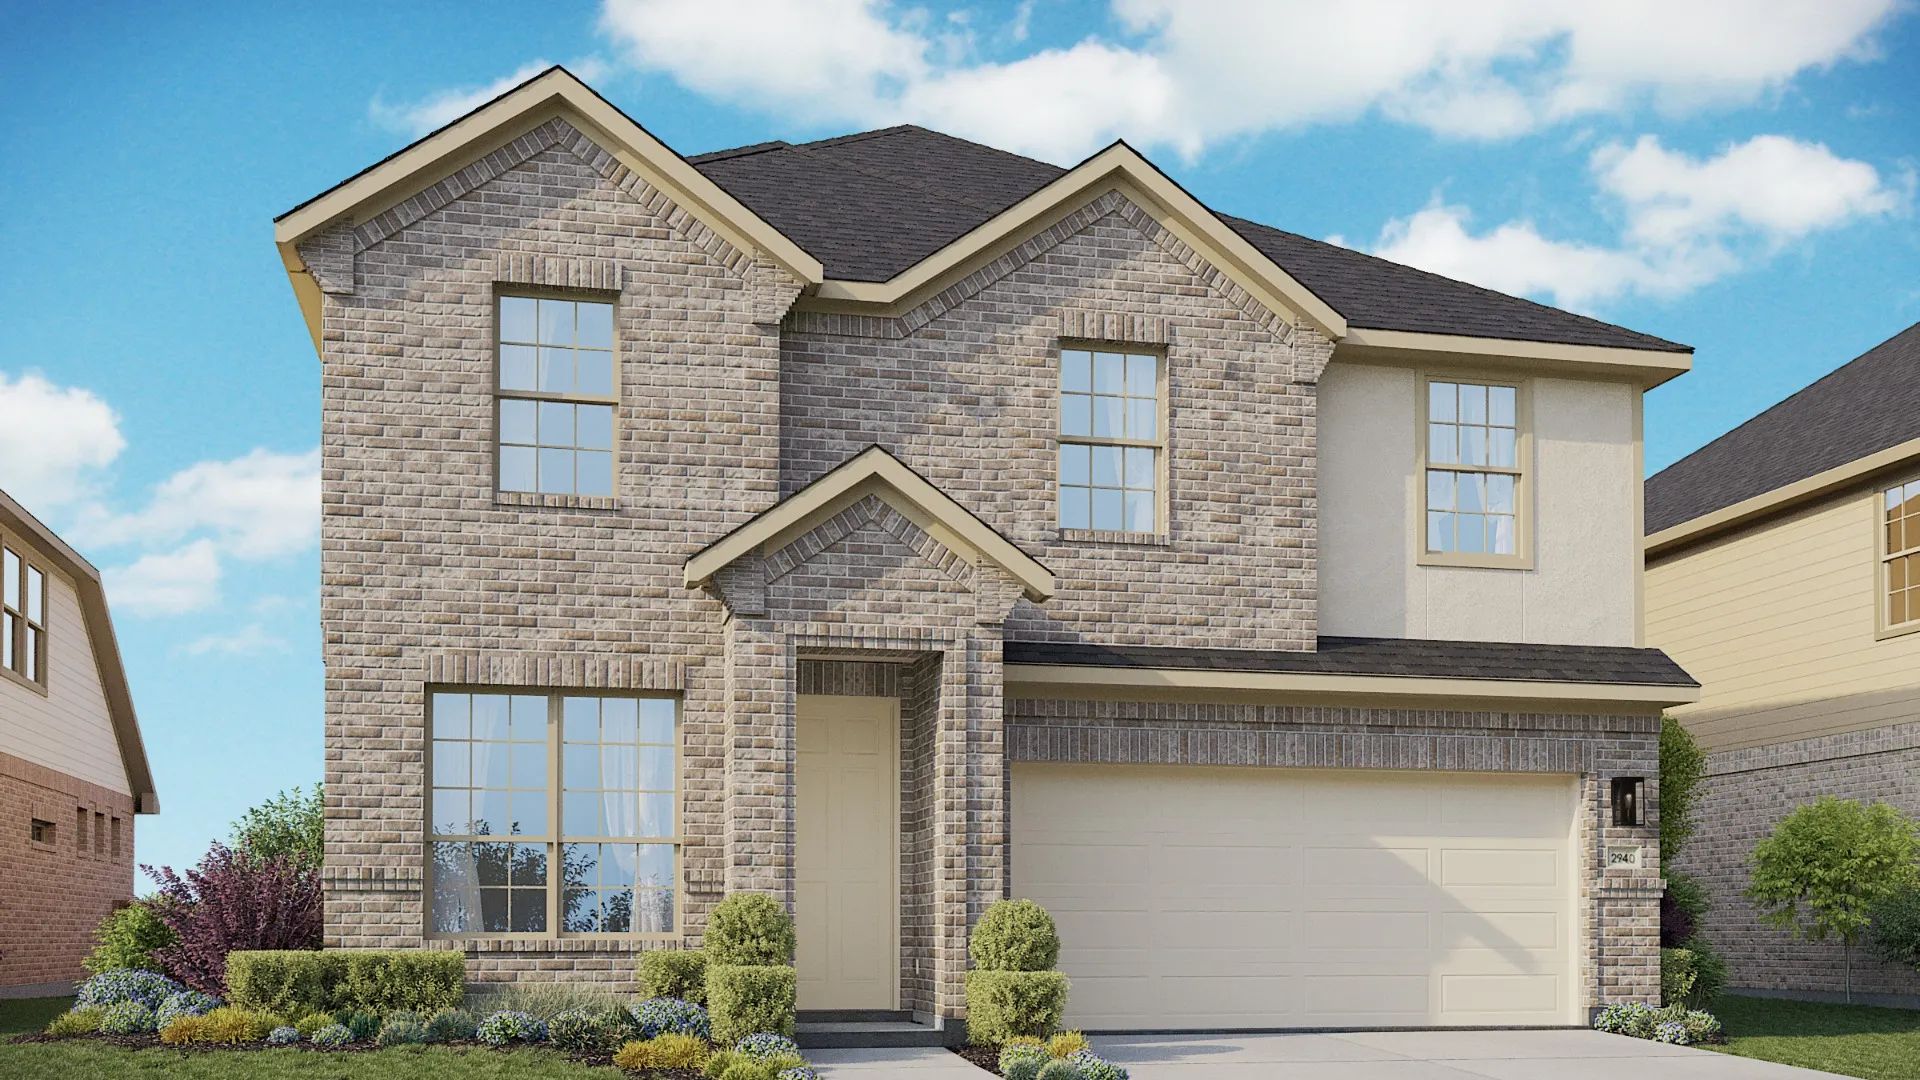
Quick Move-InCapri
From$387,9904–5 Beds3–4.5 Baths2 Car garage2,940+ sq ftSingle-family at Clear Creek. 1 Quick Move-In home in this plan — ask the sales team about finishes and closing timelines.
Carousel — use arrows to browse images for this design, or tap the photo to open the floor plan.
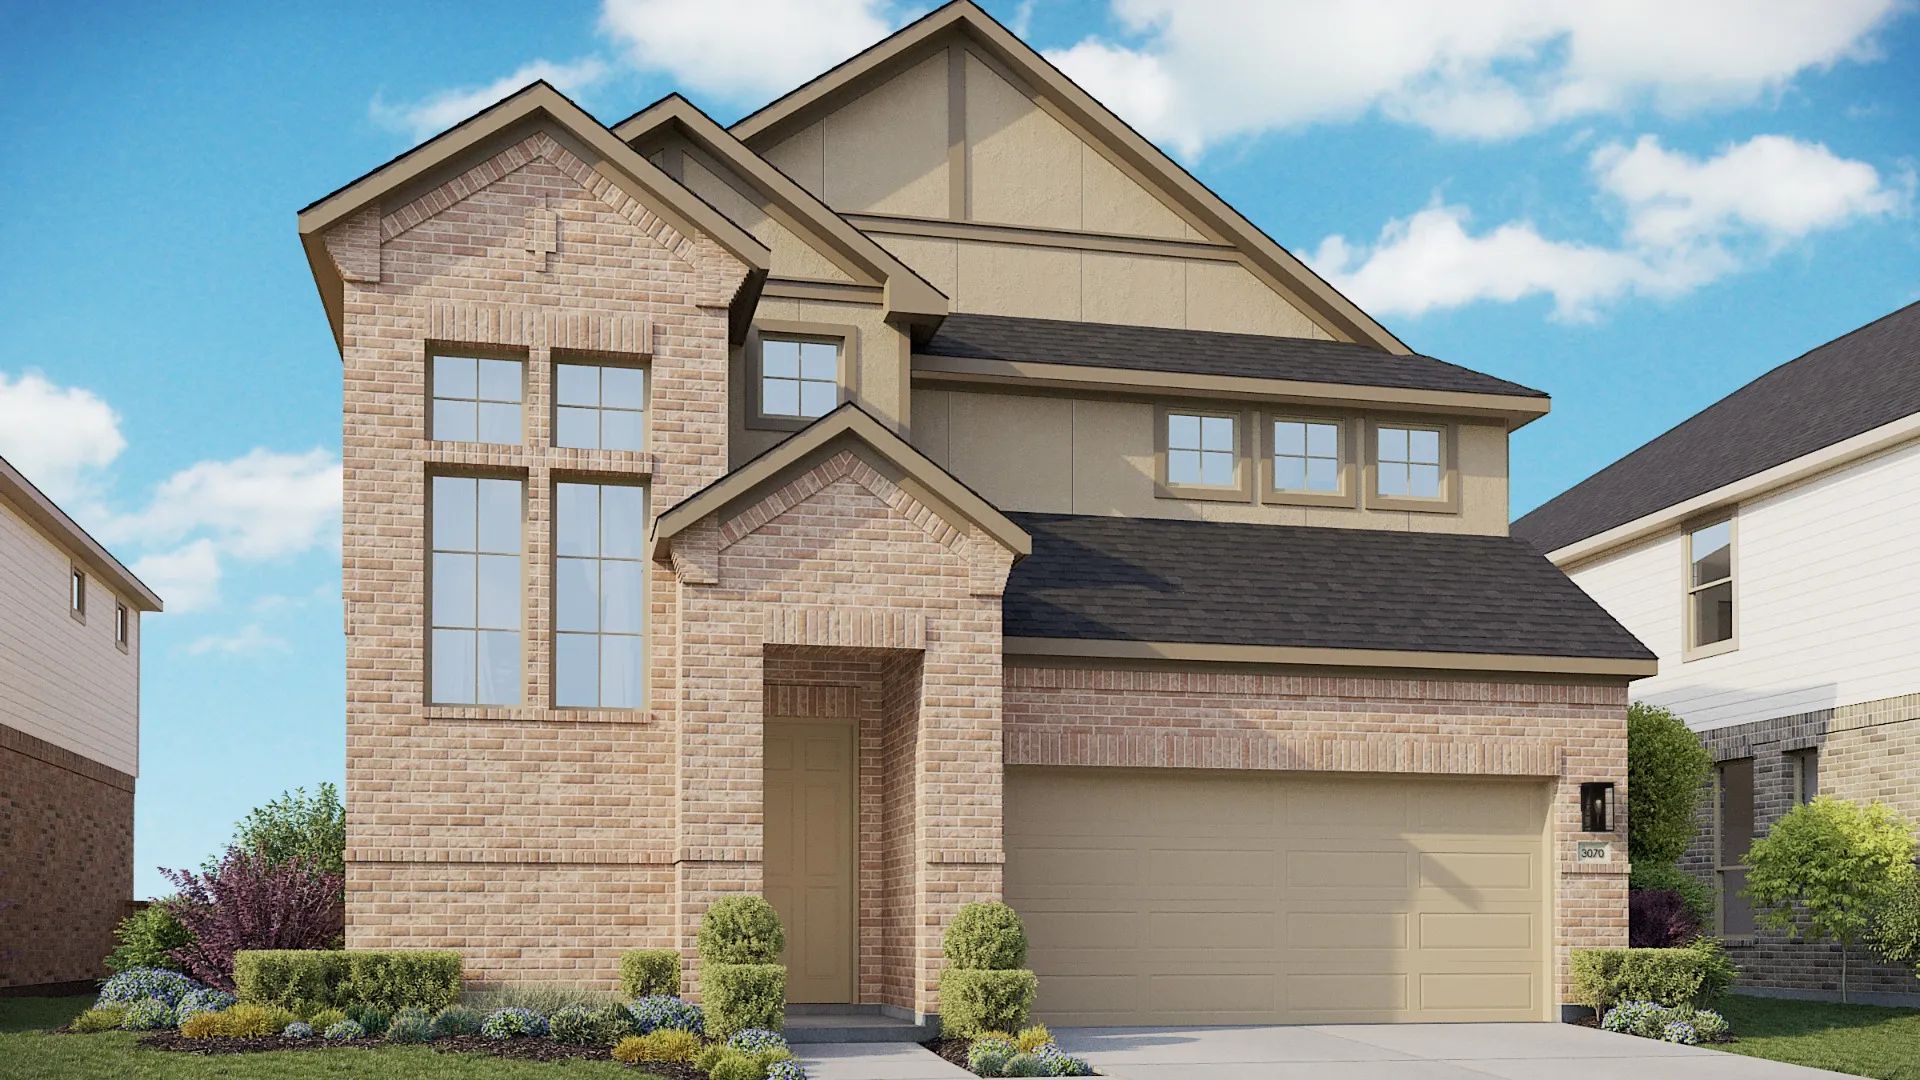
Ready to BuildTahiti
From$397,9904 Beds3 Baths2 Car garage3,070+ sq ftBold in design and rich in flexibility, the Tahiti floor plan offers expansive living across two stories, delivering comfort, style, and space where it matters most. From the moment you step inside, the open layout and natural flow invite you to relax, connect, and make the most of every moment. At the heart of the home is a beautifully appointed kitchen, seamlessly connected to the dining area and great room. The large island offers ample prep and gathering space, while the open-concept design makes it easy to stay engaged whether you’re entertaining or enjoying a quiet evening in. Oversized windows bring in light and warmth, creating a setting that feels welcoming and refined. A private guest suite is located on the first floor, for private guest retreat or multi-generational living. A downstairs media room offers a convenient gathering space for movie nights. Upstairs, the Tahiti opens up to a generous game room that serves as a second living area, playroom, or creative zone. The owner’s suite complete with generous closet and spa-like bath is located on the second story along with two additional bedrooms, each with their own large closet space, offering space and privacy for everyone in the household. A relaxing covered patio extends the living space outdoors, creating the perfect place for dining al fresco or enjoying the breeze on a quiet evening. Whether you’re gathering with friends or finding a moment of calm, the Tahiti offers a well-balanced layout that supports it all with elegance and ease.
Media
Project photo gallery
Click the large photo or a thumbnail to open the gallery viewer.
Is this your project?
Take control of your project page, add direct contact details, keep information updated, unlock performance insights, and increase visibility with agents and buyers actively looking for new construction homes.
Prices and features may vary and are subject to change. Photos are for illustrative purposes only. Legal disclaimers.