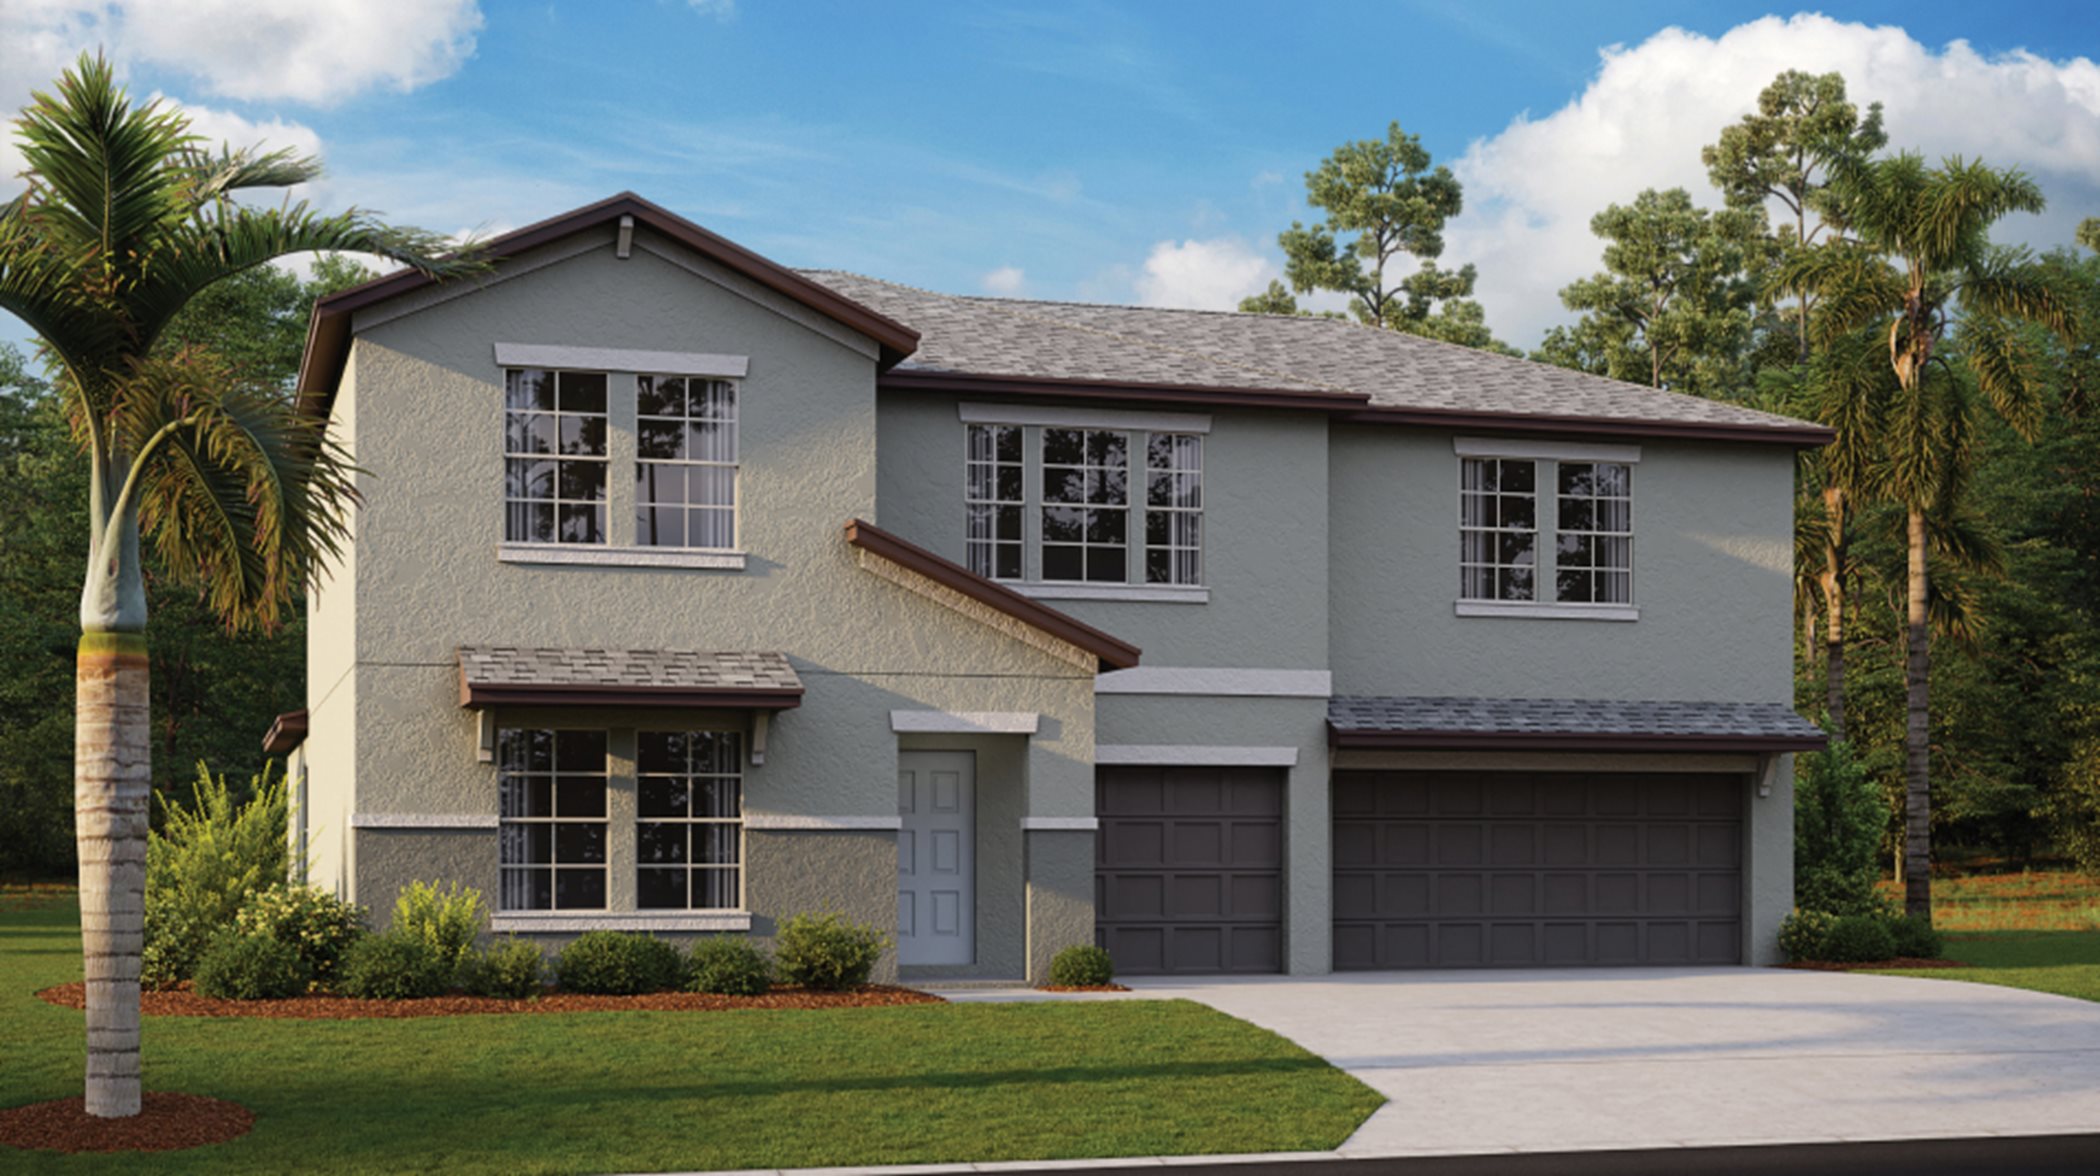
Under Construction

Discover the charm of Crane Landing in North Fort Myers, a stunning project by Lennar, complete with delightful amenities like a park, parking, and walking/biking trails!

Crane Landing is a master-planned community of new single-family homes for sale in North Fort Myers, FL, offering an excellent selection of onsite amenities.

Located in the beautiful city of North Fort Myers, FL. See what this city has to offer.

North Fort Myers offers peaceful rural living and is just a short drive across the Caloosahatchee River to Downtown Fort Myers. Explore fabulous dining, shopping, arts and historical landmarks in a tropical paradise setting along with endless water-borne fun and access to major destinations such as Cape Coral and Fort Myers Beach.

Explore the amenities at Crane Landing

Designed to enhance recreation-rich living and promote a healthy lifestyle, state-of-the-art amenities at Crane Landing include a playground and numerous sports courts for basketball, soccer, pickleball and tennis.

  • Playground

Kids can play, run about and make new friends at the onsite playground

  • Sport Court

A versatile sports court provides the ideal space for soccer sessions

  • Basketball Court

The half-sized basketball court is the perfect place to challenge friends, organize tournaments and practice free throws

  • Pickleball Court

Suitable for all ages and skill levels, grab a paddle and enjoy a rousing game of singles or doubles

  • Tennis Court

Find the home that’s right for you

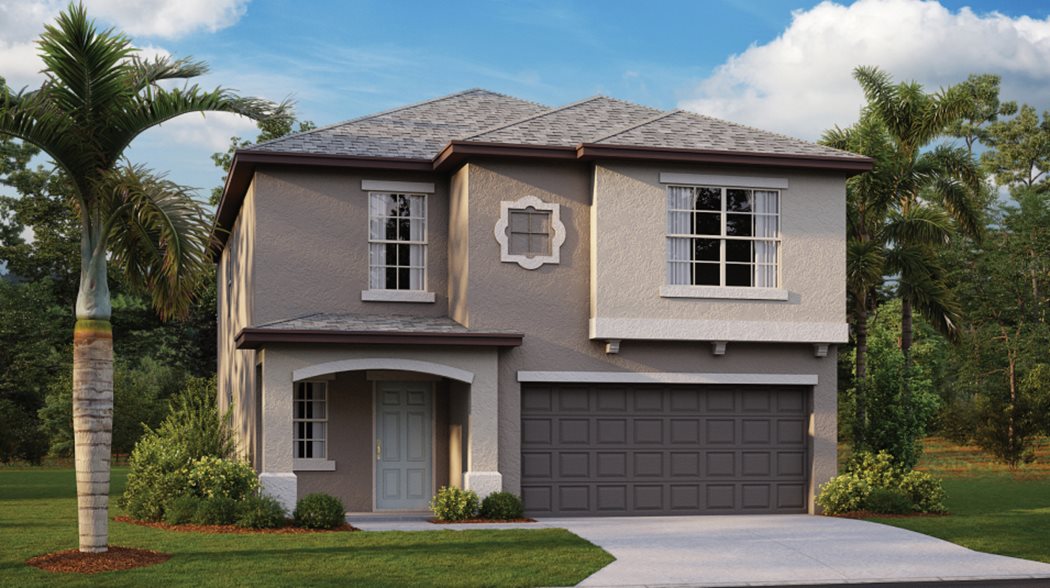
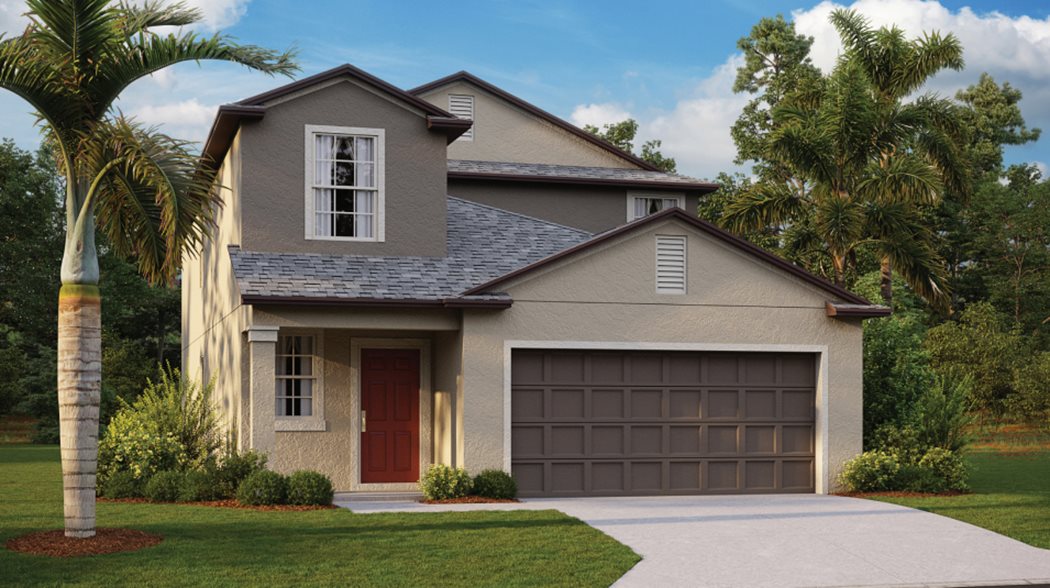
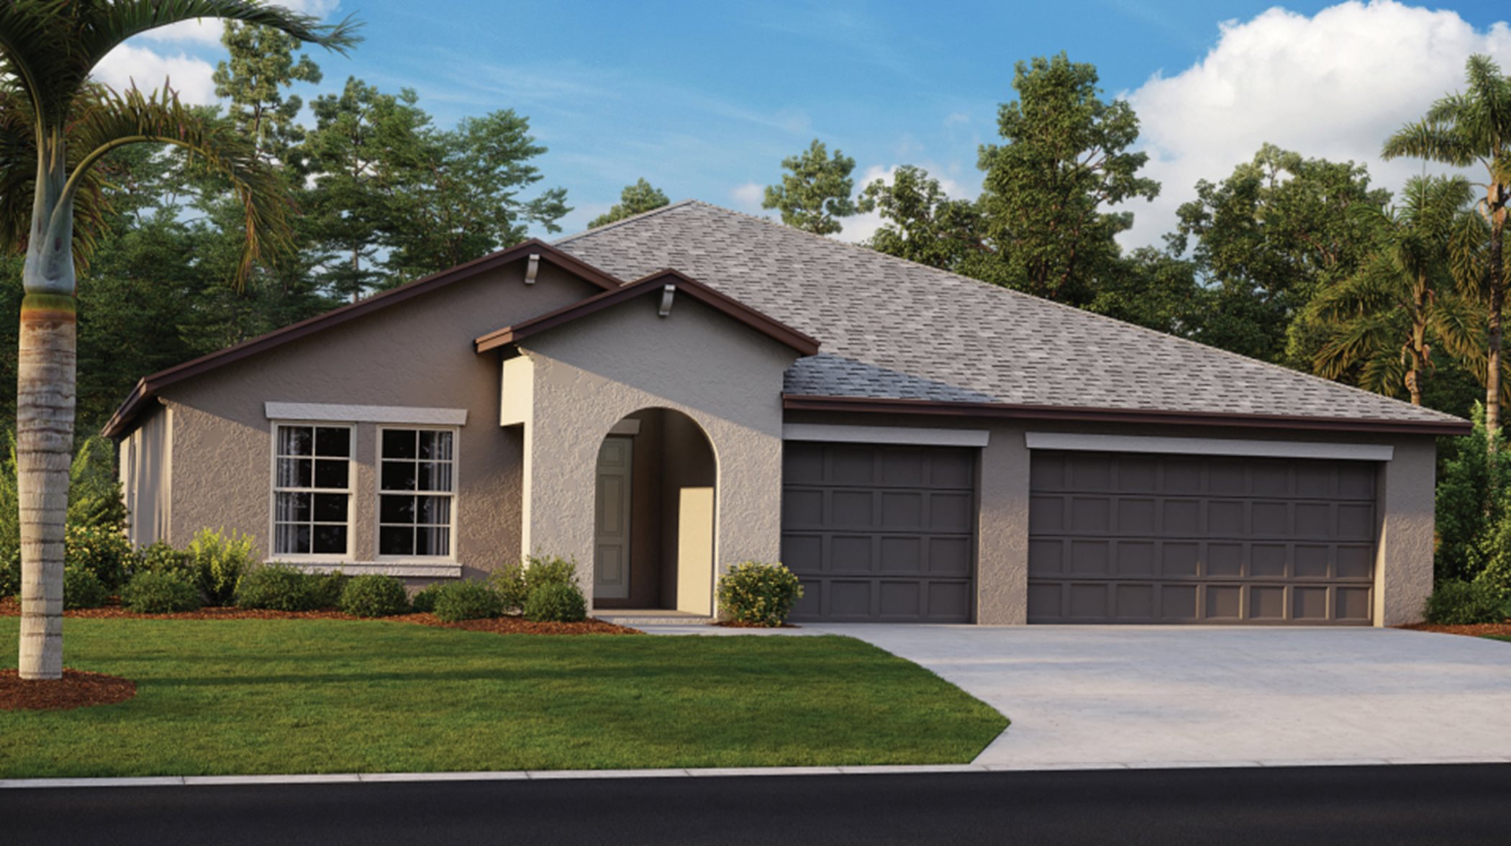
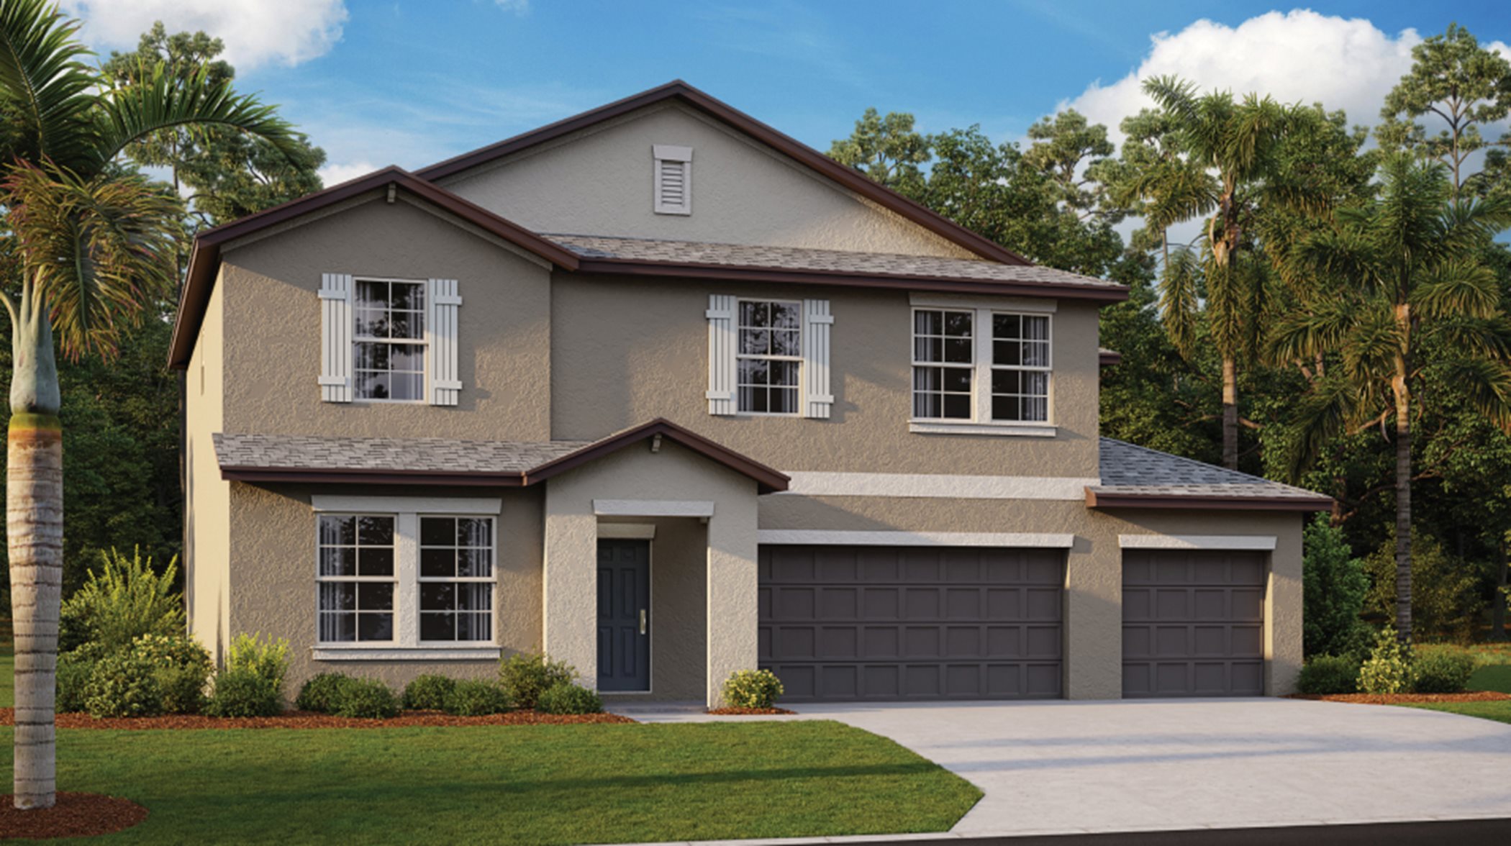
This master-planned community is made up of 3 unique home collections.

Prices and features may vary and are subject to change. Photos are for illustrative purposes only.


Amenities

Park
Parking
Walking Trails

Interactive Site Plan

Collections (3)

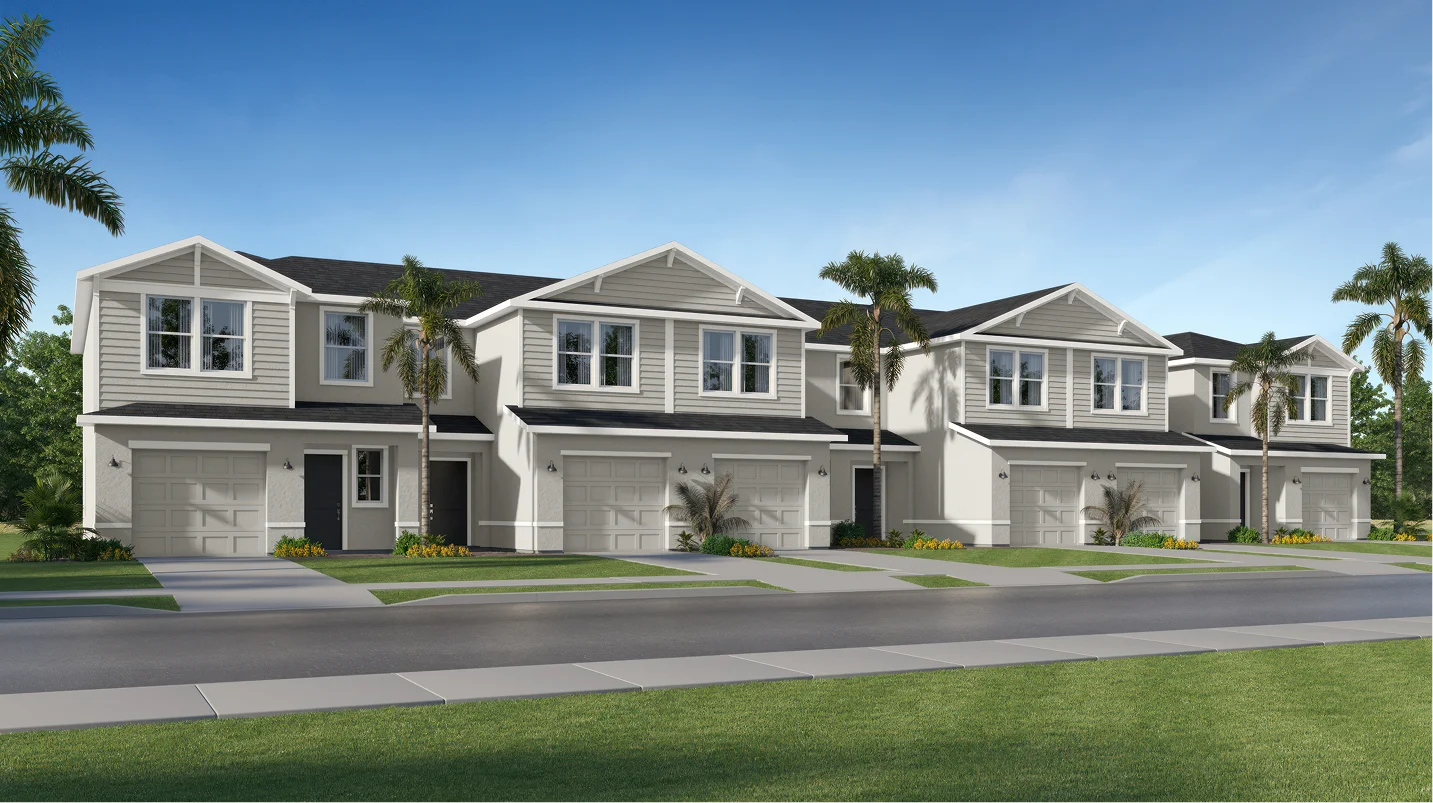
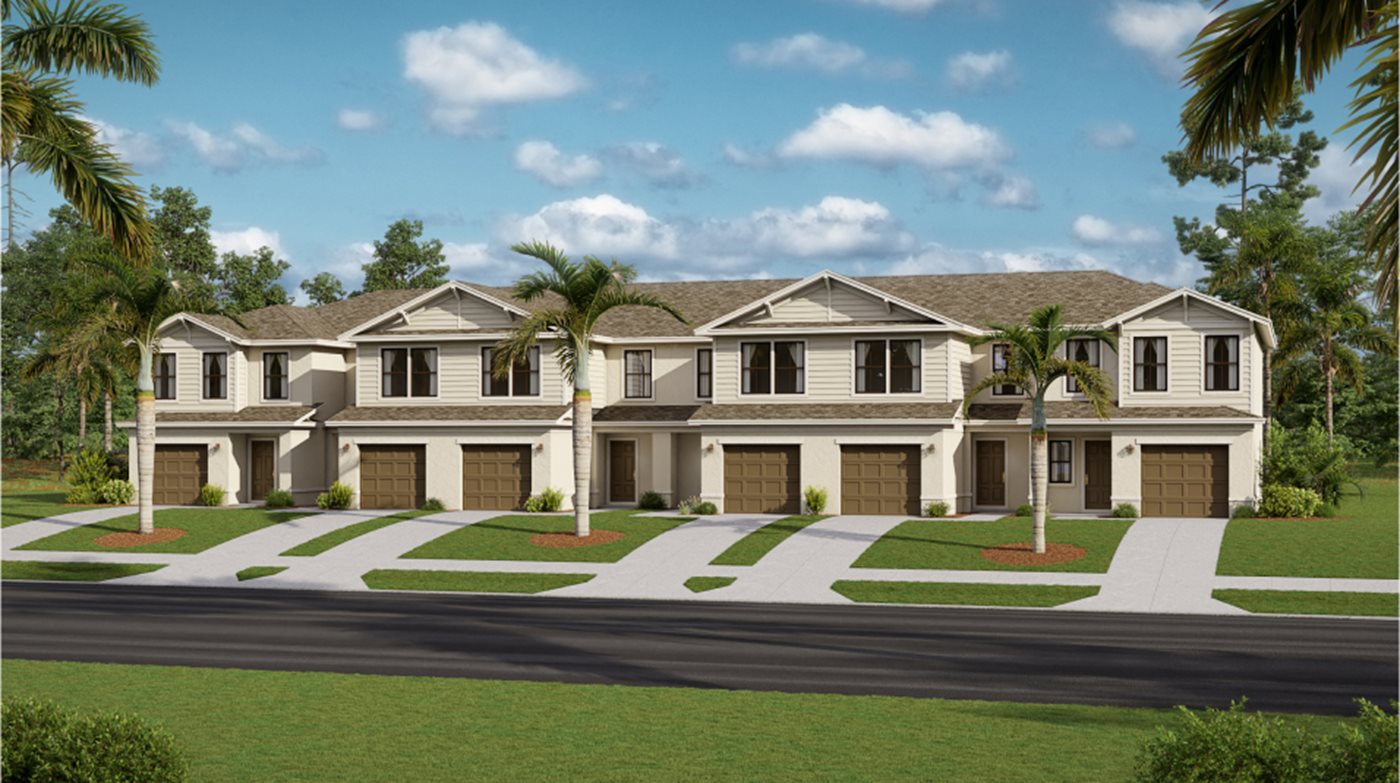
Townhomes — collection image
$202,990+
1,343+ sq ft
Beds 3
Baths 2.5

Townhomes

The Townhomes is a collection of new townhomes for sale at the Crane Landing masterplan in North Fort Myers, FL. This community offers homeowners low HOA fees. Located just minutes from Downtown Fort Myers and Cape Coral, residents are close to an assortment of shops, waterfront restaurants and entertainment. 20 miles away is Fort Myers Beach for warm-water adventures such as kayaking, parasailing and dolphin-watching. Residents will have a choice in which Lee County school their children will attend rather than be

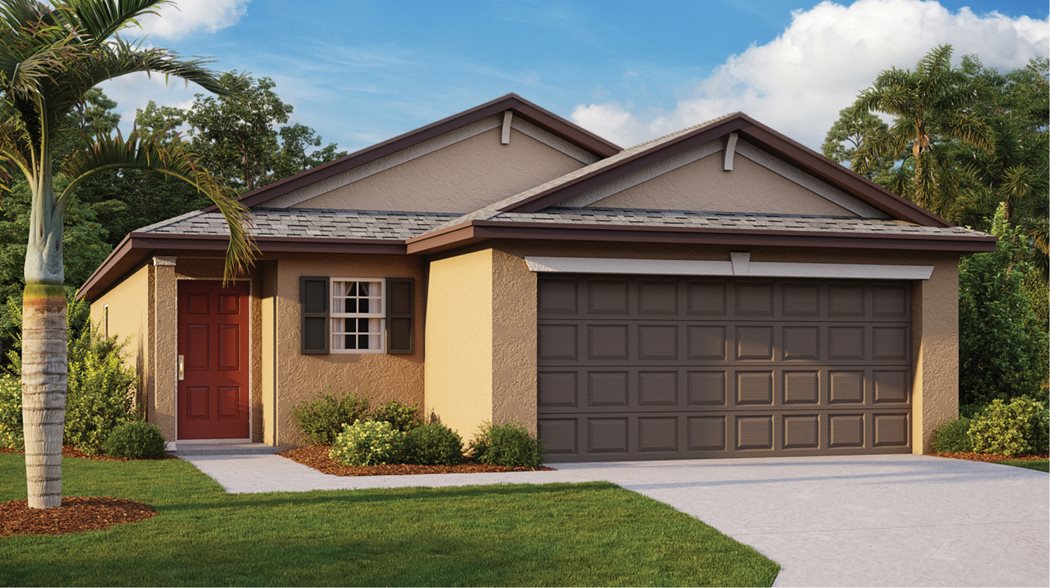
Patio Homes — collection image
$250,990+
1,429+ sq ft
Beds 3–6
Baths 2–3

Patio Homes

Patio Homes is a collection of new single-family homes for sale at the Crane Landing masterplan community in North Fort Myers, FL. This community offers homeowners low HOA fees. Located just minutes from Downtown Fort Myers and Cape Coral, residents are close to an assortment of shops, waterfront restaurants and entertainment. 20 miles away is Fort Myers Beach for warm-water adventures such as kayaking, parasailing and dolphin-watching. Residents will have a choice in which Lee County school their children will att

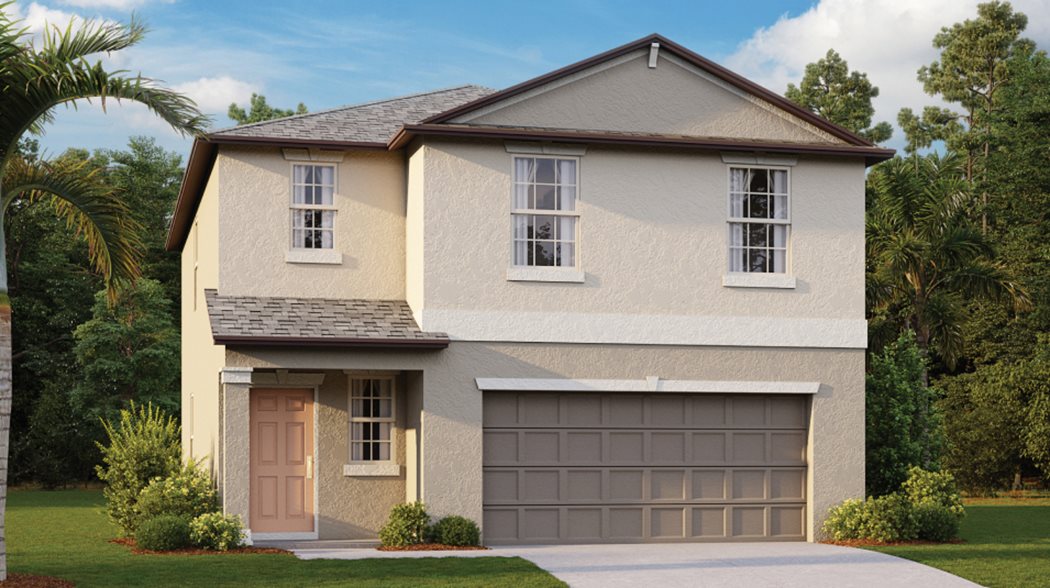
Executive Homes — collection image
$274,990+
1,487+ sq ft
Beds 3–6
Baths 2–3

Executive Homes

The Executives Homes is a collection of the largest single-family homes for sale at the Crane Landing masterplan community in North Fort Myers, FL. This community offers homeowners low HOA fees. Located just minutes from Downtown Fort Myers and Cape Coral, residents are close to an assortment of shops, waterfront restaurants and entertainment. 20 miles away is Fort Myers Beach for warm-water adventures such as kayaking, parasailing and dolphin-watching. Residents will have a choice in which Lee County school their

1 / 2

Home designs (21)

5 Quick Move-In lots across 3 plans — open Quick Move-In.

  • Single-family

    Carousel — use arrows to browse images for this design, or tap the photo to open the floor plan.

    Quick Move-In

    Bloom

    From$274,990
    3 Beds2 Baths2 Car garage1,487+ sq ft

    Single-family at Crane Landing. 1 Quick Move-In home in this plan — ask the sales team about finishes and closing timelines.

    View floor plan
  • Single-family

    Carousel — use arrows to browse images for this design, or tap the photo to open the floor plan.

    Ready to Build

    Celeste

    From$279,999
    4 Beds2 Baths2 Car garage1,824+ sq ft

    This new single-story home is a modern take on a classic design. Down the foyer is a spacious and open-plan family room which has direct access to the cozy dining room, well-equipped kitchen and attached patio, perfect for everyday living. In a private corner is the owner’s suite with a convenient adjoining bathroom, while on the opposite side of the home are three secondary bedrooms to offer restful retreats. Prices and features may vary and are subject to change. Photos are for illustrative purposes only.

    View floor plan
  • Single-family

    Carousel — use arrows to browse images for this design, or tap the photo to open the floor plan.

    Ready to Build

    Dawn

    From$311,990
    4 Beds3 Baths2 Car garage2,174+ sq ft

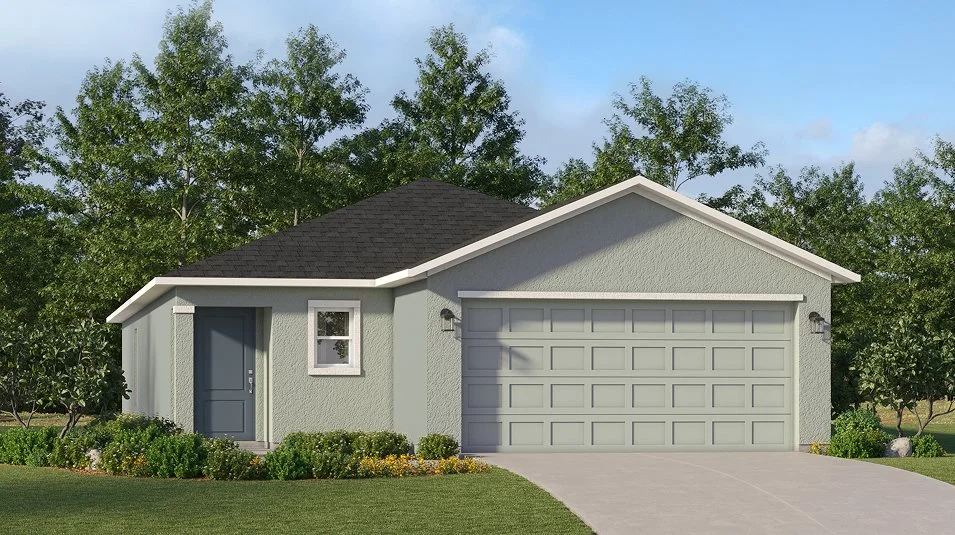
    This single-story home shares an open layout between the kitchen, dining area and family room for easy entertaining, along with access to an outdoor space for year-round outdoor lounging. A luxe owner's suite is in the rear of the home and comes complete with an en-suite bathroom and walk-in closet. There are three secondary bedrooms at the front of the home, ideal for overnight guests or residents needing additional privacy, as well as a flex space that can transform to meet the household’s needs. Prices and features may vary and are subject to change. Photos are for illustrative purposes only.
    View floor plan
  • Single-family

    Carousel — use arrows to browse images for this design, or tap the photo to open the floor plan.

    Ready to Build

    Eclipse

    From$326,990
    5 Beds3 Baths2 Car garage2,451+ sq ft

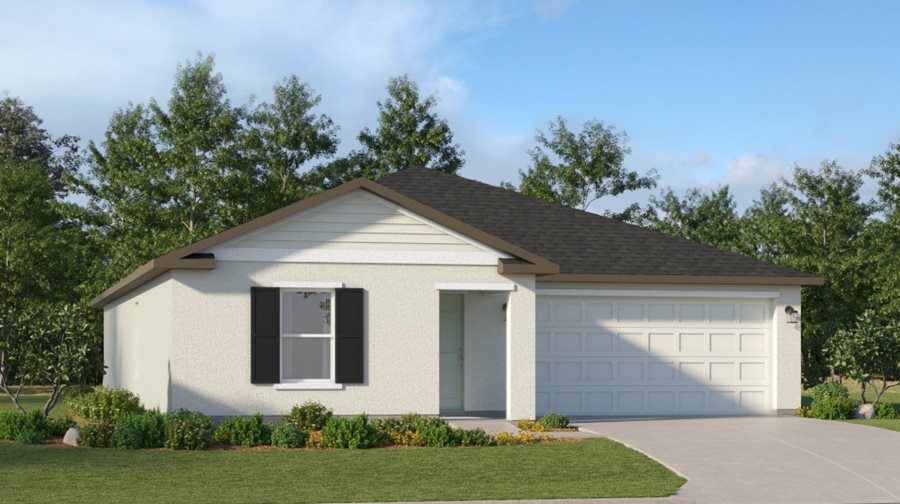
    The first floor of this two-story home shares an open layout between the kitchen, dining area and family room for easy entertaining with access to the patio. A secondary bedroom on the first floor can easily be converted to a guest room or home office. Upstairs is a versatile loft that serves as an additional shared living space, along with three secondary bedrooms and a luxe owner's suite comprised of an en-suite bathroom and a large walk-in closet. Prices and features may vary and are subject to change. Photos are for illustrative purposes only.
    View floor plan
  • Single-family

    Carousel — use arrows to browse images for this design, or tap the photo to open the floor plan.

    Ready to Build

    Honor

    From$346,990
    5 Beds3 Baths2 Car garage2,754+ sq ft

    This new two-level home boasts a modern and low-maintenance layout. A versatile flex space can be found off the foyer, leading to an open-concept floorplan perfect for entertaining and everyday multi-tasking. The owner’s suite is tucked away into a private back corner. Upstairs, four bedrooms surround a spacious loft. Prices and features may vary and are subject to change. Photos are for illustrative purposes only.
    View floor plan
  • Single-family

    Carousel — use arrows to browse images for this design, or tap the photo to open the floor plan.

    Ready to Build

    Nova

    From$376,990
    6 Beds3 Baths2 Car garage3,041+ sq ft

    The first floor of this two-story home shares an open layout between the kitchen, dining room and family room for easy entertaining and access to a patio. A luxe owner’s suite is in a rear corner of the first floor, while a secondary bedroom is at the front, perfect for overnight guests, as well as a flex space which can transform to meet the homeowner’s needs. Upstairs are four secondary bedrooms and a loft for added living space. Prices and features may vary and are subject to change. Photos are for illustrative purposes only.
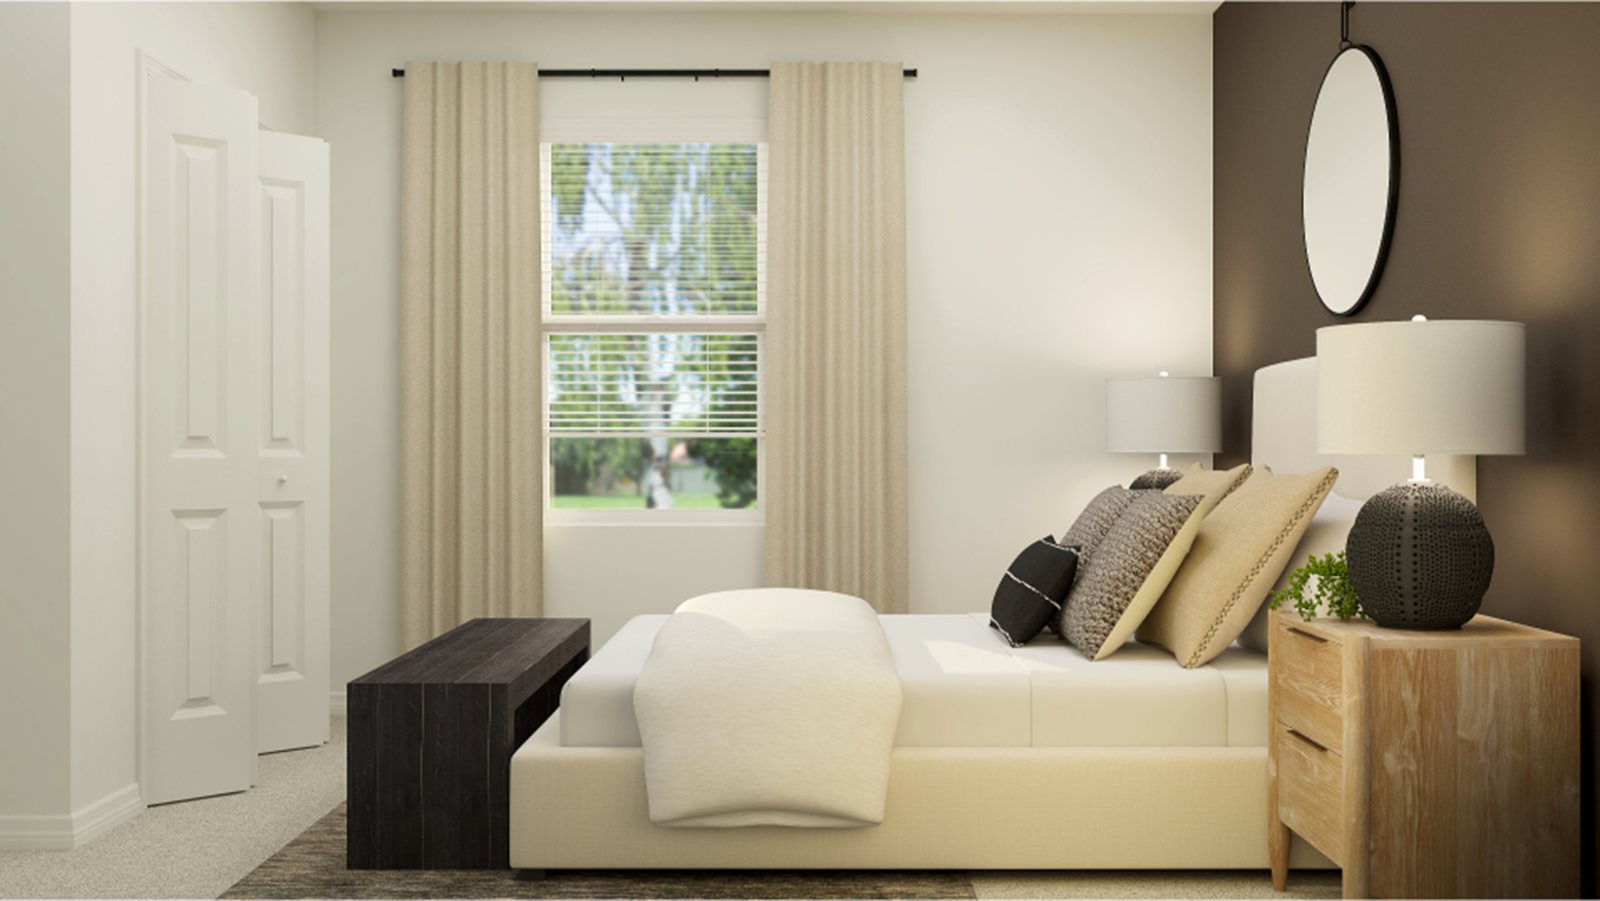
    View floor plan
  • Single-family

    Carousel — use arrows to browse images for this design, or tap the photo to open the floor plan.

    Now Building

    Belmont

    From$250,990
    3 Beds2 Baths2 Car garage1,429+ sq ft

    Single-family at Crane Landing. 1 home is now building — ask the sales team for timelines and personalization options.

    View floor plan
  • Single-family

    Carousel — use arrows to browse images for this design, or tap the photo to open the floor plan.

    Quick Move-In

    Columbus

    From$278,990
    4 Beds2–2.5 Baths2 Car garage1,874+ sq ft

    Single-family at Crane Landing. 1 Quick Move-In home in this plan — ask the sales team about finishes and closing timelines.

    View floor plan
  • Single-family

    Carousel — use arrows to browse images for this design, or tap the photo to open the floor plan.

    Ready to Build

    Edison

    From$299,990
    5 Beds2.5 Baths2 Car garage2,112+ sq ft

    The first floor of this new two-story home is host to an open-concept layout that combines the kitchen with the living and dining areas, and an outdoor patio is easily reached off the main living space. Upstairs, five bedrooms surround a versatile loft, including the luxe owner’s suite, complete with a generous walk-in closet and en-suite bathroom.

    View floor plan
  • Single-family

    Carousel — use arrows to browse images for this design, or tap the photo to open the floor plan.

    Ready to Build

    Jefferson

    From$314,990
    6 Beds3 Baths2 Car garage2,463+ sq ft

    This new two-story home boasts a modern layout with an open-concept floorplan consisting of a stylish kitchen, dining room and family room on the first floor. A convenient bedroom is located toward the back of the home, perfect as a guest suite or home office. Five additional bedrooms can be found upstairs, including the luxurious owner’s suite, surrounding a versatile loft space.

    View floor plan
  • Multi Family Home

    Carousel — use arrows to browse images for this design, or tap the photo to open the floor plan.

    Ready to Build

    Ashford

    From$202,990
    3 Beds2.5 Baths1 Car garage1,343+ sq ft

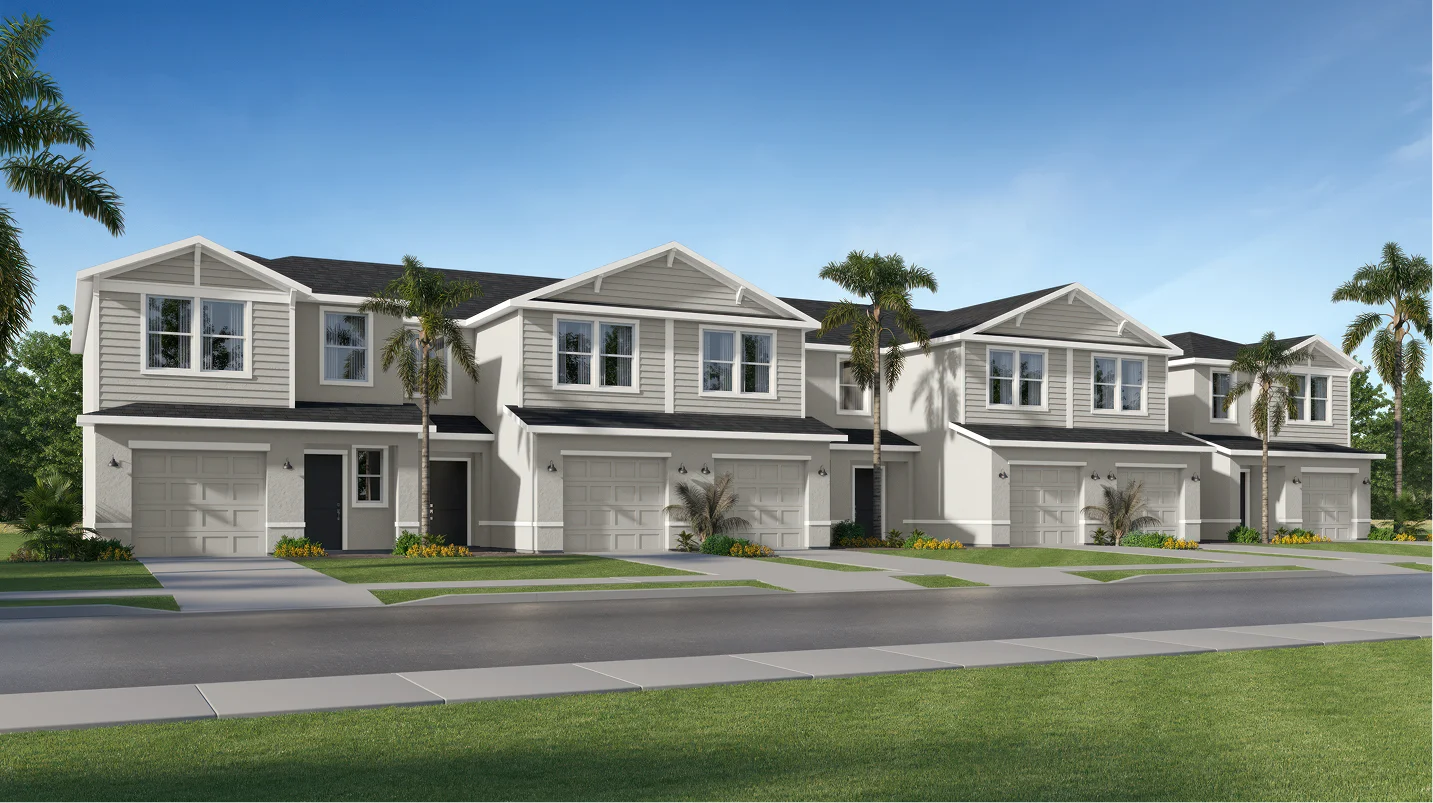
    This new two-story townhome features a smart layout designed to maximize space. On the first floor is an open-plan layout connecting a multifunctional kitchen, lovely dining area and welcoming Great Room, which features sliding glass doors to a patio that’s perfect for outdoor relaxation. Ideally situated upstairs are two secondary bedrooms and a tranquil owner’s suite complete with a private bathroom.

    View floor plan
  • Multi Family Home

    Carousel — use arrows to browse images for this design, or tap the photo to open the floor plan.

    Quick Move-In

    Bennett

    From$211,990
    3 Beds2–2.5 Baths1 Car garage1,347+ sq ft

    Multi Family Home at Crane Landing. 3 Quick Move-In homes in this plan — ask the sales team about finishes and closing timelines.

    View floor plan
  • Multi Family Home

    Carousel — use arrows to browse images for this design, or tap the photo to open the floor plan.

    Ready to Build

    Briarcliff

    From$214,999
    3 Beds2.5 Baths1 Car garage1,392+ sq ft

    Designed to maximize comfort and grant ease of living, this new townhome features two stories of versatile space. On the first floor is an open-concept kitchen that melds into an intimate dining area and a welcoming Great Room. It extends further out into a patio perfect for relaxing moments in the fresh air. Upstairs is the tranquil owner’s suite with an attached bathroom and walk-in closet, while two secondary bedrooms are situated at the opposite end of the home for enhanced privacy.

    View floor plan
  • Multi Family Home

    Carousel — use arrows to browse images for this design, or tap the photo to open the floor plan.

    Ready to Build

    Avery

    From$219,990
    3 Beds2.5 Baths1 Car garage1,405+ sq ft

    This two-story townhome features a modern open design among the kitchen and Great Room with sliding doors that flow out to the patio for outdoor living. In addition to the top-floor owner’s suite, there are two comfortable bedrooms across the hall. Prices and features may vary and are subject to change. Photos are for illustrative purposes only.
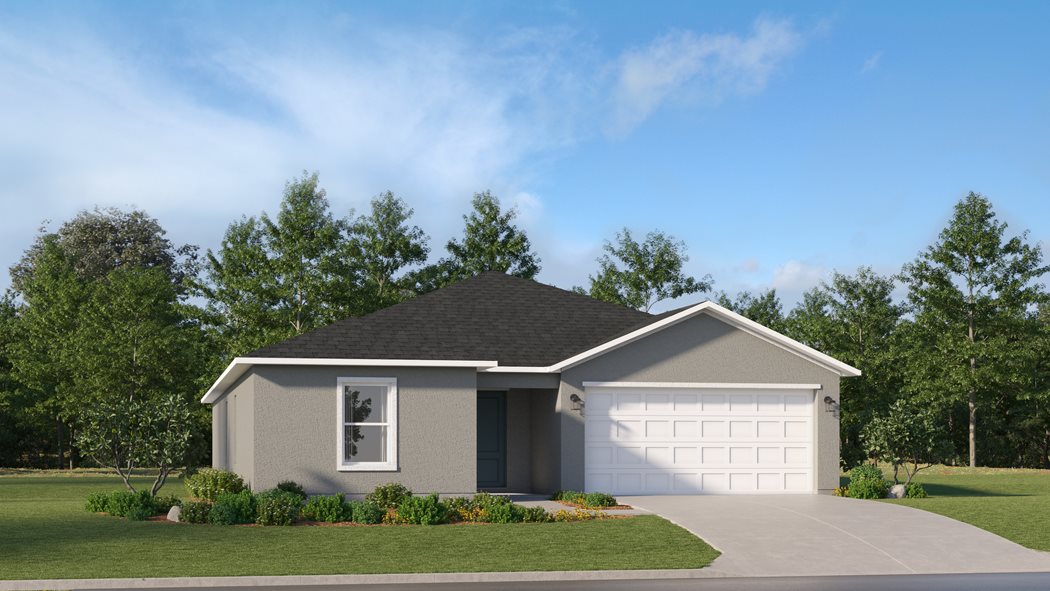
    View floor plan
  • Single-family

    Carousel — use arrows to browse images for this design, or tap the photo to open the floor plan.

    Ready to Build

    Annapolis

    From$279,999
    3 Beds2 Baths1 Car garage1,450+ sq ft

    This new single-story home has a smart layout that prioritizes ease of living, while providing modern comfort. Down the foyer is a well-equipped kitchen that shares space with the dining room and Great Room, with an attached patio for outdoor living. On the opposite side of the home is the spacious owner’s suite and two secondary bedrooms arranged near a full-sized bathroom. Plus, a versatile two-car garage. Prices and features may vary and are subject to change. Photos are for illustrative purposes only.
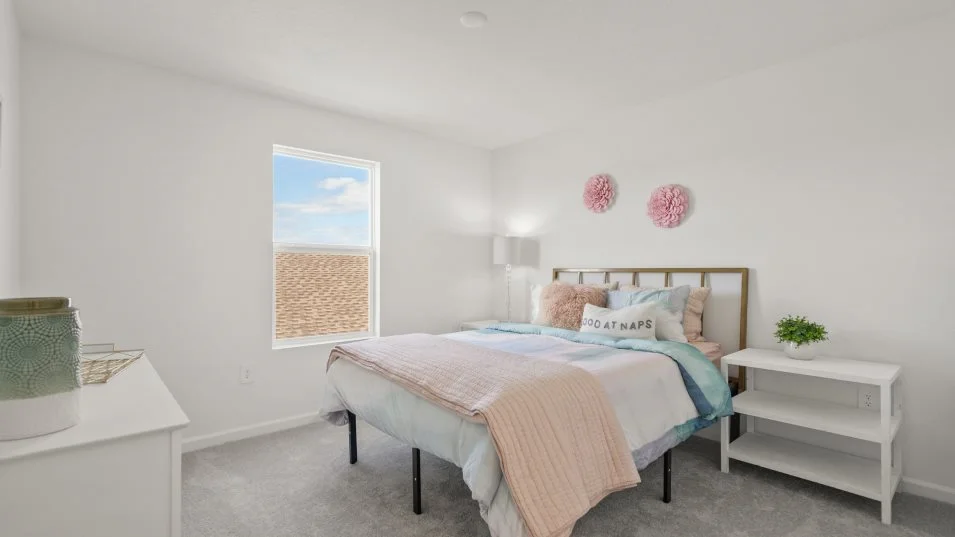
    View floor plan
  • Single-family

    Carousel — use arrows to browse images for this design, or tap the photo to open the floor plan.

    Ready to Build

    Atlanta

    From$314,999
    4 Beds2.5 Baths1 Car garage1,871+ sq ft

    This two-story home boasts a great layout with the first floor dedicated to shared moments. A long foyer leads into an open layout shared by the kitchen with island, dining room and family room. Upstairs is a versatile loft surrounded by all four bedrooms, including the lavish owner’s suite. Prices and features may vary and are subject to change. Photos are for illustrative purposes only.
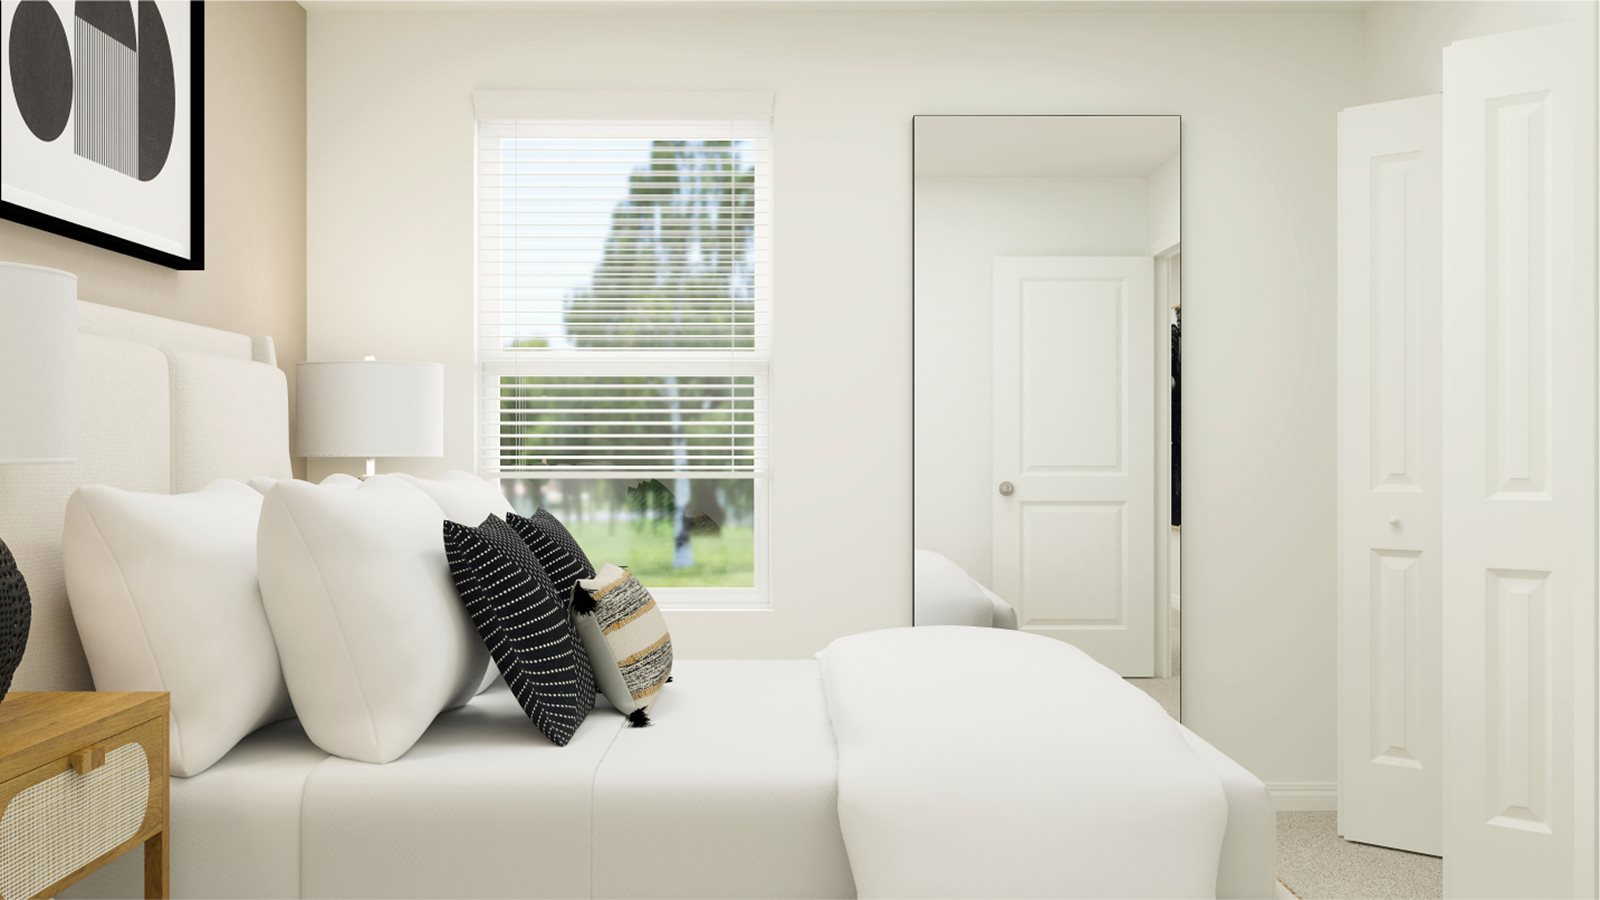
    View floor plan
  • Single-family

    Carousel — use arrows to browse images for this design, or tap the photo to open the floor plan.

    Ready to Build

    Boston

    From$351,999
    5 Beds2.5 Baths1 Car garage2,216+ sq ft

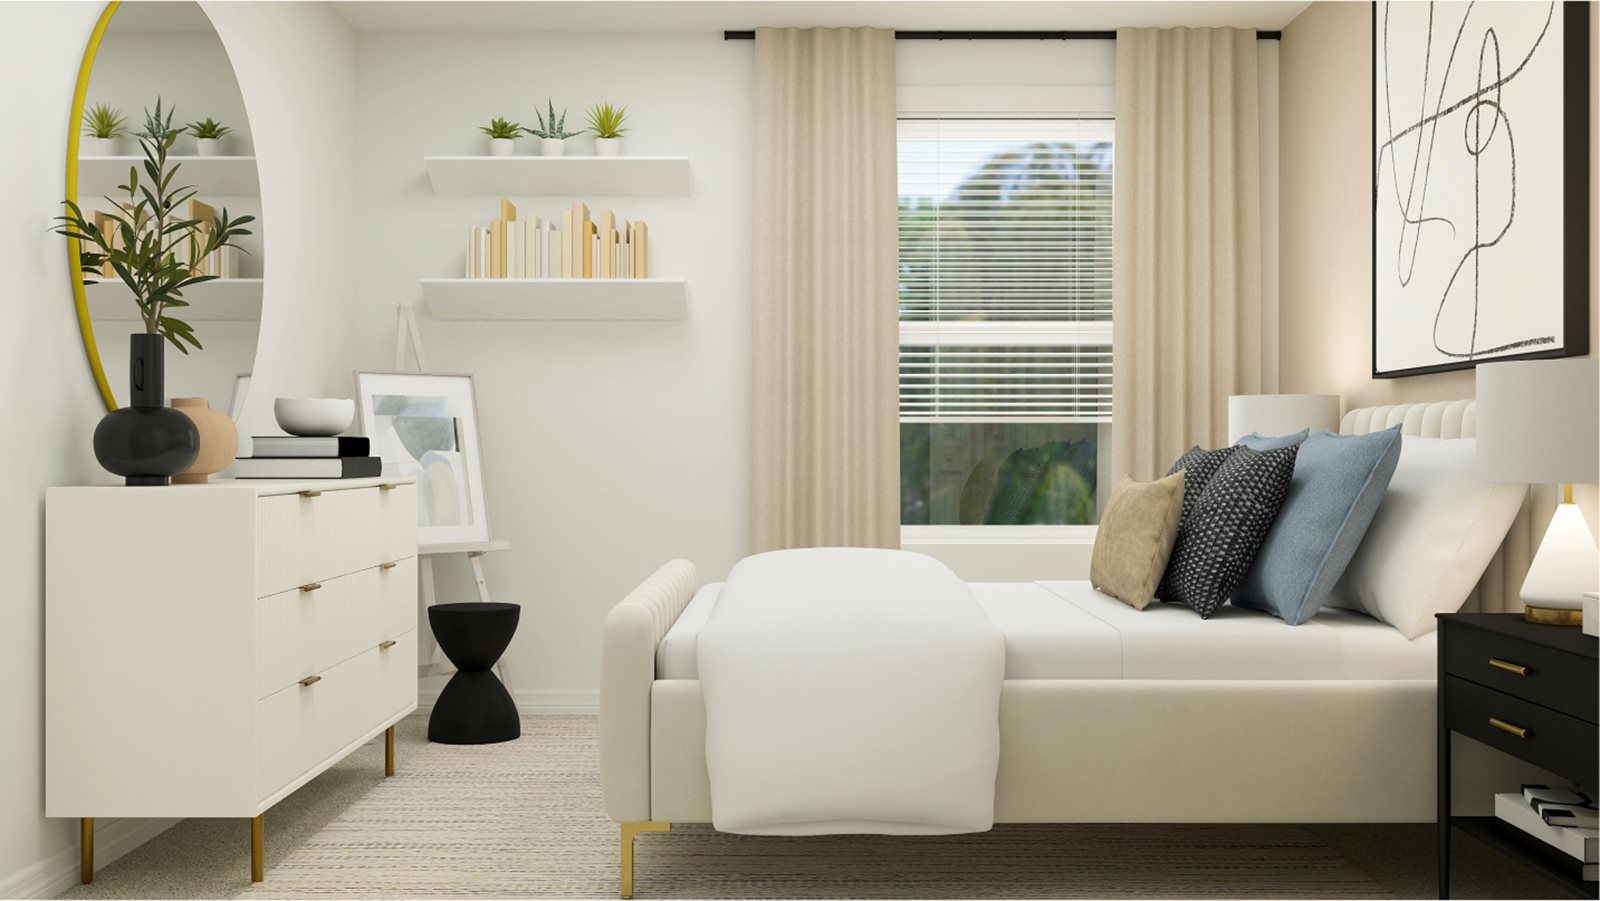
    This new two-story home features a spacious open-concept design situated among the Great Room, dining room and kitchen, perfect for seamless everyday living. The second level hosts a versatile loft surrounded by all five bedrooms, including the owner’s suite with a convenient full-sized bathroom. At the front of the home is a two-car garage for ample storage room. Prices and features may vary and are subject to change. Photos are for illustrative purposes only.
    View floor plan
  • Single-family

    Carousel — use arrows to browse images for this design, or tap the photo to open the floor plan.

    Ready to Build

    Columbia

    From$374,999
    5 Beds2.5 Baths1 Car garage2,382+ sq ft

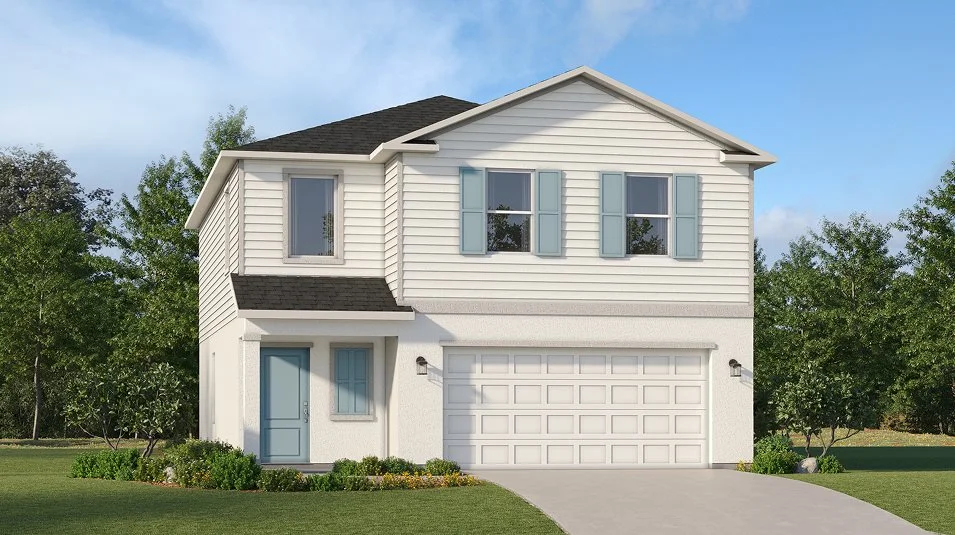
    This new two-story home features an airy layout among a first-floor kitchen with a large center island, dining room and family room that’s fit for modern times. Nearby is a patio for desirable outdoor space. The spacious owner’s suite with a full-sized bathroom enjoys privacy on the main floor. Upstairs are a versatile loft and four secondary bedrooms to provide a restful retreat. A two-car garage completes the home. Prices and features may vary and are subject to change. Photos are for illustrative purposes only.
    View floor plan
  • Single-family

    Carousel — use arrows to browse images for this design, or tap the photo to open the floor plan.

    Ready to Build

    Phoenix

    From$379,999
    4 Beds2.5 Baths2 Car garage2,485+ sq ft

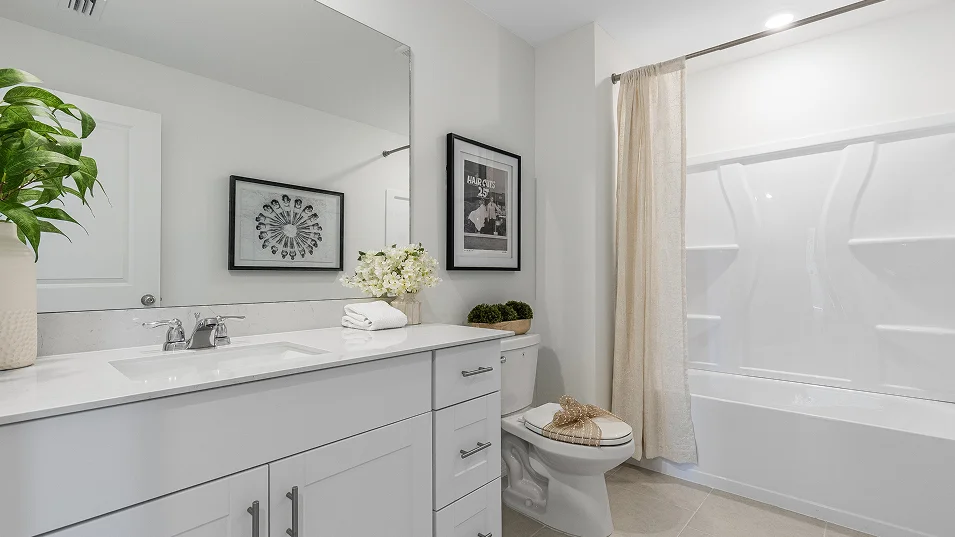
    Showcasing a gracious layout, this new single-story home is designed for modern comfort and ease of living with an enviable three-car garage. Off the foyer is a flex space ideal for versatile needs, while arranged at the back are an open-concept kitchen, dining room and Great Room with an attached patio. To afford maximum privacy, the luxe owner’s suite and remaining bedrooms are situated at the opposite side of the home. Prices and features may vary and are subject to change. Photos are for illustrative purposes only.
    View floor plan
  • Single-family

    Carousel — use arrows to browse images for this design, or tap the photo to open the floor plan.

    Ready to Build

    Helena

    From$424,999
    4 Beds2.5 Baths3 Car garage2,985+ sq ft

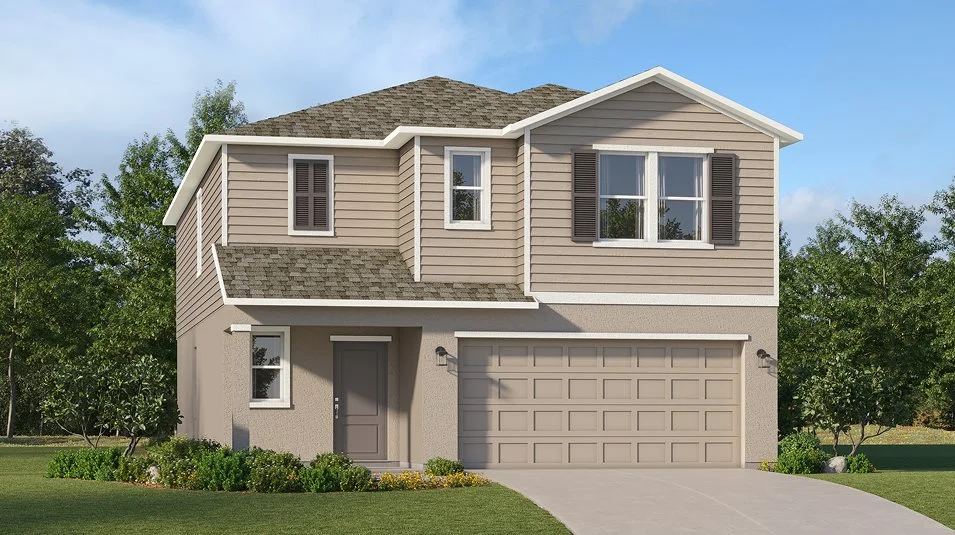
    Providing the luxury of space, this new two-story home with a three-car garage delivers the promise of modern living and comfort. Upon entry is a flex space ideal for formally hosting guests, while down the hall is a cohesive open layout shared between the kitchen, dining room and Great Room. A large loft and all four bedrooms are perfectly situated on the top floor, including the serene owner’s suite with a private bathroom. Prices and features may vary and are subject to change. Photos are for illustrative purposes only.
    View floor plan
  • Single-family

    Carousel — use arrows to browse images for this design, or tap the photo to open the floor plan.

    Ready to Build

    Cheyenne

    From$454,999
    5 Beds3.5 Baths3 Car garage3,246+ sq ft

    The first floor of this expansive two-story home showcases a multipurpose flex space at the front, while at the rear is a gracious, open-concept living and dining area. On the same level is the private owner’s suite complete with a spa-style bathroom and large walk-in closet. Upstairs, four secondary bedrooms and two full-sized bathrooms with optimal dual sinks flank a sprawling bonus room. A desirable three-car garage finishes the home. Prices and features may vary and are subject to change. Photos are for illustrative purposes only.
    View floor plan

Media

Project photo gallery

Click the large photo or a thumbnail to open the gallery viewer.

Grocery Stores

No nearby places found in this category.

Coffee Shops

No nearby places found in this category.

Restaurants

No nearby places found in this category.

Shopping

No nearby places found in this category.

Prices and features may vary and are subject to change. Photos are for illustrative purposes only. Legal disclaimers.