$294,990+
1,662+ sq ft
Beds 3–5
Baths 2–3.5
Classic Series
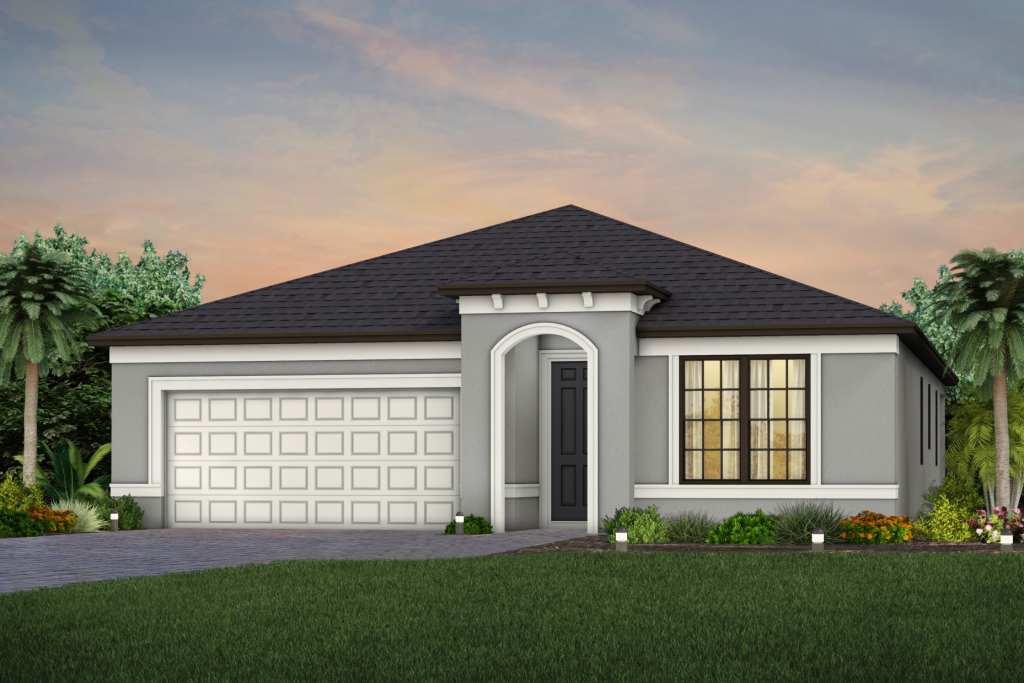
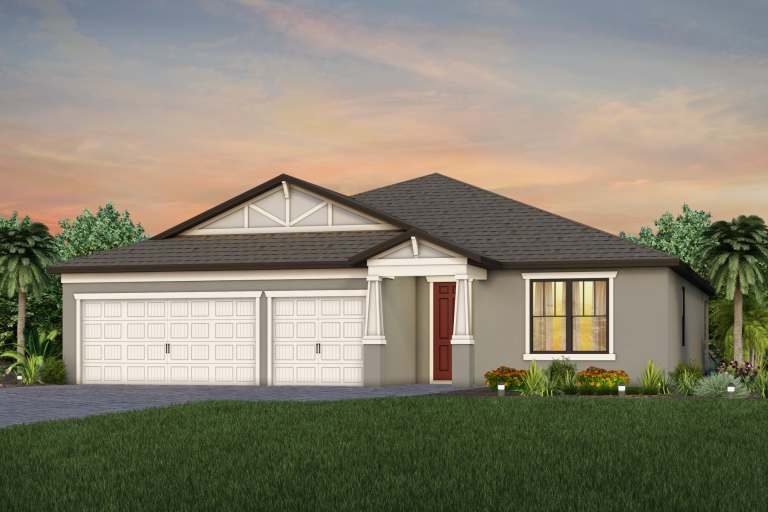
The Classic Series at The Strand Offers flexible home desings that allow you to personalize to fit your everyday living and entertaining needs.
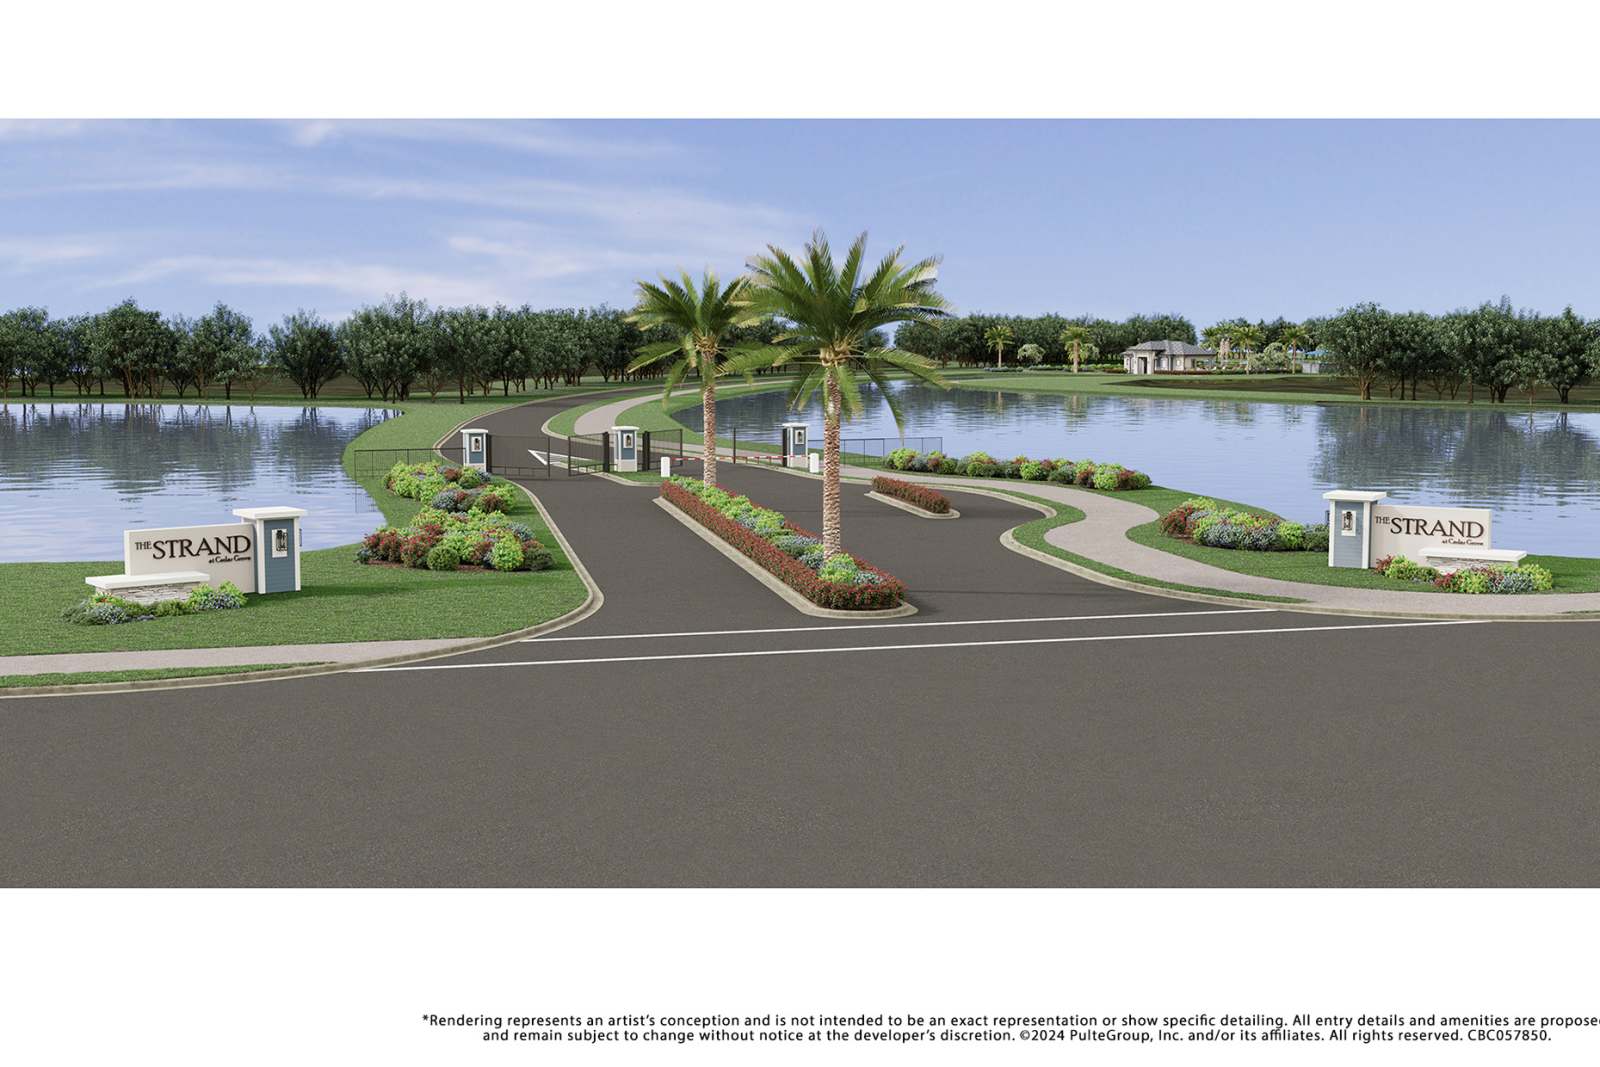

Discover the charm of North Port with Centex's stunning project, The Strand at Cedar Grove, featuring fantastic amenities like a park, parking, swimming pool, playground, and basketball field!
The Strand at Cedar Grove, located in North Port, offers new construction homes with a unique selection of homes designed to fit your lifestyle and budget. Families looking for exceptional schools, open concept living, and community amenities like a neighborhood pool, pool cabana, and tot lot play area will find The Strand is the perfect place to call home.
Social/Entertainment
The Classic Series at The Strand Offers flexible home desings that allow you to personalize to fit your everyday living and entertaining needs.
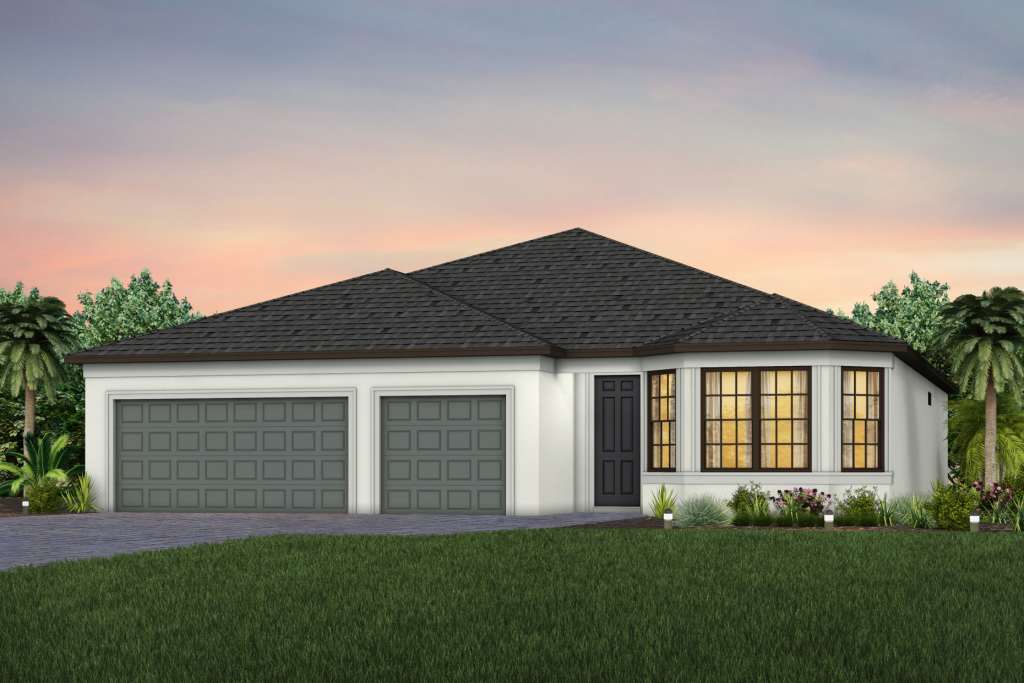
The Estate Series at The Strand offers flexible home desings that allow you to personalize to fit your everyday living and entertaining needs.
4 Quick Move-In lots across 3 plans — open Quick Move-In.
Carousel — use arrows to browse images for this design, or tap the photo to open the floor plan.
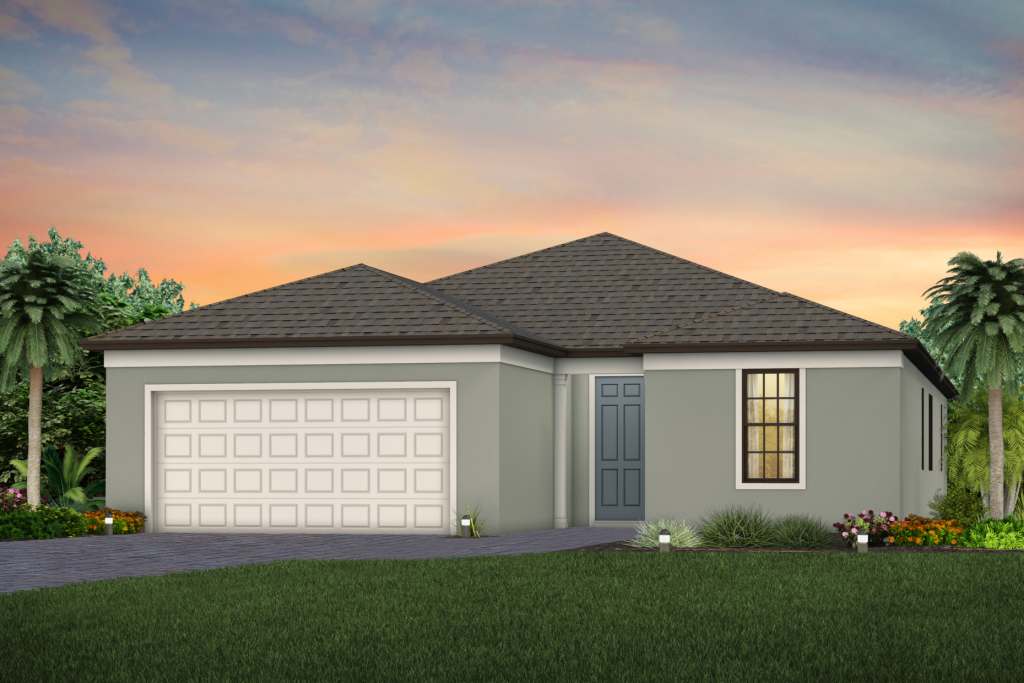
Families will jump at the opportunity to live in a Cresswind. Two secondary bedrooms for resident comfort, and a versatile great room for enjoying endless entertainment and relaxation complete this home. When night falls, retreat to your Owner’s Suite with large walk-in closet. Plus, the covered lanai gives you space to relax. It's in the Details This single-story home has three bedrooms and two baths, with the owner's suite being situated for privacy. The entire house was built for comfort; from the open layout to a roomy bedroom, this place is perfect for families or retirees alike Features Kitchen Aristokraft kitchen cabinets with 36” upper wall cabinets with hardware Granite countertops Whirlpool® built-in microwave Whirlpool® refrigerator Whirlpool ® multiple-cycle dishwasher Whirlpool ® clean design electric range with oven Stainless Steel kitchen sink with electric garbage disposal Moen® faucet with pullout sprayer Bathrooms Aristokraft bath cabinets Decorative Moen® faucet Owner’s Bath features glass enclosure and granite countertops and wall tile Tile recessed shower on 1st floor owner suites and shower pan on 2nd floor owner suites Secondary baths feature tub with Vikrell Surround and Quartz countertops Exterior Shingle roof Paver driveway Easy to maintain decorative stucco exterior Ventilated aluminum soffits High-grade Sherwin-Williams latex paint Professionally landscaped home site with full sod coverage and automatic sprinkler system “Tubes in the Wall” pest defense system Sentricon Termite bait system Heating & Cooling Lennox® central air conditioning and heating system with wi-fi enabled programmable thermostat Energy Ceiling fan prewires, per plan Whirlpool® Washer and Dryer R-30 ceiling insulation Insulated fiberglass entry door Whole house impact-resistant windows- High Velocity Hurricane Zone Rated Windows, Low E Screened Windows Energy-efficient water heater LED downlighting Electric car outlet in the garage Motion sense switch at owner’s entrance Structural Steel-reinforced concrete block construction Professionally engineered roof trusses with hurricane tie-downs for wind protection Interior Tile floors in foyer, kitchen, breakfast nook, baths, and laundry Decorative baseboard trim Upgraded raised-panel interior doors Walk-in owner’s closet Electrical & Plumbing Decora rocker switches Smoke detectors/carbon monoxide detectors Automatic garage door opener with remote controls Exterior waterproof electrical outlets Smart Home prewire: wiring enclosure, wireless access point wiring, hardwired locations (per plan) and CAT 6 wiring, Doorbell with camera
Carousel — use arrows to browse images for this design, or tap the photo to open the floor plan.
Single-family at The Strand at Cedar Grove. 1 Quick Move-In home in this plan — ask the sales team about finishes and closing timelines.
Carousel — use arrows to browse images for this design, or tap the photo to open the floor plan.
Single-family at The Strand at Cedar Grove. 1 Quick Move-In home in this plan — ask the sales team about finishes and closing timelines.
Carousel — use arrows to browse images for this design, or tap the photo to open the floor plan.
Single-family at The Strand at Cedar Grove. 1 Quick Move-In home in this plan — ask the sales team about finishes and closing timelines.
Carousel — use arrows to browse images for this design, or tap the photo to open the floor plan.
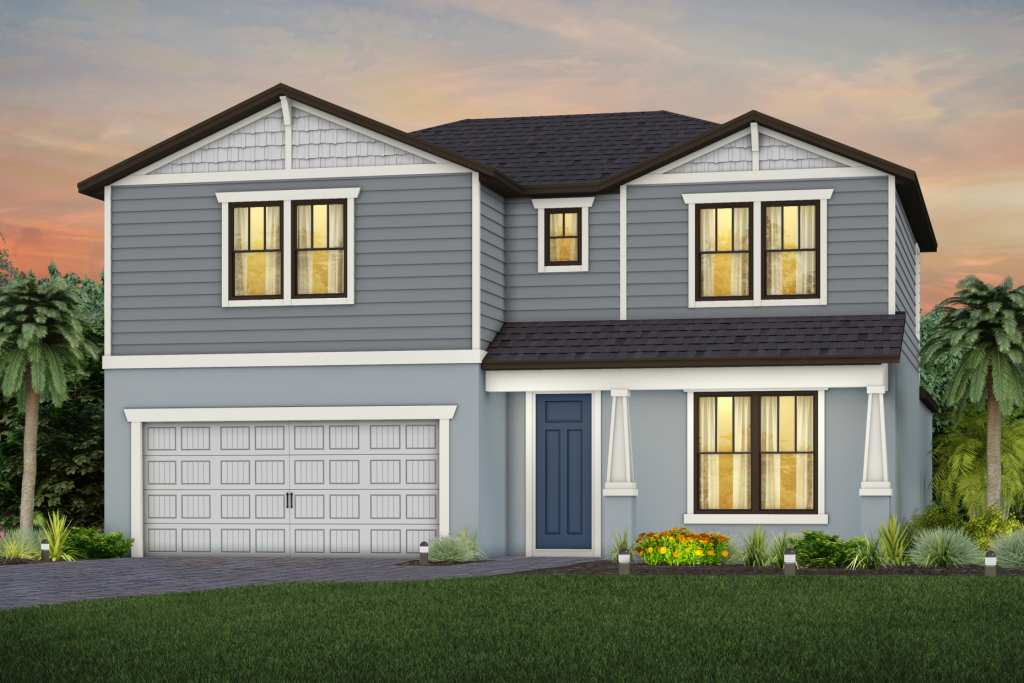
Make the Yellowstone your new home. Seek out new heights in this two-story home design that takes easy living to the next level. Entertain in the connected gathering room, kitchen, and café area. Transform the flex space into a home office or den. After a long day, enjoy family movie night in the upstairs loft or escape to the private Owner's Suite. It's in the Details Live grand in the Yellowstone home design at The Strand with a wide flowing entryway leading into the airy kitchen, café, and gathering room. Use the flex room as formal dining, office, or convert it to a private den. Comfort guests or loved ones in 5 spacious bedrooms each featuring a spacious large closet. Features Energy Ceiling fan prewires, per plan Whirlpool® Washer and Dryer R-30 ceiling insulation Insulated fiberglass entry door Whole house impact-resistant windows- High Velocity Hurricane Zone Rated Windows, Low E Screened Windows Energy-efficient water heater LED downlighting Electric car outlet in the garage Motion sense switch at owner’s entrance Kitchen Aristokraft kitchen cabinets with 36” upper wall cabinets with hardware Granite countertops Whirlpool® built-in microwave Whirlpool® refrigerator Whirlpool ® multiple-cycle dishwasher Whirlpool ® clean design electric range with oven Stainless Steel kitchen sink with electric garbage disposal Moen® faucet with pullout sprayer Electrical & Plumbing Decora rocker switches Smoke detectors/carbon monoxide detectors Automatic garage door opener with remote controls Exterior waterproof electrical outlets Smart Home prewire: wiring enclosure, wireless access point wiring, hardwired locations (per plan) and CAT 6 wiring, Doorbell with camera Bathrooms Aristokraft bath cabinets Decorative Moen® faucet Owner’s Bath features glass enclosure and granite countertops and wall tile Tile recessed shower on 1st floor owner suites and shower pan on 2nd floor owner suites Secondary baths feature tub with Vikrell Surround and Quartz countertops Interior Tile floors in foyer, kitchen, breakfast nook, baths, and laundry Decorative baseboard trim Upgraded raised-panel interior doors Walk-in owner’s closet Exterior Shingle roof Paver driveway Easy to maintain decorative stucco exterior Ventilated aluminum soffits High-grade Sherwin-Williams latex paint Professionally landscaped home site with full sod coverage and automatic sprinkler system “Tubes in the Wall” pest defense system Sentricon Termite bait system Heating & Cooling Lennox® central air conditioning and heating system with wi-fi enabled programmable thermostat Structural Steel-reinforced concrete block construction Professionally engineered roof trusses with hurricane tie-downs for wind protection
Carousel — use arrows to browse images for this design, or tap the photo to open the floor plan.
Single-family at The Strand at Cedar Grove. 1 home is now building — ask the sales team for timelines and personalization options.
Carousel — use arrows to browse images for this design, or tap the photo to open the floor plan.
Single-family at The Strand at Cedar Grove. 1 home is now building — ask the sales team for timelines and personalization options.
Carousel — use arrows to browse images for this design, or tap the photo to open the floor plan.
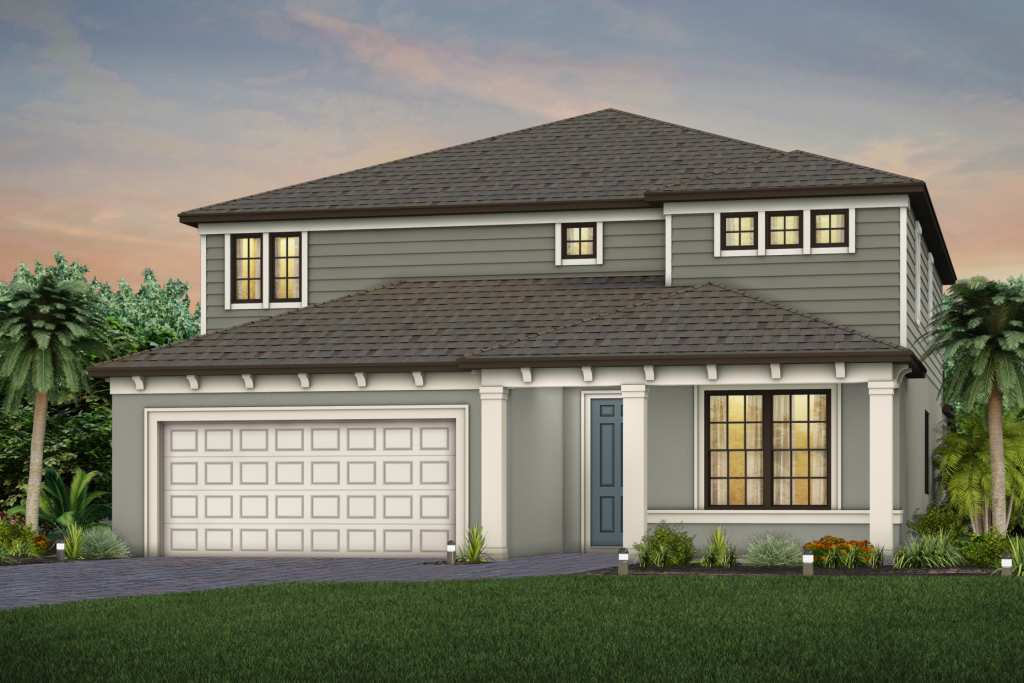
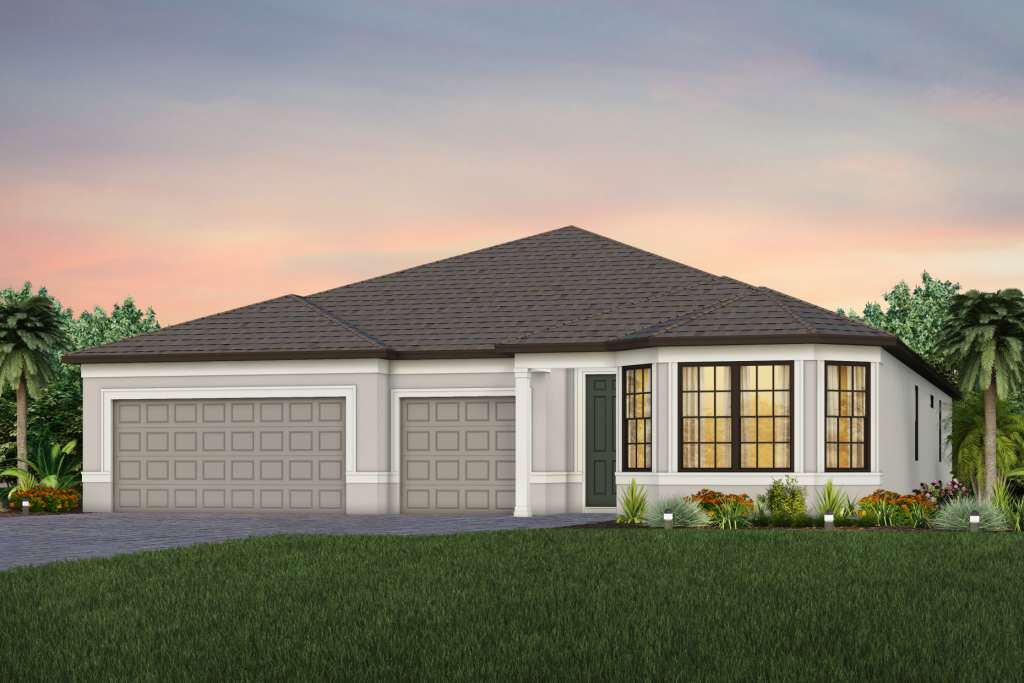
The new construction Everly features up to 4 bedrooms, 4 baths, and a 3 car garage. The kitchen, café, gathering room, and dining room are very spacious and located in the heart of the home - perfect for hosting or entertaining. It's in the Details The Everly home design is a well-suited plan for families who love to host friend and family gatherings. The kitchen, café, gathering room, and dining room are very spacious and located in the heart of the home. The covered lanai is also a great place for entertaining or relaxation.The Everly home design is a well-suited plan for families who love to host friend and family gatherings. The kitchen, café, gathering room, and dining room are very spacious and located in the heart of the home. The covered lanai is also a great place for entertaining or relaxation. Features Bathrooms Aristokraft bath cabinets Decorative Moen® faucet Owner’s Bath features glass enclosure and granite countertops and wall tile Tile recessed shower on 1st floor owner suites and shower pan on 2nd floor owner suites Secondary baths feature tub with Vikrell Surround and Quartz countertops Heating & Cooling Lennox® central air conditioning and heating system with wi-fi enabled programmable thermostat Electrical & Plumbing Decora rocker switches Smoke detectors/carbon monoxide detectors Automatic garage door opener with remote controls Exterior waterproof electrical outlets Smart Home prewire: wiring enclosure, wireless access point wiring, hardwired locations (per plan) and CAT 6 wiring, Doorbell with camera Energy Ceiling fan prewires, per plan Whirlpool® Washer and Dryer R-30 ceiling insulation Insulated fiberglass entry door Whole house impact-resistant windows- High Velocity Hurricane Zone Rated Windows, Low E Screened Windows Energy-efficient water heater LED downlighting Electric car outlet in the garage Motion sense switch at owner’s entrance Kitchen Aristokraft kitchen cabinets with 36” upper wall cabinets with hardware Granite countertops Whirlpool® built-in microwave Whirlpool® refrigerator Whirlpool ® multiple-cycle dishwasher Whirlpool ® clean design electric range with oven Stainless Steel kitchen sink with electric garbage disposal Moen® faucet with pullout sprayer Exterior Shingle roof Paver driveway Easy to maintain decorative stucco exterior Ventilated aluminum soffits High-grade Sherwin-Williams latex paint Professionally landscaped home site with full sod coverage and automatic sprinkler system “Tubes in the Wall” pest defense system Sentricon Termite bait system Interior Tile floors in foyer, kitchen, breakfast nook, baths, and laundry Decorative baseboard trim Upgraded raised-panel interior doors Walk-in owner’s closet Structural Steel-reinforced concrete block construction Professionally engineered roof trusses with hurricane tie-downs for wind protection
Carousel — use arrows to browse images for this design, or tap the photo to open the floor plan.
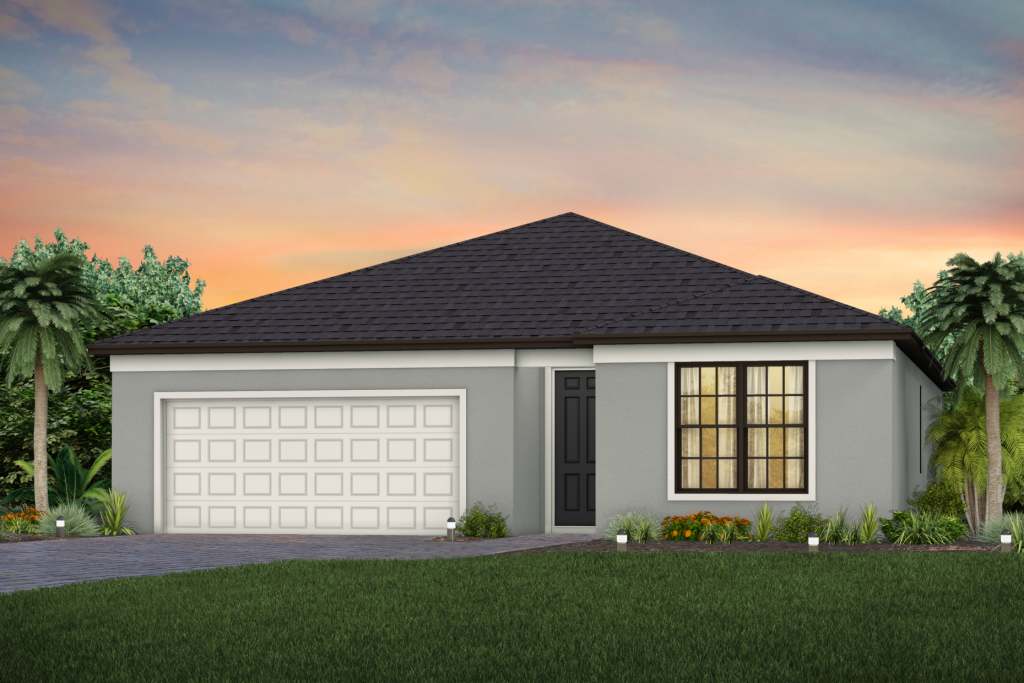
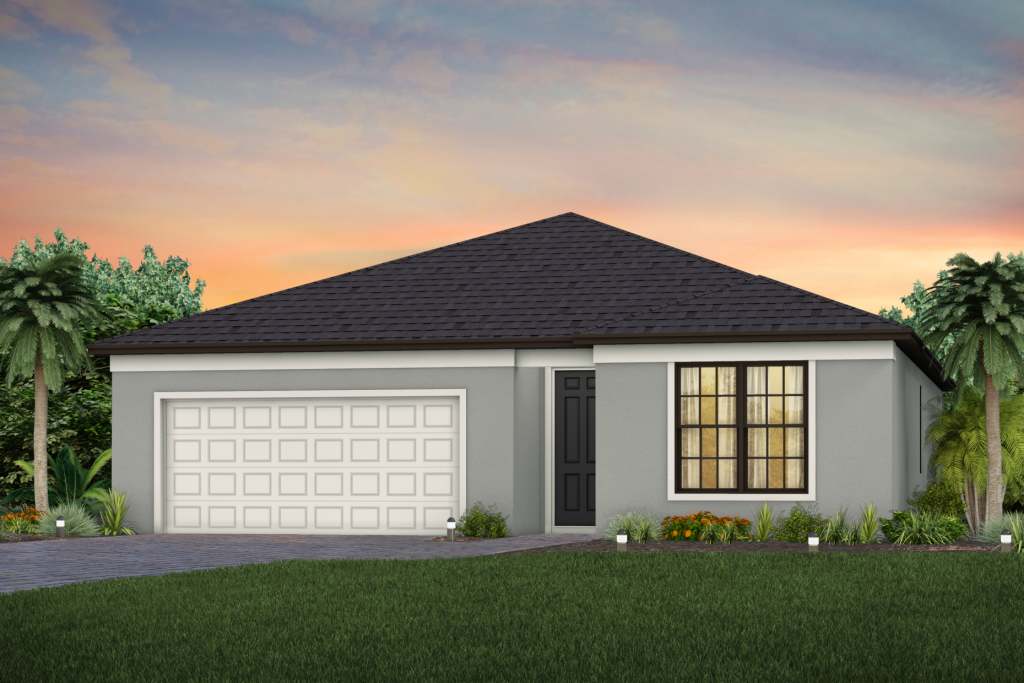
This single-story home has three bedrooms and two baths, with the owner's suite being situated for privacy. The entire house was built for comfort; from the open layout to a roomy bedroom, this place is perfect for families or retirees alike.
Project photo gallery
Click the large photo or a thumbnail to open the gallery viewer.
Take control of your project page, add direct contact details, keep information updated, unlock performance insights, and increase visibility with agents and buyers actively looking for new construction homes.
Prices and features may vary and are subject to change. Photos are for illustrative purposes only. Legal disclaimers.