

Wildridge

Total Units
65
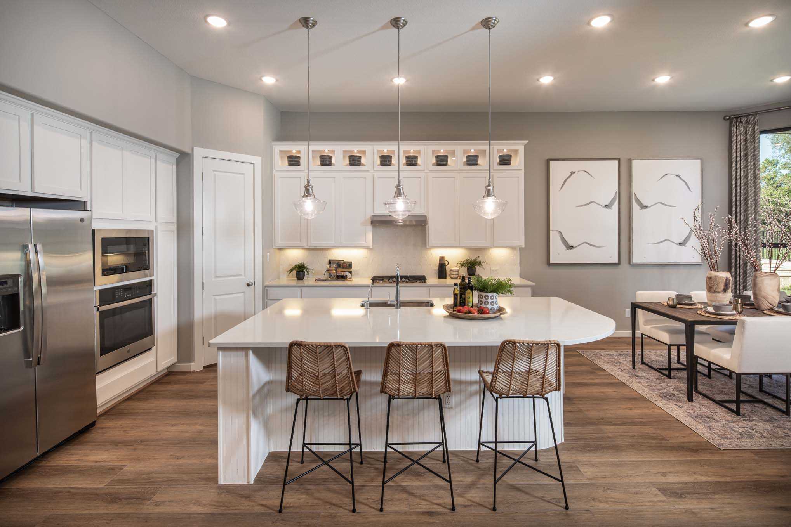
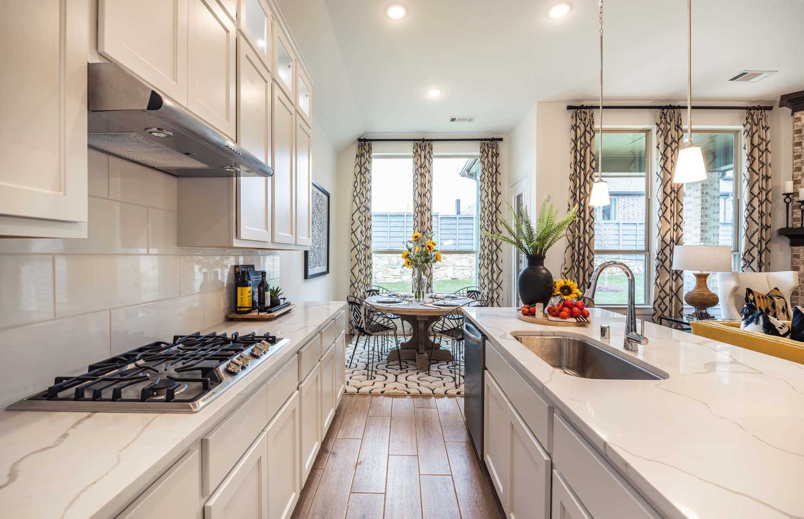
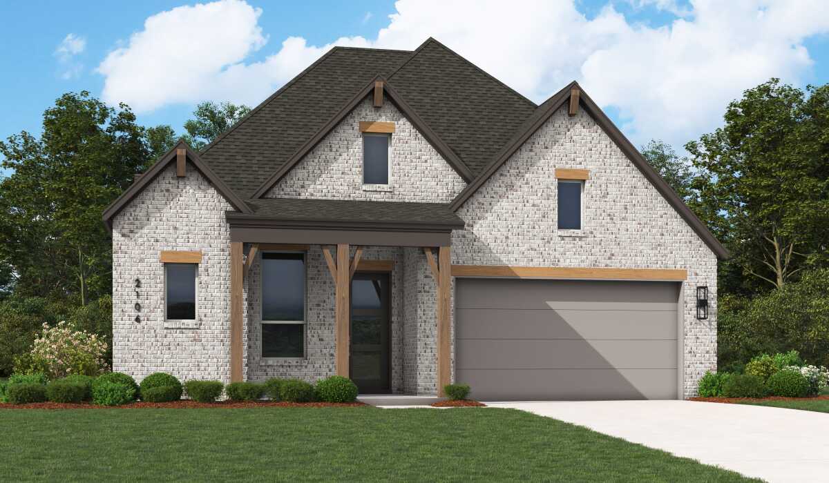
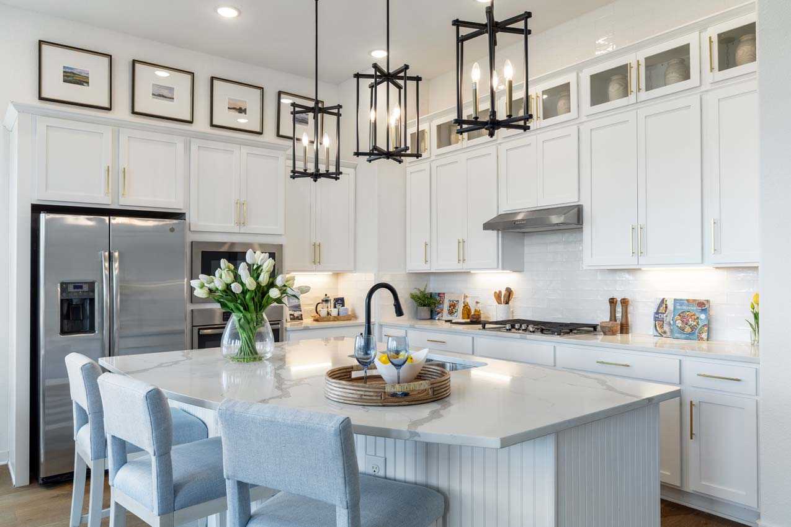
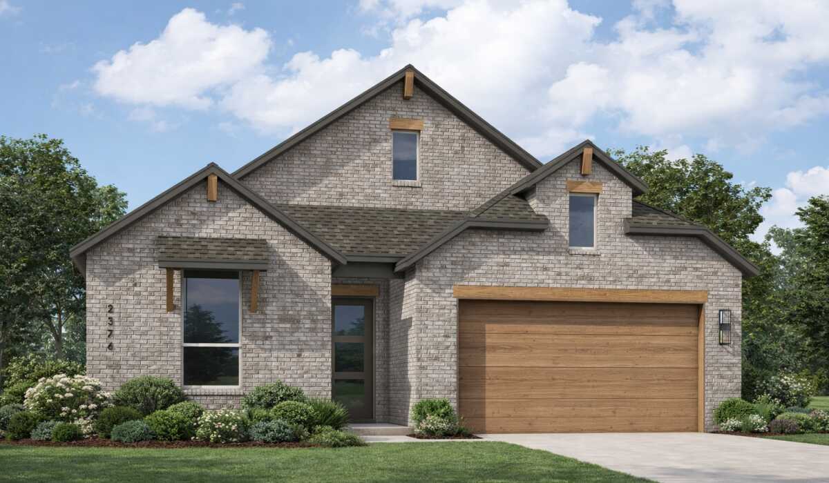
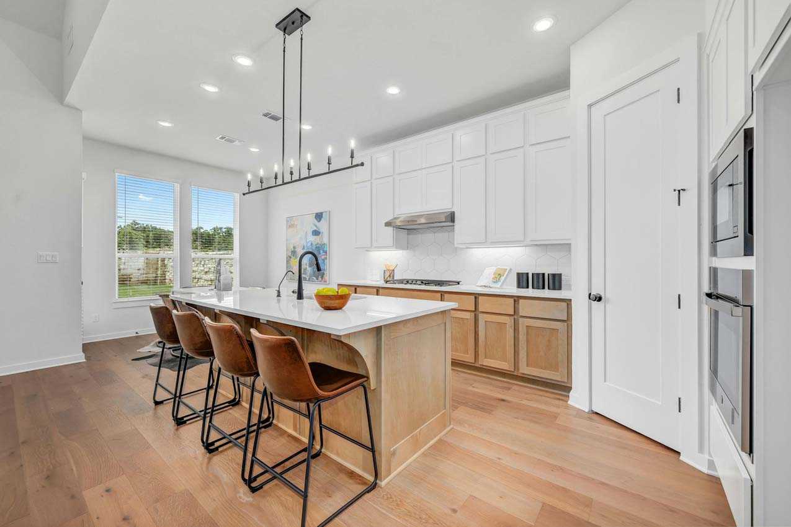
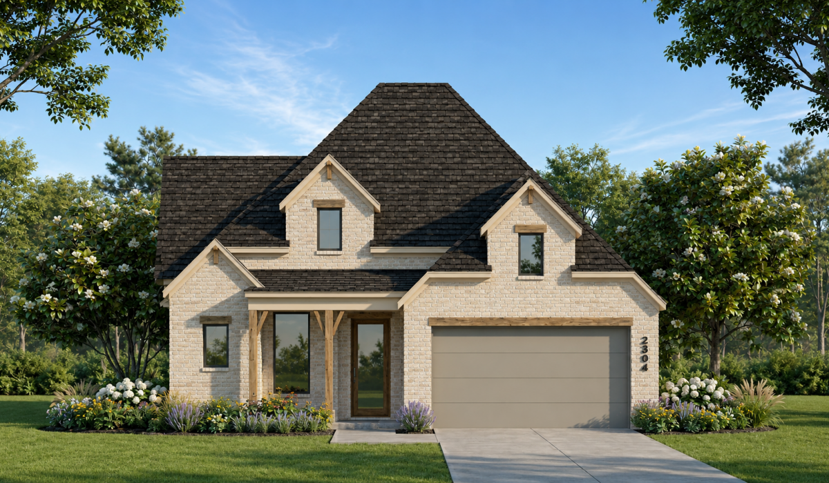
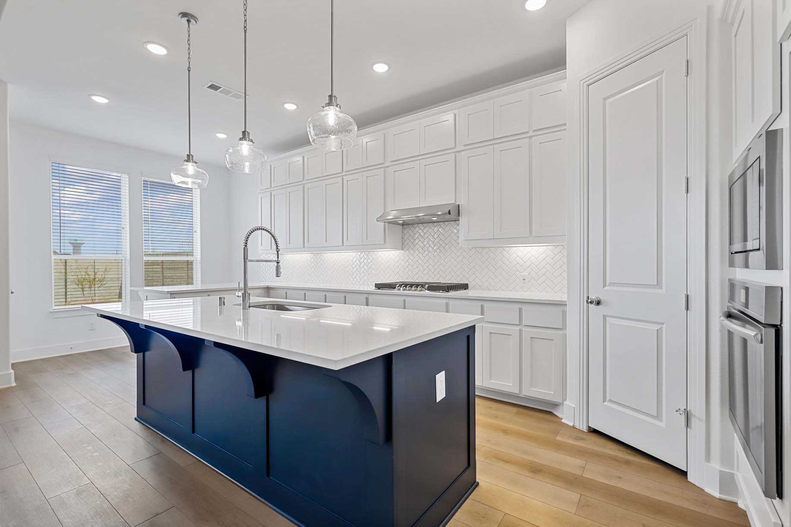
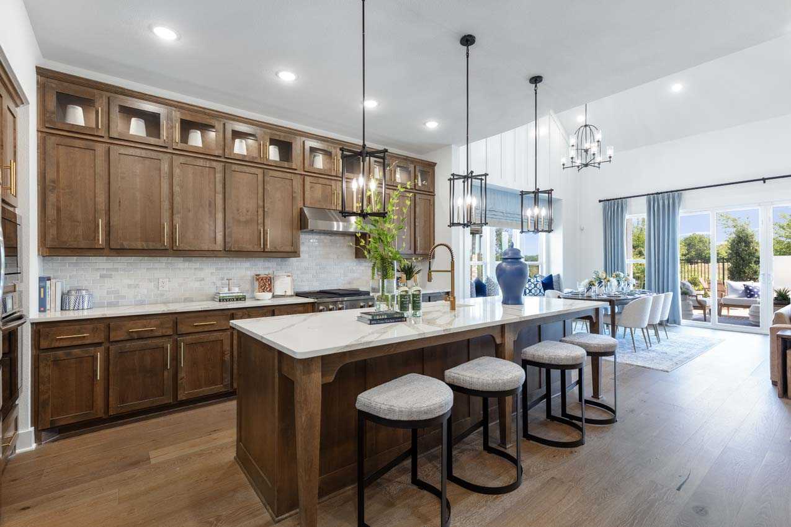
Discover the charm of Oak Point with Highland Homes' stunning Wildridge project, featuring fantastic amenities like a swimming pool, scenic lake, and inviting walking/biking trails.
New Model Now Open
The natural beauty of Lake Lewisville and nearby forestry reserve create a backdrop like no other in North Dallas. Wildridge is conveniently located near commuter roads, retail, restaurants, and outdoor fun found in Little Elm and Oak Point. The amenity center encourages healthy lifestyles, while the open spaces and trails embrace the natural surroundings. Wildridge brings the community to life with movie nights, live music concerts, and food truck gatherings, making it the perfect place to call home and live life naturally!
Amenities
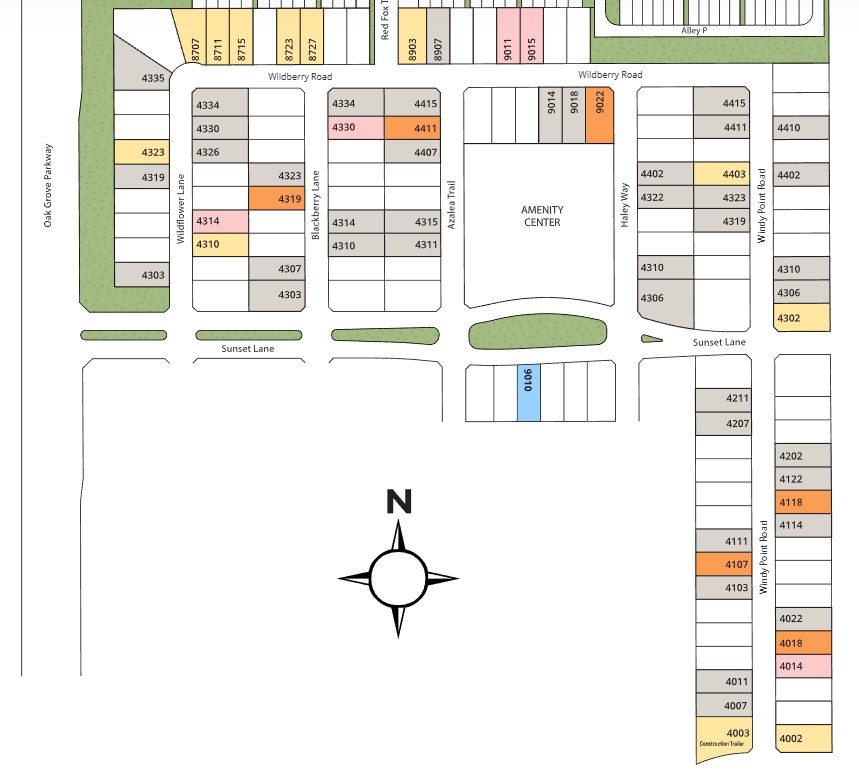
Site Plan
Home designs (23)
1 Quick Move-In lot across 1 plan — open Quick Move-In.
Carousel — use arrows to browse images for this design, or tap the photo to open the floor plan.
Ready to BuildGlenhurst
From$469,9903 Beds2 Baths2 Car garage1,864+ sq ftSingle-family layout at Wildridge. Explore elevations, included features, and personalization options with our sales team.
Carousel — use arrows to browse images for this design, or tap the photo to open the floor plan.
Ready to BuildAshwood
From$475,9902–4 Beds2.5–3.5 Baths2 Car garage2,133+ sq ftSingle-family layout at Wildridge. Explore elevations, included features, and personalization options with our sales team.
Carousel — use arrows to browse images for this design, or tap the photo to open the floor plan.
Ready to BuildAmberley
From$481,9902–4 Beds2.5–3.5 Baths2 Car garage2,083+ sq ftSingle-family layout at Wildridge. Explore elevations, included features, and personalization options with our sales team.
Carousel — use arrows to browse images for this design, or tap the photo to open the floor plan.
Ready to BuildDorchester
From$482,9902–4 Beds2.5–3.5 Baths2 Car garage2,240+ sq ftSingle-family layout at Wildridge. Explore elevations, included features, and personalization options with our sales team.
Carousel — use arrows to browse images for this design, or tap the photo to open the floor plan.
Ready to BuildAlton
From$489,9903 Beds2–3.5 Baths2 Car garage2,106+ sq ftSingle-family layout at Wildridge. Explore elevations, included features, and personalization options with our sales team.
Carousel — use arrows to browse images for this design, or tap the photo to open the floor plan.
Ready to BuildDavenport
From$492,9903–4 Beds2.5–3.5 Baths2 Car garage2,299+ sq ftSingle-family layout at Wildridge. Explore elevations, included features, and personalization options with our sales team.
Carousel — use arrows to browse images for this design, or tap the photo to open the floor plan.
Ready to BuildDenton
From$492,9903–4 Beds2.5–3.5 Baths2 Car garage2,263+ sq ftSingle-family layout at Wildridge. Explore elevations, included features, and personalization options with our sales team.
Carousel — use arrows to browse images for this design, or tap the photo to open the floor plan.
Ready to BuildBrent
From$504,9903–4 Beds2–4.5 Baths2 Car garage2,271+ sq ftSingle-family layout at Wildridge. Explore elevations, included features, and personalization options with our sales team.
Carousel — use arrows to browse images for this design, or tap the photo to open the floor plan.
Ready to BuildNewport
From$523,9903–4 Beds2–4.5 Baths2–3 Car garage2,498+ sq ftSingle-family layout at Wildridge. Explore elevations, included features, and personalization options with our sales team.
Carousel — use arrows to browse images for this design, or tap the photo to open the floor plan.
Quick Move-InKingston
From$524,9903–4 Beds3 Baths2 Car garage2,485+ sq ftSingle-family at Wildridge. 1 Quick Move-In home in this plan — ask the sales team about finishes and closing timelines.
Carousel — use arrows to browse images for this design, or tap the photo to open the floor plan.
Ready to BuildHampton
From$524,9904 Beds4 Baths2 Car garage2,376+ sq ftSingle-family layout at Wildridge. Explore elevations, included features, and personalization options with our sales team.
Carousel — use arrows to browse images for this design, or tap the photo to open the floor plan.
Ready to BuildRichmond
From$525,9903–5 Beds3–4 Baths2 Car garage2,593+ sq ftSingle-family layout at Wildridge. Explore elevations, included features, and personalization options with our sales team.
Carousel — use arrows to browse images for this design, or tap the photo to open the floor plan.
Ready to BuildDouglas
From$527,9904 Beds3 Baths2 Car garage2,306+ sq ftSingle-family layout at Wildridge. Explore elevations, included features, and personalization options with our sales team.
Carousel — use arrows to browse images for this design, or tap the photo to open the floor plan.
Ready to BuildWestbury
From$530,9904–5 Beds3–4 Baths2 Car garage2,490+ sq ftSingle-family layout at Wildridge. Explore elevations, included features, and personalization options with our sales team.
Carousel — use arrows to browse images for this design, or tap the photo to open the floor plan.
Ready to BuildRedford
From$546,9904–5 Beds4–5 Baths2 Car garage2,679+ sq ftSingle-family layout at Wildridge. Explore elevations, included features, and personalization options with our sales team.
Carousel — use arrows to browse images for this design, or tap the photo to open the floor plan.
Ready to BuildSurrey
From$547,9904 Beds4–4.5 Baths2 Car garage2,573+ sq ftSingle-family layout at Wildridge. Explore elevations, included features, and personalization options with our sales team.
Carousel — use arrows to browse images for this design, or tap the photo to open the floor plan.
Ready to BuildMiddleton
From$563,9904–5 Beds3–4 Baths2 Car garage2,788+ sq ftSingle-family layout at Wildridge. Explore elevations, included features, and personalization options with our sales team.
Carousel — use arrows to browse images for this design, or tap the photo to open the floor plan.
Ready to BuildWaverley
From$563,9904–5 Beds3.5–4.5 Baths2 Car garage2,965+ sq ftSingle-family layout at Wildridge. Explore elevations, included features, and personalization options with our sales team.
Carousel — use arrows to browse images for this design, or tap the photo to open the floor plan.
Ready to BuildCambridge
From$574,9904–5 Beds4–5.5 Baths2 Car garage2,982+ sq ftSingle-family layout at Wildridge. Explore elevations, included features, and personalization options with our sales team.
Carousel — use arrows to browse images for this design, or tap the photo to open the floor plan.
Ready to BuildYorktown
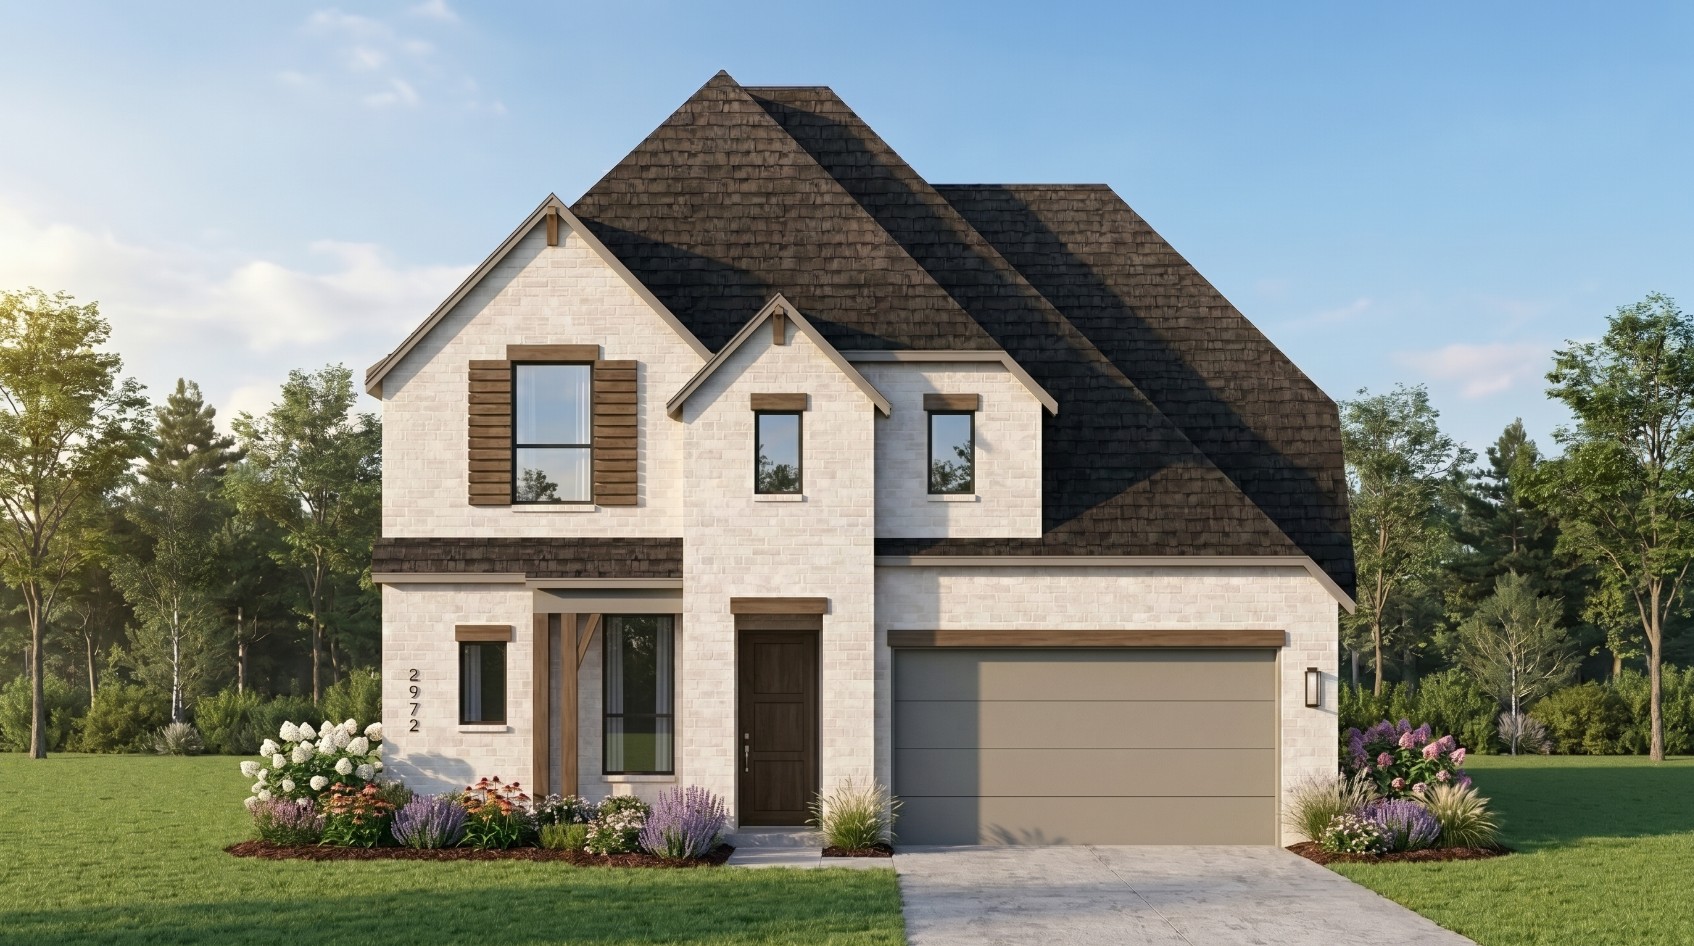
From$575,9904–5 Beds3–4.5 Baths2 Car garage2,972+ sq ftSingle-family layout at Wildridge. Explore elevations, included features, and personalization options with our sales team.
Carousel — use arrows to browse images for this design, or tap the photo to open the floor plan.
Ready to BuildHanford
From$597,9904–5 Beds4–5.5 Baths2 Car garage3,130+ sq ftSingle-family layout at Wildridge. Explore elevations, included features, and personalization options with our sales team.
Carousel — use arrows to browse images for this design, or tap the photo to open the floor plan.
Ready to BuildLayton
From$606,9904–5 Beds4–5.5 Baths2 Car garage3,277+ sq ftSingle-family layout at Wildridge. Explore elevations, included features, and personalization options with our sales team.
Carousel — use arrows to browse images for this design, or tap the photo to open the floor plan.
Ready to BuildKent
From$606,9904–5 Beds4–5.5 Baths2 Car garage3,207+ sq ftSingle-family layout at Wildridge. Explore elevations, included features, and personalization options with our sales team.
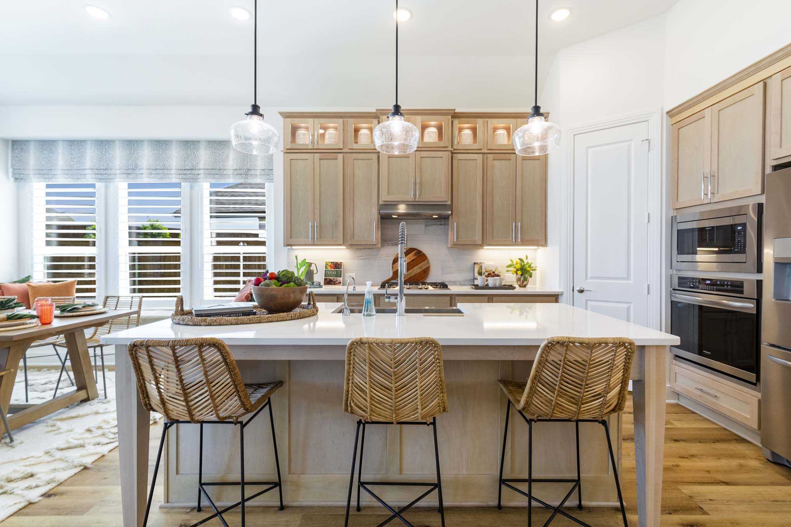
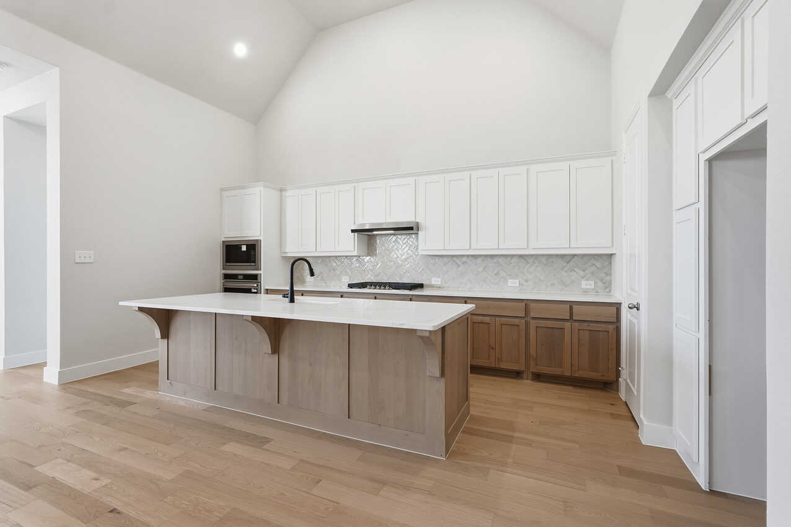
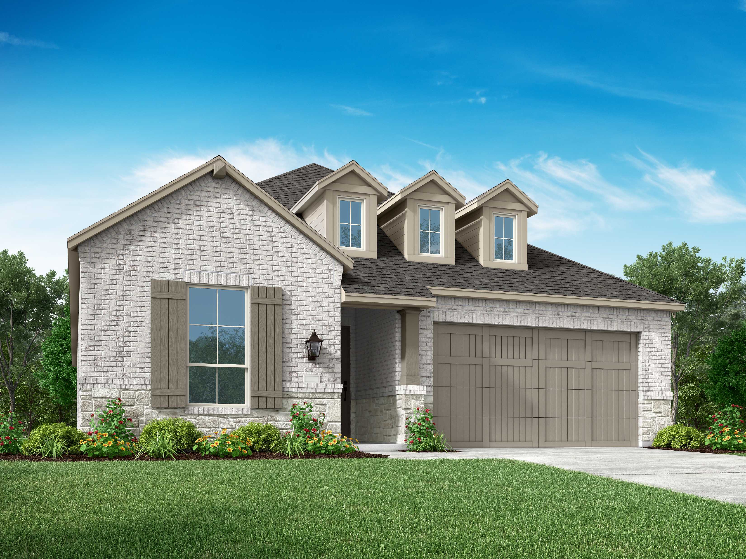
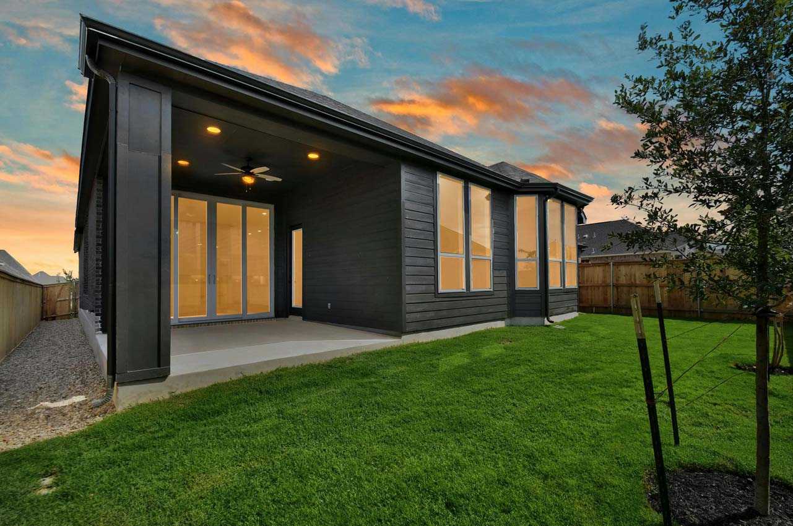
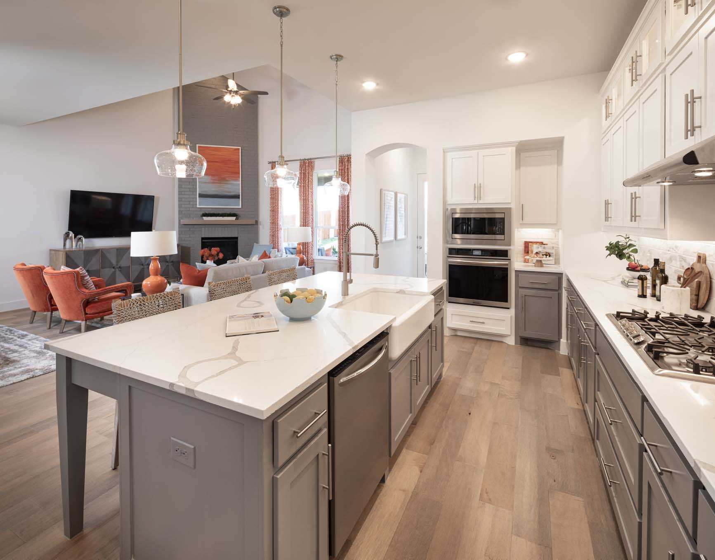
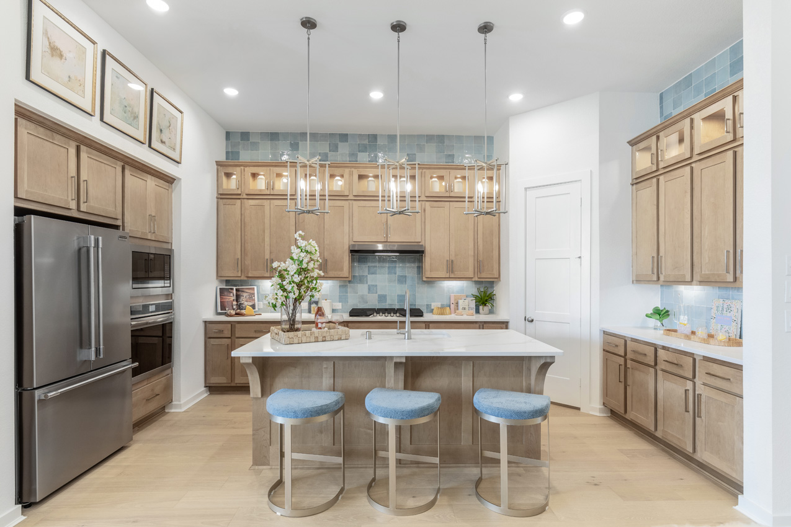
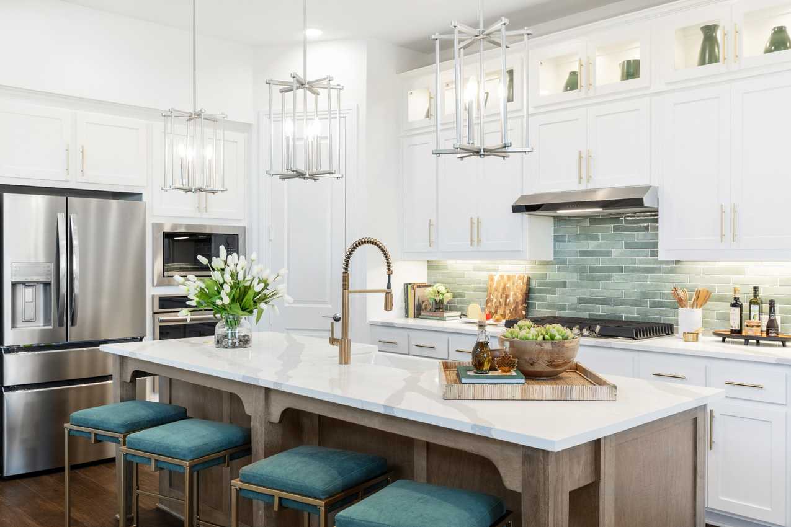
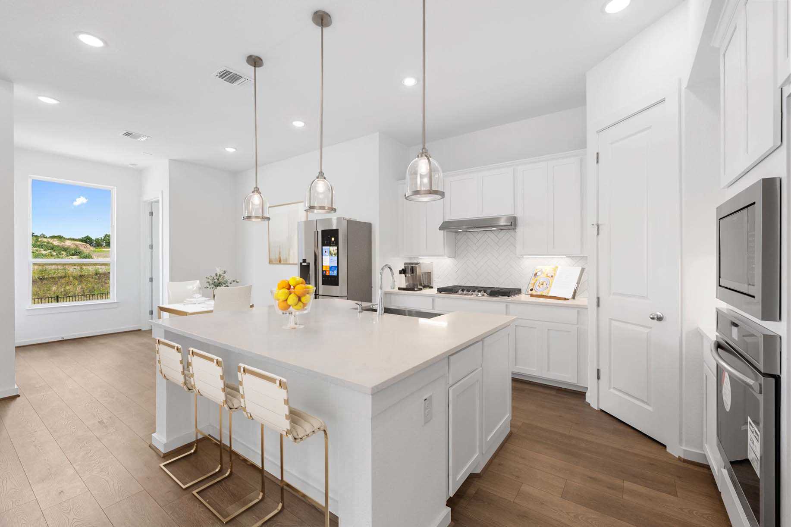
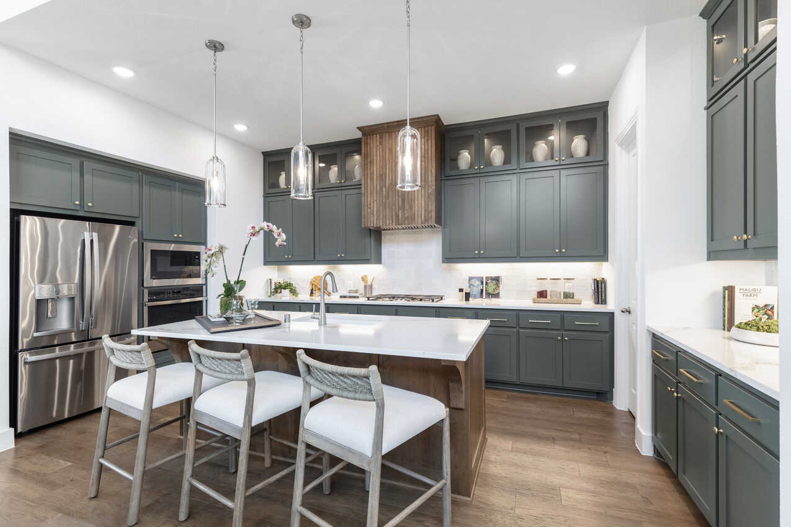
Media
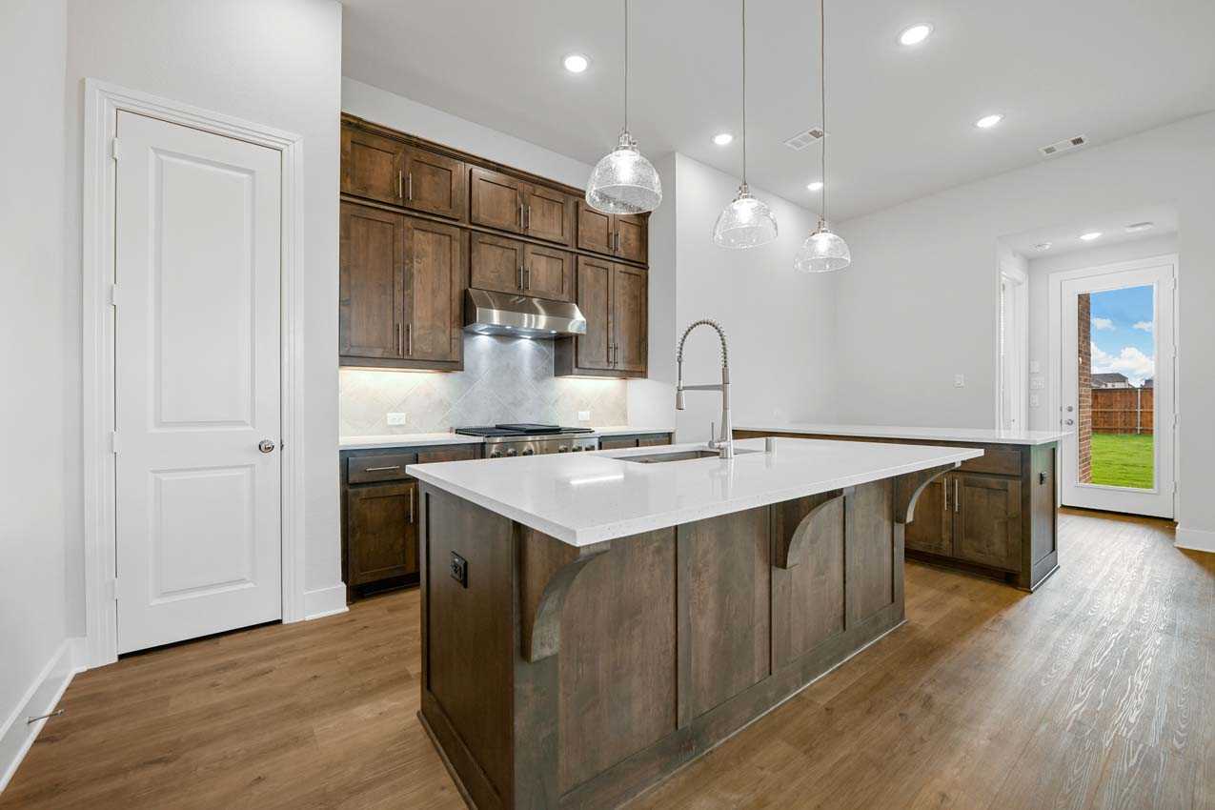
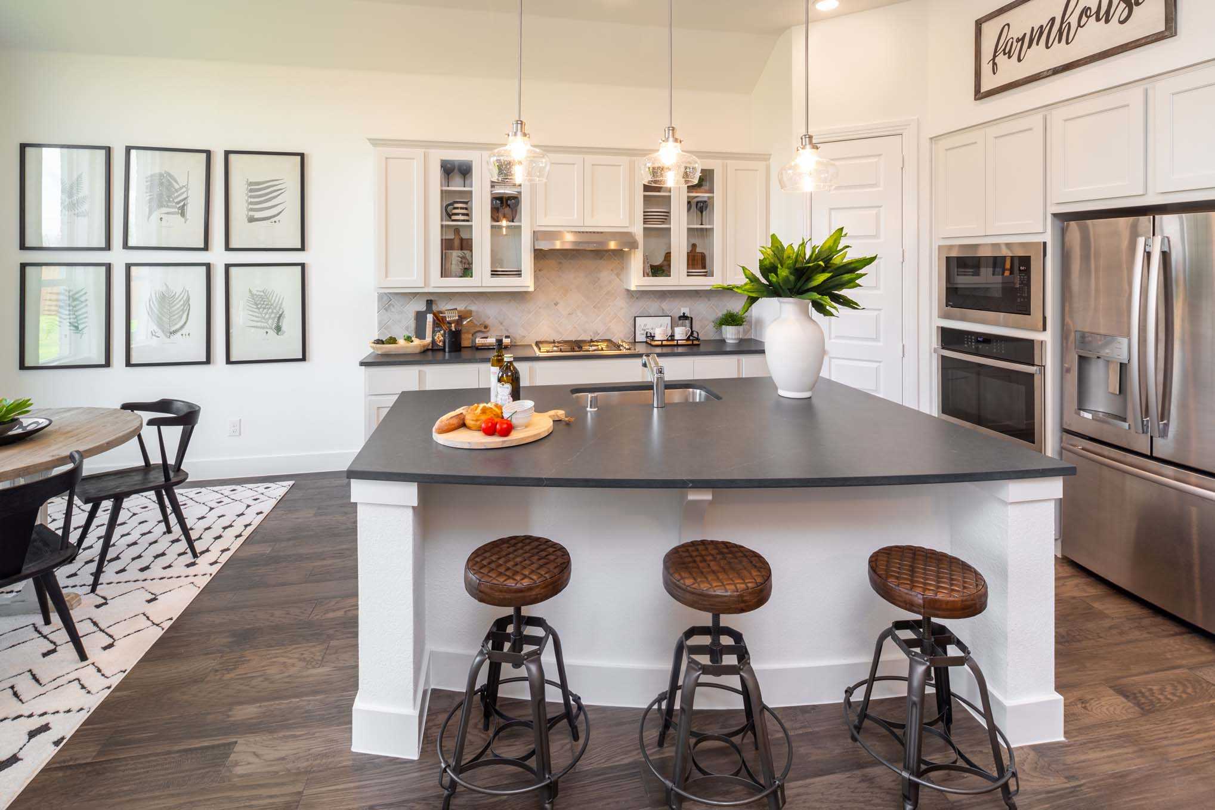
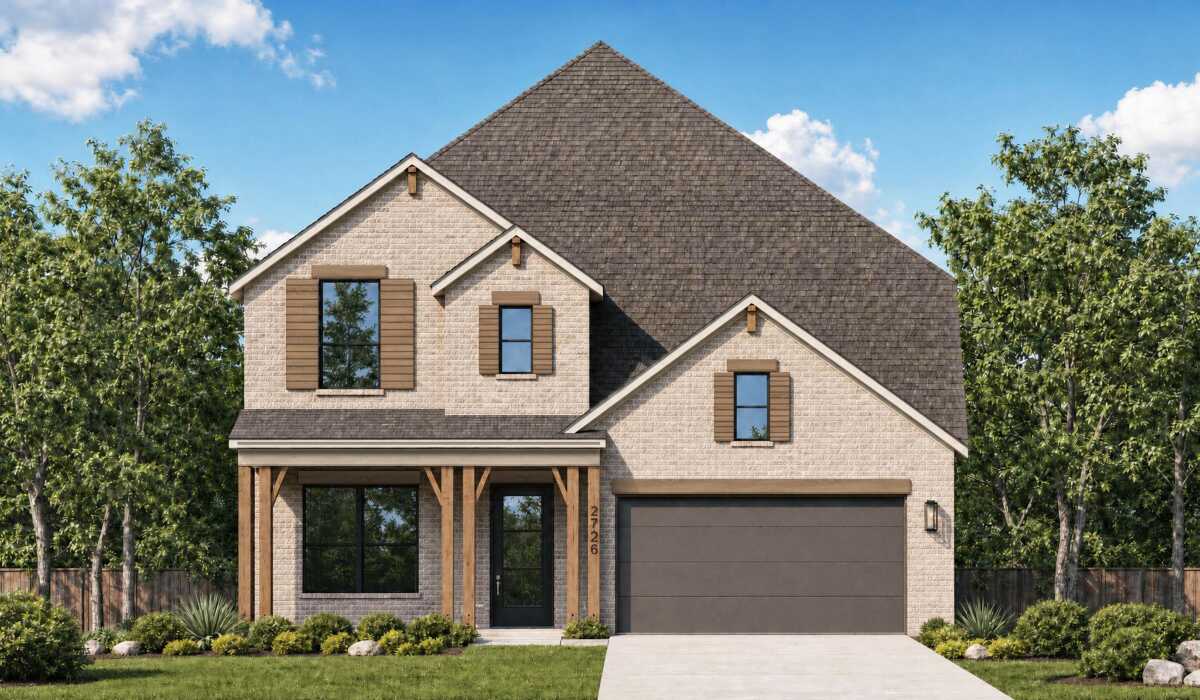
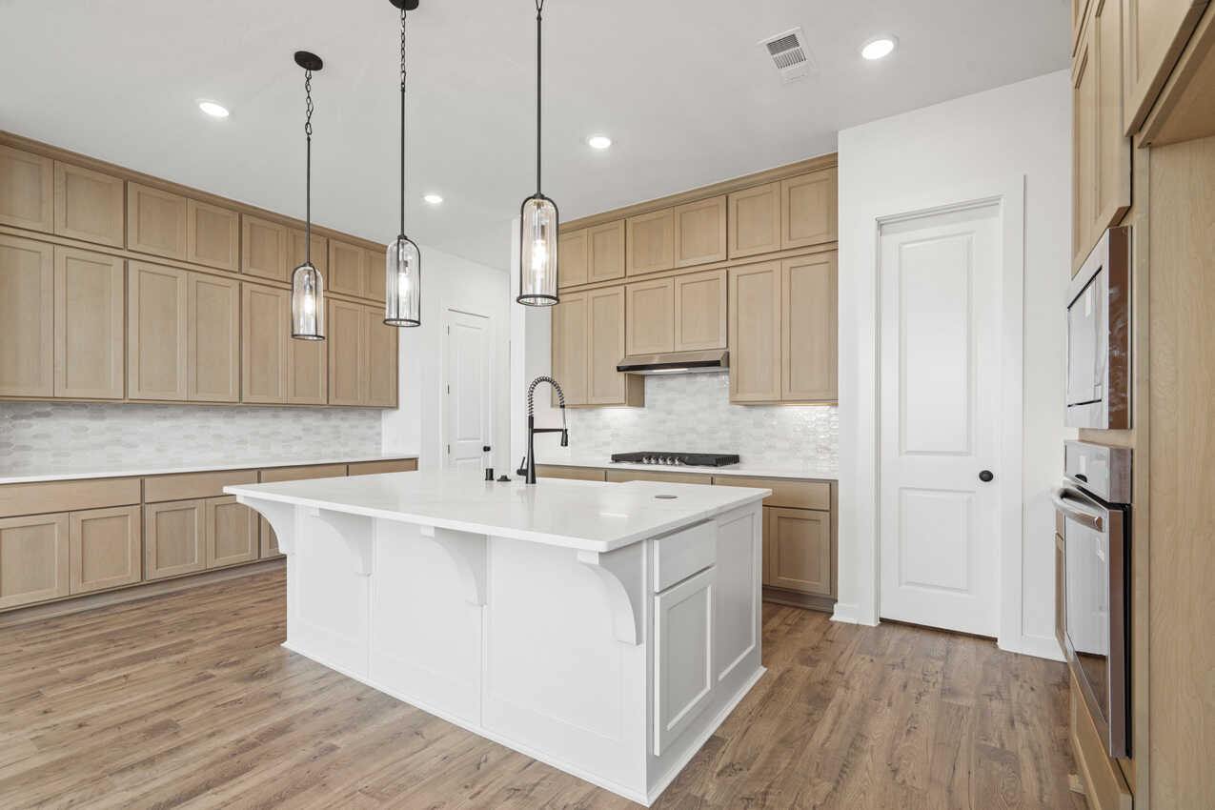
Project photo gallery
Click the large photo or a thumbnail to open the gallery viewer.
Is this your project?
Take control of your project page, add direct contact details, keep information updated, unlock performance insights, and increase visibility with agents and buyers actively looking for new construction homes.
Prices and features may vary and are subject to change. Photos are for illustrative purposes only. Legal disclaimers.