

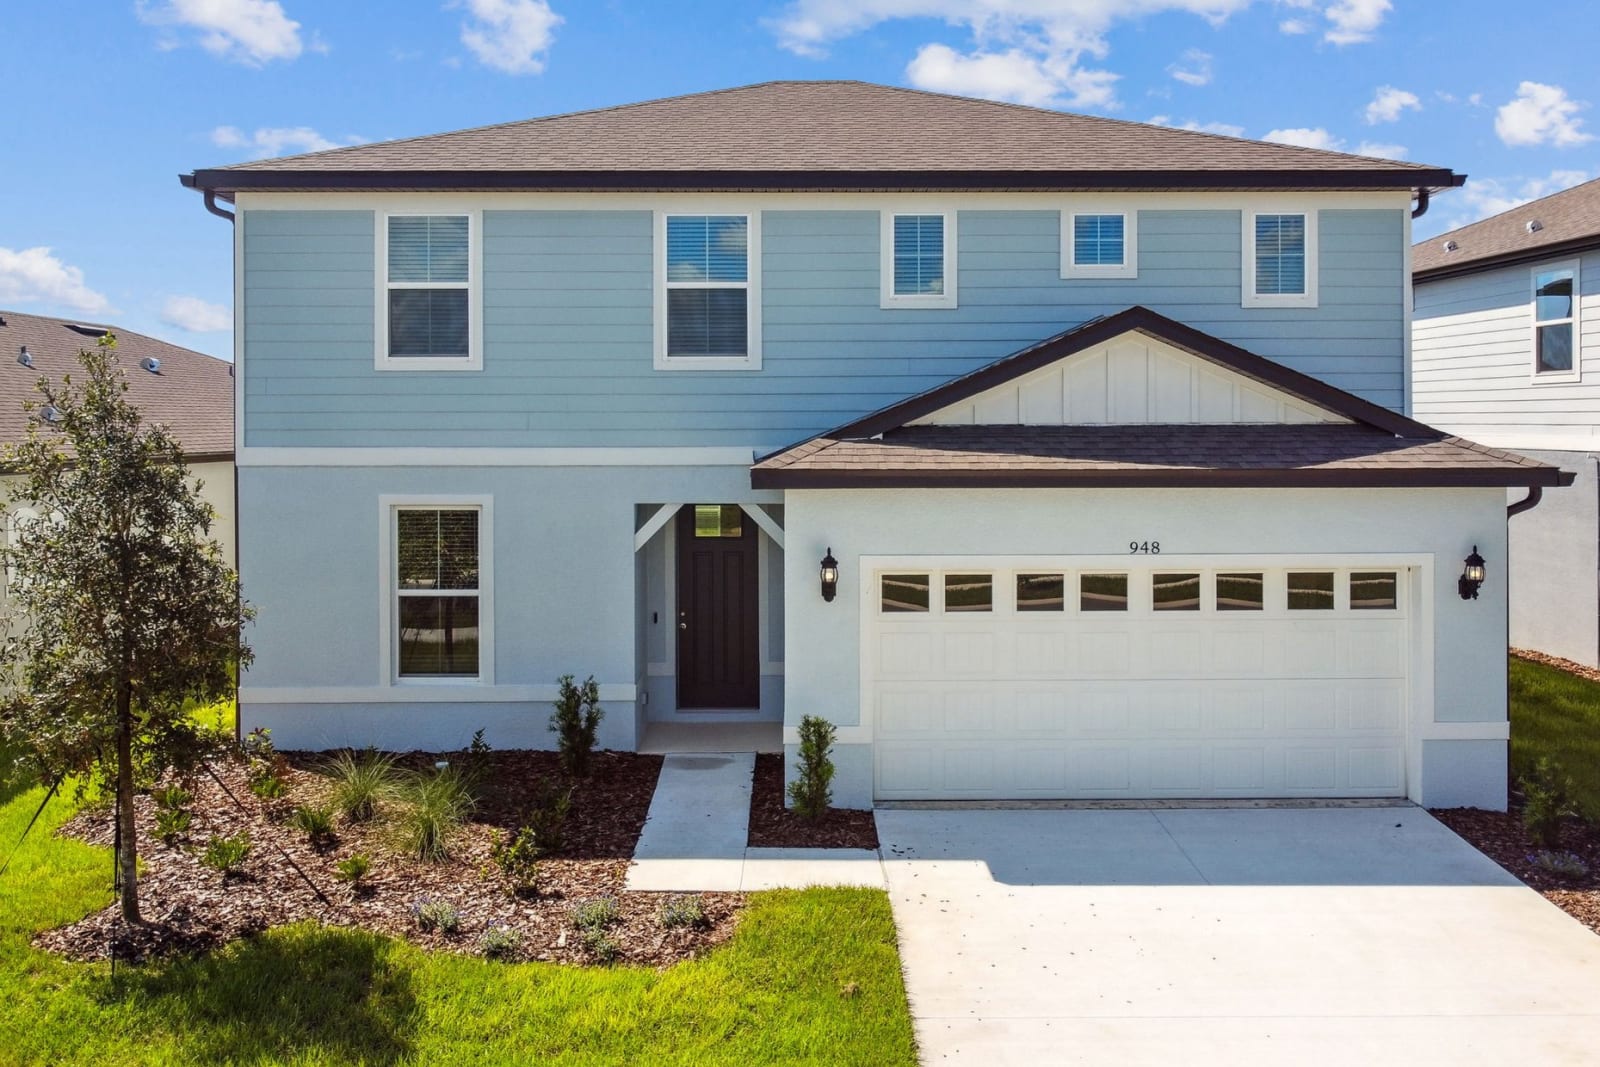
Pioneer Ranch

Discover the charm of Pioneer Ranch in Ocala, brought to life by the renowned Pulte Homes, where your dream home awaits!
Introducing Pioneer Ranch in Ocala, FL where rolling hills meets Southern charm and an equestrian lifestyle takes center stage. Ideally located off of SW Highway 200 with convenient access to I-75, residents can discover a perfect blend of upscale amenities, thoughtfully designed green spaces, and the warmth of Florida hospitality. Homeowners can expect a seamless blend of contemporary design with the area's rich natural beauty. This new community promises to create a welcoming haven!
Amenities/Features
- Spacious Floor Plans
- Green Spaces
- New Single-Family Homes
- Resort-Style Amenities
Amenities
Home designs (11)
1 Quick Move-In lot across 1 plan — open Quick Move-In.
Carousel — use arrows to browse images for this design, or tap the photo to open the floor plan.
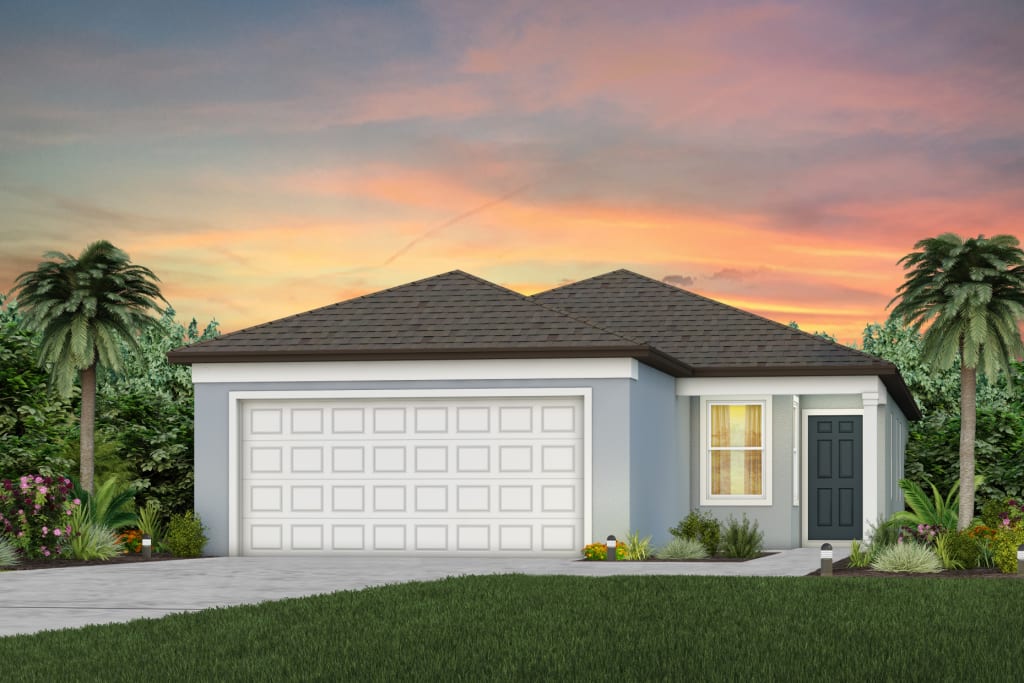
Quick Move-InCandlewood
From$263,9902–3 Beds2 Baths2 Car garage1,433+ sq ftSingle-family at Pioneer Ranch. 1 Quick Move-In home in this plan — ask the sales team about finishes and closing timelines.
Carousel — use arrows to browse images for this design, or tap the photo to open the floor plan.
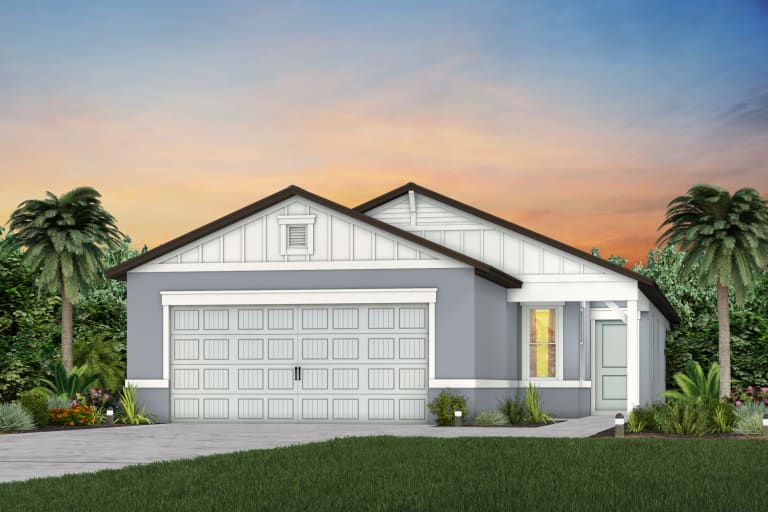
Ready to BuildDaylen
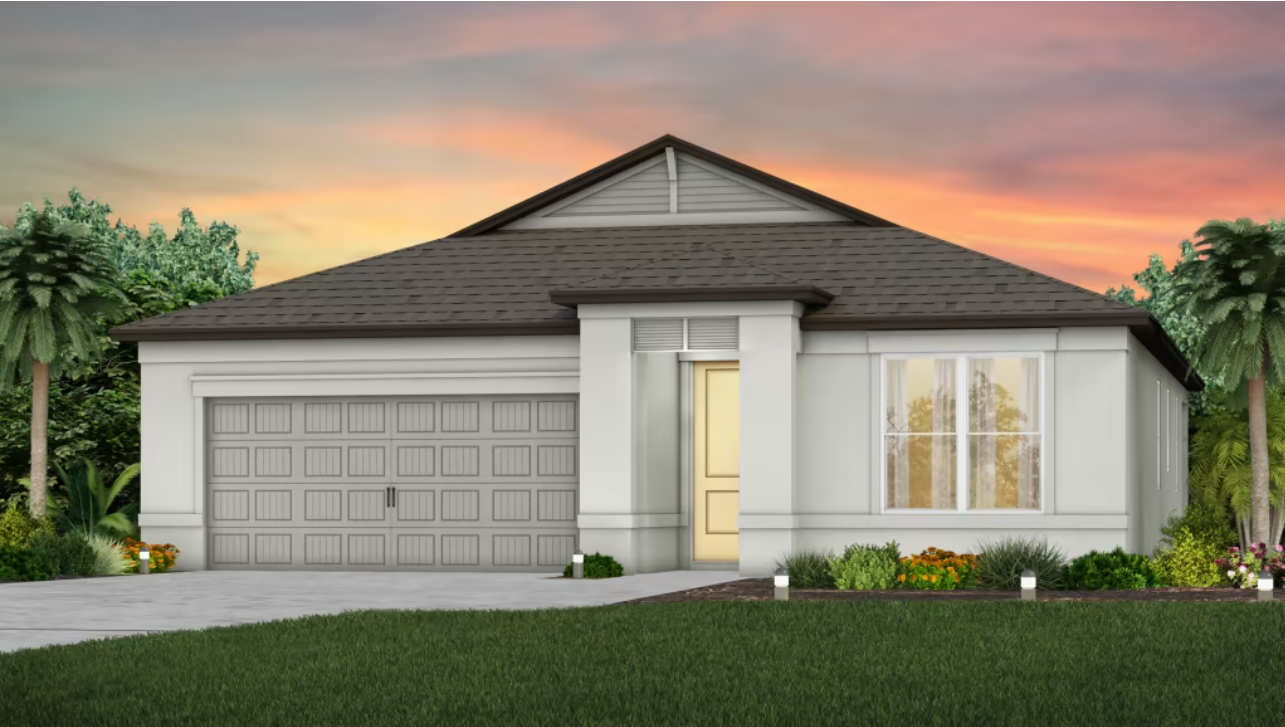
From$279,9904 Beds2 Baths2 Car garage1,580+ sq ftDesigned with efficiency and functionality in mind, the Daylen's open layout features a spacious Owner's Suite with walk-in closet, included covered lanai, designer kitchen with spacious center island, an adjoining gathering area, cafe seating area and 3 additional bedrooms. There's also a convenient laundry room and 2 car garage.
Carousel — use arrows to browse images for this design, or tap the photo to open the floor plan.
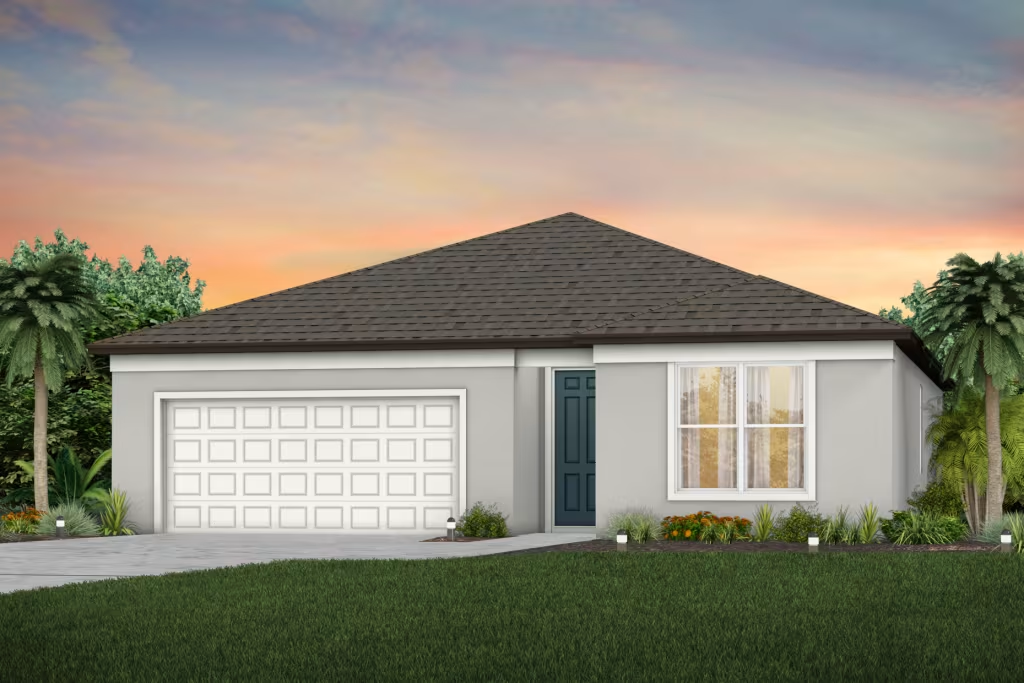
Ready to BuildCrestmere
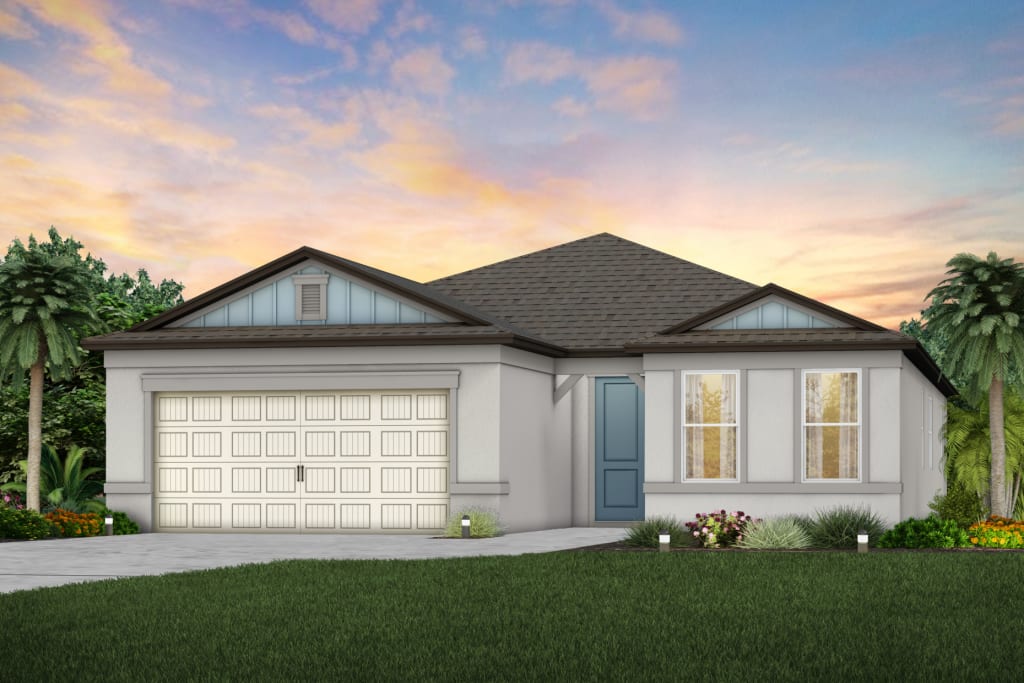
From$296,9903 Beds2 Baths2 Car garage1,662+ sq ftThe Crestmere features a welcoming foyer that leads to an open-concept gathering room, designer kitchen with large pantry and center island and a convenient café area. The luxury Owner's Suite includes an Owner's bath with dual sinks and spacious walk-in closet. There's an additional 2 bedrooms and full bath, included covered lanai, laundry room and 2-car garage.
Carousel — use arrows to browse images for this design, or tap the photo to open the floor plan.
Ready to BuildMill Run
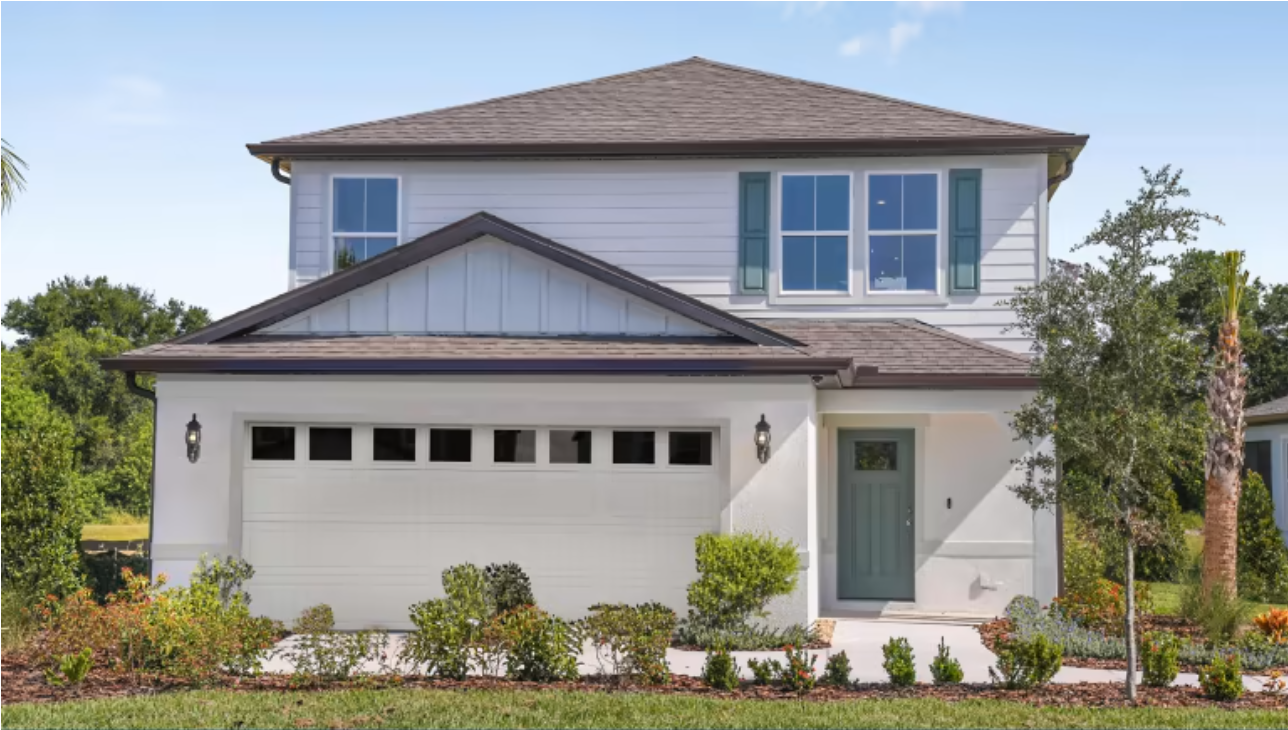
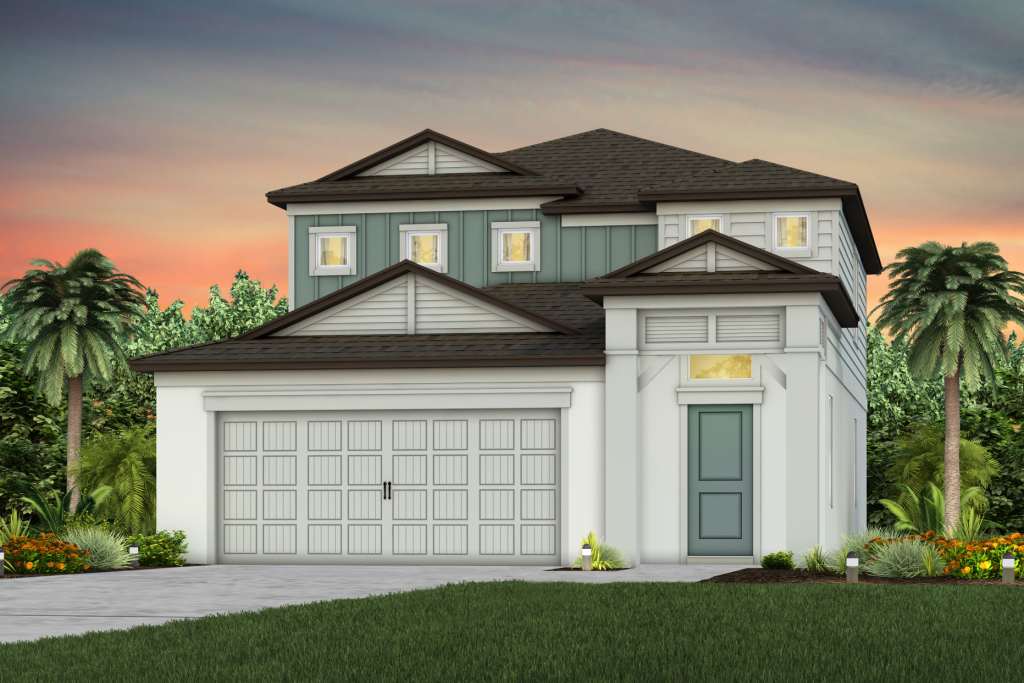
From$316,9904 Beds3 Baths2 Car garage2,203+ sq ftThis highly desired two-story home design features an open-concept throughout the kitchen and gathering room. The second floor offers additional living space with a spacious loft. With four bedrooms including an Owner's Suite with expansive walk-in closet, the Mill Run has the perfect combination of space and functionality.
Carousel — use arrows to browse images for this design, or tap the photo to open the floor plan.
Now BuildingHeston
From$316,9904 Beds2 Baths2 Car garage1,850+ sq ftSingle-family at Pioneer Ranch. 3 homes are now building — ask the sales team for timelines and personalization options.
Carousel — use arrows to browse images for this design, or tap the photo to open the floor plan.
Ready to BuildPinecrest
From$323,9903 Beds2.5 Baths2 Car garage2,262+ sq ftThe new construction Pinecrest is thoughtfully designed with flexibility to fit every lifestyle. Its open-concept layout includes spacious living areas and a versatile loft, perfect for a playroom or media space. With the option for a guest bedroom and bathroom on the first floor, it’s ideal for hosting or multi-generational living. This home adapts to your needs, today and in the future.
Carousel — use arrows to browse images for this design, or tap the photo to open the floor plan.
Now BuildingMedina
From$336,9903–4 Beds3 Baths2 Car garage2,230+ sq ftSingle-family at Pioneer Ranch. 4 homes are now building — ask the sales team for timelines and personalization options.
Carousel — use arrows to browse images for this design, or tap the photo to open the floor plan.
Ready to BuildAstoria
From$357,9903 Beds2.5 Baths3 Car garage2,223+ sq ftThis plan's open design features and spacious kitchen, cafe area and gathering room that lead to a covered lanai. The kitchen includes a walk-in, corner pantry and large island. Enjoy a luxurious Owner's Suite with walk-in closet and an additional 2 bedrooms. The versatile flex room makes a great study area or select the optional 4th bedroom. Plus, you'll have extra space in the 3 car garage.
Carousel — use arrows to browse images for this design, or tap the photo to open the floor plan.
Ready to BuildWinthrop
From$369,9904 Beds3.5 Baths2 Car garage2,894+ sq ftThe Winthrop offers a convenient 1st floor Owner's Suite with a luxury Owner's Bath and walk-in closet, a versatile flex room and an open-concept kitchen, café and gathering area with a an optional covered lanai. Upstairs, enjoy a spacious loft and 3 additional bedrooms and 2 featuring walk-in closets. You'll also appreciate a sizeable laundry room and extra storage under the stairs.
Carousel — use arrows to browse images for this design, or tap the photo to open the floor plan.
Ready to BuildBloomfield
From$373,9904 Beds3 Baths3 Car garage2,503+ sq ftThe Bloomfield plan offers everything your family needs in a convenient single-story design. Enjoy a spacious Owner's Suite with luxury Owner's bath, 3 additional bedrooms and 2 additional full baths, a versatile dining room and flex room and an open-concept kitchen, cafe and gathering area. There's also a large laundry room, covered lanai and included 3 car garage.
Carousel — use arrows to browse images for this design, or tap the photo to open the floor plan.
Ready to BuildEverly
From$391,9903 Beds3 Baths3 Car garage2,703+ sq ftThe Everly maximizes its single-story design, with a natural flow from the welcoming foyer into the dining area and open gathering room, café and kitchen with a center island and walk-in pantry. Enjoy the grand Owner's Suite with a luxurious Owner's bath and oversized walk-in closet. It also features a laundry room and spacious entry off the garage with a convenient drop zone option.
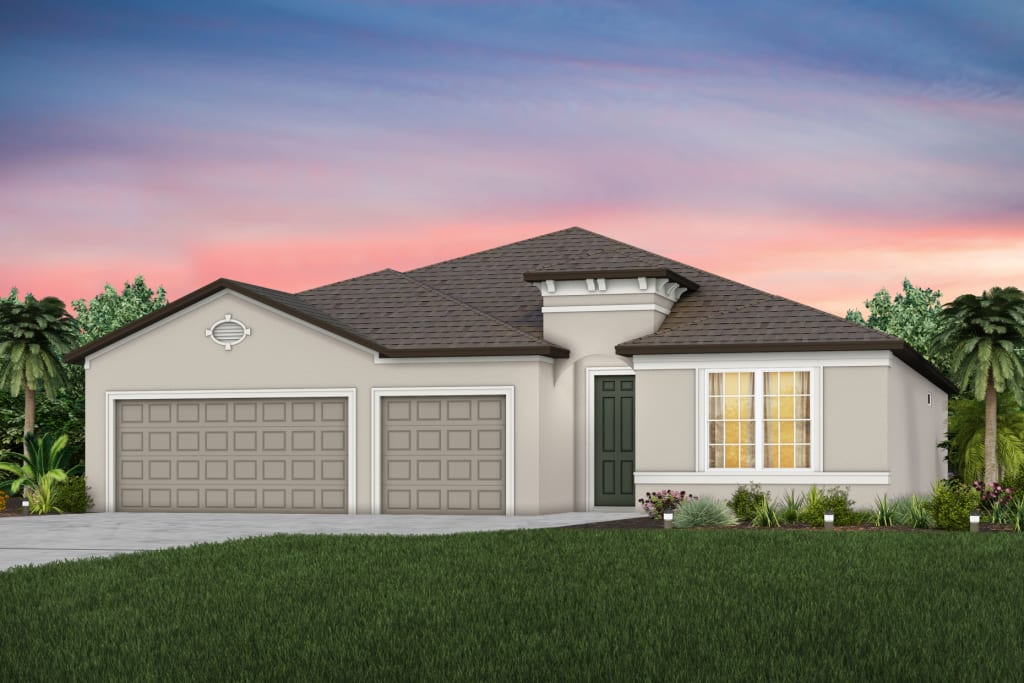
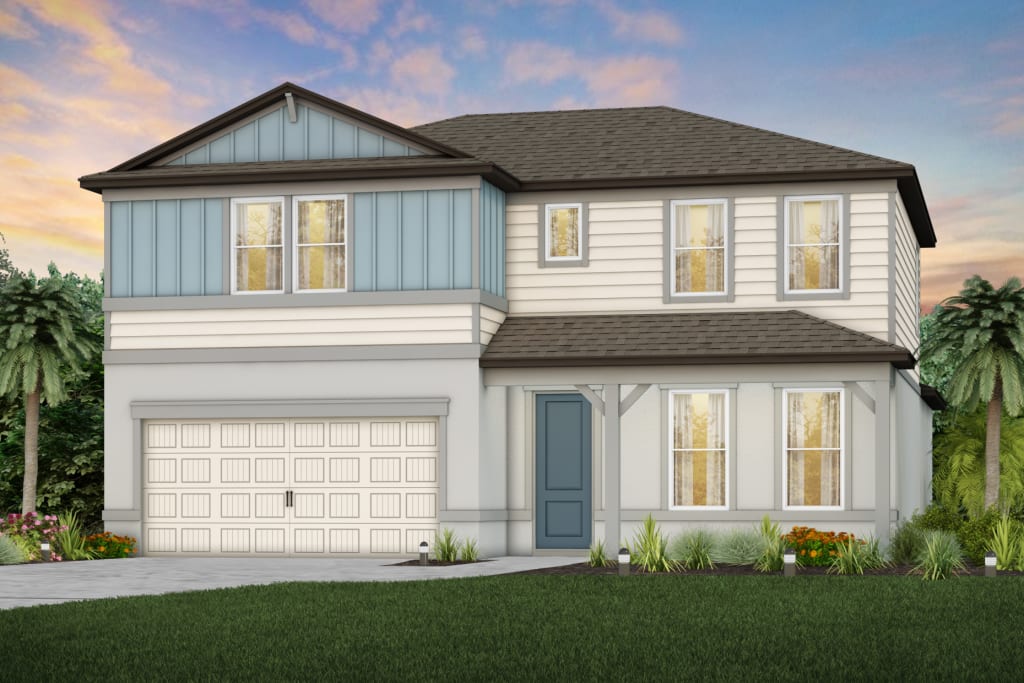
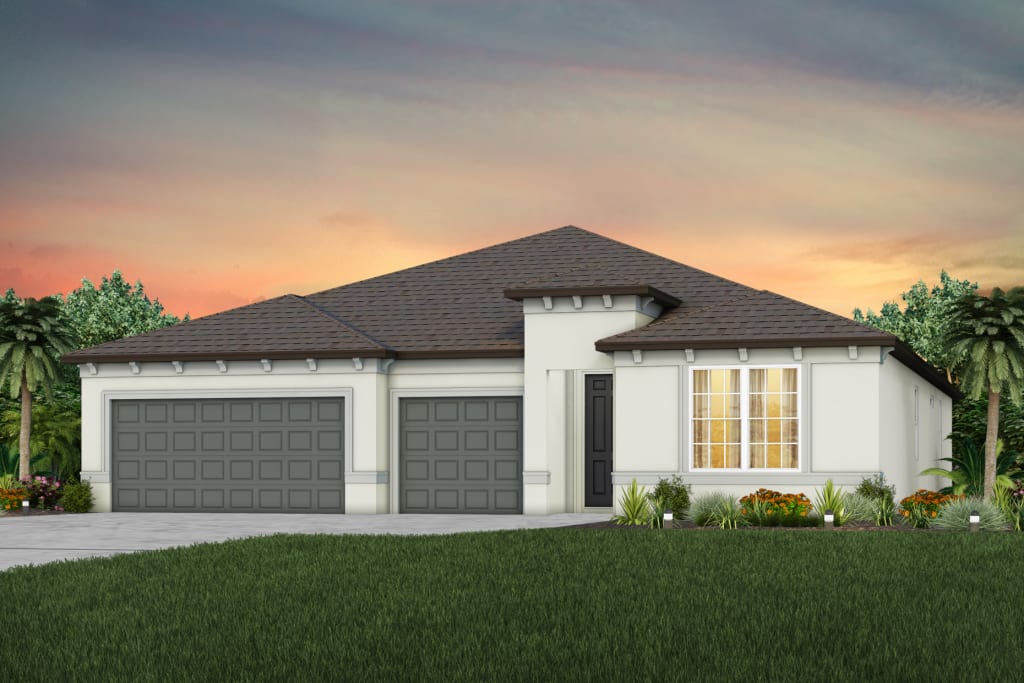
Media
Project photo gallery
Click the large photo or a thumbnail to open the gallery viewer.
Prices and features may vary and are subject to change. Photos are for illustrative purposes only. Legal disclaimers.