

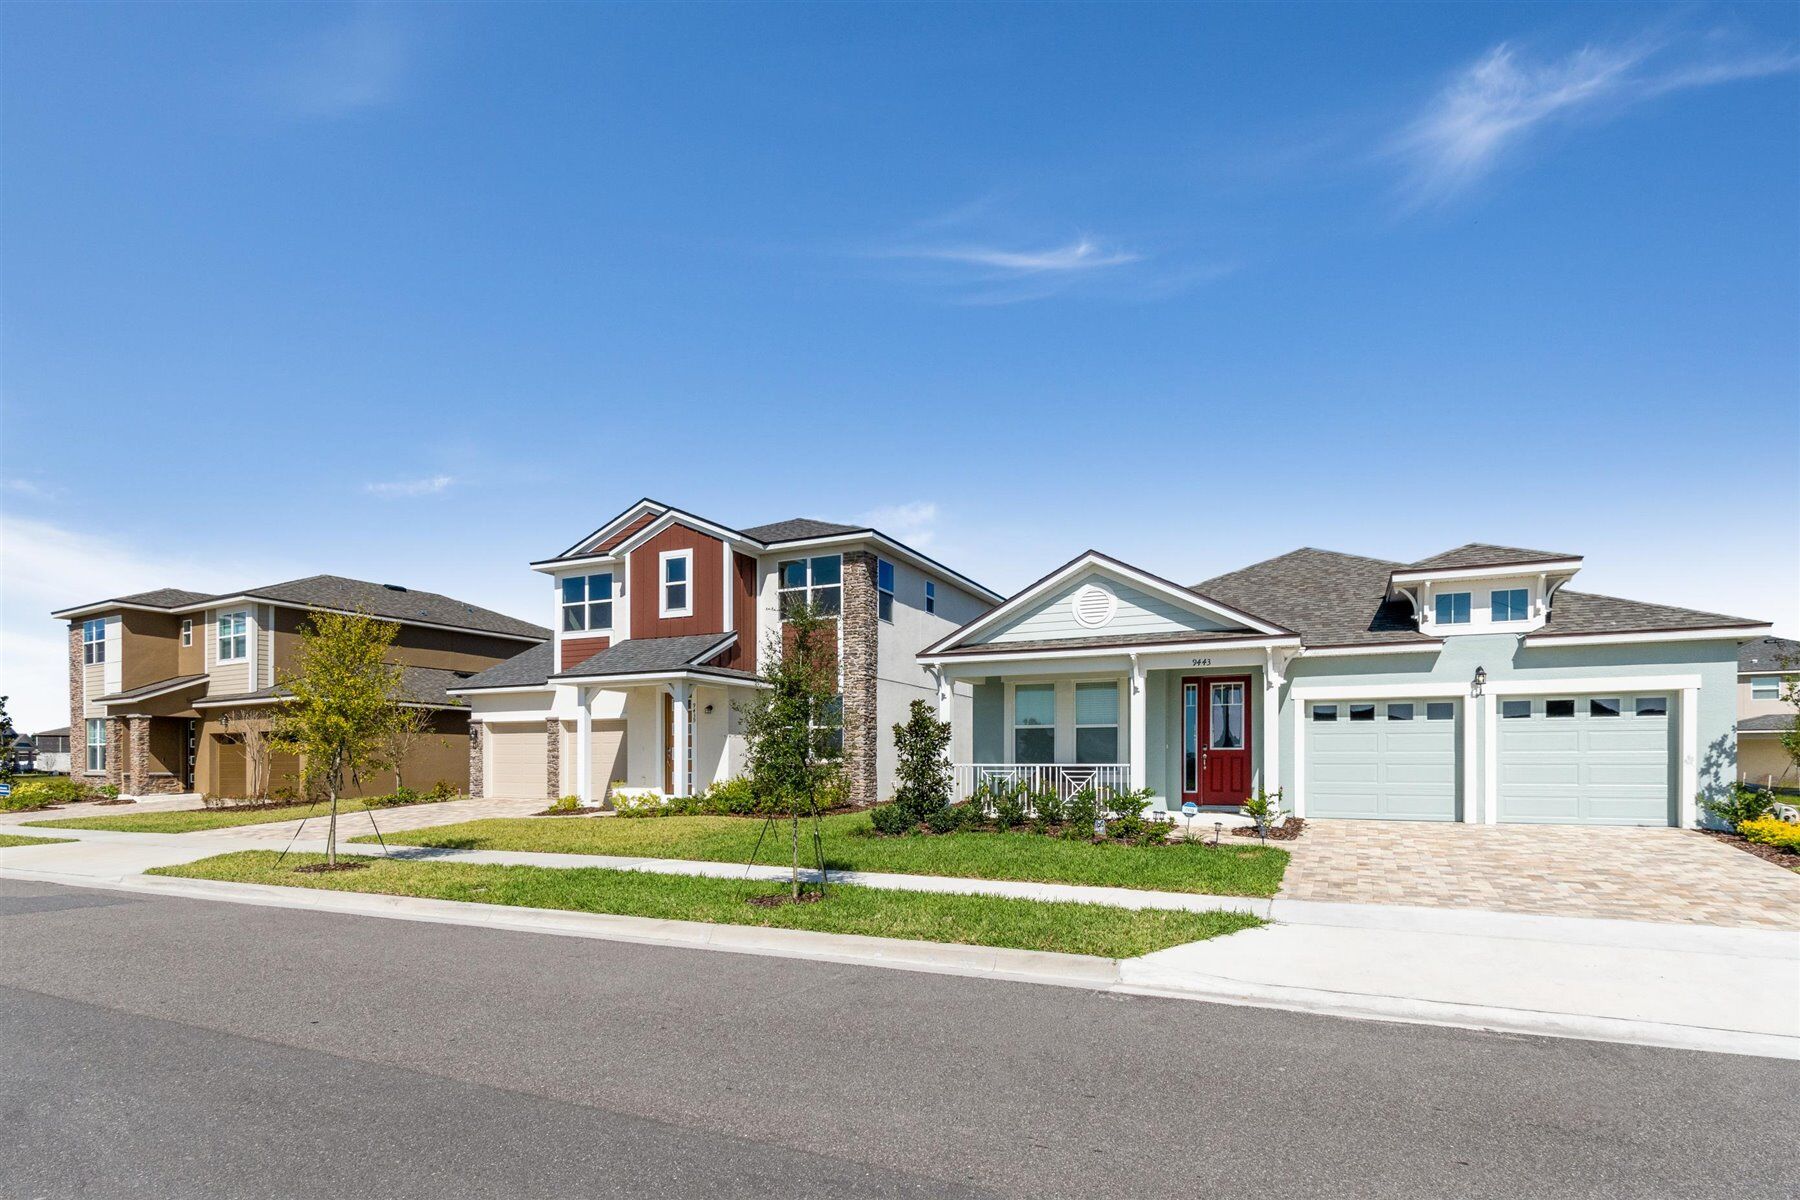
Meridian Parks

Total Units
1,169
Discover the vibrant Meridian Parks in Orlando, brought to life by Mattamy Homes, where you can enjoy a plethora of amenities including parks, walking trails, and a meditation room for ultimate relaxation.
The only community in the Lake Nona area focused on art, nature, parks, and technology- a lifestyle you deserve.
~
Designed For the Way You Live
Meridian Parks is conveniently located in the Lake Nona area. Surrounded by 630 acres of untouched nature preserves, Meridian Parks provides access to an abundance of scenic trails and paths making this a desirable community for those seeking an active lifestyle. Future outdoor art installations will be located throughout the community and will feature exhibits that rotate throughout the year. This stunning community's resort-style amenities are one of many ways you can spend more time with your family. Attend a yoga class on the yoga lawn, enjoy live music at the amphitheater, spend the day biking via the bike-share program and even spend an evening picnicking under the stars. Meridian Park is located just 10 miles from Orlando International Airport and less than 20 miles from Downtown Orlando and everything "The City Beautiful" has to offer. This includes incredible shopping, nightlife, dining, entertainment, world-class golf courses, museums, professional sports teams, and more. Theme parks are also just a 25-minute drive from home. Thoughtfully designed 2-story townhomes and single-family floorplans range from 1,548 to 3,223 square feet with 3 to 6 bedrooms and choice enhancements that allow you to customize your favorite plan to meet your family's needs. High-speed gigabit internet is available throughout the community and also included with your HOA helping you stay more connected than ever.
Community parks
Pocket parks, green spaces and shaded areas with benches are located throughout Meridian Parks. Yoga and fitness fans will love the open expanses of grass.
Community pool
Cool off in the resort-style pool, with cabanas and a designated splash pad water play area for younger kids.
Playground
Dotted around the community are designated play areas for younger kids.
Paw park
Take your furry friends to the small and large dog parks with water fountain and seating.
Trails
Bike, run, hike or walk on miles of paved nature and community trails.
Bike share program
Bike your way around the marathon's worth of trails and paths.
Fitness center
Our community fitness room has a full gym.
Unlike Any Other Where Art, Parks, Technology, and Nature Intertwine.
- Outdoor art installations around the community, updated twice a year
- Lush landscaping, trees and conservation areas
- Water views
- Electric car charging station
- Amazon lockers
- Bike share program
- Public Wi-Fi
- True 1-gigabit internet speed included with HOA dues
Amenities
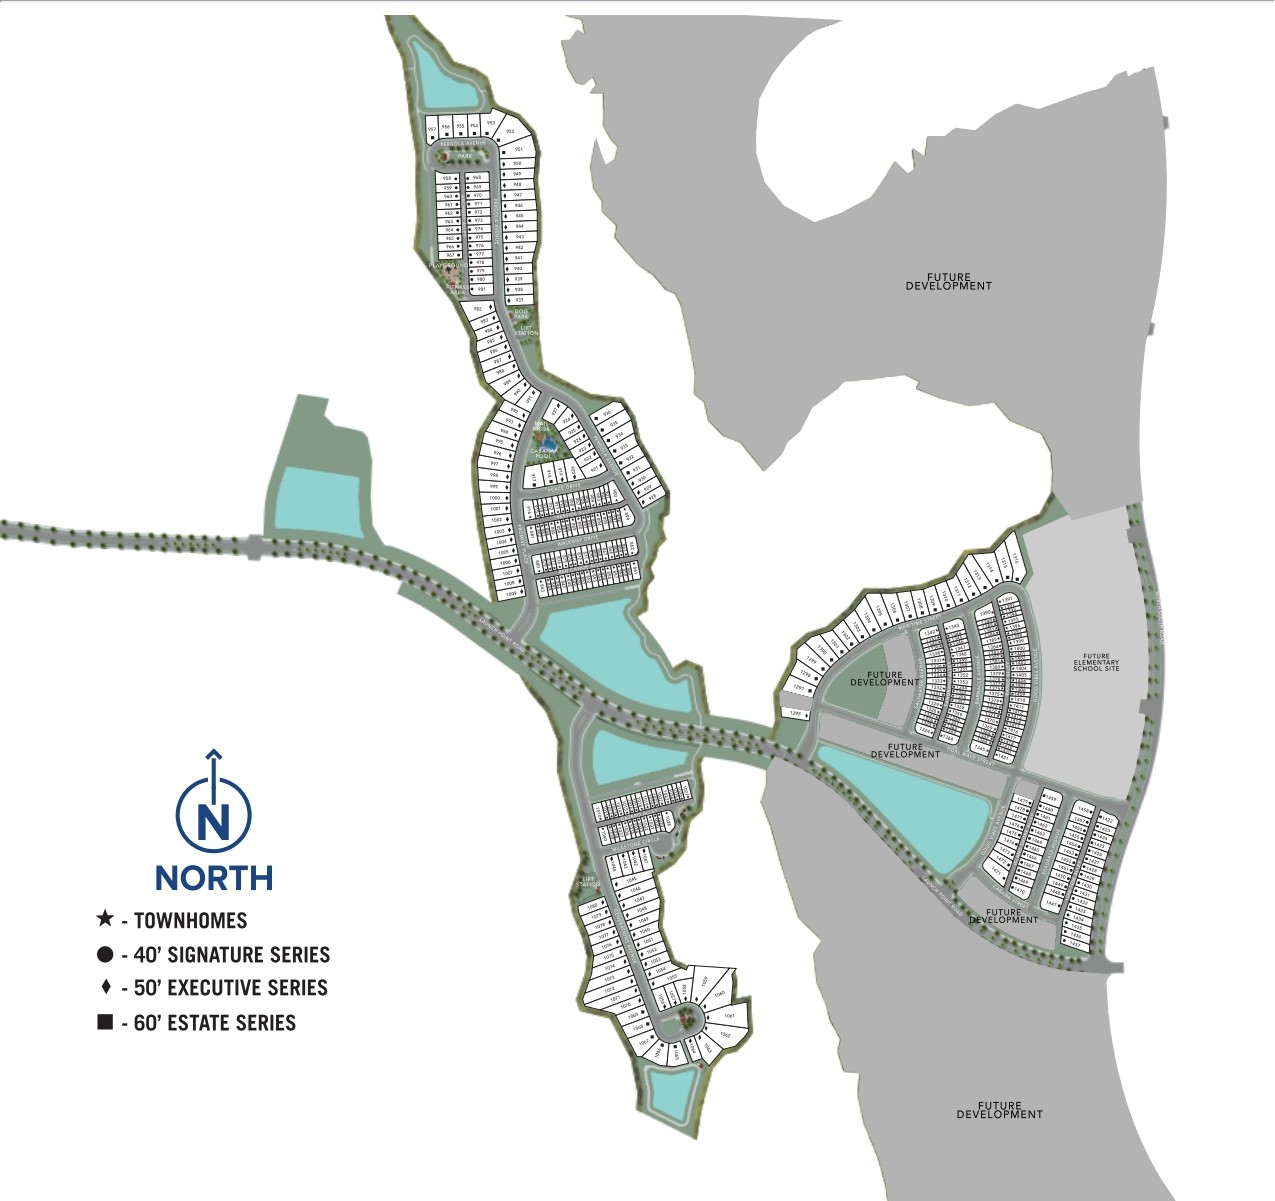
Site Plan
Home designs (15)
3 Quick Move-In lots across 2 plans — open Quick Move-In.
Carousel — use arrows to browse images for this design, or tap the photo to open the floor plan.
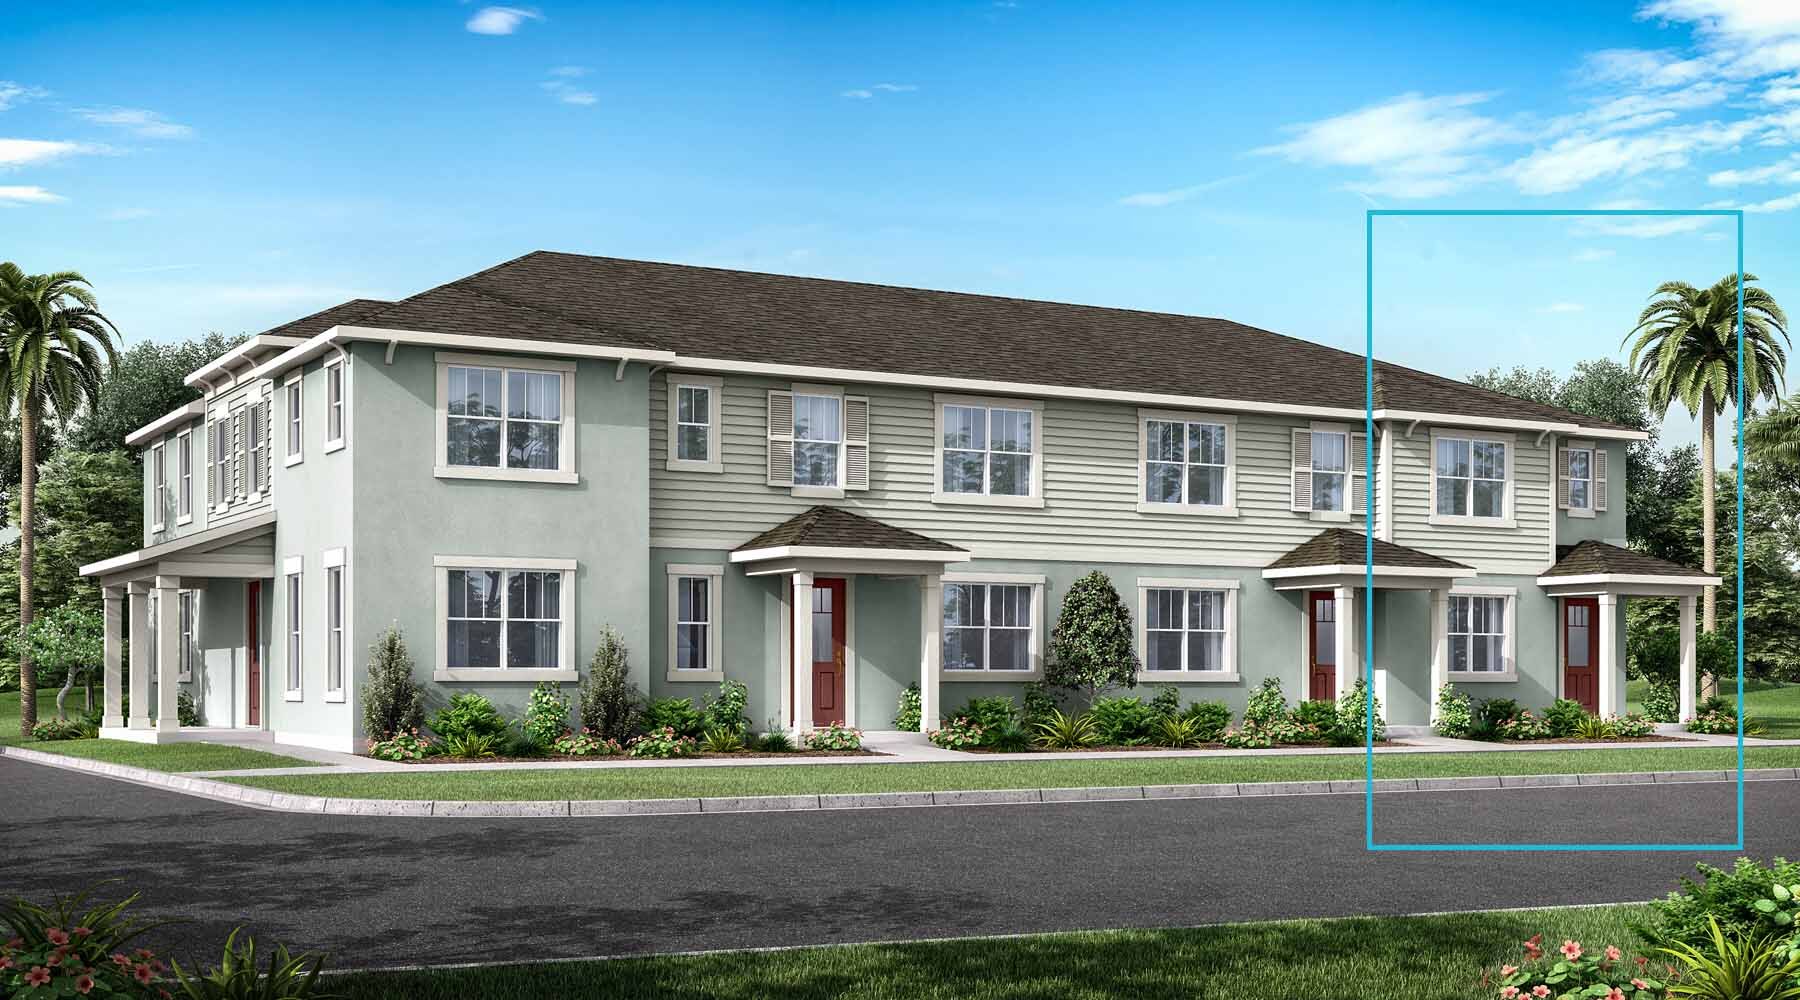
Now BuildingAurora
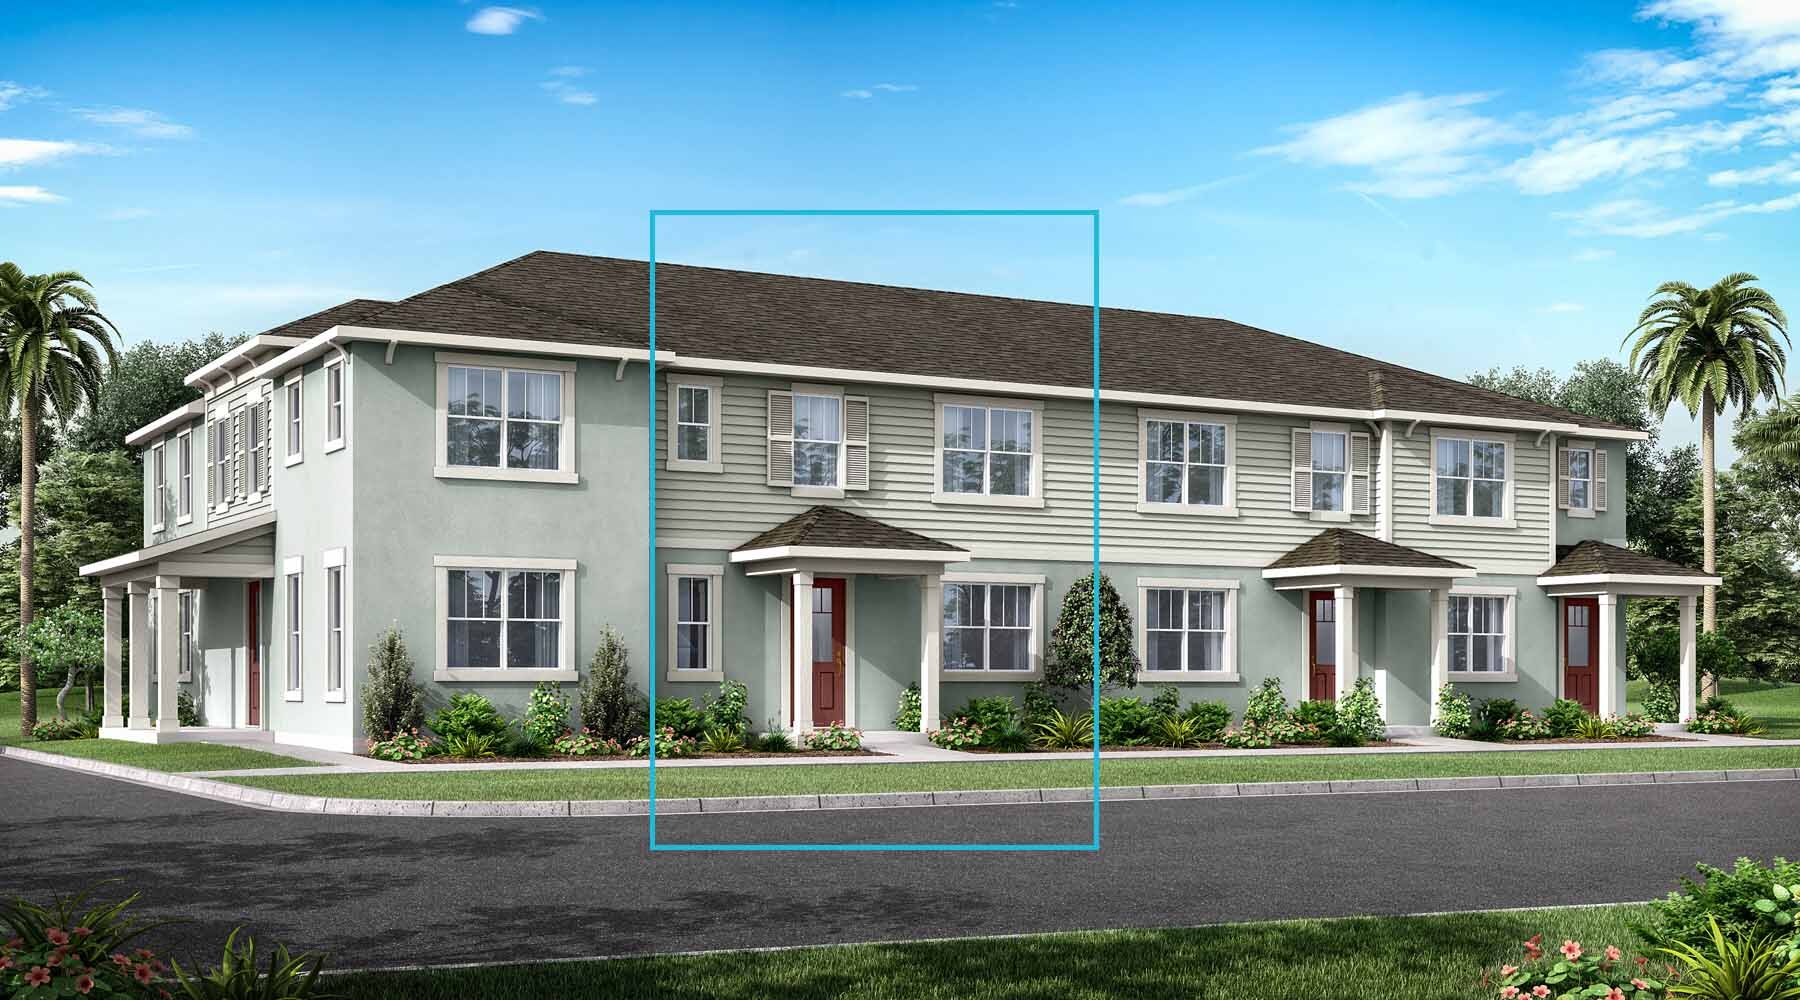
From$379,9903 Beds2.5 Baths2 Car garage1,476+ sq ftTownhome at Meridian Parks. 1 home is now building — ask the sales team for timelines and personalization options.
Carousel — use arrows to browse images for this design, or tap the photo to open the floor plan.
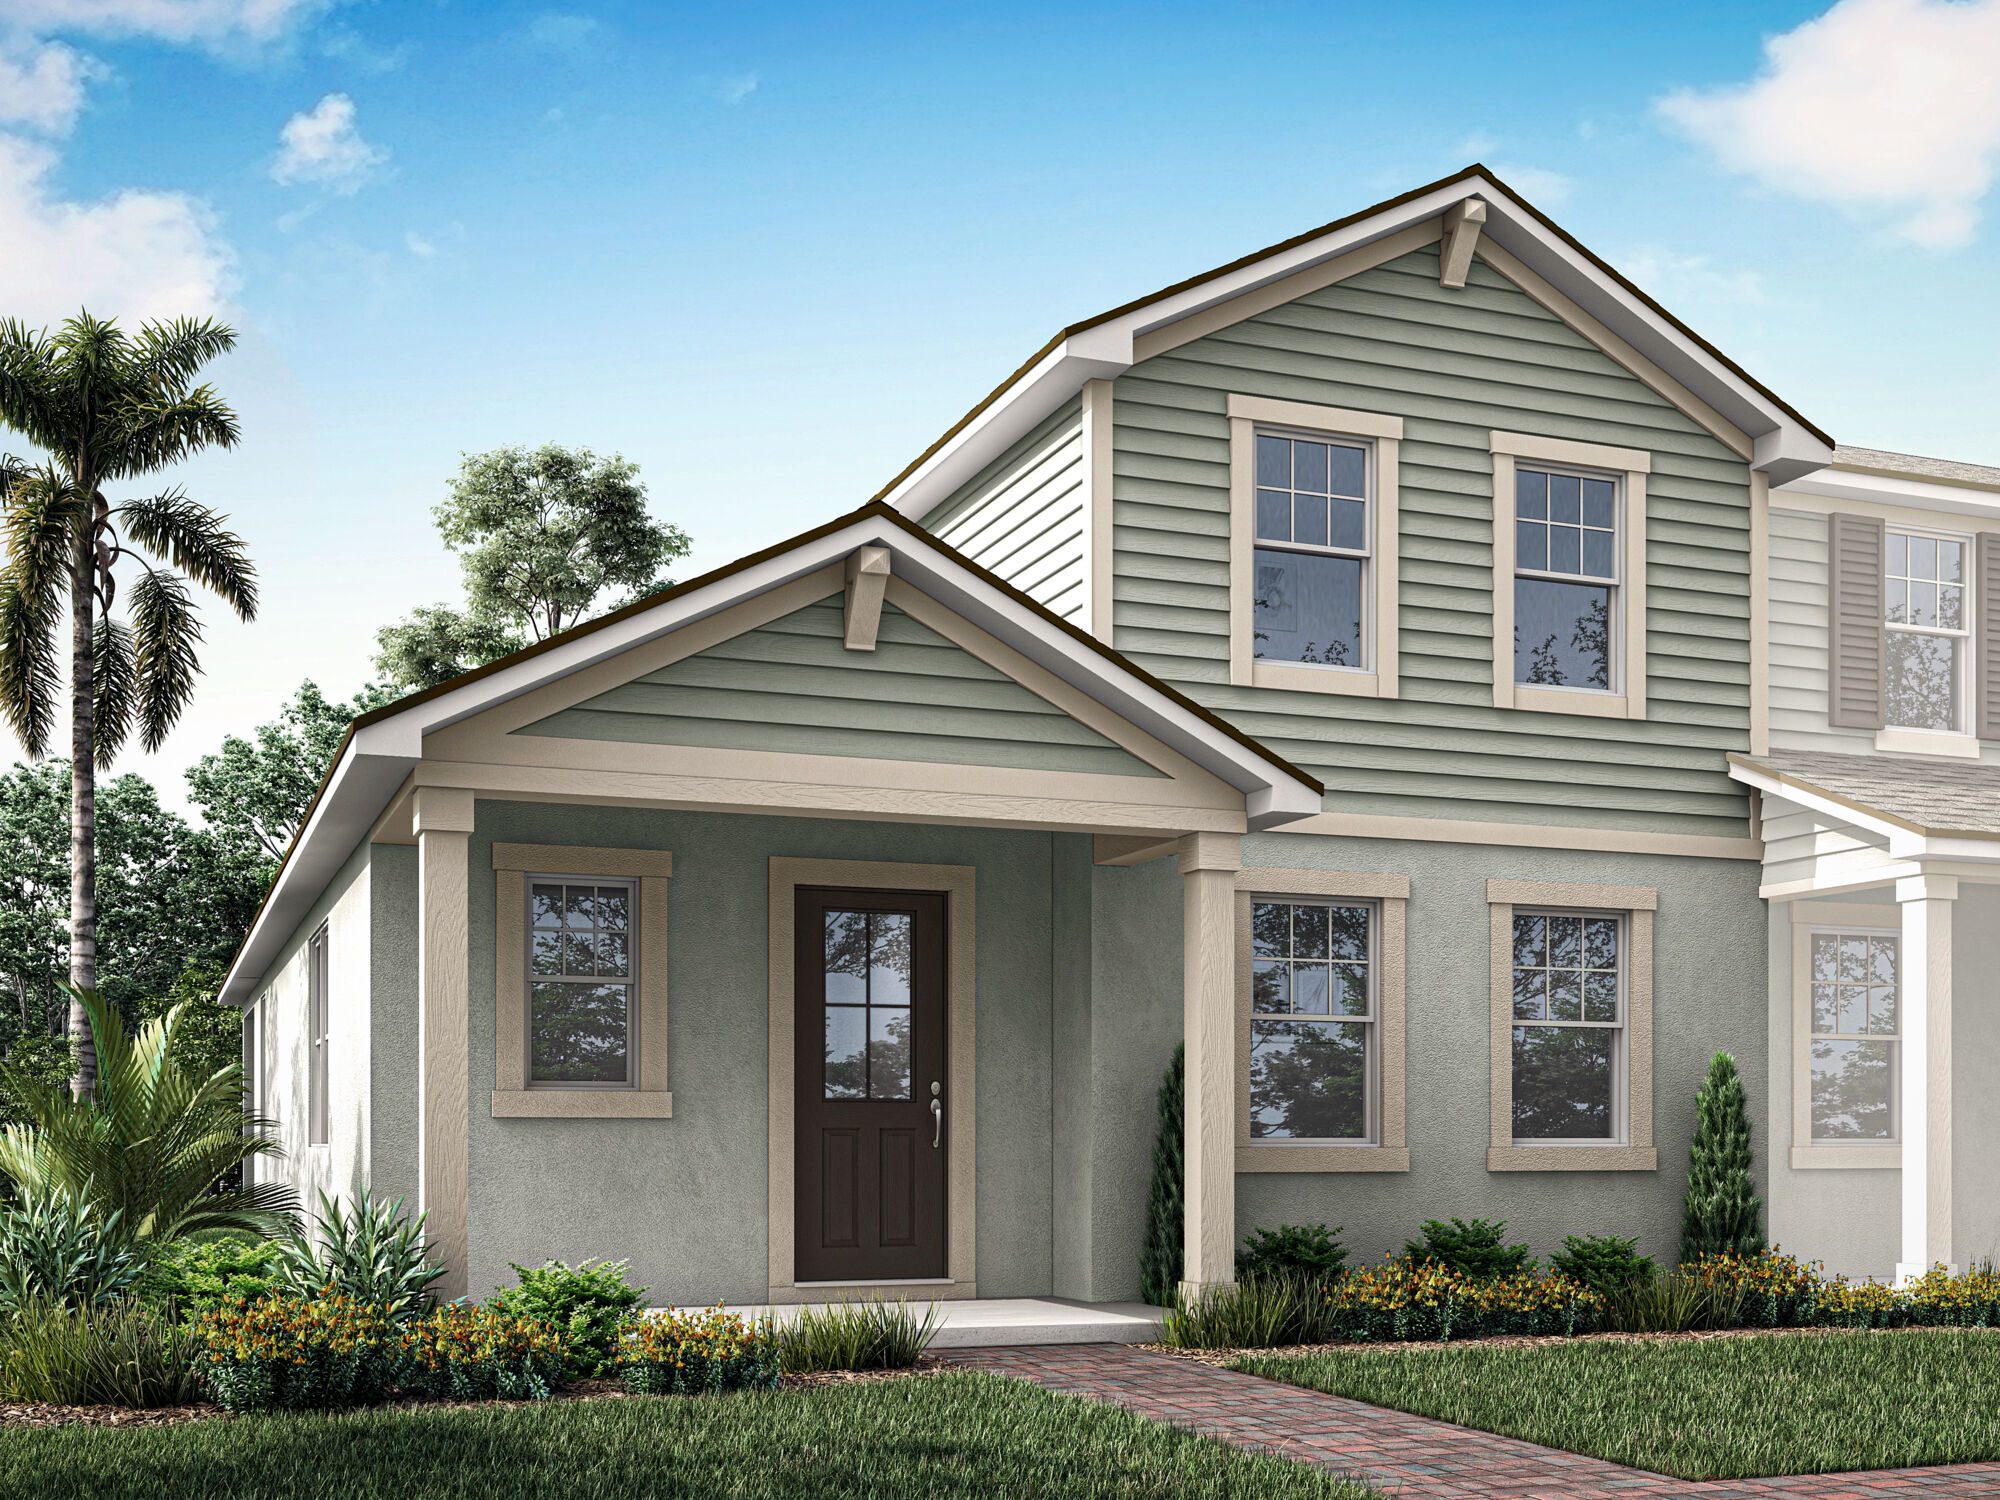
Ready to BuildCatalina
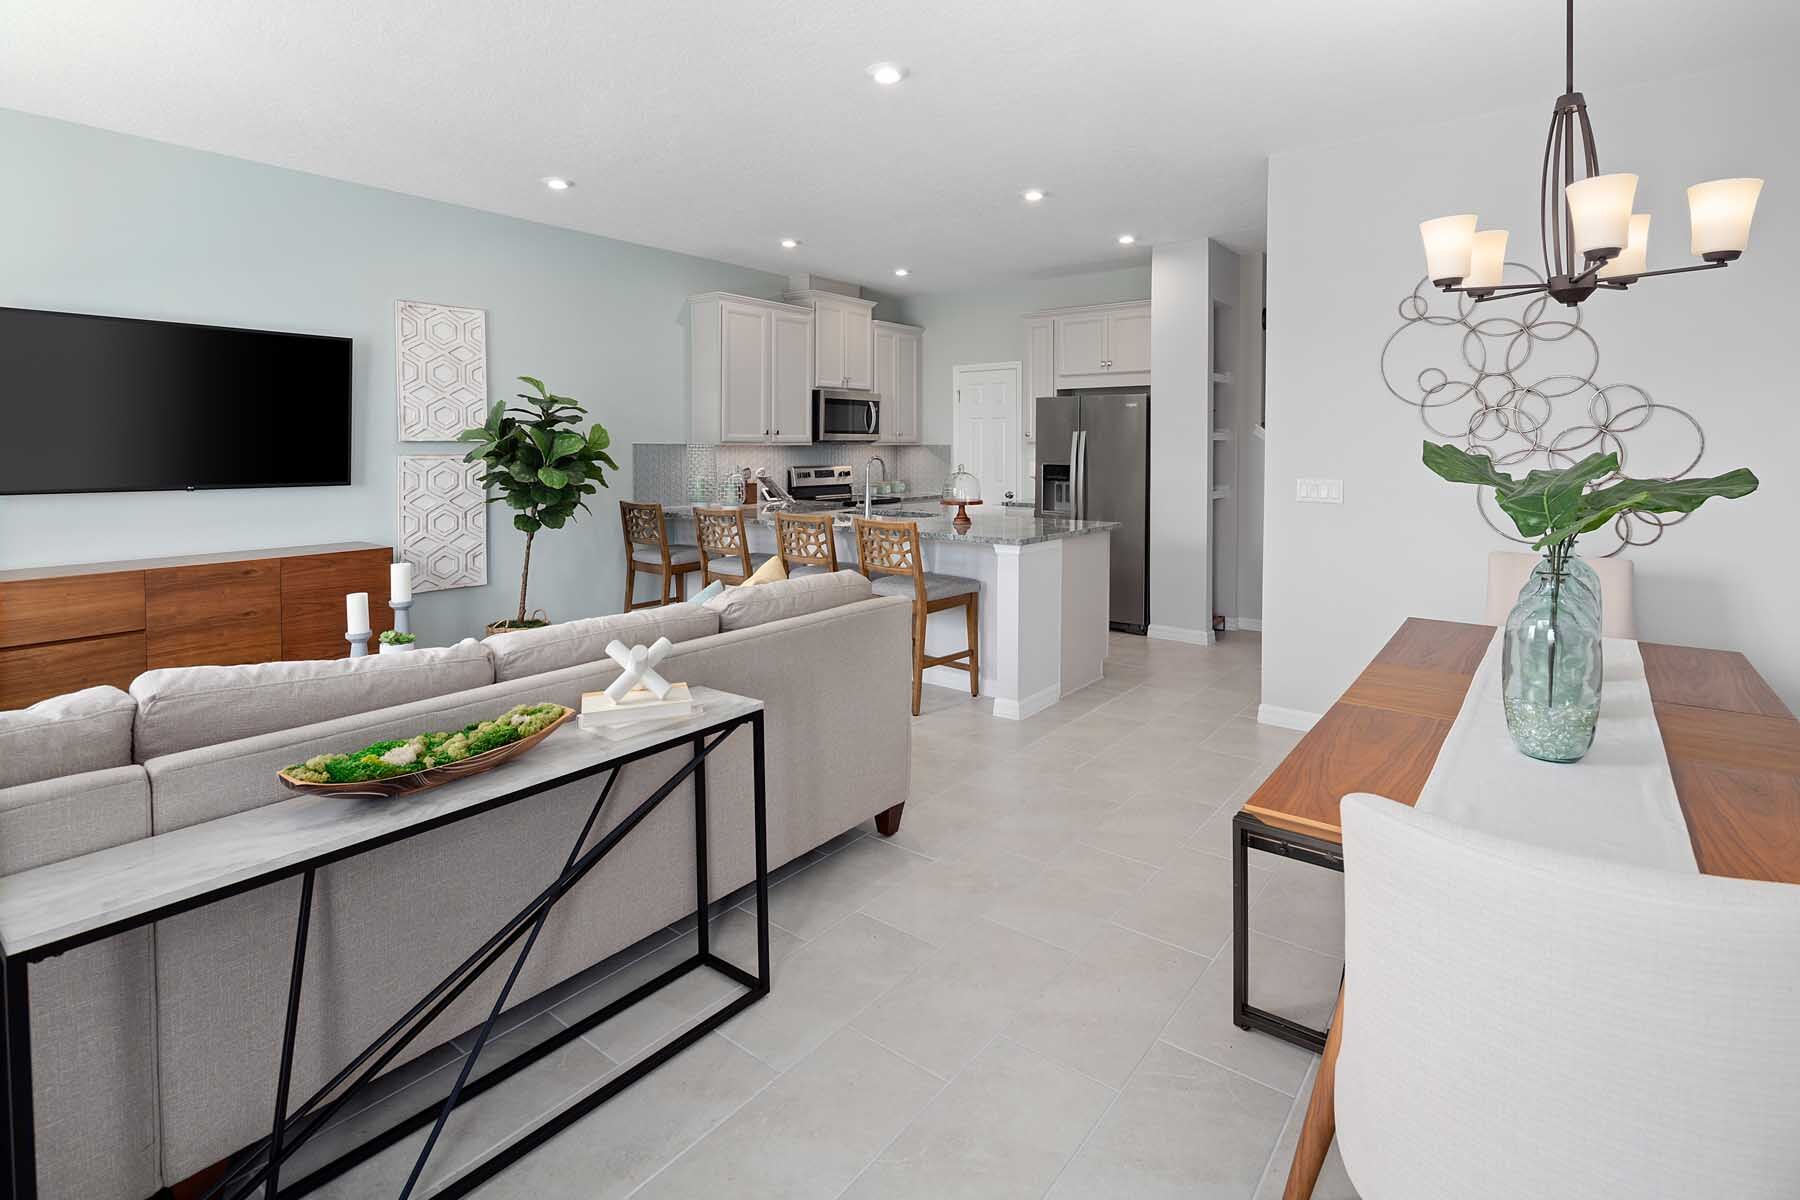
From$389,9903 Beds2.5 Baths2 Car garage1,678+ sq ftHome Design Details With a spacious open concept ground floor, the Catalina has plenty of room for entertaining. This floorplan features 3 bedrooms, 2.5 bathrooms, loft, and a rear-loading 2-car garage. The owner’s suite features an ensuite owner's bath and a walk-in closet. This chef-worthy kitchen features stainless steel appliances, a walk-in pantry, and a breakfast bar. Home Features Energy-efficient appliances Smart thermostat from Ecobee 42” upper cabinets in kitchen Granite counter tops Loft
Carousel — use arrows to browse images for this design, or tap the photo to open the floor plan.
Ready to BuildCatalina II
From$409,9904 Beds2.5 Baths2 Car garage1,678+ sq ftHome Design Details With a spacious open concept ground floor, the Catalina II has plenty of room for entertaining. This floorplan features 4 bedrooms, 2.5 bathrooms and a rear-loading 2-car garage. The owner’s suite features an ensuite owner's bath and a walk-in closet. This chef-worthy kitchen features stainless steel appliances, a walk-in pantry, and a breakfast bar. Home Features Energy-efficient appliances Smart thermostat from Ecobee 42” upper cabinets in kitchen Granite counter tops
Carousel — use arrows to browse images for this design, or tap the photo to open the floor plan.
Ready to BuildSofia
From$429,9903 Beds2.5 Baths2 Car garage1,704+ sq ftExperience luxurious living in the Sofia floorplan, where the spotlight shines on the exquisite first-floor owner's suite that exudes sophistication with a spacious walk-in closet, abundant natural light, and a private bath. This end unit boasts an open-concept ground floor, perfect for entertaining and daily life. With 3 bedrooms, 2.5 bathrooms, and a rear-loading 2-car garage, this residence offers both style and functionality. Enjoy the convenience of first-floor laundry, while the 2nd floor features a loft and two generous-sized bedrooms. The thoughtfully designed kitchen showcases stainless steel appliances, a walk-in pantry, and a breakfast bar for a truly elevated living experience.
Carousel — use arrows to browse images for this design, or tap the photo to open the floor plan.
Quick Move-InAlafia
From$474,9903 Beds2 Baths2 Car garage1,691+ sq ftSingle-family at Meridian Parks. 1 Quick Move-In home in this plan — ask the sales team about finishes and closing timelines.
Carousel — use arrows to browse images for this design, or tap the photo to open the floor plan.
Quick Move-InGrayton
From$499,9903 Beds2.5 Baths2 Car garage1,943+ sq ftSingle-family at Meridian Parks. 1 Quick Move-In home in this plan — ask the sales team about finishes and closing timelines.
Carousel — use arrows to browse images for this design, or tap the photo to open the floor plan.
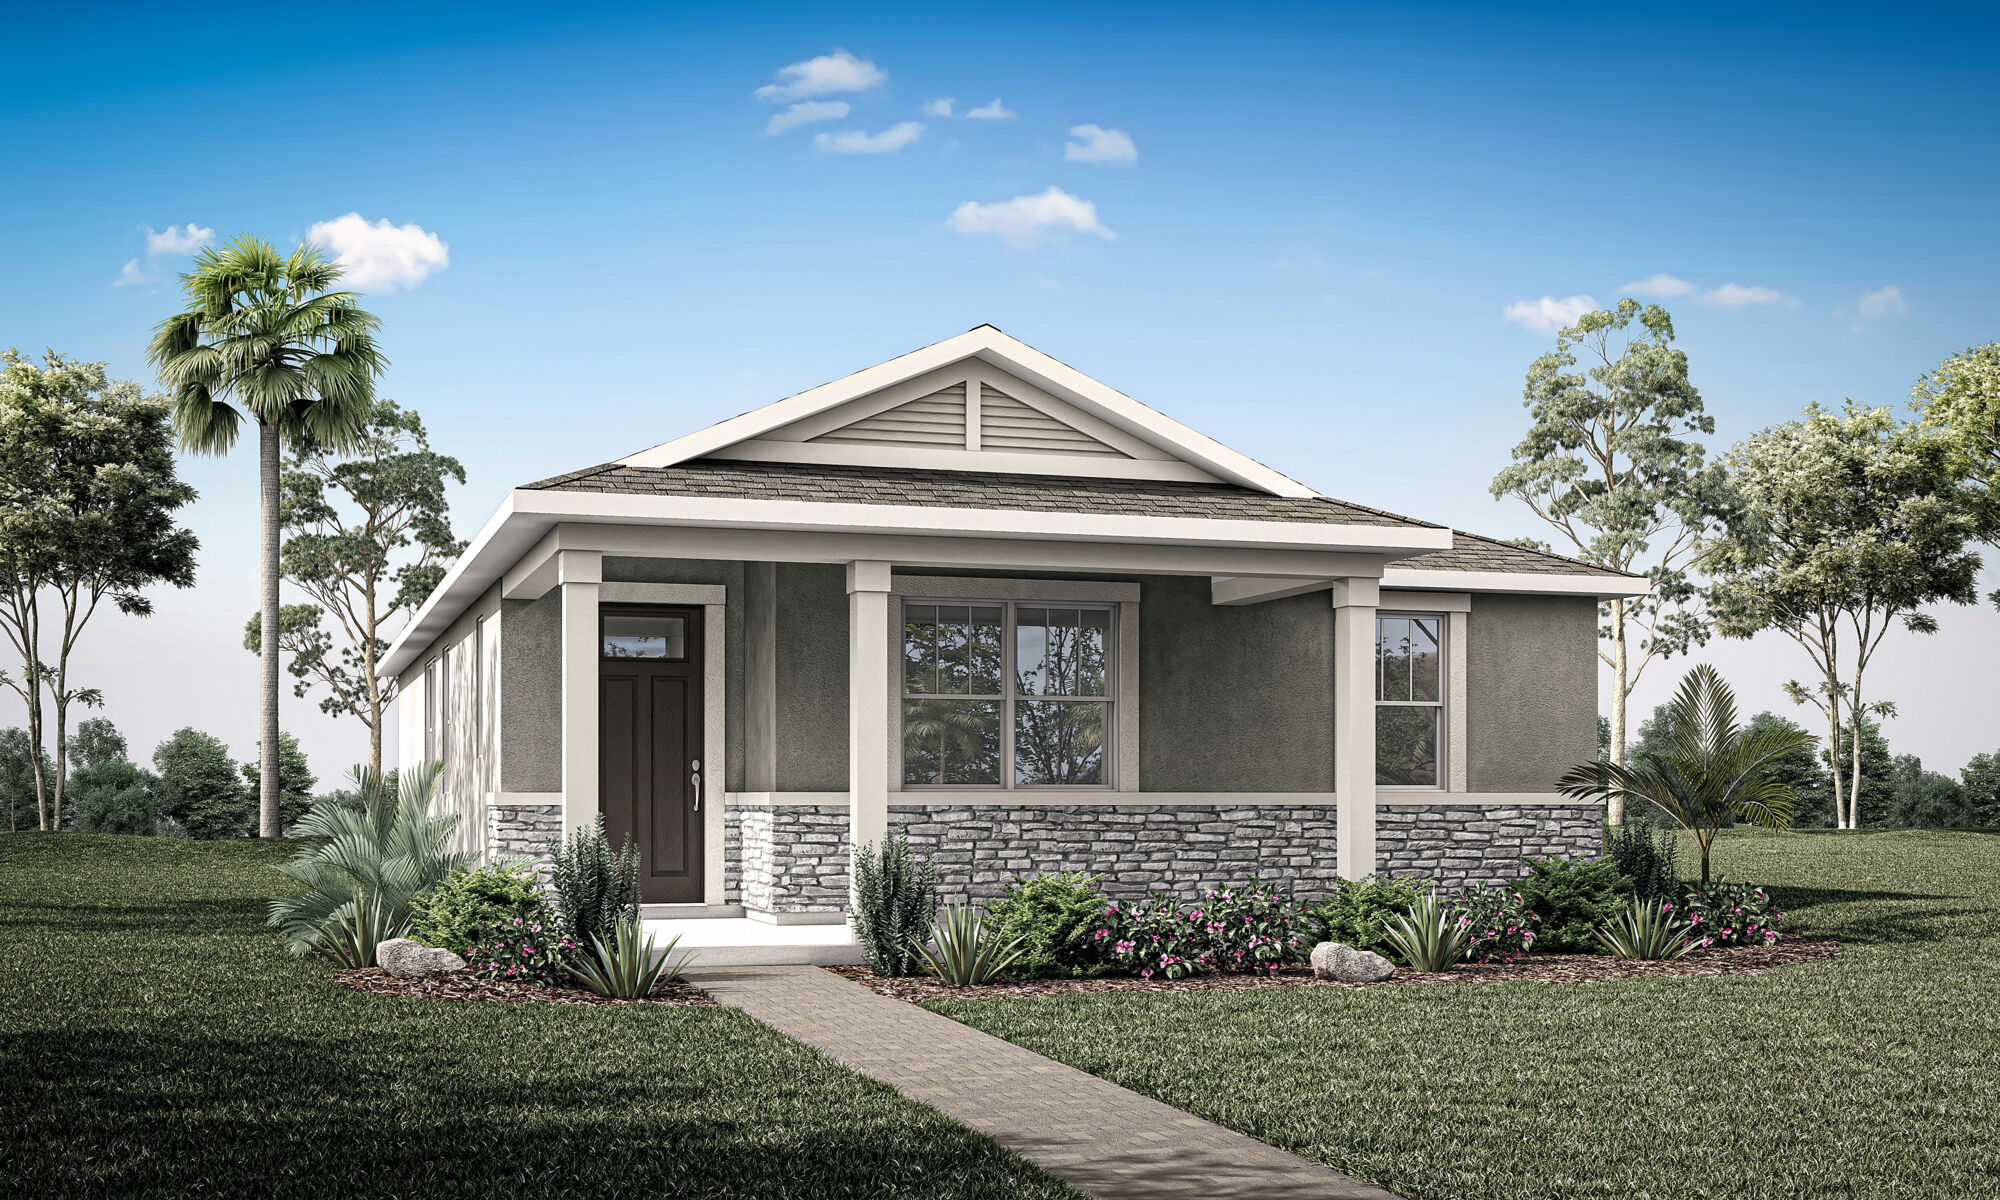
Ready to BuildCaledon
From$519,9903 Beds2 Baths2 Car garage1,731+ sq ftHome Design Details The 1,651 sq. ft. Caledon is one of our brand-new Spirit 40 Series floorplans, offering thoughtfully designed single-story living with 2 bedrooms, 2 baths and a 2-car garage. A walk-in pantry enhances the open, flowing space and connectedness of the kitchen and dining area. The expansive owner’s suite has a large walk-in closet. Architect’s Choice Options for this floorplan include a flex room, a 3rd bedroom or an executive-style kitchen upgrade. Home Features Energy-efficient appliances Smart thermostat from Ecobee 42” upper cabinets in kitchen Granite counter tops Flex room Floor plan(s) customizable, please contact us for further information.
Carousel — use arrows to browse images for this design, or tap the photo to open the floor plan.
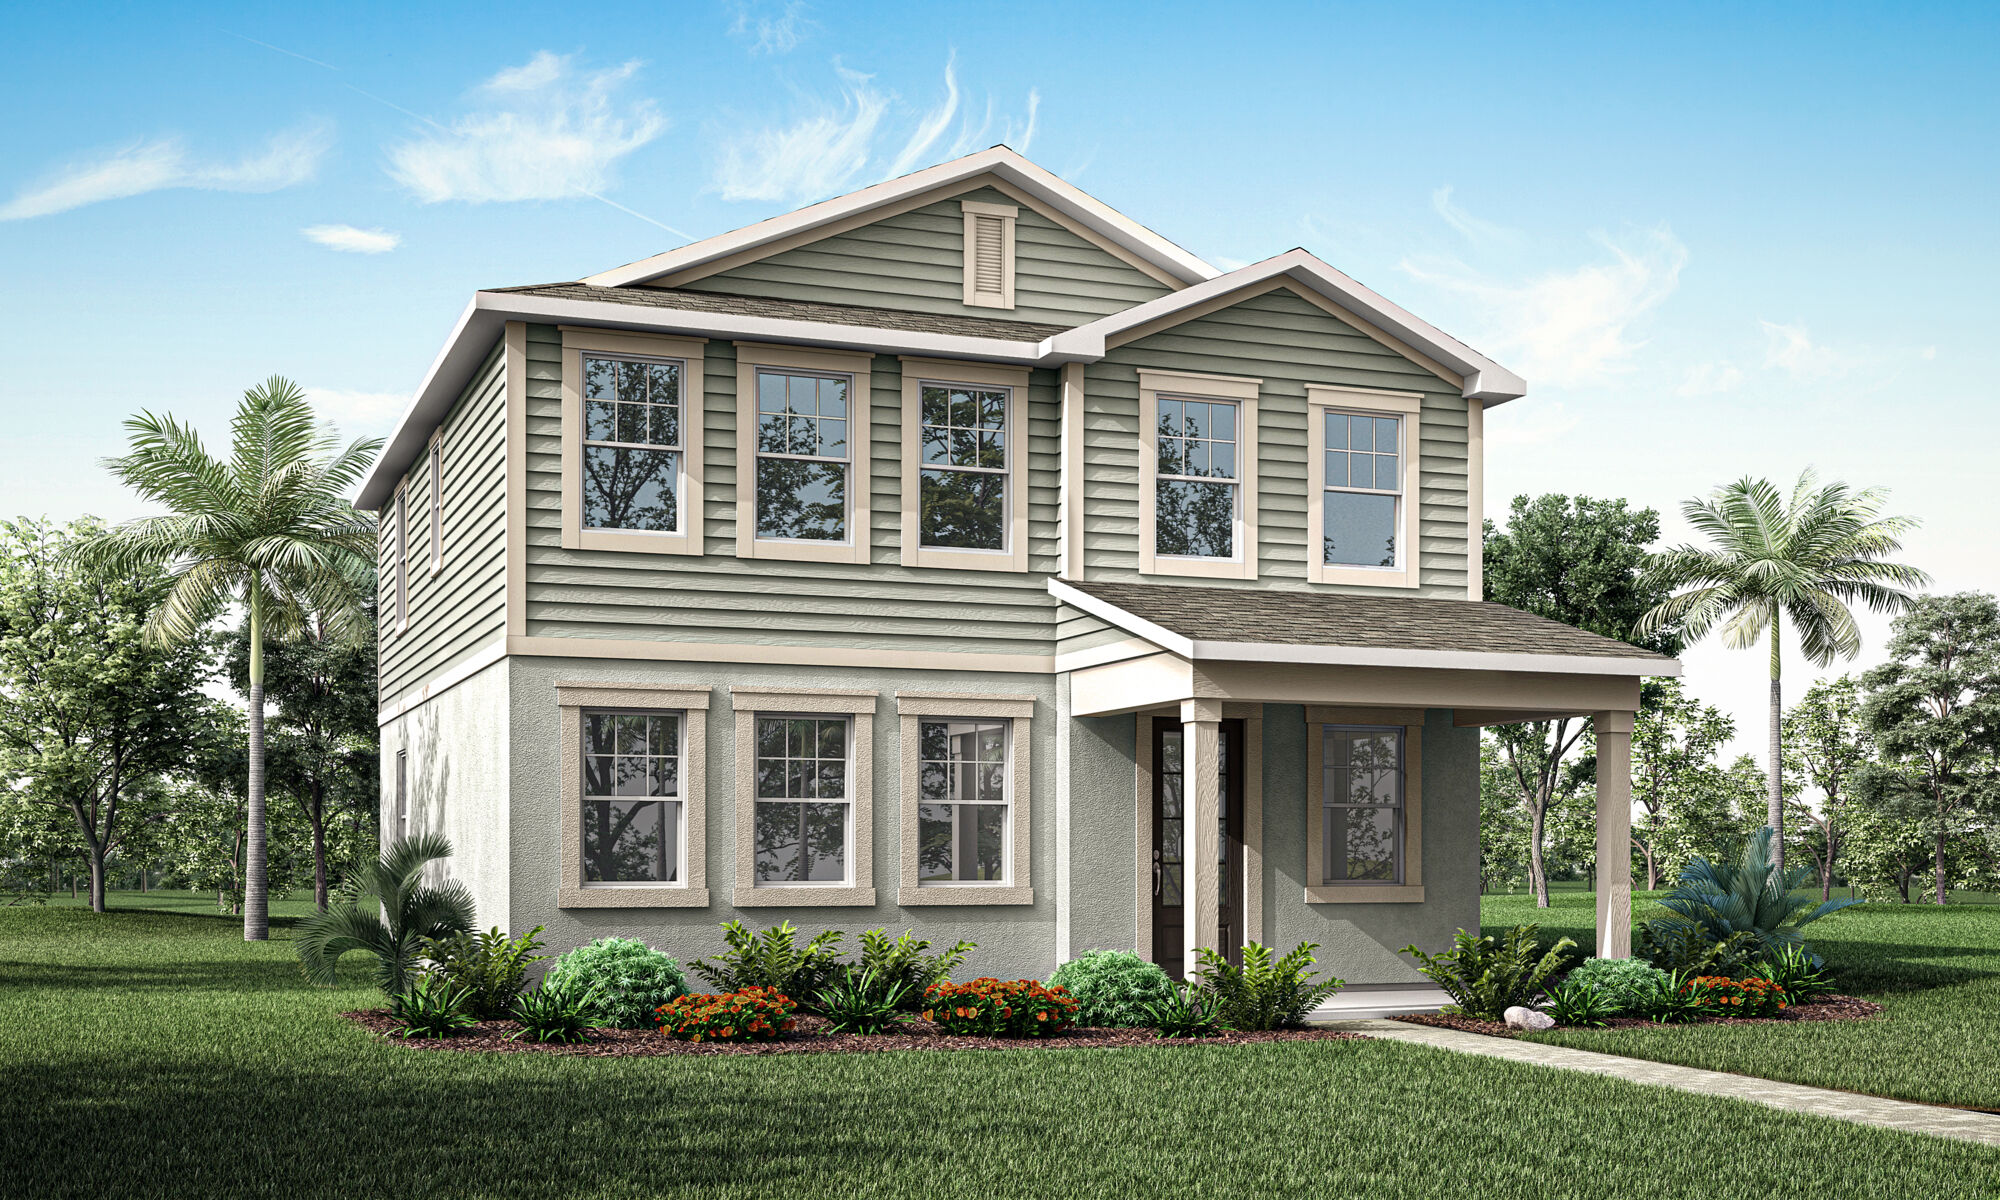
Ready to BuildTalquin
From$529,9903 Beds2.5 Baths2 Car garage2,317+ sq ftHome Design Details The Talquin is a beautifully designed two-story home that offers 2,321 square feet of stylish and functional living space. With 3 generously sized bedrooms, 2.5 bathrooms, and a 2-car garage, this home is perfect for those who want both space and comfort. The open-concept main floor is perfect for entertaining, featuring a large Great Room, an expansive kitchen with a central island, and a dining area. Upstairs, the private master suite provides a luxurious retreat, two additional bedrooms, and a versatile loft space.
Carousel — use arrows to browse images for this design, or tap the photo to open the floor plan.
Ready to BuildTalbot
From$559,9904 Beds3 Baths2 Car garage2,051+ sq ftHome Design Details The 2,051 sq. ft. Talbot floorplan has plenty of space in an arrangement that’s thoughtfully designed for everyday living. The front porch and foyer lead to bedrooms 2 and 3, which are tucked away with their own full bath, before proceeding to the flex room and combined Great Room, dining and kitchen area. There, a large corner pantry and breakfast bar keep things tidy, while the large covered lanai offers the perfect place to take meals and conversations outdoors. The owner’s suite is convenient to everything but offers great privacy, with a large walk-in closet and dual-sink bath. Home Features Energy-efficient appliances Smart thermostat from Ecobee 42” upper cabinets in kitchen Granite counter tops Flex room Floor plan(s) customizable, please contact us for further information.
Carousel — use arrows to browse images for this design, or tap the photo to open the floor plan.
Ready to BuildWindley
From$562,9904 Beds2.5 Baths2 Car garage2,566+ sq ftHome Design Details The Windley is a magnificent two-story home that offers 2,566 square feet of well-designed living space. Featuring 4 bedrooms, 2.5 bathrooms, and a 2-car garage, this home is ideal for those looking for both room to grow and luxurious comfort. The open-concept main floor boasts a large Great Room, a chef-inspired kitchen, and a dining area that connects to the outdoor covered lanai, perfect for entertaining. Upstairs, you’ll find a spacious primary suite with en-suite bathroom, three additional bedrooms, a full bathroom, and a versatile loft that can be used for whatever suits your lifestyle. The Windley’s layout is perfect for modern living.
Carousel — use arrows to browse images for this design, or tap the photo to open the floor plan.
Ready to BuildPinnacle
From$599,9904 Beds3 Baths2 Car garage2,365+ sq ftHome Design Details The 2,663 sq. ft. Pinnacle offers thoughtfully designed single-story living with 4 bedrooms, 3 baths and a 2-car garage. A walk-in pantry enhances the open, flowing space and connectedness of the kitchen, large dining area and expansive Great Room. A covered lanai provides excellent outdoor living space. The owner’s suite has a large walk-in closet and linen storage. Architect’s Choice Options for this floorplan include a flex room, executive-style kitchen upgrade.
Carousel — use arrows to browse images for this design, or tap the photo to open the floor plan.
Ready to BuildHoneysuckle
From$609,9904 Beds3 Baths2 Car garage2,240+ sq ftHome Design Details The Honeysuckle complements your lifestyle with Mattamy’s signature style and elegance. 2,240 sq. ft. of thoughtfully designed living space offers a thoroughly modern take on open-concept living, with a kitchen, breakfast bar, dining area and Great Room that can inspire both everyday life and special gatherings. The covered back patio is perfect for taking the fun outdoors. Meanwhile, comfort and privacy are king in the spacious owner’s suite — featuring a private bath and walk-in closet. Architect’s Choice Options for this plan include a study in lieu of the flex room, a 2nd flex room in lieu of the tandem garage, a 4th bed and 3rd bath in lieu of the flex room and more.
Carousel — use arrows to browse images for this design, or tap the photo to open the floor plan.
Ready to BuildShenandoah
From$614,9904 Beds2.5 Baths2 Car garage2,582+ sq ftHome Design Details The 2,582 sq. ft. Shenandoah offers thoughtfully designed 2-story living with 4 bedrooms, 2.5 baths and a 2-car garage. A walk-in pantry enhances the open, flowing space and connectedness of the kitchen and dining area. The owner’s suite has a large walk-in closet and linen storage, and bedrooms 2 and 3 each boast a walk-in closet. A loft offers even more flexible living space. Architect’s Choice Options for this floorplan include an executive-style kitchen upgrade.
Carousel — use arrows to browse images for this design, or tap the photo to open the floor plan.
Ready to BuildOlympic
From$659,9904 Beds2.5 Baths2 Car garage3,067+ sq ftHome Design Details The 3,053 sq. ft. Olympic floorplan offers vast living space that’s thoughtfully planned to complement your lifestyle. From the foyer, a spacious and inspiring living area is revealed — with the kitchen, breakfast bar, dining area and Great Room offering a huge area in which to cook, eat, entertain or relax. Gathering space extends to the patio, which can optionally be upgraded to a covered lanai of two different sizes. Upstairs, an impressive loft area can be used for alternate family gatherings, such as a home theatre or personal arcade. The options are endless! A full bath and 3 bedrooms complete the second level, with bedrooms 2 and 3 each boasting walk-in closets. Architect’s Choice Options for this plan include a covered lanai, an executive kitchen, a study in lieu of the flex room, a super shower, a 5th bedroom and 3rd bath with smaller loft, and more.
Carousel — use arrows to browse images for this design, or tap the photo to open the floor plan.
Ready to BuildAzalea
From$724,9905 Beds3.5 Baths2 Car garage3,396+ sq ftHome Design Details This floorplan will maximize your lifestyle! The two-story, 3,389 sq. ft. Azalea offers vast, flowing space, style and comfort. The open-concept main floor is an incredible place to gather, and the adjacent covered lanai extends the entertainment outdoors. The separate, first-floor owner’s suite is a private area with its own luxurious bath and large walk-in closet. A flex room right off the foyer offers additional space to work, study, create or play. Upstairs, a large loft is another multi-use family living space, while the bedrooms each offer their own walk-in closets. The 3-car garage completes the package, boasting space enough for your vehicles and recreational gear. Architect’s Choice Options offer flexibility with room choice and additional structural features as seen on the floor plan. These options and finishes may be selected or personalized based on the stage of construction of the home.
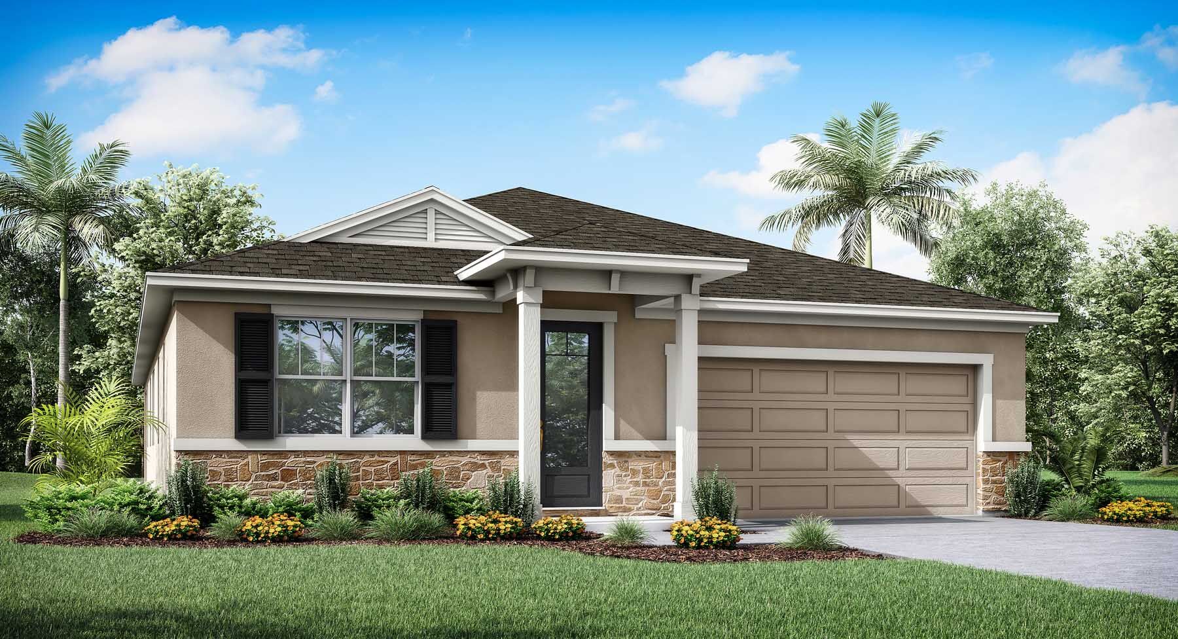
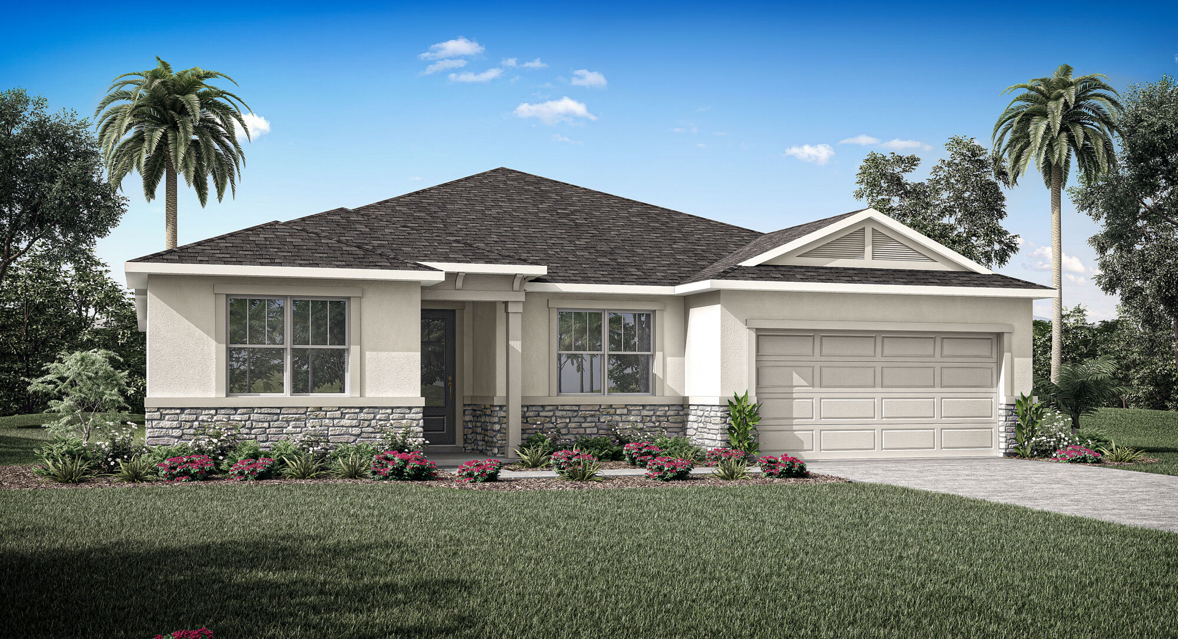
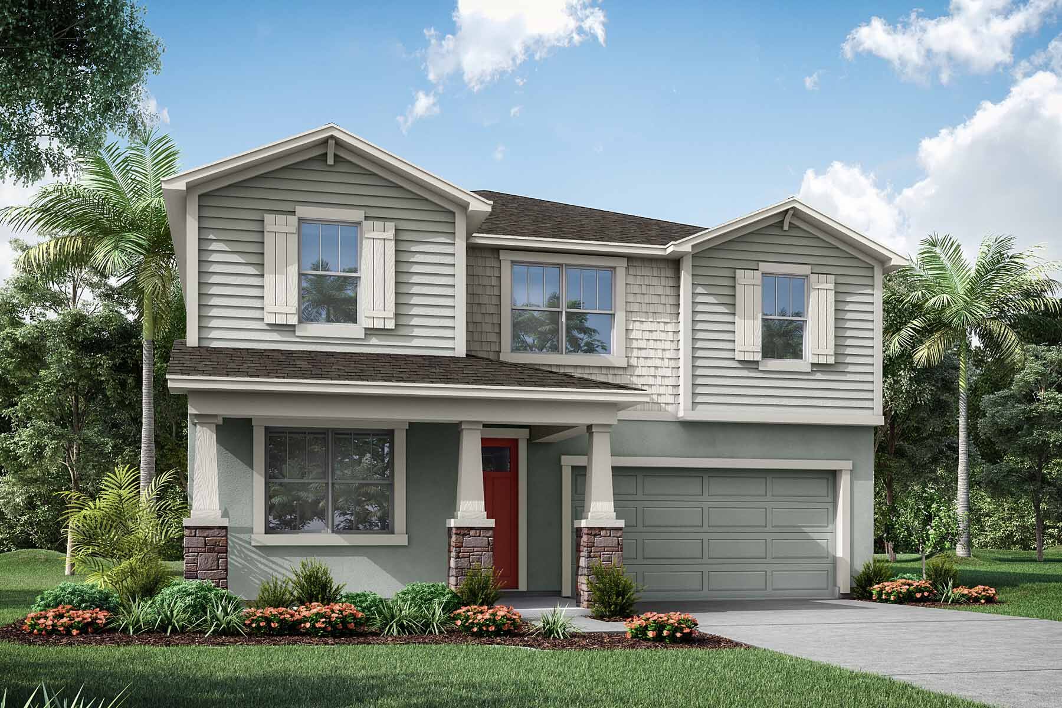
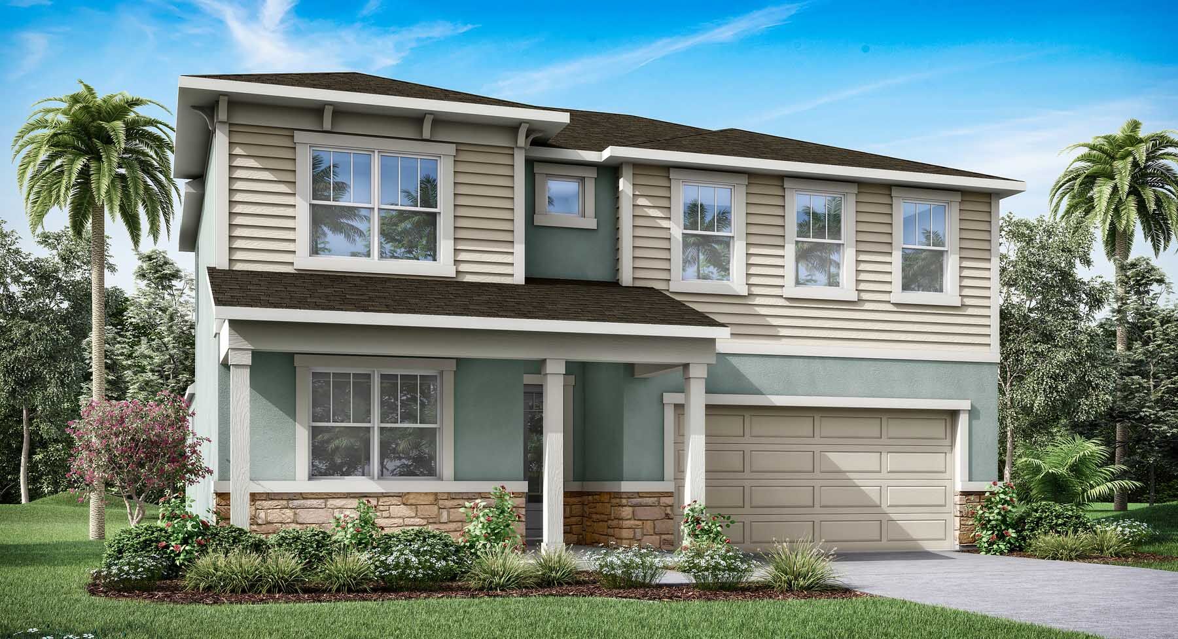
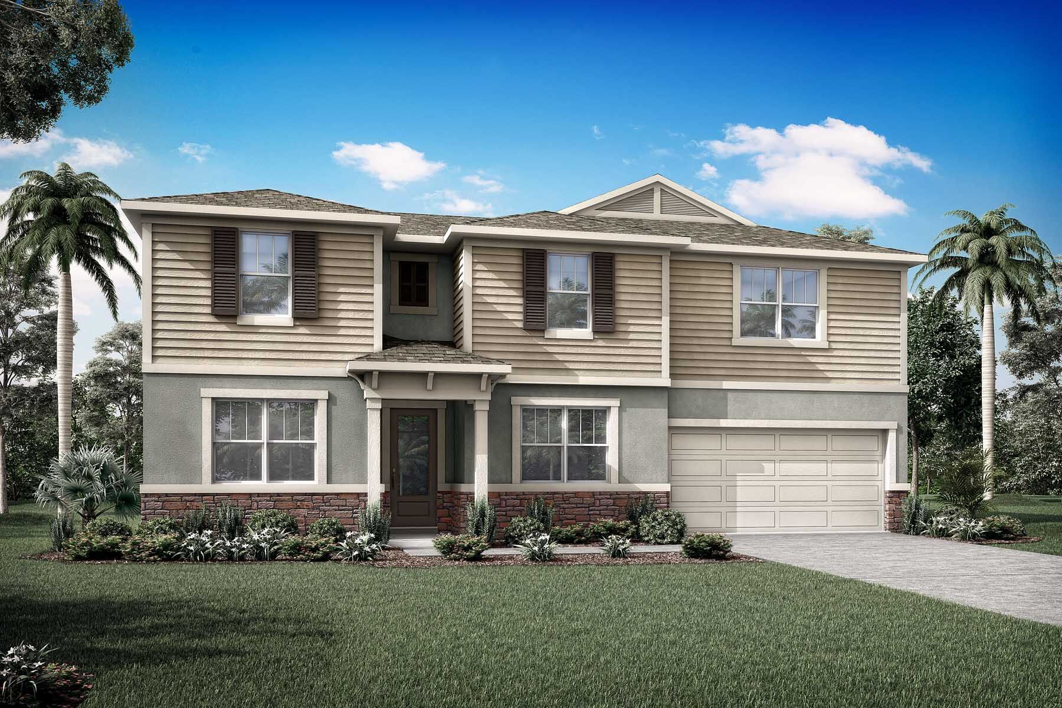
Media
Project photo gallery
Click the large photo or a thumbnail to open the gallery viewer.
Is this your project?
Take control of your project page, add direct contact details, keep information updated, unlock performance insights, and increase visibility with agents and buyers actively looking for new construction homes.
Prices and features may vary and are subject to change. Photos are for illustrative purposes only. Legal disclaimers.