

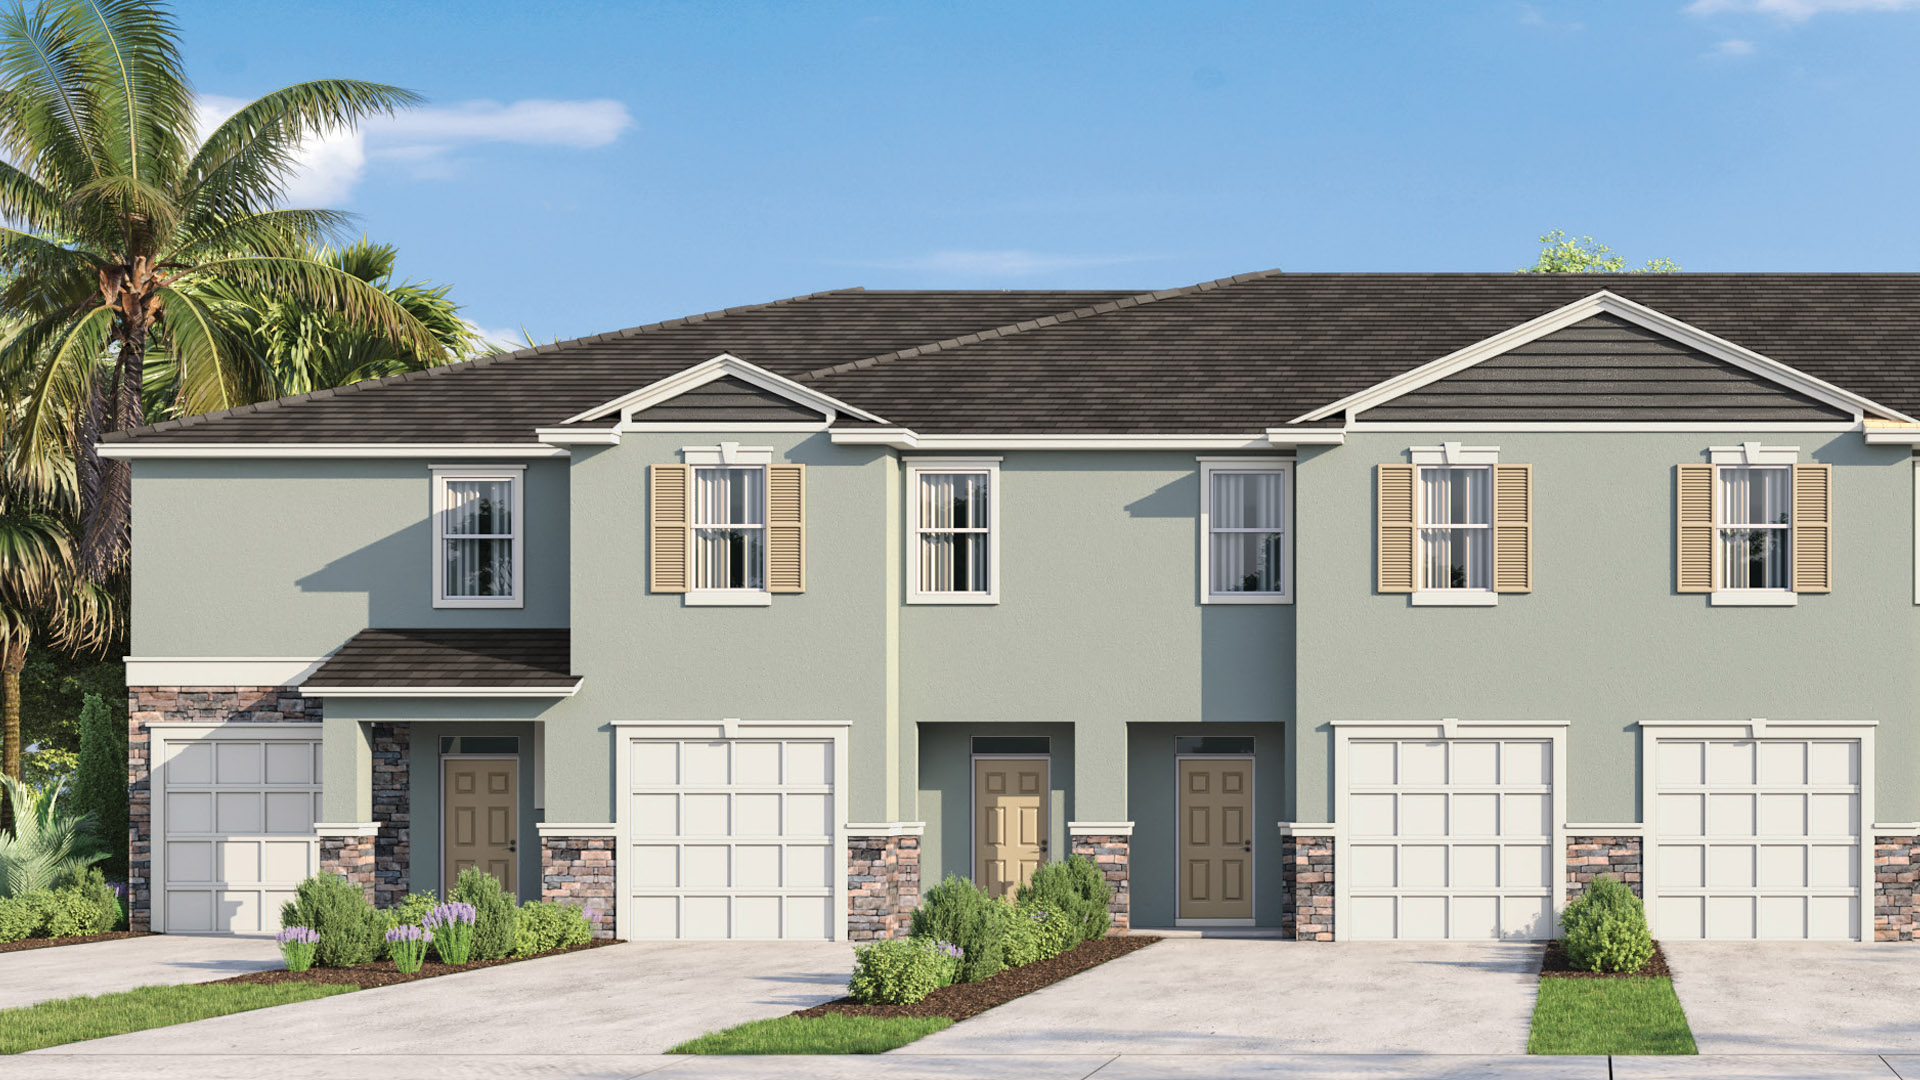
Nona West

Discover the vibrant Nona West project by DR Horton in the heart of Orlando, complete with fantastic amenities like a playground, walking and biking trails, ample parking, and beautiful parks!
About our community
Find your home at Nona West, a new townhome community in the city of Orlando, Florida. This desirable community features convenient, low maintenance living, with two townhome floorplans to choose from with 3 bathrooms, 2 and a half bathrooms and up to 1,673 square feet.
As you enter these homes, you'll be wowed by the attention to detail and abundance of included features throughout. Kitchens feature granite counters, stainless steel appliances, ample pantry space and center island perfect for entertaining guests. Homes also feature a one car garage and a rear covered lanai, perfect for enjoying the Florida weather. Built with all concrete block construction, these spacious floorplans offer a variety of well designed livable space.
Homes in this neighborhood also come equipped with smart home technology, allowing you to easily control your home. Whether it's adjusting the temperature or turning on the lights, convenience is at your fingertips.
The community offers a range of homesites including open area views. Residents will also enjoy the greenspaces, walking paths throughout and a children's playground.
Located directly off Boggy Creek Rd with close proximity to the many attractions and world-famous theme parks Central Florida has to offer. An abundance of shopping and dining is just minutes away. Commuting is also a breeze with direct access to 17-92, Florida's Turnpike, Osceola Parkway, I-4 and SR 417. Neo-City, Lake Nona Medical City, the Orlando airport and major roadways are a short drive away, making access to all Central Florida has to offer a breeze.
With it's convenient location, community features and amenities, Nona West is a perfect place to call home.
Community amenities
- Conservation Views
- Children's Playground
- Walking Paths
- Nearby Shopping & Dining
- Mins to 417 & Lake Nona
- Playground
- Stainless Steel Appliances
- Sleek Granite Countertops
- Tile Flooring Throughout
- Home is Connected Smart Home Technology
Amenities
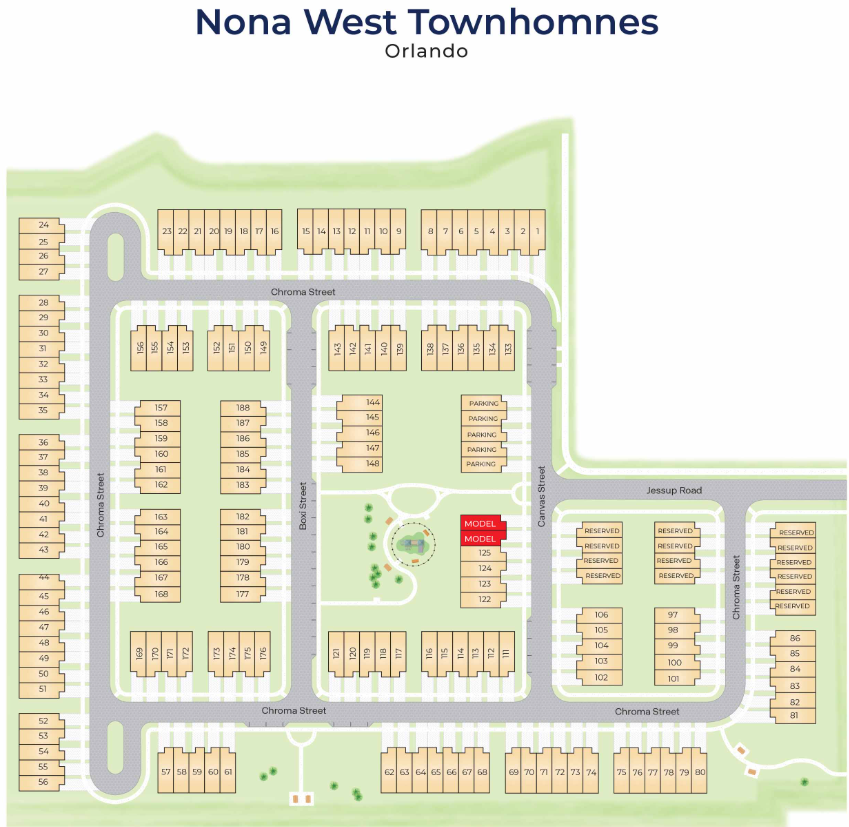
Site Plan
Home designs (2)
3 Quick Move-In lots across 1 plan — open Quick Move-In.
Carousel — use arrows to browse images for this design, or tap the photo to open the floor plan.
Quick Move-InGlen - Unit B
From$401,9903 Beds2.5 Baths1 Car garage1,673+ sq ftTownhome at Nona West. 3 Quick Move-In homes in this plan — ask the sales team about finishes and closing timelines.
Carousel — use arrows to browse images for this design, or tap the photo to open the floor plan.
Ready to BuildVale
From$416,9903 Beds2.5 Baths1 Car garage1,758+ sq ftAbout this floorplan The Vale is one of our two-story townhome floorplans featured in our Lake Nona Community in Orlando, Florida. Welcome to this stylish and modern townhome nestled in a serene community. Boasting three spacious bedrooms, two and a half luxurious baths, and a convenient two-car garage, this residence offers the perfect blend of comfort and functionality. This all-concrete block construction home is sure to please, with 1,758 square feet, 3 bedrooms ad 2 and a half bathrooms. Step inside to discover sleek, contemporary design elements complemented by high-end finishes throughout. Entertaining is a breeze, as this townhome features a spacious kitchen island, breakfast nook/dining area and a spacious walk-in pantry. The open-concept living area is ideal for both relaxation and entertainment, featuring a kitchen equipped with stainless-steel appliances, granite countertops, and ample cabinet space. As you enter the foyer you are welcomed with a powder room, and a spacious family room overlooking a covered rear lanai, perfect for dining or simply soaking in the sunshine. Upstairs, the primary bedroom serves as a tranquil retreat, complete with a lavish ensuite bath featuring dual sinks and a separate walk-in shower. Two additional bedrooms offer flexibility for guests, home offices, or hobbies, while a convenient laundry room adds practicality to daily life. Experience the ultimate convenience with smart home technology integrated throughout, allowing you to control lighting, temperature, security, and more with ease. With energy-efficient features and modern amenities, this townhome provides a sophisticated urban lifestyle in a desirable location.
Media
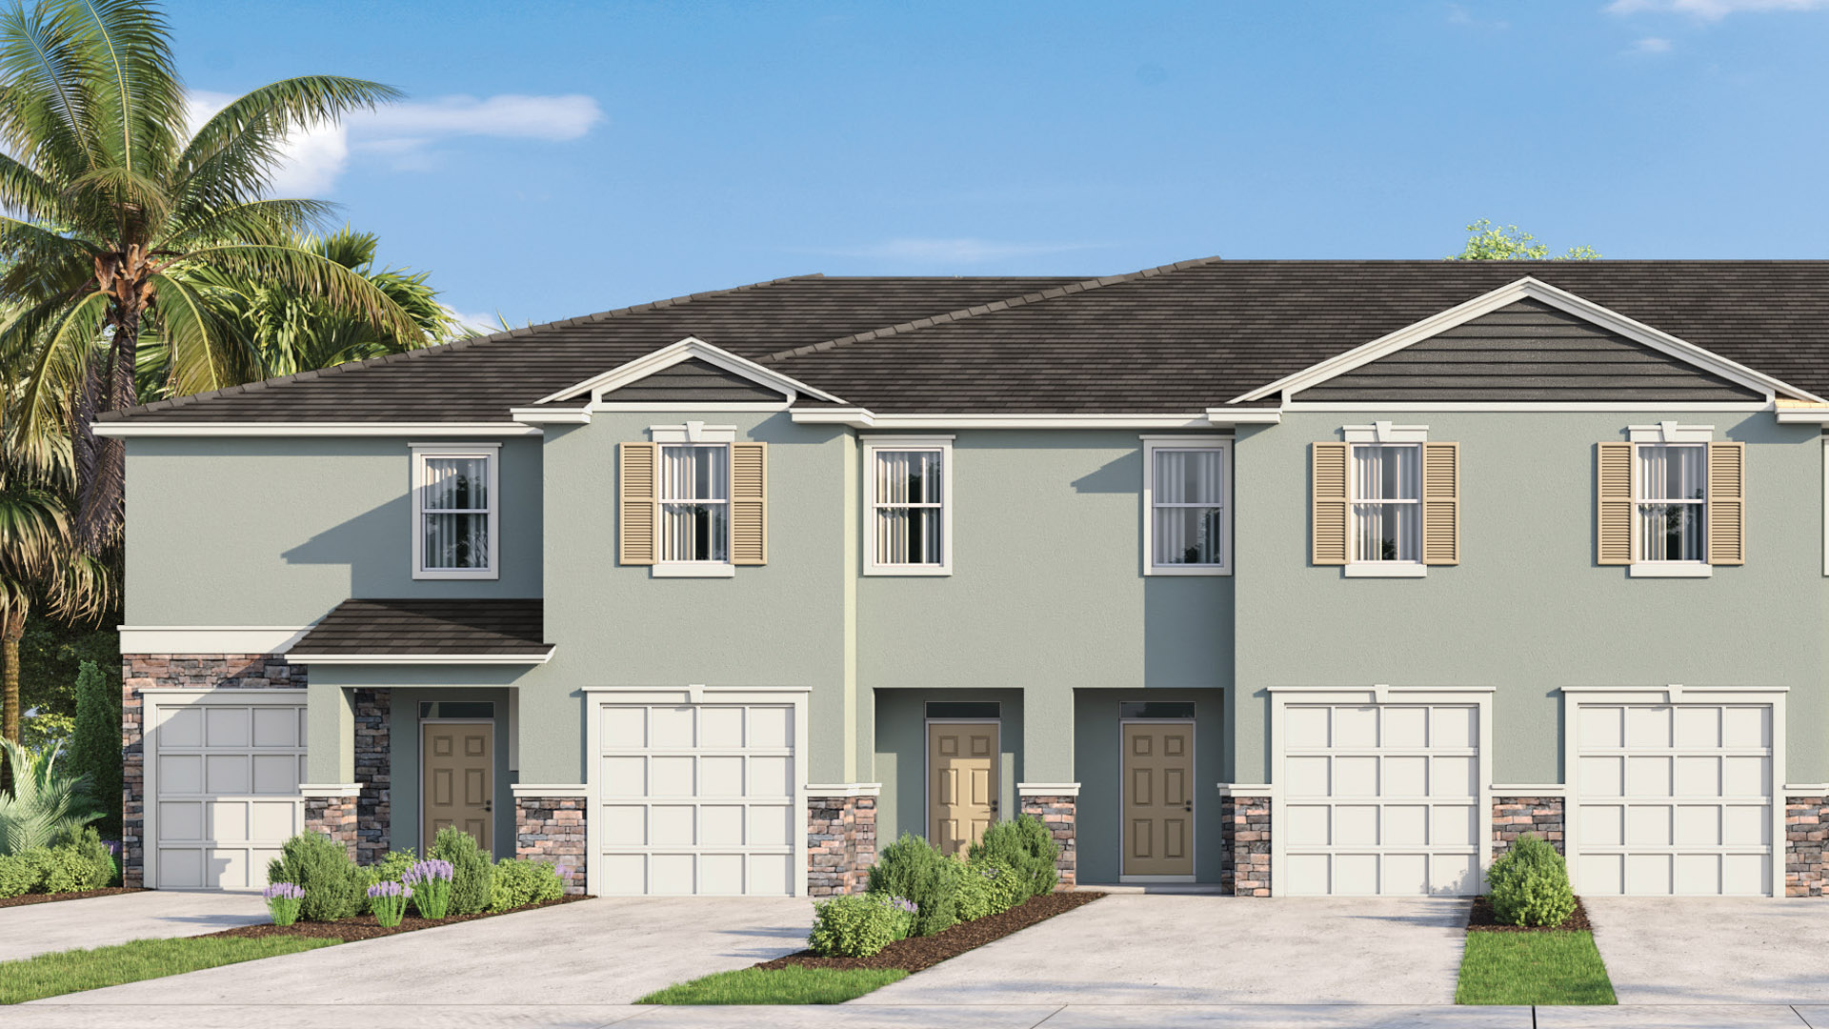
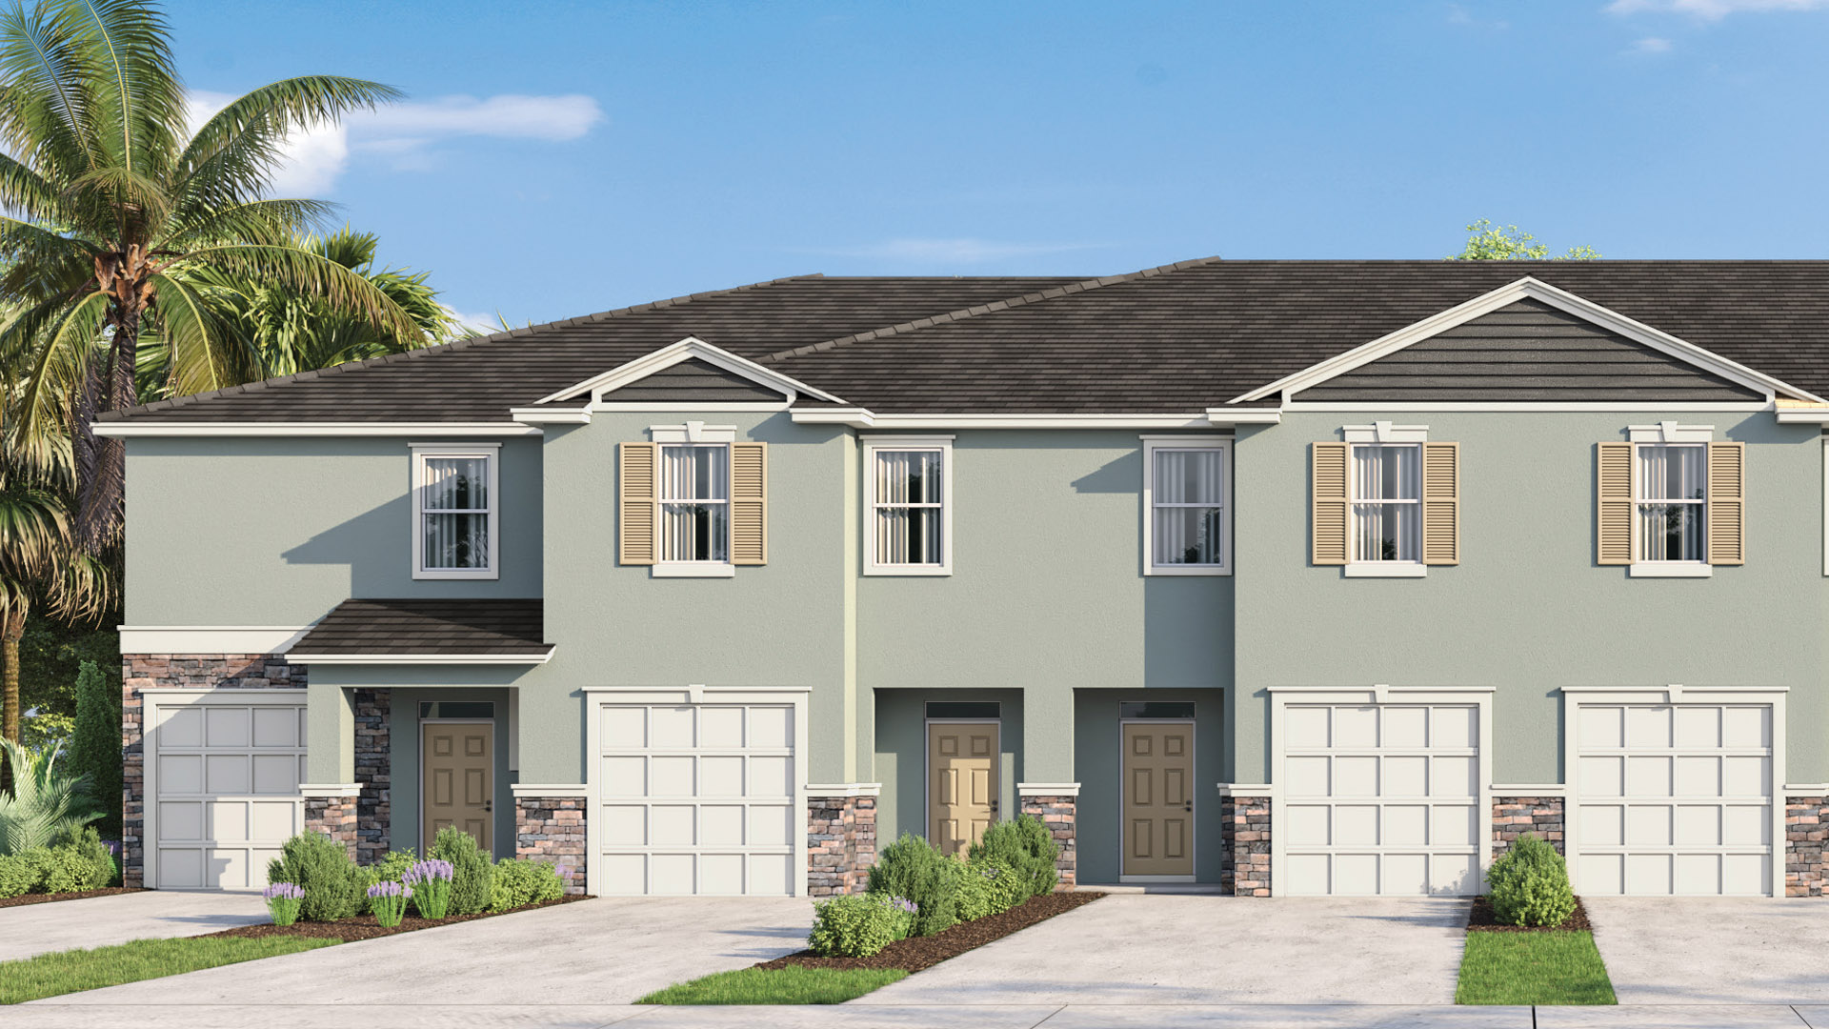
Project photo gallery
Click the large photo or a thumbnail to open the gallery viewer.
Prices and features may vary and are subject to change. Photos are for illustrative purposes only. Legal disclaimers.