

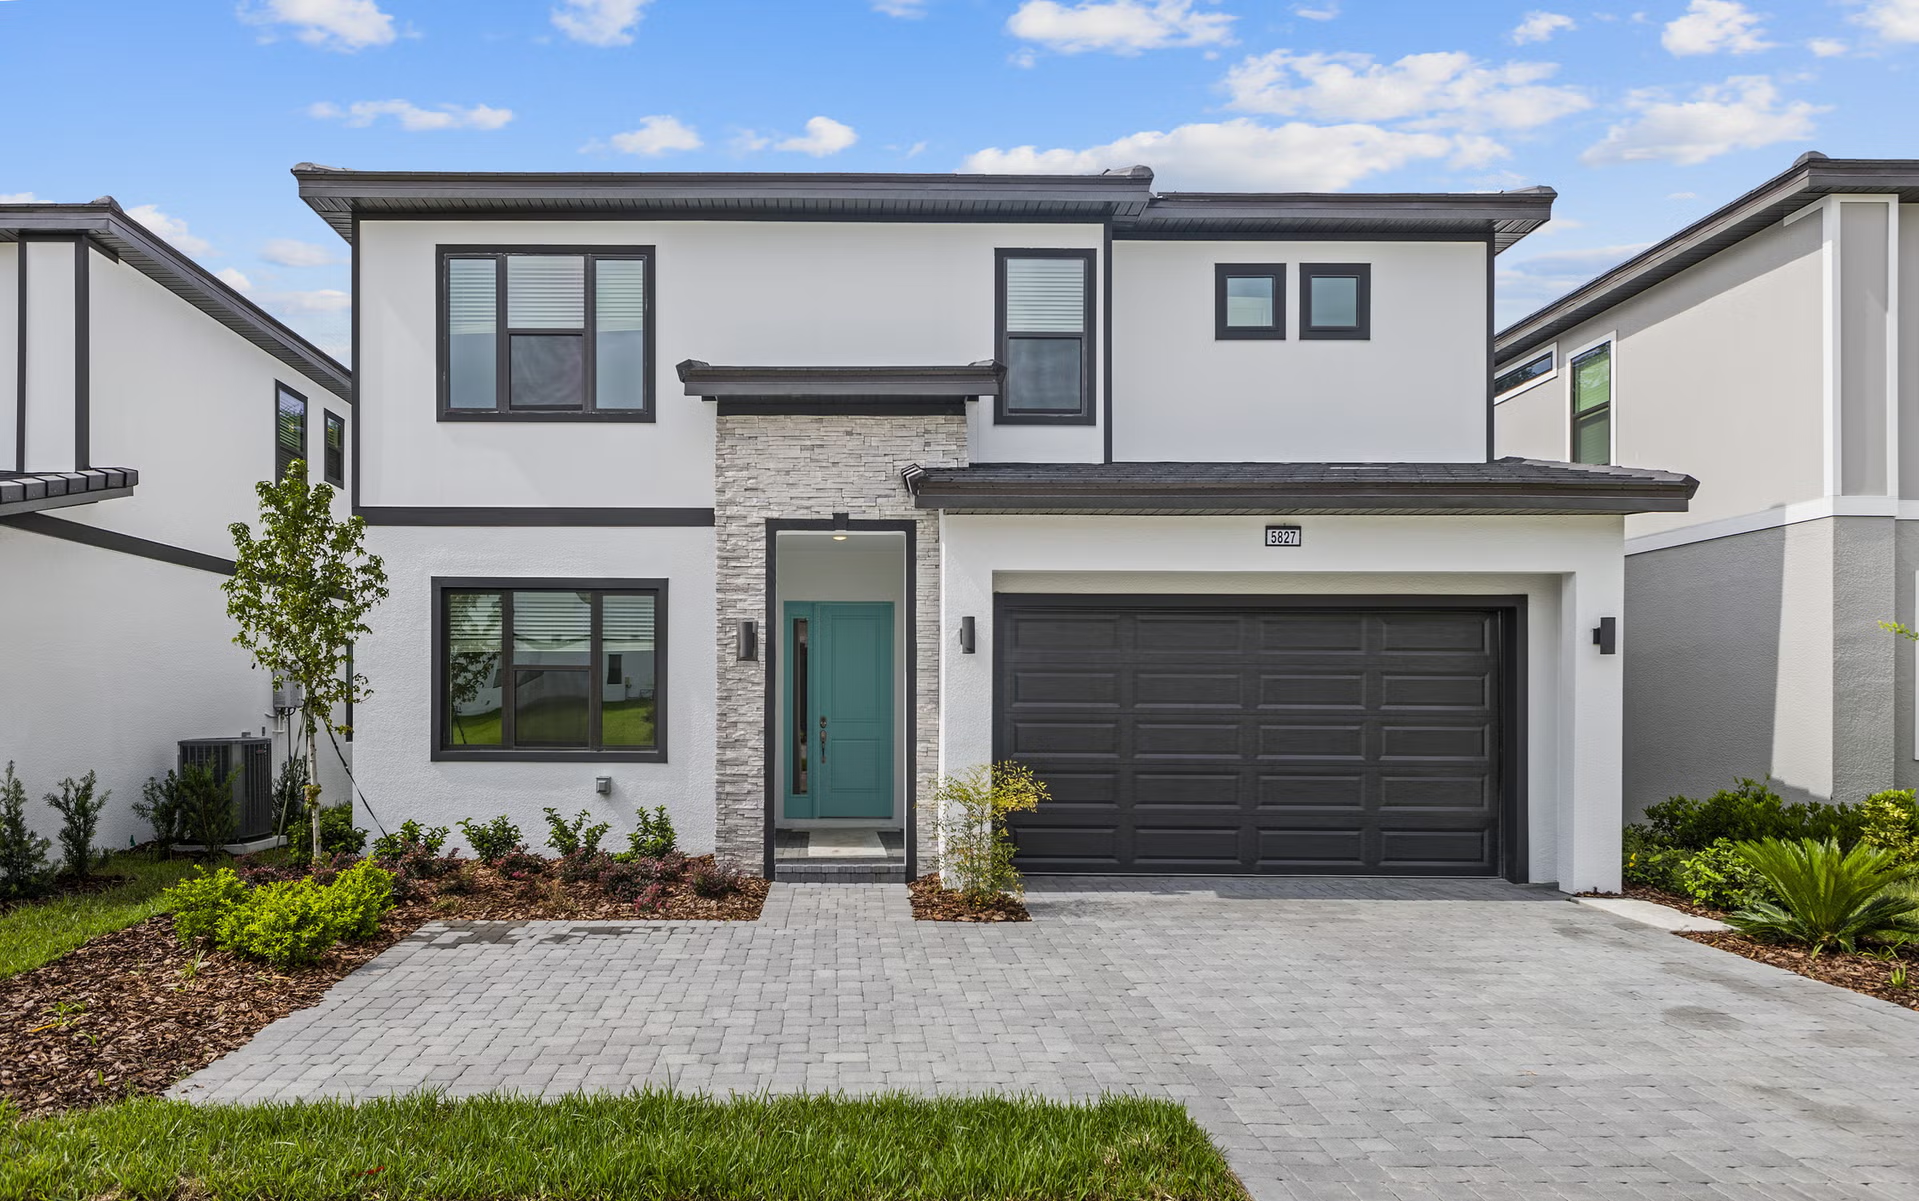
Paradiso Grande Resort
Total Units
76
Descubre el lujoso Paradiso Grande Resort en Orlando, traído a la vida por Park Square Homes, que cuenta con una variedad de comodidades, incluyendo un parque, casa club, piscina y un emocionante parque acuático.
Welcome to Paradiso Grande! The newest resort community, where every home has been created with the vacationer in mind. Paradiso Grande offers an amazing location, community amenities and endless excitement year-round. It is the ideal luxury destination for families, friends and large groups to enjoy Central Florida. It is perfectly positioned in the heart of Orlando’s famed attractions, neighboring SeaWorld’s Discovery Cove, along with shopping and dining, and minutes from Orlando International Airport. All residents and guests can enjoy the Aquarius Clubhouse’s resort pool and lazy river, game room, café and fitness center. Well-appointed homes and townhomes are all designed with the latest modern features, thoughtful finishes, appliances and private pools and covered lanais. Each home expands two-stories with large gathering spaces and an array of bedrooms with private ensuite baths. Paradiso Grande will be built in phases. Select homesite reservations are available. Stylish vacation living in the heart of Orlando.
Amenities
- Aquarius Clubhouse
- Resort-Style Pool
- Lazy River
- Kids Pool Splash Zone
- Fitness Center
- Game Room
- Cafe
- Pond
Amenities
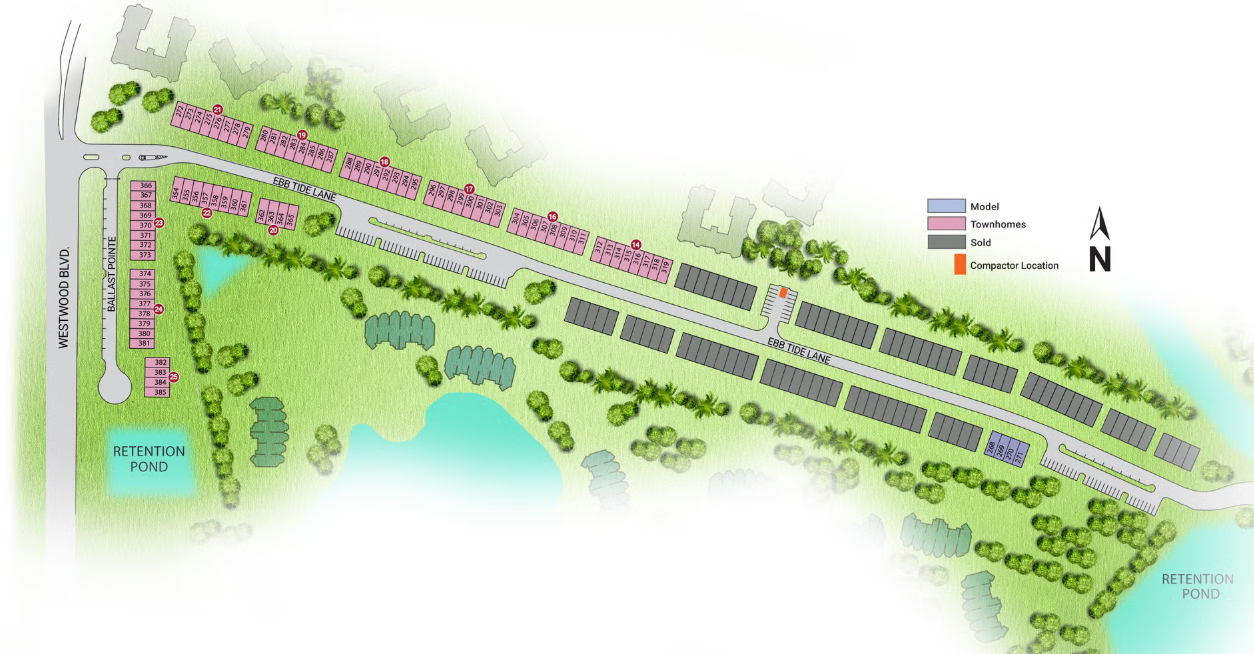
Site Plan
Home designs (2)
No Quick Move-In lots in these results; each plan's pill reflects primary availability from listings.
Carousel — use arrows to browse images for this design, or tap the photo to open the floor plan.
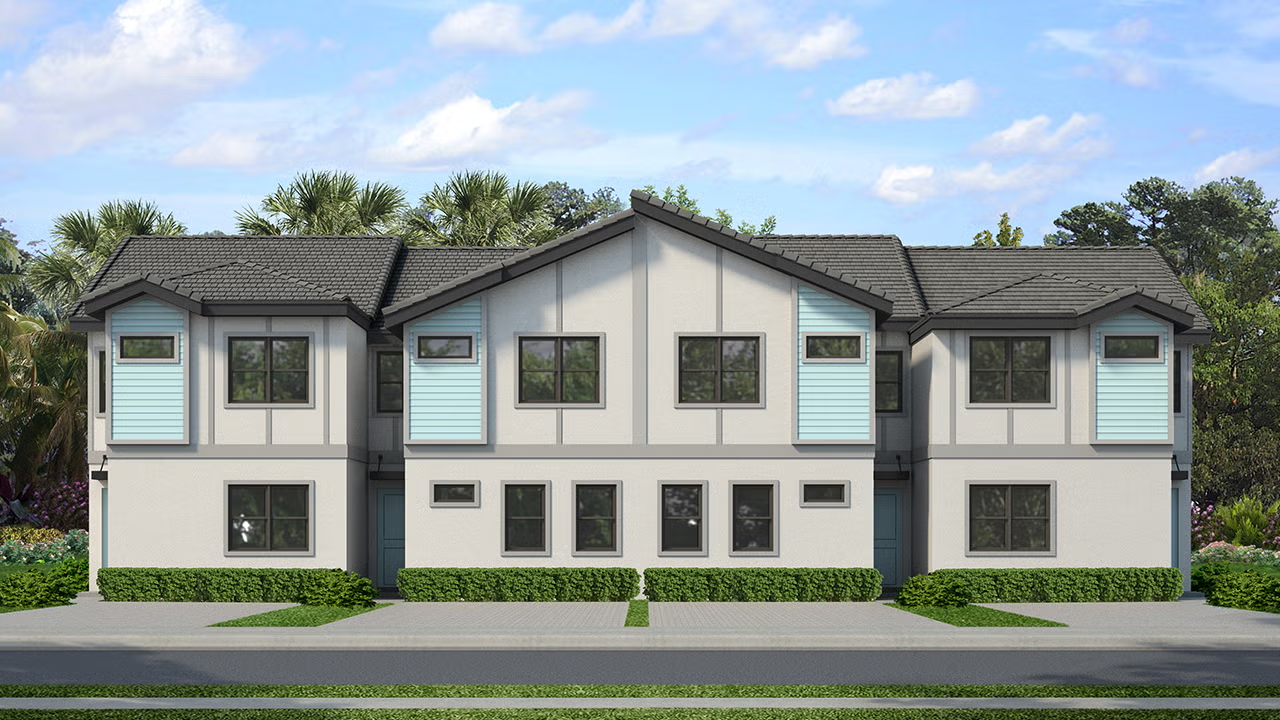
Ready to BuildLatitude Bonus Townhome
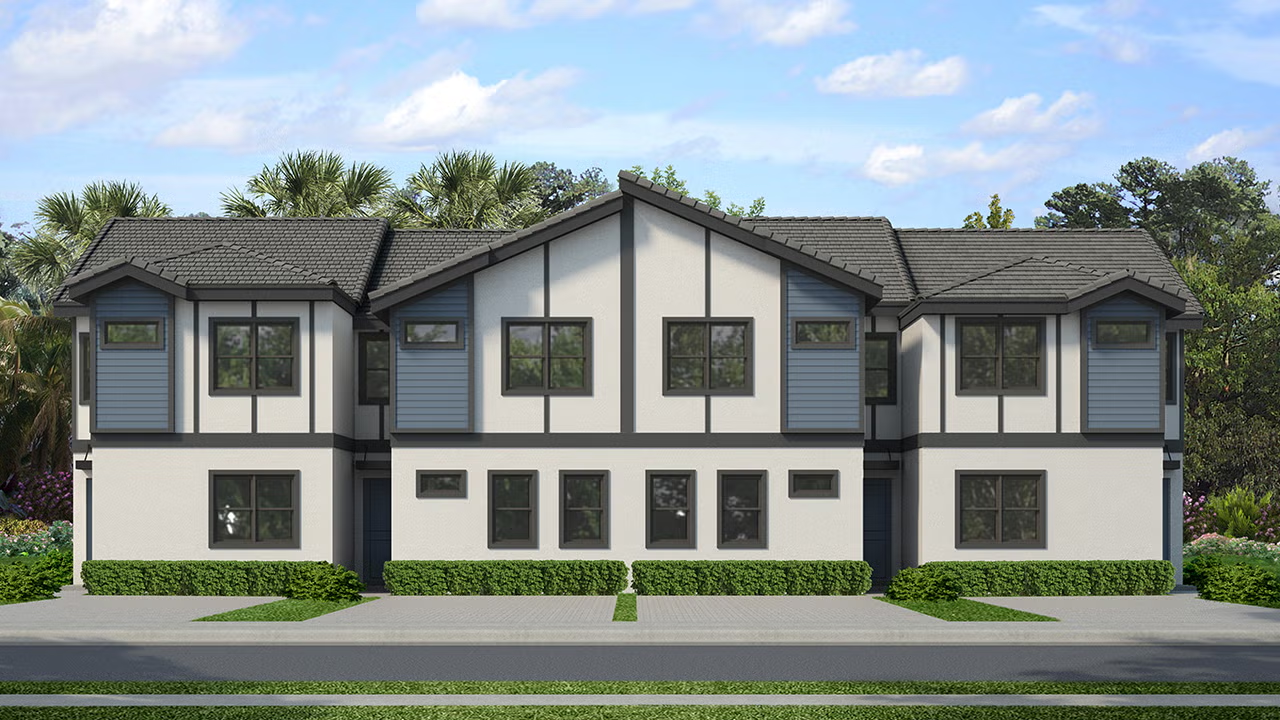
Inquire5 Beds5 Baths2 Car garage2,278+ sq ftThe Latitude welcomes guests to an expansive first floor tiled great room, dining area, and kitchen with granite countertops, 42" cabinets and stainless steel appliances. The Great Room overlooks a private screened pool and patio. A guest bedroom and bathroom complete the first floor layout. The second floor includes 4 additional bedrooms, all with ensuite bathrooms, as well as an included washer and dryer. The Master Bedroom boasts a spacious walk-in closet and private bathrooms with 2 sinks.
Carousel — use arrows to browse images for this design, or tap the photo to open the floor plan.
Ready to BuildNautilus Bonus Townhome
Inquire5 Beds5 Baths2 Car garage2,278+ sq ftAs an end unit, the Nautilus opens into an expansive first floor tiled great room, dining area, and kitchen with granite countertops, 42" cabinets and stainless steel appliances. The Great Room overlooks a private screened pool and patio. A guest bedroom and bathroom complete the first floor layout. The second floor includes 4 additional bedrooms, all with ensuite bathrooms, as well as an included washer and dryer. The Master Bedroom boasts a spacious walk-in closet and private bathrooms with 2 sinks.
Media
Project photo gallery
Click the large photo or a thumbnail to open the gallery viewer.
Prices and features may vary and are subject to change. Photos are for illustrative purposes only. Legal disclaimers.