

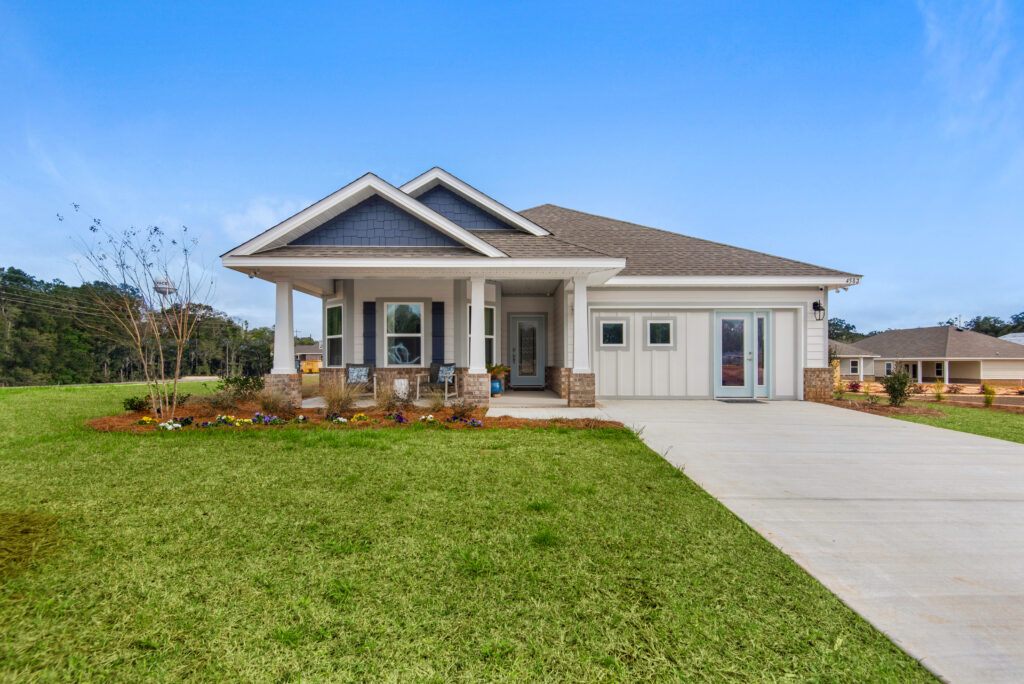
Southern Palms

Total Units
40
Experience the charm of Pace city with Southern Palms, a magnificent project by Holiday Builders. Enjoy top-notch amenities like ample parking and a beautiful park.
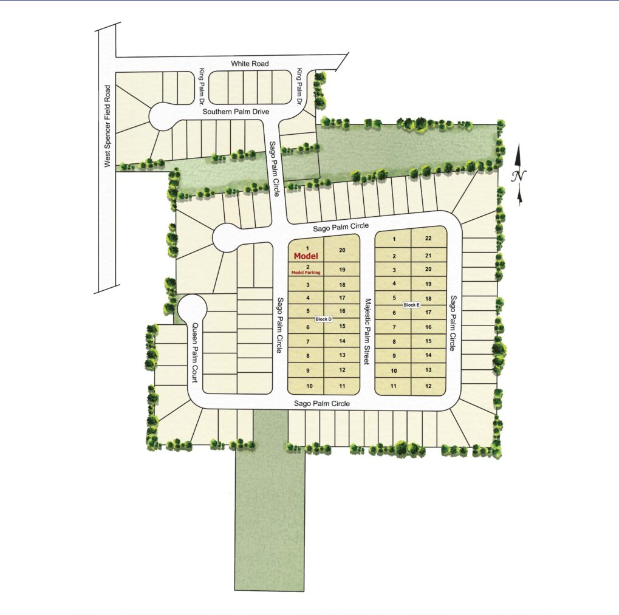
Welcome home to Southern Palms, a new home community in desirable Pace, Florida. Located off of West Spencer Road, Southern Palms is close to medical facilities, shopping, schools and restaurants. Outdoor enthusiasts will love the close proximity to hiking, kayaking, boating and fishing on local waters like the Blackwater River, or on any variety of Gulf Coast beaches just 30 minutes away. Southern Palms is the perfect place to call home in northwest Florida.
With Holiday Builders in Southern Palms, you can choose a floorplan from our Cornerstone collection of homes with the freedom to personalize your new home with design options and upgrades or you can select a move-in ready home. See which new home best suits your lifestyle and start living Holiday style!
Amenities
Site Plan
Home designs (6)
No Quick Move-In lots in these results; each plan's pill reflects primary availability from listings.
Carousel — use arrows to browse images for this design, or tap the photo to open the floor plan.
Ready to BuildDenham
From$291,9903 Beds2 Baths2 Car garage1,685+ sq ftWelcome to the Denham floorplan, where art and family come together in a grand hallway that invites you to showcase your cherished artwork and family portraits. As you embark on a journey through this delightful space, you’ll discover the first of many living retreats. This hallway leads you to two comfortable spare bedrooms, a guest bath, and a convenient linen closet. Continuing further into the heart of your home, you’ll be greeted by a spacious and inviting open kitchen. With abundant counter space and cabinets, it’s a haven for culinary enthusiasts, offering ample room for all your kitchen tools and gadgets. The kitchen seamlessly flows into the dining area and great room, creating an open concept that promotes togetherness and ensures everyone can be part of the home’s activities. Adjacent to the dining area, you’ll find your owner’s suite, a private sanctuary for relaxation. This elegant space boasts an ensuite bathroom, complete with a generous walk-in closet and an additional linen closet, providing ample storage for your personal belongings. Step outside and be embraced by a lovely outdoor living area at the rear of the home, perfect for enjoying the fresh air and creating beautiful memories with loved ones. And to accommodate your vehicles and more, a spacious 2-car garage awaits, offering endless possibilities to suit your needs and preferences. Welcome to your new home, where functionality, style, and comfort unite to create the perfect living environment for you and your family.
Carousel — use arrows to browse images for this design, or tap the photo to open the floor plan.
Ready to BuildTopsail
From$297,9903 Beds2 Baths2 Car garage1,825+ sq ftIntroducing the Topsail floorplan, a charming and versatile home in the Cornerstone collection. With three bedrooms and two baths, it strikes the ideal balance between comfort and practicality. Upon entering, you’ll notice a versatile space to one side that can serve as a formal living area or be transformed into an optional fourth bedroom to suit your needs. Continuing forward, you’ll be greeted by an open concept design that seamlessly blends the kitchen, dining area, and great room. The kitchen boasts ample counter space and a delightful island that faces the living area, allowing the family chef to engage in conversations while preparing delicious meals. The combined dining room and great room offer endless possibilities for creative design and accommodate families of any size. For ultimate privacy, the owner’s suite is tucked away at the back of the home. It features a generously sized walk-in closet and an ensuite owner’s bath, ensuring a tranquil retreat within your own abode. Adjacent to the dining area, you’ll discover another retreat—a full bath and two spare bedrooms, providing a comfortable and convenient space for guests or family members. Abundant space awaits you in the laundry room, complete with a linen closet and an exit to the spacious two-car garage. This thoughtful layout ensures that your everyday tasks are a breeze and offers ample storage for your belongings. Welcome to your new home, the Topsail floorplan—a well-designed haven that effortlessly combines functionality, style, and comfort to cater to your unique lifestyle and needs.
Carousel — use arrows to browse images for this design, or tap the photo to open the floor plan.
Ready to BuildAlden
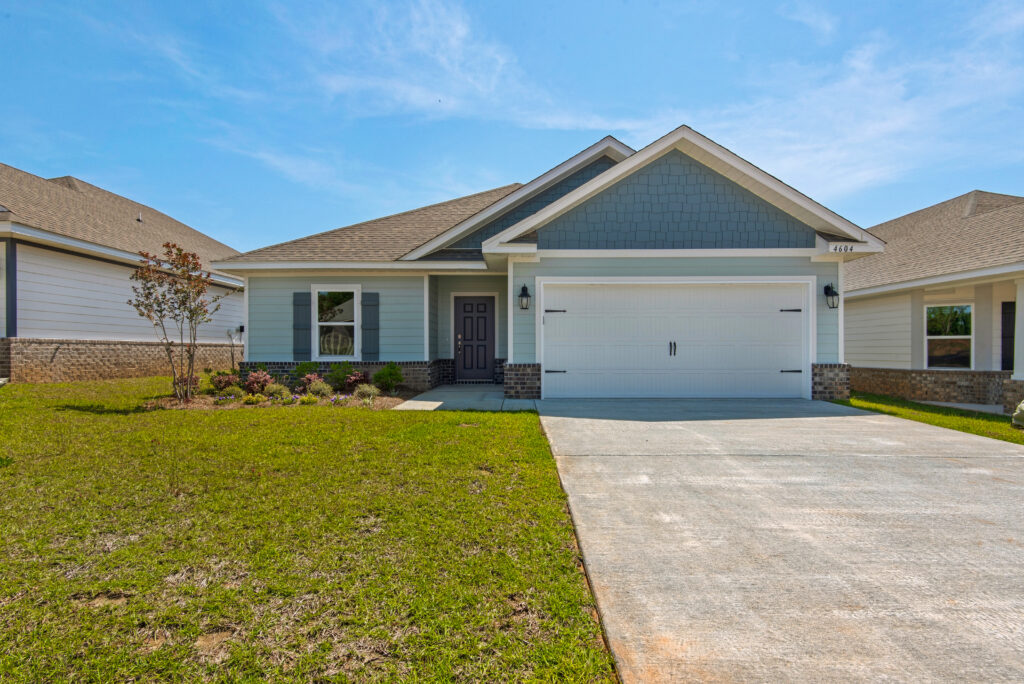
From$305,9903 Beds2 Baths2 Car garage1,782+ sq ftIntroducing the Alden, a beautiful home from the Holiday Builders’ Value collection designed to exceed your expectations. This charming 3 bedroom, 2 bath residence encompasses 1,721 square feet of well-designed living space and features a covered front entry that adds an inviting touch. Extra windows allow the abundant sunlight to gracefully dance across the home, infusing the space with a comforting warmth. As you step inside, you’ll be welcomed into a spacious and long foyer, perfect for displaying cherished memories. Before you enter the large and open great room, the spare bedrooms are thoughtfully positioned off a guest hall, creating a separate wing for added privacy. These two bedrooms share a well-appointed bathroom and a linen closet, catering to the needs of your family and guests. Convenience is key in the Alden as the laundry room is just steps away, offering easy access for day-to-day chores. The two-car garage has access from the foyer and provides plenty of space for storage and parking, accommodating all your needs. The spacious and inviting great room is open to the dining area and kitchen creating family togetherness. From the great room, there’s access to a 13×8 covered outdoor living space that awaits barbecue dinners and afternoons enjoying the sunny Florida weather. The large kitchen is a chef’s delight, boasting an abundance of counter and cabinet space, a pantry, and a kitchen island complete with a dishwasher and sink. It’s a functional and stylish space that will inspire your culinary adventures. The Alden’s split floorplan ensures privacy and comfort. Located off the great room, the generously sized owners’ suite is a haven of relaxation, featuring an ensuite bathroom and double walk-in closets that provide ample storage. At Holiday Builders, we are committed to delivering quality homes. The Alden is built with CBS construction and features energy-smart elements throughout. From the digital thermostat and 14 SEER rated heating, ventilation, and A/C system to the roof vent and soffit for efficient attic ventilation, and dual-pane energy-efficient windows, every detail is designed to enhance your comfort while promoting sustainability. The Alden offers standard selections of laminate countertops, vinyl flooring, and cozy carpet in bedrooms and living areas. These selections are carefully chosen with buyers’ savings in mind, ensuring both affordability and style. Rest assured, this home includes a one-year non-transferable builder warranty, a two-year non-transferable mechanical warranty, and a transferable 10-year Centricity limited structural warranty. Your peace of mind is our priority. Experience the pride of homeownership. The Alden is waiting for you to make it your own.
Carousel — use arrows to browse images for this design, or tap the photo to open the floor plan.
Ready to BuildSeacrest
From$306,9904 Beds2 Baths2 Car garage1,999+ sq ftWelcome to your new Seacrest home, where every detail has been thoughtfully designed to exceed your expectations. Step inside and experience a world of comfort. As you enter, the owner’s retreat is located to the side, featuring a stunning bay window that bathes the room in natural light. Prepare to be impressed by the ensuite bathroom, which offers ample storage space with a linen closet and a spacious walk-in closet, ensuring all your belongings have their designated place. Continuing past the owner’s suite, you’ll be welcomed into a gracefully proportioned dining room and great room combination, creating a harmonious space for entertaining and everyday living. This area seamlessly connects to the expansive kitchen, forming the heart of the home. The kitchen is a chef’s dream, allowing the culinary expert of the family to be part of the festivities in both the dining room and great room. No more missing out on conversations while preparing delicious meals. The second living retreat is strategically positioned in the back corner of the home, offering privacy and tranquility to all rooms. Additionally, the three spare rooms enjoy a private hall and share a full bath, providing comfortable accommodations for family members or guests. Your new home extends its allure beyond its interior walls. Step outside, and you’ll discover the perfect spaces for entertaining and relaxation. The spacious two-car garage offers ample room for parking and storage, while the optional outdoor living area provides an ideal setting for outdoor gatherings, creating lasting memories with loved ones. Welcome to your new Seacrest home, where functionality and entertainment blend seamlessly to create the ultimate living experience. Discover a new home that exceeds your expectations and gives you that “I’m home” feeling.
Carousel — use arrows to browse images for this design, or tap the photo to open the floor plan.
Ready to BuildCypress
From$310,9904 Beds2 Baths2 Car garage1,972+ sq ftWelcome to the Cypress floorplan, where we invite you on a virtual tour of your future home. Step inside and be greeted by a world of possibilities. When you enter, you’ll discover a versatile space that can serve as a formal living room or be transformed into an optional fourth bedroom, catering to your unique preferences. Continuing further into your new abode, you’ll enter a spacious dining and great room combination, providing a seamless flow for entertaining and everyday living. Adjacent to this inviting area, you’ll find your expansive kitchen, boasting an abundance of counter space that will surely delight the culinary enthusiast in you. With plenty of cabinets to complement the counters, it’s a dream come true for organizing your kitchen essentials. Your new home offers two distinct living retreats. The first is the owner’s suite, strategically situated in the back corner of the home to ensure privacy and tranquility. This retreat features a large ensuite owner’s bath and a gracious walk-in closet, providing ample space for relaxation and personal belongings. The second living retreat is nestled off the dining room and encompasses two spare bedrooms and a shared full bath, offering a comfortable and convenient space for family or guests. Convenience continues with a laundry room located off the guest hall, ensuring ease of access and functionality. This room also provides an exit to your spacious garage, making everyday tasks and storage a breeze. Welcome to your new home, the Cypress floorplan, where comfort, style, and functionality converge to create the perfect living environment for you and your loved ones. Take the next step in making this dream home a reality.
Carousel — use arrows to browse images for this design, or tap the photo to open the floor plan.
Ready to BuildSeaside
From$318,9904 Beds2 Baths2 Car garage2,145+ sq ftWelcome to your new Seaside home, a haven of comfort and style. As you step inside, you’ll be greeted by a versatile space to your side, which can be transformed into a formal living room or an optional fourth bedroom, tailored to your personal needs. Continuing further, you’ll encounter an open and inviting formal dining area that offers endless possibilities for customization. It’s a blank canvas, ready for you to create the perfect dining experience. On the other side of the dining area, you’ll find your expansive and oversized kitchen, seamlessly connected to the great room. This well-appointed kitchen is a culinary enthusiast’s dream, providing an abundance of counter space and cabinet storage for all your kitchen gadgets and desires. To ensure ultimate privacy, your new home cleverly separates the bedrooms into two distinct retreats. The first retreat is the owner’s suite, nestled in a cozy nook at the back of the home. This spacious sanctuary features an ensuite bathroom and a generous owner’s walk-in closet, offering ample room for all your clothing and accessories. The second bedroom retreat is conveniently located near the dining room, down the guest hall. It includes two spare rooms, a full bath, and a laundry room, ensuring convenience and functionality in your everyday living. The laundry room even offers an exit to your two-car garage, providing versatility and possibilities for the space. Welcome to your new Seaside home, where privacy, comfort, and practicality unite to create the perfect living environment for you and your loved ones. Embrace the possibilities and make this dream home your own.
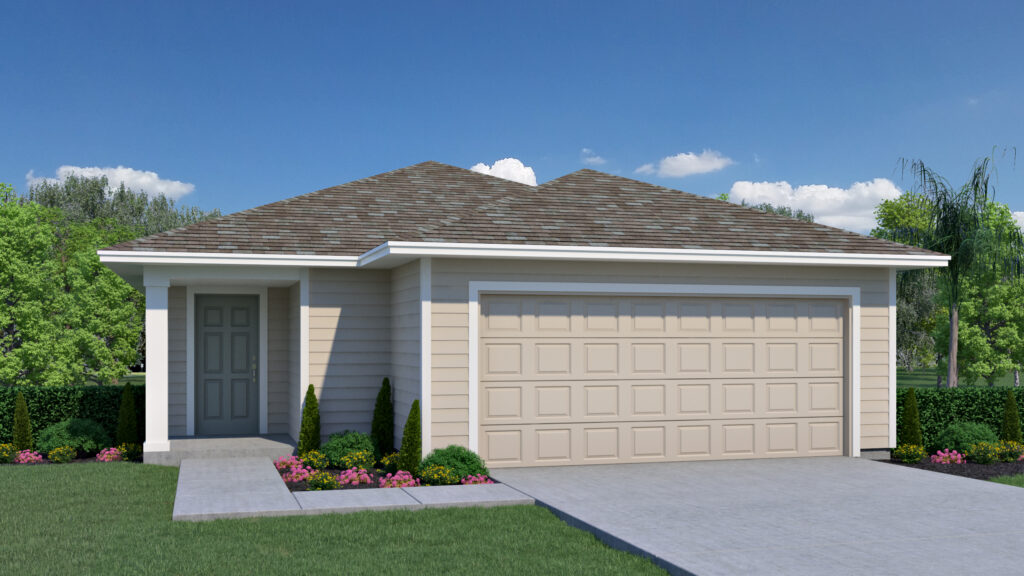
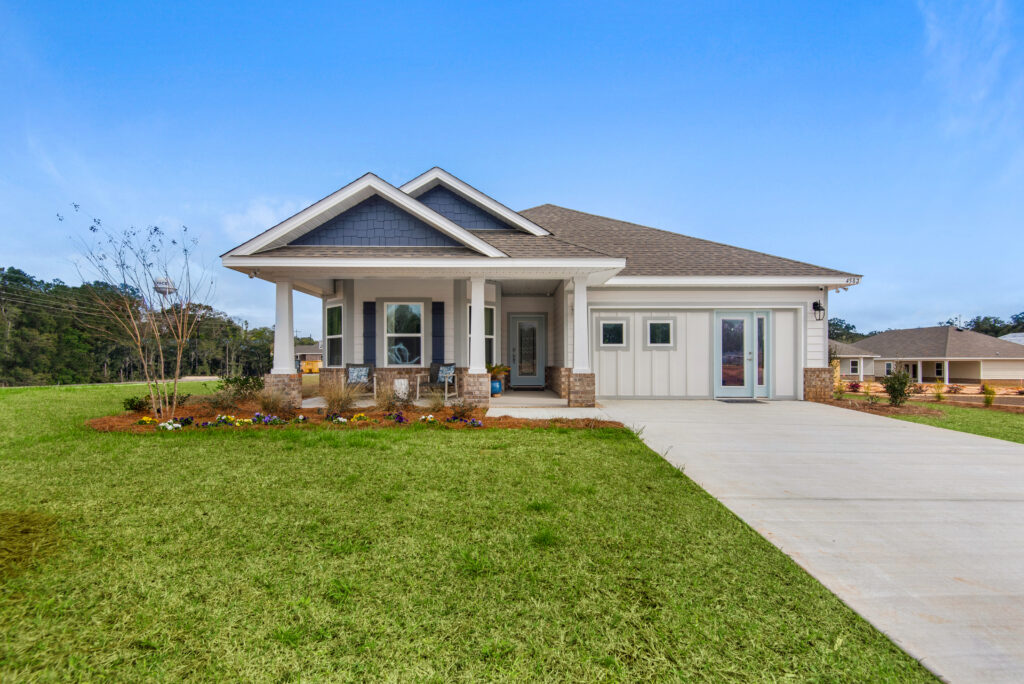
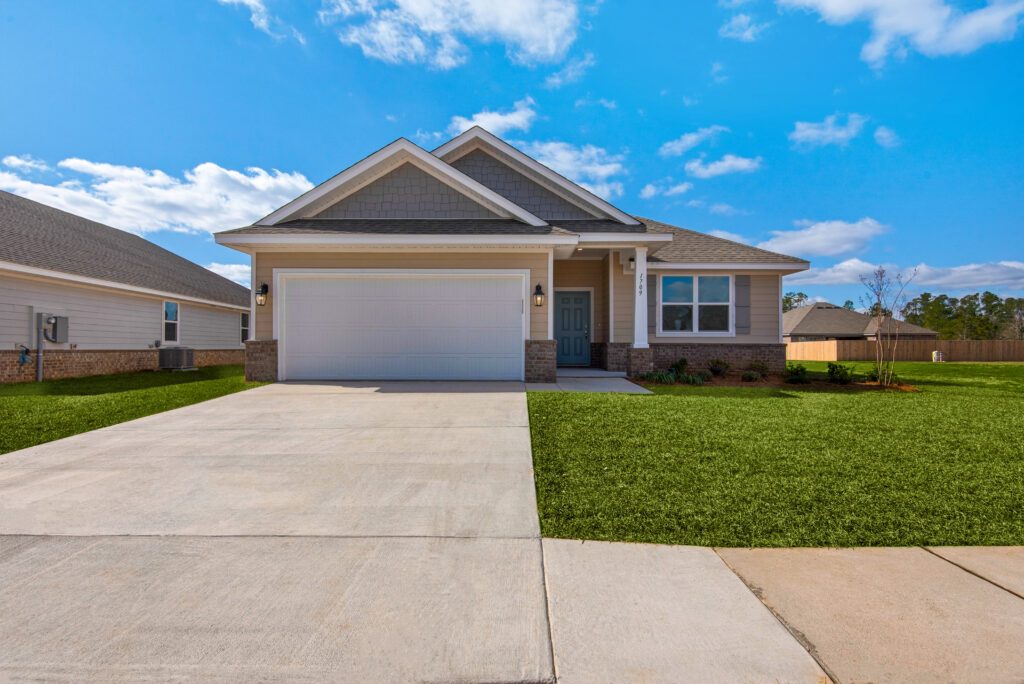
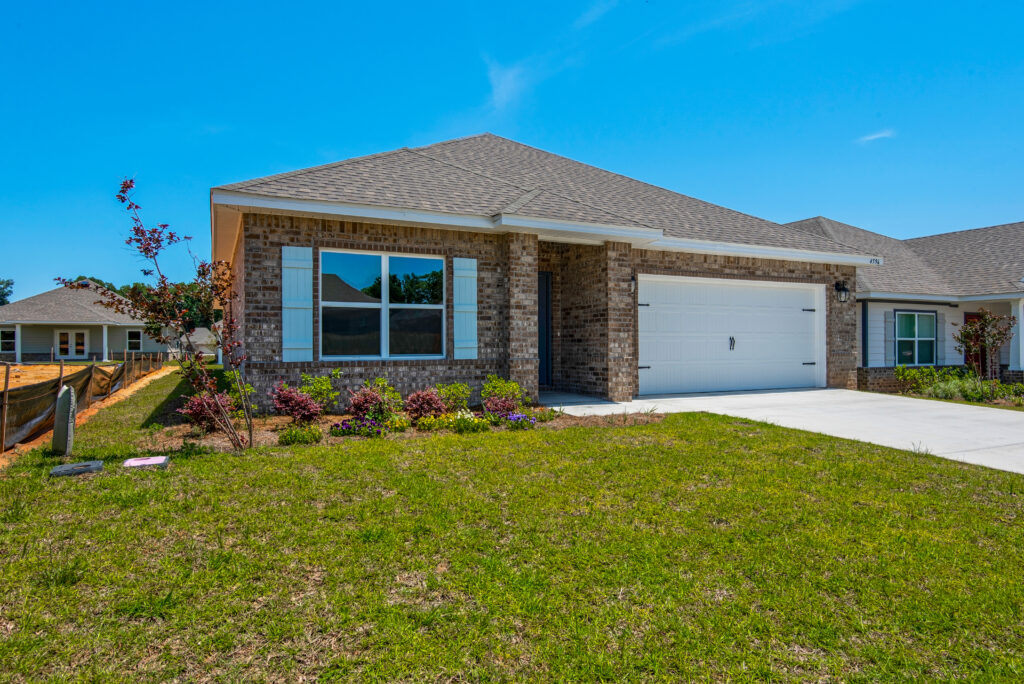
Media
Project photo gallery
Click the large photo or a thumbnail to open the gallery viewer.
Is this your project?
Take control of your project page, add direct contact details, keep information updated, unlock performance insights, and increase visibility with agents and buyers actively looking for new construction homes.
Prices and features may vary and are subject to change. Photos are for illustrative purposes only. Legal disclaimers.