

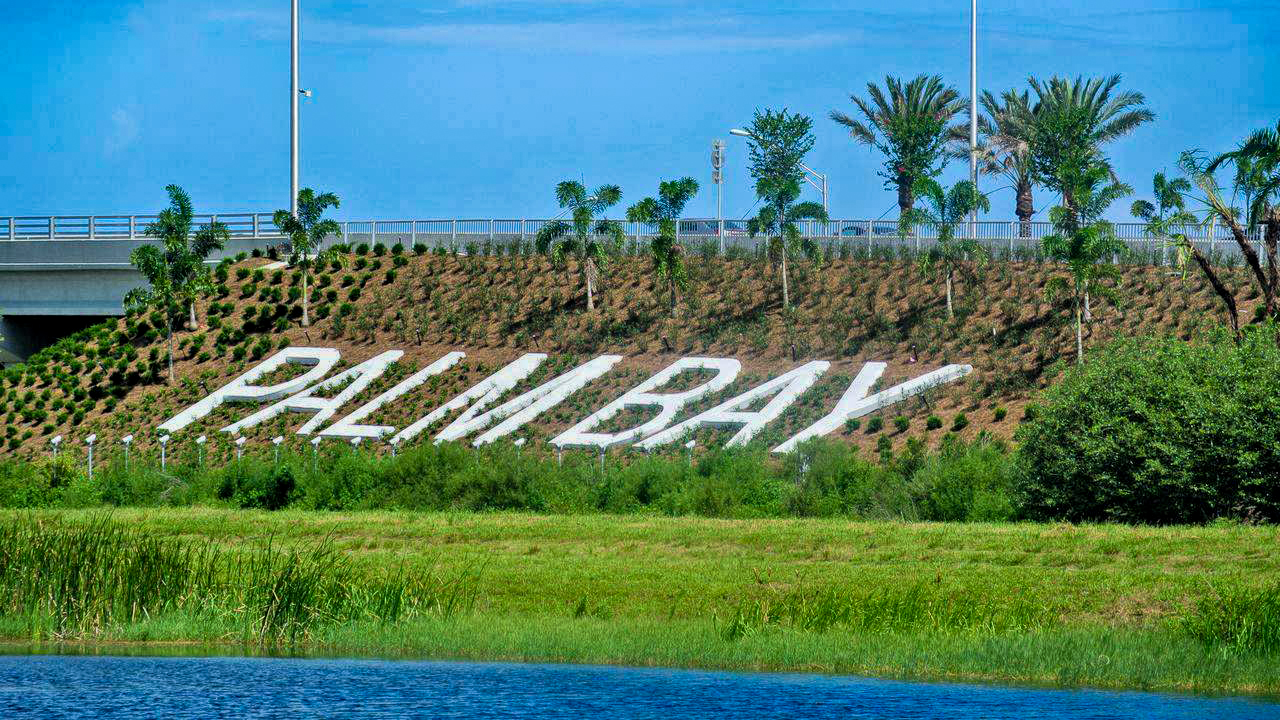
Palm Bay


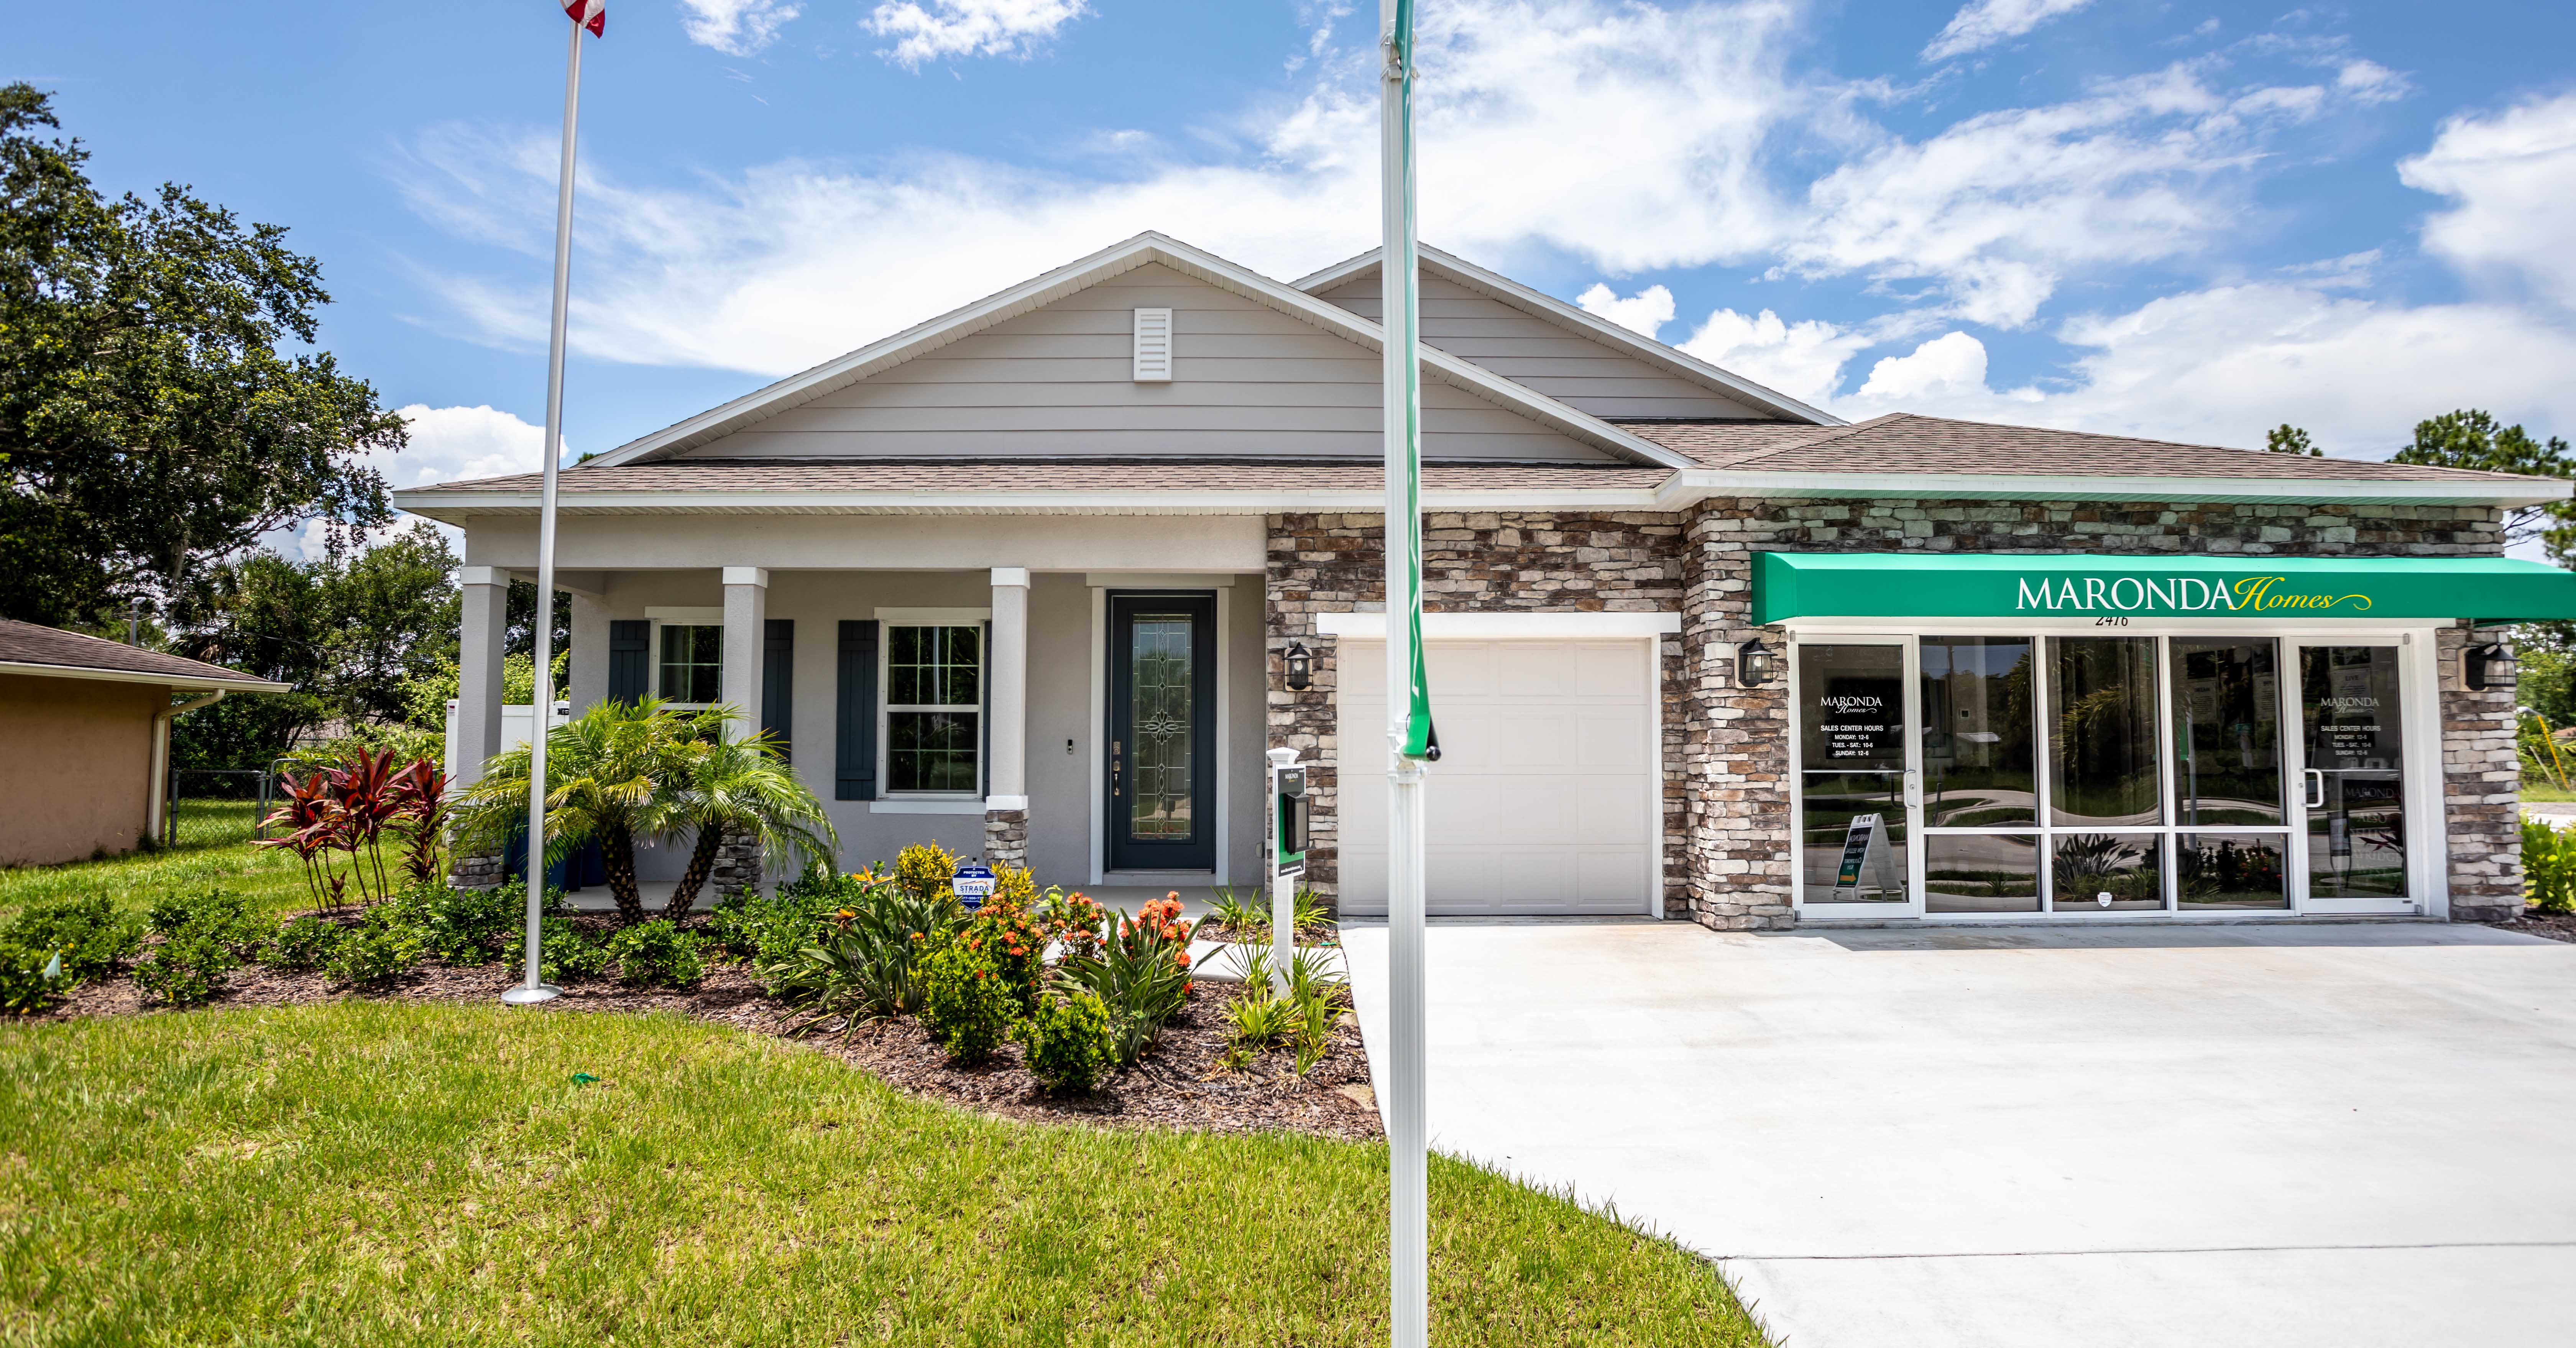
Discover the vibrant Palm Bay, brought to life by Maronda Homes, featuring the exciting Palm Bay project with fantastic amenities like parking and a beautiful park!
Palm Bay Overview
Single Family Homes in Palm Bay, FL
In a perfect location on the east coast of Florida between Jacksonville and Miami, Maronda Homes is building in the popular Port Malabar Palm Bay region. This is the largest city on Florida's Space Coast, Palm Bay fills the southernmost portion of Brevard County. It's an active, outdoor community that welcomes visitors to enjoy spectacular recreational facilities. With over 29 parks to choose from, Palm Bay is a favorite with nature lovers and fishermen.
This is a hub for opportunities and has home designs that you and your family will love! Located in Brevard County, this area is becoming one of the largest and fastest growing areas, making it the ideal location to build the home of your dreams.
Building a life in this community is easy because of the quality of living. Employment opportunities are growing and is said to be one of the most prominent places to move. As a perfect new home for families, Brevard County holds a great reputation with the school districts in the area. The schools in the area are ranked some of the highest in the state. Moving to higher forms of education, Palm Bay University is a local favorite with many students.
Looking for some fun and play? Recreational activities are all around. From friendly dog parks to local events held by Palm Bays little league or their extreme sports center, there is always an event for people to find and become a regular at.
Enjoy the outdoors? You can take advantage of some of the best camping, fishing, boating and canoeing in many of the conservation lots across the land and also by the Indian River Outlet. Coming home to a Maronda Home in Port Malabar Palm Bay would be a great start in building your life in Florida!
STANDARD LOTS ARE INCLUDED IN THE PRICE OF THE HOMES.
We have many lot locations and sizes to choose from if you desire to build on one of our home sites. Some lots may have a premium due to size or location. We will also build on your own lot. See sales representative for details.
Home designs (18)
12 Quick Move-In lots across 2 plans — open Quick Move-In.
Carousel — use arrows to browse images for this design, or tap the photo to open the floor plan.
Now BuildingPoinsettia
From$283,9003 Beds2 Baths2 Car garage1,273+ sq ftSingle-family at Palm Bay. 1 home is now building — ask the sales team for timelines and personalization options.
Carousel — use arrows to browse images for this design, or tap the photo to open the floor plan.
Now BuildingViolet
From$291,9003 Beds2 Baths2 Car garage1,443+ sq ftSingle-family at Palm Bay. 1 home is now building — ask the sales team for timelines and personalization options.
Carousel — use arrows to browse images for this design, or tap the photo to open the floor plan.
Now BuildingMarigold
From$306,9004 Beds2 Baths2 Car garage1,876+ sq ftSingle-family at Palm Bay. 8 homes are now building — ask the sales team for timelines and personalization options.
Carousel — use arrows to browse images for this design, or tap the photo to open the floor plan.
Ready to BuildOrchid
From$308,9904 Beds2 Baths2 Car garage1,867+ sq ftWelcome home to Maronda Homes' Orchid home design! Enter the cozy foyer from the modest front porch. This wide open floor plan delivers endless possibilities with a spacious great room that seamlessly transitions into the dining space and kitchen. It features four bedrooms, including a separate owner's suite, and two bathrooms. The owner's suite has a large walk-in closet, and is located at the back of the house. With 1,867 finished square feet, this attractive floor plan is perfect for a large or growing family. There is plenty of space for everyone. The large kitchen includes a large island that’s great for preparing meals and entertaining. The kitchen leads to a patio area to extend your living space outdoors. The laundry room is conveniently located next to the other three bedrooms, which are positioned at the front of the house. The Orchid from Focus Homes has a 2-car garage that is the perfect size for two cars, or one car and a workbench / storage area. Customize your new home design by choosing the color package that fits your style.
Carousel — use arrows to browse images for this design, or tap the photo to open the floor plan.
Quick Move-InIris
From$313,9004–5 Beds2 Baths2 Car garage2,052+ sq ftSingle-family at Palm Bay. 1 Quick Move-In home in this plan — ask the sales team about finishes and closing timelines.
Carousel — use arrows to browse images for this design, or tap the photo to open the floor plan.
Ready to BuildMaple
From$327,9004 Beds2 Baths2 Car garage1,876+ sq ftThis elegant four bedroom home offers both charm and practicality. Upon entry, the foyer guides you back the home past the bedrooms and leads you into the open floor living space. Continue to the spacious kitchen that offers an eating bar for fun, casual meals and another flex space off the kitchen. The great room is inviting and open to the kitchen and flex space. Enjoy the master suite with owners bath and walk in closet. Truly making the home functional for any size family. Floor plan(s) customizable, please contact us for further information.
Carousel — use arrows to browse images for this design, or tap the photo to open the floor plan.
Ready to BuildMesquite
From$328,9004 Beds2 Baths2 Car garage1,867+ sq ftWelcome to this brand new 4 bedroom 2 bath open concept home. This wide open floor plan leads you to endless possibilities with a spacious great room that also boast the dining area and kitchen. The Guest bedrooms are located on the opposite side of the home with the master suite upgrading your living experience with a large bathroom and walk in closest. This home is perfect for a growing family or a family that is looking for that perfect livable home. Floor plan(s) customizable, please contact us for further information.
Carousel — use arrows to browse images for this design, or tap the photo to open the floor plan.
Ready to BuildOak
From$331,9003 Beds2 Baths2 Car garage1,443+ sq ftThis beautiful home and formal entry way adds a touch of class to this great looking family home. In this modest floor plan you will find hours of enjoyment in the main floor family room just off the kitchen. The fully equipped kitchen offers a large kitchen island and dining area. The master suite offers a large walk-in closet and full bath. Two additional full bedrooms can also be found with a second full bathroom with this home. Floor plan(s) customizable, please contact us for further information.
Carousel — use arrows to browse images for this design, or tap the photo to open the floor plan.
Now BuildingWillow
From$341,9004–5 Beds2 Baths2 Car garage2,052+ sq ftSingle-family at Palm Bay. 2 homes are now building — ask the sales team for timelines and personalization options.
Carousel — use arrows to browse images for this design, or tap the photo to open the floor plan.
Now BuildingMelody
From$345,9003 Beds2 Baths2–3 Car garage2,066+ sq ftSingle-family at Palm Bay. 1 home is now building — ask the sales team for timelines and personalization options.
Carousel — use arrows to browse images for this design, or tap the photo to open the floor plan.
Ready to BuildWilmington
From$359,9003–4 Beds2 Baths2–3 Car garage2,044+ sq ftThe openness of the great room leads you to an elegant kitchen with space to entertain and relax. The home promotes a cozy and casual atmosphere ideal for family fun and entertainment. The home doesn’t stop there, with 3 bedrooms the home can be used for a great first home or a home that can help your family grow with its needs. The elegant layout gives a masters suite oasis. The master suite takes a good portion of the home, offering a flex room, large bedrooms, walk in closest and a bathroom to get ready for the day or end a long day. The Wilmington is a perfect fit for a growing family or a family that enjoys company of any size. Floor plan(s) customizable, please contact us for further information.
Carousel — use arrows to browse images for this design, or tap the photo to open the floor plan.
Now BuildingSheffield
From$366,9004 Beds3 Baths2 Car garage2,198+ sq ftSingle-family at Palm Bay. 1 home is now building — ask the sales team for timelines and personalization options.
Carousel — use arrows to browse images for this design, or tap the photo to open the floor plan.
Quick Move-InHuntington
From$372,0004–5 Beds3 Baths2–3 Car garage2,286+ sq ftSingle-family at Palm Bay. 1 Quick Move-In home in this plan — ask the sales team about finishes and closing timelines.
Carousel — use arrows to browse images for this design, or tap the photo to open the floor plan.
Now BuildingHarmony
From$382,0004 Beds3 Baths2–3 Car garage2,471+ sq ftSingle-family at Palm Bay. 3 homes are now building — ask the sales team for timelines and personalization options.
Carousel — use arrows to browse images for this design, or tap the photo to open the floor plan.
Ready to BuildSierra
From$397,9004 Beds3 Baths3 Car garage2,427+ sq ftCasual, yet elegant this dazzling four-bedroom Sierra Floor Plan provides it all. As you enter the home the impressive dining room and flex space will give you options for all your needs. The openness of the great room leads you to an elegant kitchen with space to entertain and relax. The home promotes a cozy and casual atmosphere ideal for family fun and entertainment. A large master suite secluded on one side of the house includes wonderful walk in closet, and deluxe bathroom suite. Not only is the home made for the owner it also boast 3 more bedrooms and 2 baths for a large family or your casual guest. Floor plan(s) customizable, please contact us for further information.
Carousel — use arrows to browse images for this design, or tap the photo to open the floor plan.
Now BuildingCarlisle
From$399,9004–6 Beds2–3.5 Baths2–3 Car garage2,797+ sq ftSingle-family at Palm Bay. 1 home is now building — ask the sales team for timelines and personalization options.
Carousel — use arrows to browse images for this design, or tap the photo to open the floor plan.
Now BuildingVenice
From$404,9004 Beds3 Baths2 Car garage2,675+ sq ftSingle-family at Palm Bay. 2 homes are now building — ask the sales team for timelines and personalization options.
Carousel — use arrows to browse images for this design, or tap the photo to open the floor plan.
Ready to BuildLivorno
From$514,9004 Beds3 Baths2 Car garage3,130+ sq ftWelcome Home to the Livorno This gorgeous one-story home has it all—featuring 4 to 5 bedrooms, 3 full bathrooms, a 3-car garage, and undeniable curb appeal that makes a lasting first impression. Step through the covered entryway into a grand foyer that sets the tone for the rest of the home with timeless elegance and thoughtful design. The open-concept kitchen includes a large center island and breakfast nook, flowing seamlessly into the spacious great room—perfect for entertaining family and friends. At the end of the day, retreat to your private master suite, a true sanctuary offering room to relax and unwind. The deluxe primary bathroom features an oversized shower, soaking tub, his and hers sinks, and two generous walk-in closets. Each of the additional bedrooms is designed with space and comfort in mind—all include walk-in closets and easy access to two well-placed bathrooms, making this layout ideal for growing families or hosting guests. With upscale finishes, smart design, and room to grow, this home offers everything you need—and more. Ready to make the Livorno yours? Schedule your private tour today and envision your future in this stunning new home.
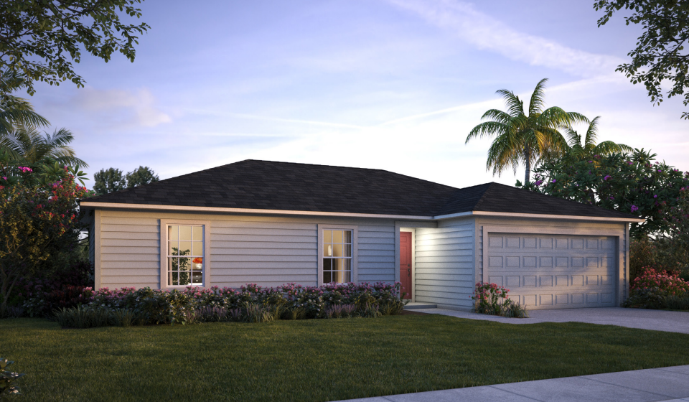
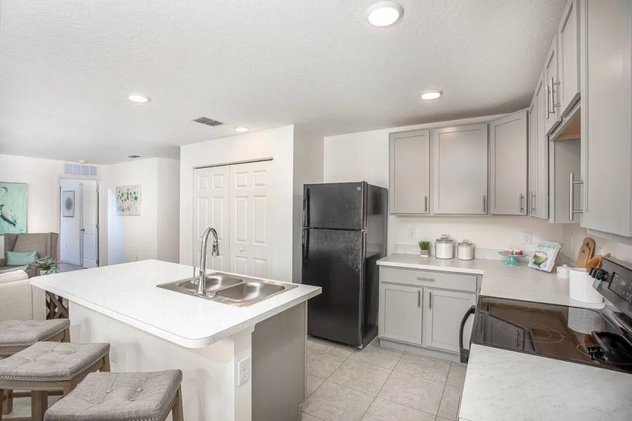
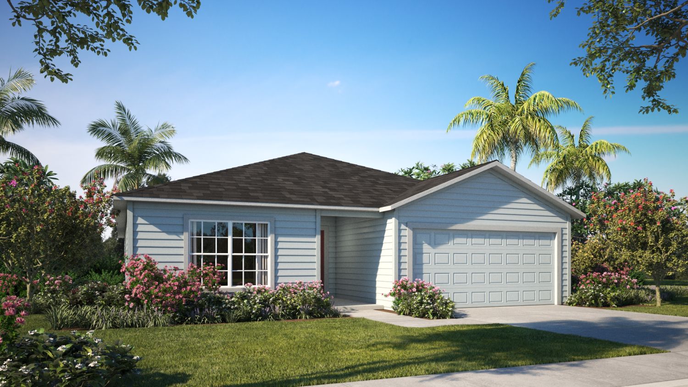
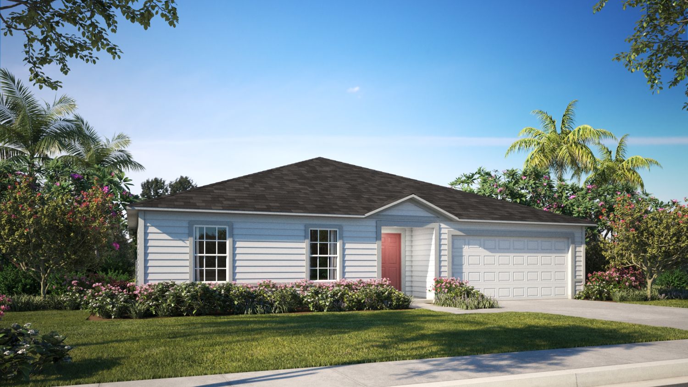
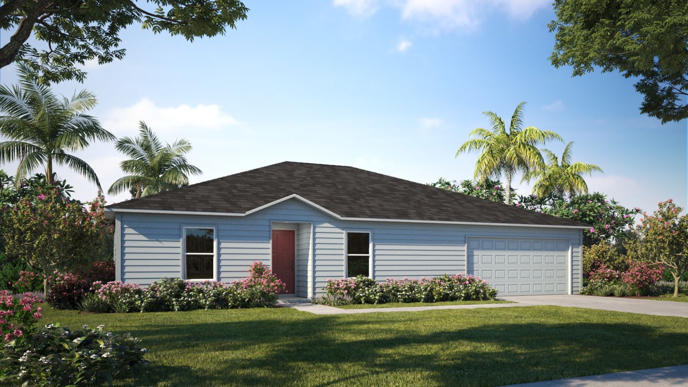
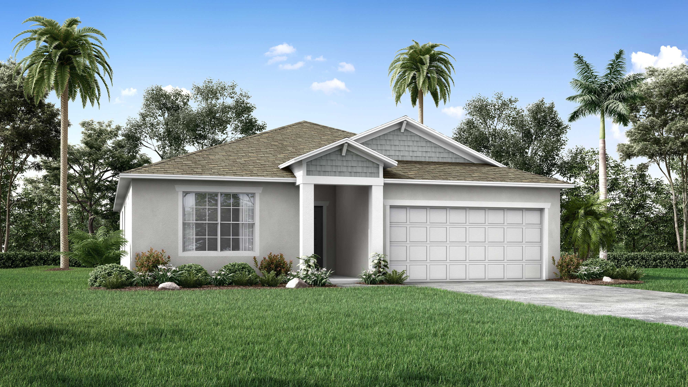
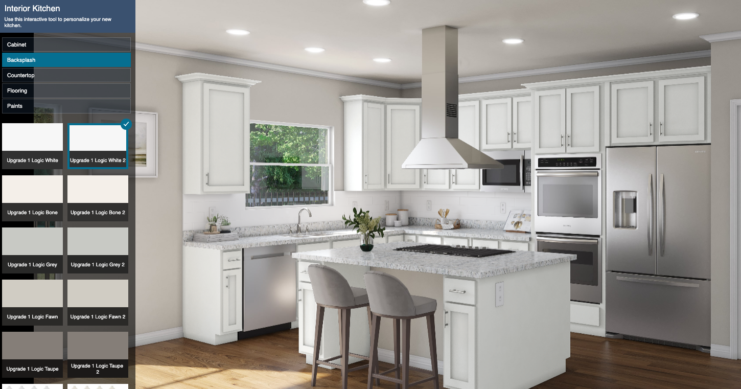
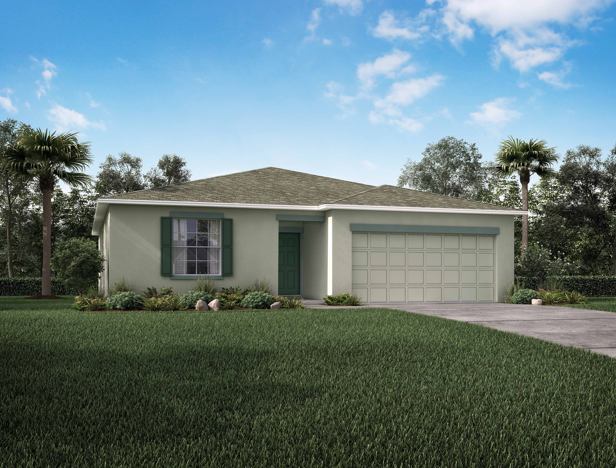
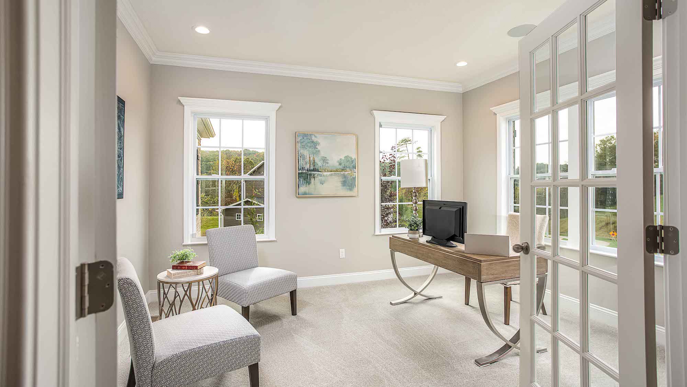
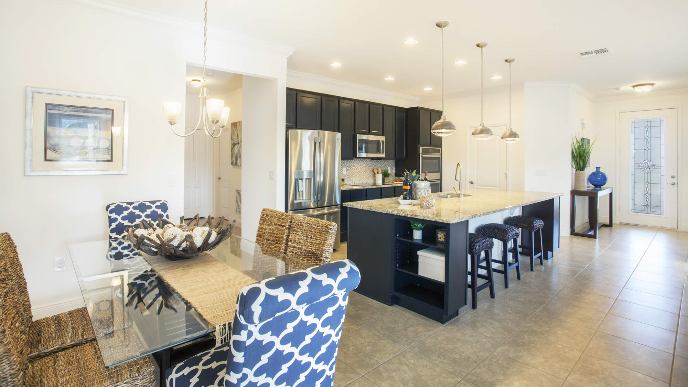
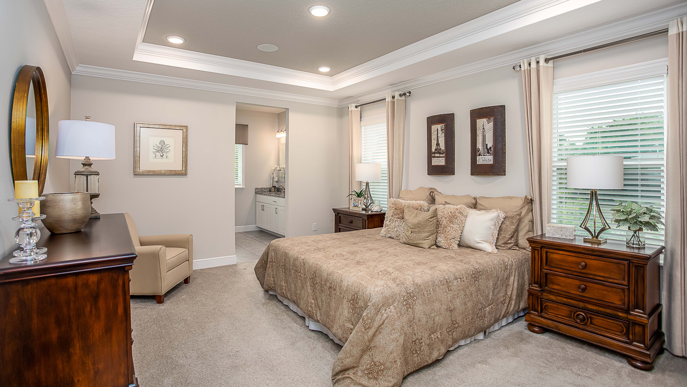
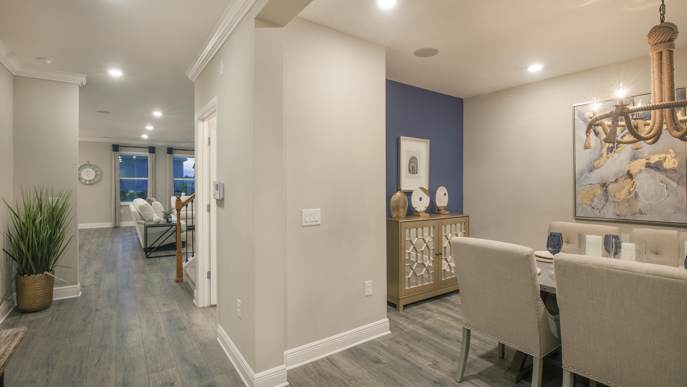
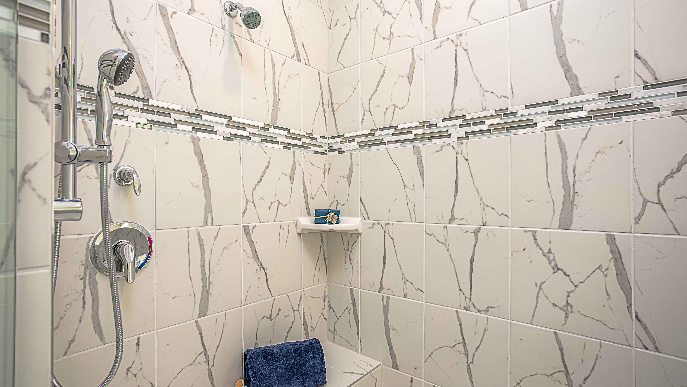

Media
Project photo gallery
Click the large photo or a thumbnail to open the gallery viewer.
Prices and features may vary and are subject to change. Photos are for illustrative purposes only. Legal disclaimers.