$1,374,990+
2,018+ sq ft
Beds 2–5
Baths 2–3.5
Signature
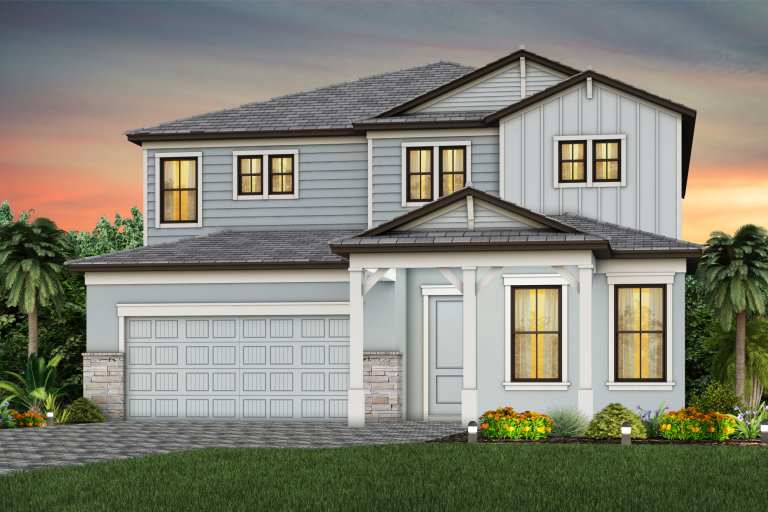
The Signature Series offers new luxury homes for sale, showcasing spacious designs and exquisite upgrades. This collection includes the Prestige, Brixton, Whitestone, Coral, and Scarlett.

Total Units
75
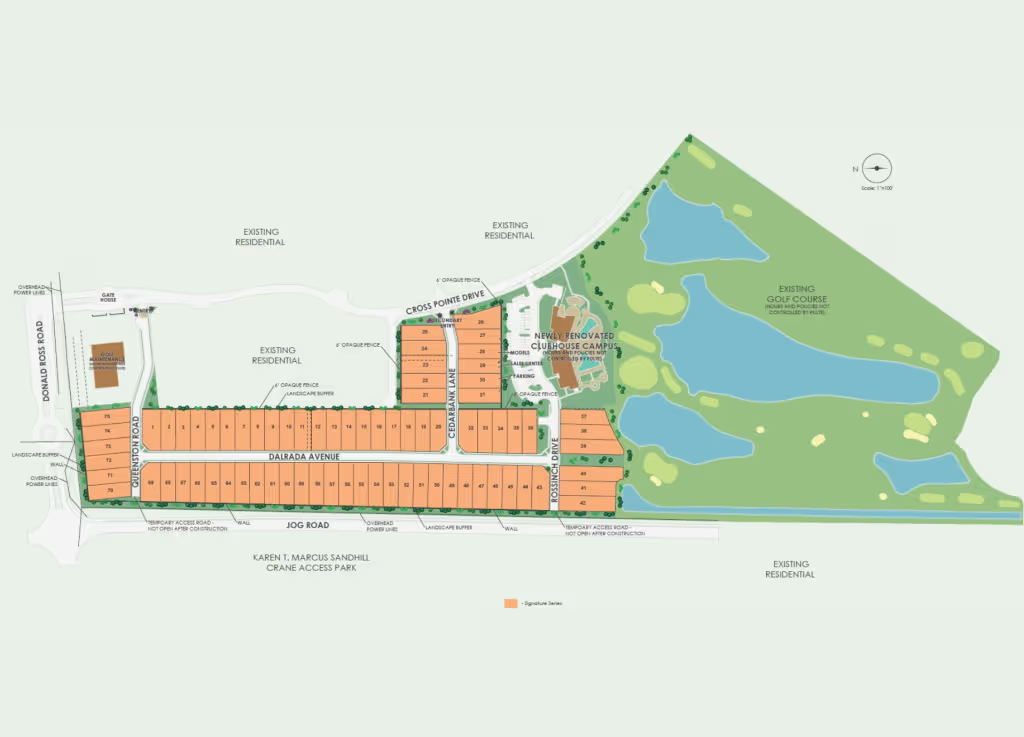
Discover the charm of Riviera Beach with DiVOSTA's stunning project, The Reserve at Eastpointe, featuring a delightful park, convenient parking, and a secure gated community.
Welcome to The Reserve at Eastpointe, a luxury new home community in Palm Beach Gardens. This new community features 75 consumer-inspired single-family homes with designer kitchens, and spacious gathering rooms starting from $1.3M.
The Signature Series offers new luxury homes for sale, showcasing spacious designs and exquisite upgrades. This collection includes the Prestige, Brixton, Whitestone, Coral, and Scarlett.
No Quick Move-In lots in these results; each plan's pill reflects primary availability from listings.
Carousel — use arrows to browse images for this design, or tap the photo to open the floor plan.
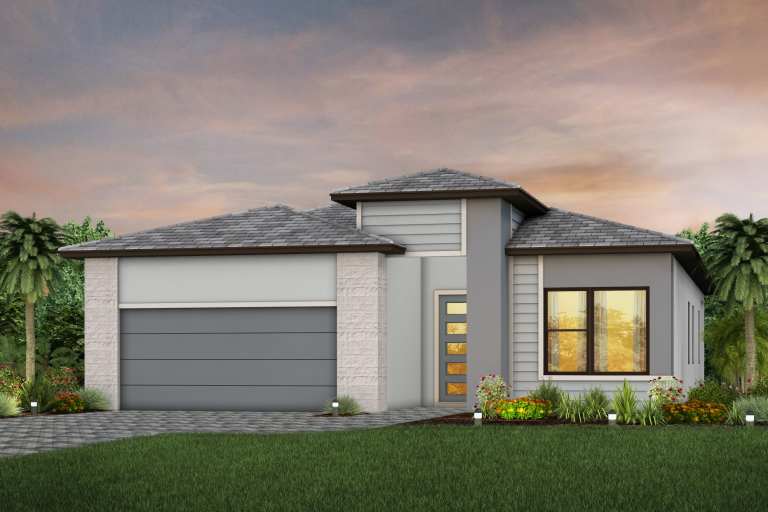
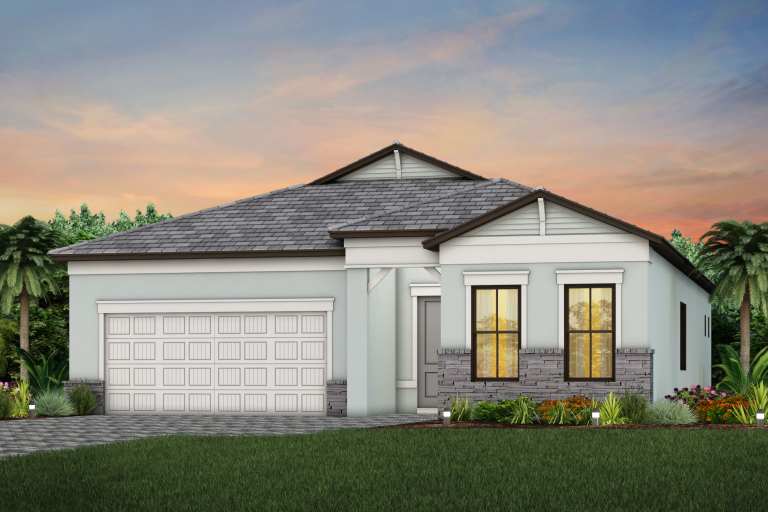
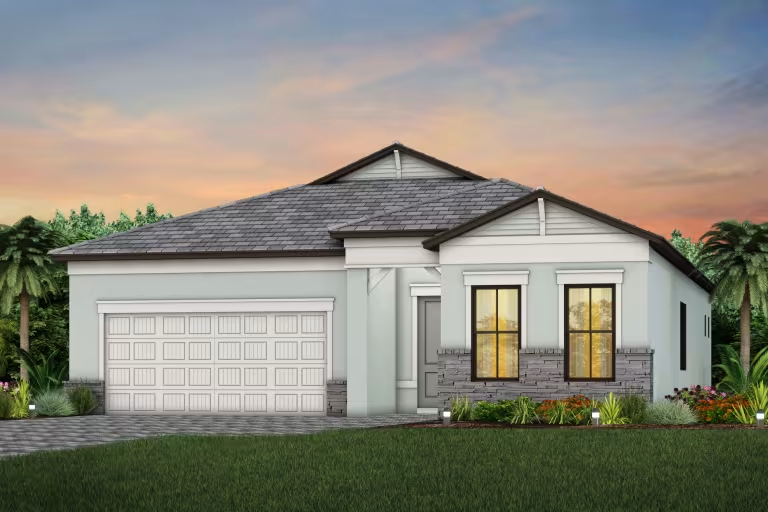
With 2-3 bedrooms and 2.5 baths, the new construction Prestige features a spacious gathering room and elegant foyer creating an inviting flow, making this home perfect for both relaxation and entertaining. With impeccable attention to detail, the Prestige offers a sophisticated living experience that blends comfort, style, and functionality. It's in the Details Upgrade your lifestyle with the Prestige floorplan, where the owner’s suite is perfectly positioned next to a private covered lanai, offering a seamless connection to outdoor living. Enhance your space with optional features like an additional bedroom, a sliding glass door for extra natural light, or an extension to your covered lanai for even more room to relax and entertain. Features Bathrooms Owner’s Bath includes full shower with upgraded tile surround, tile shower floor, shower niche and glass enclosure Upgraded MasterBrand® Cabinets Silestone countertops with undermount sinks throughout Moen® 8” Spread decorative chrome faucets with coordinating fixtures and accessories throughout Seagull® chrome light fixtures Sterling® elongated toilets throughout Vanity mirrors Structural Steel-reinforced concrete block construction Professionally engineered roof trusses with hurricane tie-downs for wind protection Impact resistant windows and doors throughout Kitchen Built-In Whirlpool stainless steel appliances including; electric cooktop, wall oven/microwave combo, dishwasher and refrigerator Upgraded 42” MasterBrand® Cabinets with Crown Silestone countertops Stainless steel 50/50 undermount kitchen sink Moen® chrome kitchen faucet with pull-out sprayer in chrome Heavy duty 1/2 HP garbage disposal with Air Switch Pantry with shelving system Disposal Air Switch Protection Plan Unmatched 1,2,5 & 10-year Pulte Protection Plan, transferable limited warranty Homeowner meetings and walkthroughs at various stages of the build process: Introduction, Confirmation, and Celebration Financing through Pulte Mortgage LLC PGP Title partnership ensures seamless closing transaction Exterior Concrete Tile roof Stone Masonry and Decorative Stucco Banding (per elevation and plan) Beautiful Covered Lanai Professionally landscaped and sodded homesite with irrigation Easy to maintain stucco exterior 8’ Front & Rear Exterior doors 7’ Garage doors (8’ in Brixton) with LiftMaster Garage Door Opener Decorative Exterior Coach Lights at Garage Decorative brick paver driveway Aluminum gutters and downspouts whole house Exterior waterproof electrical outlets Lenox 15 SEER central air conditioning and heating system with programmable, digital thermostat Smart Home Technology Structured media enclosure with dedicated outlet for future equipment One CAT6/RG6 combo jack at gathering One CAT6 pre-wired wireless access point in ceiling per finished floor area USB outlet in Kitchen and Owner’s bedroom Smart Home 2.0 Thermostat and Doorbell Camera Interior Voluminous 10’8” ceilings in Mystique & Prestige, 10’ in Whitestone & Scarlett, 11’4” in Brixton, 9’4” in Coral on first floor. Raised 9’3” ceilings on second floors 8’ 2-Panel Smooth Interior Doors with upgraded baseboards and doors casings Tray ceiling in Gathering Room (N/A Scarlett) with crown molding Tray ceiling in Owners Bedroom with crown molding Tray ceiling in Foyer of Brixton & Scarlett with crown molding Upgraded Tile floors in Foyer, Hall, Kitchen, Gathering Room, Powder Bath, Owner’s Bath, Secondary Baths, Laundry Room, HVAC Closet Schlage® chrome lever interior door hardware Sherwin-Williams® interior paint Open White Stair Railing on first floor (per plan) Upgraded Orange Peel Textured Walls Finished Laundry Room with Upgraded Masterbrand cabinetry and sink (per plan) Whirlpool Washer & Dryer Energy Double Pane Bronze PGT Low-E, insulated aluminum windows Energy-efficient , 50-Gallon water heater Ceiling fan prewires (per plan) LED lights in entry hall, kitchen and baths (per plan) R-30 ceiling insulation and R4.1 foil on exterior masonry walls Exterior Vented hood/microwave
Carousel — use arrows to browse images for this design, or tap the photo to open the floor plan.
Single-family layout at The Reserve at Eastpointe. Explore elevations, included features, and personalization options with our sales team.
Carousel — use arrows to browse images for this design, or tap the photo to open the floor plan.
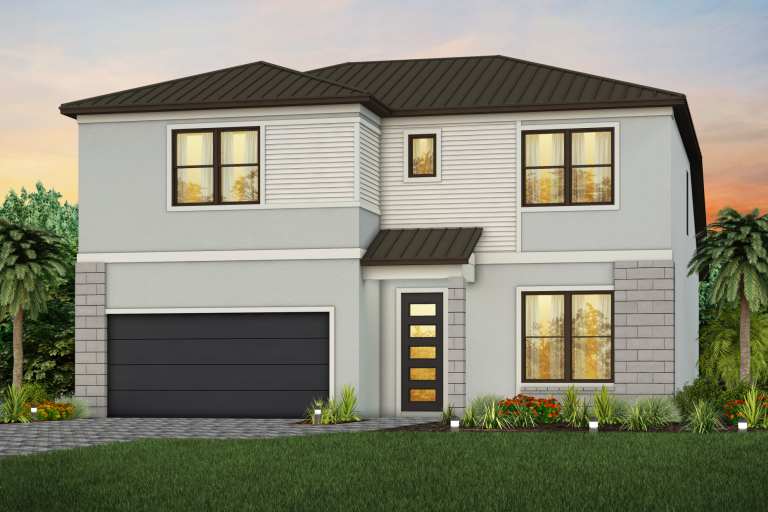
The Whitestone floorplan offers a stunning 2-story layout with 4-5 bedrooms and 2.5-4 baths. With a first-floor owner’s suite, upstairs loft, built-in storage room and thoughtful design throughout, the Whitestone ensures your home has everything you need, with plenty of room to grow and space for the whole family. It's in the Details Customize your home with optional features like pocket sliding doors in the gathering room for a seamless indoor-outdoor flow, an additional upstairs bathroom for added convenience, or an extended garage to accommodate your needs. With thoughtful design and flexible options, the Whitestone ensures your home is perfectly tailored to your lifestyle. Features Bathrooms Owner’s Bath includes full shower with upgraded tile surround, tile shower floor, shower niche and glass enclosure Upgraded MasterBrand® Cabinets Silestone countertops with undermount sinks throughout Moen® 8” Spread decorative chrome faucets with coordinating fixtures and accessories throughout Seagull® chrome light fixtures Sterling® elongated toilets throughout Vanity mirrors Interior Voluminous 10’8” ceilings in Mystique & Prestige, 10’ in Whitestone & Scarlett, 11’4” in Brixton, 9’4” in Coral on first floor. Raised 9’3” ceilings on second floors 8’ 2-Panel Smooth Interior Doors with upgraded baseboards and doors casings Tray ceiling in Gathering Room (N/A Scarlett) with crown molding Tray ceiling in Owners Bedroom with crown molding Tray ceiling in Foyer of Brixton & Scarlett with crown molding Upgraded Tile floors in Foyer, Hall, Kitchen, Gathering Room, Powder Bath, Owner’s Bath, Secondary Baths, Laundry Room, HVAC Closet Schlage® chrome lever interior door hardware Sherwin-Williams® interior paint Open White Stair Railing on first floor (per plan) Upgraded Orange Peel Textured Walls Finished Laundry Room with Upgraded Masterbrand cabinetry and sink (per plan) Whirlpool Washer & Dryer Smart Home Technology Structured media enclosure with dedicated outlet for future equipment One CAT6/RG6 combo jack at gathering One CAT6 pre-wired wireless access point in ceiling per finished floor area USB outlet in Kitchen and Owner’s bedroom Smart Home 2.0 Thermostat and Doorbell Camera Kitchen Built-In Whirlpool stainless steel appliances including; electric cooktop, wall oven/microwave combo, dishwasher and refrigerator Upgraded 42” MasterBrand® Cabinets with Crown Silestone countertops Stainless steel 50/50 undermount kitchen sink Moen® chrome kitchen faucet with pull-out sprayer in chrome Heavy duty 1/2 HP garbage disposal with Air Switch Pantry with shelving system Disposal Air Switch Exterior Concrete Tile roof Stone Masonry and Decorative Stucco Banding (per elevation and plan) Beautiful Covered Lanai Professionally landscaped and sodded homesite with irrigation Easy to maintain stucco exterior 8’ Front & Rear Exterior doors 7’ Garage doors (8’ in Brixton) with LiftMaster Garage Door Opener Decorative Exterior Coach Lights at Garage Decorative brick paver driveway Aluminum gutters and downspouts whole house Exterior waterproof electrical outlets Lenox 15 SEER central air conditioning and heating system with programmable, digital thermostat Protection Plan Unmatched 1,2,5 & 10-year Pulte Protection Plan, transferable limited warranty Homeowner meetings and walkthroughs at various stages of the build process: Introduction, Confirmation, and Celebration Financing through Pulte Mortgage LLC PGP Title partnership ensures seamless closing transaction Energy Double Pane Bronze PGT Low-E, insulated aluminum windows Energy-efficient , 50-Gallon water heater Ceiling fan prewires (per plan) LED lights in entry hall, kitchen and baths (per plan) R-30 ceiling insulation and R4.1 foil on exterior masonry walls Exterior Vented hood/microwave Structural Steel-reinforced concrete block construction Professionally engineered roof trusses with hurricane tie-downs for wind protection Impact resistant windows and doors throughout
Carousel — use arrows to browse images for this design, or tap the photo to open the floor plan.
Single-family at The Reserve at Eastpointe. 2 homes are now building — ask the sales team for timelines and personalization options.
Carousel — use arrows to browse images for this design, or tap the photo to open the floor plan.
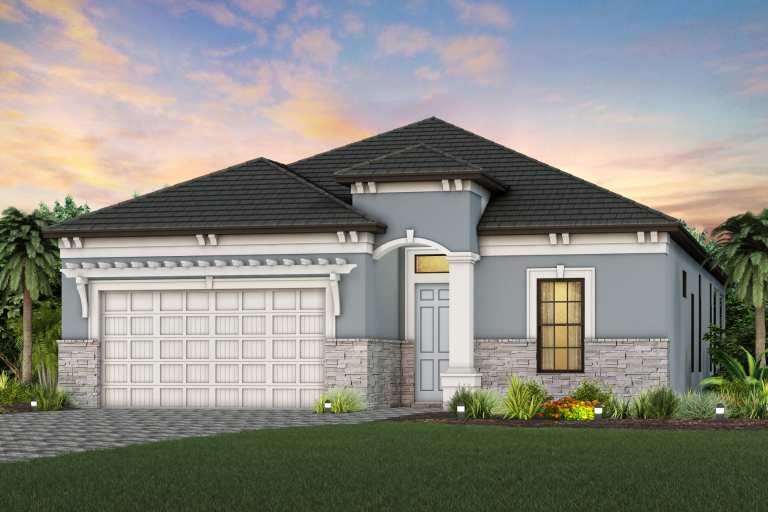
The Coral floorplan offers a versatile 2-story layout with 4-5 bedrooms and 3 baths, designed for both functionality and style. Enjoy the privacy of a first-floor owner's suite, while an upstairs loft provides a flexible space for relaxation, play, or entertainment. With its spacious design and thoughtful features, the Coral is the perfect home for those seeking comfort and convenience. It's in the Details Personalize your space with optional features like an extended gathering room for even more room to entertain, zero-corner sliding doors that seamlessly connect your indoor and outdoor spaces, or an additional bedroom for added versatility and options. Features Interior Voluminous 10’8” ceilings in Mystique & Prestige, 10’ in Whitestone & Scarlett, 11’4” in Brixton, 9’4” in Coral on first floor. Raised 9’3” ceilings on second floors 8’ 2-Panel Smooth Interior Doors with upgraded baseboards and doors casings Tray ceiling in Gathering Room (N/A Scarlett) with crown molding Tray ceiling in Owners Bedroom with crown molding Tray ceiling in Foyer of Brixton & Scarlett with crown molding Upgraded Tile floors in Foyer, Hall, Kitchen, Gathering Room, Powder Bath, Owner’s Bath, Secondary Baths, Laundry Room, HVAC Closet Schlage® chrome lever interior door hardware Sherwin-Williams® interior paint Open White Stair Railing on first floor (per plan) Upgraded Orange Peel Textured Walls Finished Laundry Room with Upgraded Masterbrand cabinetry and sink (per plan) Whirlpool Washer & Dryer Exterior Concrete Tile roof Stone Masonry and Decorative Stucco Banding (per elevation and plan) Beautiful Covered Lanai Professionally landscaped and sodded homesite with irrigation Easy to maintain stucco exterior 8’ Front & Rear Exterior doors 7’ Garage doors (8’ in Brixton) with LiftMaster Garage Door Opener Decorative Exterior Coach Lights at Garage Decorative brick paver driveway Aluminum gutters and downspouts whole house Exterior waterproof electrical outlets Lenox 15 SEER central air conditioning and heating system with programmable, digital thermostat Smart Home Technology Structured media enclosure with dedicated outlet for future equipment One CAT6/RG6 combo jack at gathering One CAT6 pre-wired wireless access point in ceiling per finished floor area USB outlet in Kitchen and Owner’s bedroom Smart Home 2.0 Thermostat and Doorbell Camera Protection Plan Unmatched 1,2,5 & 10-year Pulte Protection Plan, transferable limited warranty Homeowner meetings and walkthroughs at various stages of the build process: Introduction, Confirmation, and Celebration Financing through Pulte Mortgage LLC PGP Title partnership ensures seamless closing transaction Structural Steel-reinforced concrete block construction Professionally engineered roof trusses with hurricane tie-downs for wind protection Impact resistant windows and doors throughout Kitchen Built-In Whirlpool stainless steel appliances including; electric cooktop, wall oven/microwave combo, dishwasher and refrigerator Upgraded 42” MasterBrand® Cabinets with Crown Silestone countertops Stainless steel 50/50 undermount kitchen sink Moen® chrome kitchen faucet with pull-out sprayer in chrome Heavy duty 1/2 HP garbage disposal with Air Switch Pantry with shelving system Disposal Air Switch Energy Double Pane Bronze PGT Low-E, insulated aluminum windows Energy-efficient , 50-Gallon water heater Ceiling fan prewires (per plan) LED lights in entry hall, kitchen and baths (per plan) R-30 ceiling insulation and R4.1 foil on exterior masonry walls Exterior Vented hood/microwave Bathrooms Owner’s Bath includes full shower with upgraded tile surround, tile shower floor, shower niche and glass enclosure Upgraded MasterBrand® Cabinets Silestone countertops with undermount sinks throughout Moen® 8” Spread decorative chrome faucets with coordinating fixtures and accessories throughout Seagull® chrome light fixtures Sterling® elongated toilets throughout Vanity mirrors
Carousel — use arrows to browse images for this design, or tap the photo to open the floor plan.
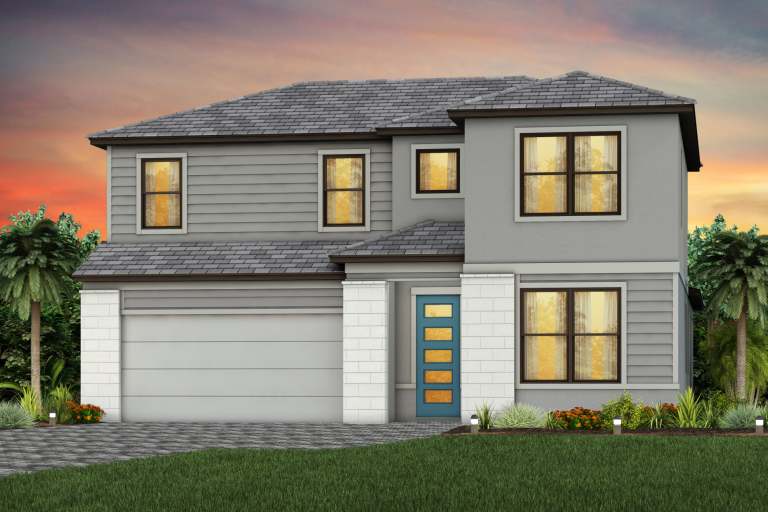
The Scarlett floorplan offers luxurious living with 5 spacious bedrooms and 3.5-4.5 baths, designed to meet the needs of modern homeowners. Inspired by consumers, this stunning 2-story home features a well-designed, open layout with a split configuration, including an upstairs loft adjacent to the owner's suite for ultimate privacy and comfort to suite your Florida lifestyle. It's in the Details Build the home you deserve with optional upgrades like a pocket sliding door in the gathering room to bring in the Florida sun, an additional upstairs bathroom, and an extra flex room for added space and flexibility. With thoughtful design and high-end finishes, the Scarlett is tailored to suit your lifestyle and elevate your living experience. Features Kitchen Built-In Whirlpool stainless steel appliances including; electric cooktop, wall oven/microwave combo, dishwasher and refrigerator Upgraded 42” MasterBrand® Cabinets with Crown Silestone countertops Stainless steel 50/50 undermount kitchen sink Moen® chrome kitchen faucet with pull-out sprayer in chrome Heavy duty 1/2 HP garbage disposal with Air Switch Pantry with shelving system Disposal Air Switch Interior Voluminous 10’8” ceilings in Mystique & Prestige, 10’ in Whitestone & Scarlett, 11’4” in Brixton, 9’4” in Coral on first floor. Raised 9’3” ceilings on second floors 8’ 2-Panel Smooth Interior Doors with upgraded baseboards and doors casings Tray ceiling in Gathering Room (N/A Scarlett) with crown molding Tray ceiling in Owners Bedroom with crown molding Tray ceiling in Foyer of Brixton & Scarlett with crown molding Upgraded Tile floors in Foyer, Hall, Kitchen, Gathering Room, Powder Bath, Owner’s Bath, Secondary Baths, Laundry Room, HVAC Closet Schlage® chrome lever interior door hardware Sherwin-Williams® interior paint Open White Stair Railing on first floor (per plan) Upgraded Orange Peel Textured Walls Finished Laundry Room with Upgraded Masterbrand cabinetry and sink (per plan) Whirlpool Washer & Dryer Exterior Concrete Tile roof Stone Masonry and Decorative Stucco Banding (per elevation and plan) Beautiful Covered Lanai Professionally landscaped and sodded homesite with irrigation Easy to maintain stucco exterior 8’ Front & Rear Exterior doors 7’ Garage doors (8’ in Brixton) with LiftMaster Garage Door Opener Decorative Exterior Coach Lights at Garage Decorative brick paver driveway Aluminum gutters and downspouts whole house Exterior waterproof electrical outlets Lenox 15 SEER central air conditioning and heating system with programmable, digital thermostat Bathrooms Owner’s Bath includes full shower with upgraded tile surround, tile shower floor, shower niche and glass enclosure Upgraded MasterBrand® Cabinets Silestone countertops with undermount sinks throughout Moen® 8” Spread decorative chrome faucets with coordinating fixtures and accessories throughout Seagull® chrome light fixtures Sterling® elongated toilets throughout Vanity mirrors Energy Double Pane Bronze PGT Low-E, insulated aluminum windows Energy-efficient , 50-Gallon water heater Ceiling fan prewires (per plan) LED lights in entry hall, kitchen and baths (per plan) R-30 ceiling insulation and R4.1 foil on exterior masonry walls Exterior Vented hood/microwave Protection Plan Unmatched 1,2,5 & 10-year Pulte Protection Plan, transferable limited warranty Homeowner meetings and walkthroughs at various stages of the build process: Introduction, Confirmation, and Celebration Financing through Pulte Mortgage LLC PGP Title partnership ensures seamless closing transaction Smart Home Technology Structured media enclosure with dedicated outlet for future equipment One CAT6/RG6 combo jack at gathering One CAT6 pre-wired wireless access point in ceiling per finished floor area USB outlet in Kitchen and Owner’s bedroom Smart Home 2.0 Thermostat and Doorbell Camera Structural Steel-reinforced concrete block construction Professionally engineered roof trusses with hurricane tie-downs for wind protection Impact resistant windows and doors throughout
Project photo gallery
Click the large photo or a thumbnail to open the gallery viewer.
Take control of your project page, add direct contact details, keep information updated, unlock performance insights, and increase visibility with agents and buyers actively looking for new construction homes.
Prices and features may vary and are subject to change. Photos are for illustrative purposes only. Legal disclaimers.