

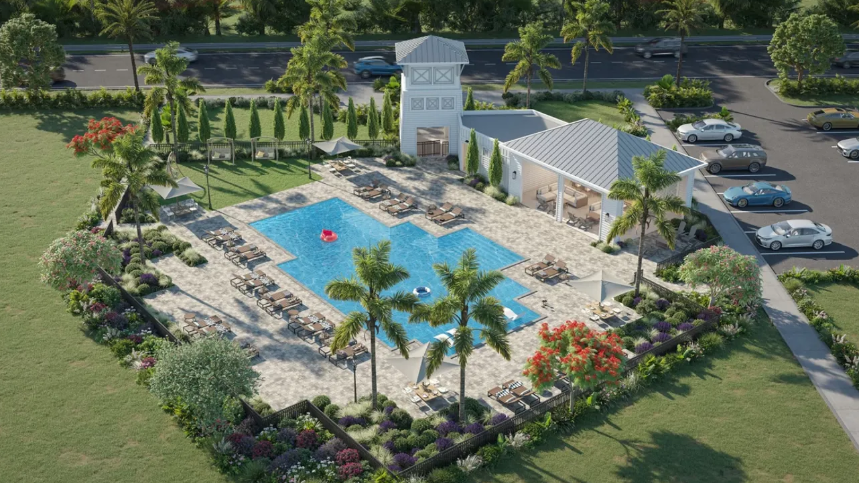
Sabal Preserve

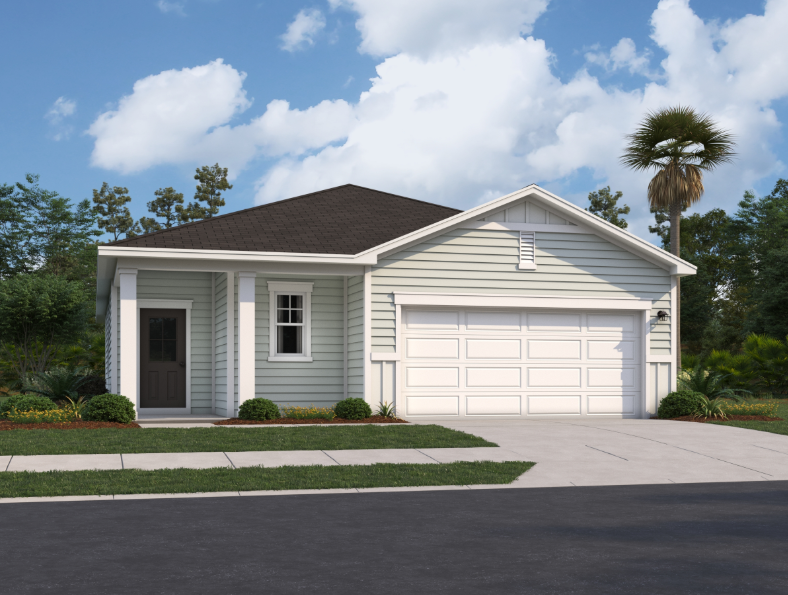
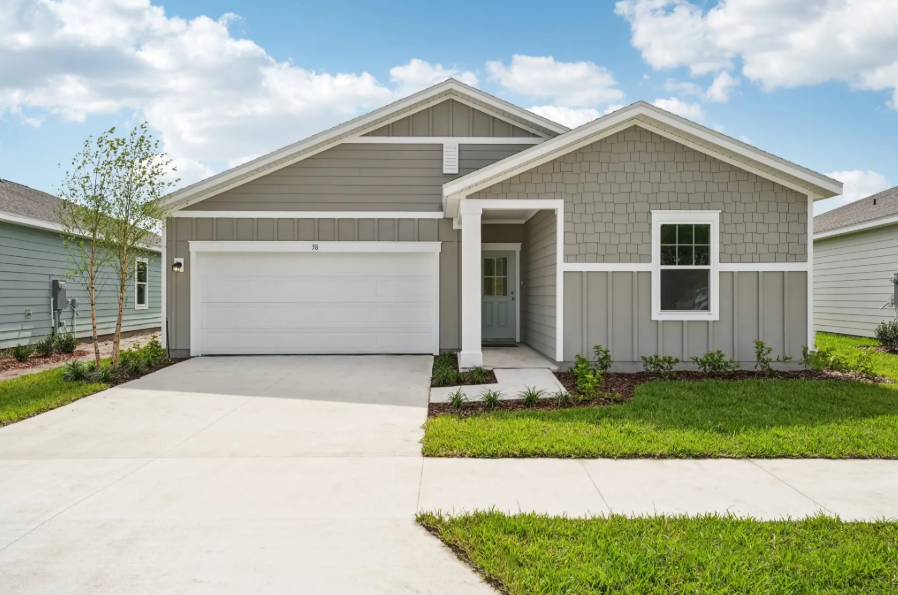
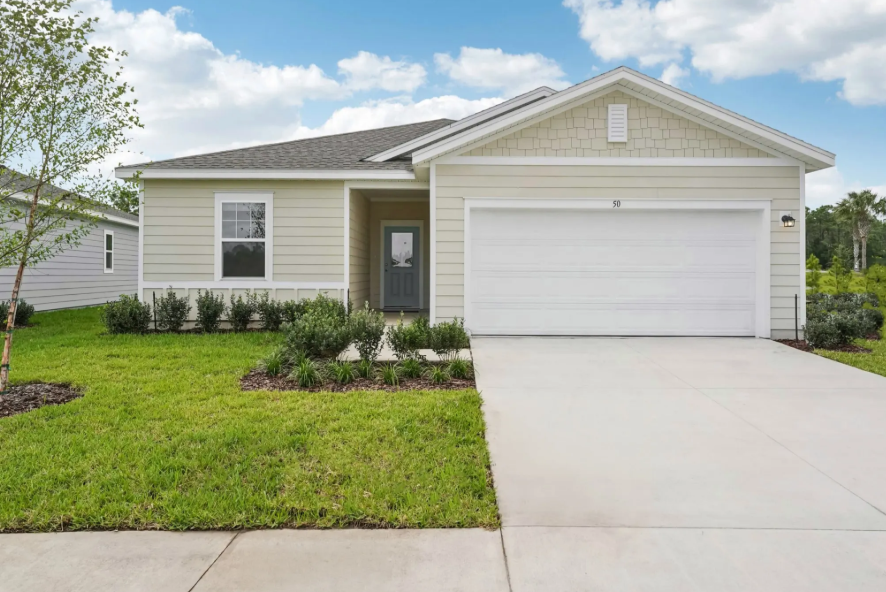
Discover the charm of Palm Coast with Starlight Homes' stunning project, Sabal Preserve, where your dream home awaits!
About this Neighborhood
Amenities
Home designs (7)
11 Quick Move-In lots across 6 plans — open Quick Move-In.
Carousel — use arrows to browse images for this design, or tap the photo to open the floor plan.
Quick Move-InEnterprise
From$295,7403 Beds2 Baths2 Car garage1,401+ sq ftSingle-family at Sabal Preserve. 3 Quick Move-In homes in this plan — ask the sales team about finishes and closing timelines.
Carousel — use arrows to browse images for this design, or tap the photo to open the floor plan.
Quick Move-InOdyssey
From$298,7403 Beds2 Baths2 Car garage1,422+ sq ftSingle-family at Sabal Preserve. 3 Quick Move-In homes in this plan — ask the sales team about finishes and closing timelines.
Carousel — use arrows to browse images for this design, or tap the photo to open the floor plan.
Quick Move-InAthena
From$304,7403 Beds2 Baths2 Car garage1,499+ sq ftSingle-family at Sabal Preserve. 1 Quick Move-In home in this plan — ask the sales team about finishes and closing timelines.
Carousel — use arrows to browse images for this design, or tap the photo to open the floor plan.
Quick Move-InGlimmer
From$331,7403 Beds2 Baths2 Car garage1,536+ sq ftSingle-family at Sabal Preserve. 2 Quick Move-In homes in this plan — ask the sales team about finishes and closing timelines.
Carousel — use arrows to browse images for this design, or tap the photo to open the floor plan.
Quick Move-InHawking
From$331,7403 Beds2 Baths2 Car garage1,761+ sq ftSingle-family at Sabal Preserve. 1 Quick Move-In home in this plan — ask the sales team about finishes and closing timelines.
Carousel — use arrows to browse images for this design, or tap the photo to open the floor plan.
Quick Move-InLuna
From$340,7404 Beds2 Baths2 Car garage1,721+ sq ftSingle-family at Sabal Preserve. 1 Quick Move-In home in this plan — ask the sales team about finishes and closing timelines.
Carousel — use arrows to browse images for this design, or tap the photo to open the floor plan.
Ready to BuildMagellan
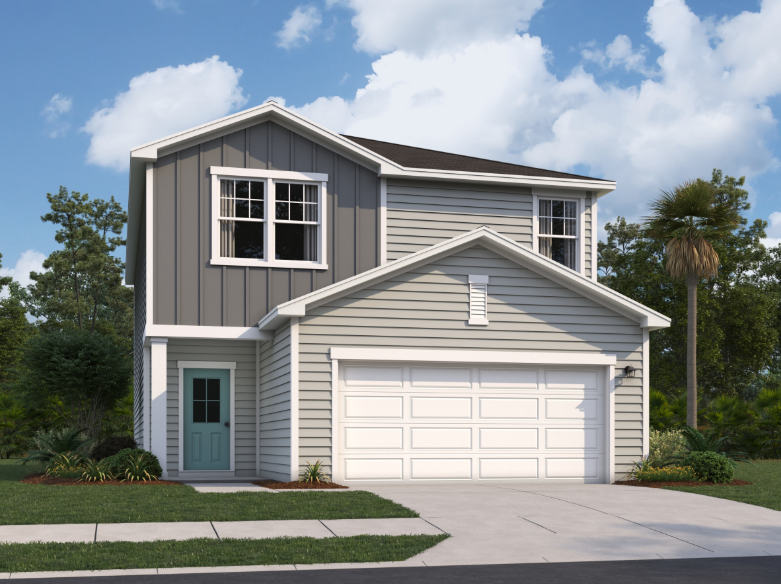
From$345,7404 Beds3 Baths2 Car garage2,260+ sq ftAbout this Home Plan As you enter the home, you're welcomed into the foyer with immediate access to the staircase leading to the second floor. Continuing through the main level, you’ll pass a storage closet, a bedroom with a full bath, and entry to the two-car garage. The home then opens into the family room, dining area, and kitchen—offering a comfortable and connected living space. Upstairs, a spacious loft serves as a central gathering area, leading to two additional bedrooms, each with its own walk-in closet and a shared full bath. The second floor also includes the primary bedroom, featuring a private bath and a generous walk-in closet, as well as a conveniently located laundry room. Your New Home’s Features Brand new stainless steel appliances Granite countertops Open living and kitchen area Private backyard Upstairs loft space Energy-efficient design 2-car garage
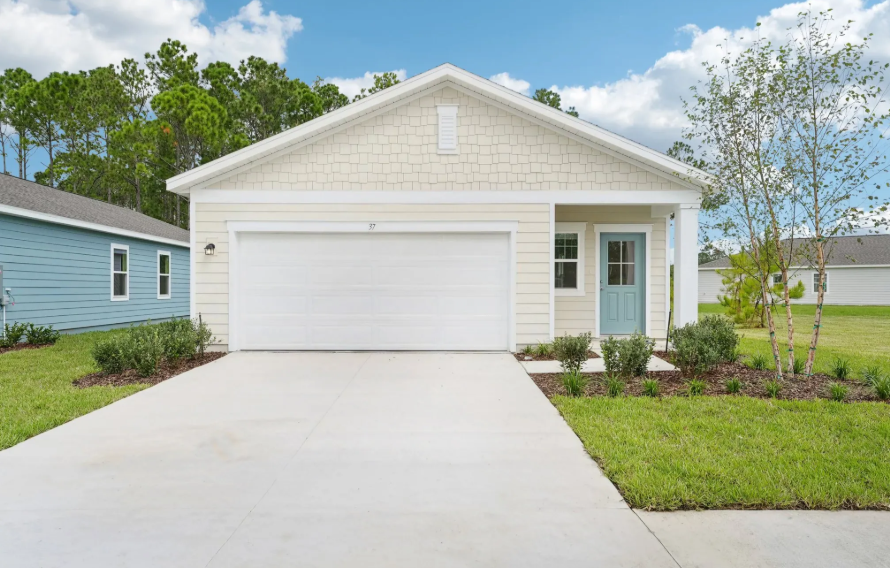
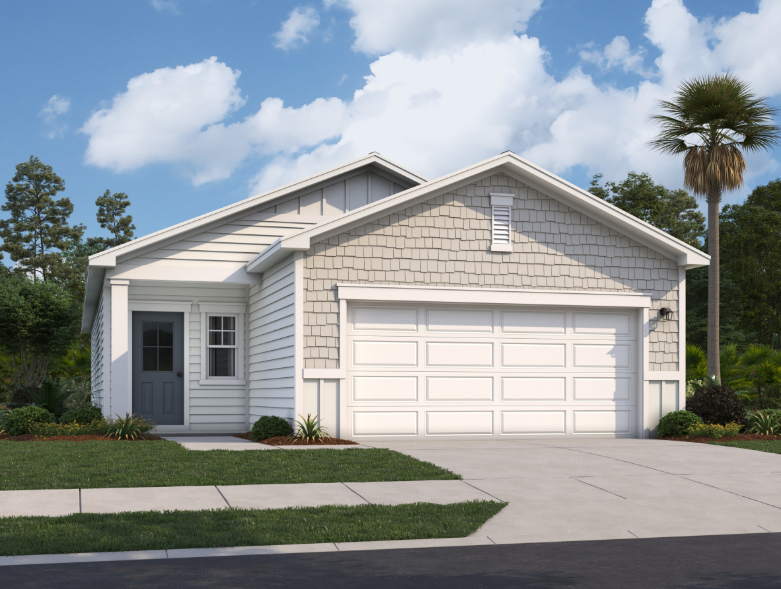
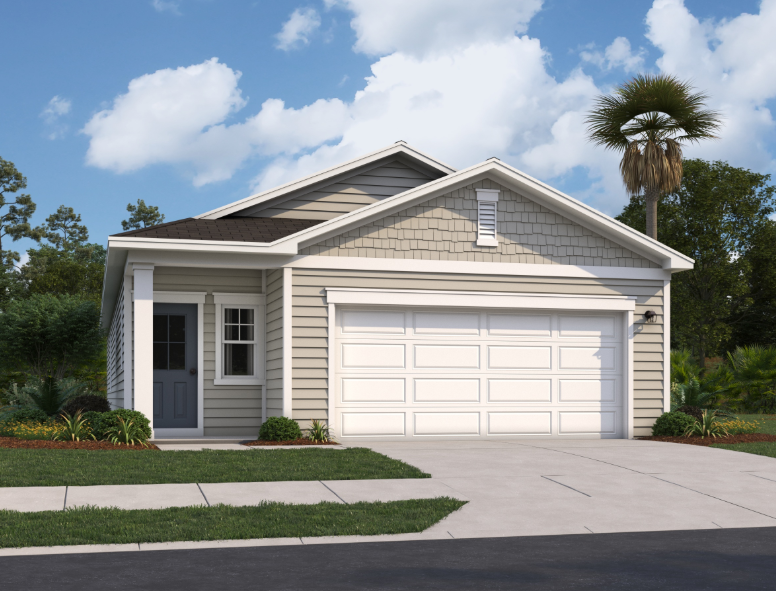
Media
Project photo gallery
Click the large photo or a thumbnail to open the gallery viewer.
Is this your project?
Take control of your project page, add direct contact details, keep information updated, unlock performance insights, and increase visibility with agents and buyers actively looking for new construction homes.
Prices and features may vary and are subject to change. Photos are for illustrative purposes only. Legal disclaimers.