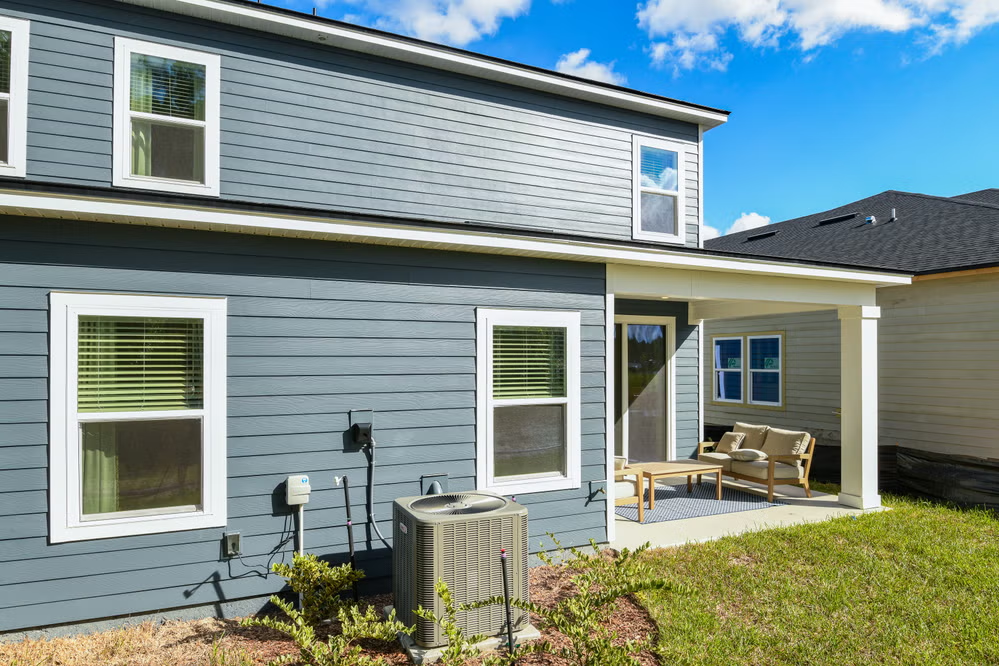
Under Construction

Discover the charm of Palm Coast with Dream Finders Homes' stunning project, Seminole Trace, featuring a delightful array of amenities including a park, gated community, dog park, and scenic walking and biking trails.

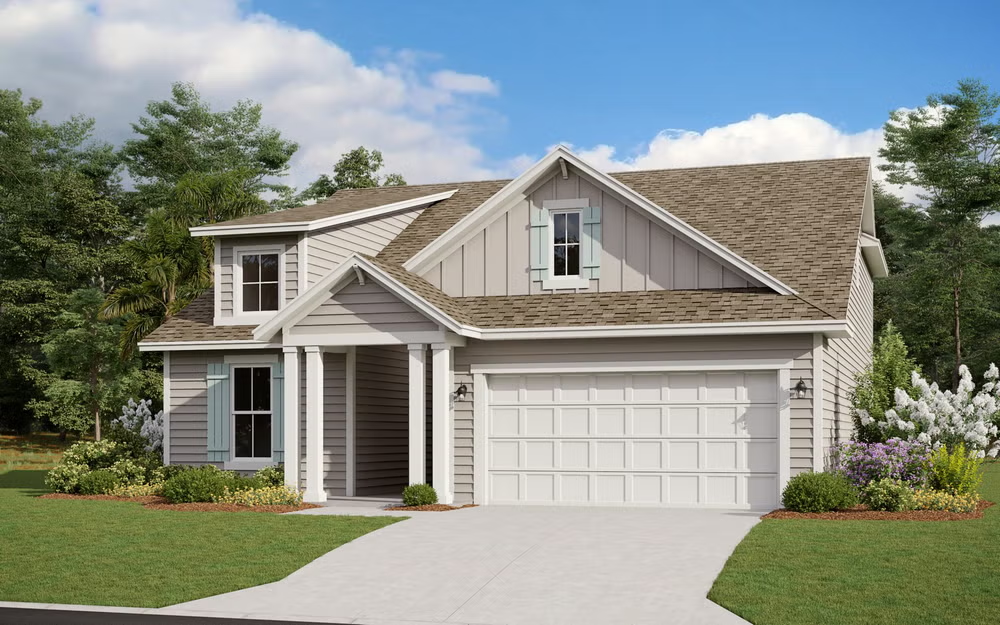
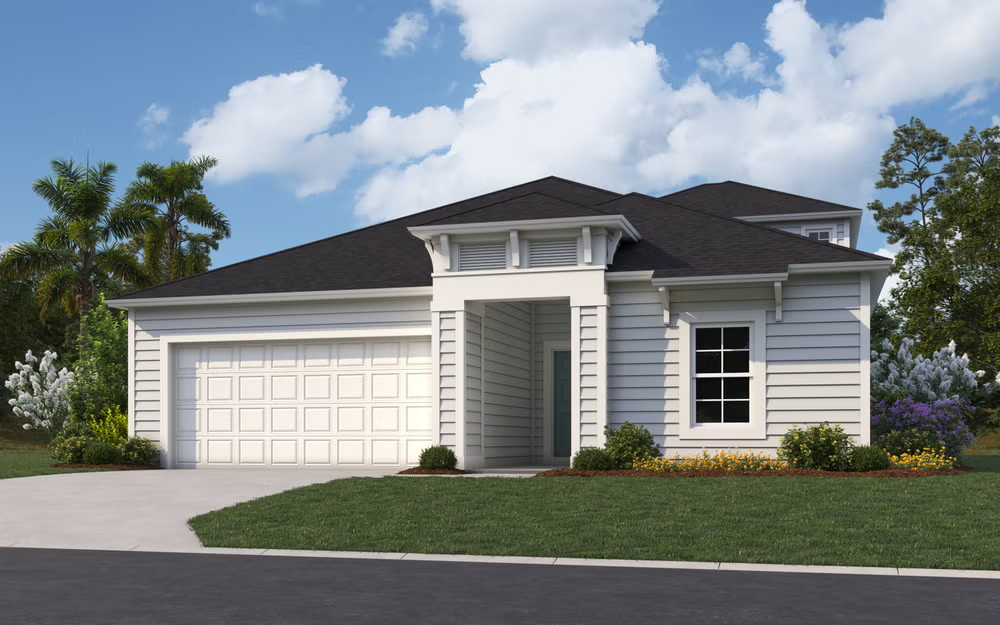
Welcome to Seminole Trace by Dream Finders Homes, a new gated community in Palm Coast, Florida, designed for easy, modern living. These beautifully planned single family and villa-style homes offer open-concept layouts and stylish finishes. Ideally located near shopping, dining, and major roadways, Seminole Trace provides a sense of privacy while keeping everyday conveniences close at hand. Whether you’re looking to downsize, simplify, or explore new construction villas in Palm Coast, FL, this gated community delivers the perfect balance of comfort, convenience, and value.

Community Insights

Welcome to Seminole Trace by Dream Finders Homes — a premier gated, master-planned community in beautiful Palm Coast, FL, offering an exceptional collection of single-family homes and villas. Designed with modern lifestyles in mind, our homes feature spacious layouts and thoughtful floor plans, all built with the unmatched quality and attention to detail that define Dream Finders Homes.

Perfectly situated for both convenience and relaxation, Seminole Trace offers easy access to I-95 and US-1, making commutes and travel effortless. Just minutes from everyday essentials and less than 15 minutes from pristine beaches, you can enjoy the best of coastal living while staying connected to everything you need.

As a resident, you’ll enjoy the peace of mind that comes with living in a gated community and the vibrant lifestyle of a thoughtfully planned neighborhood. Seminole Trace is where luxury meets location, offering the perfect balance of comfort, convenience, and Florida’s natural beauty.

Community Highlights

  • Gated Community
  • Zero Entry Pool
  • Dog Park
  • Walking Trails
  • Pickleball Courts

Amenities

Park
Parking
Gated Community
Dog Park
Walking Trails
Pickleball
Swimming Pool

Collections (3)

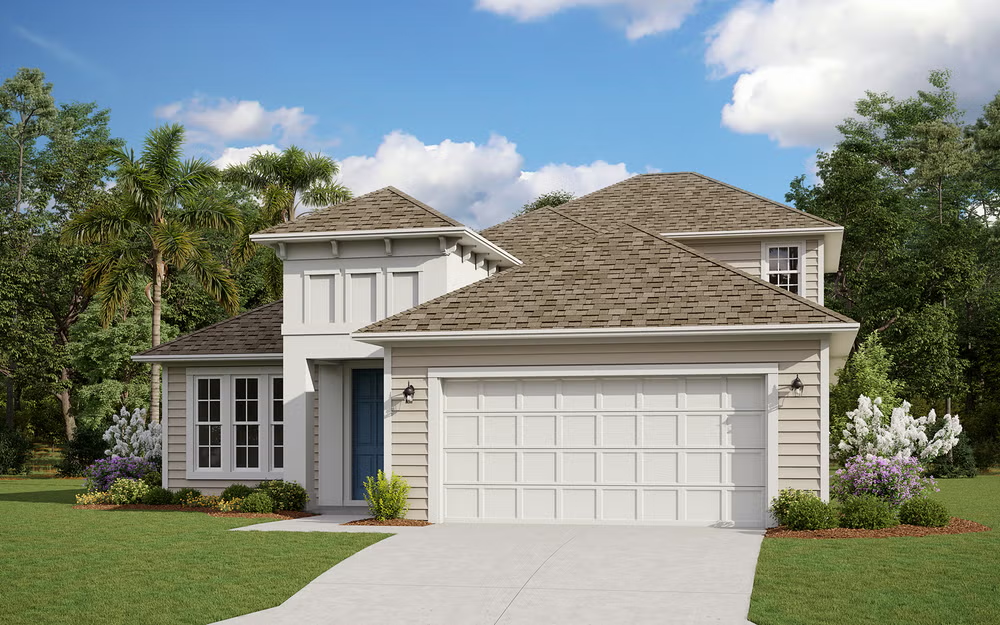
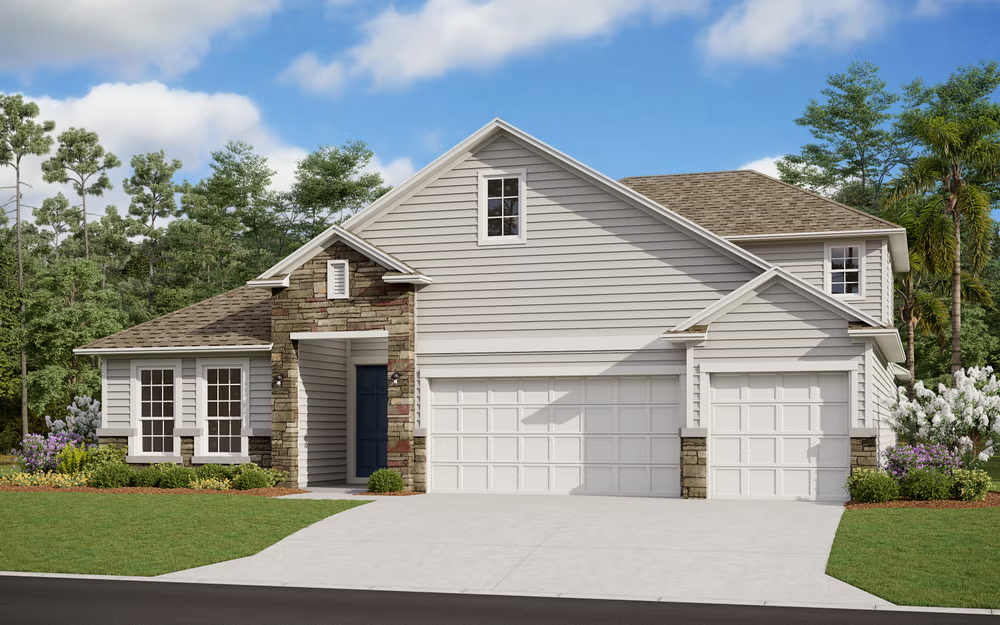
Seminole Trace 60' — collection image
$341,990+
2,190+ sq ft
Beds 4–6
Baths 2–4

Seminole Trace 60'

Welcome to Seminole Trace by Dream Finders Homes, a gated new home community in Palm Coast, Florida, offering thoughtfully designed single-family homes for modern living. Featuring open floor plans, flexible living spaces, and contemporary finishes, these homes are designed to fit a wide range of lifestyles—from growing households to those who simply want more space to live, work, and entertain. Conveniently located near shopping, dining, and major roadways, Seminole Trace combines everyday accessibility with a sen

Seminole Trace 50' — collection image
$296,990+
1,716+ sq ft
Beds 3–5
Baths 2–4

Seminole Trace 50'

Welcome to Seminole Trace by Dream Finders Homes, a gated new home community in Palm Coast, Florida, offering thoughtfully designed single-family homes for modern living. Featuring open floor plans, flexible living spaces, and contemporary finishes, these homes are designed to fit a wide range of lifestyles—from growing households to those who simply want more space to live, work, and entertain. Conveniently located near shopping, dining, and major roadways, Seminole Trace combines everyday accessibility with a sen

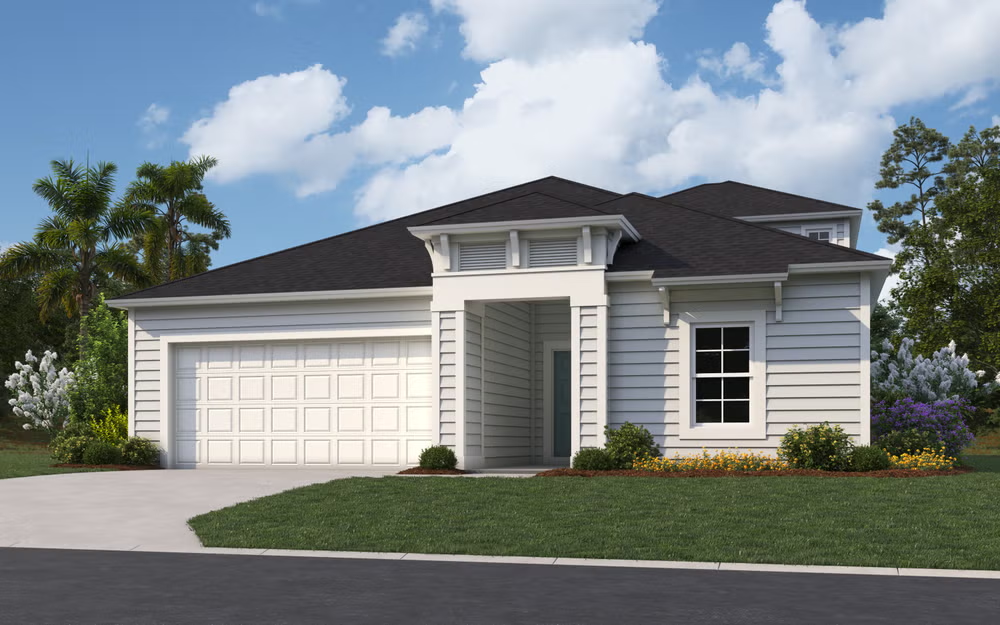
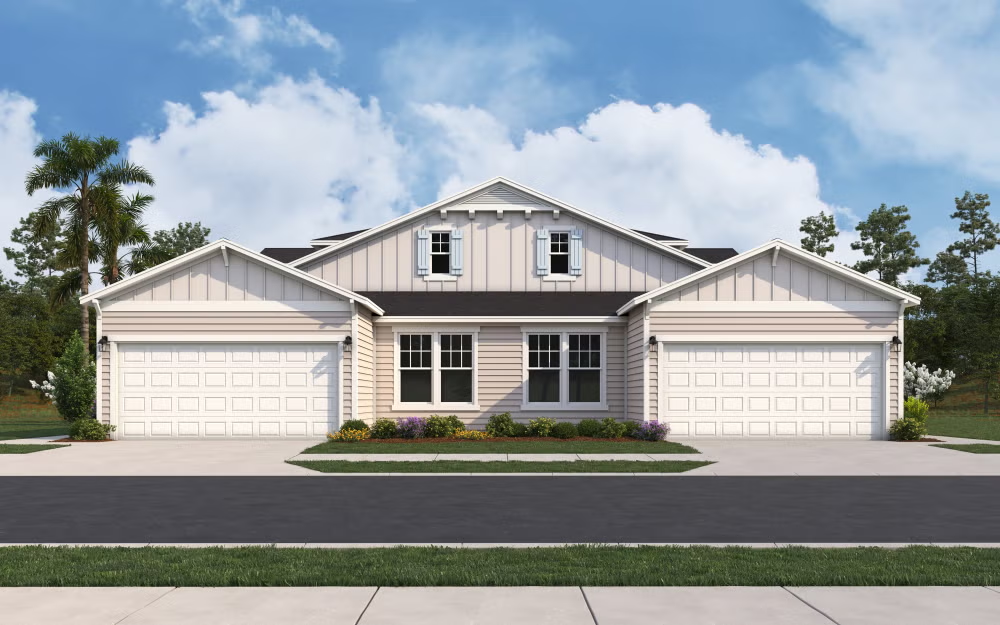
Villas — collection image
$242,990+
1,454+ sq ft
Beds 3–4
Baths 2–3

Villas

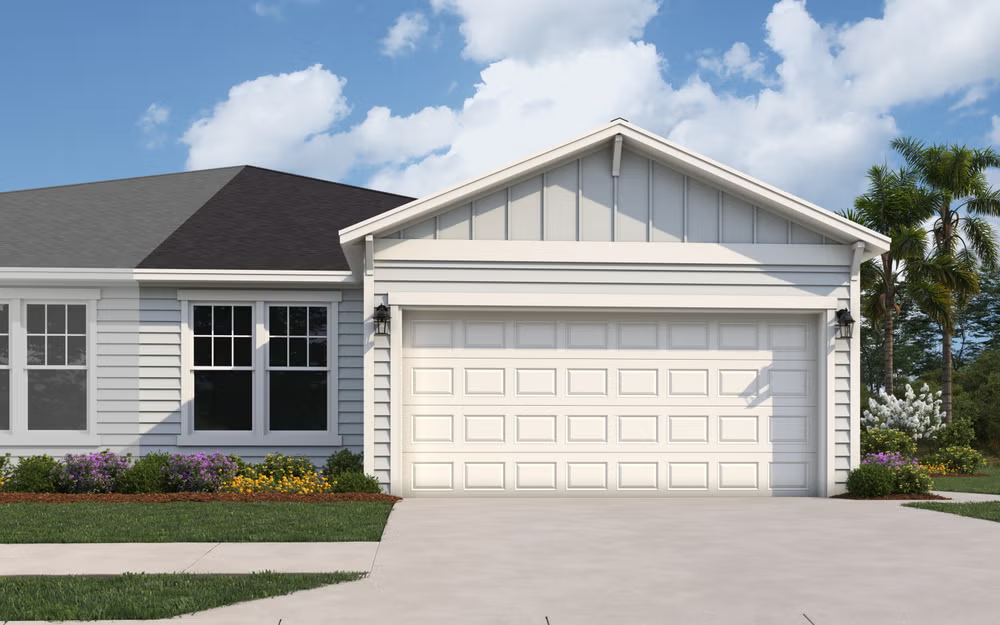
Welcome to Seminole Trace by Dream Finders Homes, a new gated community in Palm Coast, Florida, created for relaxed, modern living. These thoughtfully designed villa-style homes offer open-concept layouts, stylish finishes, and low-maintenance living—so you can spend more time enjoying life and less time on upkeep. Perfectly situated near shopping, dining, and major roadways, Seminole Trace combines the privacy of a gated neighborhood with the ease of everyday convenience. Whether you're embracing a simpler lifesty

1 / 2

Home designs (17)

6 Quick Move-In lots across 6 plans — open Quick Move-In.

  • Single-family

    Carousel — use arrows to browse images for this design, or tap the photo to open the floor plan.

    Quick Move-In

    Camden

    From$296,990
    3 Beds2 Baths2 Car garage1,716+ sq ft

    Single-family at Seminole Trace. 1 Quick Move-In home in this plan — ask the sales team about finishes and closing timelines.

    View floor plan
  • Single-family

    Carousel — use arrows to browse images for this design, or tap the photo to open the floor plan.

    Quick Move-In

    Edison

    From$326,990
    4 Beds2 Baths2 Car garage1,908+ sq ft

    Single-family at Seminole Trace. 1 Quick Move-In home in this plan — ask the sales team about finishes and closing timelines.

    View floor plan
  • Single-family

    Carousel — use arrows to browse images for this design, or tap the photo to open the floor plan.

    Now Building

    Stonehurst

    From$357,990
    4 Beds3 Baths2 Car garage2,246+ sq ft

    Single-family at Seminole Trace. 1 home is now building — ask the sales team for timelines and personalization options.

    View floor plan
  • Single-family

    Carousel — use arrows to browse images for this design, or tap the photo to open the floor plan.

    Quick Move-In

    Edison II

    From$361,990
    5 Beds3 Baths2 Car garage2,289+ sq ft

    Single-family at Seminole Trace. 1 Quick Move-In home in this plan — ask the sales team about finishes and closing timelines.

    View floor plan
  • Single-family

    Carousel — use arrows to browse images for this design, or tap the photo to open the floor plan.

    Ready to Build

    Driftwood

    From$378,990
    4 Beds2.5 Baths2 Car garage2,423+ sq ft

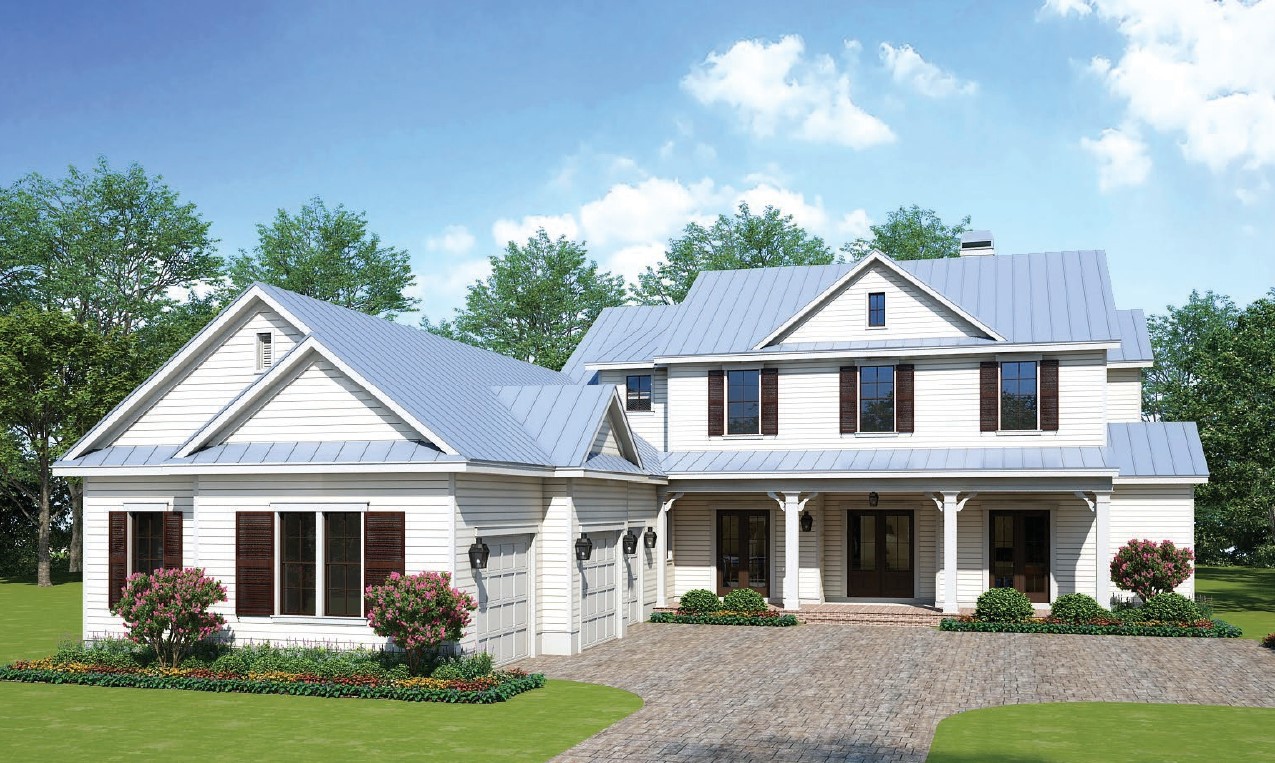
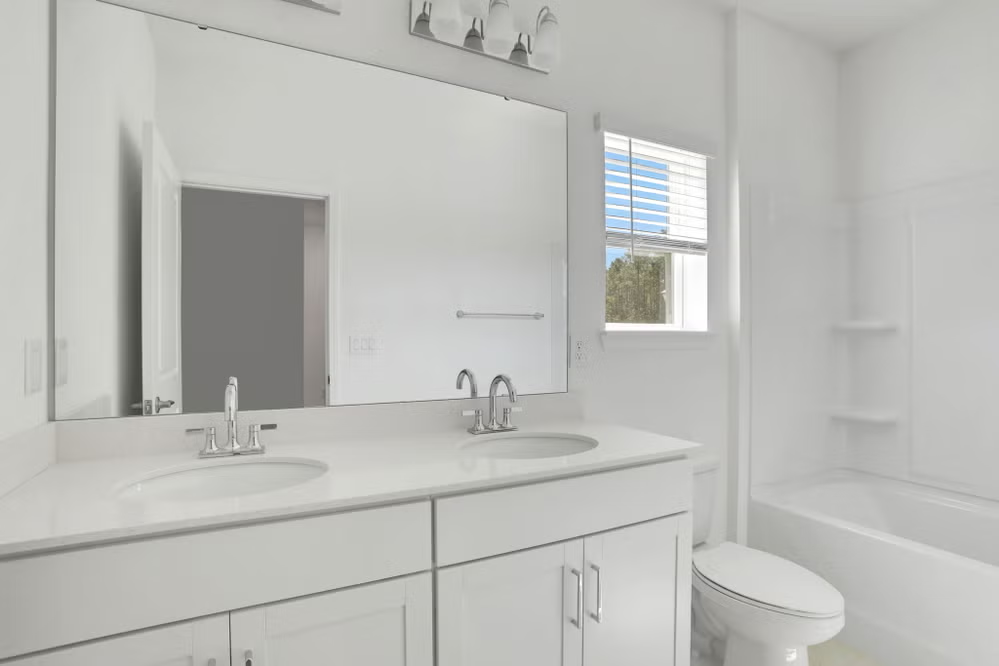
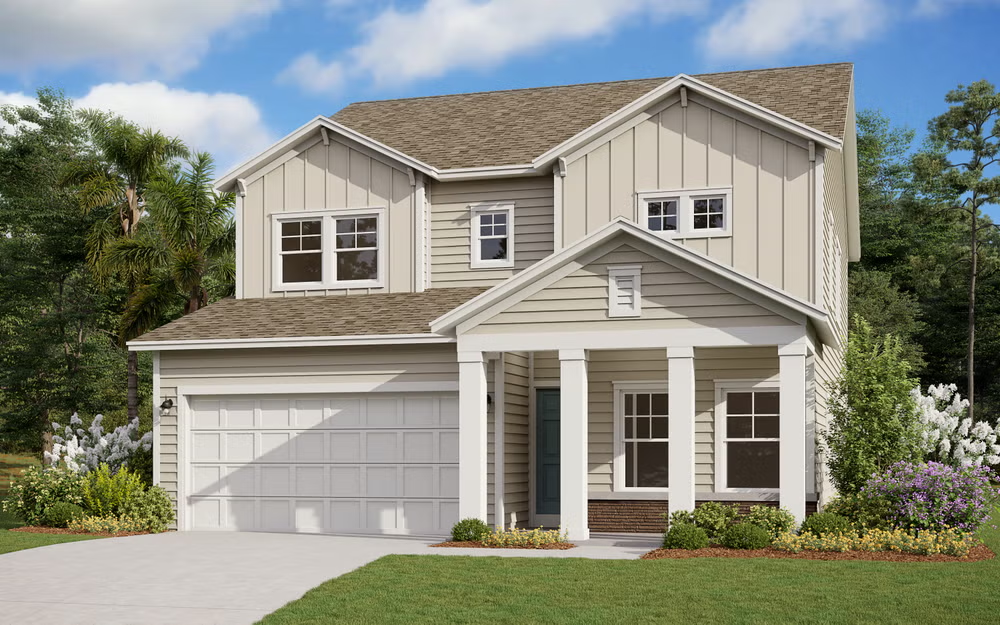
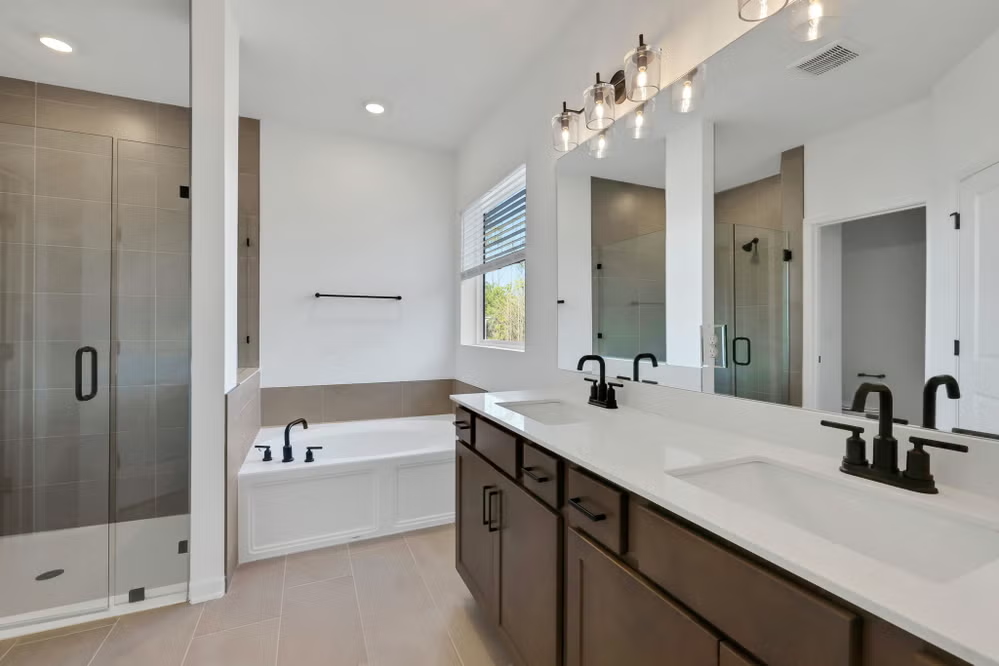
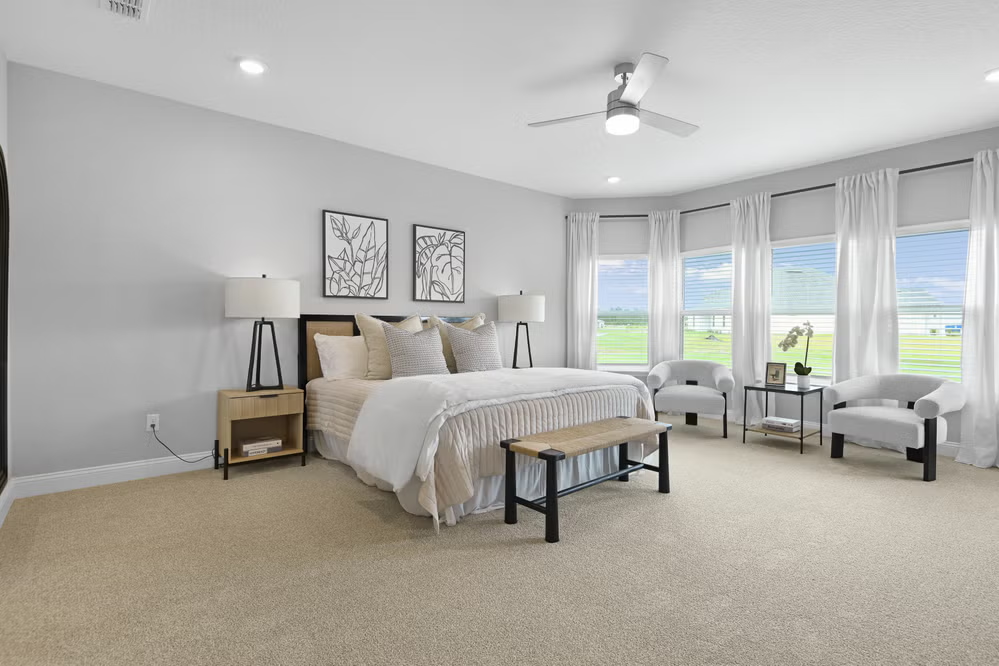
    SUMMARY Searching for a two-story home that lives open and bright? The Driftwood is designed to impress from the moment you step inside. The expansive first floor showcases a seamless great room, dining area, and gourmet kitchen—complete with a large island, generous storage, a gas cooktop, and a built-in microwave/oven combo—making it ideal for both everyday living and entertaining. A main-level bedroom and full bath add valuable flexibility, while 9-foot ceilings on both floors enhance the home’s spacious feel. Upstairs, a welcoming loft leads to a stunning primary suite featuring a roomy bedroom, spa-inspired bath with dual sinks and a walk-in shower, and oversized walk-in closets. Two additional bedrooms, a full bath, and a convenient upstairs laundry complete this thoughtfully designed floor plan. With its open layout, smart features, and versatile living spaces, The Driftwood is a home that truly delivers comfort, style, and functionality. *Photos are representative of the Driftwood home plan.

    View floor plan
  • Single-family

    Carousel — use arrows to browse images for this design, or tap the photo to open the floor plan.

    Ready to Build

    Stonehurst II

    From$391,990
    4–5 Beds4 Baths2 Car garage2,728+ sq ft

    SUMMARY This beautiful home features 4 bedrooms and 3 baths, offering plenty of space for comfortable living. The spacious kitchen, with an optional gourmet upgrade, overlooks the dining area, creating an open and inviting space perfect for family gatherings and entertaining. The living room, with large windows, opens up to the lanai, bringing the outdoors in and offering a serene place to relax. The primary bedroom is a true sanctuary, complete with two walk-in closets and a large, luxurious primary bath. Upstairs, you'll find a versatile bonus room, perfect for a home office or media room, with its own full bath for added convenience. With thoughtful design and generous living spaces, this home is ideal for those seeking both functionality and style. **Photos are representative of the Stonehurst II floor plan.

    View floor plan
  • Single-family

    Carousel — use arrows to browse images for this design, or tap the photo to open the floor plan.

    Ready to Build

    Camden w/ Bonus - 50' Homesites

    From$341,990
    4 Beds3 Baths2 Car garage2,190+ sq ft

    SUMMARY The Camden with Bonus is always at the top of the list with our home buyers in the Dream Finders family. This home defines the word “cozy” featuring 4 bedrooms and 3 full baths including a 2nd story bonus room, bath, and walk in closet that is perfect for your home theater, game room, or that teenager that needs their own space. The kitchen features upgraded cabinets, gas cooktop, and massive island overlooking the family room, which is center stage in this home. It flows seamlessly into the primary suite that is tucked in the back of the home to offer as much privacy as possible. This one will be at the top of your list as it never disappoints! *Photos are representative of Camden with Bonus floor plan.

    View floor plan
  • Single-family

    Carousel — use arrows to browse images for this design, or tap the photo to open the floor plan.

    Ready to Build

    Stonehurst

    From$377,990
    4 Beds3 Baths2 Car garage2,246+ sq ft

    SUMMARY This stunning home boasts 4 bedrooms and 3 baths, offering both space and style. The spacious kitchen is a chef's dream, with an optional gourmet upgrade and an open design that overlooks the dining area, perfect for family meals and entertaining. The inviting living room opens to a charming lanai, bringing in natural light and providing a peaceful space for relaxation. The primary bedroom is a luxurious retreat, featuring not one, but two walk-in closets, along with a large primary bath for ultimate comfort. With thoughtful details throughout, this home provides the ideal balance of elegance and functionality for modern living.

    View floor plan
  • Single-family

    Carousel — use arrows to browse images for this design, or tap the photo to open the floor plan.

    Now Building

    Fleming II

    From$399,990
    5 Beds2 Baths2 Car garage2,213+ sq ft

    Single-family at Seminole Trace. 1 home is now building — ask the sales team for timelines and personalization options.

    View floor plan
  • Single-family

    Carousel — use arrows to browse images for this design, or tap the photo to open the floor plan.

    Quick Move-In

    Avalon

    From$409,990
    4 Beds3 Baths3 Car garage2,493+ sq ft

    Single-family at Seminole Trace. 1 Quick Move-In home in this plan — ask the sales team about finishes and closing timelines.

    View floor plan
  • Single-family

    Carousel — use arrows to browse images for this design, or tap the photo to open the floor plan.

    Ready to Build

    Stonehurst II

    From$411,990
    4–5 Beds4 Baths2 Car garage2,728+ sq ft

    SUMMARY This beautiful home features 4 bedrooms and 3 baths, offering plenty of space for comfortable living. The spacious kitchen, with an optional gourmet upgrade, overlooks the dining area, creating an open and inviting space perfect for family gatherings and entertaining. The living room, with large windows, opens up to the lanai, bringing the outdoors in and offering a serene place to relax. The primary bedroom is a true sanctuary, complete with two walk-in closets and a large, luxurious primary bath. Upstairs, you'll find a versatile bonus room, perfect for a home office or media room, with its own full bath for added convenience. With thoughtful design and generous living spaces, this home is ideal for those seeking both functionality and style.

    View floor plan
  • Single-family

    Carousel — use arrows to browse images for this design, or tap the photo to open the floor plan.

    Now Building

    Boca

    From$424,990
    4 Beds3 Baths3 Car garage2,754+ sq ft

    Single-family at Seminole Trace. 1 home is now building — ask the sales team for timelines and personalization options.

    View floor plan
  • Single-family

    Carousel — use arrows to browse images for this design, or tap the photo to open the floor plan.

    Ready to Build

    Avalon II

    From$439,990
    5 Beds4 Baths2 Car garage2,881+ sq ft

    SUMMARY Whether it's unwinding in the expansive living spaces, hosting guests for dinner parties, or enjoying peaceful moments in the private outdoor areas, the Avalon II floorplan offers a harmonious blend of functionality and style. Its carefully curated features, from the 5 well-appointed bedrooms and 4 bathrooms to the modern kitchen with premium appliances, cater to the diverse needs of today's homeowners. With its thoughtful layout and abundance of amenities, this home provides the perfect backdrop for creating lasting memories and embracing the joys of family life.

    View floor plan
  • Single-family

    Carousel — use arrows to browse images for this design, or tap the photo to open the floor plan.

    Quick Move-In

    Boca II

    From$464,990
    4–6 Beds4 Baths2–3 Car garage3,285+ sq ft

    Single-family at Seminole Trace. 1 Quick Move-In home in this plan — ask the sales team about finishes and closing timelines.

    View floor plan
  • Multi Family Home

    Carousel — use arrows to browse images for this design, or tap the photo to open the floor plan.

    Now Building

    Madison

    From$242,990
    3 Beds2 Baths2 Car garage1,454+ sq ft

    Multi Family Home at Seminole Trace. 1 home is now building — ask the sales team for timelines and personalization options.

    View floor plan
  • Multi Family Home

    Carousel — use arrows to browse images for this design, or tap the photo to open the floor plan.

    Now Building

    Madison II

    From$270,990
    3 Beds3 Baths2 Car garage1,885+ sq ft

    Multi Family Home at Seminole Trace. 1 home is now building — ask the sales team for timelines and personalization options.

    View floor plan
  • Multi Family Home

    Carousel — use arrows to browse images for this design, or tap the photo to open the floor plan.

    Quick Move-In

    Liberty

    From$285,990
    4 Beds2.5 Baths2 Car garage2,125+ sq ft

    Multi Family Home at Seminole Trace. 1 Quick Move-In home in this plan — ask the sales team about finishes and closing timelines.

    View floor plan

Media

Project photo gallery

Click the large photo or a thumbnail to open the gallery viewer.

Is this your project?

Take control of your project page, add direct contact details, keep information updated, unlock performance insights, and increase visibility with agents and buyers actively looking for new construction homes.

Grocery Stores

No nearby places found in this category.

Coffee Shops

No nearby places found in this category.

Restaurants

No nearby places found in this category.

Shopping

No nearby places found in this category.

Prices and features may vary and are subject to change. Photos are for illustrative purposes only. Legal disclaimers.