

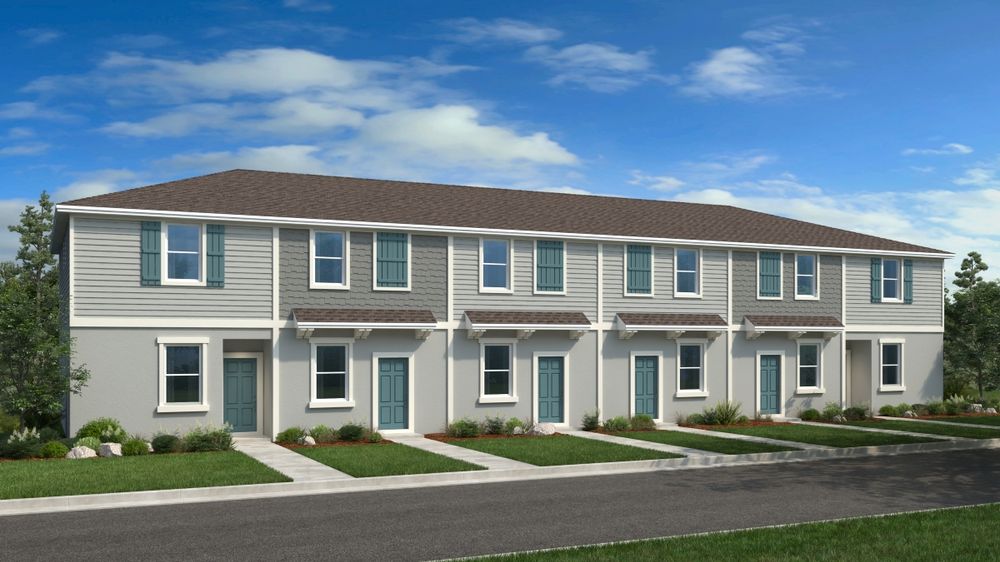
The Towns at Firethorn

Total Units
117
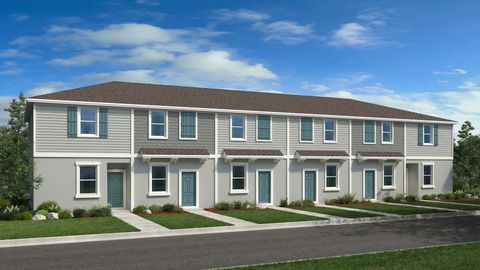
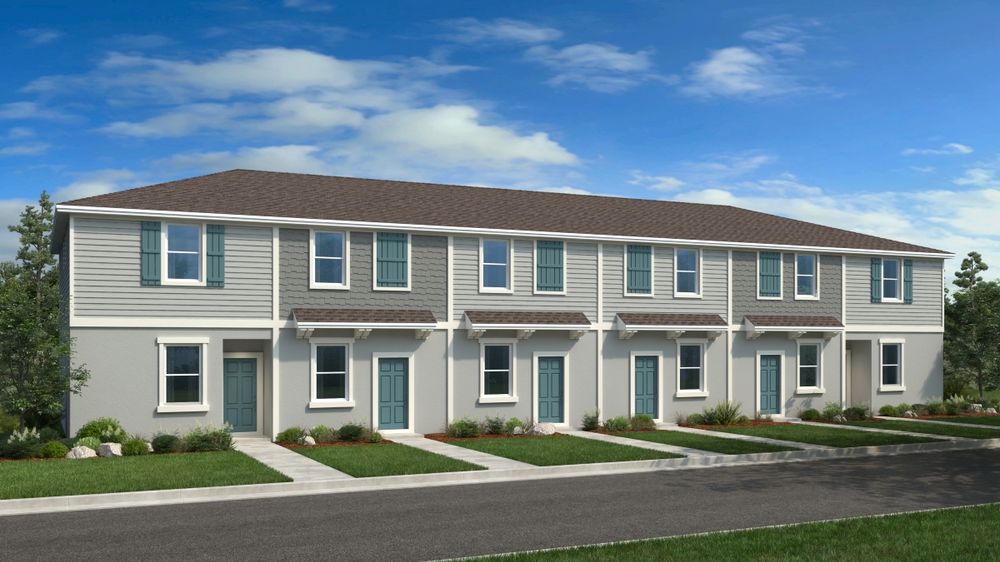
Discover the charm of Palmetto with Taylor Morrison's stunning project, The Towns at Firethorn, featuring fantastic amenities like a park, dog park, playground, and a refreshing swimming pool!
Our modern, open-concept townhomes are nestled in the master-planned community of Firethorn where you’ll find stunning landscapes and small-town charm with easy access to the best of the Gulf Coast Florida. The Towns at Firethorn is now open!
You’re sure to love the central location of your new construction community in Parrish, Fl. From here, take a short drive to St. Petersburg, Sarasota, and visit world famous beaches, popular shopping destinations, as well as top dining and entertainment options. Convenient access to I-75 and major employment centers make The Towns at Firethorn the ideal place to plant roots and grow.
The Towns at Firethorn four stunning floor plans to choose from, featuring spacious living spaces, open kitchens and designer finishes. Included features are selected for the way you live, relax and entertain.
Things to do near your new home community
Bradenton and Lakewood Ranch are just a short drive away, providing endless opportunities for shopping, dining and entertainment. Head to Lake Manatee State Park for fishing and boating or explore the views at Fort Hamer Park. Experience the thrill and excitement of Disney World, Busch Gardens and other popular theme parks, perfect for a day of adventure with your crew.
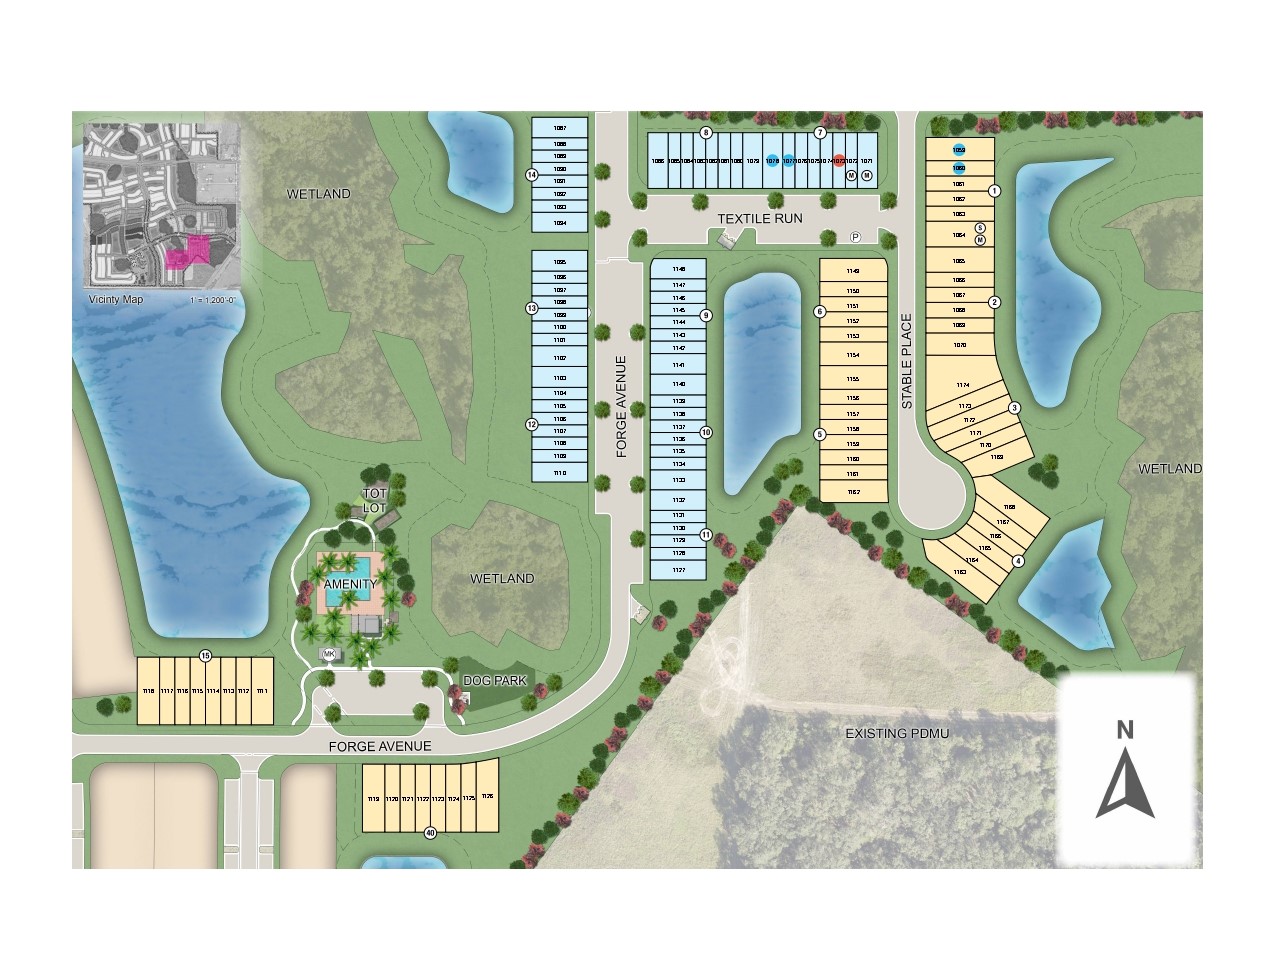
Planned amenities
Exquisite amenities await new residents. You'll always have something to do near your new home.
- Dog park
- Master Planned
- Playground
- Pool
Amenities
Site Plan
Home designs (4)
1 Quick Move-In lot across 1 plan — open Quick Move-In.
Carousel — use arrows to browse images for this design, or tap the photo to open the floor plan.
Quick Move-InMarigold
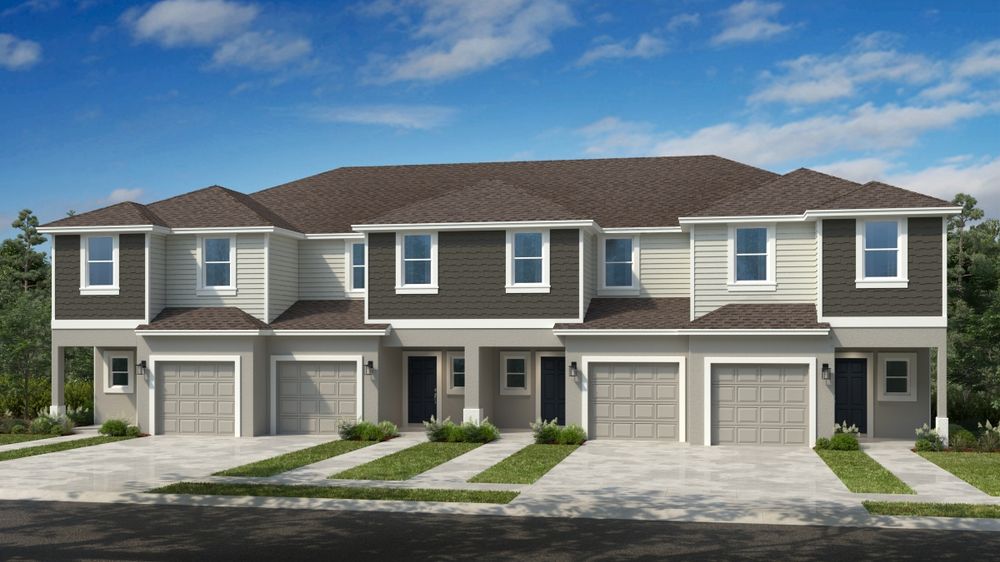
Inquire3 Beds2.5 Baths1 Car garage1,558+ sq ftTownhome at The Towns at Firethorn. 1 Quick Move-In home in this plan — ask the sales team about finishes and closing timelines.
Carousel — use arrows to browse images for this design, or tap the photo to open the floor plan.
Ready to BuildJasmine
Inquire3 Beds2.5 Baths1 Car garage1,404+ sq ftExplore the Jasmine townhome which offers approx. 1,404 square feet of living space, three bedrooms, two and a half baths, and a one car garage. Enter from the front porch into the heart of this charming townhome with its great room plan and open kitchen with large island that is perfect for entertaining and everyday meals. Sharing the first level are a half bath, one-car garage and large outdoor patio, while upstairs are two bedrooms with a full bath and a spacious master suite with walk-in closet and double vanity bathroom. The laundry area is upstairs for added convenience. There is plenty of storage in this townhome with under stair storage, a large pantry, linen closet and 3 bedroom closets.
Carousel — use arrows to browse images for this design, or tap the photo to open the floor plan.
Ready to BuildIvy
Inquire2 Beds2.5 Baths1,187+ sq ftExplore the Ivy townhome with approximately 1,187 square feet of living space, 2 bedrooms, and 2.5 bathrooms. Designed for maximum living space, The Ivy is equipped with in-demand features and storage space. As you enter the foyer, the kitchen is at the front of the home with a large storage pantry and half bath. Continue into the dining area and great room. Outside the great room, enjoy an outdoor patio. Upstairs you’ll enjoy a private retreat to the primary suite. The second floor also features laundry and an additional bedroom and full bathroom.
Carousel — use arrows to browse images for this design, or tap the photo to open the floor plan.
Ready to BuildHazel
Inquire2 Beds2.5 Baths1,180+ sq ftExplore the Hazel townhome with 1,205 square feet of living space, 2 bedrooms, and 2.5 bathrooms. The Hazel is equipped with in-demand features and storage space. As you enter the foyer, it opens into the dining area and great room. Continue toward the back of the first floor to find a half bath. Toward the back of the first floor, you will find a kitchen with a large pantry. Outside the kitchen, enjoy an outdoor patio. Upstairs, there is a private primary suite with 2 large closets as well as a secondary bedroom and full second bathroom. The laundry area is also conveniently located upstairs.
Media
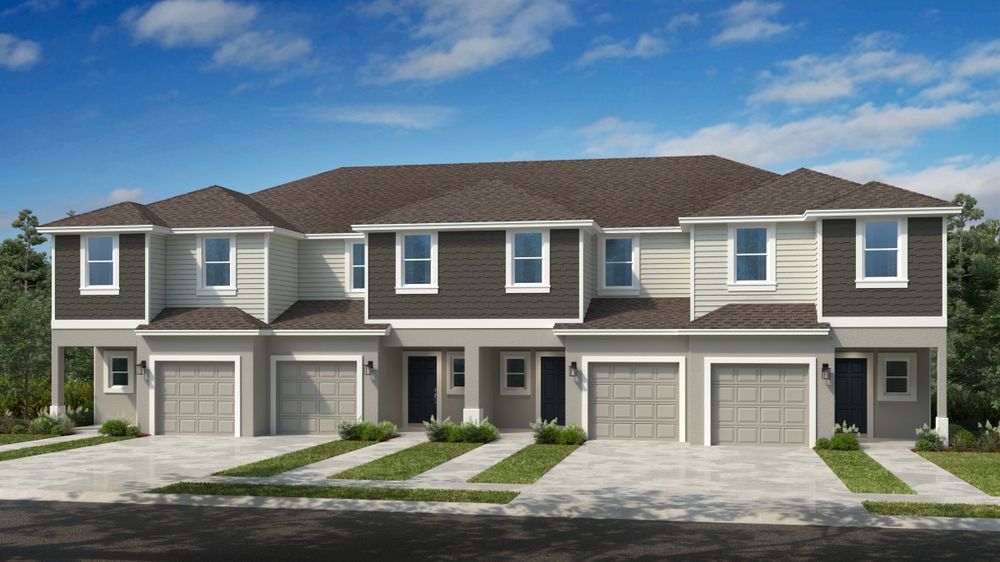
Project photo gallery
Click the large photo or a thumbnail to open the gallery viewer.
Is this your project?
Take control of your project page, add direct contact details, keep information updated, unlock performance insights, and increase visibility with agents and buyers actively looking for new construction homes.
Prices and features may vary and are subject to change. Photos are for illustrative purposes only. Legal disclaimers.