

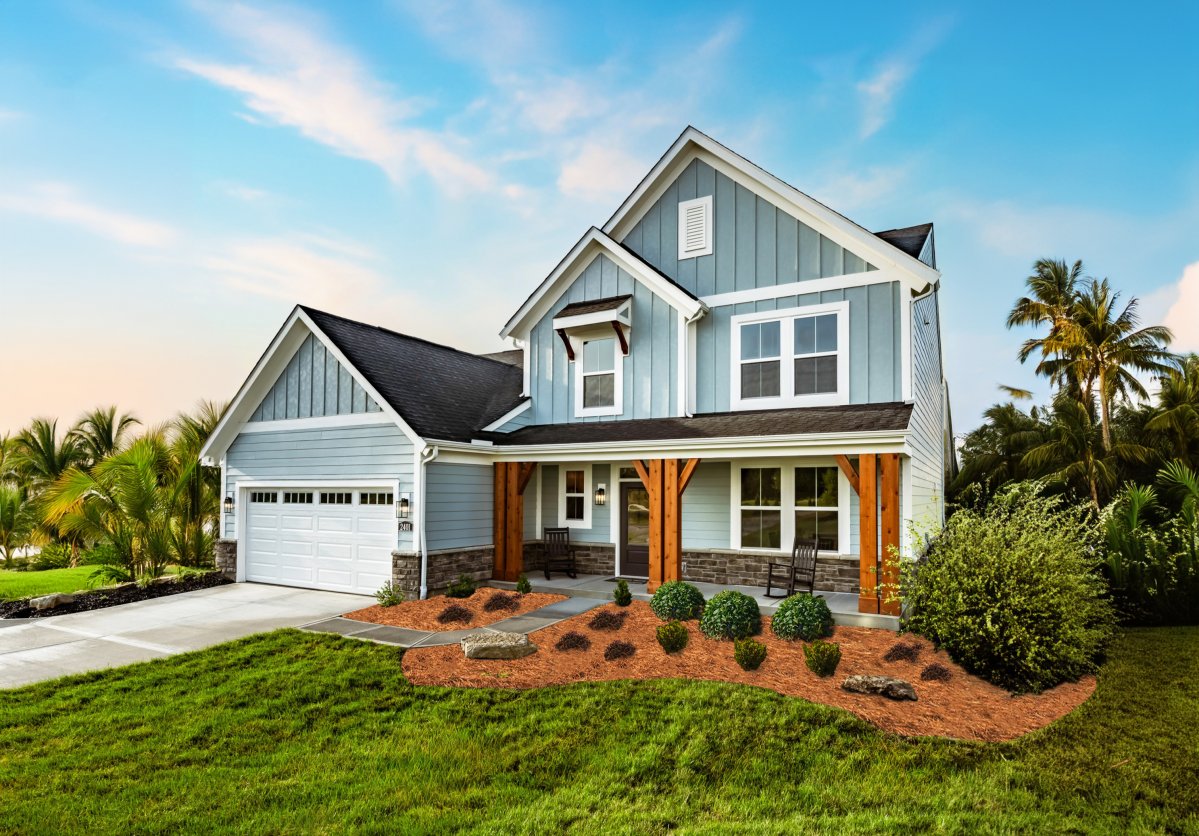
Breakfast Point East

Total Units
91
Discover the charm of Breakfast Point East in Panama City Beach, brought to life by Fischer Homes, featuring delightful amenities like a park, parking, and a refreshing swimming pool!
Panama City Beach, FL | New Homes from $449k to $795k+
NEW Home Designs are now available in Breakfast Point East.
Breakfast Point East offers new construction homes in Panama City Beach, Florida, combining customizable single-family home designs with a desirable coastal location. With hiking and biking trails throughout the community and nearby connections to 30 miles of Gayle’s Trail Network, this community provides a relaxed lifestyle with everyday convenience. Located off US 98 with close proximity to Front Beach Road, Breakfast Point East is less than 2 minutes from beach access and minutes from shopping and dining at Pier Park and Breakfast Point Marketplace.
Amenities
Breakfast Point East amenities include hiking and biking trails throughout. Find nearby connections to 30 miles of Gayle's Trail Network.
Location
Located off of US 98 with close proximity to Front Beach Road.
Amenities
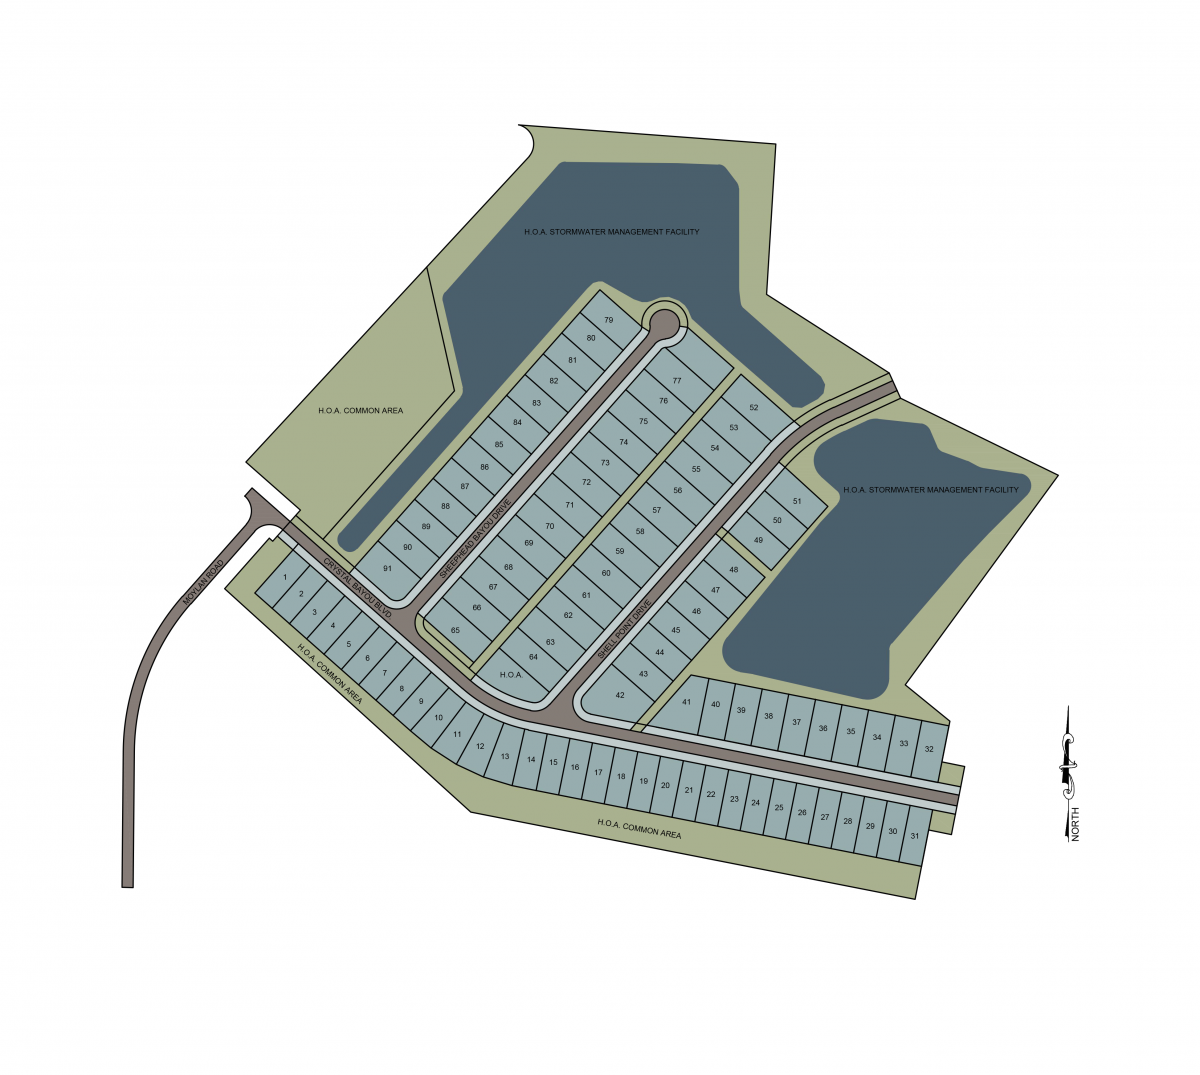
Site Plan
Home designs (14)
3 Quick Move-In lots across 2 plans — open Quick Move-In.
Carousel — use arrows to browse images for this design, or tap the photo to open the floor plan.
Now BuildingAmelia
From$459,9952–4 Beds2–3.5 Baths2 Car garage1,683+ sq ftSingle-family at Breakfast Point East. 1 home is now building — ask the sales team for timelines and personalization options.
Carousel — use arrows to browse images for this design, or tap the photo to open the floor plan.
Quick Move-InWilmington
From$474,9952–4 Beds2–3.5 Baths2 Car garage1,725+ sq ftSingle-family at Breakfast Point East. 1 Quick Move-In home in this plan — ask the sales team about finishes and closing timelines.
Carousel — use arrows to browse images for this design, or tap the photo to open the floor plan.
Now BuildingCamden
From$479,9952–4 Beds2–3 Baths2 Car garage1,859+ sq ftSingle-family at Breakfast Point East. 1 home is now building — ask the sales team for timelines and personalization options.
Carousel — use arrows to browse images for this design, or tap the photo to open the floor plan.
Ready to BuildLinden
From$499,9952–4 Beds2–3 Baths2 Car garage2,064+ sq ftThe Linden floorplan is a single family, one-story design that includes two to four bedrooms, and two to three baths and features an open-concept living space complete with morning room, family room, and expansive kitchen layout with island and large walk-in pantry. The owner’s suite with private bath and extra large walk-in closet is located in the back of the home away from the other bedrooms. Flexible spaces allow for a third bedroom or optional study and a rec room or optional guest suite. Enjoy some relaxation time outdoors on the covered patio/deck.
Carousel — use arrows to browse images for this design, or tap the photo to open the floor plan.
Ready to BuildCalvin
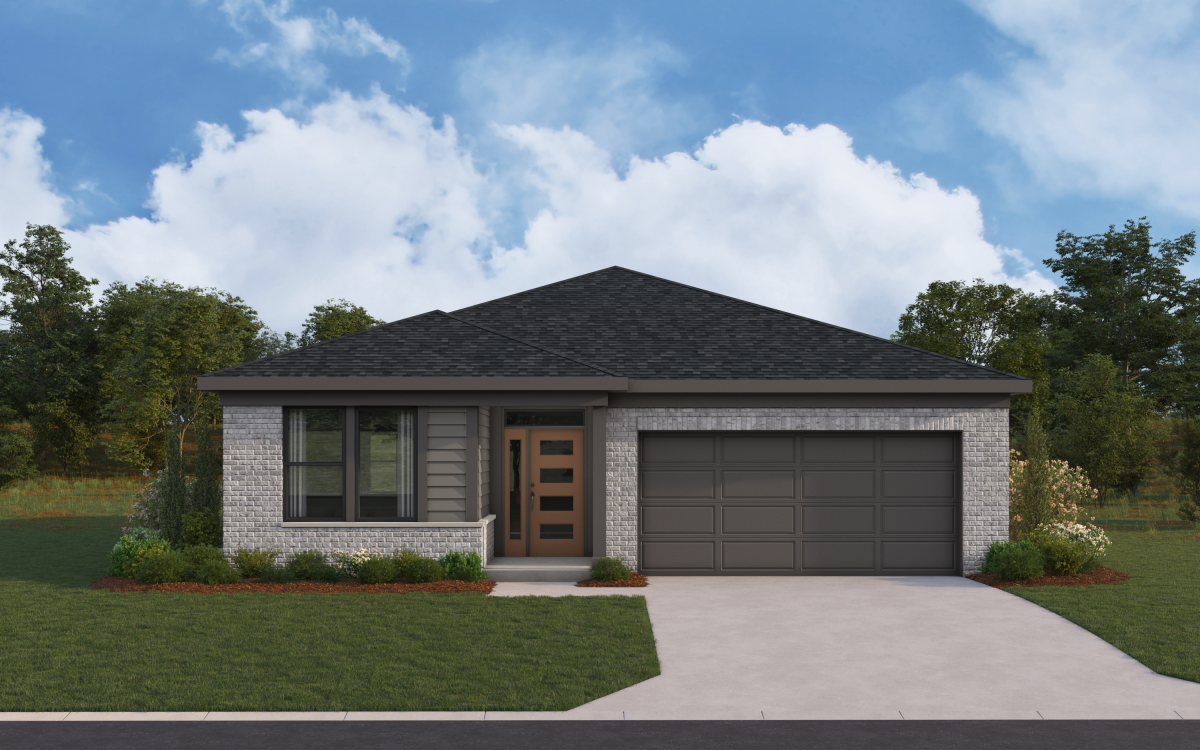
From$511,9953–4 Beds2–3 Baths2 Car garage2,069+ sq ftThe Calvin new home design presents a spacious ranch-style floorplan featuring a large owner's suite and two additional bedrooms all on the main level. Also included is a private study with fourth bedroom option, large island kitchen with walk-in pantry, bright morning room, and warm family room. This versatile Fischer Homes plan pairs functionality and style perfectly.
Carousel — use arrows to browse images for this design, or tap the photo to open the floor plan.
Ready to BuildEmmett
From$521,9952–5 Beds2–4 Baths2 Car garage2,212+ sq ftDiscover our first ranch plan with an integrated 3-car garage, offering 9' ceilings and a spacious open layout with bedrooms thoughtfully placed on opposite sides of the home for privacy. The central Kitchen and Family Room showcase rear-facing views with an included window wall and patio door, with the option to upgrade to a large sliding glass door. Customize the layout with an optional Study or Guest Suite in place of the Dining Room. A standout feature is the option to transform Bedrooms 2 and 3 into our first-ever Designer Collection Generation Suite, complete with optional wet bar, washer/dryer hookup, and private garage access. The Owner’s Suite features a variety of luxury bath options and an optional direct Laundry connection.
Carousel — use arrows to browse images for this design, or tap the photo to open the floor plan.
Ready to BuildIvy
From$539,9954–6 Beds2.5–5 Baths2 Car garage2,692+ sq ftThe Ivy floorplan is a single family, two-story design with four to five bedrooms and two and a half to four baths providing ample space for a growing family. The welcoming two-story foyer invites you in and draws your attention to the stairway opening to the second floor. Off the foyer is the included living room which serves as a flex space that can easily be converted into an optional dining room, study, or guest suite. The open living space connects an expansive kitchen layout with island, extra-large pantry, and optional butler’s pantry to the family room with optional vaulted ceiling and morning room. The first floor owner’s suite complete with private bath and generous walk-in closet provides the perfect retreat away from the three bedrooms plus loft on the second floor. This floorplan also features a convenient first floor laundry room, a family foyer off the two-car garage and a covered patio/deck with access from both the morning room and owner’s suite.
Carousel — use arrows to browse images for this design, or tap the photo to open the floor plan.
Now BuildingOlive
From$539,9953–6 Beds2.5–4 Baths2 Car garage2,417+ sq ftSingle-family at Breakfast Point East. 1 home is now building — ask the sales team for timelines and personalization options.
Carousel — use arrows to browse images for this design, or tap the photo to open the floor plan.
Quick Move-InCharles
From$549,9953–6 Beds2.5–4.5 Baths2 Car garage2,457+ sq ftSingle-family at Breakfast Point East. 1 Quick Move-In home in this plan — ask the sales team about finishes and closing timelines.
Carousel — use arrows to browse images for this design, or tap the photo to open the floor plan.
Ready to BuildWyatt
From$576,9954–5 Beds2.5–4.5 Baths2 Car garage2,731+ sq ftYou’ll love the flexibility of the Wyatt! The main floor of this expertly designed home includes two flex spaces that can be used as a dining room, study, guest suite, or finished recreation space. The stairs are located at the back of the home allowing for an open concept kitchen, family room, and morning room layout as soon as you walk in the door. Upstairs there is a functional loft and four large bedrooms all with walk-in closets, as well as a second-floor laundry room. The owner’s suite includes a large walk-in closet and en suite bathroom.
Carousel — use arrows to browse images for this design, or tap the photo to open the floor plan.
Now BuildingGrandin
From$583,9954–5 Beds2–5 Baths2 Car garage2,711+ sq ftSingle-family at Breakfast Point East. 1 home is now building — ask the sales team for timelines and personalization options.
Carousel — use arrows to browse images for this design, or tap the photo to open the floor plan.
Ready to BuildDahlia
From$590,0952–4 Beds2.5–3.5 Baths2 Car garage2,583+ sq ftThe Dahlia floorplan is a single family, one-story design with two to four bedrooms, two and a half to three and a half baths, and optional loft. This home features a unique L-shaped island kitchen layout which opens into the family room and morning room providing ample space for family gatherings. The living room or optional guest suite and the dining room are both off the spacious foyer. The owner’s suite tucked away in the back of the home includes a private bath and large walk-in closet. The optional loft design features a bedroom, full bath and optional pocket office. The covered patio is perfect for morning coffee.
Carousel — use arrows to browse images for this design, or tap the photo to open the floor plan.
Now BuildingWinston
From$603,9954–6 Beds2.5–5 Baths2 Car garage2,826+ sq ftSingle-family at Breakfast Point East. 1 home is now building — ask the sales team for timelines and personalization options.
Carousel — use arrows to browse images for this design, or tap the photo to open the floor plan.
Now BuildingCarrington
From$621,9954–6 Beds2.5–5 Baths2 Car garage3,517+ sq ftSingle-family at Breakfast Point East. 1 home is now building — ask the sales team for timelines and personalization options.
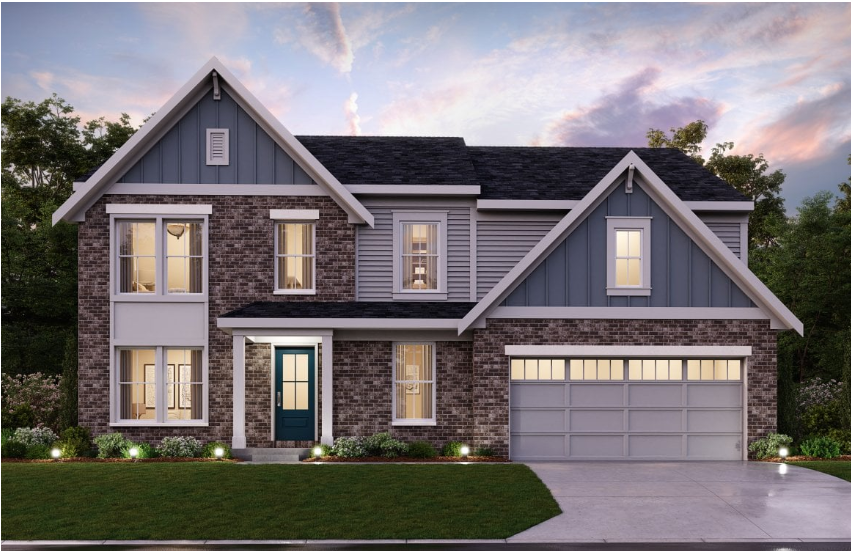
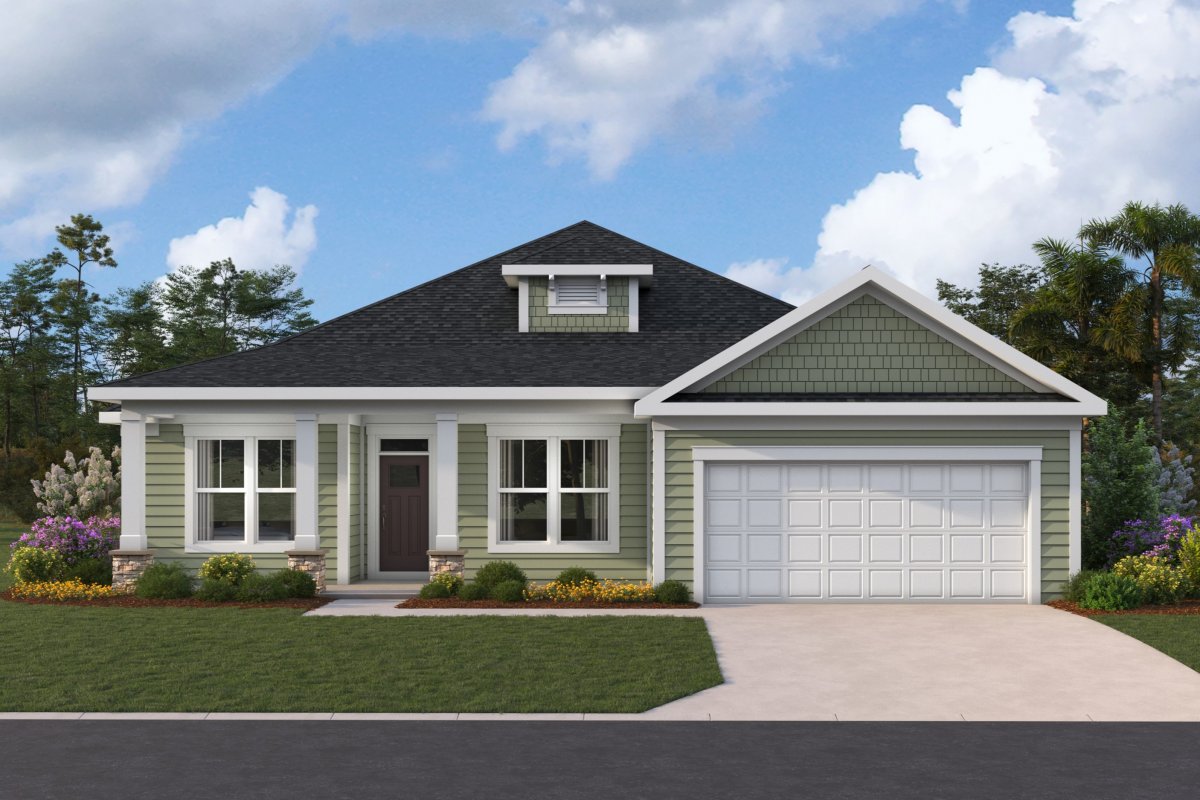
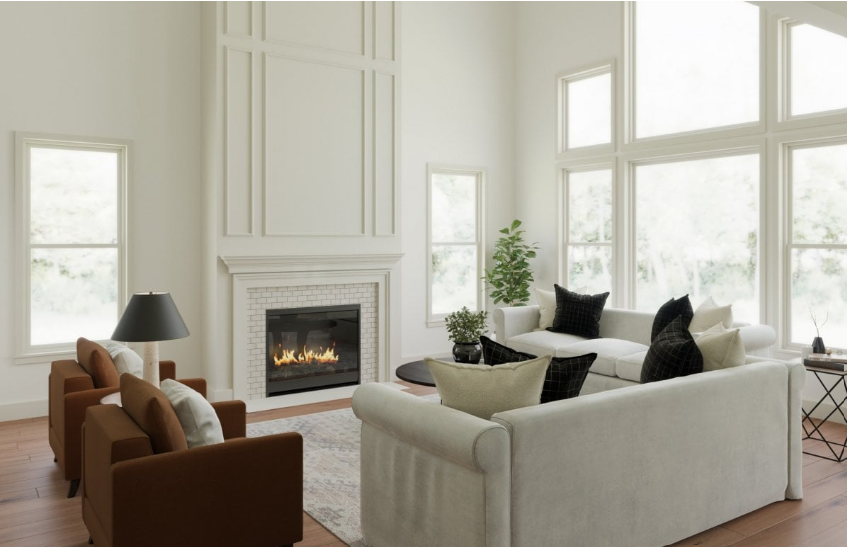
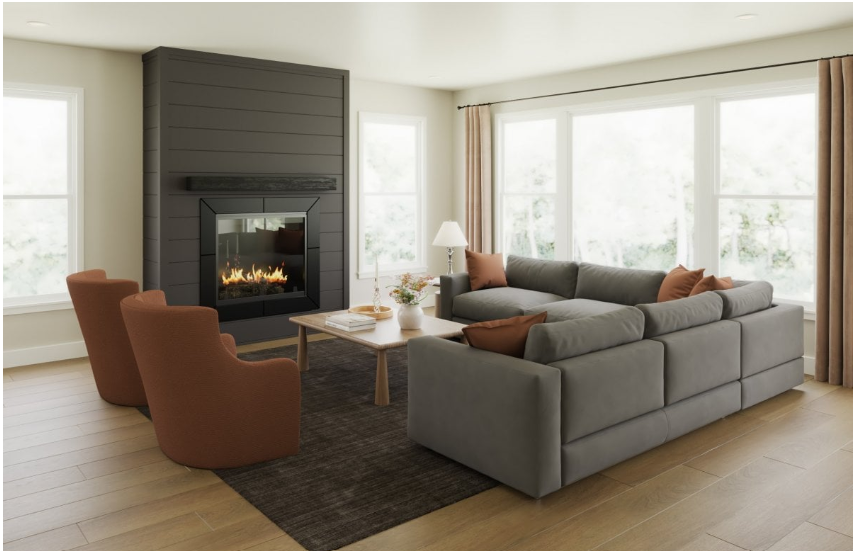
Media
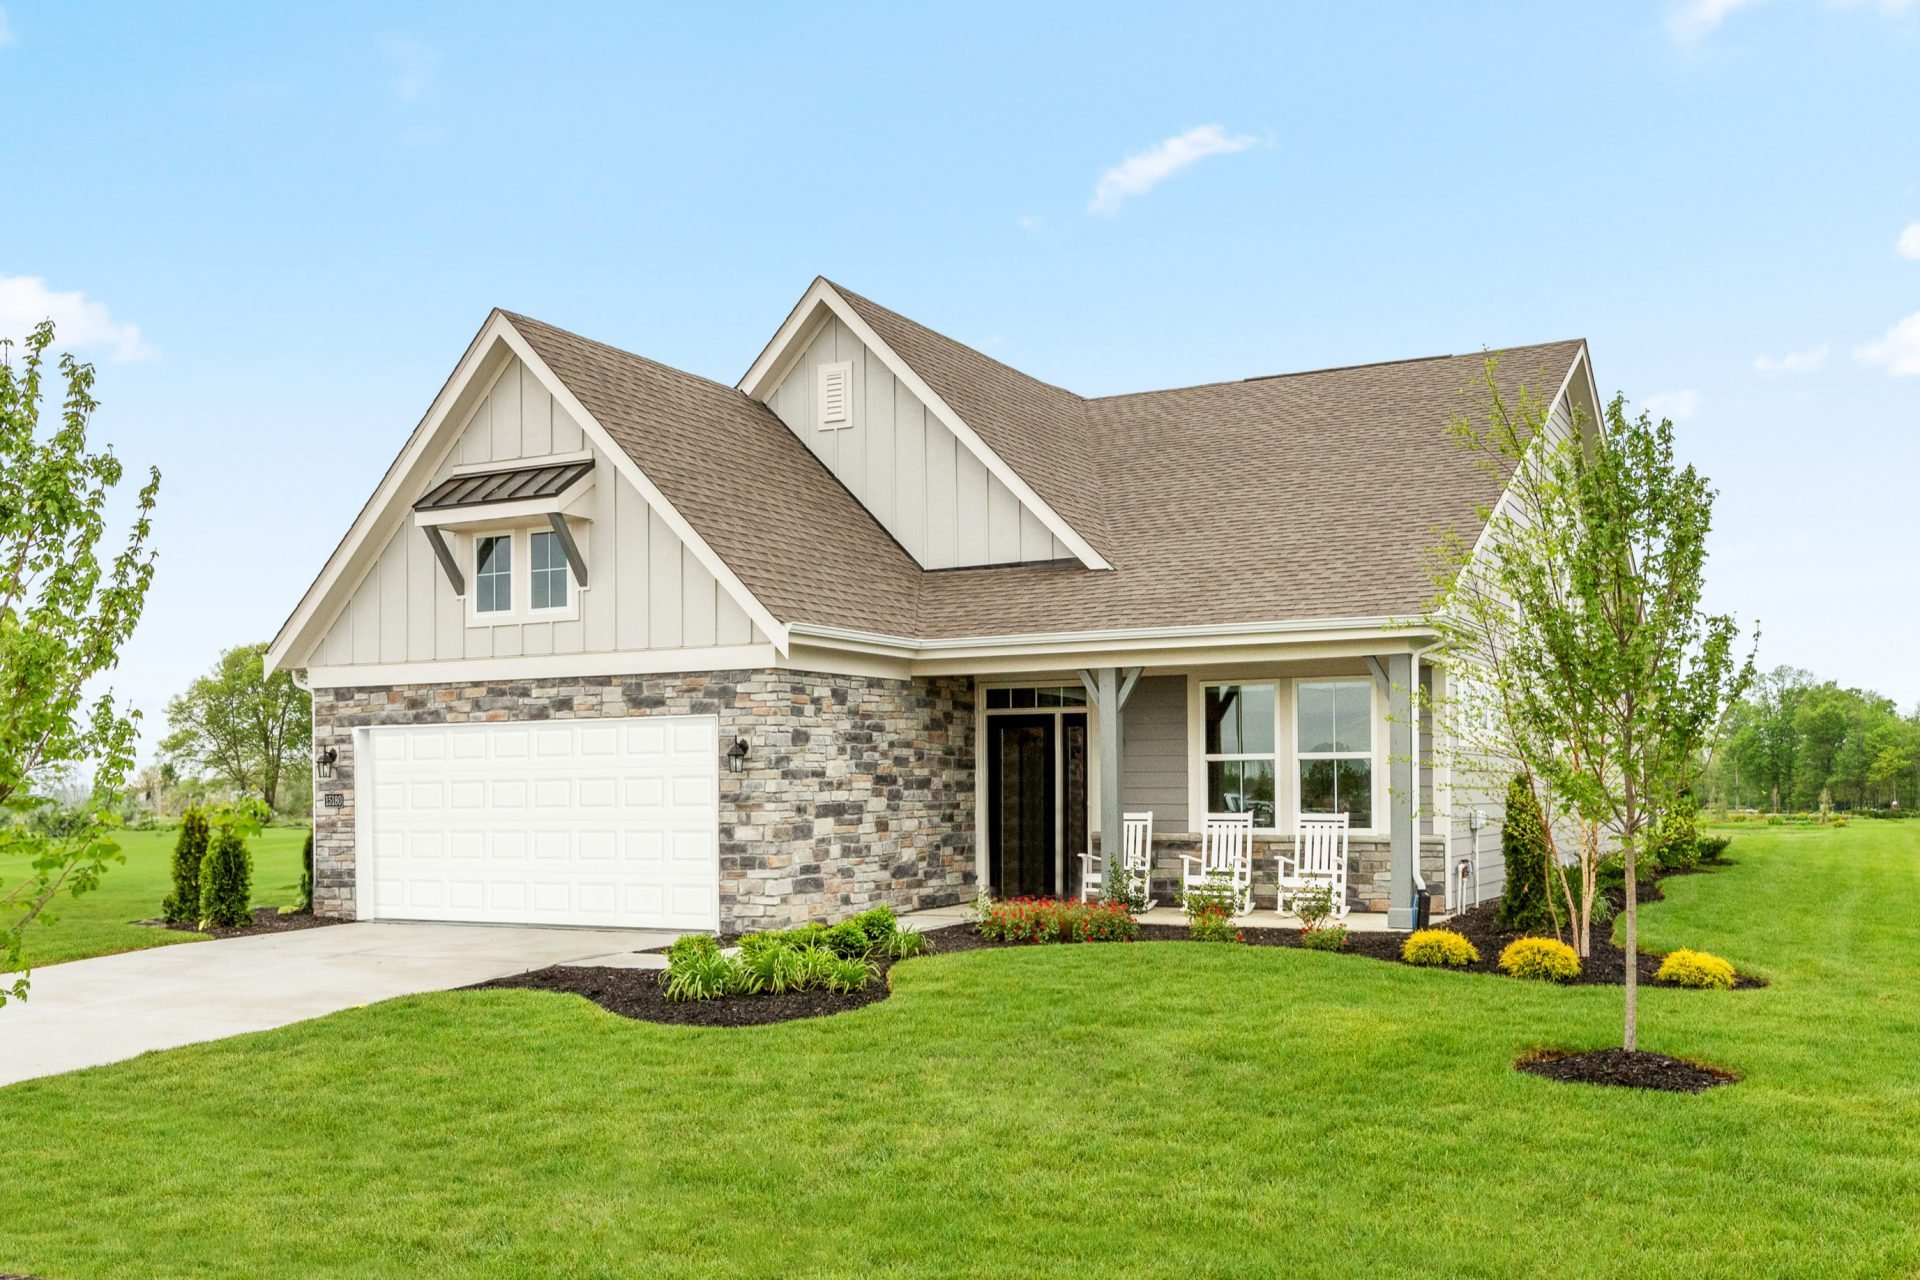
Project photo gallery
Click the large photo or a thumbnail to open the gallery viewer.
Prices and features may vary and are subject to change. Photos are for illustrative purposes only. Legal disclaimers.