

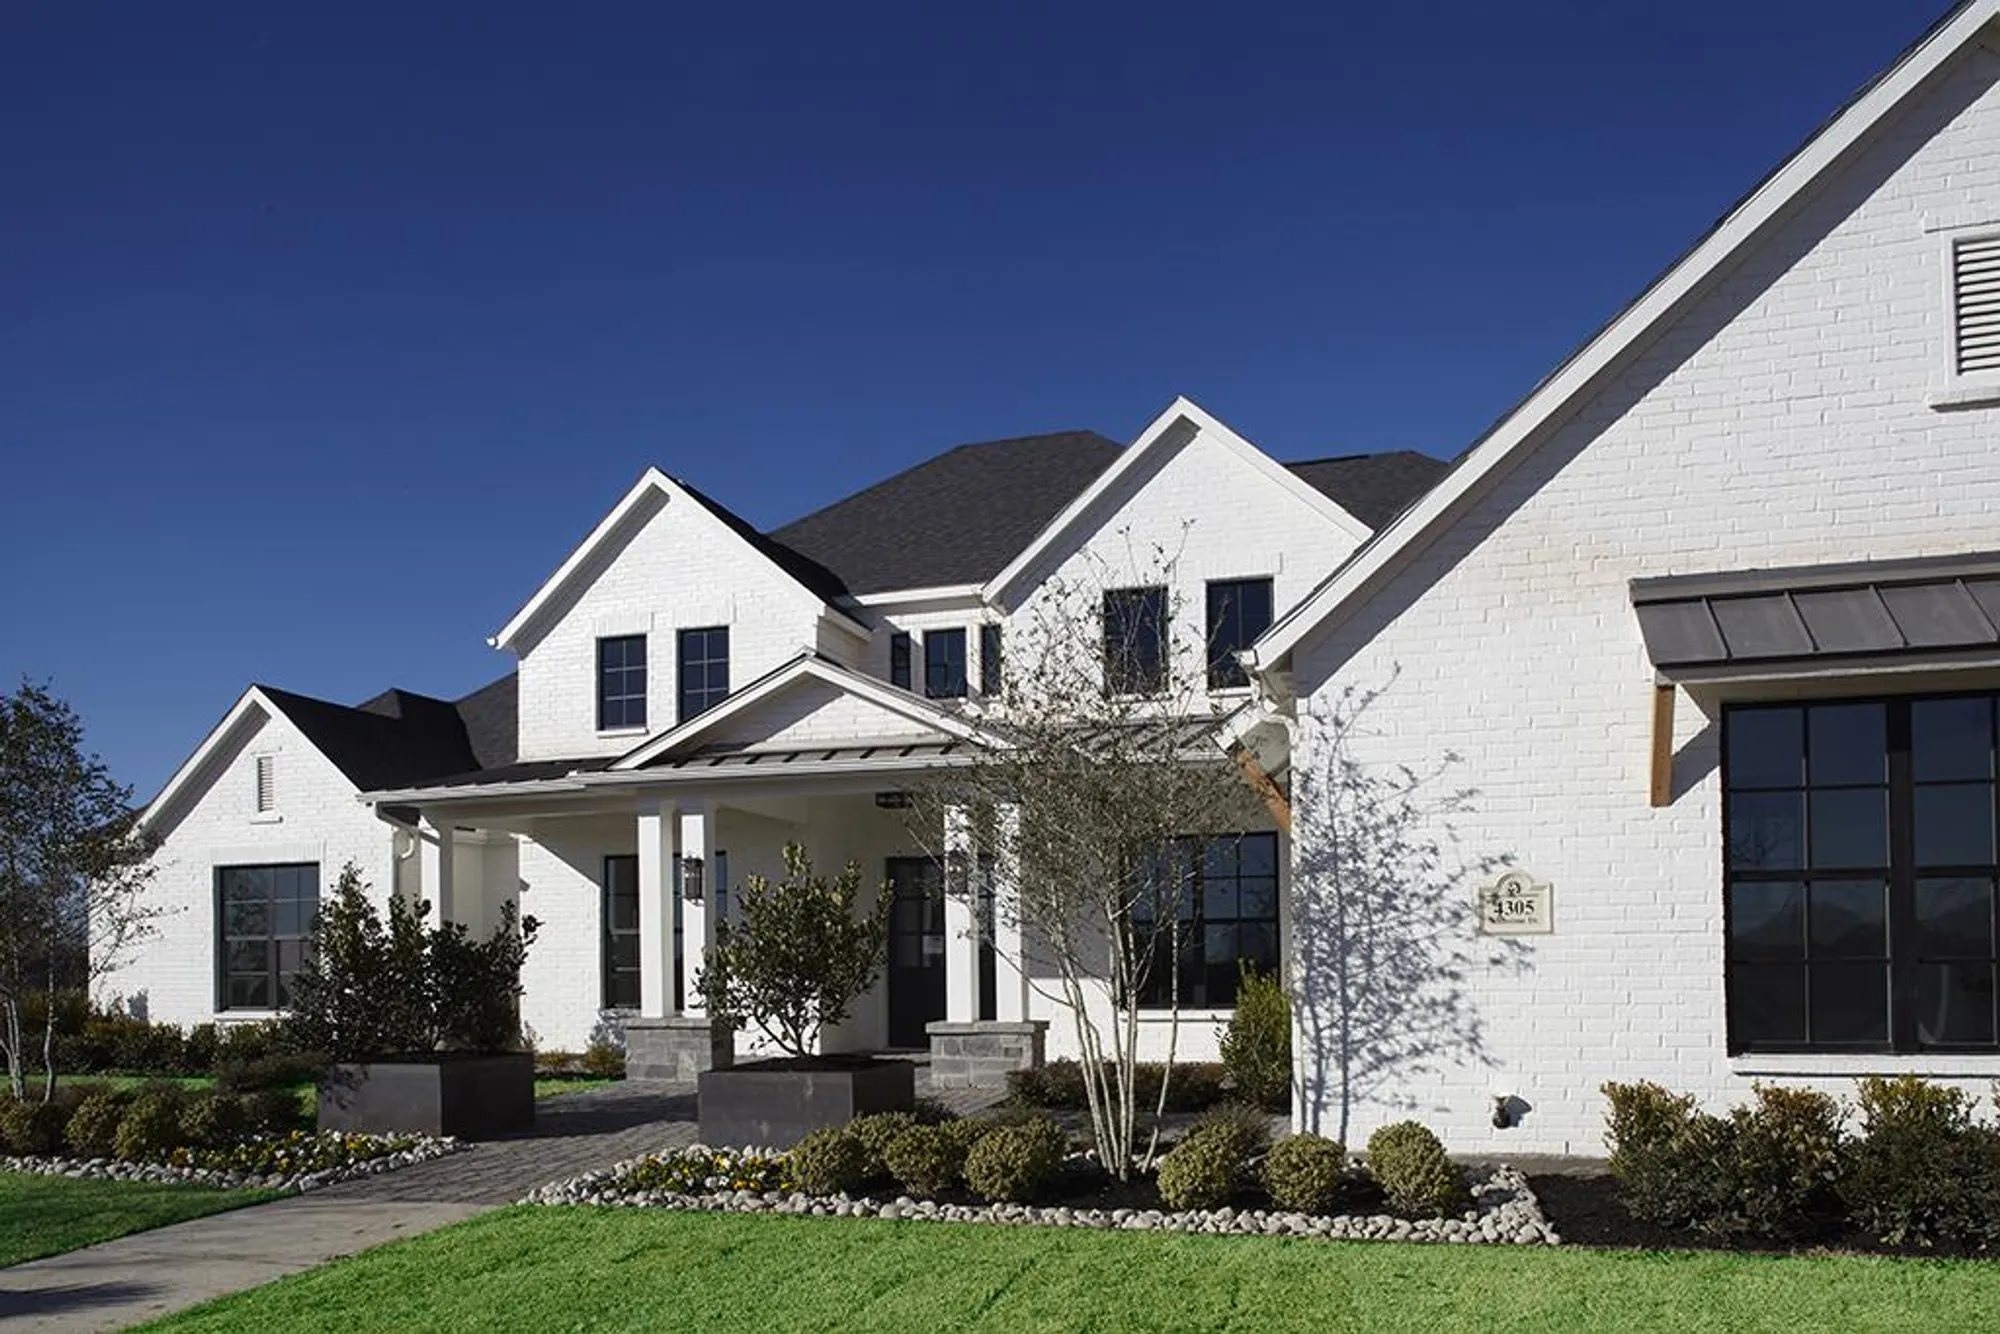
Whitestone Estates

Total Units
218
Discover the charm of Whitestone Estates in Parker, crafted by the renowned Shaddock Homes, where you can enjoy delightful amenities like a park and convenient parking!
About the community
Whitestone Estates is located in the convenient, yet quiet area of Parker, Texas. This 450-acre master planned community will feature homesites ranging from 1 to 2 acres, a central 4-acre neighborhood park and pocket ponds within walking distance of your home. Residents at Whitestone Estates can enjoy evenings or weekends swimming, boating, sailing and camping on the shores of Lake Lavon, only 5 miles to the east. In addition, the Trinity Trail system along Lake Lavon presents over 25.5 miles of hike, bike and horseback riding paths. This community has the perfect country atmosphere, but is just a short drive to all of the city conveniences such as The Shops at Fairview, Allen Premium Outlets and Watters Creek at Montgomery Farm. Whitestone Estates is serviced by the highly sought after Plano Independent School District and local schools include Hickey Elementary, Bowman Middle School, Williams High School and Plano East Senior High School.
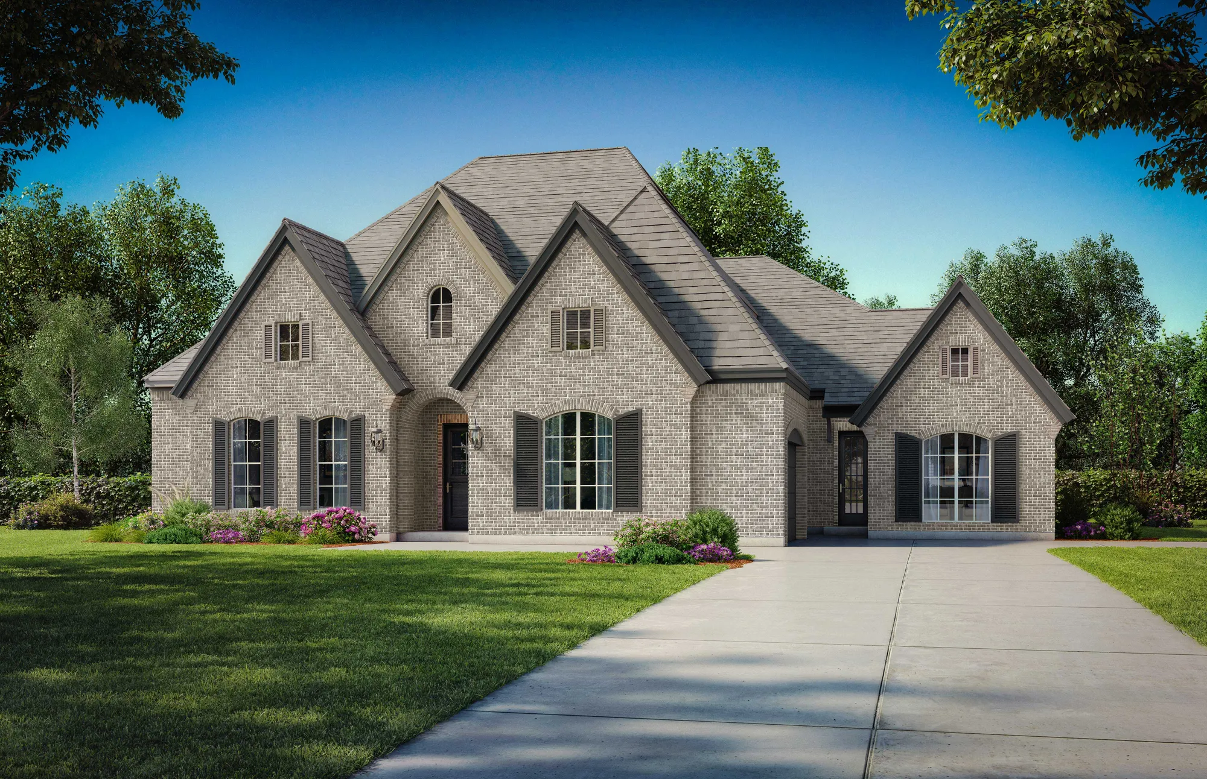
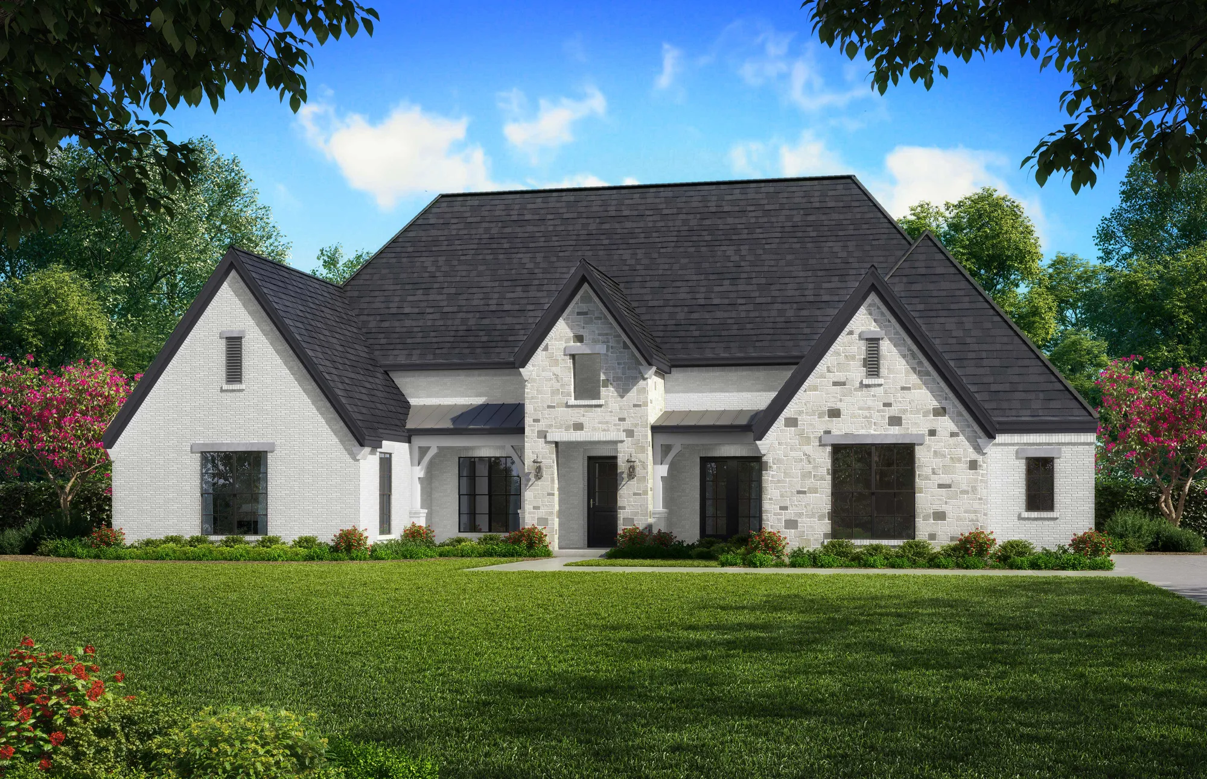
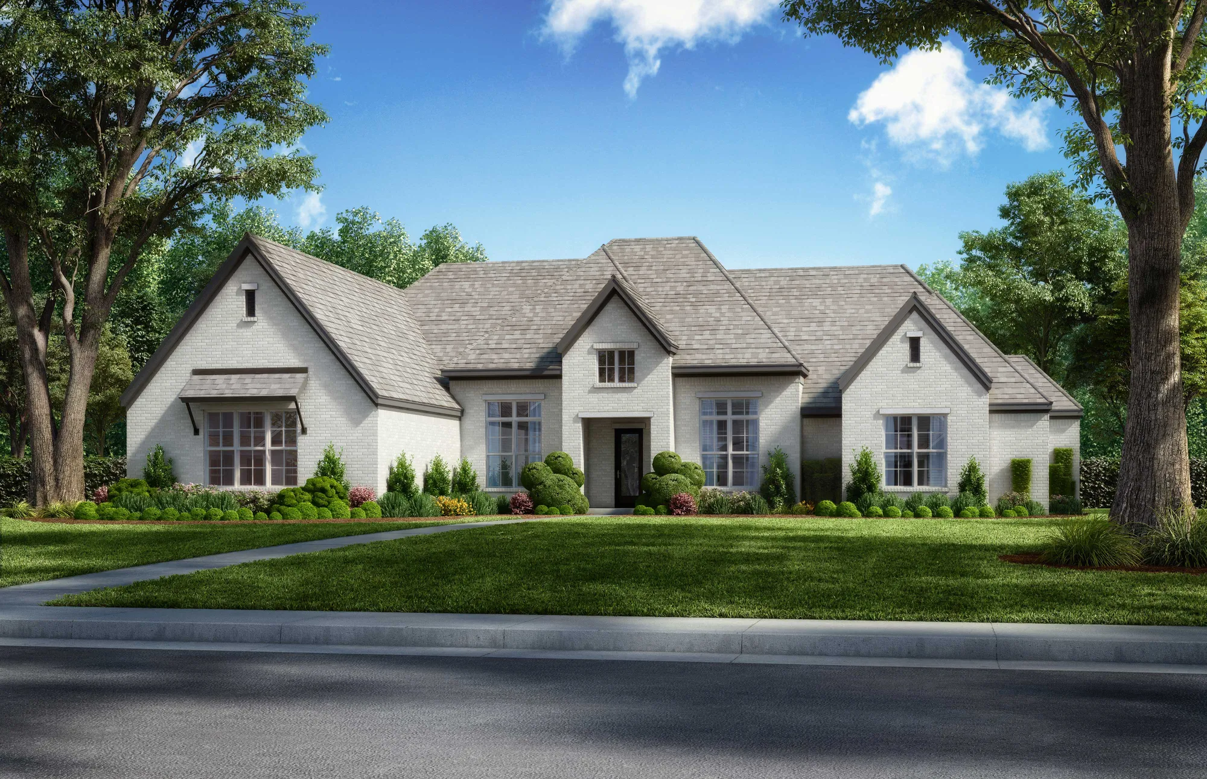
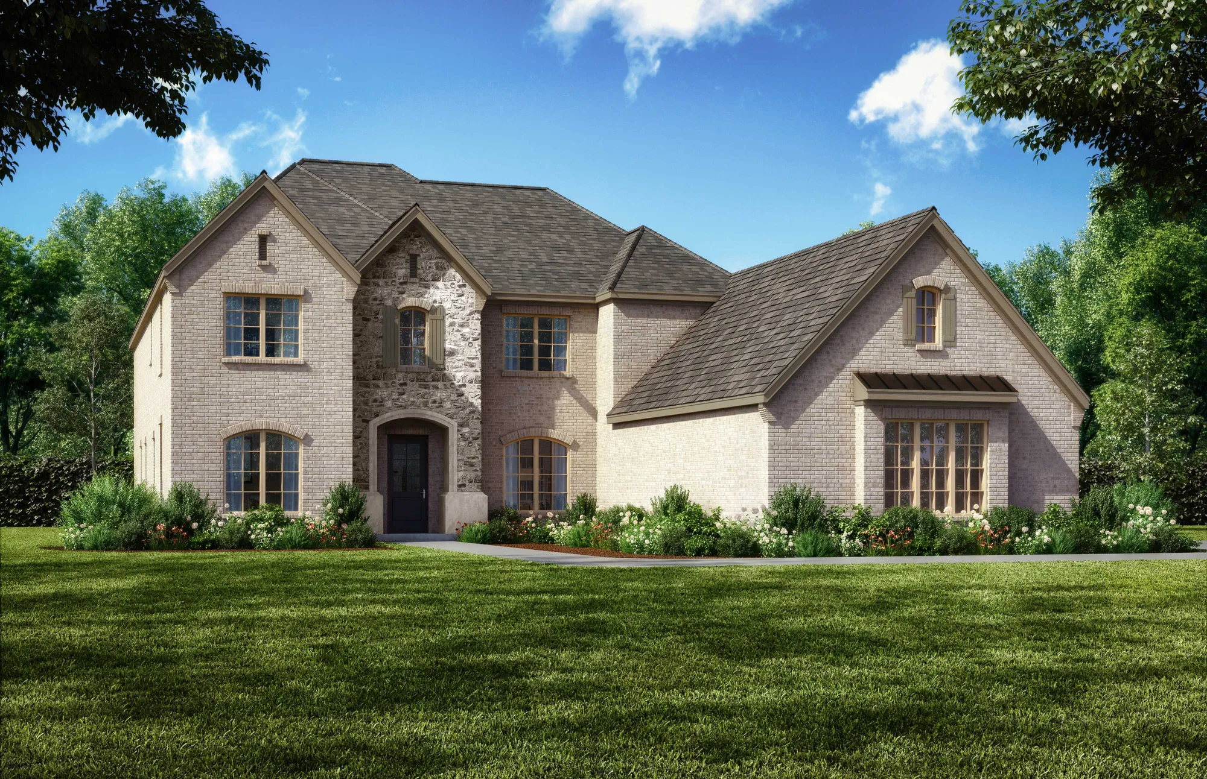
Shaddock Homes’ new one and two-story exterior and floor plan designs were created specifically for Whitestone Estates. Our designs range from three to six bedrooms and offer many additional luxury options unique to this community to make your Shaddock home a one of a kind. Have you ever wanted your very own workshop or a catering kitchen? Whatever your interest, you can find that and more in a Shaddock home!
Come explore one of our newest communities in Parker, Texas. Shaddock Homes welcomes you to explore one of our newest communities in Parker Texas. We offer a variety of innovative and inspiring new home designs, and we constantly strive to provide a level of exterior and interior craftsmanship that distinguishes us from other Parker home builders.
Amenities
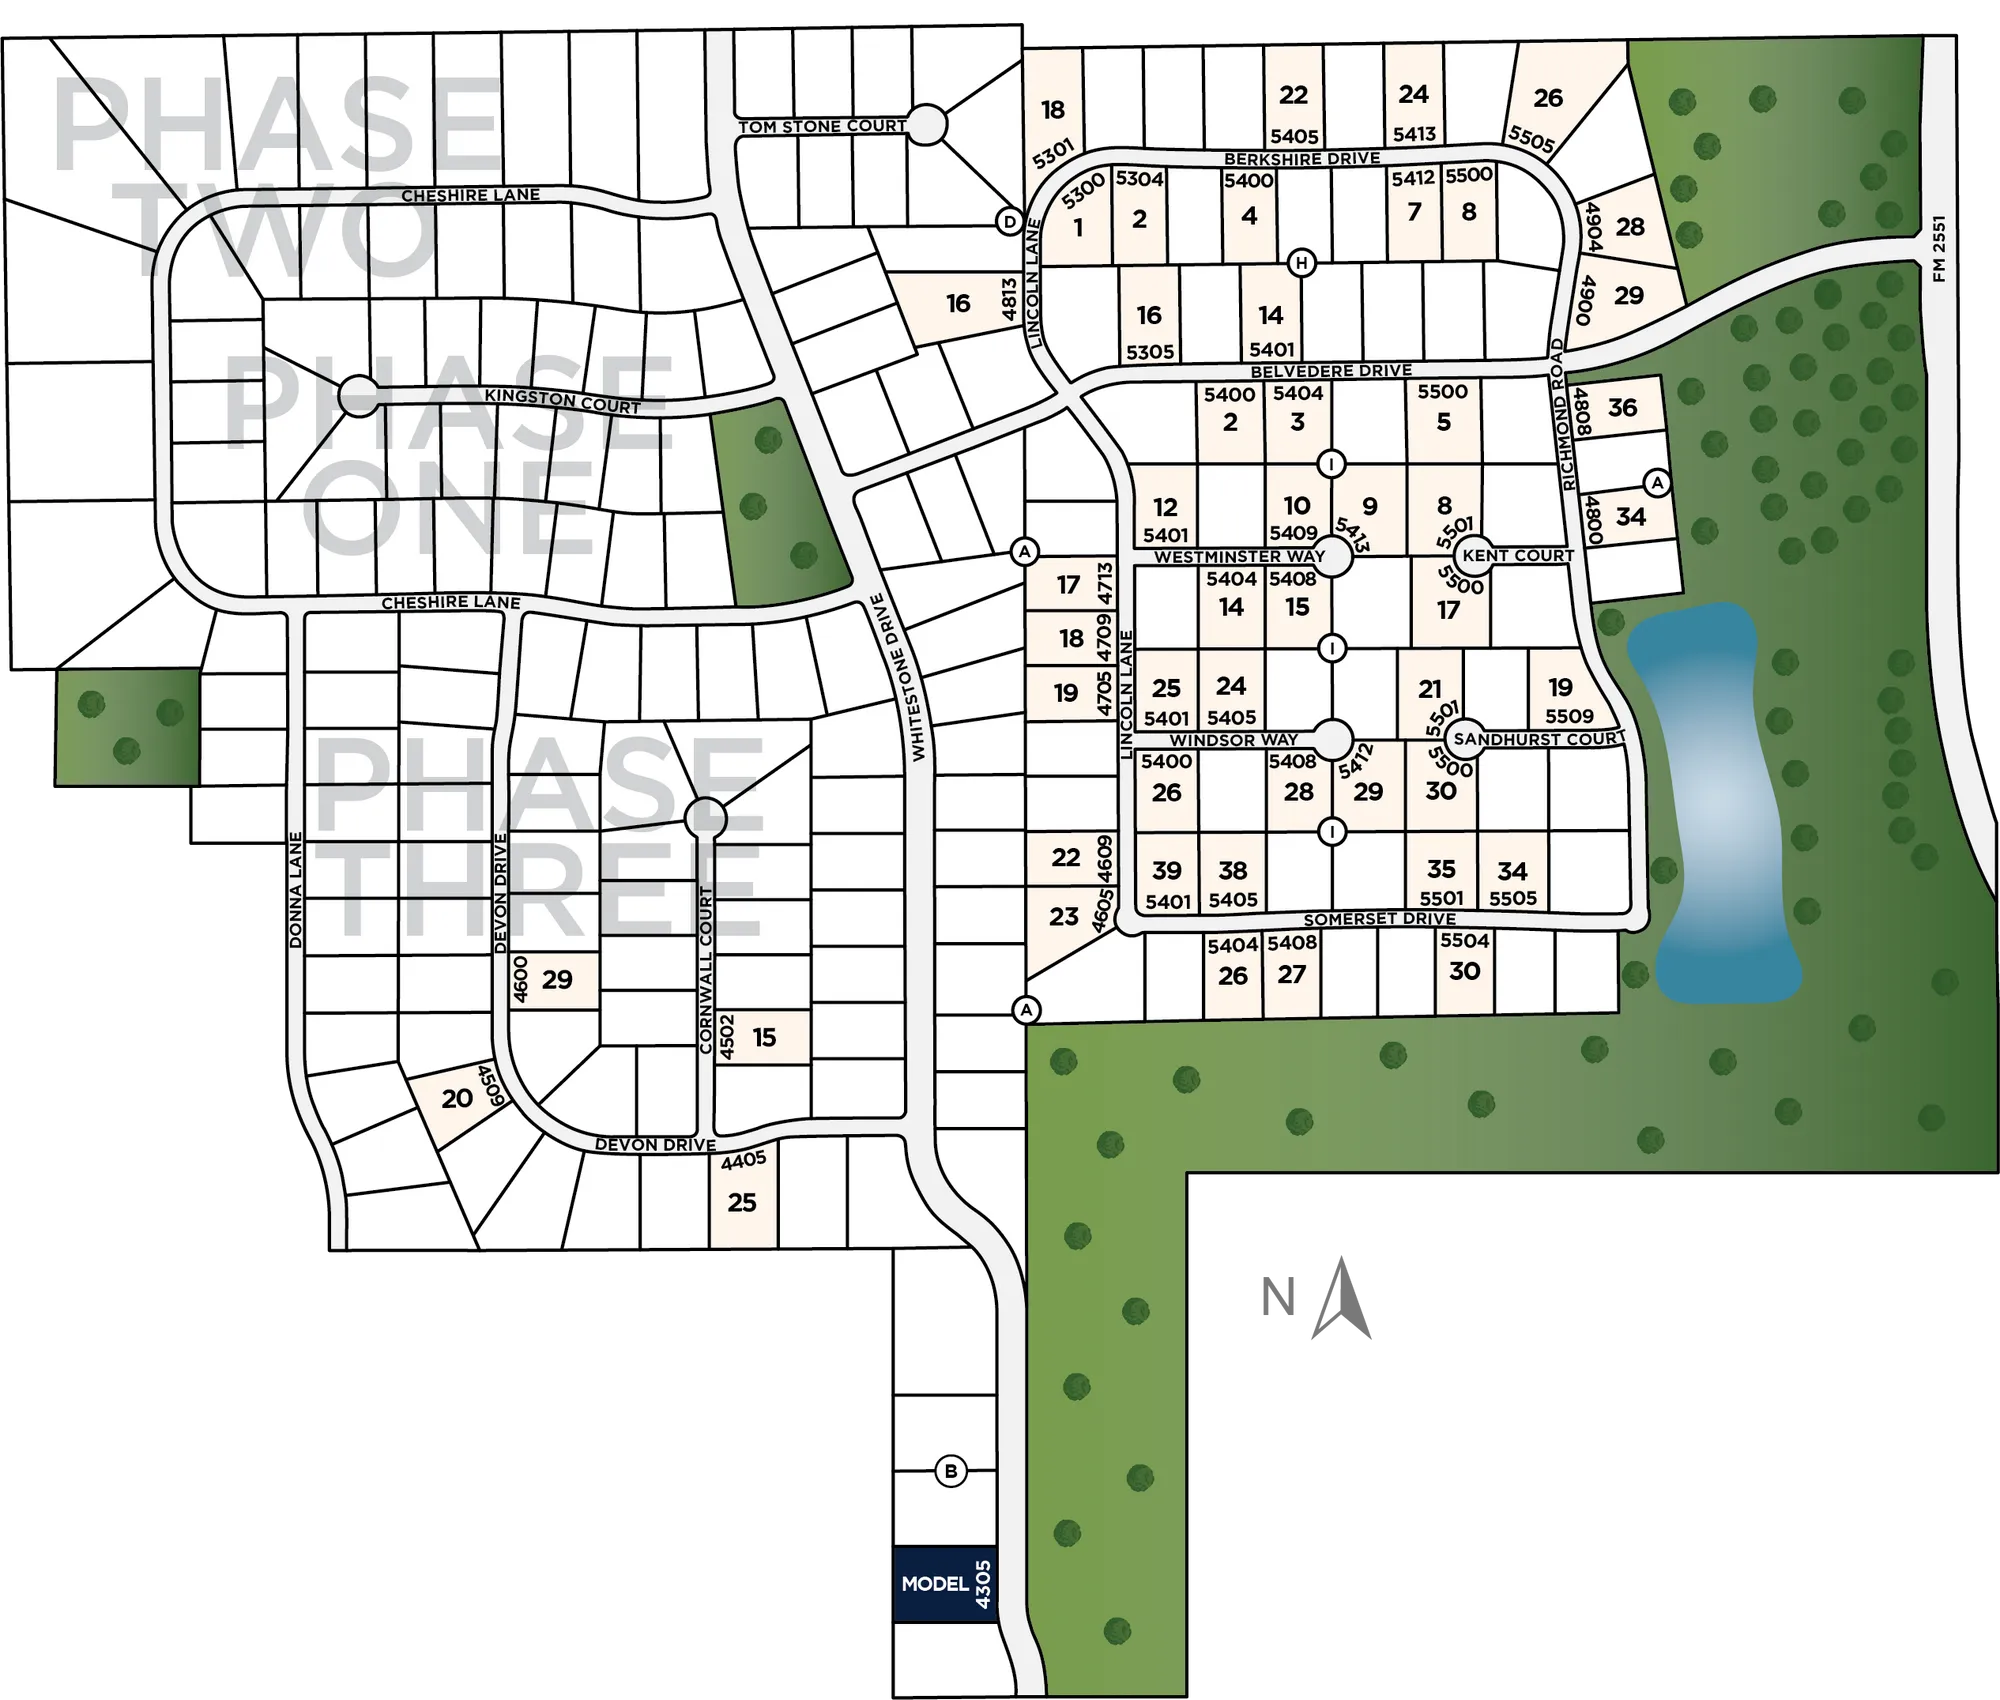
Site Plan
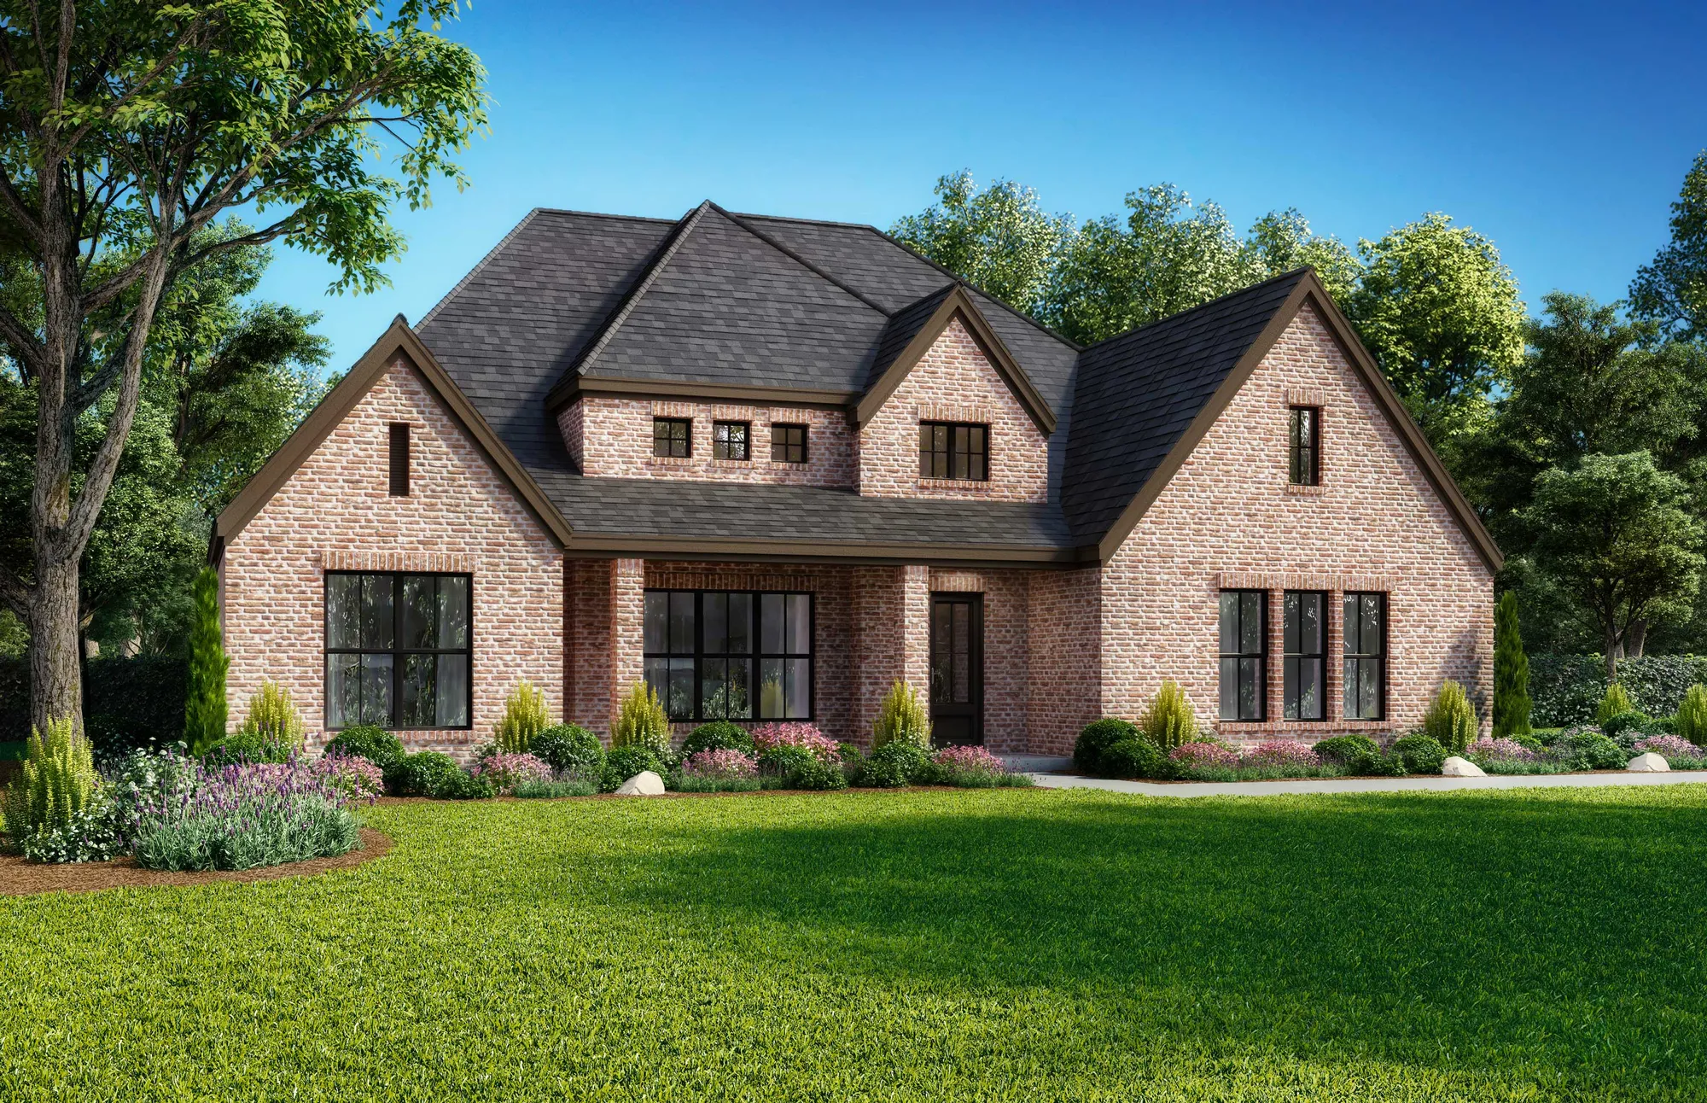
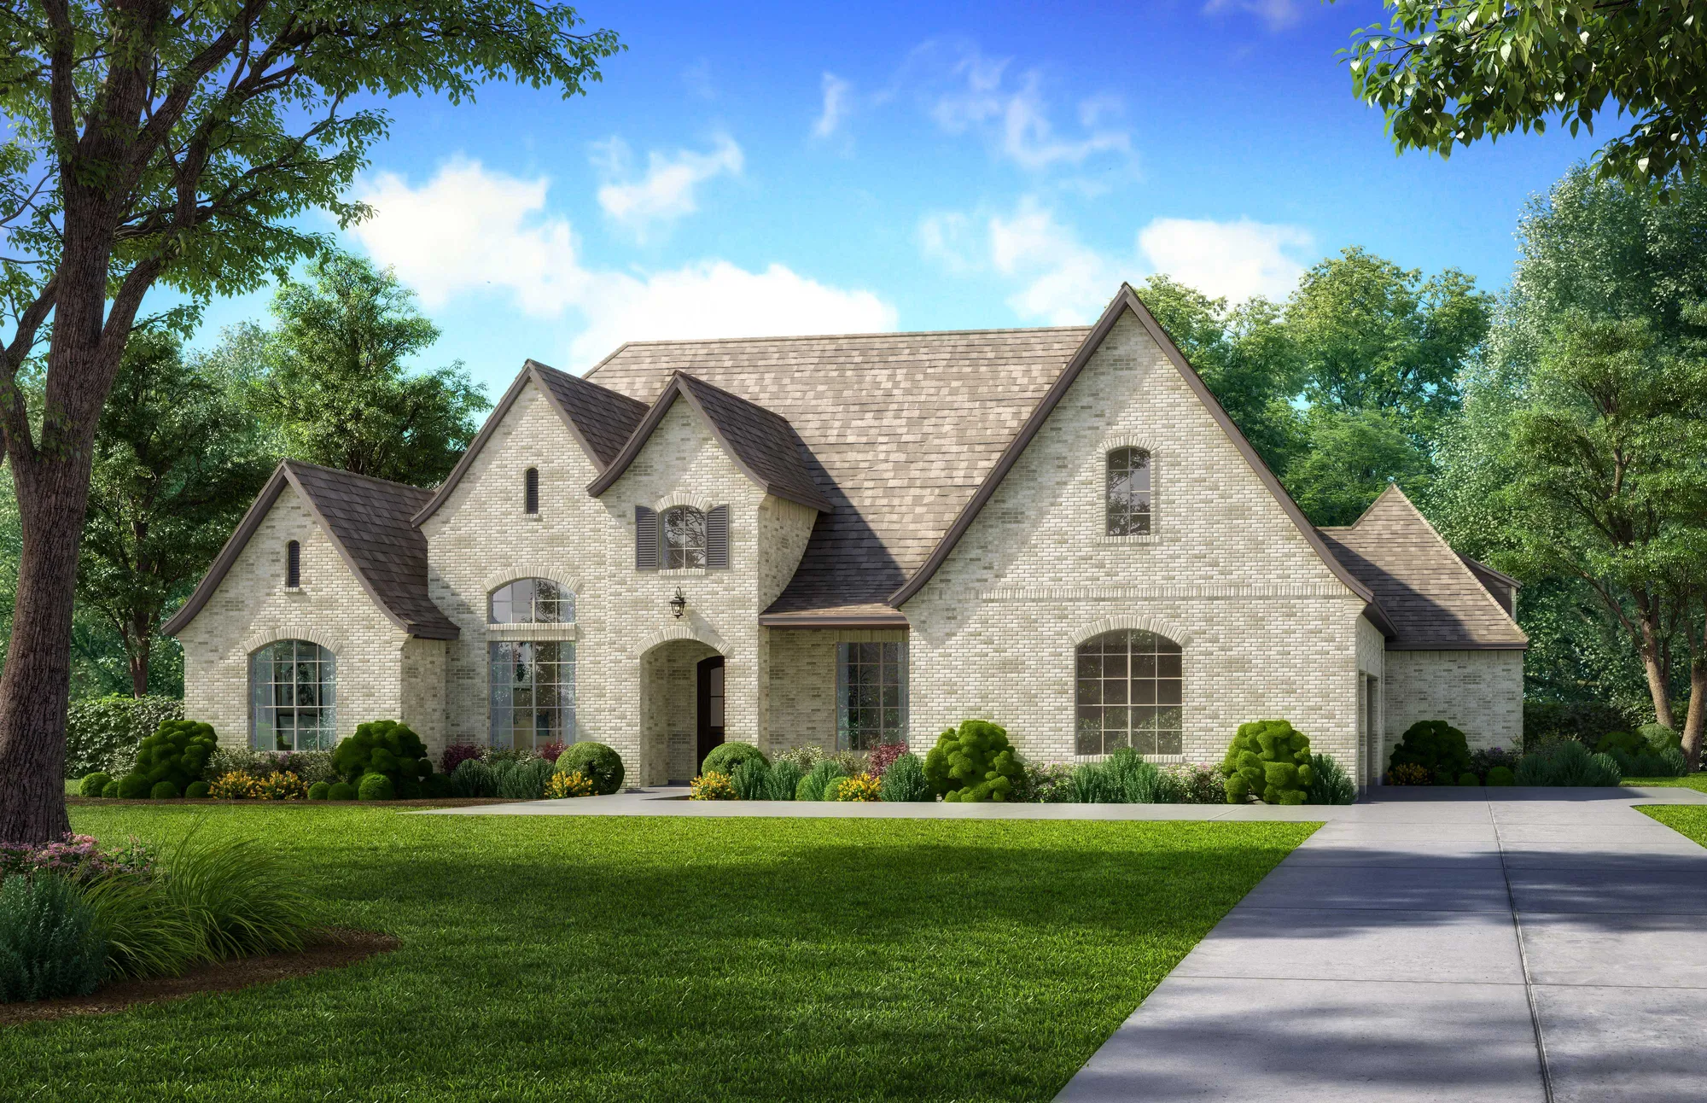
Home designs (13)
No Quick Move-In lots in these results; each plan's pill reflects primary availability from listings.
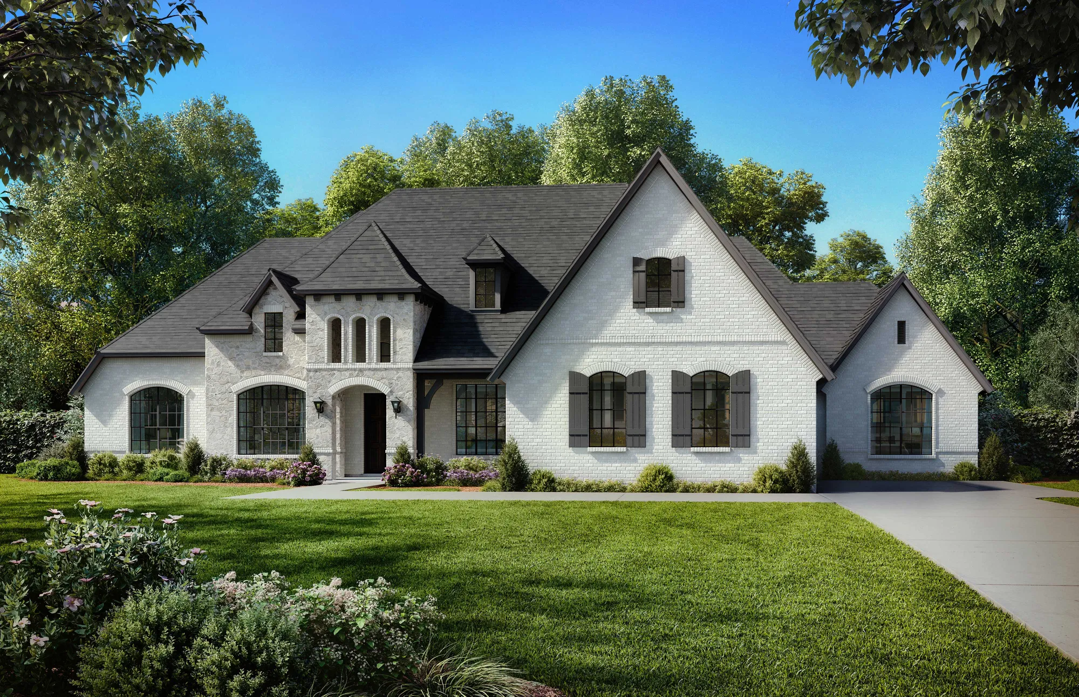
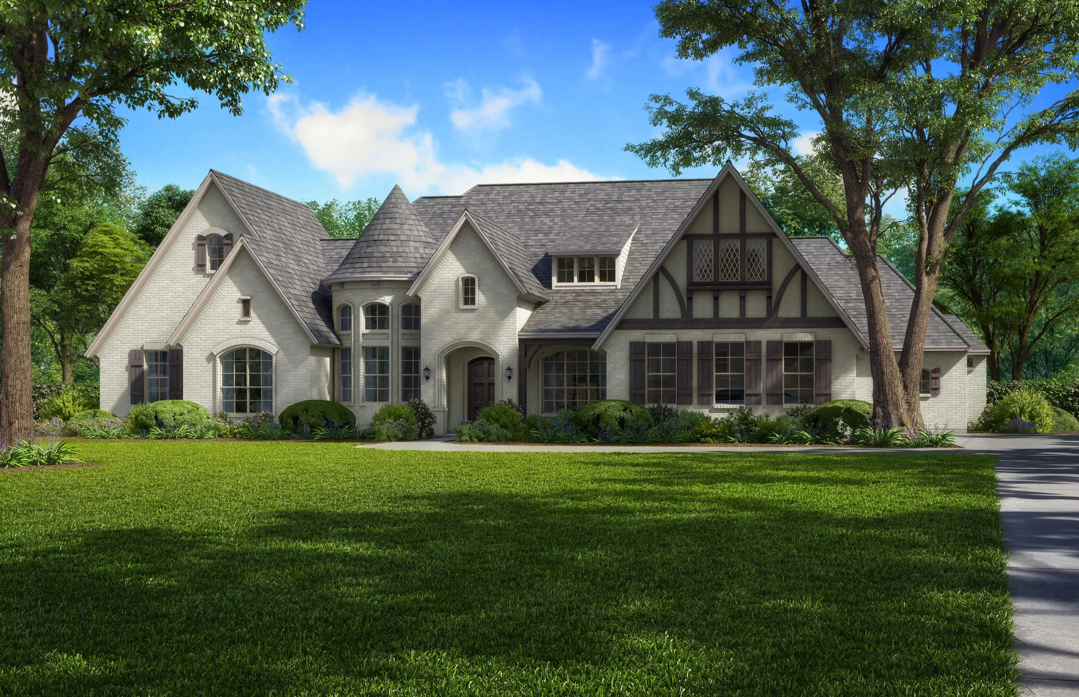
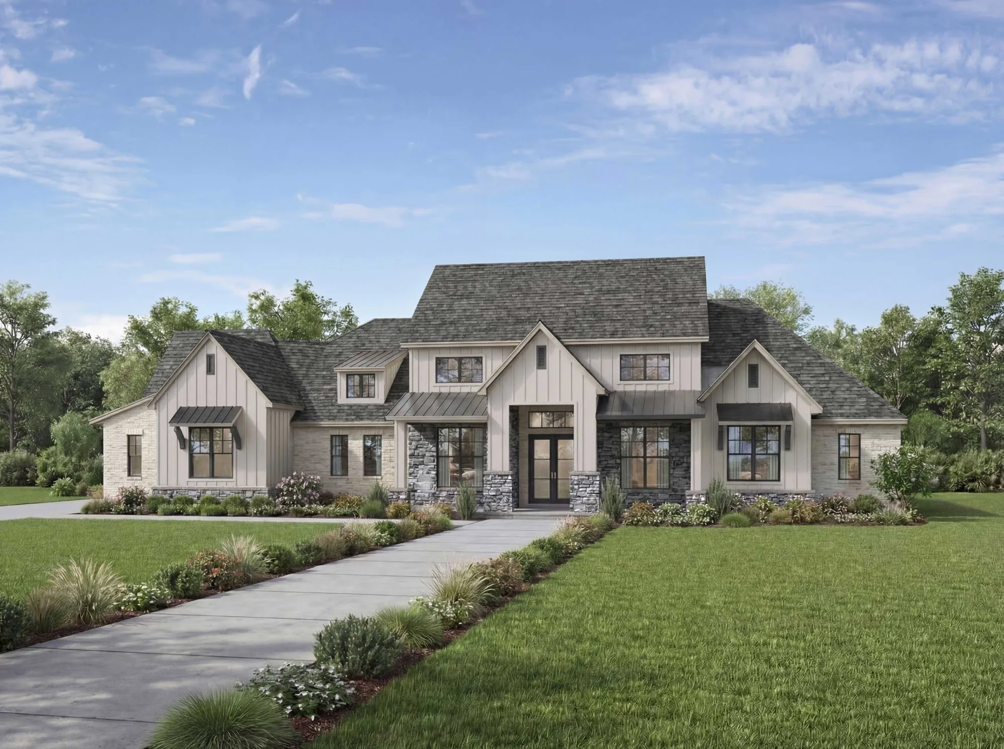
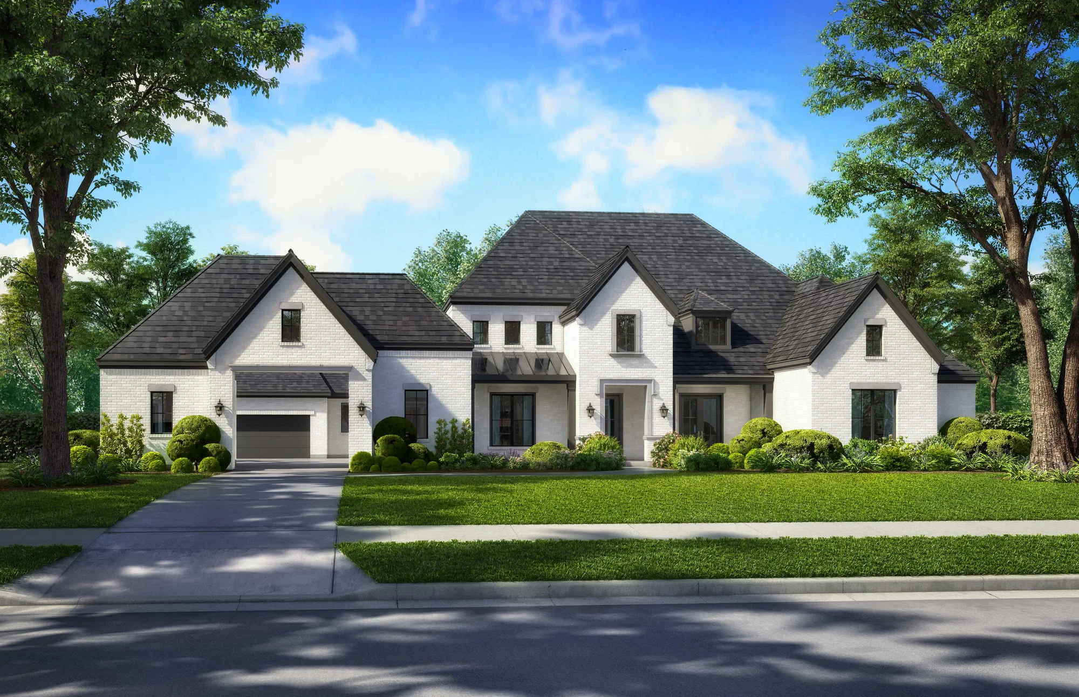
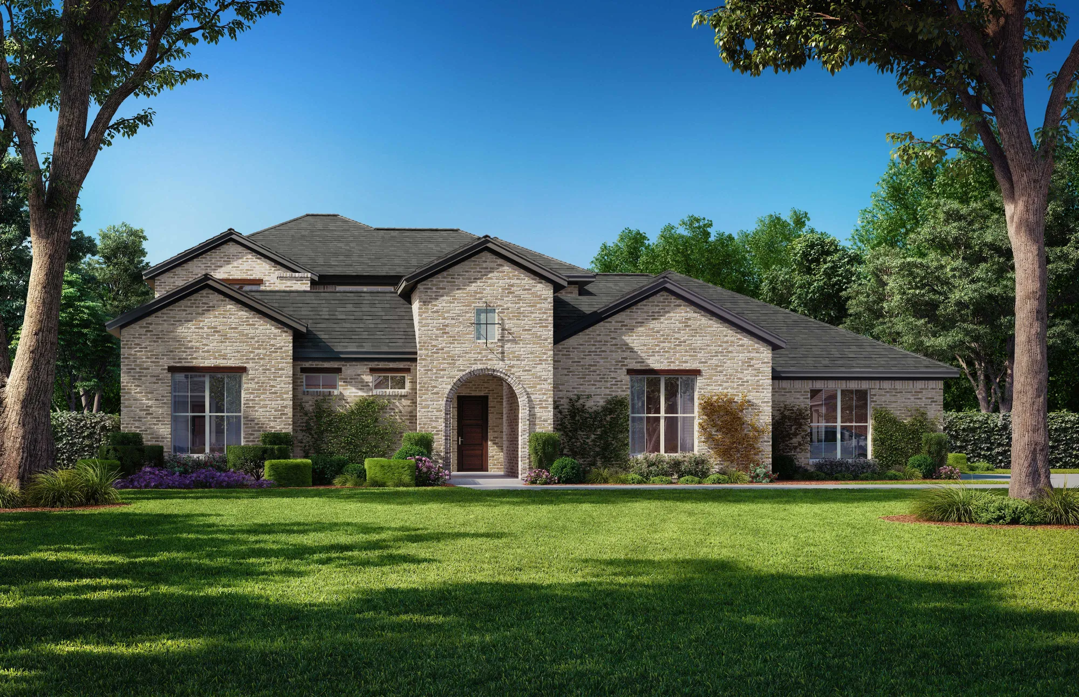
Carousel — use arrows to browse images for this design, or tap the photo to open the floor plan.
Ready to BuildAvery - SH 6312
From$1,239,0003 Beds3 Baths3 Car garage3,112+ sq ftSingle-family layout at Whitestone Estates. Explore elevations, included features, and personalization options with our sales team.
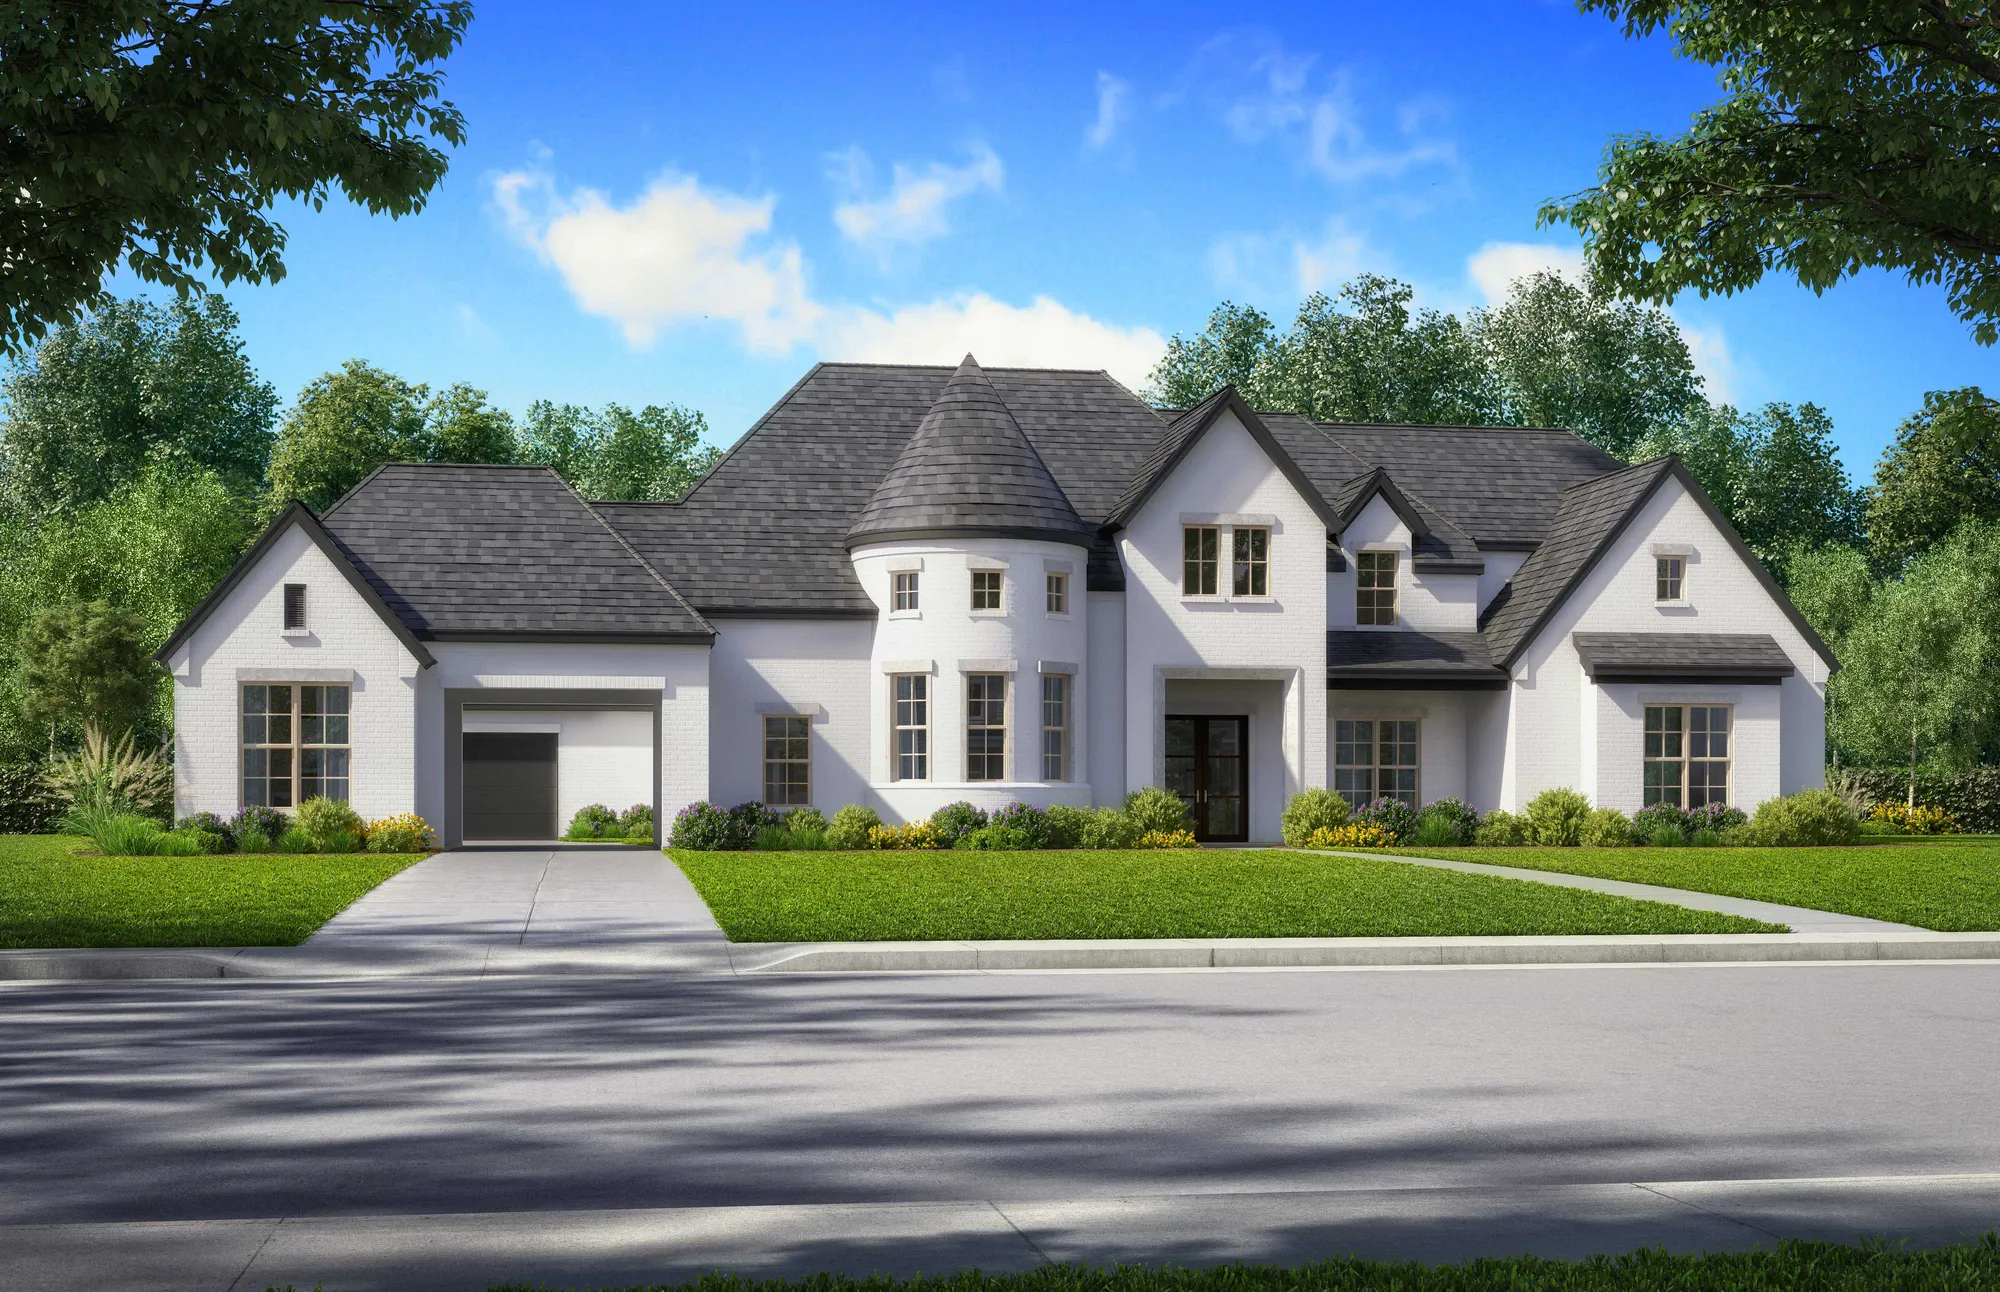
Carousel — use arrows to browse images for this design, or tap the photo to open the floor plan.
Ready to BuildSabine - SH 8316
From$1,311,0004 Beds4.5 Baths3 Car garage3,668+ sq ftSingle-family layout at Whitestone Estates. Explore elevations, included features, and personalization options with our sales team.
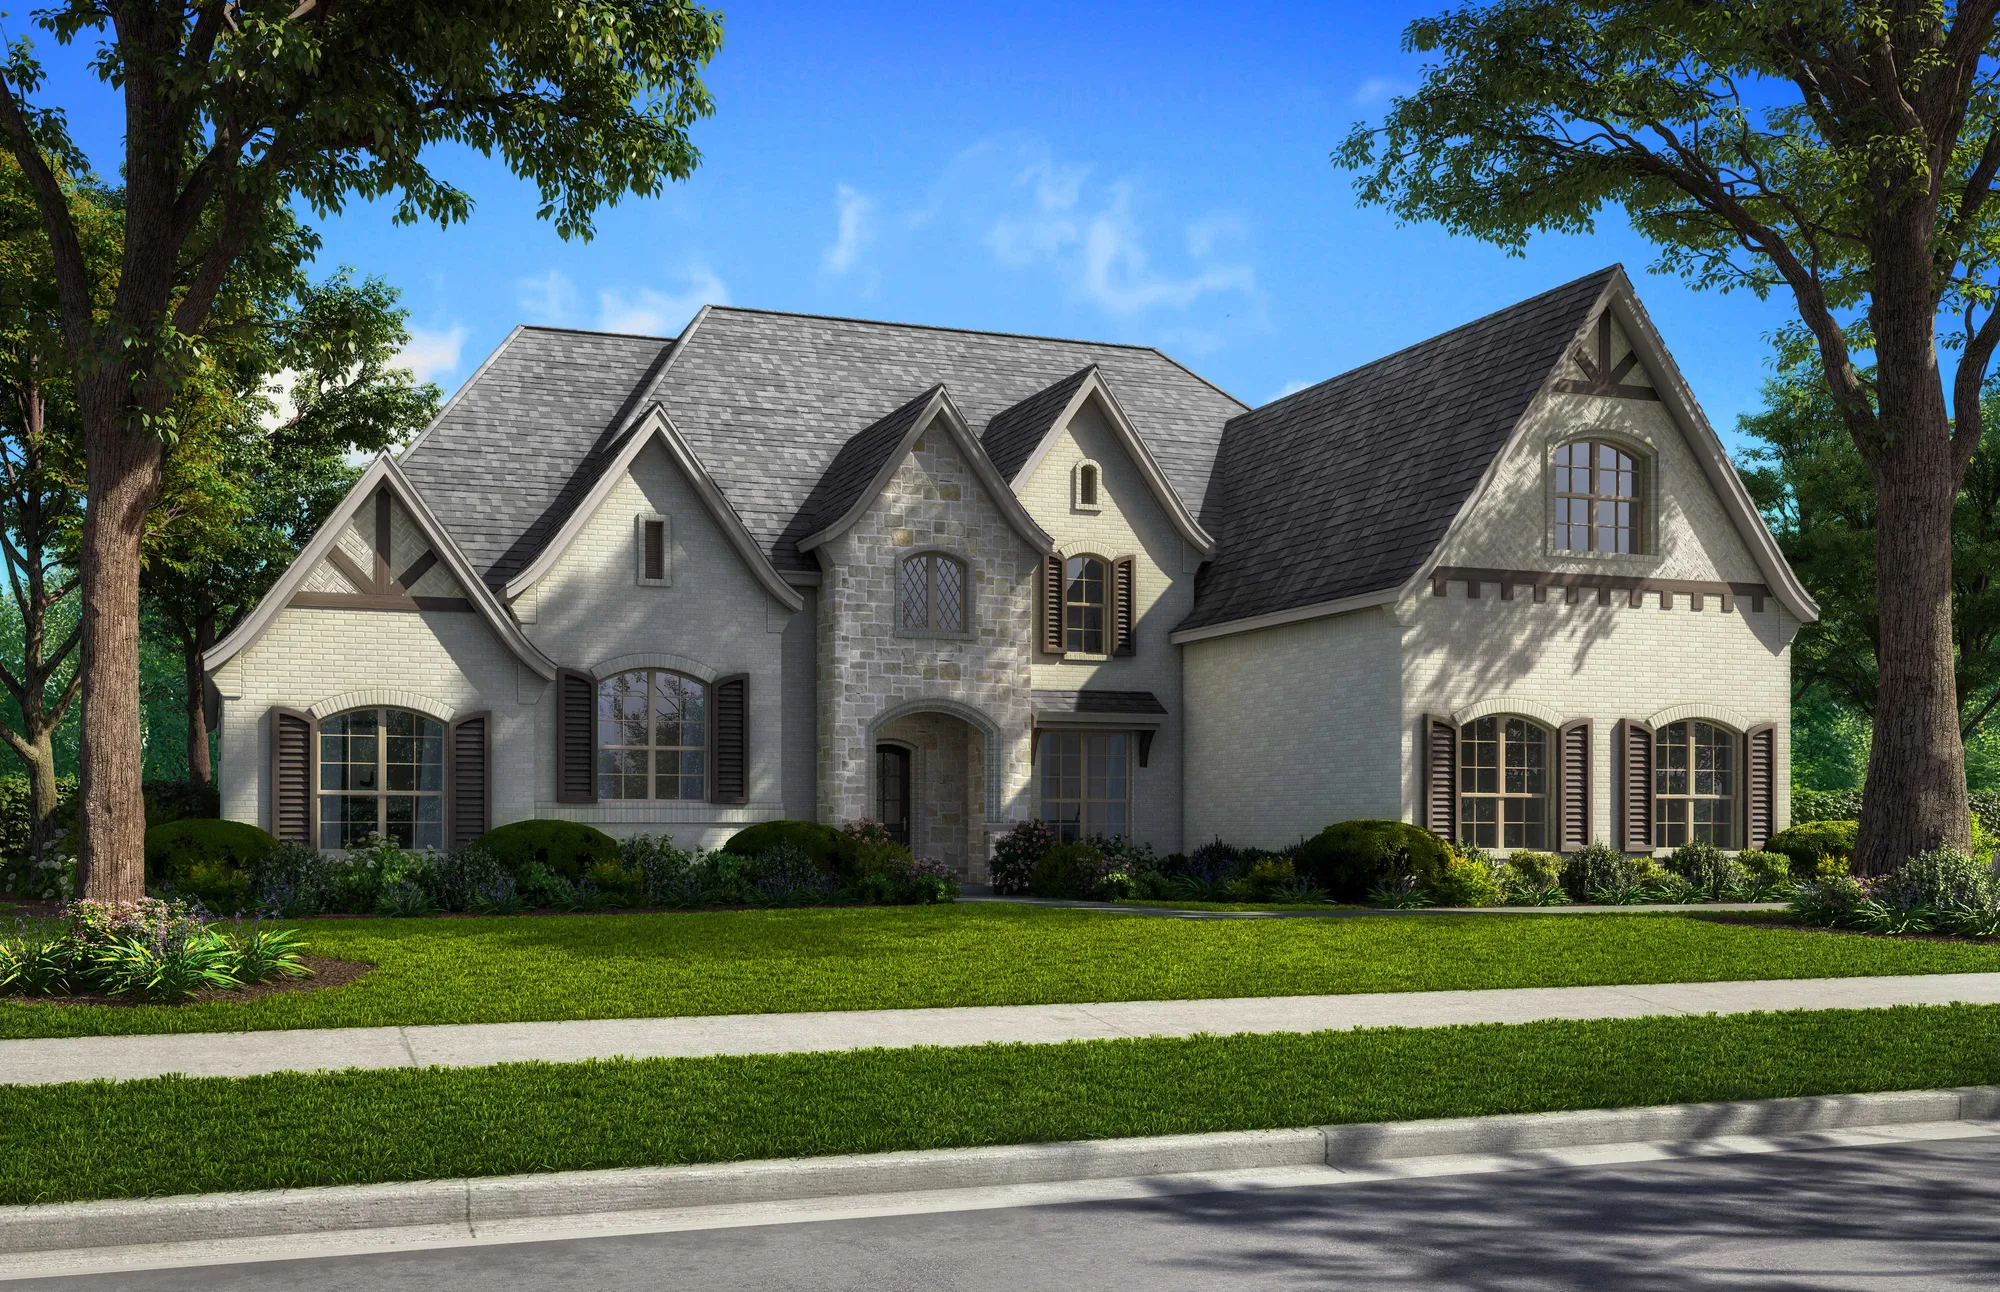
Carousel — use arrows to browse images for this design, or tap the photo to open the floor plan.
Ready to BuildGranbury - 7325 PR
From$1,338,0003 Beds3.5 Baths3 Car garage3,823+ sq ftSingle-family layout at Whitestone Estates. Explore elevations, included features, and personalization options with our sales team.
Carousel — use arrows to browse images for this design, or tap the photo to open the floor plan.
Ready to BuildMillsap - SH 8315
From$1,340,0004 Beds4.5 Baths3 Car garage3,865+ sq ftSingle-family layout at Whitestone Estates. Explore elevations, included features, and personalization options with our sales team.
Carousel — use arrows to browse images for this design, or tap the photo to open the floor plan.
Ready to BuildHillsboro - SH 9309
From$1,345,0003 Beds3.5 Baths3 Car garage3,865+ sq ftSingle-family layout at Whitestone Estates. Explore elevations, included features, and personalization options with our sales team.
Carousel — use arrows to browse images for this design, or tap the photo to open the floor plan.
Ready to BuildWimberley - 6225PR
From$1,389,0004 Beds4 Baths3 Car garage4,422+ sq ftSingle-family layout at Whitestone Estates. Explore elevations, included features, and personalization options with our sales team.
Carousel — use arrows to browse images for this design, or tap the photo to open the floor plan.
Ready to BuildLiberty - SH 9308
From$1,399,0004 Beds4.5 Baths3 Car garage4,554+ sq ftSingle-family layout at Whitestone Estates. Explore elevations, included features, and personalization options with our sales team.
Carousel — use arrows to browse images for this design, or tap the photo to open the floor plan.
Ready to BuildFairfield - SH 9306
From$1,409,0004 Beds4.5 Baths3 Car garage4,598+ sq ftSingle-family layout at Whitestone Estates. Explore elevations, included features, and personalization options with our sales team.
Carousel — use arrows to browse images for this design, or tap the photo to open the floor plan.
Ready to BuildLeander - 9408
From$1,420,0004 Beds4.5 Baths3 Car garage4,311+ sq ftSingle-family layout at Whitestone Estates. Explore elevations, included features, and personalization options with our sales team.
Carousel — use arrows to browse images for this design, or tap the photo to open the floor plan.
Ready to BuildMabank - SH 9406
From$1,435,0004 Beds4.5 Baths3 Car garage4,653+ sq ftSingle-family layout at Whitestone Estates. Explore elevations, included features, and personalization options with our sales team.
Carousel — use arrows to browse images for this design, or tap the photo to open the floor plan.
Ready to BuildIngram - 7413 PR
From$1,450,0004 Beds4.5 Baths3 Car garage5,509+ sq ftSingle-family layout at Whitestone Estates. Explore elevations, included features, and personalization options with our sales team.
Carousel — use arrows to browse images for this design, or tap the photo to open the floor plan.
Ready to BuildBelton - SH 9405
From$1,490,0005 Beds5.5 Baths3 Car garage5,869+ sq ftSingle-family layout at Whitestone Estates. Explore elevations, included features, and personalization options with our sales team.
Carousel — use arrows to browse images for this design, or tap the photo to open the floor plan.
Now BuildingComanche - SH 9204
From$1,575,0005 Beds5.5 Baths3 Car garage6,224+ sq ftSingle-family at Whitestone Estates. 1 home is now building — ask the sales team for timelines and personalization options.
Media
Project photo gallery
Click the large photo or a thumbnail to open the gallery viewer.
Is this your project?
Take control of your project page, add direct contact details, keep information updated, unlock performance insights, and increase visibility with agents and buyers actively looking for new construction homes.
Prices and features may vary and are subject to change. Photos are for illustrative purposes only. Legal disclaimers.