

Crosswind Ranch

Total Units
630
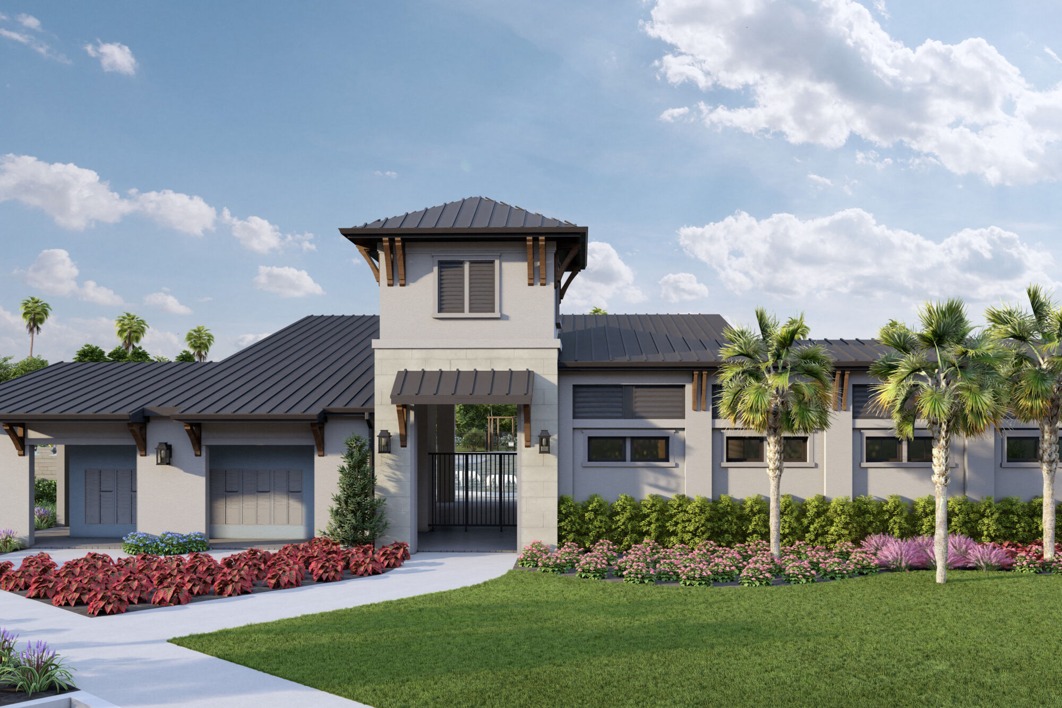
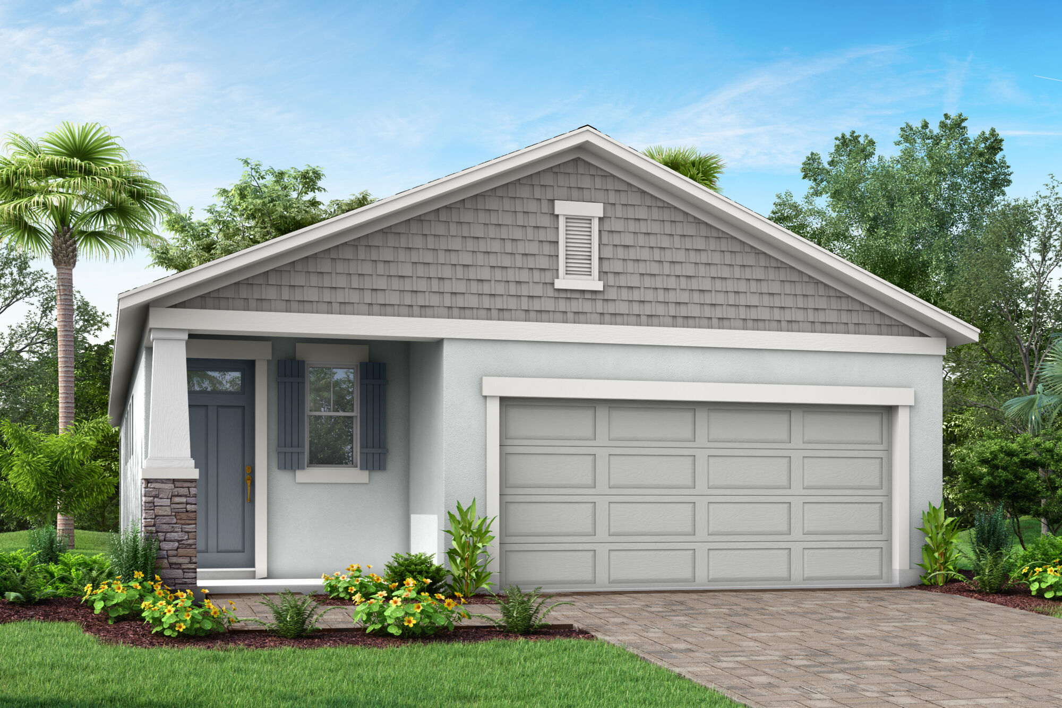
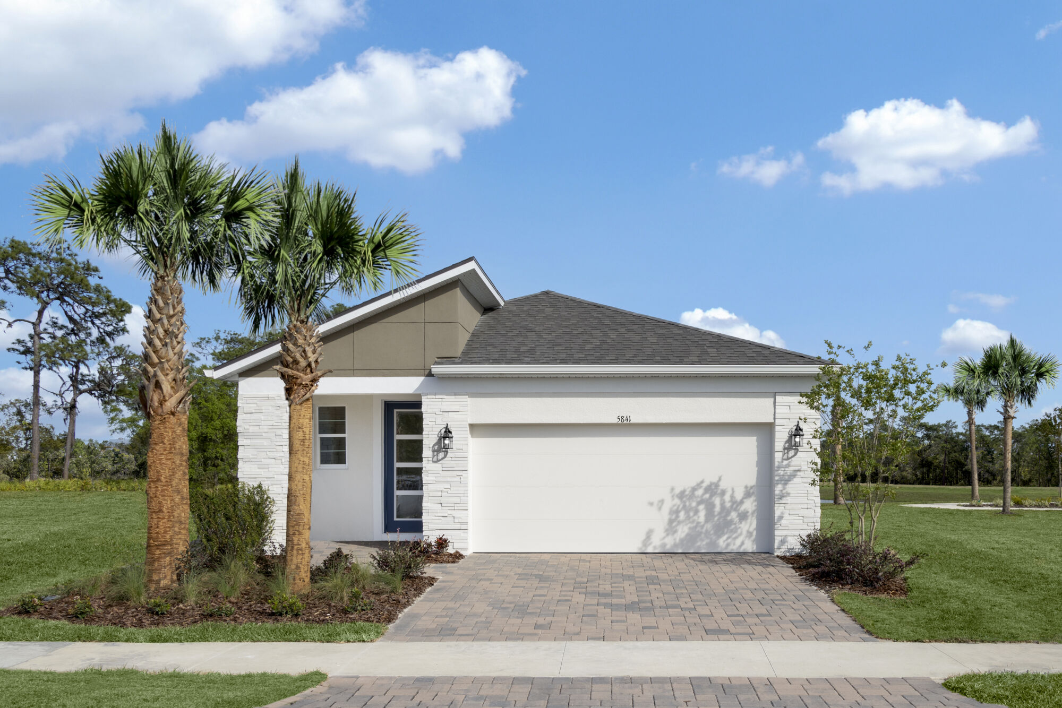
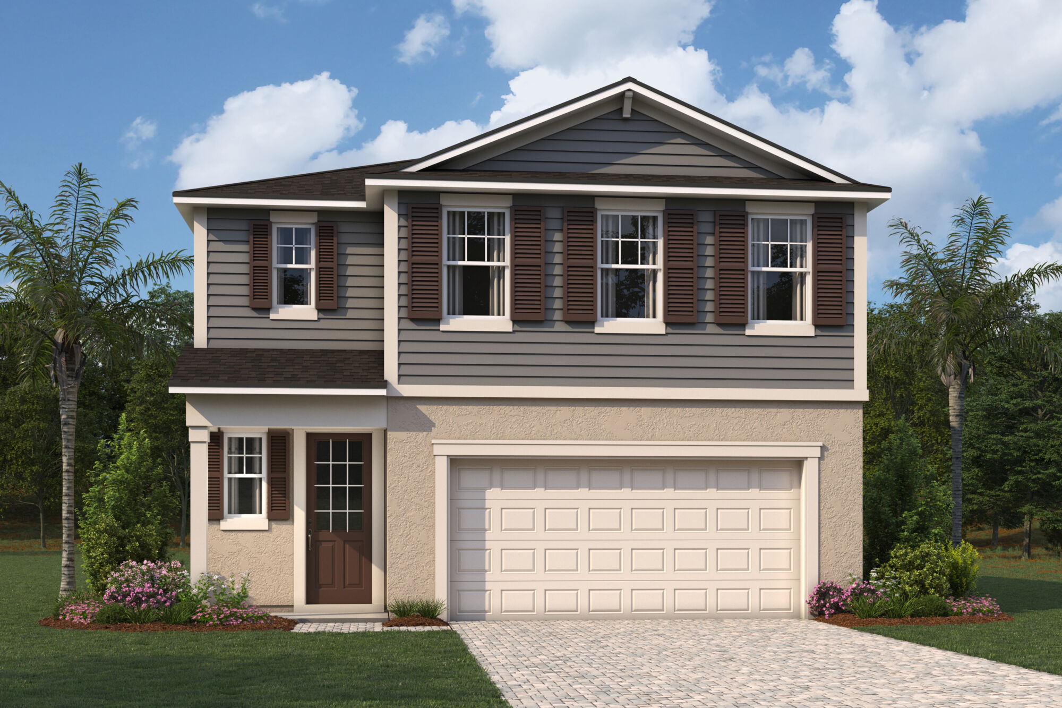
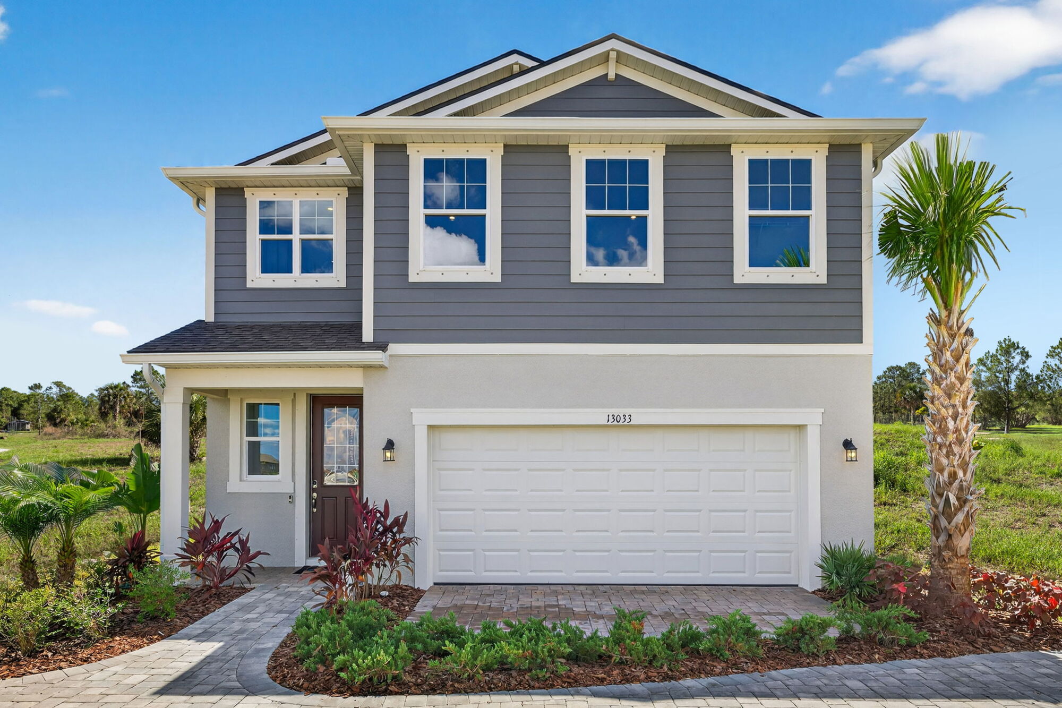
Discover the charm of Crosswind Ranch in Parrish, brought to life by Mattamy Homes, where you can enjoy a delightful array of amenities including a park, parking, and a refreshing swimming pool.
Designed For the Way You Live
Amenities
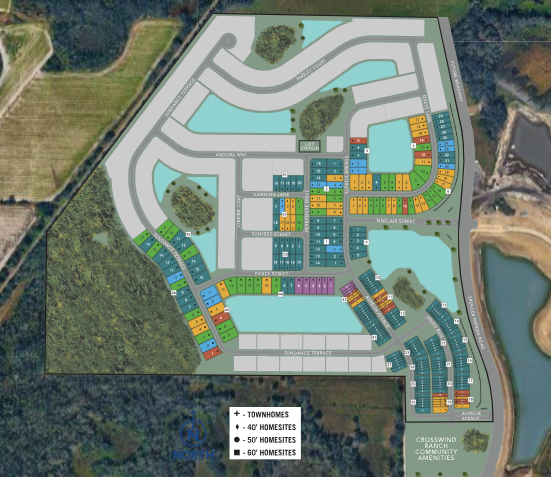
Site Plan
Home designs (24)
33 Quick Move-In lots across 16 plans — open Quick Move-In.
Carousel — use arrows to browse images for this design, or tap the photo to open the floor plan.
Quick Move-InLakewood
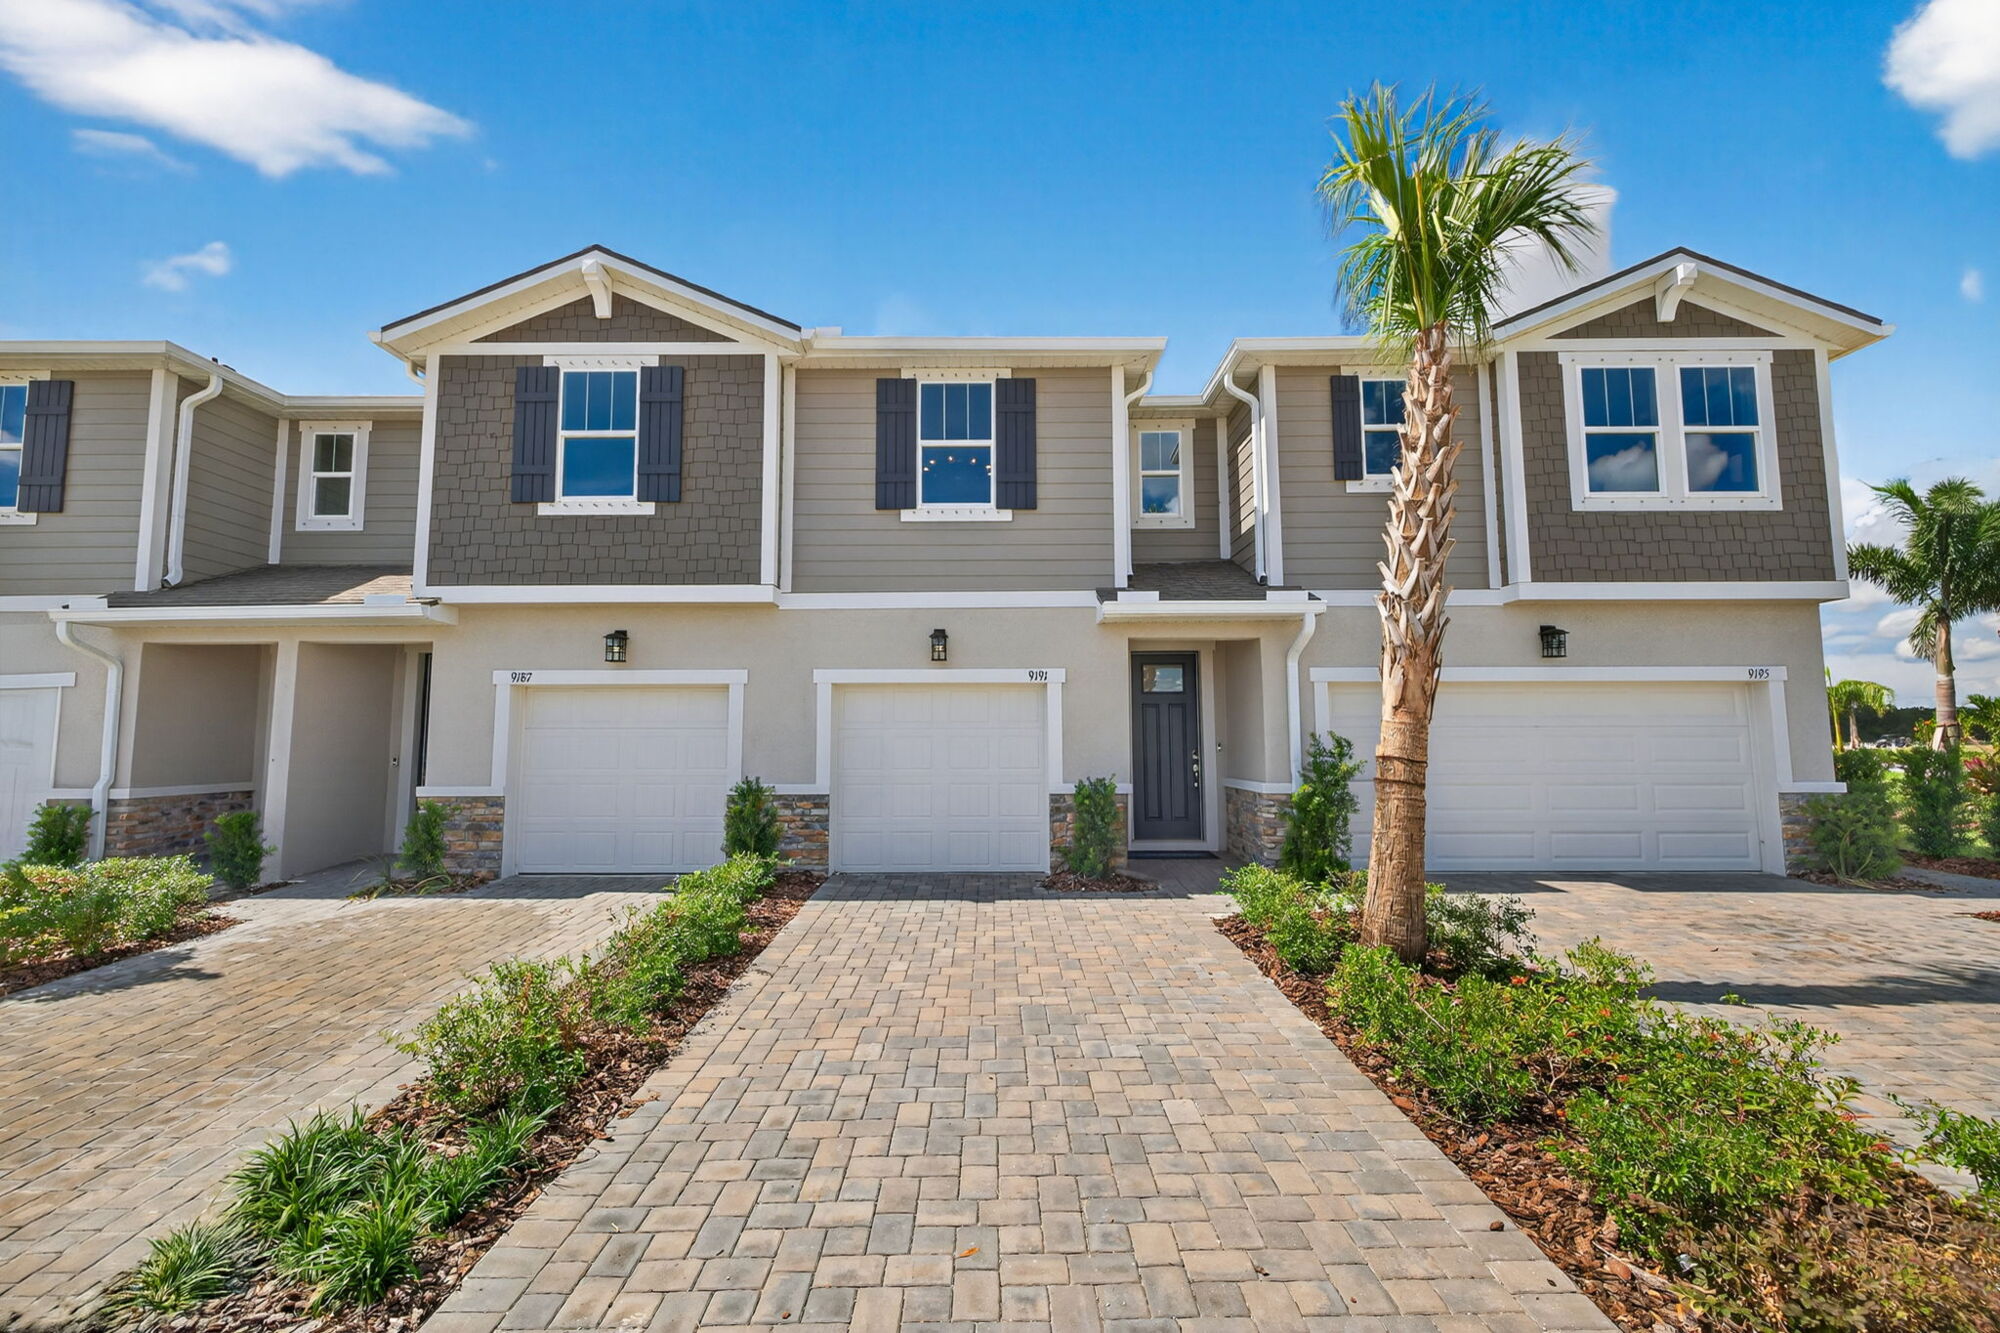
From$269,9903 Beds2.5 Baths1 Car garage1,691+ sq ftTownhome at Crosswind Ranch. 1 Quick Move-In home in this plan — ask the sales team about finishes and closing timelines.
Carousel — use arrows to browse images for this design, or tap the photo to open the floor plan.
Now BuildingSeastone
From$299,9903 Beds2.5 Baths2 Car garage1,828+ sq ftTownhome at Crosswind Ranch. 1 home is now building — ask the sales team for timelines and personalization options.
Carousel — use arrows to browse images for this design, or tap the photo to open the floor plan.
Quick Move-InGreenway
From$319,9902 Beds2 Baths2 Car garage1,601+ sq ftSingle-family at Crosswind Ranch. 1 Quick Move-In home in this plan — ask the sales team about finishes and closing timelines.
Carousel — use arrows to browse images for this design, or tap the photo to open the floor plan.
Ready to BuildPelican
From$334,9902 Beds2.5 Baths2 Car garage1,787+ sq ftHome Design Details The care put into our 1,787 sq. ft. Pelican floorplan makes the living space flow in ways that will inspire your every routine. From front porch to back lanai, the open-concept central living area is spacious and stylish inside and out. A flex room offers additional space for crafts, study, remote work or recreation. The private owner’s suite has a large bath and huge walk-in closet. From the large pantry to closets near the flex room, storage space throughout the floorplan is abundant.
Carousel — use arrows to browse images for this design, or tap the photo to open the floor plan.
Quick Move-InHammock
From$349,9903 Beds2.5 Baths2 Car garage1,923+ sq ftSingle-family at Crosswind Ranch. 2 Quick Move-In homes in this plan — ask the sales team about finishes and closing timelines.
Carousel — use arrows to browse images for this design, or tap the photo to open the floor plan.
Quick Move-InBrookstone
From$358,9903 Beds2.5 Baths2 Car garage2,007+ sq ftSingle-family at Crosswind Ranch. 2 Quick Move-In homes in this plan — ask the sales team about finishes and closing timelines.
Carousel — use arrows to browse images for this design, or tap the photo to open the floor plan.
Quick Move-InBlue Spring
From$364,9903 Beds2.5 Baths2 Car garage2,068+ sq ftSingle-family at Crosswind Ranch. 1 Quick Move-In home in this plan — ask the sales team about finishes and closing timelines.
Carousel — use arrows to browse images for this design, or tap the photo to open the floor plan.
Quick Move-InWoodruff
From$375,9903–4 Beds2.5–3 Baths2 Car garage2,323+ sq ftSingle-family at Crosswind Ranch. 2 Quick Move-In homes in this plan — ask the sales team about finishes and closing timelines.
Carousel — use arrows to browse images for this design, or tap the photo to open the floor plan.
Ready to BuildHighlands
From$379,9903 Beds2.5 Baths2 Car garage2,507+ sq ftHome Design Details The Highlands floorplan mixes superb living space with open areas to delight guests and add splendid style to your days. Entering the home, the elegant foyer leads past the stairs to an open-concept dining area with the Great Room overlooking the backyard. The designer-inspired kitchen is both attractive and practical, with a flush breakfast bar and large, corner walk-in pantry. A handy powder room and versatile flex room round out the first floor. Upstairs, a generous loft space adds further living potential. The owner’s suite has a large walk-in closet and private bath with dual-sink vanity. Bedrooms 2 and 3 both feature walk-in closets and share a full bath.
Carousel — use arrows to browse images for this design, or tap the photo to open the floor plan.
Quick Move-InGlades
From$389,9903 Beds2 Baths2 Car garage2,005+ sq ftSingle-family at Crosswind Ranch. 3 Quick Move-In homes in this plan — ask the sales team about finishes and closing timelines.
Carousel — use arrows to browse images for this design, or tap the photo to open the floor plan.
Quick Move-InGateway
From$399,9903 Beds2.5 Baths2 Car garage2,209+ sq ftSingle-family at Crosswind Ranch. 3 Quick Move-In homes in this plan — ask the sales team about finishes and closing timelines.
Carousel — use arrows to browse images for this design, or tap the photo to open the floor plan.
Ready to BuildLakeshore
From$402,9904 Beds3.5 Baths2 Car garage2,785+ sq ftHome Design Details Versatile space and timeless style are yours in every room of the 2,785 sq. ft. Lakeshore floorplan. The kitchen, dining and Great Room area are the ideal place to gather, cook and dine — with plenty of room to move outdoors onto the covered lanai. A flex room or study is great for crafts, a den or home office. Upstairs, a loft provides an additional versatile living space for all to enjoy. The owner’s suite is an oasis of privacy, with a large bath and walk-in closet. Bedrooms 3 and 4 share a Jack & Jill bath, and all secondary bedrooms have their own walk-in closets.
Carousel — use arrows to browse images for this design, or tap the photo to open the floor plan.
Quick Move-InTerra Rosa II
From$425,9903 Beds3 Baths2 Car garage2,516+ sq ftSingle-family at Crosswind Ranch. 1 Quick Move-In home in this plan — ask the sales team about finishes and closing timelines.
Carousel — use arrows to browse images for this design, or tap the photo to open the floor plan.
Quick Move-InShenandoah
From$432,9904 Beds2.5 Baths2 Car garage2,575+ sq ftSingle-family at Crosswind Ranch. 3 Quick Move-In homes in this plan — ask the sales team about finishes and closing timelines.
Carousel — use arrows to browse images for this design, or tap the photo to open the floor plan.
Ready to BuildSequoia
From$455,9905 Beds3 Baths2 Car garage2,828+ sq ftHome Design Details Versatile space and timeless style are yours in every room of the Sequoia floorplan. The kitchen, dining and Great Room area are the ideal place to gather, cook and dine — with plenty of room to move outdoors onto the patio or optional covered lanai. A flex room is great for crafts, study or remote work, while the 5th bedroom with bath and walk-in closet can serve as a guest suite for visitors or in-laws. Upstairs, the owner’s suite is an oasis of privacy, with a large bath and walk-in closet. 2 of the 3 bedrooms have their own walk-in closets, as well, and the loft provides additional family gathering room.
Carousel — use arrows to browse images for this design, or tap the photo to open the floor plan.
Quick Move-InMyrtle
From$459,9905 Beds3.5 Baths2–3 Car garage2,978+ sq ftSingle-family at Crosswind Ranch. 2 Quick Move-In homes in this plan — ask the sales team about finishes and closing timelines.
Carousel — use arrows to browse images for this design, or tap the photo to open the floor plan.
Quick Move-InOlympic
From$469,9904 Beds2.5 Baths2 Car garage3,067+ sq ftSingle-family at Crosswind Ranch. 1 Quick Move-In home in this plan — ask the sales team about finishes and closing timelines.
Carousel — use arrows to browse images for this design, or tap the photo to open the floor plan.
Ready to BuildMesa Verde
From$479,9904 Beds3 Baths3 Car garage2,606+ sq ftHome Design Details The 2,601 sq. ft. Mesa Verde is designed with your best life in mind, from the open-concept kitchen, dining and Great Room overlooking the covered lanai to the luxurious owner’s suite tucked away at the rear of the home. The owner’s private bath leads to a huge walk-in closet. A flex room off the foyer offers versatile space perfect as an office, game room or additional sitting area. Bedroom 2 has its own full bath and walk-in closet, while bedrooms 3 and 4 share a full bath.
Carousel — use arrows to browse images for this design, or tap the photo to open the floor plan.
Ready to BuildVoyageur
From$479,9905 Beds3.5 Baths2 Car garage3,239+ sq ftHome Design Details The Voyageur is a home design that offers 3,263 square feet of well-appointed living space with 5 bedrooms, 3.5 baths, a flex room and a 2-car garage. The chef-inspired kitchen features an expansive island with a breakfast bar, dining area and is open to the spacious Great Room. This home is perfect for entertaining guests or multigenerational living as there is a separate 1st floor bedroom and ensuite full bath. The 2nd floor of the Voyager is highlighted by a spacious loft for additional living space, a teen room or media room. The primary suite offers a double walk-in closet and a private primary bath. The 2nd floor also includes 3 additional bedrooms and a full bath. A covered lanai extends living outdoors to enjoy the beautiful Florida weather.
Carousel — use arrows to browse images for this design, or tap the photo to open the floor plan.
Quick Move-InIsle Royal
From$499,9904 Beds3.5 Baths3 Car garage2,867+ sq ftSingle-family at Crosswind Ranch. 3 Quick Move-In homes in this plan — ask the sales team about finishes and closing timelines.
Carousel — use arrows to browse images for this design, or tap the photo to open the floor plan.
Quick Move-InRed Rock
From$509,9904 Beds3.5 Baths3 Car garage3,063+ sq ftSingle-family at Crosswind Ranch. 2 Quick Move-In homes in this plan — ask the sales team about finishes and closing timelines.
Carousel — use arrows to browse images for this design, or tap the photo to open the floor plan.
Quick Move-InRiverbend
From$535,9904 Beds3.5 Baths3 Car garage3,265+ sq ftSingle-family at Crosswind Ranch. 1 Quick Move-In home in this plan — ask the sales team about finishes and closing timelines.
Carousel — use arrows to browse images for this design, or tap the photo to open the floor plan.
Quick Move-InRed Bud
From$542,9904 Beds2.5 Baths3 Car garage3,334+ sq ftSingle-family at Crosswind Ranch. 1 Quick Move-In home in this plan — ask the sales team about finishes and closing timelines.
Carousel — use arrows to browse images for this design, or tap the photo to open the floor plan.
Ready to BuildWindcave
From$579,9904 Beds3.5 Baths3 Car garage3,790+ sq ftHome Design Details A stunning 3,790 sq. ft. two-story home, the Windcave is designed for both everyday comfort and elegant entertaining. The grand foyer leads into a spacious, light-filled main living area where the island kitchen, dining room, and Great Room flow together seamlessly. The Great Room opens to the lanai creating an effortless indoor to outdoor living experience. The first-floor primary suite offers privacy and convenience, featuring a luxurious bath and generous walk-in closet. A flex room provides space for a home office or study. Upstairs, a spacious loft anchors three secondary bedrooms, offering plenty of room to spread out and unwind. Bedrooms 3 and 5 share an adjacent full bath. Bedroom 5 features an ensuite bath - perfect for guests or multi-generational living. A 3-car garage completes this home, providing ample storage for cars, tools and toys.
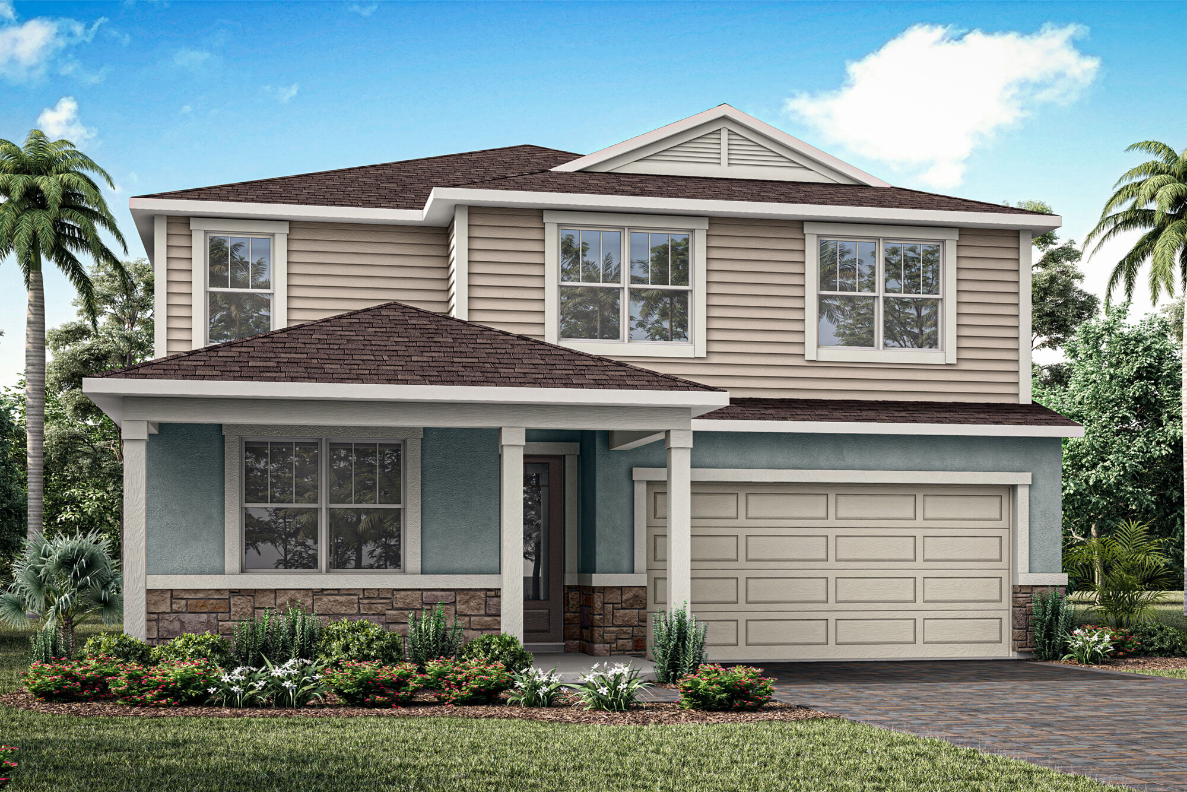
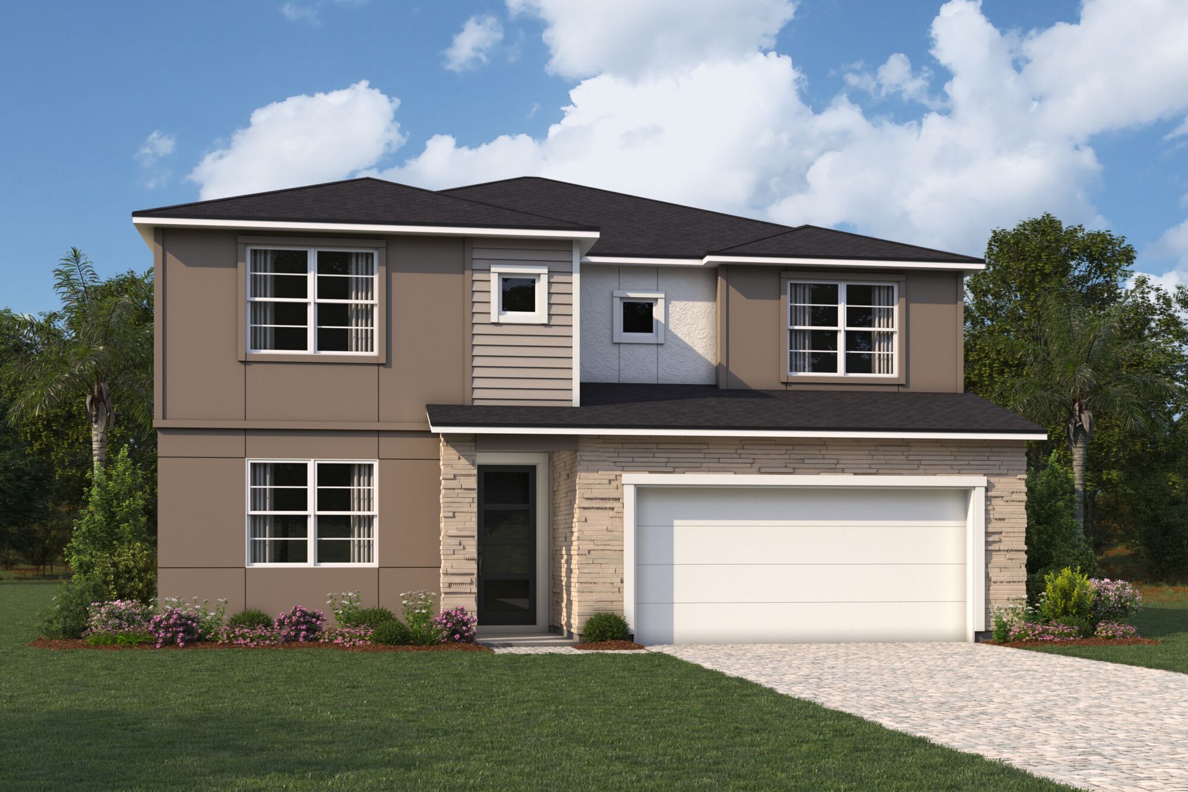
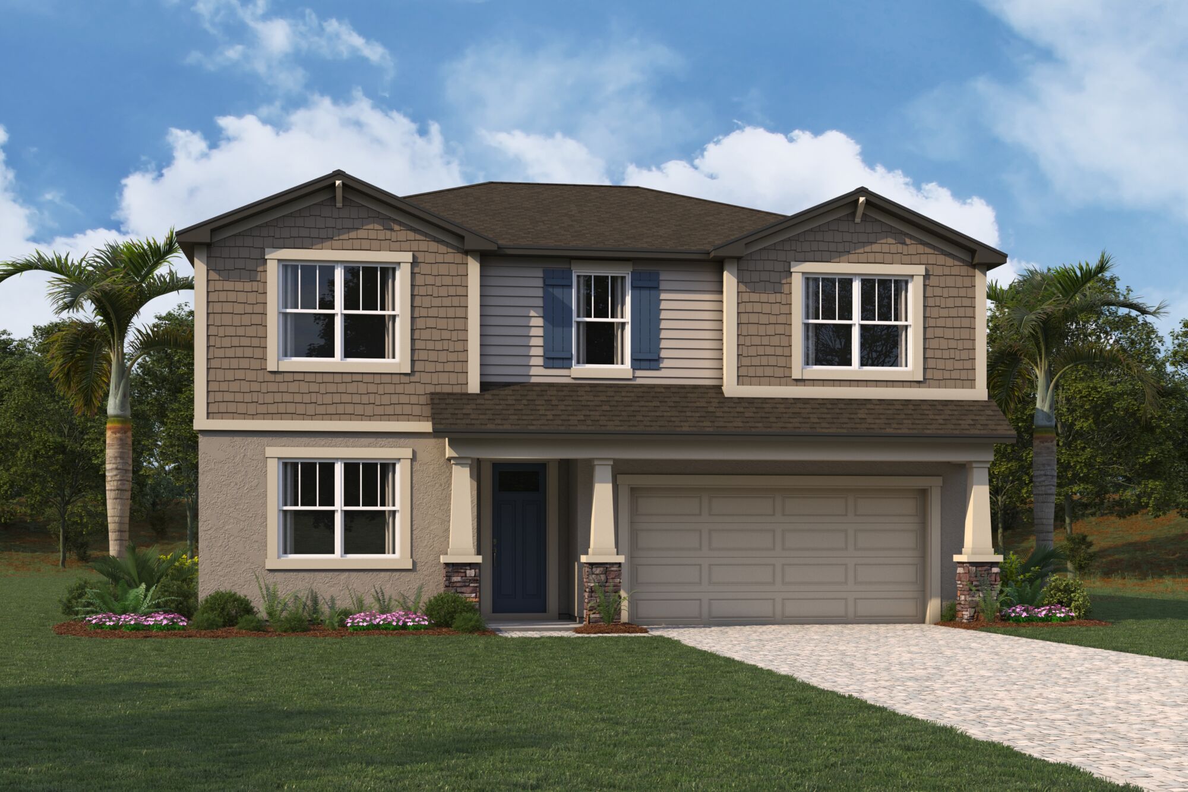
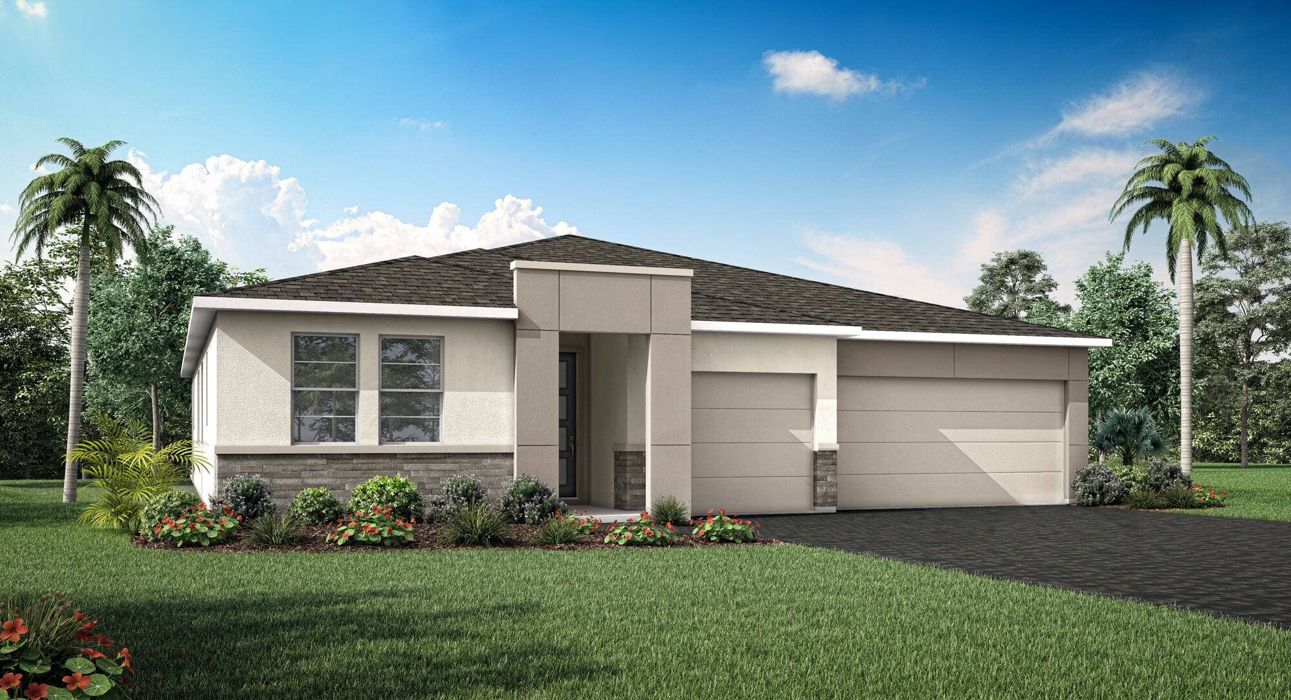
Media
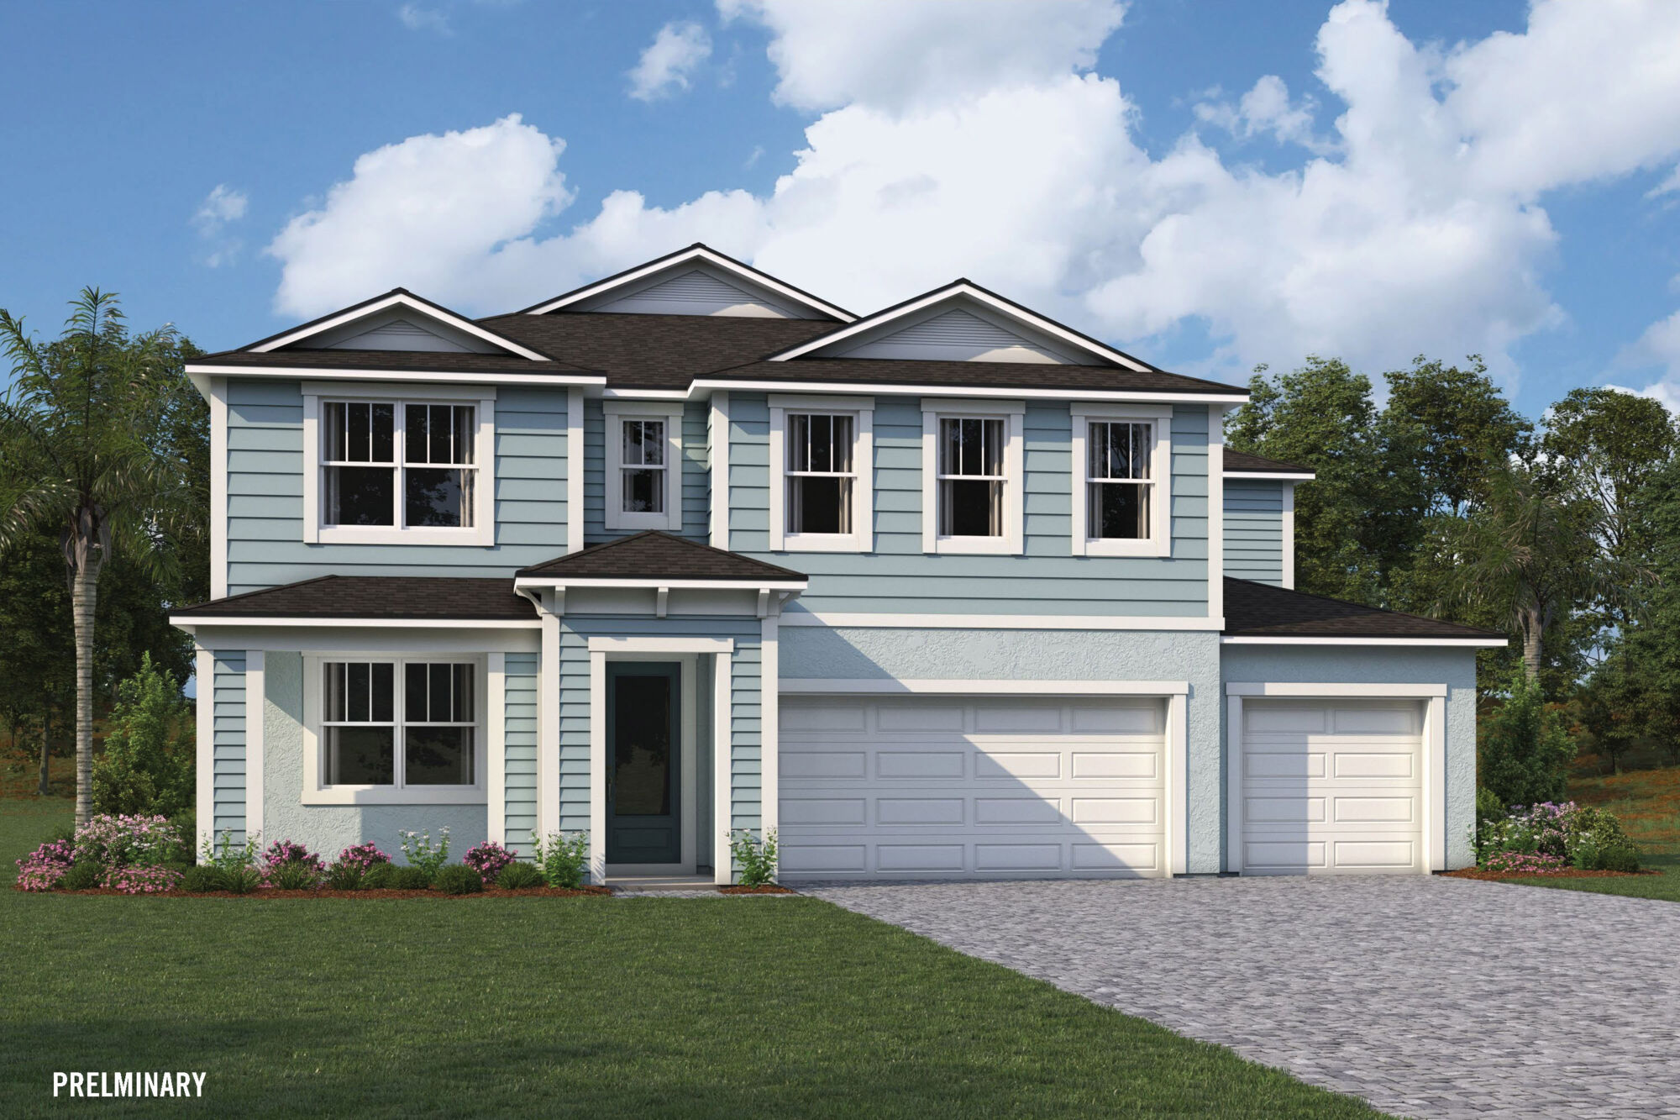
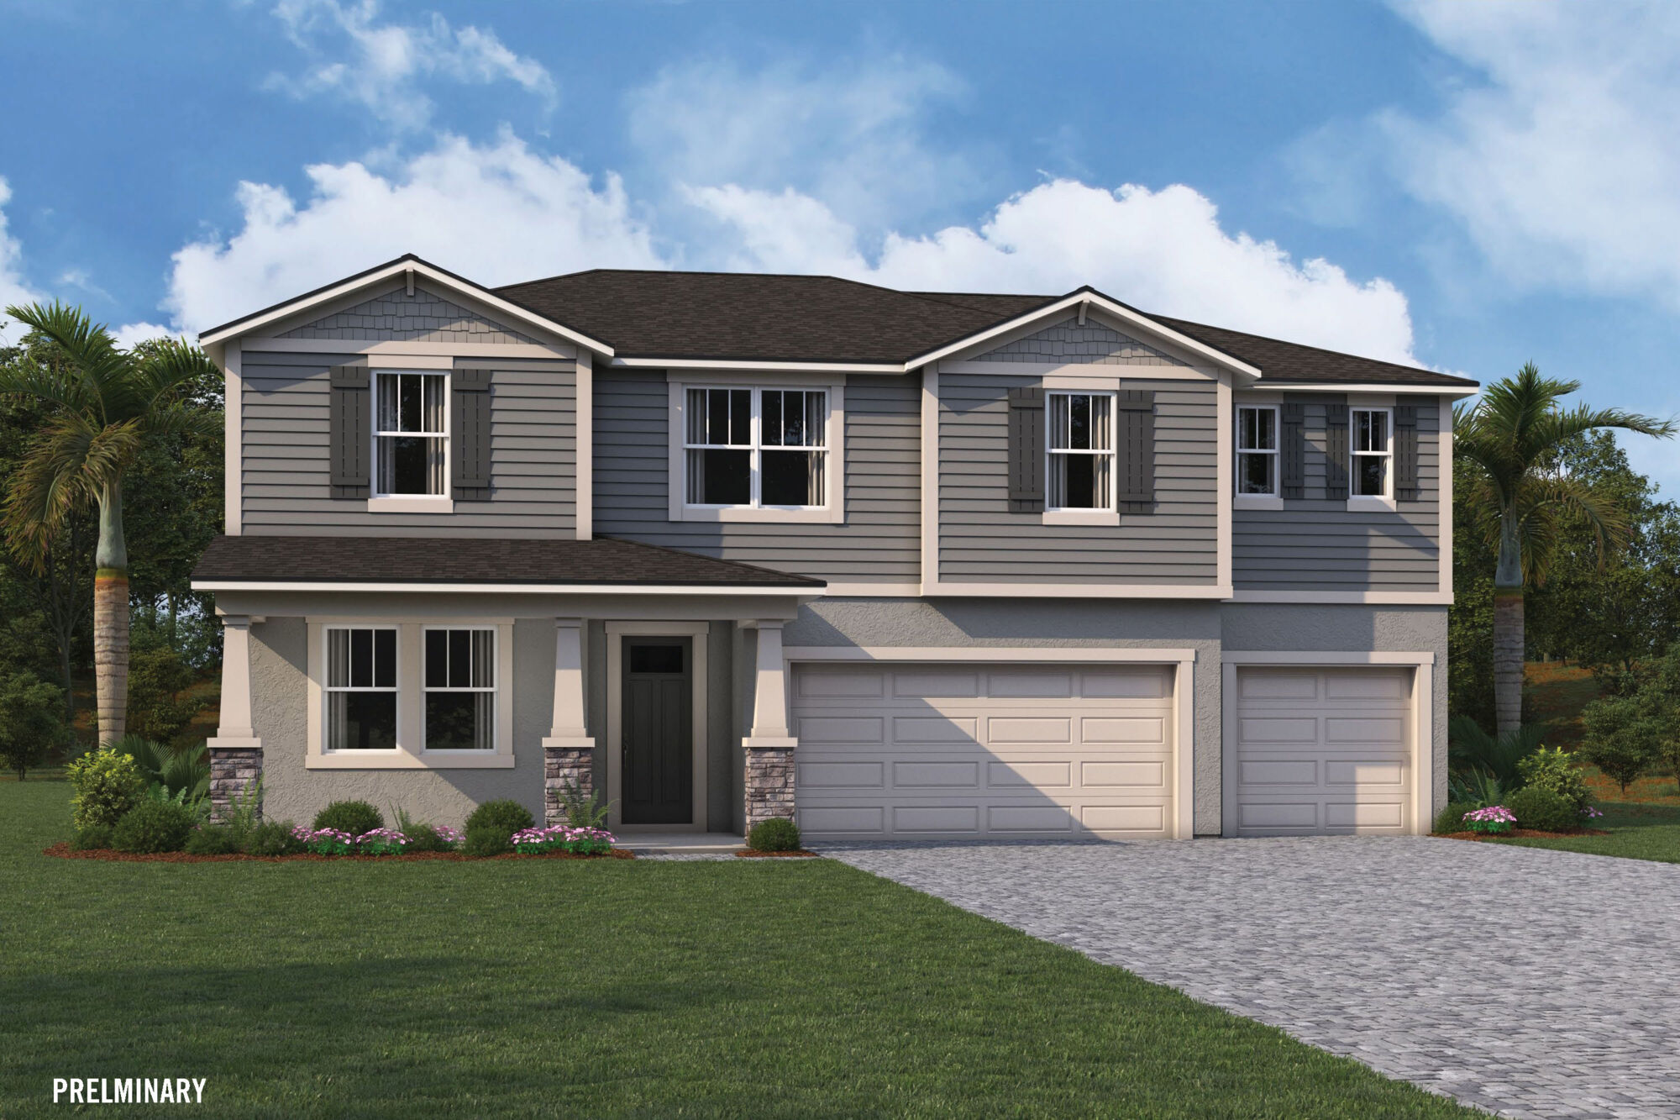
Project photo gallery
Click the large photo or a thumbnail to open the gallery viewer.
Is this your project?
Take control of your project page, add direct contact details, keep information updated, unlock performance insights, and increase visibility with agents and buyers actively looking for new construction homes.
Prices and features may vary and are subject to change. Photos are for illustrative purposes only. Legal disclaimers.