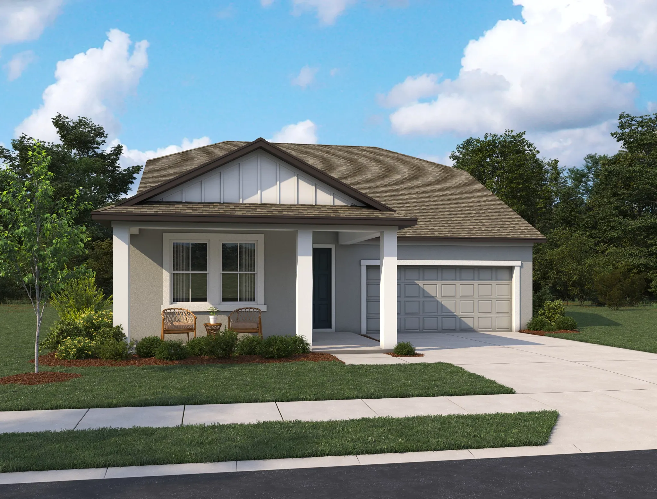
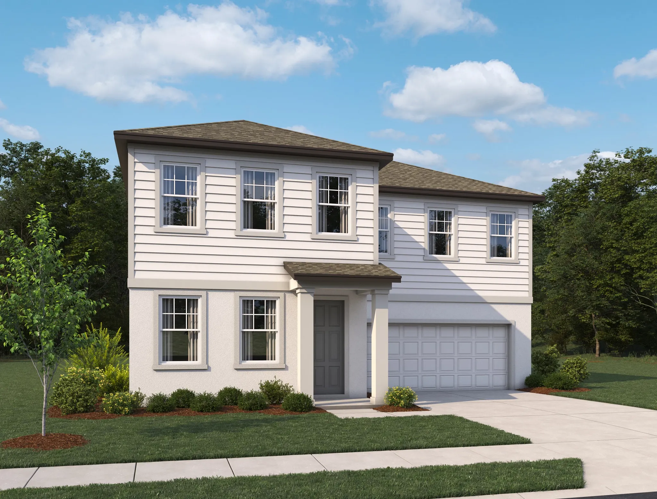
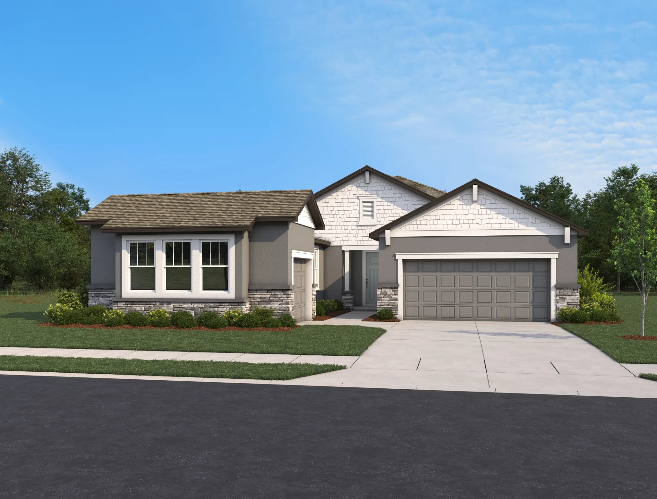
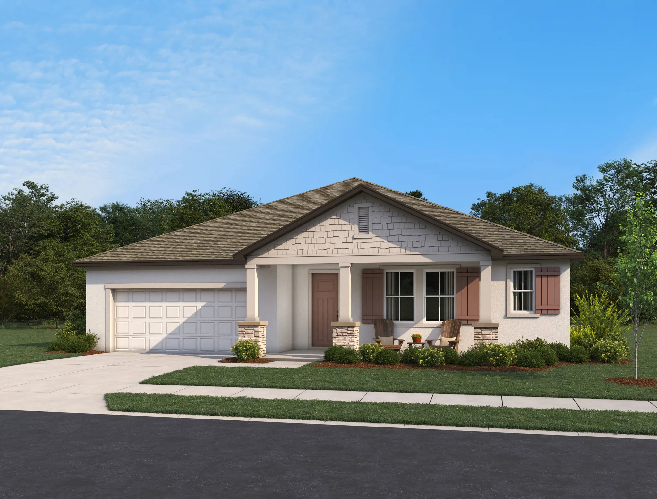
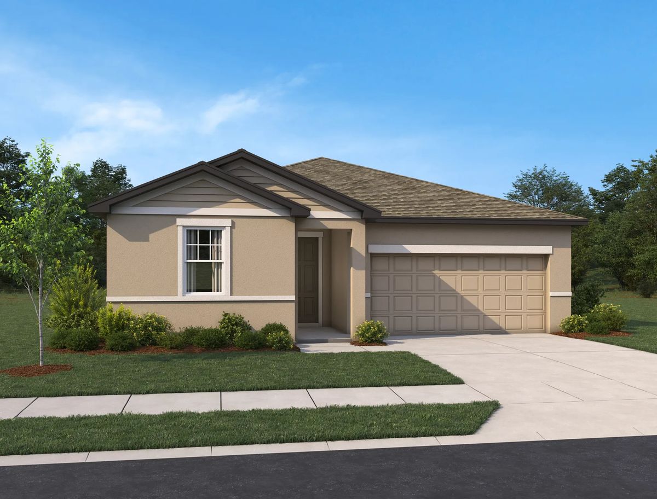
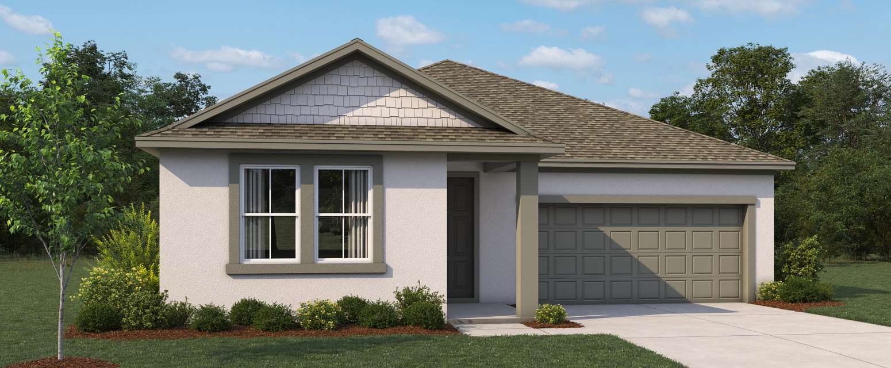
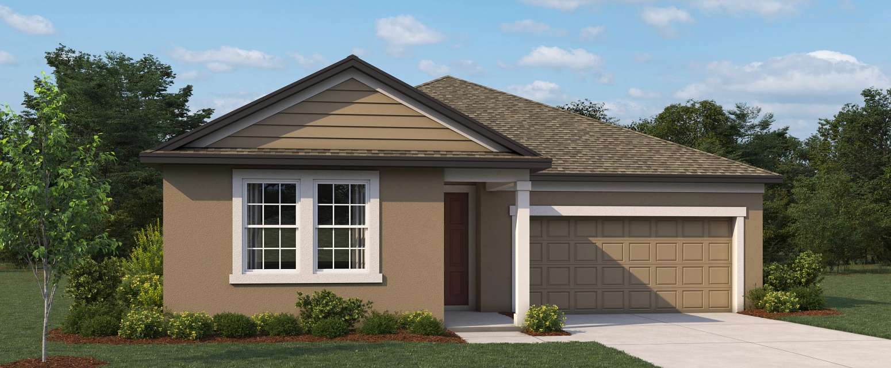
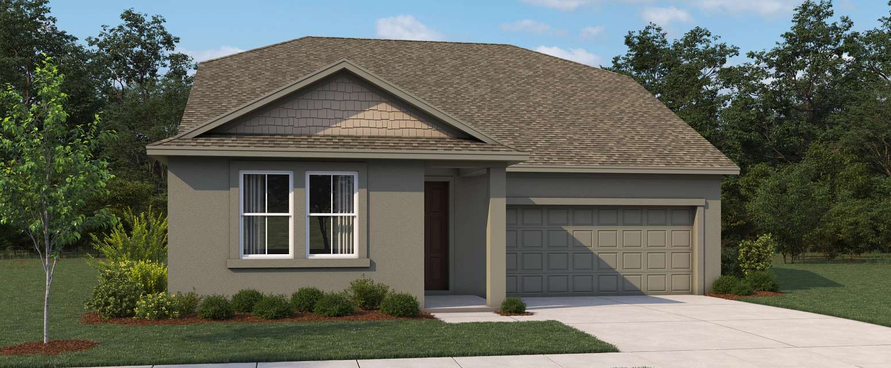
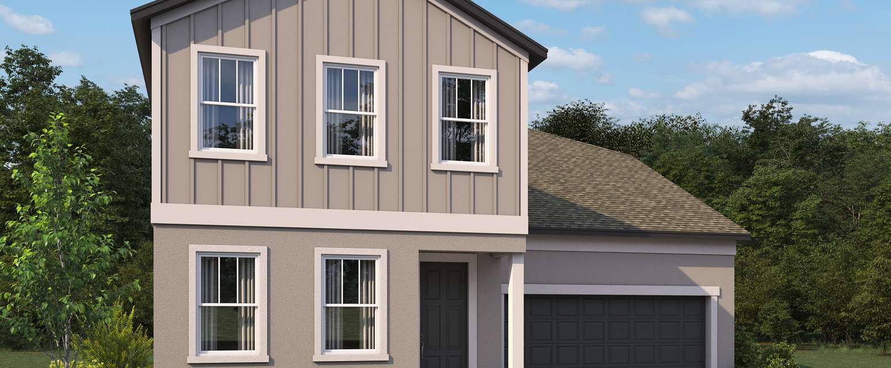
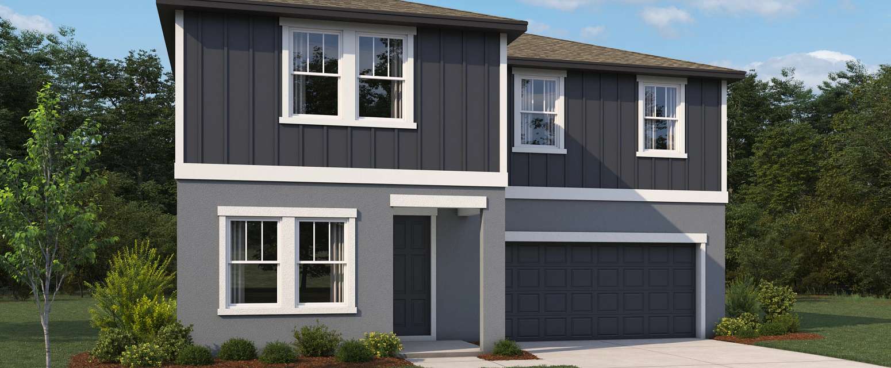
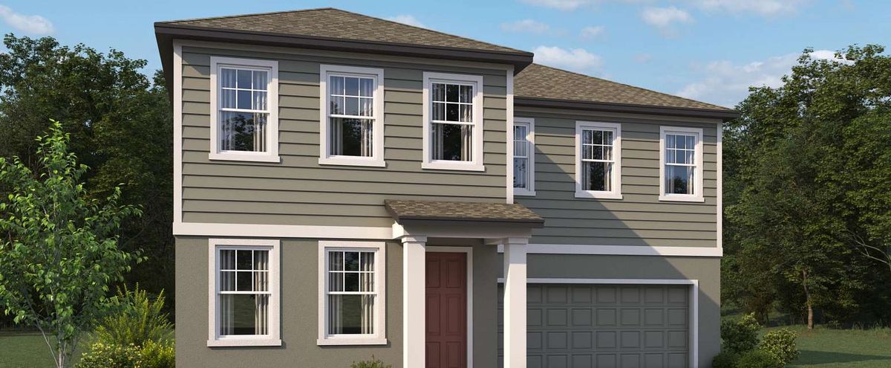
Oakfield Trails

Parrish, Florida 34219

Ashton Woods logo
Under Construction

Discover the charm of Oakfield Trails in Parrish, crafted by Ashton Woods, where you can enjoy a vibrant community with amenities like a park, swimming pool, fitness center, and pickleball courts!

Ashton Woods has built a reputation for creating well-designed, inspired homes in the most desirable communities. Here, in the heart of one of the fastest-growing areas in southwest Florida, you'll discover new homes in Parrish, FL, at Oakfield Trails. This thoughtfully planned community offers a collection of new construction homes in Parrish, FL, nestled among winding nature trails and inviting gathering spaces, all intentionally designed to honor the land's heritage.

Live near top-rated Manatee County schools and enjoy convenient access to Tampa’s work centers, dining, and entertainment. Spend your mornings teeing off at Buffalo Creek Golf Course or enjoy family time at Parrish Community Park, where kids can splash under the SuperSplash dumping bucket and battle it out with tube cannons. Soak up the sun on the shores of Siesta Key Beach or head to Busch Gardens for a day packed with rides, wildlife, and shows.

Back home, kids can connect with friends at The Backyard, featuring playgrounds and a sprawling natural lawn. Cool off at Wildwaters and Adventure Falls with waterslides and a lagoon pool, or stay active at Strong Roots Fitness Center and the tennis and pickleball courts. Afterward, unwind with neighbors over dinner at the Grand Oak Hall clubhouse restaurant.

Whether you're searching for new homes for sale in Parrish, FL, or simply want a beautifully crafted home in an amenity-rich neighborhood, Oakfield Trails is the perfect place to call home.

Community Amenities & Features

  • Resort-Style Pool
  • Fitness Center
  • Pickleball Courts
  • Tennis Courts
  • Natural Playgrounds
  • Event Lawns and Entertainment Pavilion
  • Community-Wide Trails
  • Bocce Courts
  • Clubhouse
  • The Harvest Club, a Private Members Only Social Club

Amenities

Park
Parking
Swimming Pool
Fitness
Pickleball
Tennis Courts
Playground
Event / Meeting Spaces
Walking Trails
Bocce Ball Courts
Clubhouse

Collections (2)

Oakfield Trails Traditional — collection image
$384,287+
1,709+ sq ft
Beds 3–5
Baths 2–4

Oakfield Trails Traditional

Ashton Woods has built a reputation for creating exceptionally designed, inspired homes in the most desirable communities. Here, in the heart of Parrish, one of the fastest-growing areas in southwest Florida, you'll find a collection of single-family homes in Oakfield Trails. Amid winding nature trails and inviting gathering spaces, this new community was intentionally designed to honor the heritage of the land. Experience the local history and enjoy the proximity to top-rated Manatee County schools as well as Tamp

Oakfield Trails Signature — collection image
$435,292+
2,226+ sq ft
Beds 3–5
Baths 2–6

Oakfield Trails Signature

Ashton Woods has built a reputation for creating exceptionally designed, inspired homes in the most desirable communities. Here, in the heart of Parrish, one of the fastest-growing areas in southwest Florida, you'll find a collection of single-family homes in Oakfield Trails. Amid winding nature trails and inviting gathering spaces, this new community was intentionally designed to honor the heritage of the land. Experience the local history and enjoy the proximity to top-rated Manatee County schools as well as Tamp

Home designs (18)

3 Quick Move-In lots across 5 plans — open Quick Move-In.

  • Single-family

    Carousel — use arrows to browse images for this design, or tap the photo to open the floor plan.

    Ready to Build

    Teton

    From$435,292
    5 Beds3 Baths2–3 Car garage2,725+ sq ft

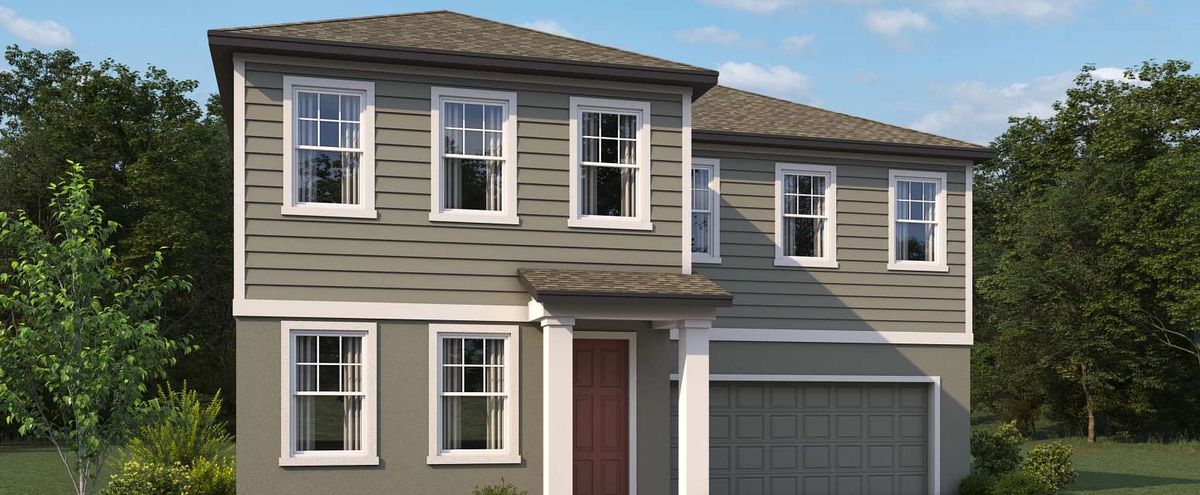
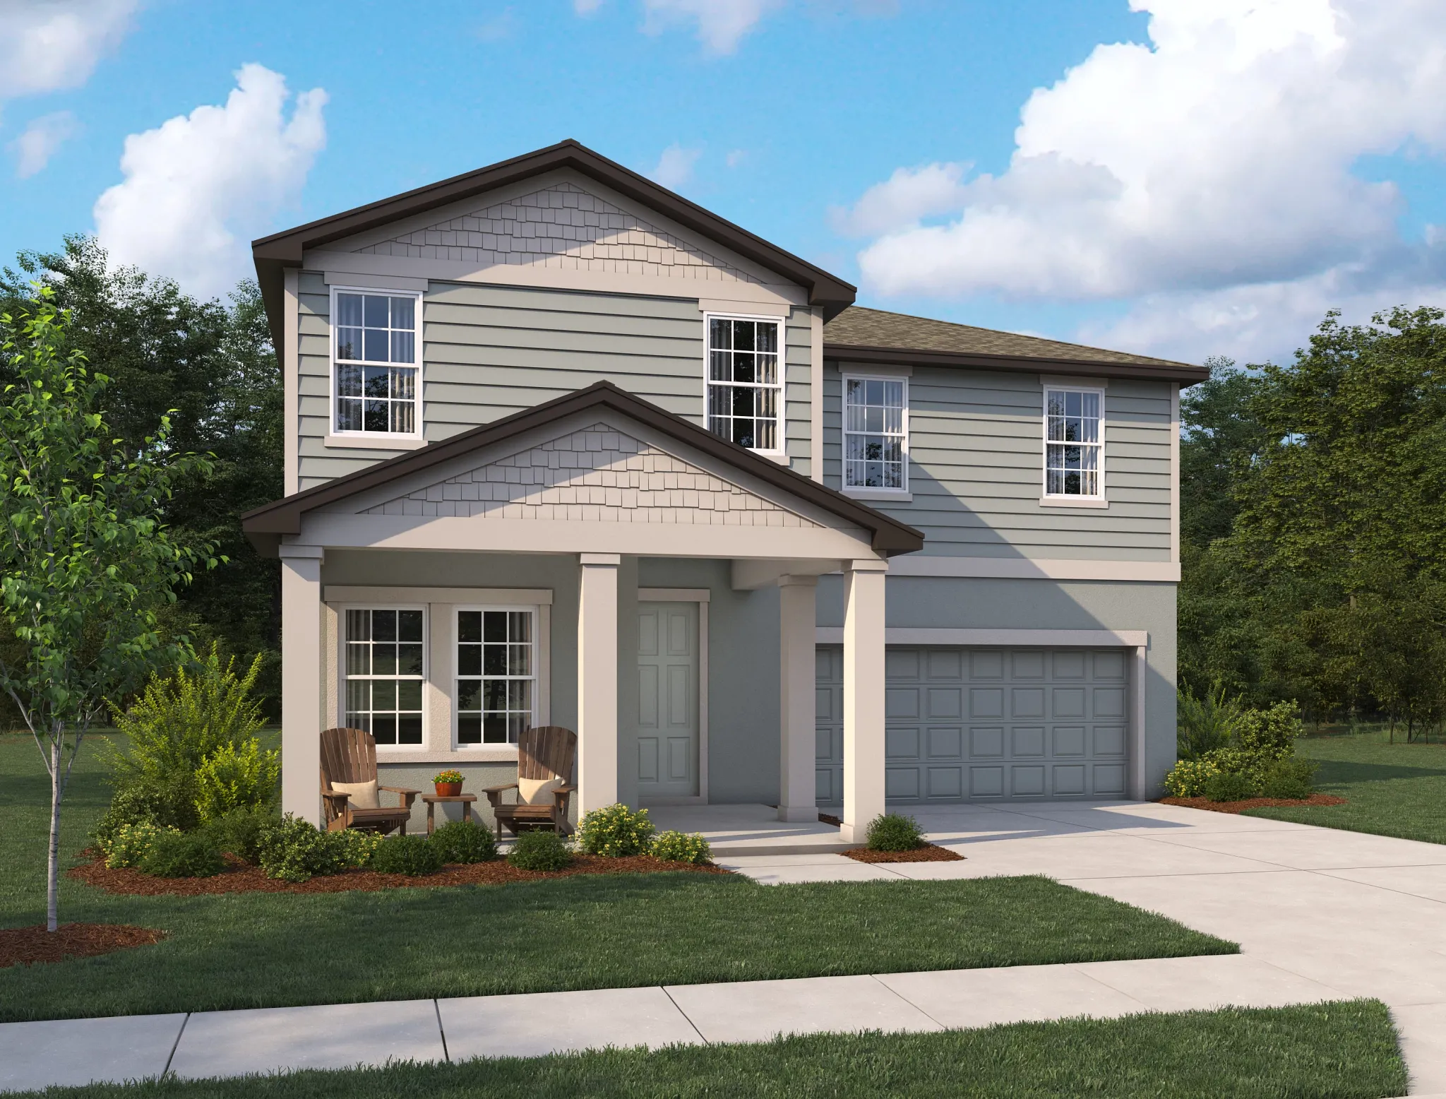
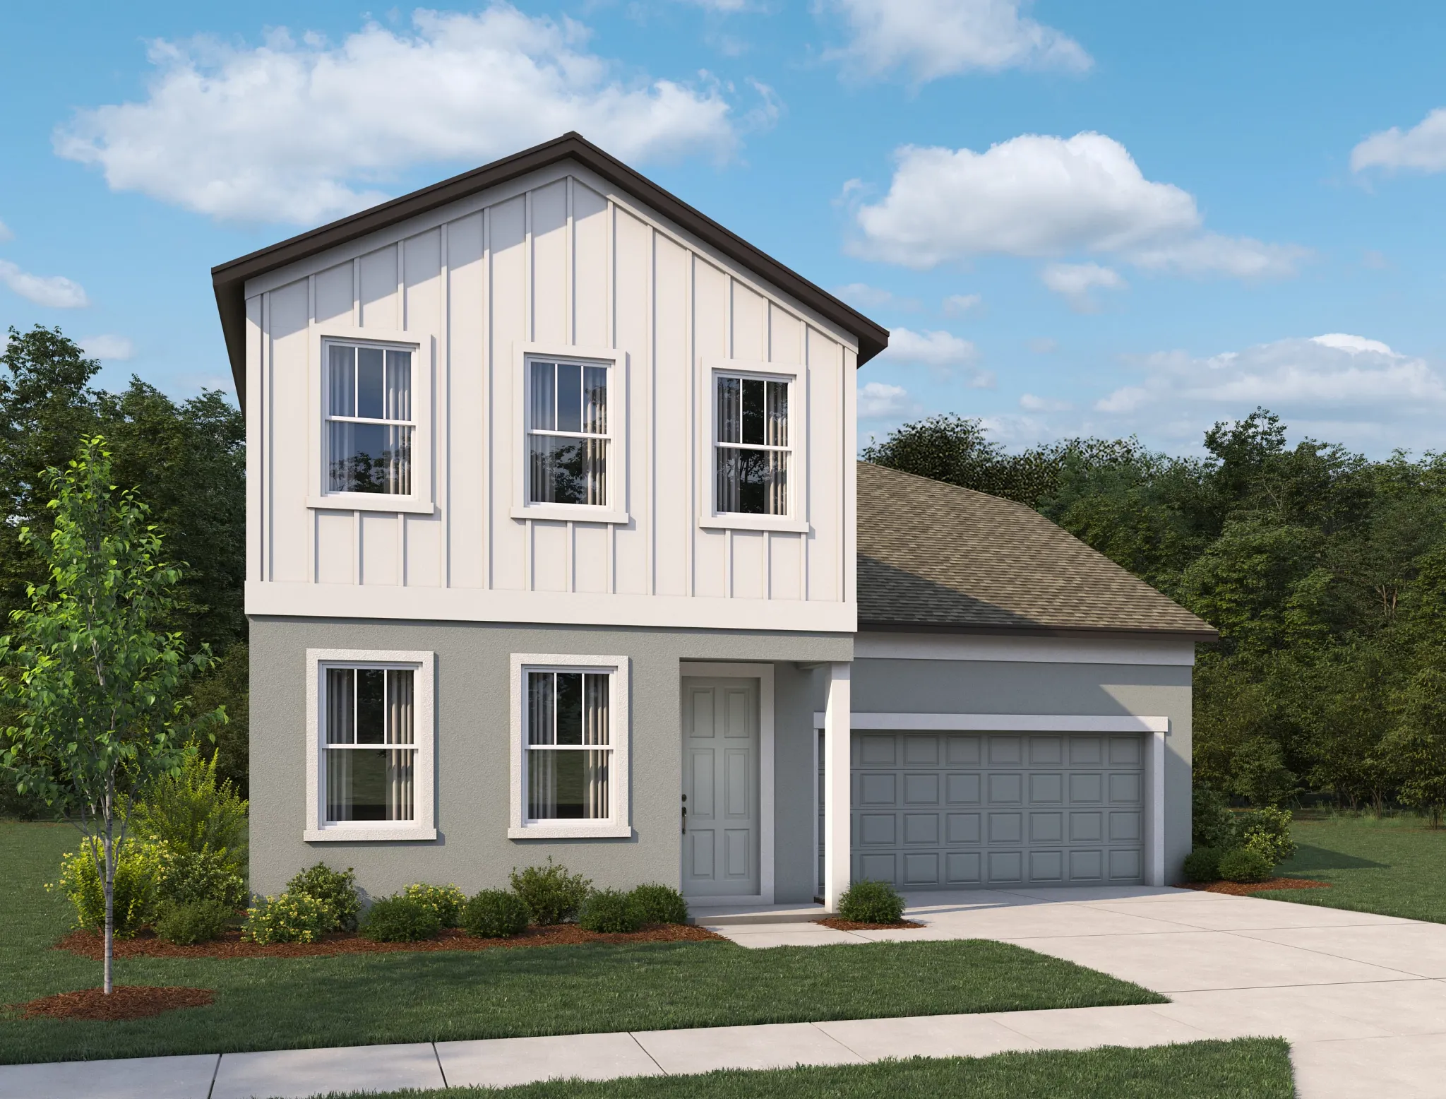
    The Teton home plan delivers the perfect balance of open living, private retreats, and flexible spaces designed for the way you live today. Step inside from the welcoming front porch into a bright foyer that leads to a versatile flex room, ideal for a home office, study, or optional den. At the heart of the home, the kitchen impresses with a spacious island and an expansive walk-in pantry, offering both style and functionality. The kitchen flows effortlessly into the dining area and family room, creating a comfortable space for gatherings and everyday living. Just beyond, step out to a rear patio or an optional covered lanai, perfect for outdoor dining or relaxation. A convenient first-floor bedroom with access to a full bath with a linen closet for added storage offers a comfortable retreat for guests or extended family. Everyday practicality continues with a two-car garage and a coat closet to keep essentials organized. Upstairs, a spacious loft provides a flexible area for work, play, or unwinding. The primary suite features a large walk-in closet, a private primary bath with dual vanities, a linen closet or an optional soaking tub, and a separate shower. Three additional bedrooms, two with designated walk-in closets, share a thoughtfully designed bath, while a conveniently located utility room makes laundry day effortless. With its open flow, generous storage, and thoughtful design, the Teton offers a home that adapts beautifully to your lifestyle. Plan Highlights Spacious primary suite First floor bedroom and bathroom Open kitchen, living and dining space First floor flex space Second floor loft Spacious laundry room

    View floor plan
  • Single-family

    Carousel — use arrows to browse images for this design, or tap the photo to open the floor plan.

    Ready to Build

    Collier

    From$435,292
    4 Beds3 Baths2–3 Car garage2,663+ sq ft

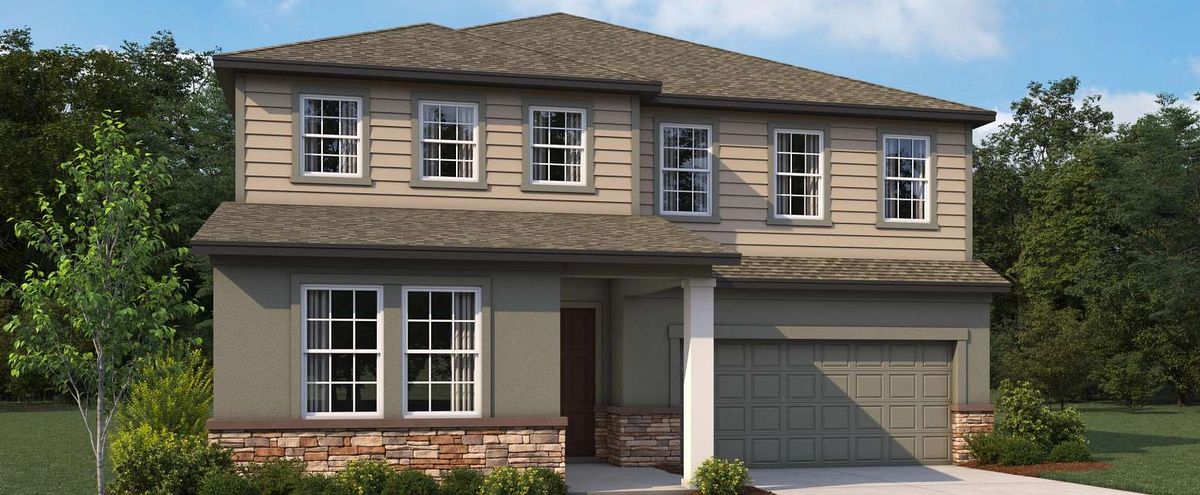
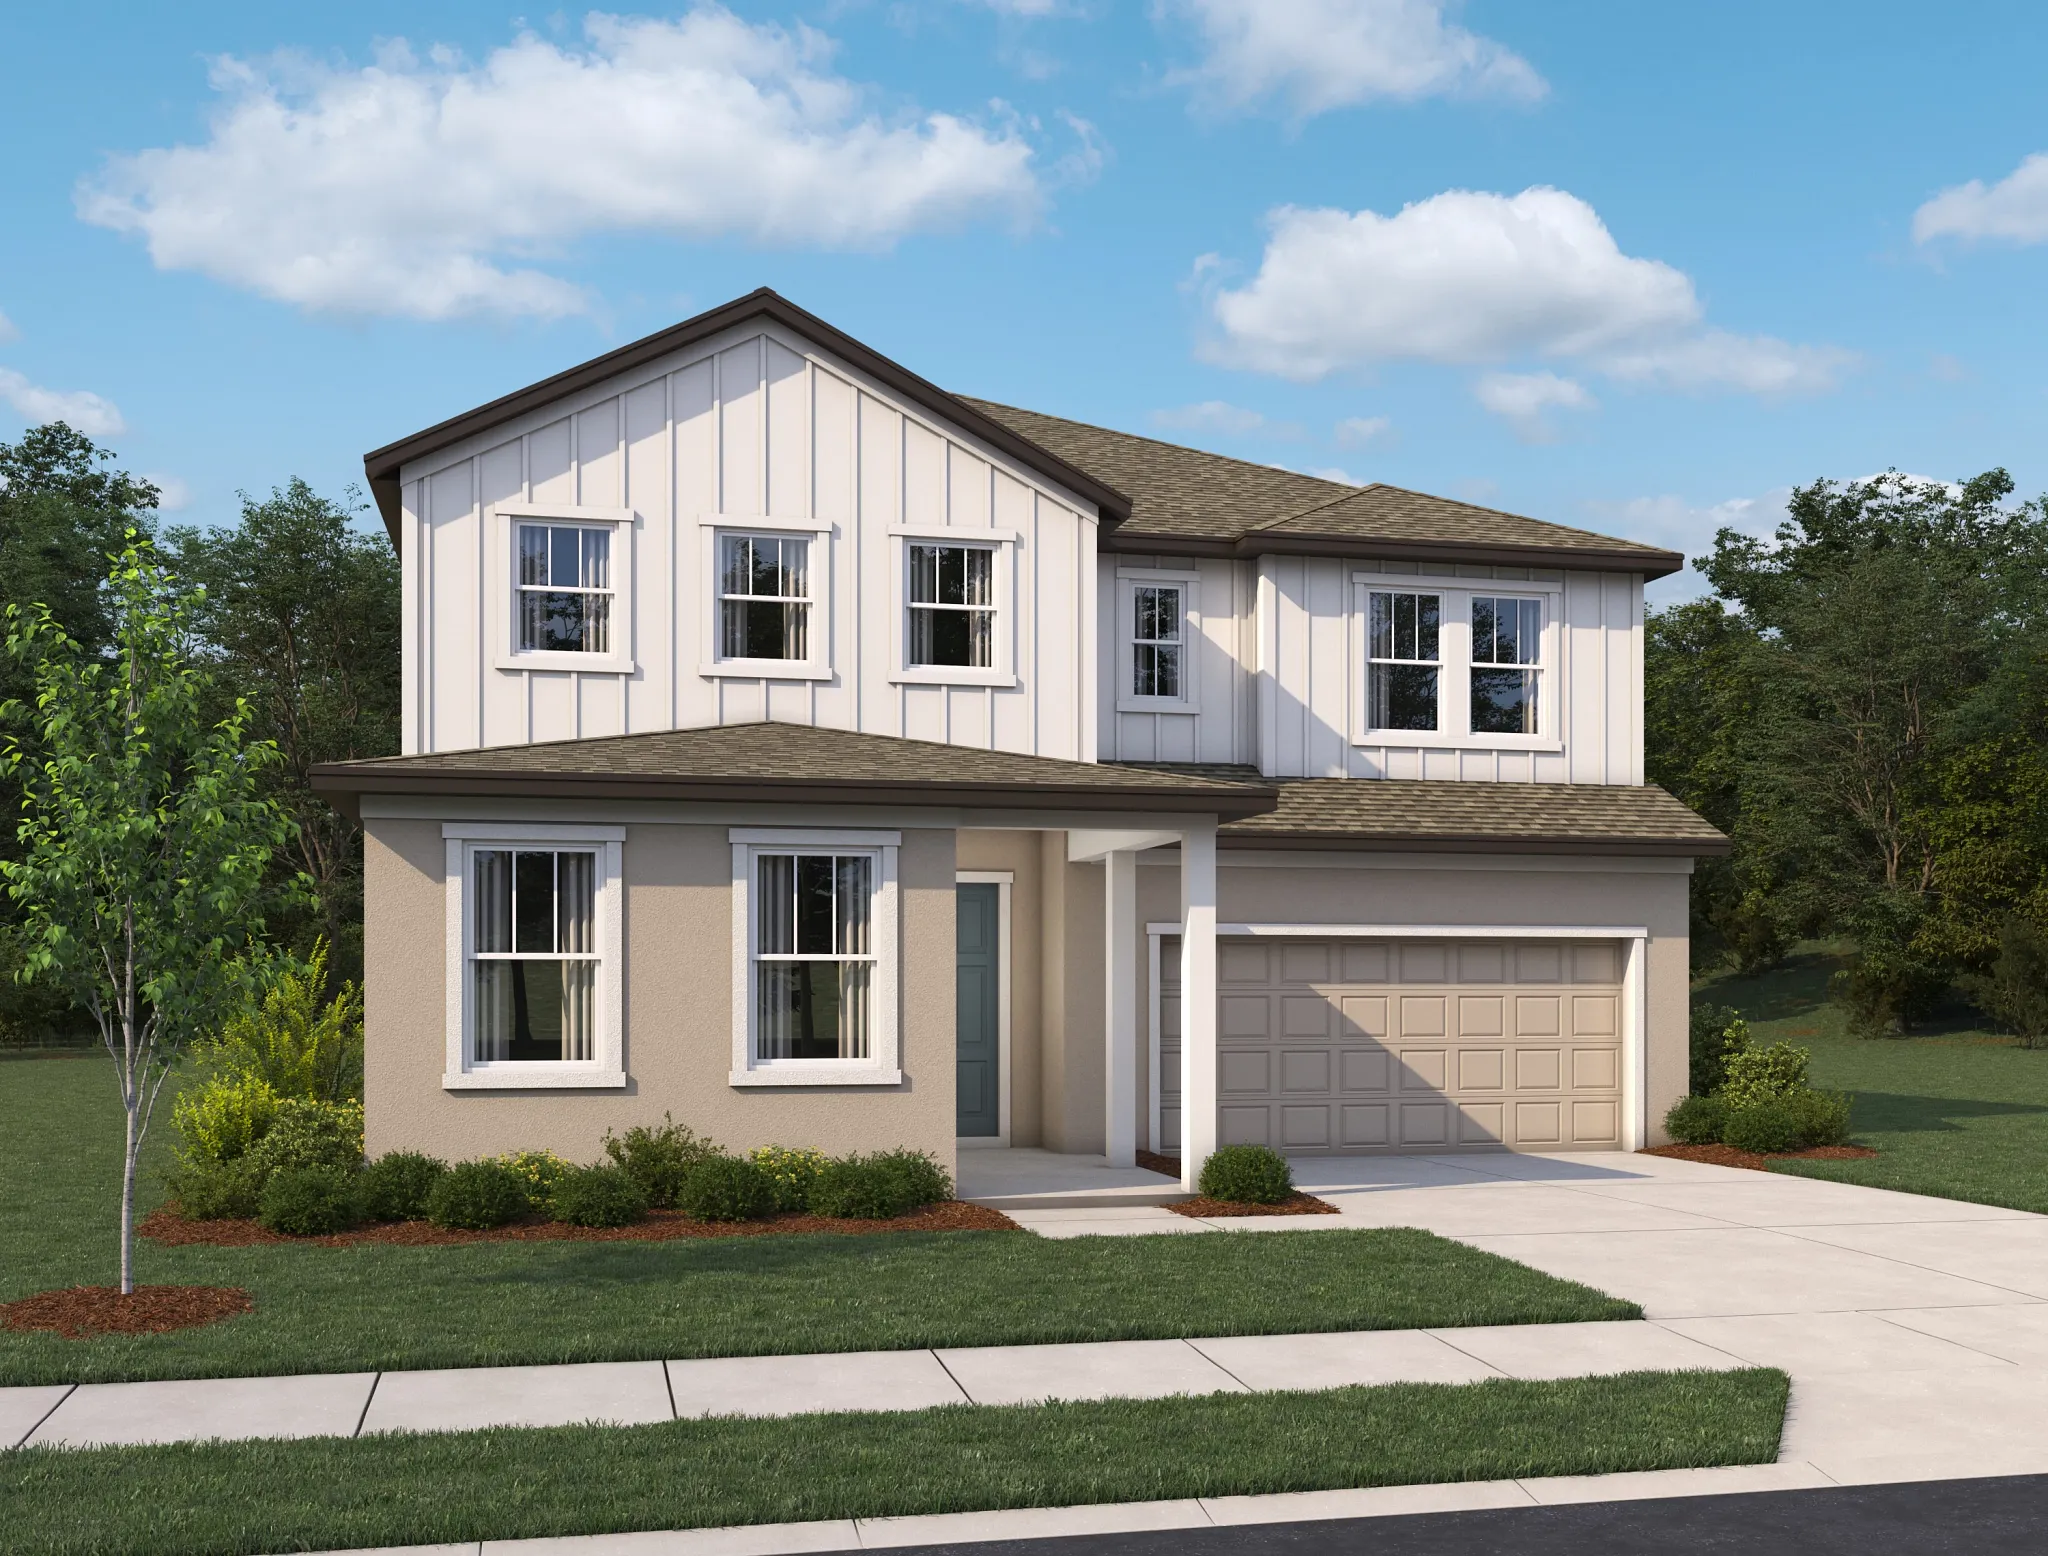
    Discover the allure of the Collier home plan, a meticulously crafted space designed to evoke comfort and sophistication. This thoughtfully curated layout boasts four bedrooms, three bathrooms, and a spacious living area perfect for entertaining loved ones. Unwind in the inviting dining area which sets the stage for intimate gatherings or casual meals. With two stories of exquisite design, this home offers a canvas to bring your unique style to life by selecting custom finishes like elegant tile, flooring, and cabinets. Experience the distinction of a home that blends quality materials with forward-thinking design, promising a lifestyle of modern elegance. Step into a world where every detail speaks to the dedication to excellence that defines this award-winning homebuilder. Plan Highlights Open living, dining and kitchen spaces Covered lanai Breakfast nook Bonus space Secluded bedroom and bathroom on second floor Optional 3 car garage

    View floor plan
  • Single-family

    Carousel — use arrows to browse images for this design, or tap the photo to open the floor plan.

    Ready to Build

    Plant

    From$455,000
    3–4 Beds2.5 Baths2–3 Car garage2,226+ sq ft

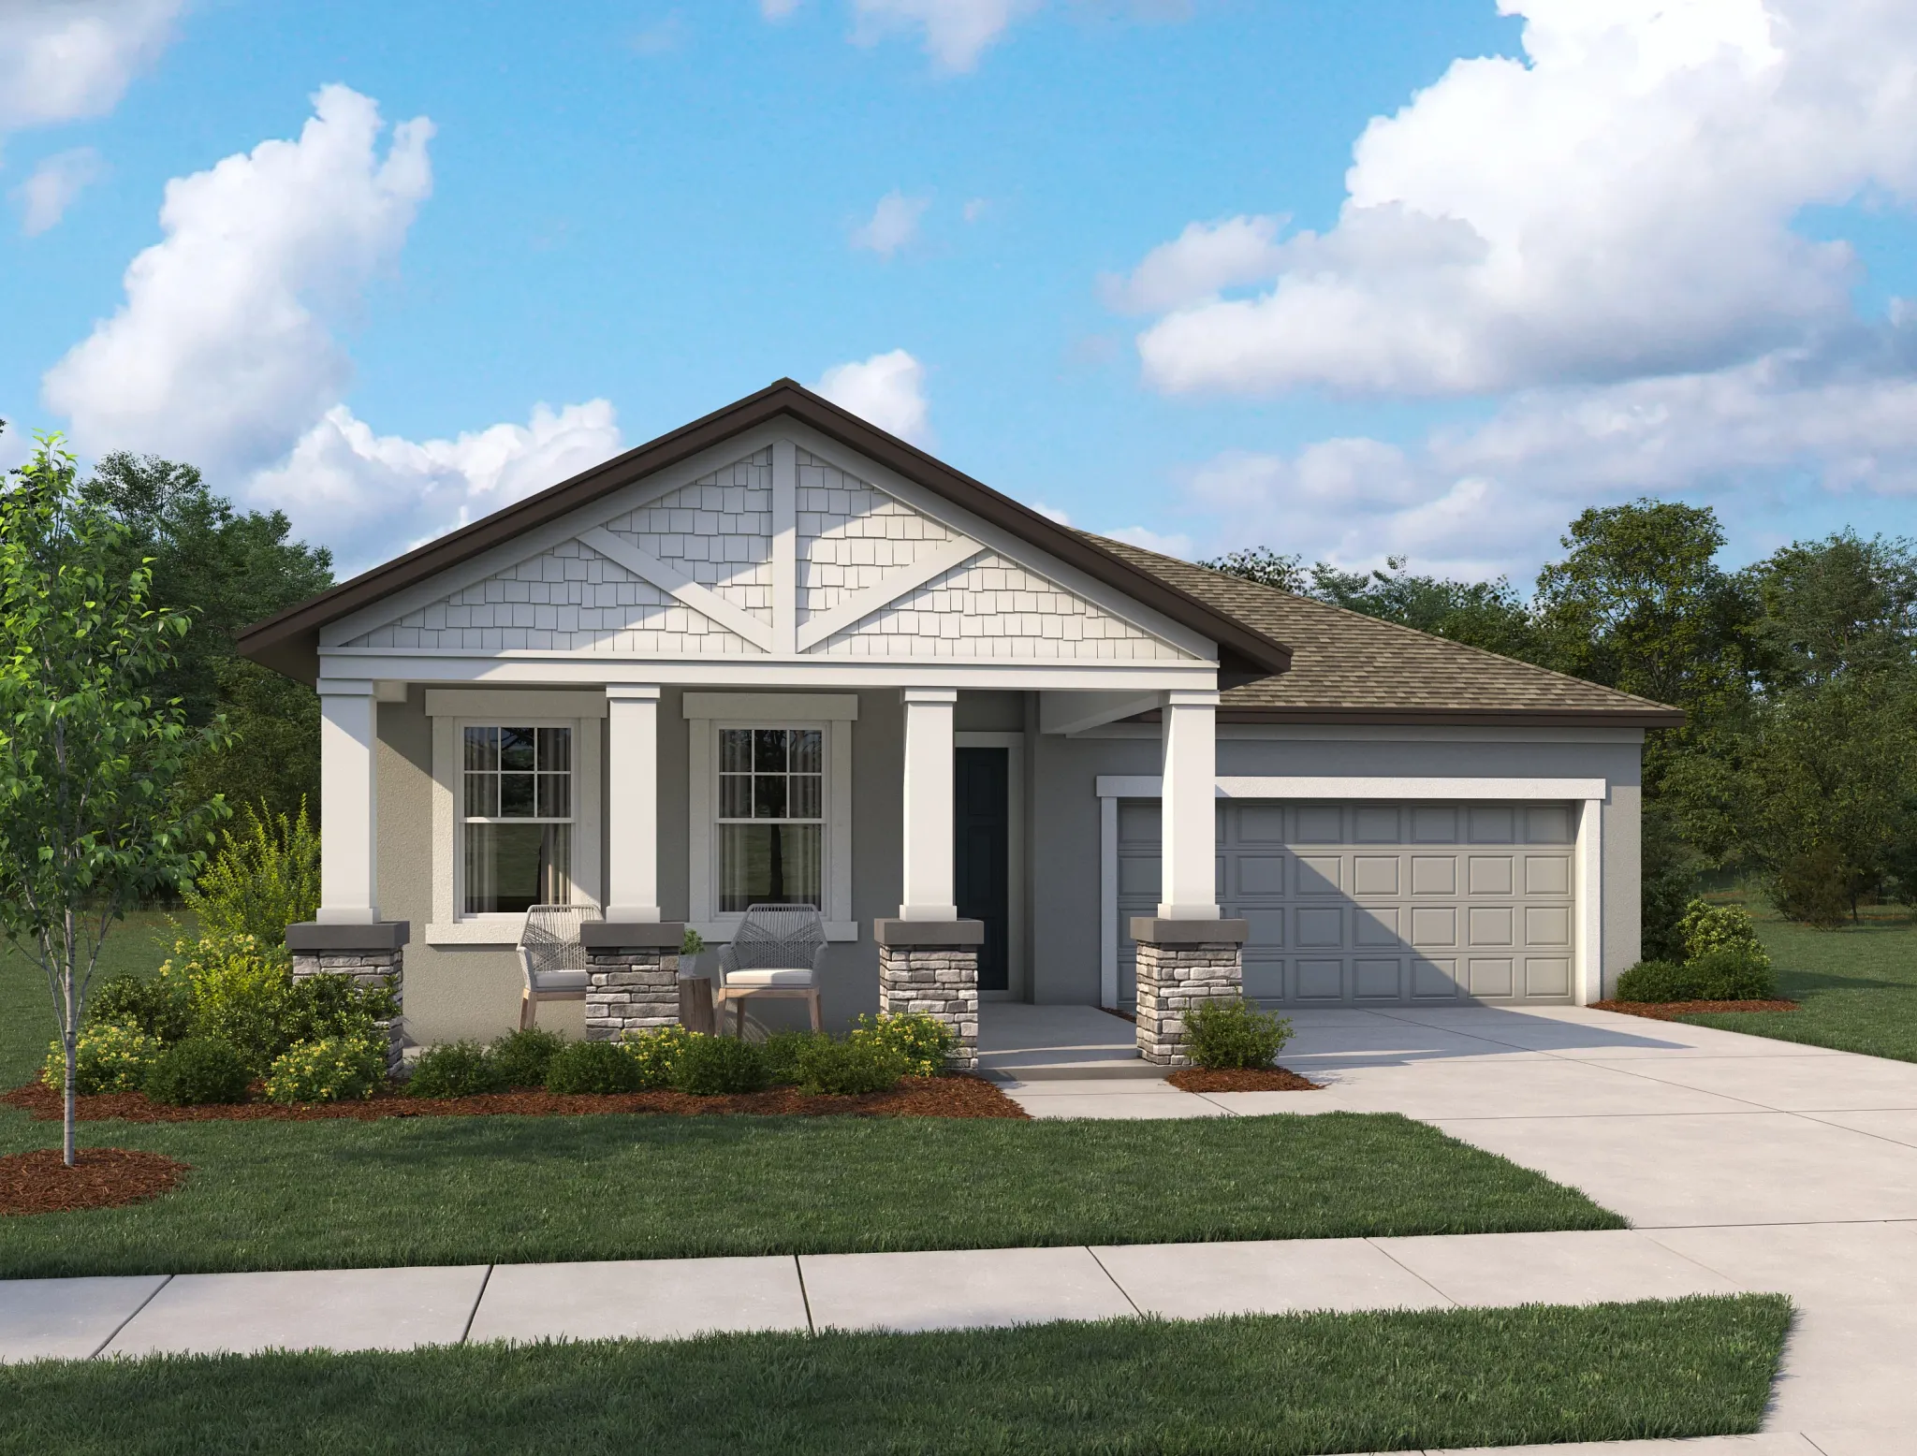
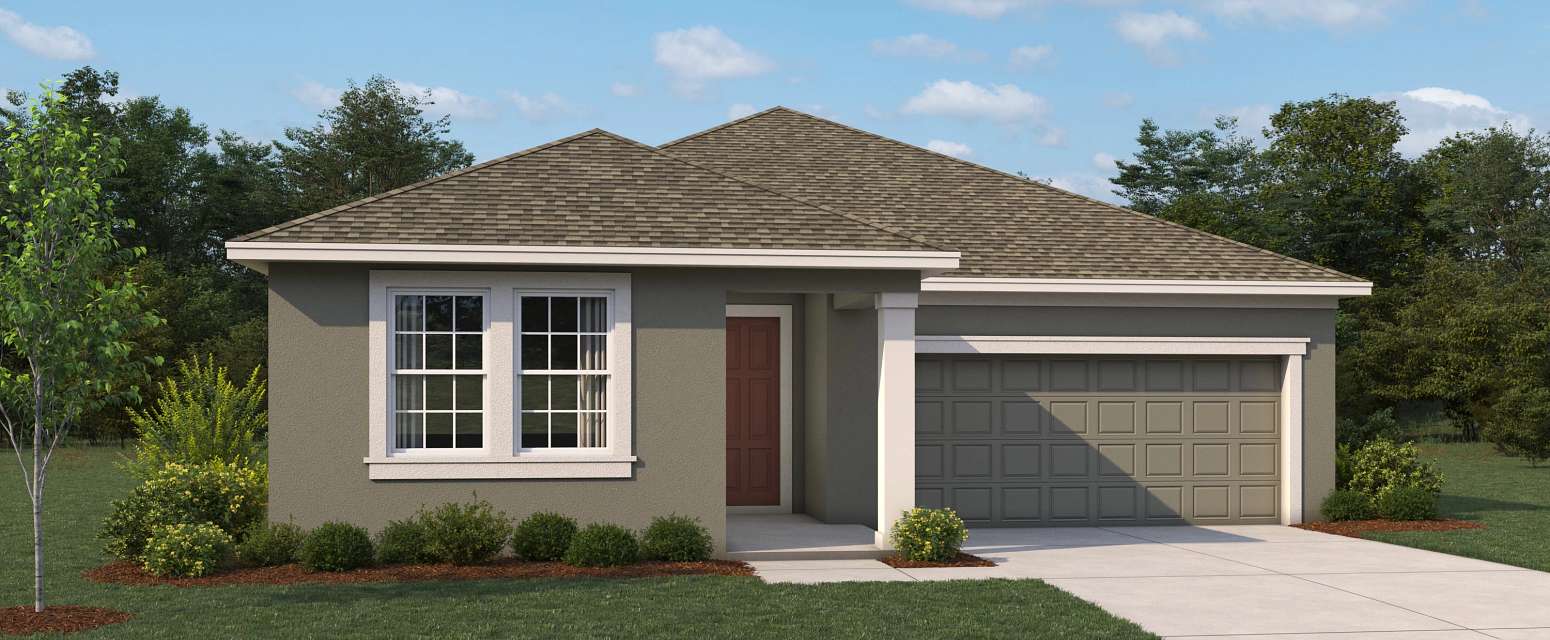
    The Plant home plan offers thoughtful design and effortless flow across a single-story layout. From the welcoming front porch, an inviting foyer leads to two secondary bedrooms with easy access to a full bath. This area is tucked privately away from the rest of the home, creating a comfortable retreat for guests or family members. At the heart of the plan, the kitchen features a large island, walk-in pantry, and a natural connection to the dining and family rooms—perfect for entertaining or relaxed everyday living. A bright nook just off the kitchen provides the perfect spot for casual dining or morning coffee, while the family room opens to a covered lanai for easy indoor-outdoor living. The primary suite is privately situated at the rear of the plan, offering an optional tray ceiling, a spacious walk-in closet, and a well-appointed bath with dual vanities and a large shower. A den adds flexibility for a study, hobby area, or media space. With a two-car garage, generous storage, and versatile living areas, the Plant home plan balances functionality and modern design. Plan Highlights Spacious kitchen with island Primary suite with walk-in closet Covered lanai Optional guest suite Optional 3 car garage

    View floor plan
  • Single-family

    Carousel — use arrows to browse images for this design, or tap the photo to open the floor plan.

    Ready to Build

    Griffin

    From$476,606
    4–6 Beds5.5–6 Baths2–3 Car garage3,058+ sq ft

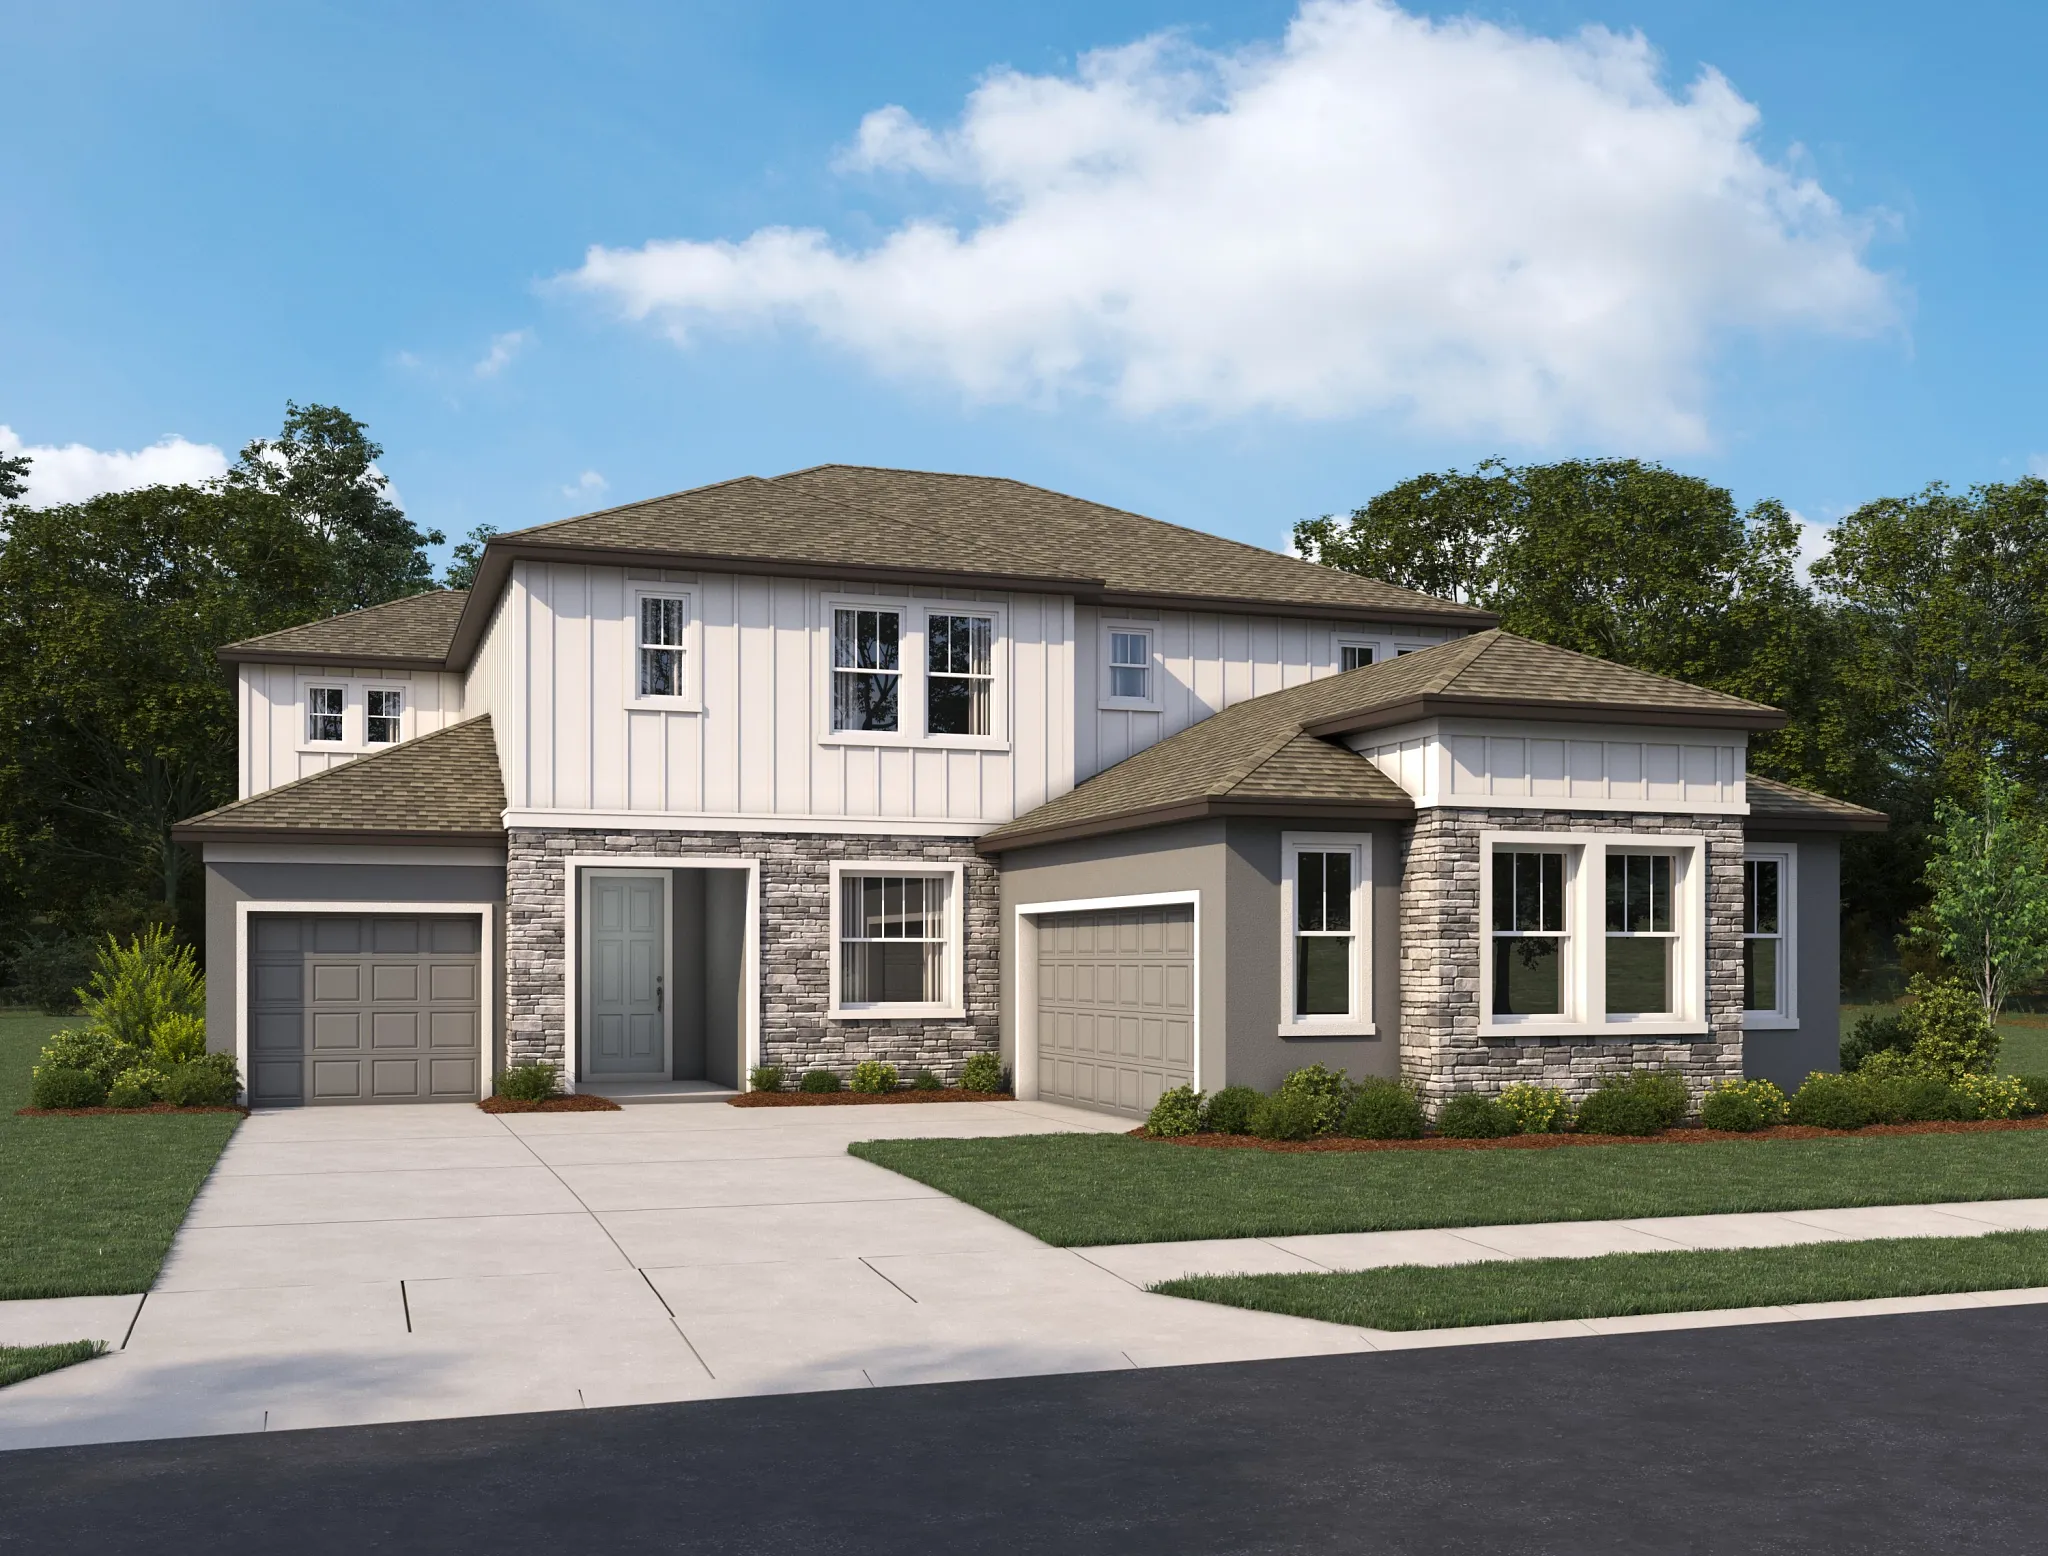
    Discover thoughtful design and effortless flow in The Griffin, a two-story home crafted for how you live and entertain. Step inside through the inviting front porch and into a spacious foyer that opens to a versatile flex room, perfect for a home office, sitting area, or optional den. Continue into the dining room, which connects to the kitchen through an optional butler’s pantry. The chef-inspired kitchen features a large island, a generous walk-in pantry, and a seamless connection to the great room, where abundant natural light creates an inviting space for gathering. A convenient powder room is located on the first floor, ideal for guests. Just beyond, the covered lanai offers a relaxing outdoor retreat perfect for morning coffee or evening conversations. Upstairs, the loft serves as a central hub that can be used as a second living area, game space, or study lounge. The primary suite offers a peaceful retreat with a spacious walk-in closet and primary bath featuring a walk-in shower, dual vanities, and an optional soaking tub. Three additional bedrooms, each with access to a full bath and ample closet space, provide comfort and flexibility for everyone. A convenient utility room simplifies laundry, while the 2-car garage includes extra storage for everyday convenience. Blending open living areas, flexible rooms, and thoughtful details throughout, The Griffin is designed to make every moment feel right at home. Plan Highlights Kitchen open to family room Two-story family room Upstairs laundry First floor flex space Second floor loft Spacious primary suite Optional butler's pantry Optional additional bedroom/bathroom

    View floor plan
  • Single-family

    Carousel — use arrows to browse images for this design, or tap the photo to open the floor plan.

    Ready to Build

    Coquina

    From$491,240
    3–4 Beds2–3.5 Baths3 Car garage2,435+ sq ft

    Discover the inviting Coquina home plan, a seamless blend of modernity and comfort in every corner. This residence boasts an impeccable layout featuring four cozy bedrooms and three and a half bathrooms thoughtfully positioned throughout. The living and dining areas harmoniously flow into each other, offering an ideal setting for everyday moments and special gatherings. With a single story that encapsulates convenience and spaciousness, this home plan provides a welcoming ambiance that resonates with anyone seeking tranquility and style under one roof. Immerse yourself in this design-forward living space, exquisitely crafted with quality materials to create an award-worthy abode that speaks to your refined taste. The possibilities for personal expression are endless as you select from an array of stunning finishes that enhance the character and charm of this residence. Indulge in the artful design of this dwelling and experience the epitome of stylish living within these walls. Plan Highlights Outside courtyard space as you enter the home Separate living and sleeping spaces Secluded full bedroom and bathroom for a guest or in-law suite Separate one car garage perfect for extra storage or a golf cart Jack and jill bathroom between bedroom 2 and 3 Optional tray ceilings Covered lanai

    View floor plan
  • Single-family

    Carousel — use arrows to browse images for this design, or tap the photo to open the floor plan.

    Quick Move-In

    Siesta

    From$496,240
    4 Beds3.5 Baths2–3 Car garage2,534+ sq ft

    Single-family at Oakfield Trails. 1 Quick Move-In home in this plan — ask the sales team about finishes and closing timelines.

    View floor plan
  • Single-family

    Carousel — use arrows to browse images for this design, or tap the photo to open the floor plan.

    Ready to Build

    Tuttle

    From$510,000
    4–5 Beds2–4.5 Baths2–3 Car garage2,756+ sq ft

    Discover the Tuttle home plan, a harmonious blend of elegance and functionality. This 2-story residence boasts 4 beautifully appointed bedrooms, 2 full bathrooms, and a thoughtfully placed half bathroom. Entertain effortlessly in the spacious living area and enjoy intimate meals in the charming dining space. With a focus on craftsmanship and style, this home exudes sophistication. Embrace the opportunity to customize finishes, from exquisite tiling to stunning cabinetry, creating a home that truly reflects your unique taste. Elevate your living experience in an Ashton Woods award-winning design. Plan Highlights Open kitchen, nook and family room space Private dining room First floor primary suite Optional butler's pantry Loft Walk in closets

    View floor plan
  • Single-family

    Carousel — use arrows to browse images for this design, or tap the photo to open the floor plan.

    Quick Move-In

    Duval

    From$547,145
    5–6 Beds4–5.5 Baths2–3.5 Car garage3,545+ sq ft

    Single-family at Oakfield Trails. 1 Quick Move-In home in this plan — ask the sales team about finishes and closing timelines.

    View floor plan
  • Single-family

    Carousel — use arrows to browse images for this design, or tap the photo to open the floor plan.

    Quick Move-In

    Amelia

    From$600,000
    4–5 Beds3–5.5 Baths2–3 Car garage3,505+ sq ft

    Single-family at Oakfield Trails. 1 Quick Move-In home in this plan — ask the sales team about finishes and closing timelines.

    View floor plan
  • Single-family

    Carousel — use arrows to browse images for this design, or tap the photo to open the floor plan.

    Ready to Build

    Brickell

    From$384,287
    3 Beds2 Baths2 Car garage1,709+ sq ft

    Experience the Brickell home plan, an exquisite 3-bedroom, 2-bathroom residence that blends modern style with functionality. This single-story abode boasts a spacious living area and a designated dining space, perfect for entertaining or relaxing with loved ones. With the ability to customize finishes, from flooring to cabinets, this home embodies sophistication and quality craftsmanship. Embrace the opportunity to personalize this artfully designed space, tailored to fit your unique lifestyle. Discover the epitome of luxury living with this award-winning home design, offering a seamless fusion of comfort and elegance. Plan Highlights Primary suite with walk-in closet Open kitchen, dining and family room space Covered lanai

    View floor plan
  • Single-family

    Carousel — use arrows to browse images for this design, or tap the photo to open the floor plan.

    Ready to Build

    Monroe

    From$389,388
    4 Beds2 Baths2–3 Car garage1,914+ sq ft

    Introducing the Monroe, a stunning single-story home plan elegantly designed for modern living. This thoughtfully crafted residence boasts 1914 square feet of meticulously planned space, offering four spacious bedrooms and two beautifully appointed bathrooms. With a seamless flow from the inviting living area to the stylish dining space, this layout is perfect for both relaxation and entertaining. The Monroe features a generous width of 38' and a deep 68'-8'' footprint, providing ample room for comfort and versatility. Customization is at the heart of this home design, allowing homeowners to create a space that truly reflects their unique style and preferences. From selecting custom finishes such as luxurious tile, elegant flooring, and premium cabinets, every detail can be tailored to create a personalized sanctuary. Plan Highlights Open concept family, dining and kitchen space Covered lanai

    View floor plan
  • Single-family

    Carousel — use arrows to browse images for this design, or tap the photo to open the floor plan.

    Ready to Build

    Douglas

    From$394,488
    3 Beds2 Baths2 Car garage2,066+ sq ft

    Step into the modern elegance of this thoughtfully crafted home plan, a stunning fusion of style and functionality. Offering 2066 square feet of spacious living, this residence boasts 3 bedrooms and 2 bathrooms, ideal for both relaxation and entertaining. Embrace the seamless flow from the inviting living area to the chic dining space, perfect for creating lasting memories with loved ones. Designed for comfort and convenience, this single-story abode presents a canvas for personalization, allowing homeowners to select custom finishes that reflect their unique taste. Discover a home that is not just built, but artfully curated to exemplify design-forward sophistication. Elevate your lifestyle with this award-winning sanctuary of quality and style. Plan Highlights Kitchen open to great room Spacious primary suite Oversize laundry room Large, covered lanai

    View floor plan
  • Single-family

    Carousel — use arrows to browse images for this design, or tap the photo to open the floor plan.

    Ready to Build

    Plant

    From$430,995
    3–4 Beds2.5 Baths2–3 Car garage2,226+ sq ft

    Step into the allure of this thoughtfully crafted home plan with 3 bedrooms, 2 bathrooms, and an additional half bathroom for convenience. An expansive living area seamlessly blends into a designated dining area, offering a perfect space for both relaxation and entertainment. The single-story layout provides an effortless flow throughout the 2226 square feet, creating a harmonious living experience. Immerse yourself in the possibilities of custom finishes and design elements that reflect your unique style. Elevate every moment in this award-winning, quality-built residence where design innovation meets comfort. This home plan promises a sanctuary tailored to your lifestyle and preferences – a true masterpiece in modern living. Plan Highlights Spacious kitchen with island Primary suite with walk-in closet Covered lanai Optional guest suite Optional 3 car garage

    View floor plan
  • Single-family

    Carousel — use arrows to browse images for this design, or tap the photo to open the floor plan.

    Ready to Build

    Collier

    From$434,000
    4 Beds3.5 Baths2–3 Car garage2,663+ sq ft

    Discover the allure of the Collier home plan, a meticulously crafted space designed to evoke comfort and sophistication. This thoughtfully curated layout boasts four bedrooms, three bathrooms, and a spacious living area perfect for entertaining loved ones. Unwind in the inviting dining area which sets the stage for intimate gatherings or casual meals. With two stories of exquisite design, this home offers a canvas to bring your unique style to life by selecting custom finishes like elegant tile, flooring, and cabinets. Experience the distinction of a home that blends quality materials with forward-thinking design, promising a lifestyle of modern elegance. Step into a world where every detail speaks to the dedication to excellence that defines this award-winning homebuilder. Plan Highlights Open living, dining and kitchen spaces Covered lanai Breakfast nook Bonus space Secluded bedroom and bathroom on second floor Optional 3 car garage

    View floor plan
  • Single-family

    Carousel — use arrows to browse images for this design, or tap the photo to open the floor plan.

    Ready to Build

    Tuttle

    From$460,795
    4–5 Beds2–4.5 Baths2–3 Car garage2,759+ sq ft

    Discover the Tuttle home plan, a harmonious blend of elegance and functionality. This 2-story residence boasts 4 beautifully appointed bedrooms, 2 full bathrooms, and a thoughtfully placed half bathroom. Entertain effortlessly in the spacious living area and enjoy intimate meals in the charming dining space. With a focus on craftsmanship and style, this home exudes sophistication. Embrace the opportunity to customize finishes, from exquisite tiling to stunning cabinetry, creating a home that truly reflects your unique taste. Elevate your living experience in an Ashton Woods award-winning design. Plan Highlights Open kitchen, nook and family room space Private dining room First floor primary suite Optional butler's pantry Loft Walk in closets

    View floor plan
  • Single-family

    Carousel — use arrows to browse images for this design, or tap the photo to open the floor plan.

    Ready to Build

    Teton

    From$461,294
    5 Beds3 Baths2–3 Car garage2,725+ sq ft

    Introducing a stunning home plan designed for modern living. This residence boasts five bedrooms and three bathrooms across two well-appointed stories. Entering this home plan, you'll discover a harmoniously flowing living area perfectly suited for family gatherings and entertaining guests. The dining area is thoughtfully integrated into the layout, creating a seamless transition for shared meals and memorable conversations. Personalize this space to reflect your unique style by collaborating with the design studio to handpick custom finishes such as exquisite tile, elegant flooring options, and sleek cabinetry. Every detail is carefully considered to ensure a sophisticated and contemporary aesthetic throughout this home plan. Crafted with premium materials and meticulous attention to detail, this home plan exemplifies unparalleled quality and craftsmanship. Embrace a design-forward approach that seamlessly blends style with functionality, creating a space you'll be proud to call home. Elevate your lifestyle with this award-winning home plan that embodies elegance, sophistication, and timeless appeal. Explore the endless possibilities for creating a personalized sanctuary that reflects your individual taste and preferences. Welcome to a home plan that redefines luxury living. Plan Highlights Spacious primary suite First floor bedroom and bathroom Open kitchen, living and dining space First floor flex space Second floor loft Spacious laundry room

    View floor plan
  • Single-family

    Carousel — use arrows to browse images for this design, or tap the photo to open the floor plan.

    Quick Move-In

    Griffin

    From$475,000
    4–6 Beds3–5.5 Baths2–3 Car garage3,058+ sq ft

    Single-family at Oakfield Trails. 1 Quick Move-In home in this plan — ask the sales team about finishes and closing timelines.

    View floor plan
  • Single-family

    Carousel — use arrows to browse images for this design, or tap the photo to open the floor plan.

    Quick Move-In

    Duval

    From$521,000
    5–6 Beds4–5.5 Baths2–3 Car garage3,545+ sq ft

    Single-family at Oakfield Trails. 1 Quick Move-In home in this plan — ask the sales team about finishes and closing timelines.

    View floor plan

Media

Project photo gallery

Click the large photo or a thumbnail to open the gallery viewer.

Is this your project?

Take control of your project page, add direct contact details, keep information updated, unlock performance insights, and increase visibility with agents and buyers actively looking for new construction homes.

Grocery Stores

No nearby places found in this category.

Coffee Shops

No nearby places found in this category.

Restaurants

No nearby places found in this category.

Shopping

No nearby places found in this category.

Prices and features may vary and are subject to change. Photos are for illustrative purposes only. Legal disclaimers.