

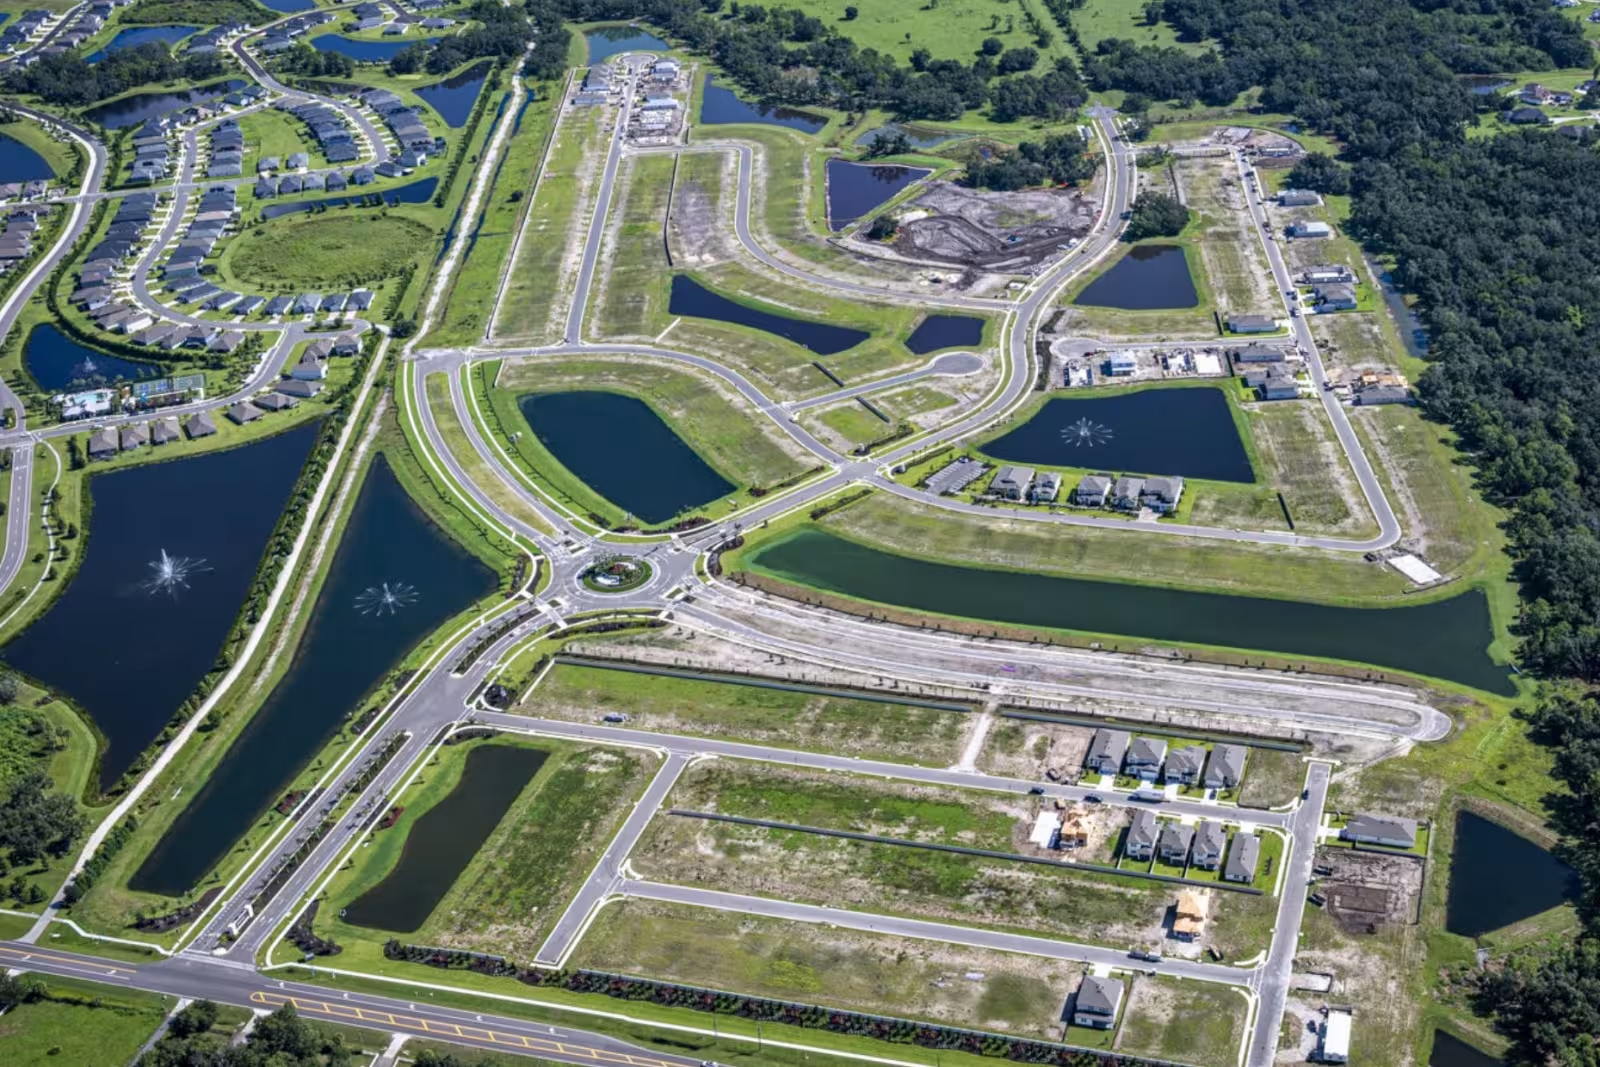
Riversong

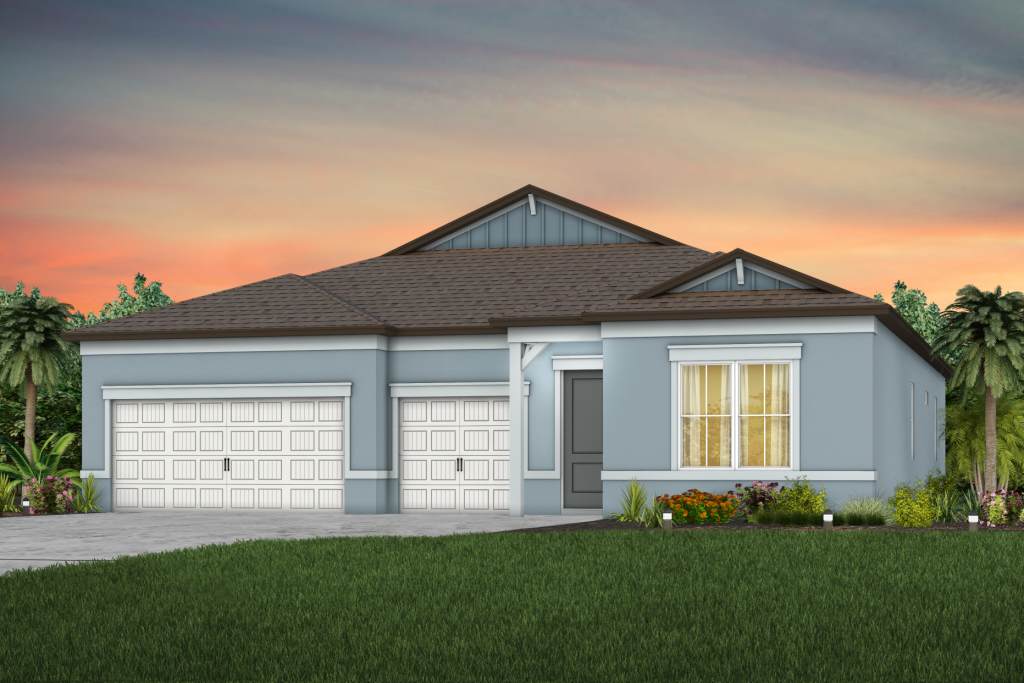
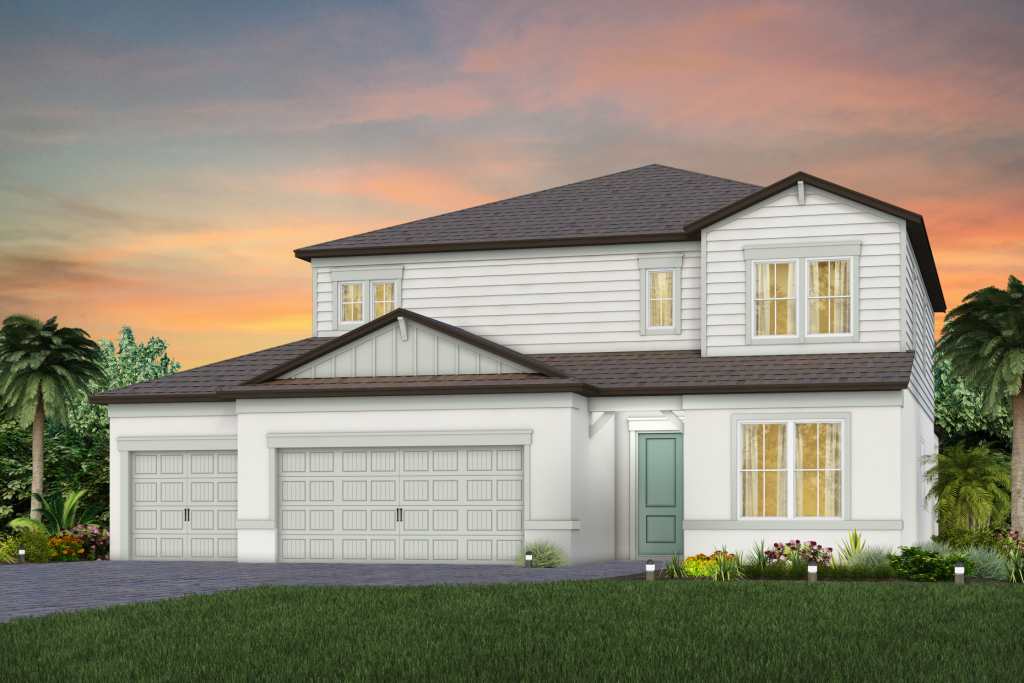
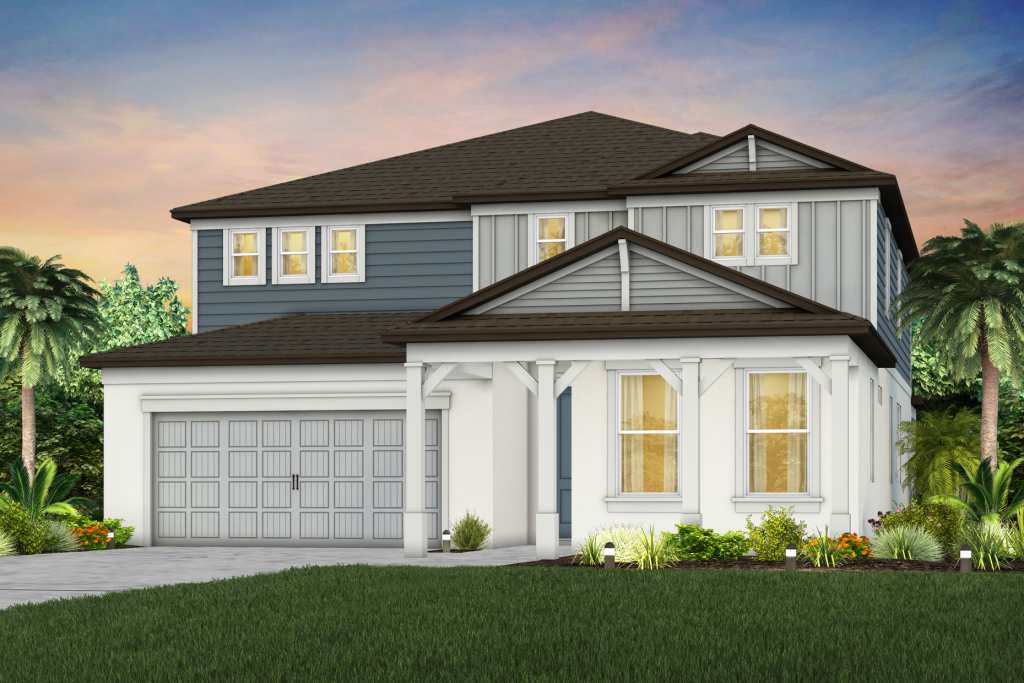
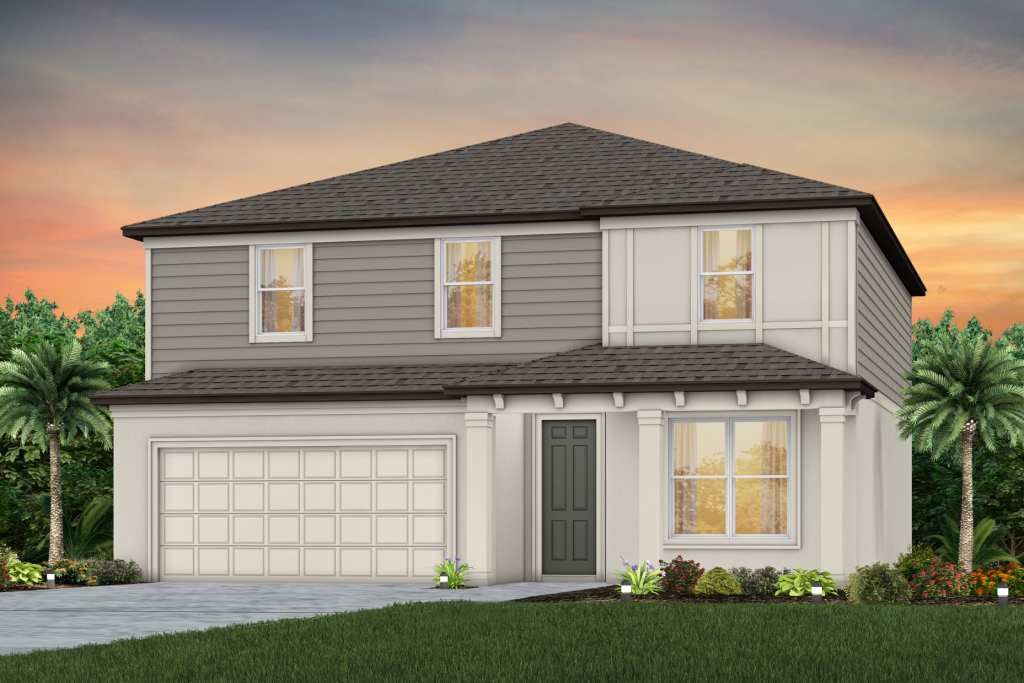
Discover the charm of Parrish with Pulte Homes' stunning Riversong project, featuring a delightful array of amenities including a clubhouse, swimming pool, park, parking, and walking/biking trails.
Introducing Riversong, coming soon to Parrish, FL! The ideal location in this growing city offers easy access to Tampa, St. Petersburg, Lakewood Ranch, and Sarasota. Enjoy a resort-style residence with affordable home designs, personalized design packages, endless amenities, and year-round Florida sunshine. Nearby restaurants, shopping, beaches, and entertainment guarantee you'll discover something you love at Riversong.
Amenities/Features
- Easy Access to I-75 & US-301
- Nearby Shopping, Dining, and Entertainment
- Clubhouse, Resort-Style Pool, & Cabanas
- Community Walking Trails & Pocket Parks
- Expansive clubhouse
- Resort-style pool with cabanas
- Community gathering areas and social spaces
- Modern fitness center & sports fields
- Serene parks and trails
- Playground & dog parks
- Mail kiosk
- Outdoor meeting areas
- Pickleball Courts
Neighborhood Features
- Premium location in Parrish, FL
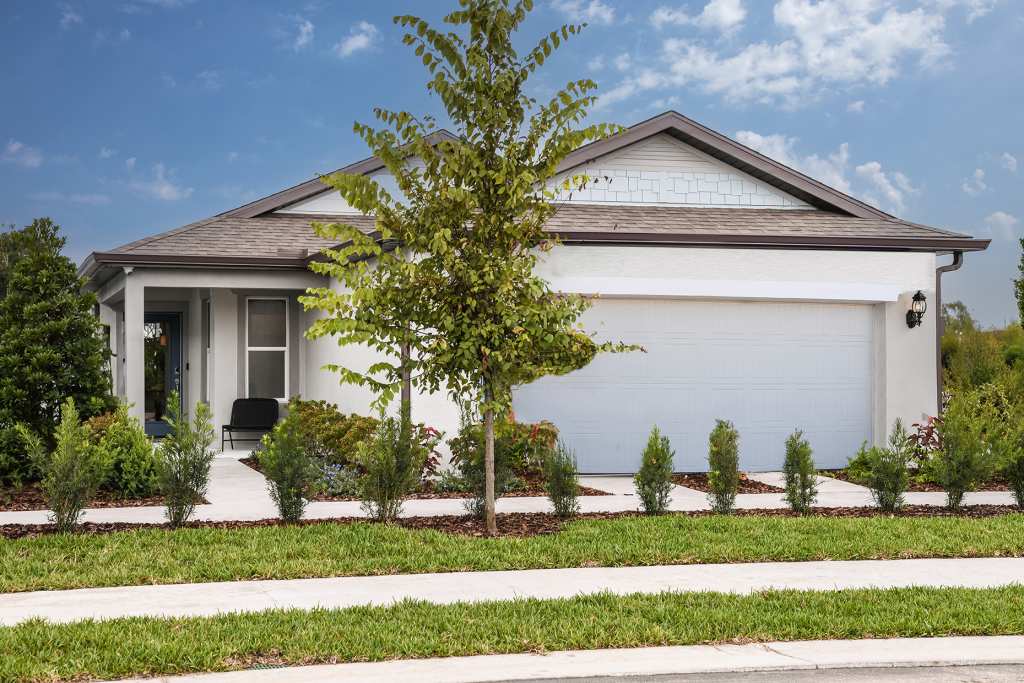
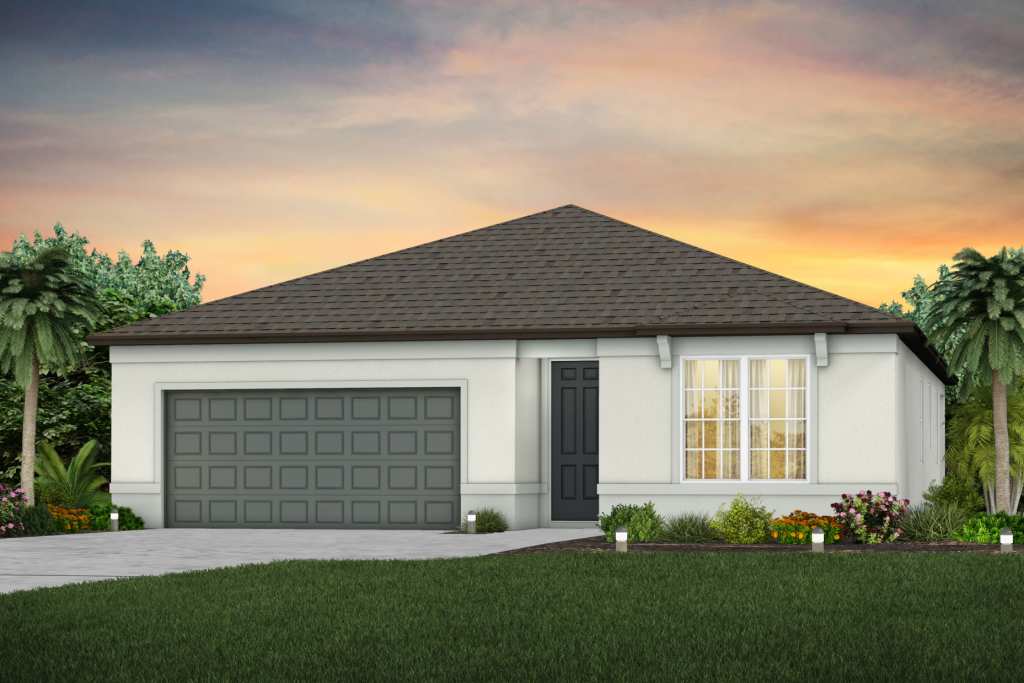
- New single-family homes
- Consumer inspired home designs with quality in every square foot
- Conveniently located near Tampa, Bradenton, Sarasota, and St. Pete
- Close proximity to an array of shopping, recreation, dining, retail establishments, and world-class beaches
- Smart home technology
- Surrounded by lush green spaces and pocket parks
- Zoned for A rated Elementary School
- Industry Leading 5-Year Leak Warranty & 10-Year Limited, Transferable Structural Warranty
- Dual Pane, Thermally Insulated, Energy Efficient Windows


- 18x18 Ceramic Tile in Kitchen, Gathering Room & Baths
- Quartz Countertops in Kitchen & Baths
- Gas Whirlpool Stainless Steel Appliances
- Smart Home Technology with Pulte Speedstream Internet
Smart Home
Every new home is pre-wired for connectivity and comes with several smart home products and features. Plus with additional options, we give you the flexibility to build your home as smart as you want. From doorbell cameras to convenient electric car charging outlets, your smart home makes living simple.
Amenities
Home designs (24)
3 Quick Move-In lots across 2 plans — open Quick Move-In.
Carousel — use arrows to browse images for this design, or tap the photo to open the floor plan.
Ready to BuildDaylen
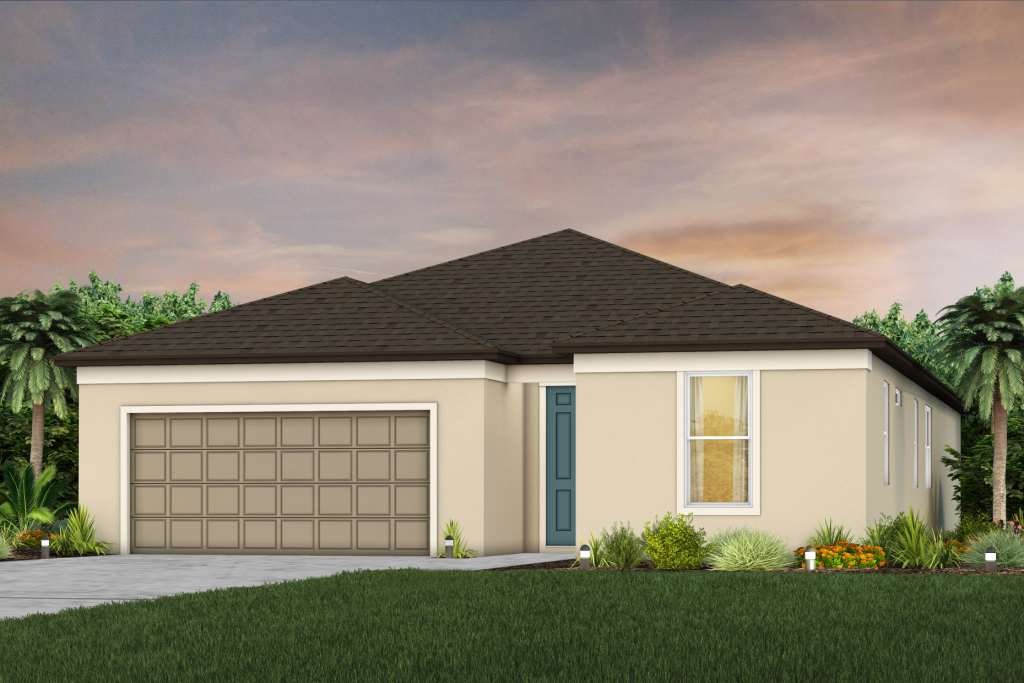
From$342,9904 Beds2 Baths2 Car garage1,580+ sq ftEmbrace the Daylen's thoughtful design and comfort. This single-story layout features a spacious kitchen with a generous center island, seamlessly flowing into a gathering room and cafe area, perfect for hosting gatherings. Retreat to your private Owner's Suite with dual sinks and a walk-in closet for a serene sanctuary. Plus, with three additional bedrooms and a covered lanai, there's plenty of space for everyone to relax and enjoy their own slice of paradise.
Carousel — use arrows to browse images for this design, or tap the photo to open the floor plan.
Ready to BuildCrestmere
From$366,9903 Beds2 Baths2 Car garage1,662+ sq ftThe Crestmere features a welcoming foyer that leads to an open-concept gathering room, designer kitchen with large pantry and center island and a convenient café area. The luxury Owner's Suite includes an Owner's Bath with dual sinks and spacious walk-in closet. There's an additional 2 bedrooms and full bath, included covered lanai, laundry room and 2-car garage.
Carousel — use arrows to browse images for this design, or tap the photo to open the floor plan.
Ready to BuildHeston
From$381,9904 Beds2 Baths2 Car garage1,850+ sq ftThe Heston maximizes its single-story design with 4 bedrooms, 2 baths, including a covered lanai, and 2 car garage. It also features a welcoming foyer and a large laundry room. The gathering room, kitchen, and café provide an open-concept flow with a center island and oversized pantry. Enjoy the private Owner's Suite with a luxurious Owner's Bath with dual sinks, a walk-in shower, and a walk-in closet.
Carousel — use arrows to browse images for this design, or tap the photo to open the floor plan.
Now BuildingPinecrest
From$384,9903–5 Beds2.5–3 Baths2 Car garage2,262+ sq ftSingle-family at Riversong. 1 home is now building — ask the sales team for timelines and personalization options.
Carousel — use arrows to browse images for this design, or tap the photo to open the floor plan.
Now BuildingTalon
From$404,9905 Beds3 Baths2 Car garage2,615+ sq ftSingle-family at Riversong. 1 home is now building — ask the sales team for timelines and personalization options.
Carousel — use arrows to browse images for this design, or tap the photo to open the floor plan.
Now BuildingMystique
From$405,9903–4 Beds3 Baths2 Car garage2,099+ sq ftSingle-family at Riversong. 1 home is now building — ask the sales team for timelines and personalization options.
Carousel — use arrows to browse images for this design, or tap the photo to open the floor plan.
Quick Move-InMedina
From$407,9903–4 Beds3 Baths2 Car garage2,230+ sq ftSingle-family at Riversong. 1 Quick Move-In home in this plan — ask the sales team about finishes and closing timelines.
Carousel — use arrows to browse images for this design, or tap the photo to open the floor plan.
Ready to BuildConcord
From$425,9904 Beds3 Baths2 Car garage2,397+ sq ftIntroducing the new Concord AllGen floor plan at Riversong, designed by Pulte Homes. This innovative single-story layout is perfect for multi-generational families, offering separate living spaces for added privacy. It includes a full bath and a kitchenette, making it ideal for hosting guests or extended family. Whether you’re looking for a private retreat or a space to share, the Concord AllGen offers ultimate comfort and versatility.
Carousel — use arrows to browse images for this design, or tap the photo to open the floor plan.
Ready to BuildValen
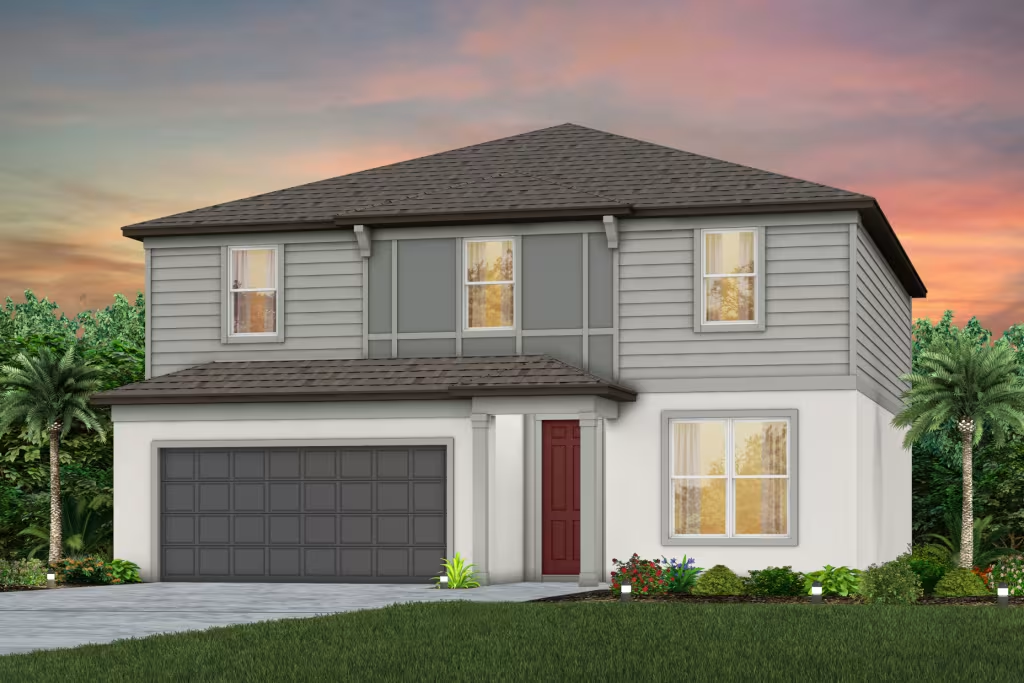
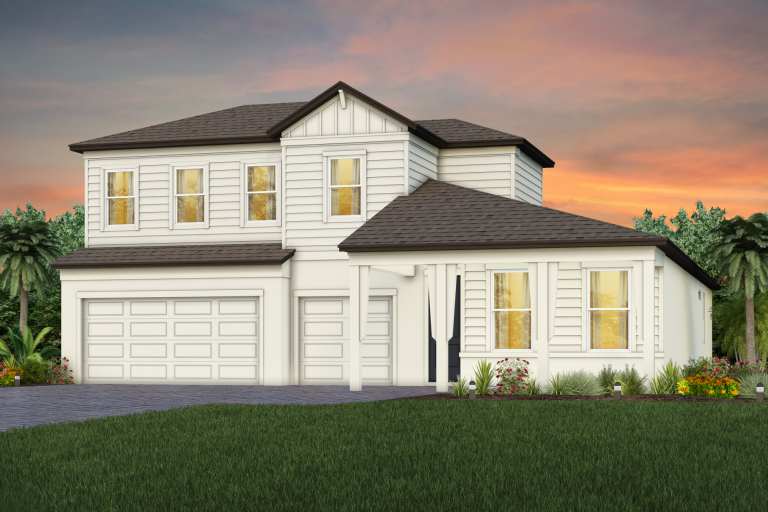
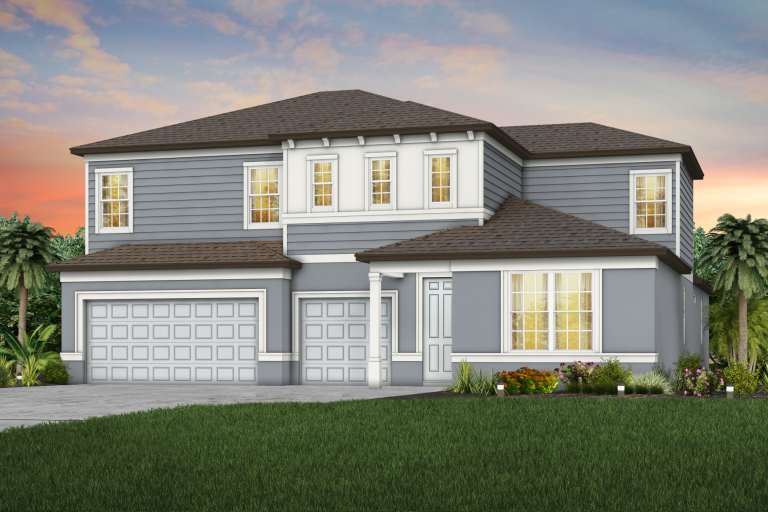
From$430,9904 Beds2.5 Baths2,789+ sq ftThe Valen is a spacious two-story home designed for flexibility and everyday living. The open-concept kitchen flows into the café and gathering room, creating an ideal space for entertaining. A first-floor flex room and an upstairs loft provide versatile space for work, hobbies, or relaxation. The private owner's suite, three additional bedrooms, and options for a fifth bedroom, covered lanai, and more allow you to personalize the home to fit your lifestyle. It's in the Details Picture mornings filled with sunlight in the open gathering room, evenings spent preparing meals in the spacious kitchen, and weekends gathering with family and friends. A versatile flex room adapts to your needs, while the upstairs loft creates the perfect place to relax, play, or unwind. Every space in the Valen is thoughtfully designed to grow with the moments that matter most Features Exterior Schlage® Exterior Door Hardware Fiber Cement Siding on Second Floor Exterior Hose Bibs (Per Plan) Irrigation System with St. Augustine Sod Throughout Yard Two Coach Lights on 2-Car Garage, Three Coach Lights on 3-Car Garage (Per Plan) Fungus Resistant Architectural Fiberglass Shingle Roof with 30-Year Limited Warranty Low Maintenance Aluminum Fascia and Soffits Two Exterior All-Weather Electrical Outlets Professionally Designed Landscaping Package 8’ Designer Front Doors with Chrome Finish Hardware (Legacy, Elite, & Signature Series) 6’8” Designer Front Doors with Chrome Finish Hardware (Regal Series) Hurricane Shutters Heating & Cooling R-30 Ceiling Insulation Carrier® HVAC System Kitchen Whirlpool® Stainless Steel Appliances Aristokraft® Brand, 42” Cabinets with Soft Close Doors Whirlpool® Stainless Steel Microwave, Oven and Externally Vented Hood Stainless Steel, 50/50 Undermount Sink Pre-Plumbed Icemaker Waterline Quartz Countertops Whirlpool® Stainless Steel, Free-Standing, Gas Range Whirlpool® Stainless Steel, Multi-Cycle Dishwasher 1/2 HP Food Disposal Unit Interior Sherwin Williams® Paint Knockdown Textured Ceilings & Orange Peel Textured Walls Chrome Finish Door Hardware, Plumbing and Lighting Fixtures Schlage® Interior Hardware Decorative Wood Window Sills 6’8” Door Heights on First and Second Floor 18”x18” Ceramic Floor Tile in Baths and Laundry Room 18”x18” Ceramic Floor Tile in Foyer, Kitchen and Gathering Room (Legacy & Elite Series) Choice of LVP or 18”x18” Ceramic Floor Tile in Foyer, Kitchen and Gathering Room (Regal & Signature Series) 3 1/4” Baseboards Throughout Home 9’4” Ceilings on First Floor, and 8’0” Ceilings on Second Floor (Legacy Series) 9’4” Ceilings on First Floor and 9’0” Ceilings on Second Floor (Mahogany Grand, Merlot Grand) 10’0” Ceilings on First Floor and 9’0” Ceilings on Second Floor (Serena, Newlyn, Roseland) 10’8” Ceilings on First Floor (Mahogany, Merlot) 8’7” Ceilings on First Floor, and 8’0” Ceilings on Second Floor (Regal Series) 9’3” Ceilings on First Floor, and 8’0” Ceilings on Second Floor (Signature Series) Structural Concrete Block Wall Construction on First Floor Sentricon® Termite Prevention System Underground Utilities Taexx® Pest Control System Cementitious Textured Exterior Finish with Decorative Architectural Features Professionally Engineered Roof Trusses with Hurricane Tie Downs for Wind Protection Bathrooms Aristokraft® Brand, Comfort Height, Vanity Cabinets with Quartz Countertops, Soft Close Doors and Ceramic Undermount Sink Elongated, Water Saving Commodes Dual Sinks in Owner’s Bath First Floor Owner’s Shower - Walk-In Shower with Tile Floor & Wall Tile Surround to Ceiling (Legacy, Elite & Signature Series) Owner’s Shower - Vikrell Shower Unit with Fiberglass Surround (Regal Series) Second Floor Owner’s Shower - Fiberglass Pan with Wall Tile Surround to Ceiling (Signature Series) Second Floor Owner’s Shower - Vikrell Pan with Wall Tile Surround to Ceiling (Legacy & Elite Series) Vikrell Tub, Shower Unit in Secondary Baths Smart Home Technology 30” Wiring Enclosure Panel, Predetermined Wireless Access Point Pre-Wire(s) Heat-Mapped for Optimal WiFi Coverage A USB A&C Outlet in Kitchen & Owner’s Suite A Dual Media Outlet in Gathering Room & Owner’s Suite Smart Home Package Including Video Doorbell, Smart Thermostat(s), Motion Sense Light Switch at Garage Entry, Remote-Controlled Liftmaster® Garage Door Opener with Two Remotes, White Glove Move-In Service & Three Years of Alarm.com App Service Energy Low-E Dual Pane Energy-Saving Vinyl Windows Air Filtration Sealant Applied around All Exterior Openings Rinnai® Tankless Water Heater R-30 Ceiling Insulation Off Ridge Vent and Flow-Thru Soffit Systems for Effective Attic Ventilation Flooring Shaw® Carpeting Electrical & Plumbing Moen® Plumbing Fixtures LED Down Lighting Pre-Wired for Ceiling Fans (Per Plan) Seagull® Lighting White Rocker Switches Throughout Home Protection Plan Impressive 10-Year Limited Structural, 5-Year Water Intrusion, 2-Year Mechanical, and 1-Year Transferable Limited Structural Warranties
Carousel — use arrows to browse images for this design, or tap the photo to open the floor plan.
Ready to BuildUmbria
From$437,9903 Beds2.5 Baths2 Car garage2,599+ sq ftThe Umbria offers an open-concept design ideal for everyday living and effortless entertaining. The spacious first floor seamlessly connects the kitchen, café, gathering room, and covered lanai, while upstairs features a private Owner's Suite, versatile loft, and two secondary bedrooms. A first-floor flex room and available bedroom options provide the flexibility to fit your lifestyle.
Carousel — use arrows to browse images for this design, or tap the photo to open the floor plan.
Now BuildingWinthrop
From$441,9904 Beds3.5 Baths2 Car garage2,894+ sq ftSingle-family at Riversong. 1 home is now building — ask the sales team for timelines and personalization options.
Carousel — use arrows to browse images for this design, or tap the photo to open the floor plan.
Ready to BuildWynfield
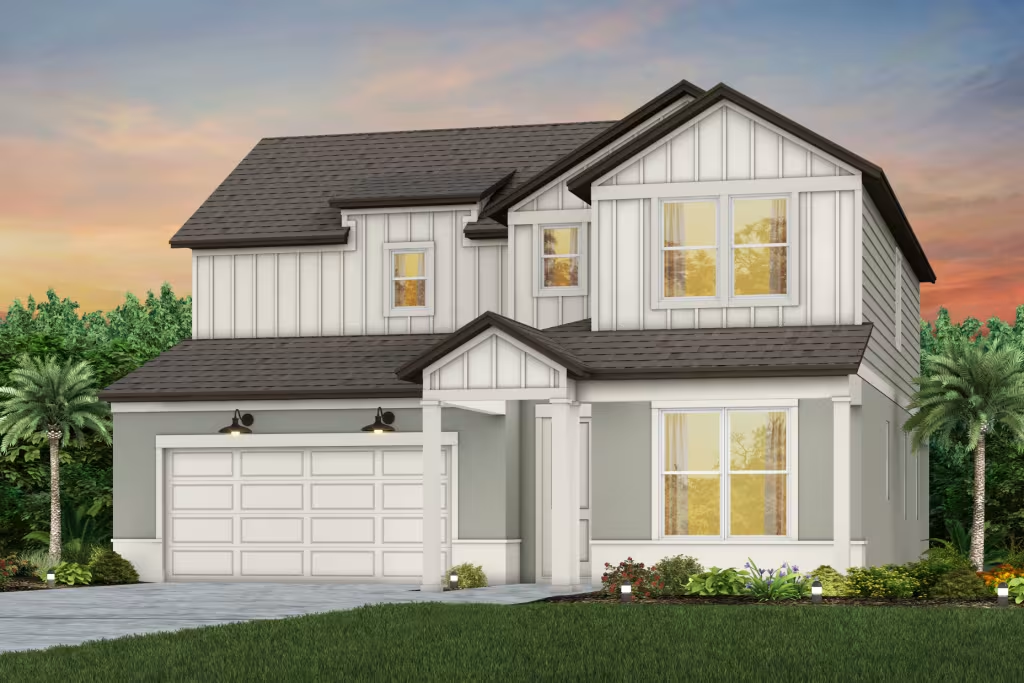
From$455,9904 Beds2.5 Baths2 Car garage3,061+ sq ftThe Wynfield offers spacious two-story living with an open kitchen, café and gathering room that flow to a covered lanai. A dedicated dining room and flex space add versatility, while an upstairs loft provides even more room to unwind. The Owner’s Suite features a walk-in closet, with options to personalize the home with a prep kitchen, Owner’s Retreat, fifth bedroom, and more. It's in the Details Make every day feel effortless in the Wynfield, where open gathering spaces and flexible rooms give you plenty of ways to live, work, and unwind. Enjoy a spacious kitchen overlooking the café and gathering room, a dedicated dining room, and flex space, plus a covered lanai that extends your living outdoors. Upstairs, a generous loft creates even more room to relax, while the Owner’s Suite offers a private retreat with a walk-in closet. Features Interior Sherwin Williams® Paint Knockdown Textured Ceilings & Orange Peel Textured Walls Chrome Finish Door Hardware, Plumbing and Lighting Fixtures Schlage® Interior Hardware Decorative Wood Window Sills 6’8” Door Heights on First and Second Floor 18”x18” Ceramic Floor Tile in Baths and Laundry Room 18”x18” Ceramic Floor Tile in Foyer, Kitchen and Gathering Room (Legacy & Elite Series) Choice of LVP or 18”x18” Ceramic Floor Tile in Foyer, Kitchen and Gathering Room (Regal & Signature Series) 3 1/4” Baseboards Throughout Home 9’4” Ceilings on First Floor, and 8’0” Ceilings on Second Floor (Legacy Series) 9’4” Ceilings on First Floor and 9’0” Ceilings on Second Floor (Mahogany Grand, Merlot Grand) 10’0” Ceilings on First Floor and 9’0” Ceilings on Second Floor (Serena, Newlyn, Roseland) 10’8” Ceilings on First Floor (Mahogany, Merlot) 8’7” Ceilings on First Floor, and 8’0” Ceilings on Second Floor (Regal Series) 9’3” Ceilings on First Floor, and 8’0” Ceilings on Second Floor (Signature Series) Exterior Schlage® Exterior Door Hardware Fiber Cement Siding on Second Floor Exterior Hose Bibs (Per Plan) Irrigation System with St. Augustine Sod Throughout Yard Two Coach Lights on 2-Car Garage, Three Coach Lights on 3-Car Garage (Per Plan) Fungus Resistant Architectural Fiberglass Shingle Roof with 30-Year Limited Warranty Low Maintenance Aluminum Fascia and Soffits Two Exterior All-Weather Electrical Outlets Professionally Designed Landscaping Package 8’ Designer Front Doors with Chrome Finish Hardware (Legacy, Elite, & Signature Series) 6’8” Designer Front Doors with Chrome Finish Hardware (Regal Series) Hurricane Shutters Energy Low-E Dual Pane Energy-Saving Vinyl Windows Air Filtration Sealant Applied around All Exterior Openings Rinnai® Tankless Water Heater R-30 Ceiling Insulation Off Ridge Vent and Flow-Thru Soffit Systems for Effective Attic Ventilation Structural Concrete Block Wall Construction on First Floor Sentricon® Termite Prevention System Underground Utilities Taexx® Pest Control System Cementitious Textured Exterior Finish with Decorative Architectural Features Professionally Engineered Roof Trusses with Hurricane Tie Downs for Wind Protection Heating & Cooling R-30 Ceiling Insulation Carrier® HVAC System Kitchen Whirlpool® Stainless Steel Appliances Aristokraft® Brand, 42” Cabinets with Soft Close Doors Whirlpool® Stainless Steel Microwave, Oven and Externally Vented Hood Stainless Steel, 50/50 Undermount Sink Pre-Plumbed Icemaker Waterline Quartz Countertops Whirlpool® Stainless Steel, Free-Standing, Gas Range Whirlpool® Stainless Steel, Multi-Cycle Dishwasher 1/2 HP Food Disposal Unit Bathrooms Aristokraft® Brand, Comfort Height, Vanity Cabinets with Quartz Countertops, Soft Close Doors and Ceramic Undermount Sink Elongated, Water Saving Commodes Dual Sinks in Owner’s Bath First Floor Owner’s Shower - Walk-In Shower with Tile Floor & Wall Tile Surround to Ceiling (Legacy, Elite & Signature Series) Owner’s Shower - Vikrell Shower Unit with Fiberglass Surround (Regal Series) Second Floor Owner’s Shower - Fiberglass Pan with Wall Tile Surround to Ceiling (Signature Series) Second Floor Owner’s Shower - Vikrell Pan with Wall Tile Surround to Ceiling (Legacy & Elite Series) Vikrell Tub, Shower Unit in Secondary Baths Smart Home Technology 30” Wiring Enclosure Panel, Predetermined Wireless Access Point Pre-Wire(s) Heat-Mapped for Optimal WiFi Coverage A USB A&C Outlet in Kitchen & Owner’s Suite A Dual Media Outlet in Gathering Room & Owner’s Suite Smart Home Package Including Video Doorbell, Smart Thermostat(s), Motion Sense Light Switch at Garage Entry, Remote-Controlled Liftmaster® Garage Door Opener with Two Remotes, White Glove Move-In Service & Three Years of Alarm.com App Service Electrical & Plumbing Moen® Plumbing Fixtures LED Down Lighting Pre-Wired for Ceiling Fans (Per Plan) Seagull® Lighting White Rocker Switches Throughout Home Protection Plan Impressive 10-Year Limited Structural, 5-Year Water Intrusion, 2-Year Mechanical, and 1-Year Transferable Limited Structural Warranties Flooring Shaw® Carpeting
Carousel — use arrows to browse images for this design, or tap the photo to open the floor plan.
Now BuildingCoral Grand
From$460,9904–5 Beds3 Baths2 Car garage2,946+ sq ftSingle-family at Riversong. 1 home is now building — ask the sales team for timelines and personalization options.
Carousel — use arrows to browse images for this design, or tap the photo to open the floor plan.
Ready to BuildMahogany
From$471,9903–4 Beds2.5–4 Baths3 Car garage2,379+ sq ftThe Mahogany offers 3-4 bedrooms, 2.5-4 baths, and a 3-car garage. The spacious kitchen, dining area, and gathering room open to an oversized, covered lanai, ideal for entertaining. Plus, enjoy all the extra space you need with a large owner's walk-in closet, a sizable laundry room, and a walk-in pantry. There's also a versatile flex room, great for a home office or an optional 4th bedroom and bath.
Carousel — use arrows to browse images for this design, or tap the photo to open the floor plan.
Ready to BuildYellowstone
From$477,9905 Beds4.5 Baths3 Car garage3,415+ sq ftThis plan offers 5 bedrooms, 4.5 baths and a 3 car garage with tandem storage. The kitchen with walk-in pantry opens to a spacious gathering room, in addition to a 1st floor bedroom, flex room and 1.5 baths. Plus, the covered lanai off the gathering room is great for grilling with friends. Upstairs features 4 bedrooms, including an Owner’s Suite with walk-in closet, a sizeable loft, and 3 baths.
Carousel — use arrows to browse images for this design, or tap the photo to open the floor plan.
Quick Move-InMerlot
From$486,9903 Beds3–4 Baths3 Car garage2,635+ sq ftSingle-family at Riversong. 1 Quick Move-In home in this plan — ask the sales team about finishes and closing timelines.
Carousel — use arrows to browse images for this design, or tap the photo to open the floor plan.
Now BuildingYorkshire
From$505,9905 Beds4.5 Baths3 Car garage3,415+ sq ftSingle-family at Riversong. 1 home is now building — ask the sales team for timelines and personalization options.
Carousel — use arrows to browse images for this design, or tap the photo to open the floor plan.
Ready to BuildSerena
From$519,9905 Beds3.5–4.5 Baths3 Car garage3,567+ sq ftIntroducing the new Serena AllGen floor plan at Riversong, crafted by Pulte Homes! This innovative two-story design is perfect for multi-generational living, featuring private living spaces, a full bath, and a kitchenette. Whether you're hosting guests or welcoming extended family, the Serena AllGen delivers exceptional comfort, flexibility, and privacy—all under one roof!
Carousel — use arrows to browse images for this design, or tap the photo to open the floor plan.
Ready to BuildNewlyn
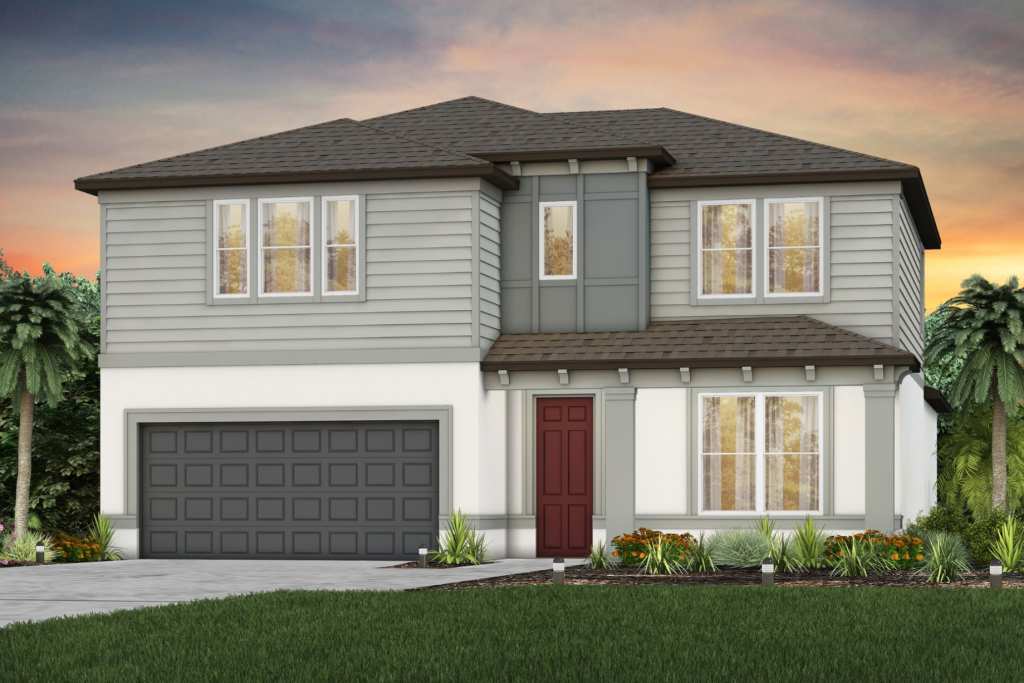
From$522,9904 Beds2.5 Baths2 Car garage3,252+ sq ftThe Newlyn offers spacious two-story living with an open kitchen, café and gathering room designed for everyday connection. A dining room and flex space add versatility, while the upstairs loft provides even more room to unwind. Personalize your home with options including an Owner’s Retreat, additional bedrooms and baths, and a 3-car garage. It's in the Details Find room for everyone in the Newlyn, where open gathering spaces and flexible rooms make everyday living feel effortless. The kitchen flows into the café and gathering room, while dedicated dining and flex spaces offer even more ways to make the home your own. Upstairs, a spacious loft provides the perfect place to relax, complemented by a private Owner’s Suite and secondary bedrooms. Features Interior Sherwin Williams® Paint Knockdown Textured Ceilings & Orange Peel Textured Walls Chrome Finish Door Hardware, Plumbing and Lighting Fixtures Schlage® Interior Hardware Decorative Wood Window Sills 6’8” Door Heights on First and Second Floor 18”x18” Ceramic Floor Tile in Baths and Laundry Room 18”x18” Ceramic Floor Tile in Foyer, Kitchen and Gathering Room (Legacy & Elite Series) Choice of LVP or 18”x18” Ceramic Floor Tile in Foyer, Kitchen and Gathering Room (Regal & Signature Series) 3 1/4” Baseboards Throughout Home 9’4” Ceilings on First Floor, and 8’0” Ceilings on Second Floor (Legacy Series) 9’4” Ceilings on First Floor and 9’0” Ceilings on Second Floor (Mahogany Grand, Merlot Grand) 10’0” Ceilings on First Floor and 9’0” Ceilings on Second Floor (Serena, Newlyn, Roseland) 10’8” Ceilings on First Floor (Mahogany, Merlot) 8’7” Ceilings on First Floor, and 8’0” Ceilings on Second Floor (Regal Series) 9’3” Ceilings on First Floor, and 8’0” Ceilings on Second Floor (Signature Series) Exterior Schlage® Exterior Door Hardware Fiber Cement Siding on Second Floor Exterior Hose Bibs (Per Plan) Irrigation System with St. Augustine Sod Throughout Yard Two Coach Lights on 2-Car Garage, Three Coach Lights on 3-Car Garage (Per Plan) Fungus Resistant Architectural Fiberglass Shingle Roof with 30-Year Limited Warranty Low Maintenance Aluminum Fascia and Soffits Two Exterior All-Weather Electrical Outlets Professionally Designed Landscaping Package 8’ Designer Front Doors with Chrome Finish Hardware (Legacy, Elite, & Signature Series) 6’8” Designer Front Doors with Chrome Finish Hardware (Regal Series) Hurricane Shutters Structural Concrete Block Wall Construction on First Floor Sentricon® Termite Prevention System Underground Utilities Taexx® Pest Control System Cementitious Textured Exterior Finish with Decorative Architectural Features Professionally Engineered Roof Trusses with Hurricane Tie Downs for Wind Protection Smart Home Technology 30” Wiring Enclosure Panel, Predetermined Wireless Access Point Pre-Wire(s) Heat-Mapped for Optimal WiFi Coverage A USB A&C Outlet in Kitchen & Owner’s Suite A Dual Media Outlet in Gathering Room & Owner’s Suite Smart Home Package Including Video Doorbell, Smart Thermostat(s), Motion Sense Light Switch at Garage Entry, Remote-Controlled Liftmaster® Garage Door Opener with Two Remotes, White Glove Move-In Service & Three Years of Alarm.com App Service Kitchen Whirlpool® Stainless Steel Appliances Aristokraft® Brand, 42” Cabinets with Soft Close Doors Whirlpool® Stainless Steel Microwave, Oven and Externally Vented Hood Stainless Steel, 50/50 Undermount Sink Pre-Plumbed Icemaker Waterline Quartz Countertops Whirlpool® Stainless Steel, Free-Standing, Gas Range Whirlpool® Stainless Steel, Multi-Cycle Dishwasher 1/2 HP Food Disposal Unit Energy Low-E Dual Pane Energy-Saving Vinyl Windows Air Filtration Sealant Applied around All Exterior Openings Rinnai® Tankless Water Heater R-30 Ceiling Insulation Off Ridge Vent and Flow-Thru Soffit Systems for Effective Attic Ventilation Flooring Shaw® Carpeting Bathrooms Aristokraft® Brand, Comfort Height, Vanity Cabinets with Quartz Countertops, Soft Close Doors and Ceramic Undermount Sink Elongated, Water Saving Commodes Dual Sinks in Owner’s Bath First Floor Owner’s Shower - Walk-In Shower with Tile Floor & Wall Tile Surround to Ceiling (Legacy, Elite & Signature Series) Owner’s Shower - Vikrell Shower Unit with Fiberglass Surround (Regal Series) Second Floor Owner’s Shower - Fiberglass Pan with Wall Tile Surround to Ceiling (Signature Series) Second Floor Owner’s Shower - Vikrell Pan with Wall Tile Surround to Ceiling (Legacy & Elite Series) Vikrell Tub, Shower Unit in Secondary Baths Electrical & Plumbing Moen® Plumbing Fixtures LED Down Lighting Pre-Wired for Ceiling Fans (Per Plan) Seagull® Lighting White Rocker Switches Throughout Home Heating & Cooling R-30 Ceiling Insulation Carrier® HVAC System Protection Plan Impressive 10-Year Limited Structural, 5-Year Water Intrusion, 2-Year Mechanical, and 1-Year Transferable Limited Structural Warranties
Carousel — use arrows to browse images for this design, or tap the photo to open the floor plan.
Ready to BuildMahogany Grand
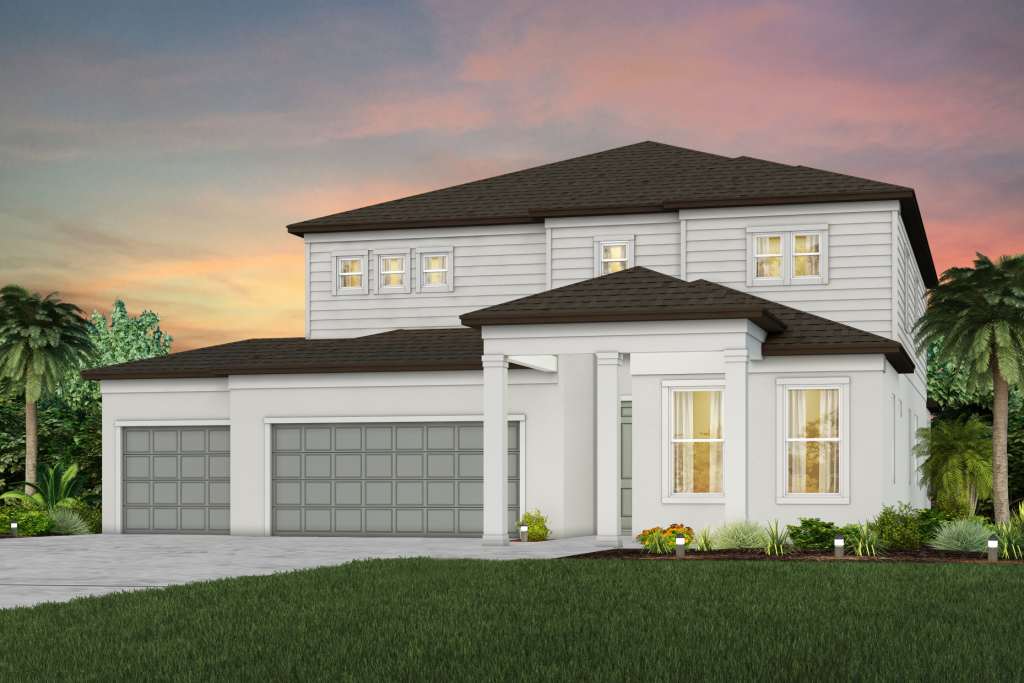
From$533,9904–5 Beds3.5–5 Baths3 Car garage3,129+ sq ftThe Mahogany Grand offers 4-5 bedrooms, 3.5-5 baths and 3 car garage. The spacious kitchen, dining area and gathering room open to an oversized, covered lanai, ideal for entertaining. The sizeable loft makes a great home theater, playroom or study area. Plus, enjoy all the extra space you need with a large Owner's walk-in closet, sizeable laundry room and walk-in pantry.
Carousel — use arrows to browse images for this design, or tap the photo to open the floor plan.
Ready to BuildYorkshire 3-Car
From$541,9905 Beds4.5 Baths3 Car garage3,616+ sq ftDesigned for modern living, this spacious home includes 5 bedrooms, 4.5 baths, and a true 3-car garage.The kitchen with walk-in pantry opens to a spacious gathering room, in addition to a 1st floor bedroom, flex room and 1.5 baths. Plus, the covered lanai off the gathering room is great for grilling with friends. Upstairs features 4 bedrooms, including an Owner’s Suite with walk-in closet, a sizeable loft and 3 baths.
Carousel — use arrows to browse images for this design, or tap the photo to open the floor plan.
Ready to BuildSerena 3-Car
From$566,9905 Beds4.5 Baths3 Car garage3,769+ sq ftIntroducing the new Serena 3-Car Garage AllGen floor plan at Riversong, crafted by Pulte Homes! This innovative two-story design is perfect for multi-generational living, featuring private living spaces, a full bath, and a kitchenette. Whether you're hosting guests or welcoming extended family, the Serena AllGen delivers exceptional comfort, flexibility, and privacy—all under one roof!
Carousel — use arrows to browse images for this design, or tap the photo to open the floor plan.
Ready to BuildMerlot Grand
From$594,9905 Beds4–5 Baths3 Car garage3,964+ sq ftThe Merlot Grand offers a natural flow from the dining area, open gathering room, café and kitchen. Enjoy entertaining on the spacious covered lanai and at the end of the day, retreat to your luxury Owner's Suite with a designer bath and an oversized walk-in closet. Plus with a 2nd story featuring 2 additional bedrooms, a full bath, sizeable loft and separate media room, the opportunities are endless.
Carousel — use arrows to browse images for this design, or tap the photo to open the floor plan.
Ready to BuildRoseland
From$611,9903–5 Beds3.5–5 Baths3 Car garage4,272+ sq ftThis plan is ideal for families that want flexible options and more space. The designer kitchen, optional wine cave, and covered lanai are just some of the features that make this an entertainer's dream home. Plus, enjoy the conveniences of a 3-car garage and 2nd floor laundry room.
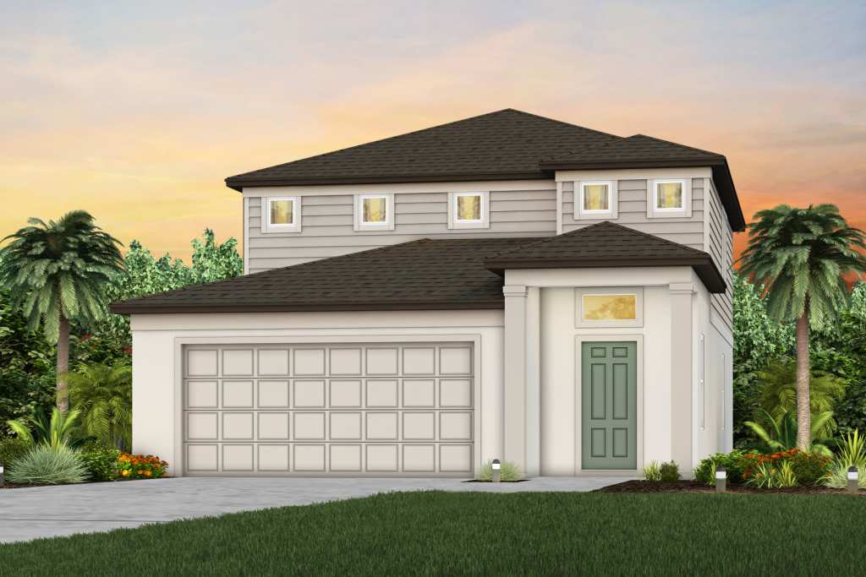
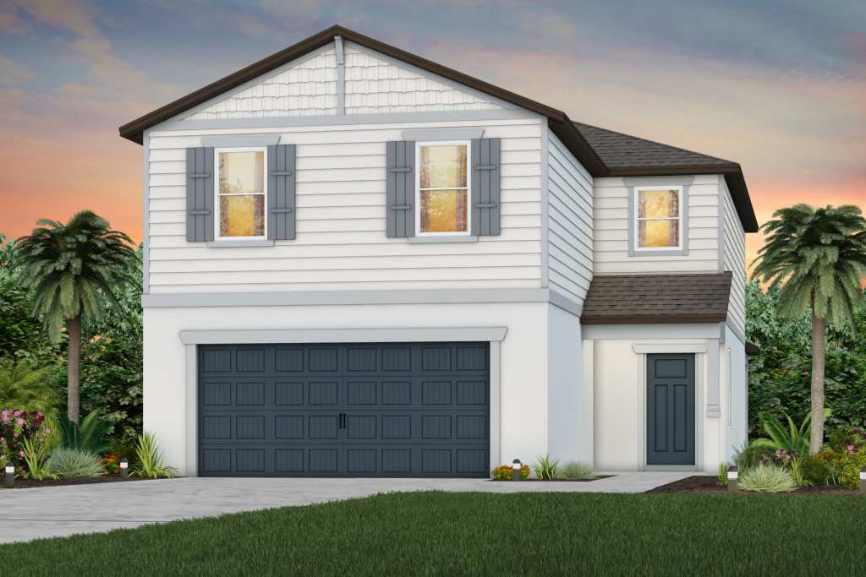
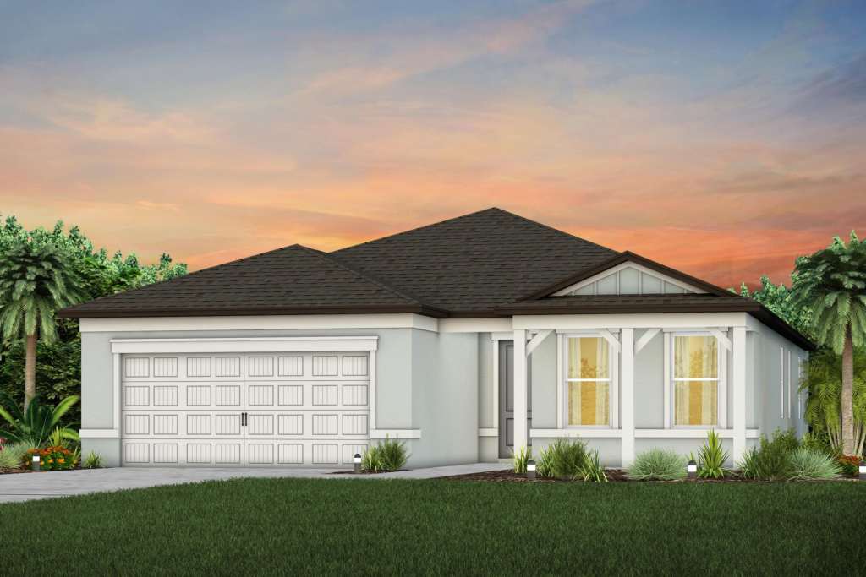
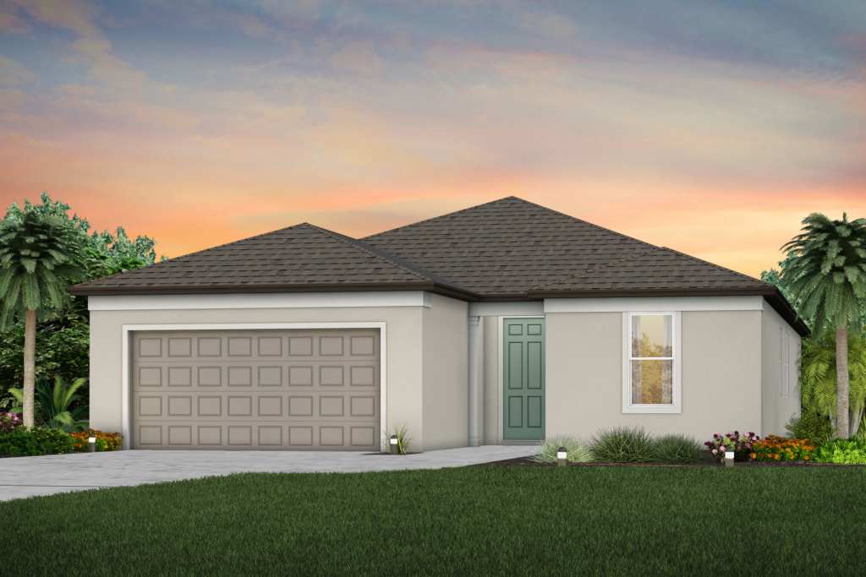
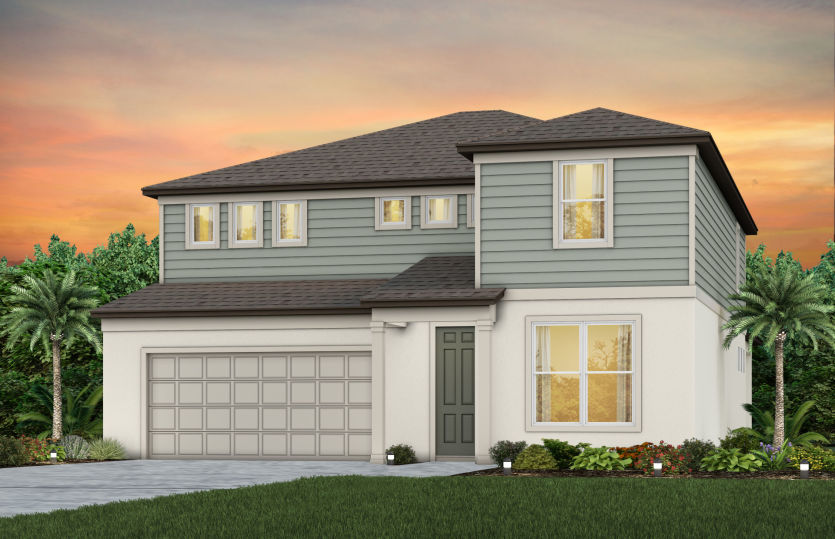
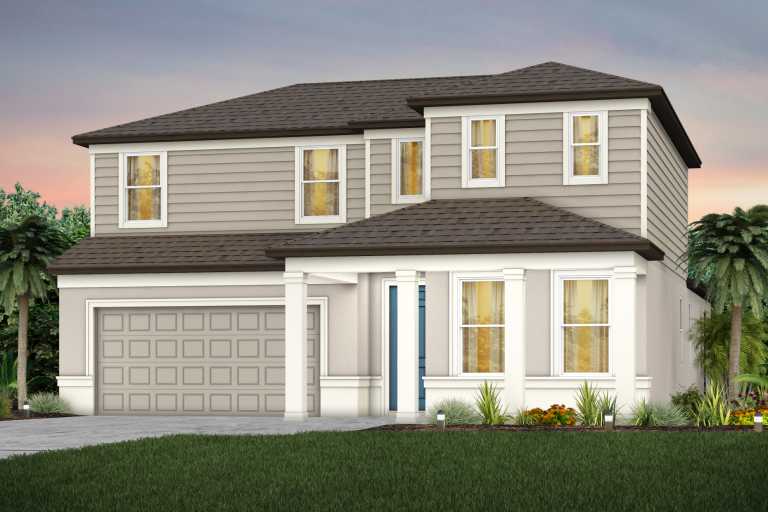
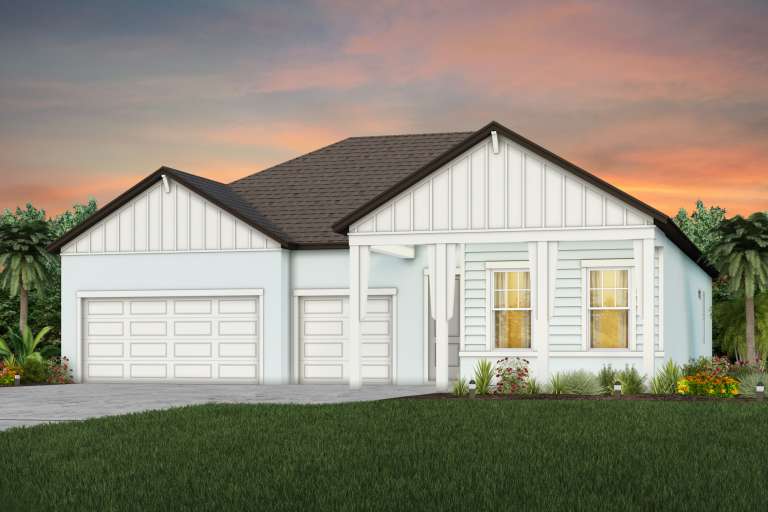
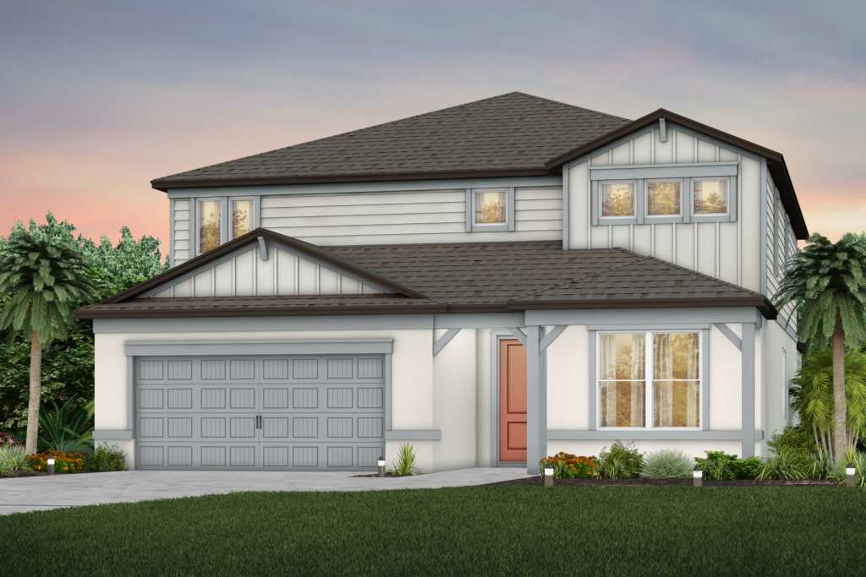
Media
Project photo gallery
Click the large photo or a thumbnail to open the gallery viewer.
Prices and features may vary and are subject to change. Photos are for illustrative purposes only. Legal disclaimers.