

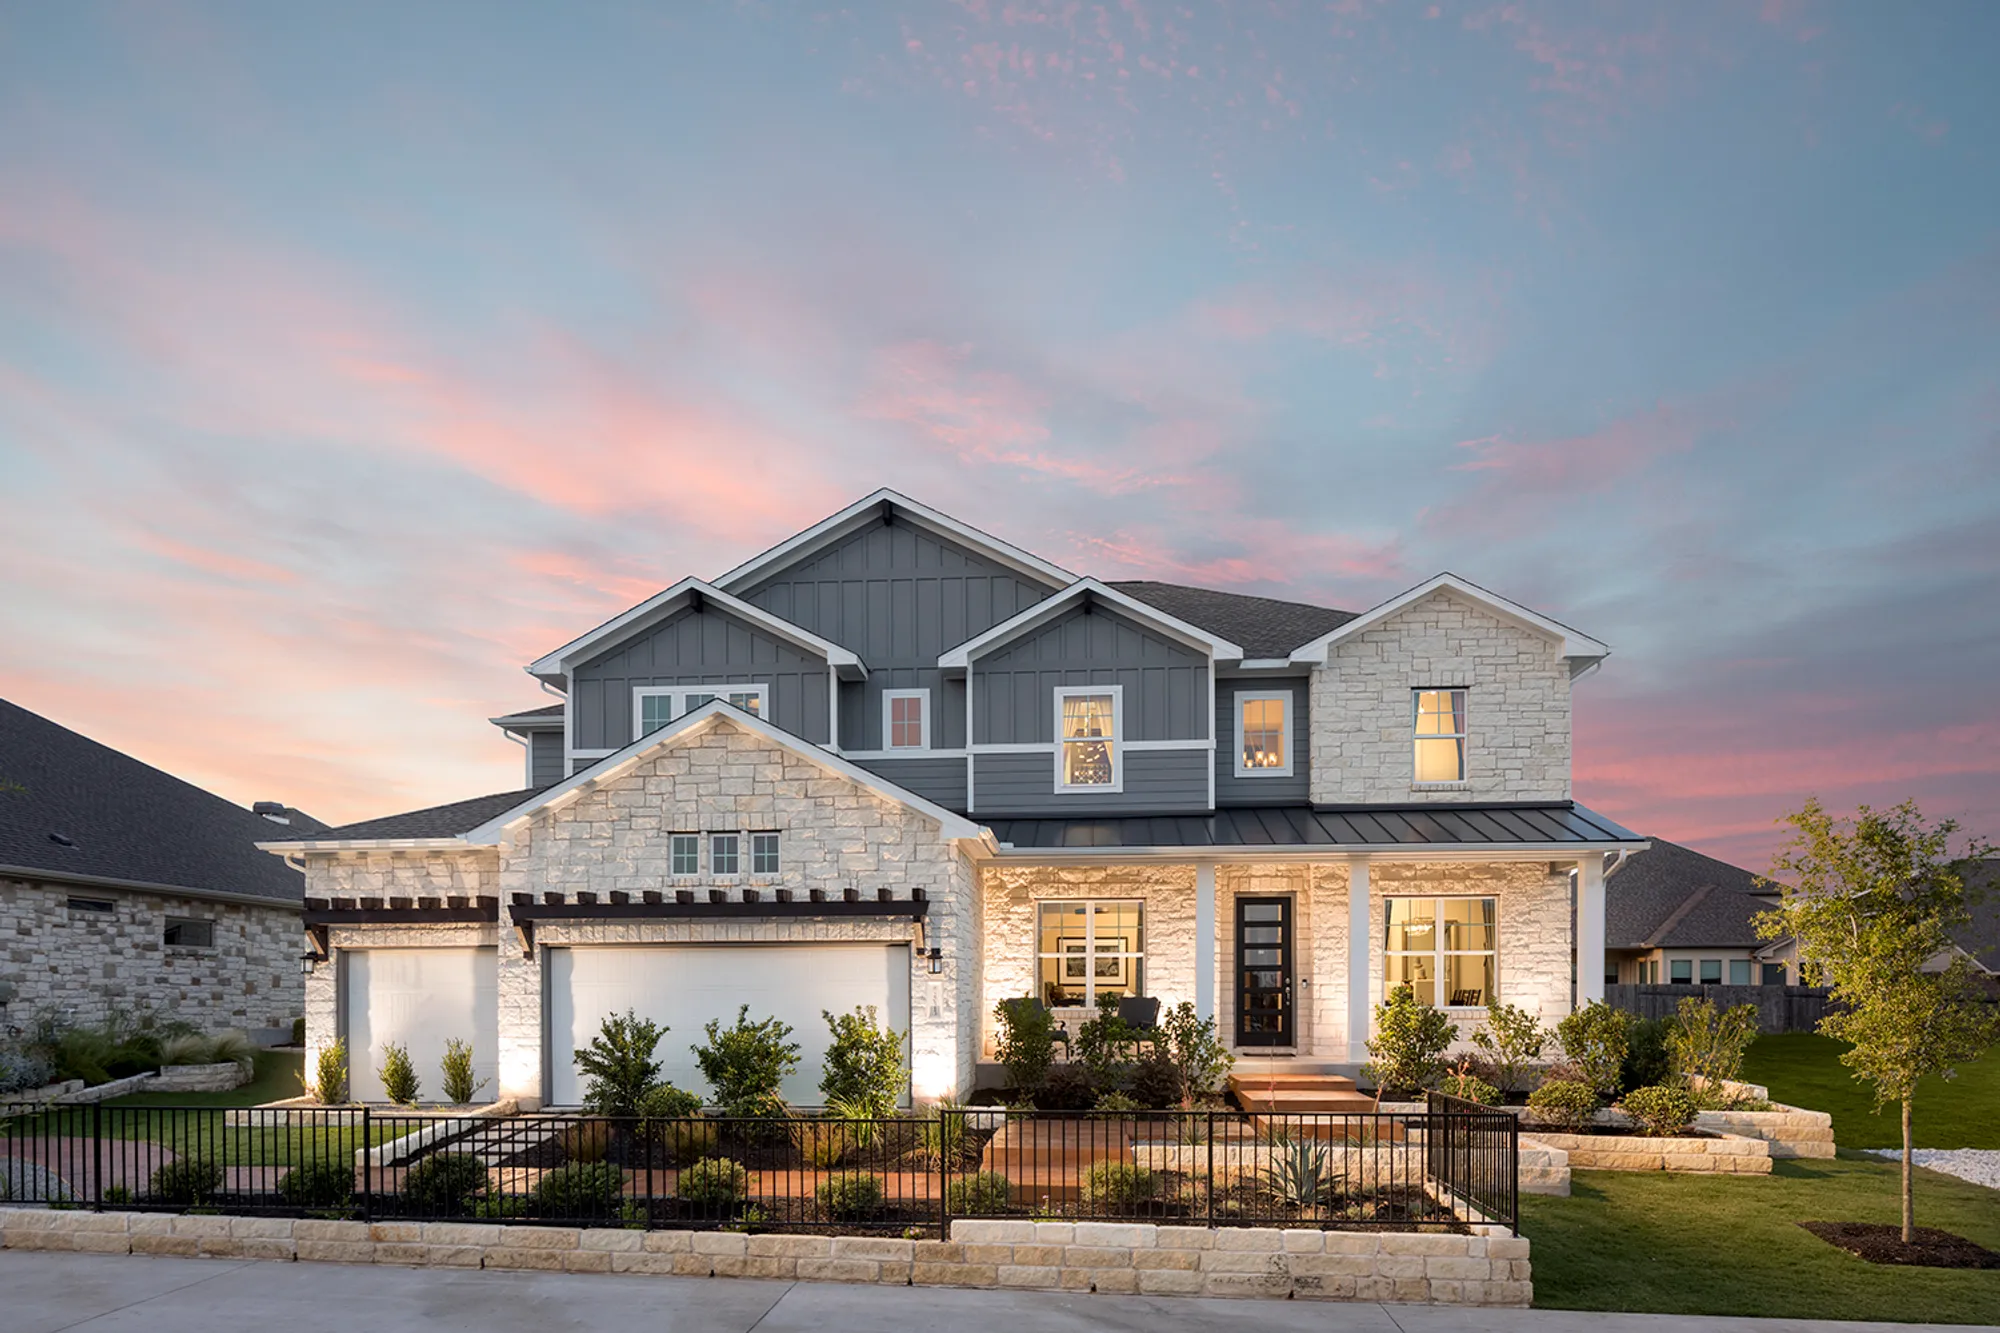
Blackhawk

Total Units
220
Discover the charm of Pflugerville with the exquisite Blackhawk project by Scott Felder Homes, featuring fantastic amenities like a swimming pool, park, and volleyball court for your ultimate lifestyle!
EXPLORE BLACKHAWK
Blackhawk is Pflugerville’s premier community and the choice for a lifestyle that marries the convenience of city life with the invigorating outdoors. A Place to Relax, Explore, and Grow With multiple greenbelts and hike-and-bike trails, Blackhawk residents can enjoy the fresh air and green earth of their property every day. They can hit the property’s exercise room or play sand volleyball with friends and family before unwinding in one of the property’s numerous water features, including a multi-lane lap pool. Other outdoor adventures lie less than ten minutes away at the renowned Blackhawk Golf Club and the cool waters of Lake Pflugerville, an excellent spot for bass fishing. Laughter, Connection, and Celebration Homeowners won’t have to leave Blackhawk to find fun. With a party room, kitchen, and open air pavilion with fireplace, residents can gather with family, friends, and neighbors for birthday parties or festive evenings by the pool. And no matter what the need, they can trust the expertise of the property’s staff.
- 2 Amenity Centers
- Fitness Centers
- Multiple Pools
- Playgrounds
- Ponds
- Volleyball
- Tennis Courts
- Walking Trails
- Lake Pflugerville
- Sports fields, hike and bike trials, greenbelt areas,
- Blackhawk Golf Course
- Round Rock Outlets
- Ikea
- Costco
- Stone Hill Shopping Center: Target, Home Depot, Kohls, and many more shops & restaurants
- Typhoon Texas Water Park
Amenities
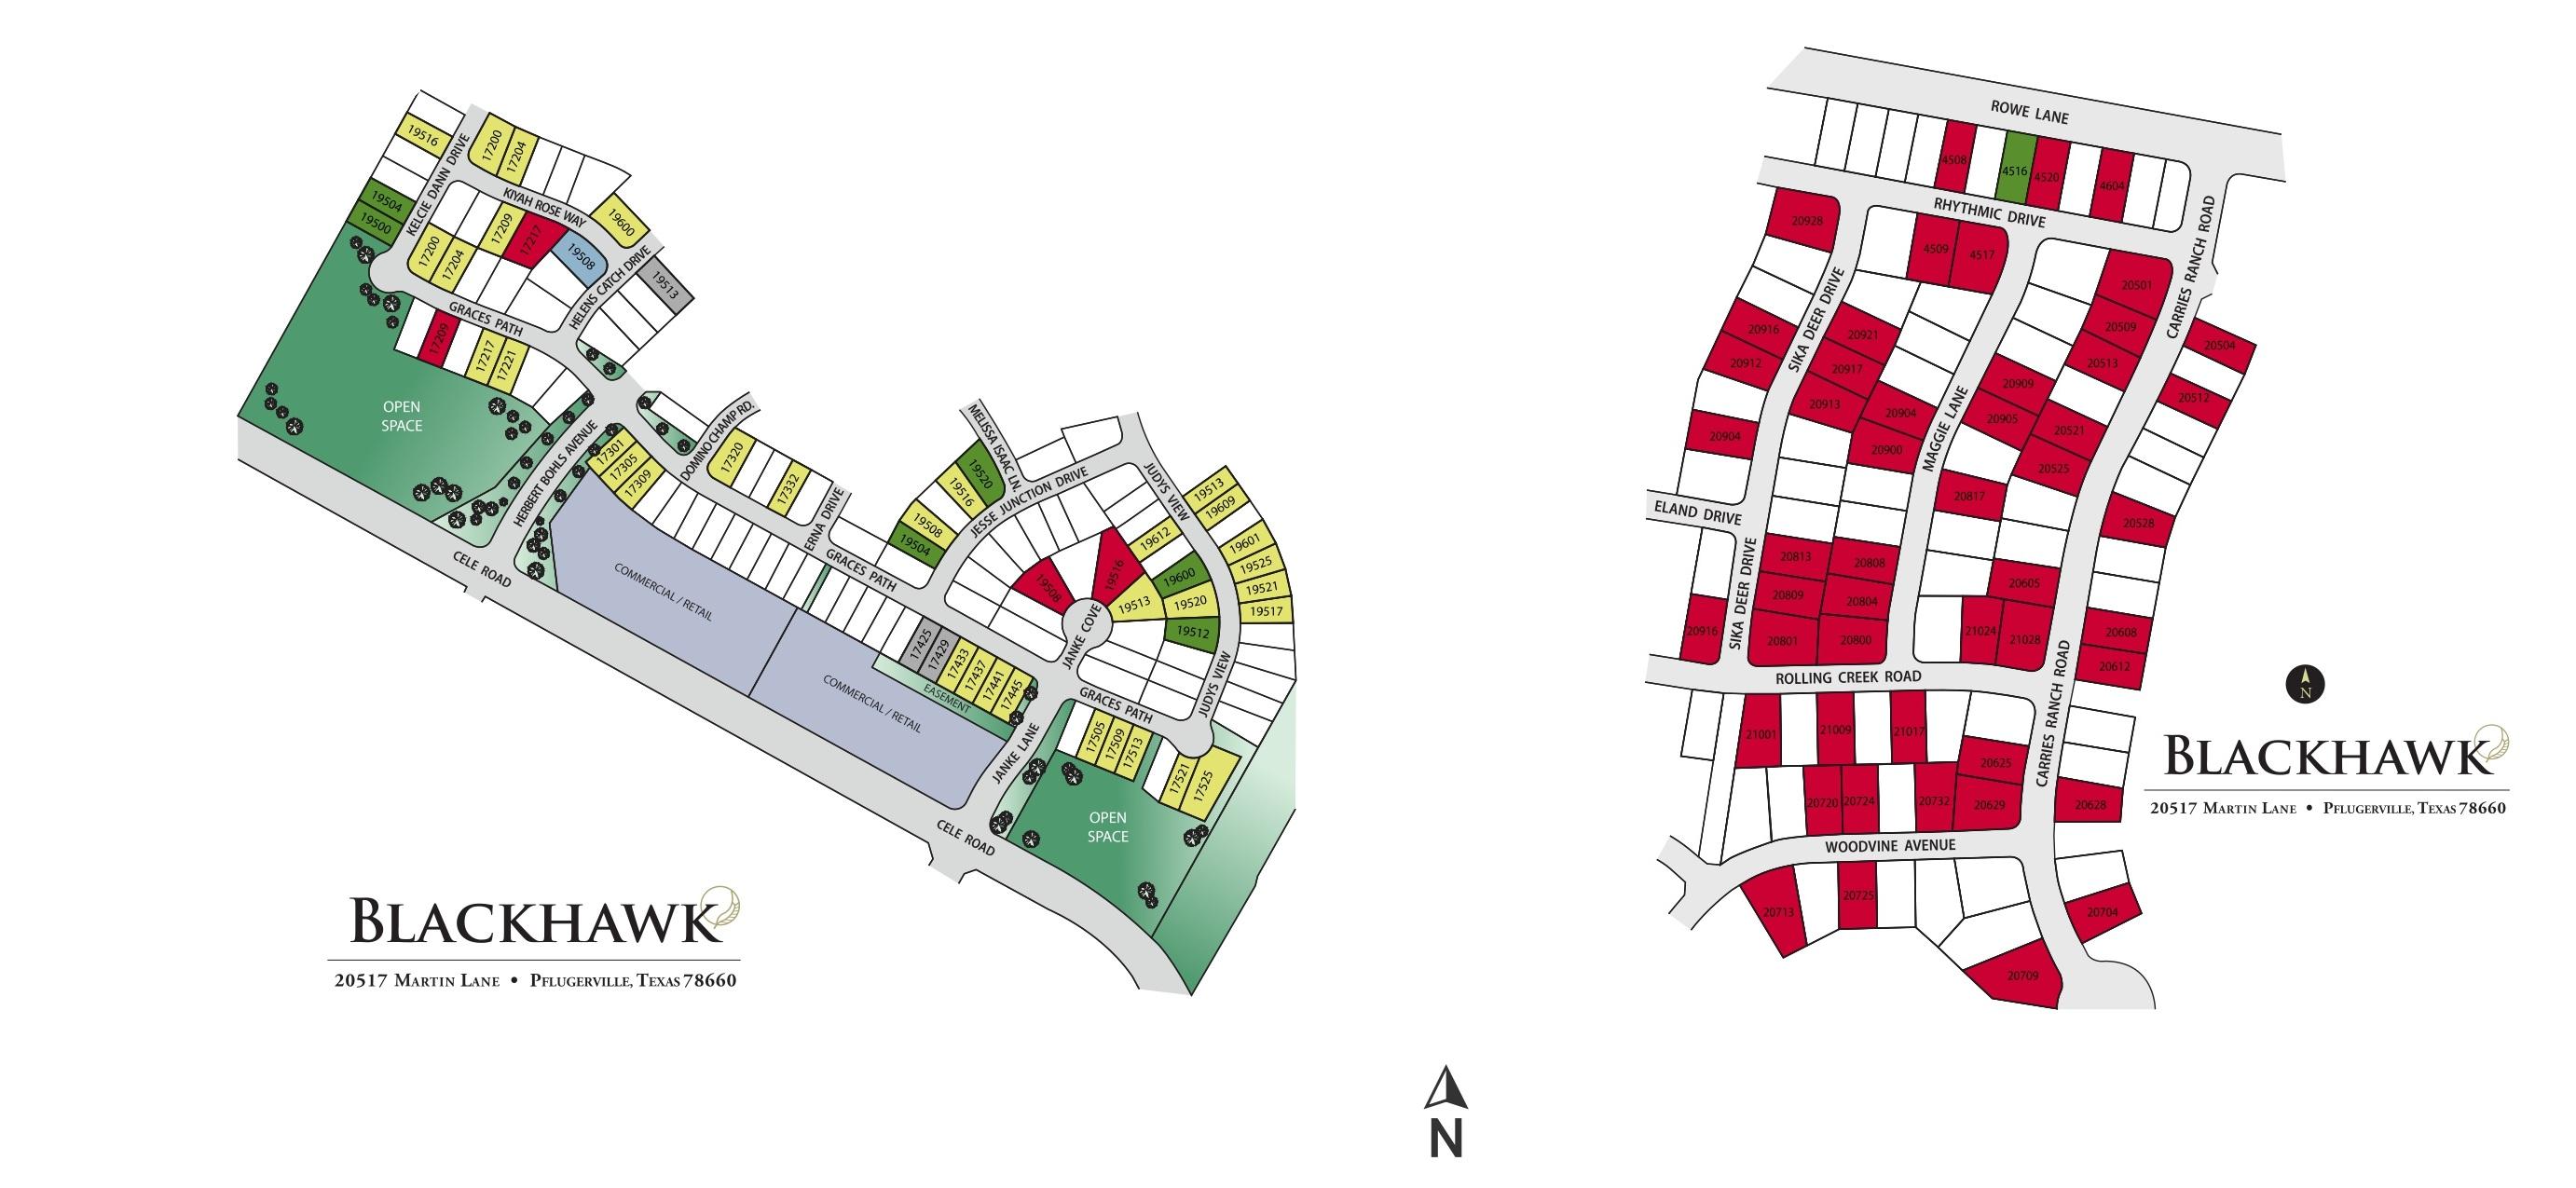
Site Plan
Quick Move-In Homes (17)
4 Quick Move-In lots across 4 plans — open Quick Move-In.
Carousel — use arrows to browse images for this design, or tap the photo to open the floor plan.
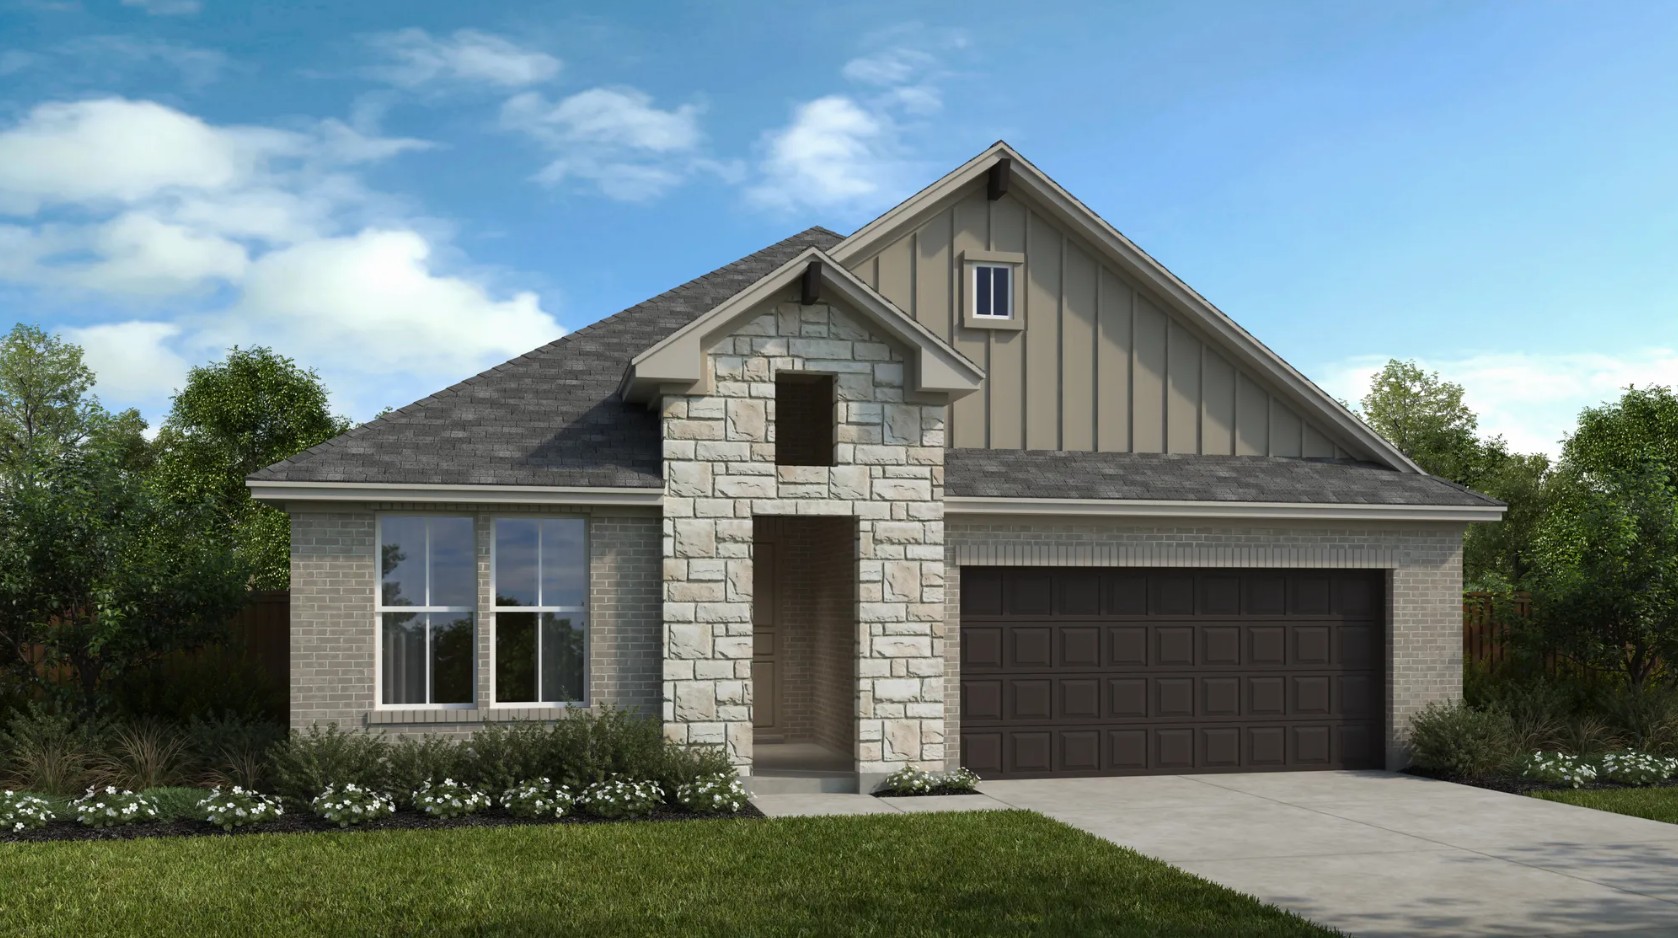
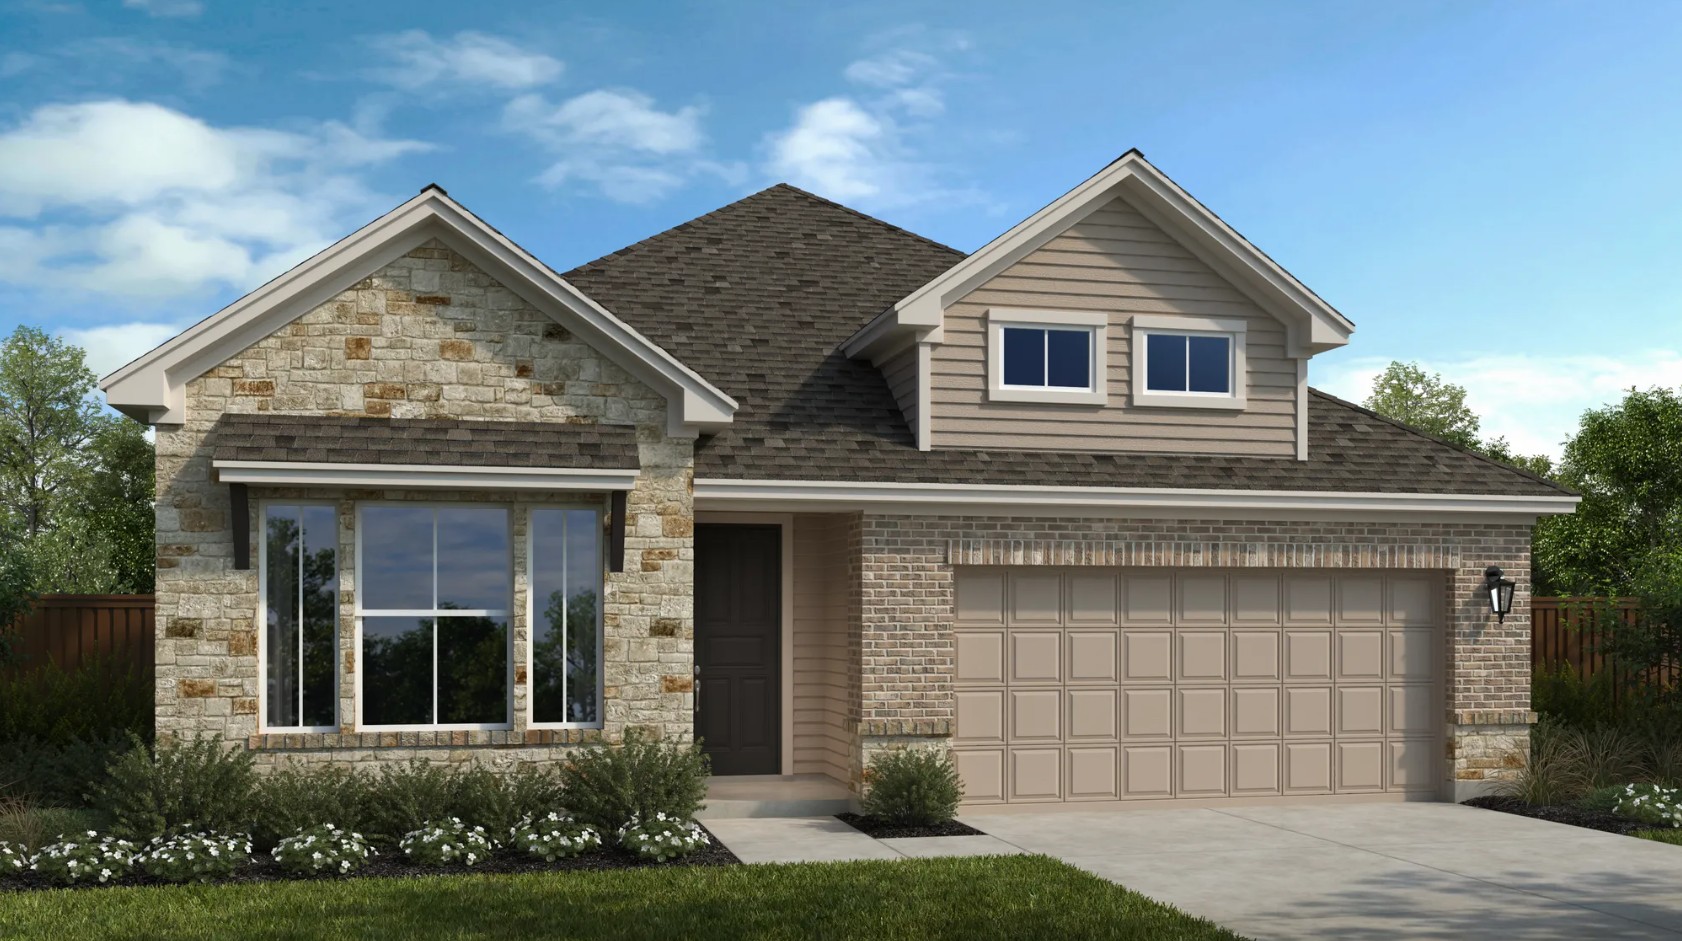
Ready to BuildEnfield
From$499,9903 Beds2 Baths2 Car garage1,949+ sq ftSingle-family layout at Blackhawk. Explore elevations, included features, and personalization options with our sales team.
Carousel — use arrows to browse images for this design, or tap the photo to open the floor plan.
Quick Move-InIngleside
From$536,9904 Beds3 Baths2 Car garage2,261+ sq ftSingle-family at Blackhawk. 1 Quick Move-In home in this plan — ask the sales team about finishes and closing timelines.
Carousel — use arrows to browse images for this design, or tap the photo to open the floor plan.
Quick Move-InNacogdoches
From$549,9904 Beds3 Baths2 Car garage2,455+ sq ftSingle-family at Blackhawk. 1 Quick Move-In home in this plan — ask the sales team about finishes and closing timelines.
Carousel — use arrows to browse images for this design, or tap the photo to open the floor plan.
Quick Move-InSommerville
From$551,9904 Beds3 Baths2 Car garage2,547+ sq ftSingle-family at Blackhawk. 1 Quick Move-In home in this plan — ask the sales team about finishes and closing timelines.
Carousel — use arrows to browse images for this design, or tap the photo to open the floor plan.
Quick Move-InParmer
From$569,9904–5 Beds2.5–4.5 Baths2 Car garage2,844+ sq ftSingle-family at Blackhawk. 1 Quick Move-In home in this plan — ask the sales team about finishes and closing timelines.
Carousel — use arrows to browse images for this design, or tap the photo to open the floor plan.
Ready to BuildElgin
From$581,9904–5 Beds3–4 Baths3 Car garage2,284+ sq ftSingle-family layout at Blackhawk. Explore elevations, included features, and personalization options with our sales team.
Carousel — use arrows to browse images for this design, or tap the photo to open the floor plan.
Now BuildingLamar
From$589,9904 Beds3–4.5 Baths3 Car garage2,664+ sq ftSingle-family at Blackhawk. 3 homes are now building — ask the sales team for timelines and personalization options.
Carousel — use arrows to browse images for this design, or tap the photo to open the floor plan.
Ready to BuildEnglewood
From$597,9904 Beds3–3.5 Baths2–3 Car garage2,508+ sq ftSingle-family layout at Blackhawk. Explore elevations, included features, and personalization options with our sales team.
Carousel — use arrows to browse images for this design, or tap the photo to open the floor plan.
Ready to BuildHildago
From$599,9904 Beds3 Baths3 Car garage2,593+ sq ftSingle-family layout at Blackhawk. Explore elevations, included features, and personalization options with our sales team.
Carousel — use arrows to browse images for this design, or tap the photo to open the floor plan.
Now BuildingOltorf
From$601,9904–5 Beds3.5–5.5 Baths3 Car garage3,031+ sq ftSingle-family at Blackhawk. 3 homes are now building — ask the sales team for timelines and personalization options.
Carousel — use arrows to browse images for this design, or tap the photo to open the floor plan.
Ready to BuildJester
From$609,9904–5 Beds3–3.5 Baths3 Car garage2,814+ sq ftJust Released!! The Jester is a large one story home offering 4 bedrooms, an office and a game room. Main suite includes two closets , double vanity, a separate shower and soaking corner tub. Ceiling detail options can be chosen for the gallery entry or family room. Two car garage offers spacious storage.
Carousel — use arrows to browse images for this design, or tap the photo to open the floor plan.
Ready to BuildGuadalupe
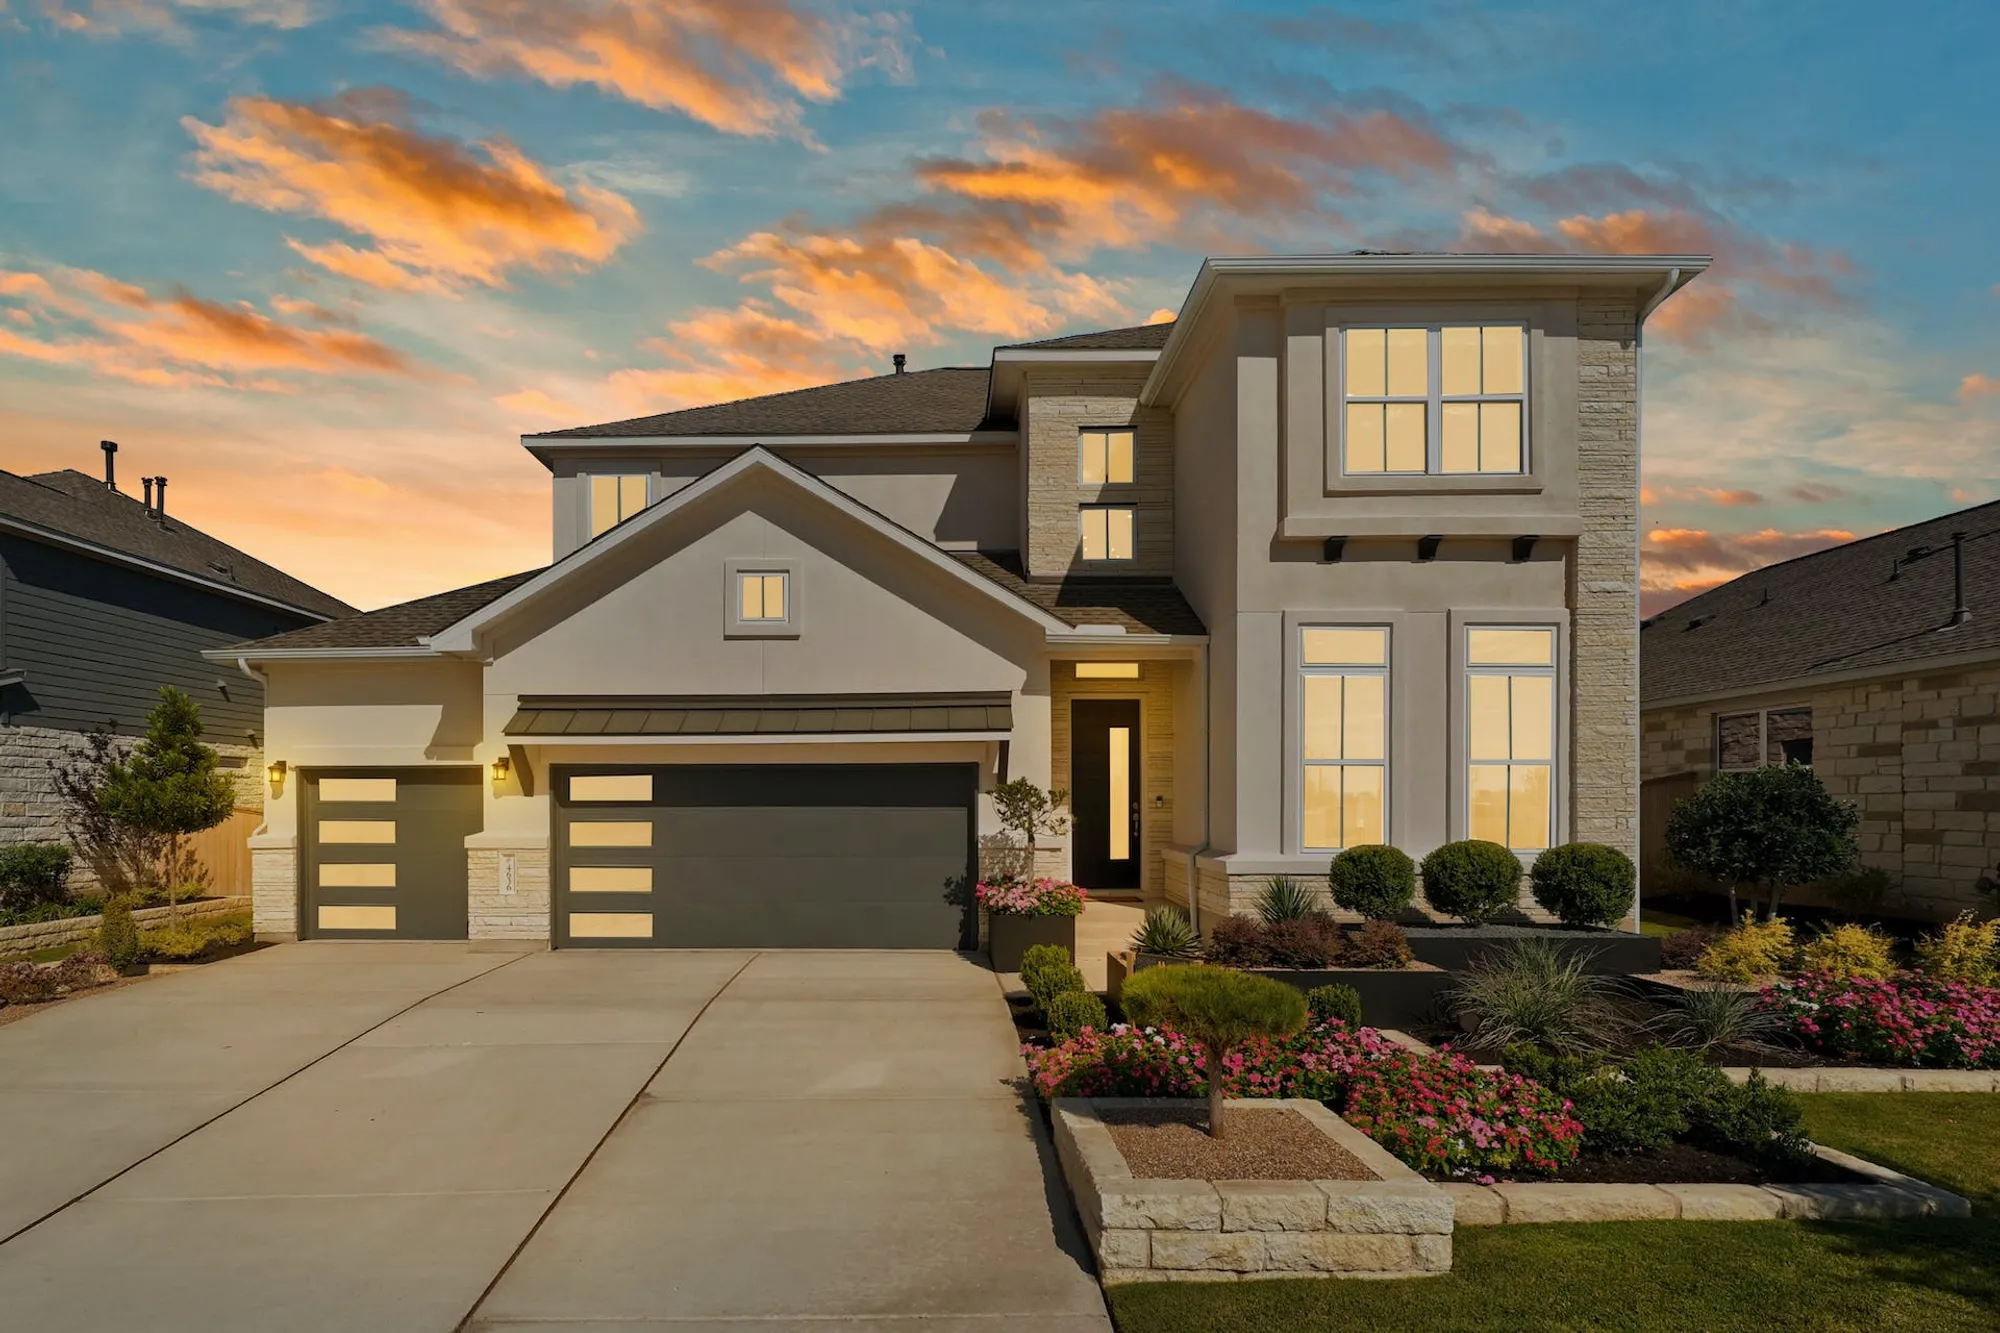
From$627,9904–5 Beds3–5.5 Baths3 Car garage2,670+ sq ftWe are very excited to introduce the new Guadalupe plan designed for modern living, while offering multiple upgrade options that will make this house perfectly fit your family! Step into a home where luxury meets functionality, this plan is designed to make daily living effortless by utilizing space for privacy and family activities. With an open concept floor plan this two-story has an open entry, tall ceilings, and a family room surrounded by natural light that opens to the second floor. This plan includes a downstairs bedroom and bath for multi-generational living or if you just want to have a comfortable space for your guests. Add the Powder option to make this downstairs bath a truly private domain. The upstairs bedrooms are strategically placed to provide privacy, ensuring each family member can enjoy their own personal retreat while the spacious Game Room provides the perfect opportunity for entertainment and quality time. For those who love to keep everything neat and organized, the tandem garage offers expansive storage solutions, as well. The Guadalupe offers incredible options to expand your space which include an optional Bath 4, a Media Room, and a Bedroom 5 with Bath 5 on the second floor. Add the Expanded Kitchen option or a cutting-edge Micro drawer microwave and double oven option for optimum efficiency and versatility. Adjacent to the kitchen is a huge pantry, offering generous storage space for all your culinary essentials and more. With all the space, storage, and luxury features you could ask for, this plan is an exceptional place to call home.
Carousel — use arrows to browse images for this design, or tap the photo to open the floor plan.
Ready to BuildInwood
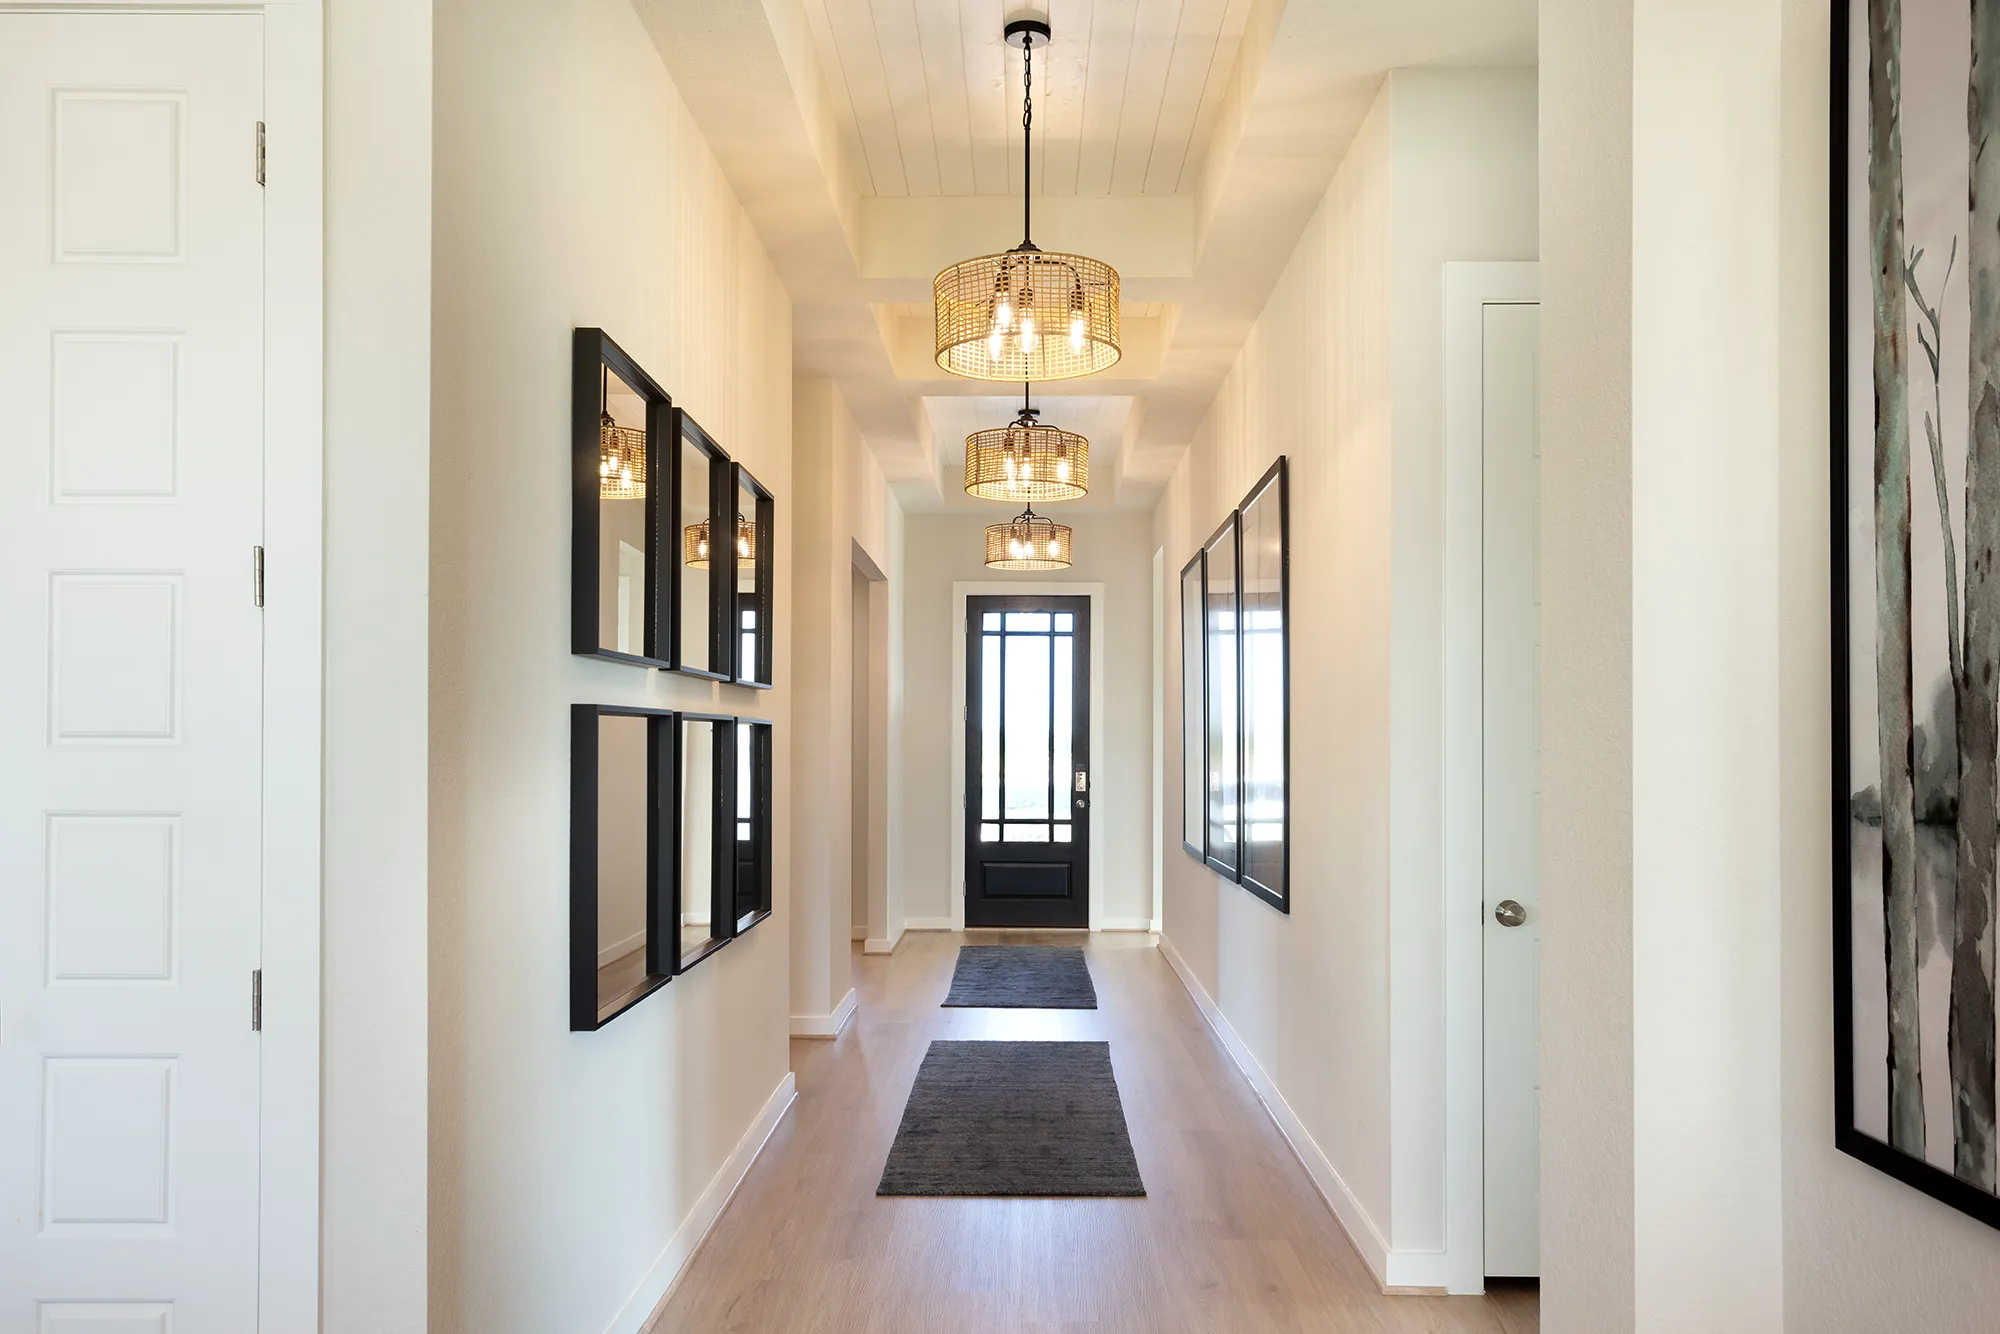
From$639,9904 Beds3.5 Baths3 Car garage2,938+ sq ftWelcome to the Inwood, where elegance and livability come together in a beautifully crafted floor plan. You are immediately welcomed home with an impressive, curved staircase and a grand two-story entry where the ceiling soars above, creating an immediate sense of volume, light, and luxury. Intricate ceiling details draw the eye upward and elevate the space from impressive to unforgettable! Drenched in natural light, thanks to expansive windows that stretch across both levels, this open layout ensures that light flows freely between rooms, enhancing the sense of space and connection. The Inwood offers the perfect solution for guests, extended family, or multigenerational living with an en-suite bedroom and bath conveniently located on the first floor. Additionally, there is plenty of extra storage with walk in closets in every bedroom, a tandem garage, and added space under the stairs. With every detail carefully crafted to inspire and impress, the Inwood is more than just a home, it’s a lifestyle upgrade!
Carousel — use arrows to browse images for this design, or tap the photo to open the floor plan.
Ready to BuildIrving
From$644,9904–5 Beds3–5.5 Baths3 Car garage2,875+ sq ft**THIS HOME FEATURES OVER $70,000 IN UPGRADES!** The Irving is a two story with approximately 2,965 sf of living space. 4 bedrooms (primary plus 1 guest room down), 4 full bathrooms, powder bath, formal dining, home office, game room, media room, luxury master bathroom, covered patio, and a 3-bay garage. The home-site is approximately 7500sf and faces East. The spacious kitchen features built-in stainless-steel appliances, quartz countertops, under cabinet lighting, 42" upper cabinets and more. The flooring is hard surface throughout the main areas, tile in the bathrooms, and carpet in the bedrooms. The quality construction includes; 10’ ceilings and 8’ doors throughout downstairs, open to below entry and family room, 4 sides masonry, Zip System sheathing, tankless water heater, and much more.
Carousel — use arrows to browse images for this design, or tap the photo to open the floor plan.
Now BuildingKeeton
From$665,9905 Beds4–4.5 Baths2–3 Car garage3,251+ sq ftSingle-family at Blackhawk. 1 home is now building — ask the sales team for timelines and personalization options.
Carousel — use arrows to browse images for this design, or tap the photo to open the floor plan.
Ready to BuildJonestown
From$667,9905 Beds4.5 Baths3 Car garage3,251+ sq ftWe’re excited to announce the release of a brand-new floor plan that’s sure to captivate our buyers and elevate our product lineup, the Jonestown! Step into refined living with this stunning two-story home that artfully blends architectural elegance with everyday functionality. From the moment you enter, you are welcomed by a grand two-story entry and family room, both featuring striking ceiling treatments that add depth and sophistication. A gracefully curved staircase creates a dramatic focal point and sets the tone for the home's upscale design. With an en-suite bedroom and bath downstairs, this master crafted floor plan provides a perfect guest suite or the ideal scenario for multigenerational living. Add in a conveniently located drop zone, separate closets at the master bedroom, a walk-in pantry, butler’s pantry off the Kitchen, walk-in closets in every bedroom, multiple linen closets, and extra storage at the family room--the Jonestown is bursting with storage space! This home is a true showpiece designed for modern living with elevated features, luxurious spaces, and thoughtful details throughout.
Carousel — use arrows to browse images for this design, or tap the photo to open the floor plan.
Now BuildingMedina
From$679,9905–6 Beds4–5 Baths3 Car garage3,724+ sq ftSingle-family at Blackhawk. 1 home is now building — ask the sales team for timelines and personalization options.
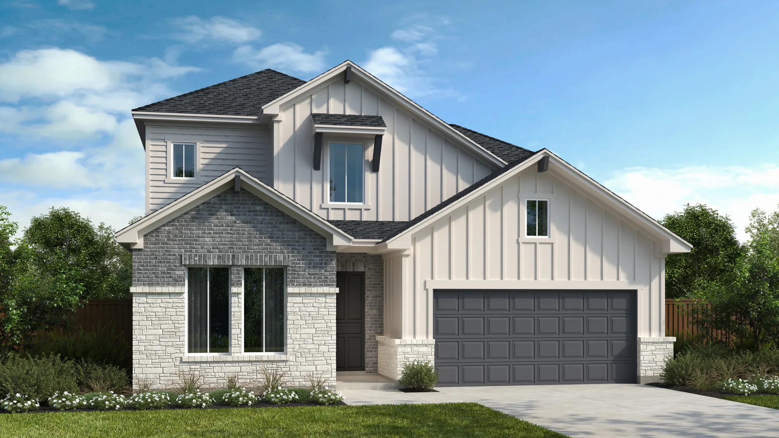
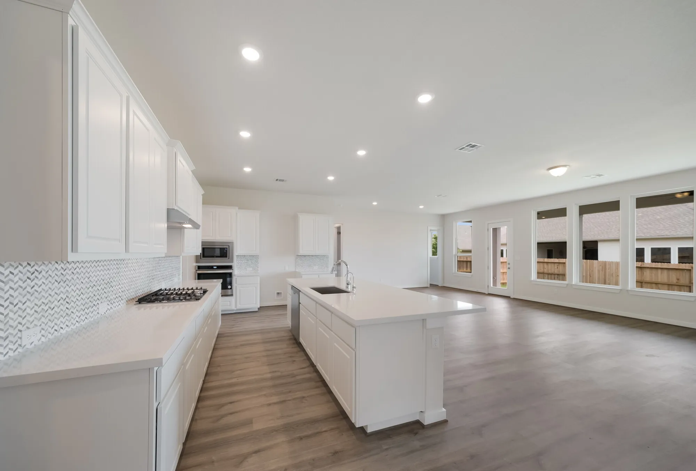
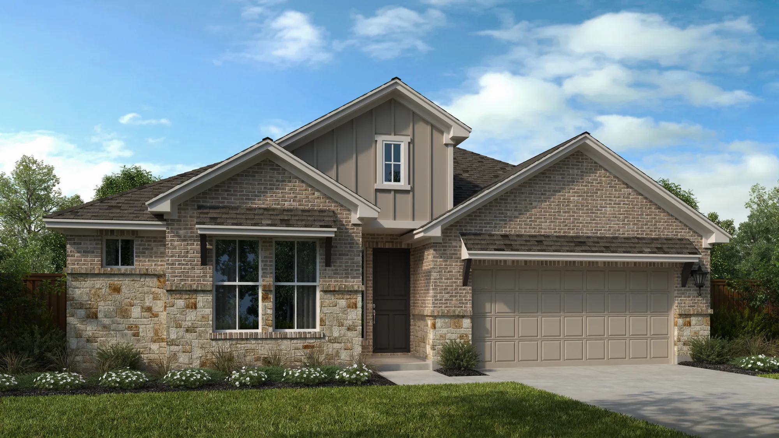
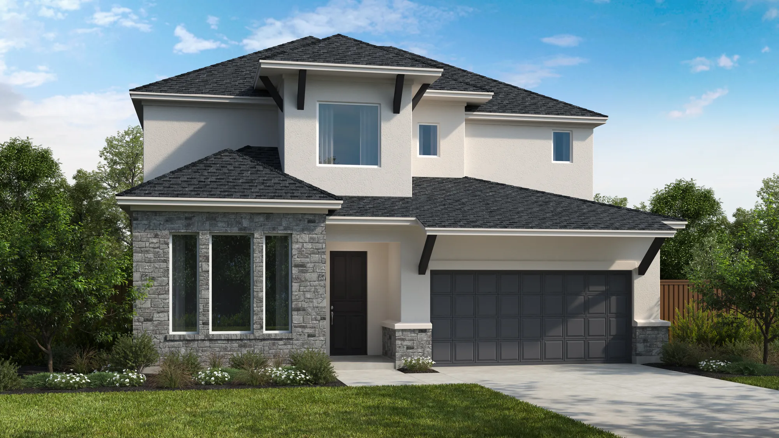
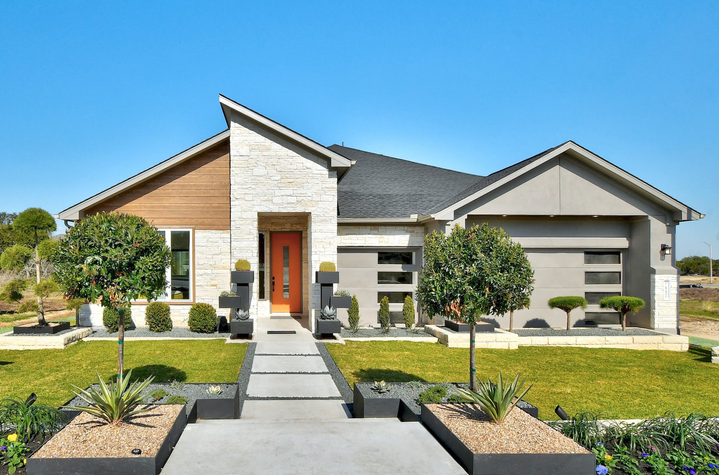
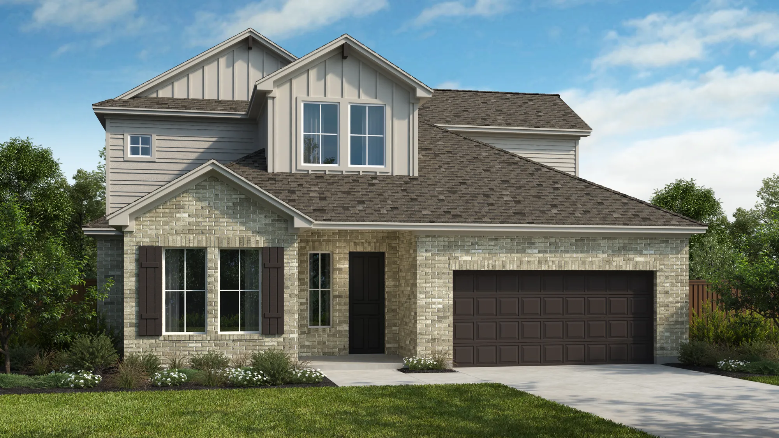
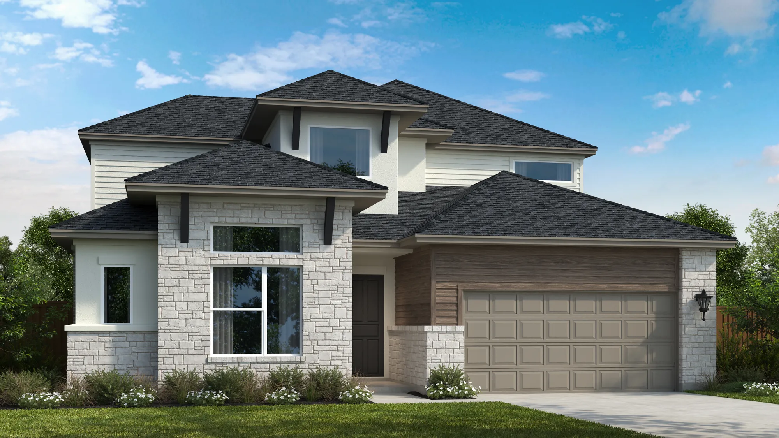
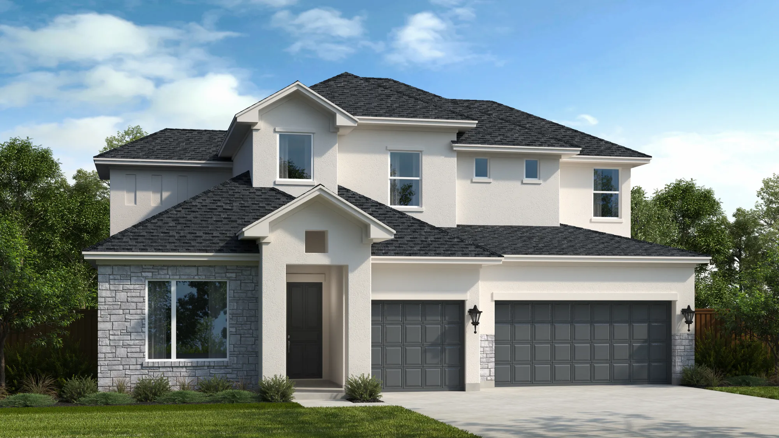
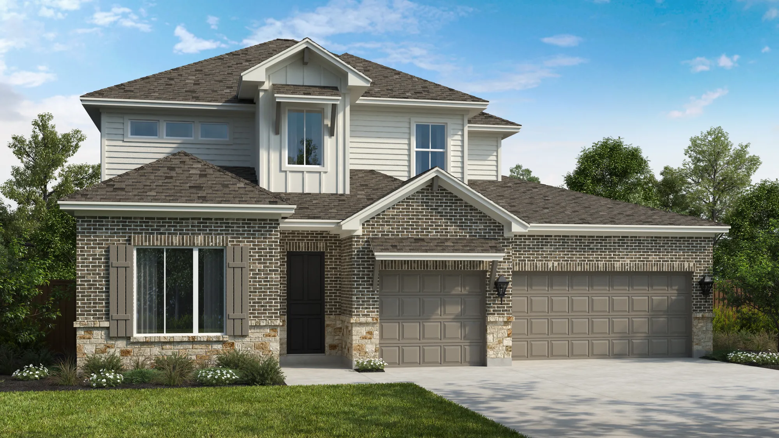
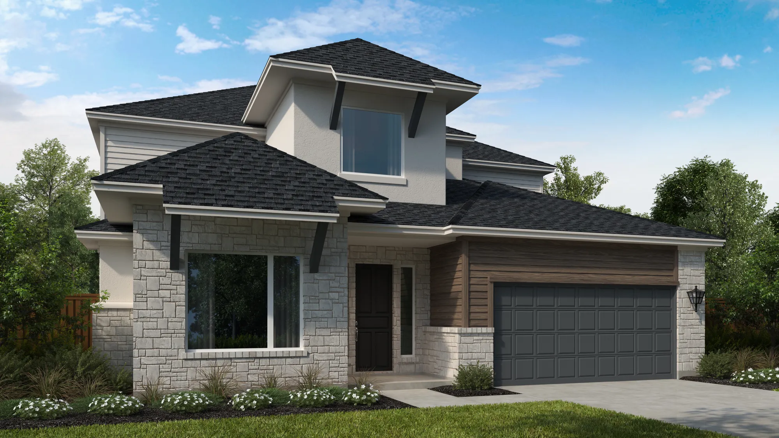
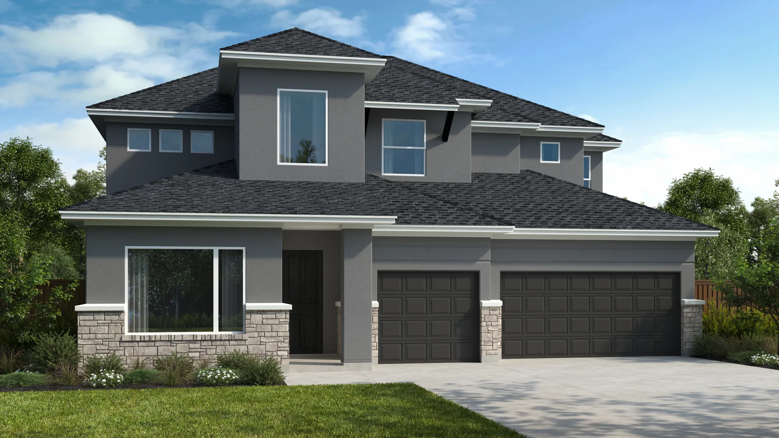
Media
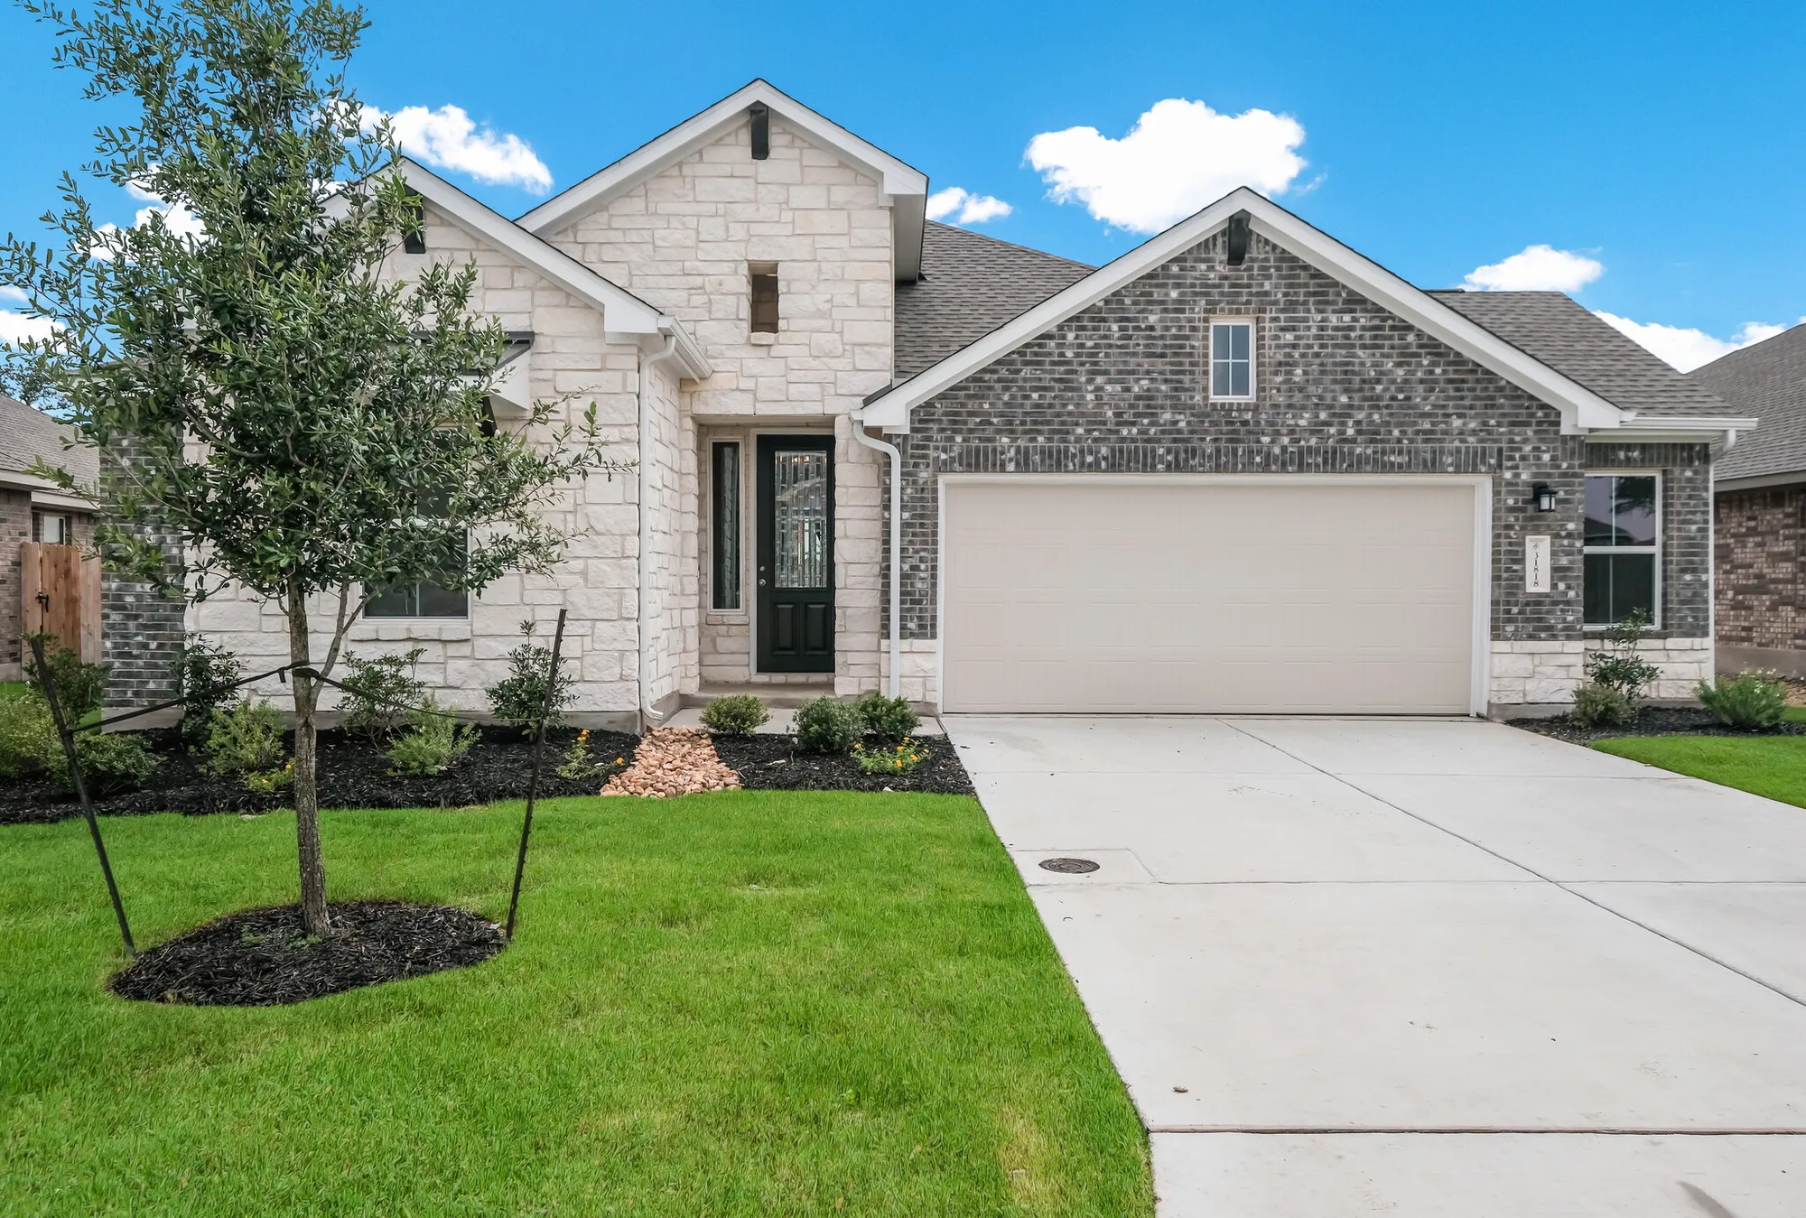
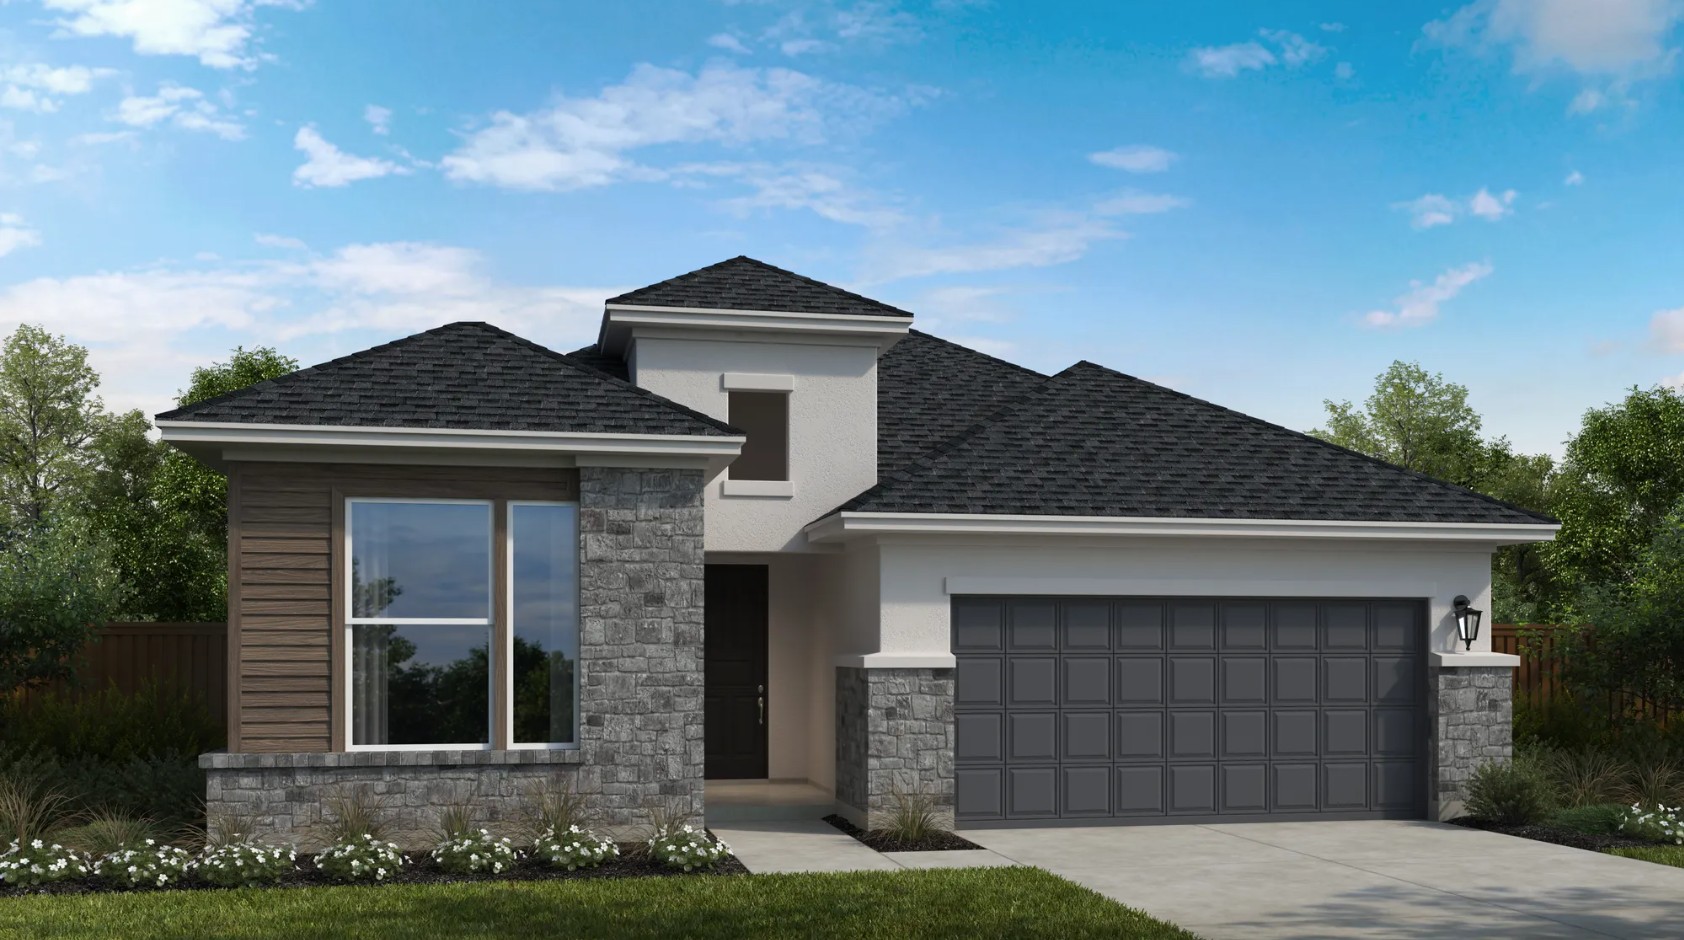
Project photo gallery
Click the large photo or a thumbnail to open the gallery viewer.
Is this your project?
Take control of your project page, add direct contact details, keep information updated, unlock performance insights, and increase visibility with agents and buyers actively looking for new construction homes.
Prices and features may vary and are subject to change. Photos are for illustrative purposes only. Legal disclaimers.