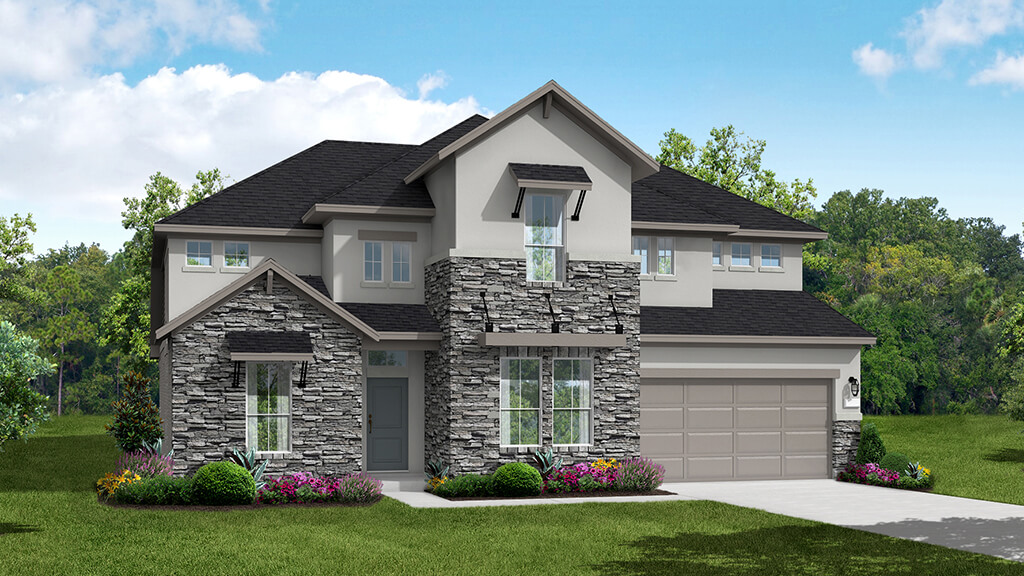
Under Construction

Total Units

47

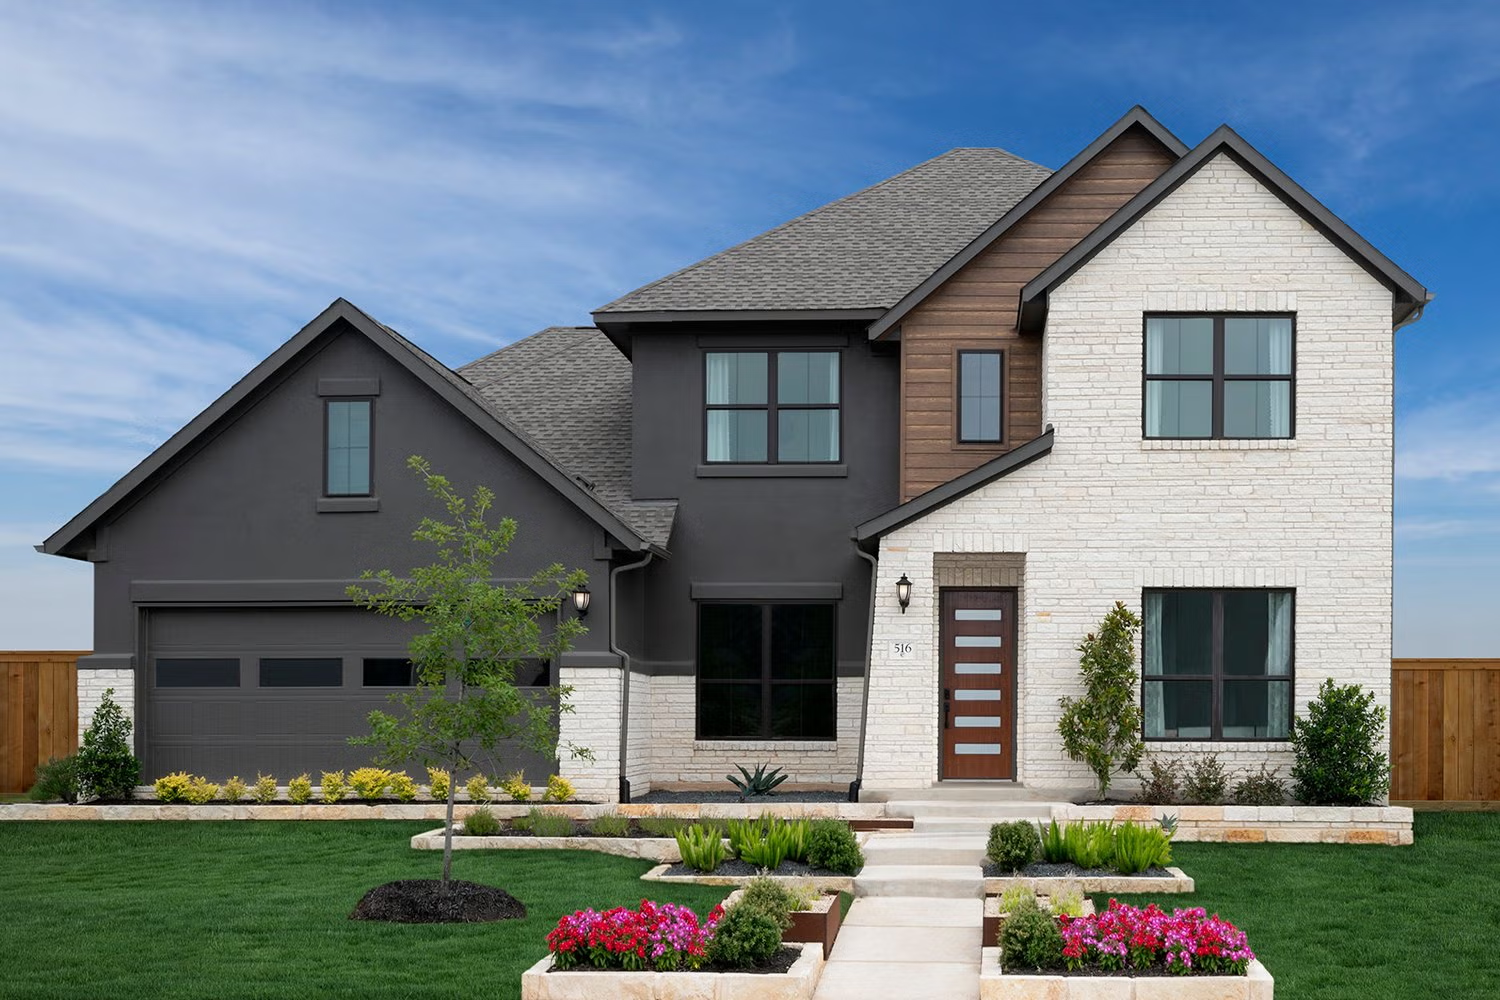
Discover the vibrant community of Blackhawk in Pflugerville, brought to life by Coventry Homes, where you can enjoy fantastic amenities like parks, a swimming pool, and sports fields!

Community Highlights

  • State of the art amenity center with pools, sport courts, playground, BBQ pits, sand volleyball and a fitness center
  • Over 100 acres of dedicated park space with hike & bike trails
  • Major employers include IBM, 3M, Abbott Labs, State Farm, Dell, AMD, Motorola & Samsung
  • Exemplary schools in Pflugerville ISD, including an elementary school within the community
  • Nearby lake Pflugerville offers fishing, canoeing, kayaking & a swimming beach

Community Insights

Enjoy the close-knit feel of a small town while still having access to big city amenities in the community of Blackhawk, located in Pflugerville, TX. ; Located just 22 miles from Austin, residents of Blackhawk are only minutes away from superb shopping, excellent restaurants, and numerous entertainment options. And for those raising families, the young residents at Blackhawk attend the award-winning Pflugerville Independent School District. For those interested in the outdoors, the community of Blackhawk provides numerous opportunities for outdoor pursuits! Residents can utilize pools, sport courts, and picnics areas on site, and miles of adjacent trails entice hikers, bikers, and joggers. Nearby Lake Pflugerville provides the chance to partake in fishing, swimming, or canoeing, and golf aficionados can access the conveniently located Blackhawk Golf Club.


Amenities

Park
Parking
Swimming Pool
Sports Fields
Playground
BBQ Area
Volleyball Court
Fitness
Walking Trails

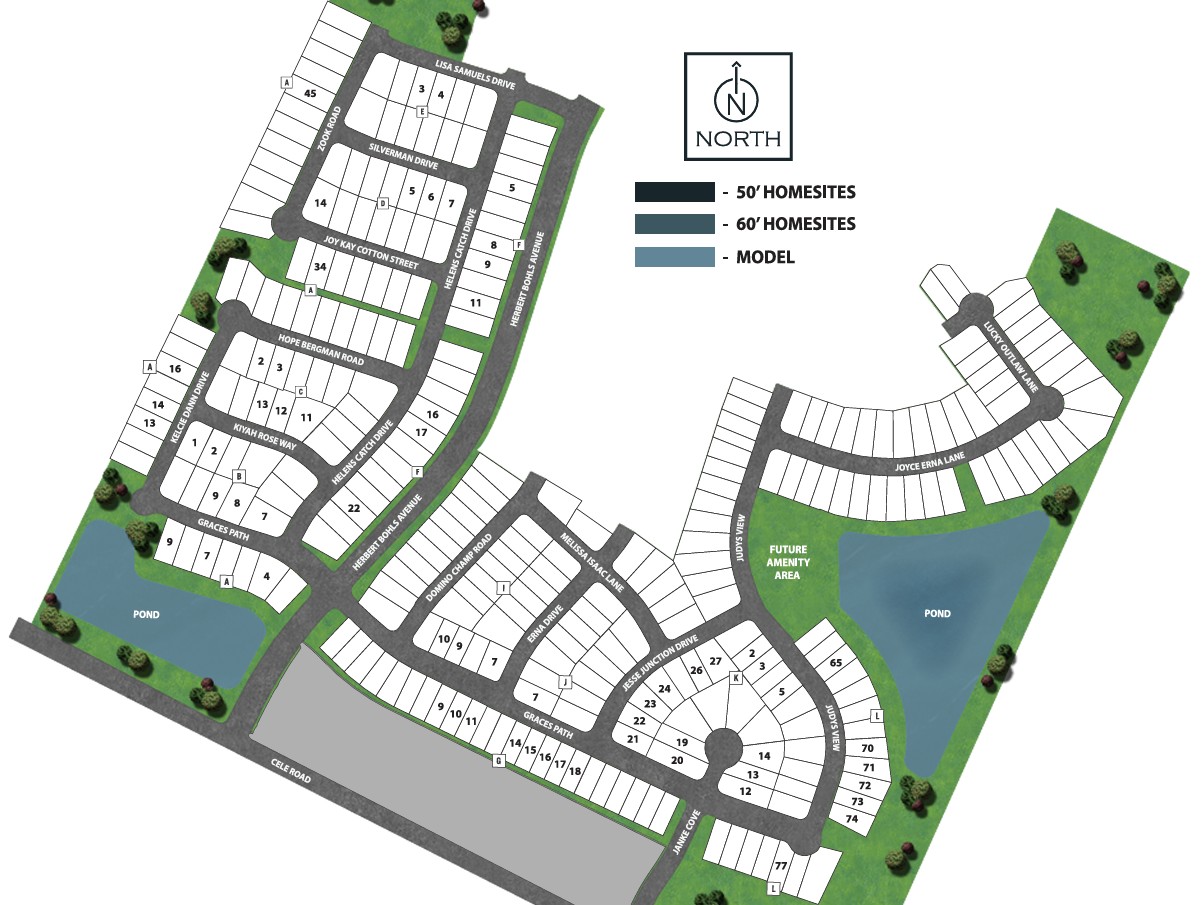
Site Plan

Blackhawk site plan

Collections (2)

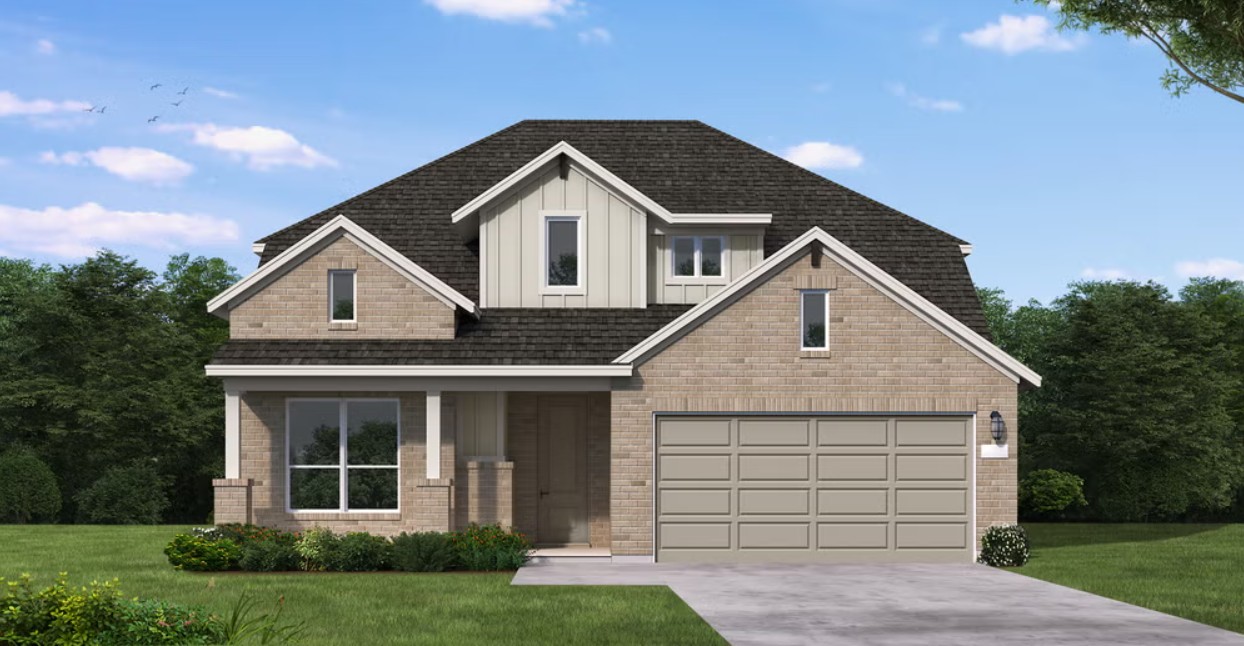
50' Homesites — collection image
$499,990+
2,331+ sq ft
Beds 4
Baths 3–4

50' Homesites

Community Highlights State of the art amenity center with pools, sport courts, playground, BBQ pits, sand volleyball and a fitness center Over 100 acres of dedicated park space with hike & bike trails Major employers include IBM, 3M, Abbott Labs, State Farm, Dell, AMD, Motorola & Samsung Exemplary schools in Pflugerville ISD, including an elementary school within the community Nearby lake Pflugerville offers fishing, canoeing, kayaking & a swimming beach Community Insights Enjoy the close-knit feel of a small town

60' Homesites — collection image
$648,990+
2,737+ sq ft
Beds 4
Baths 3–4.5

60' Homesites

Community Highlights State of the art amenity center with pools, sport courts, playground, BBQ pits, sand volleyball and a fitness center Over 100 acres of dedicated park space with hike & bike trails Major employers include IBM, 3M, Abbott Labs, State Farm, Dell, AMD, Motorola & Samsung Exemplary schools in Pflugerville ISD, including an elementary school within the community Nearby lake Pflugerville offers fishing, canoeing, kayaking & a swimming beach Community Insights Enjoy the close-knit feel of a small town

Home designs (11)

3 Quick Move-In lots across 3 plans — open Quick Move-In.

  • Single-family

    Carousel — use arrows to browse images for this design, or tap the photo to open the floor plan.

    Ready to Build

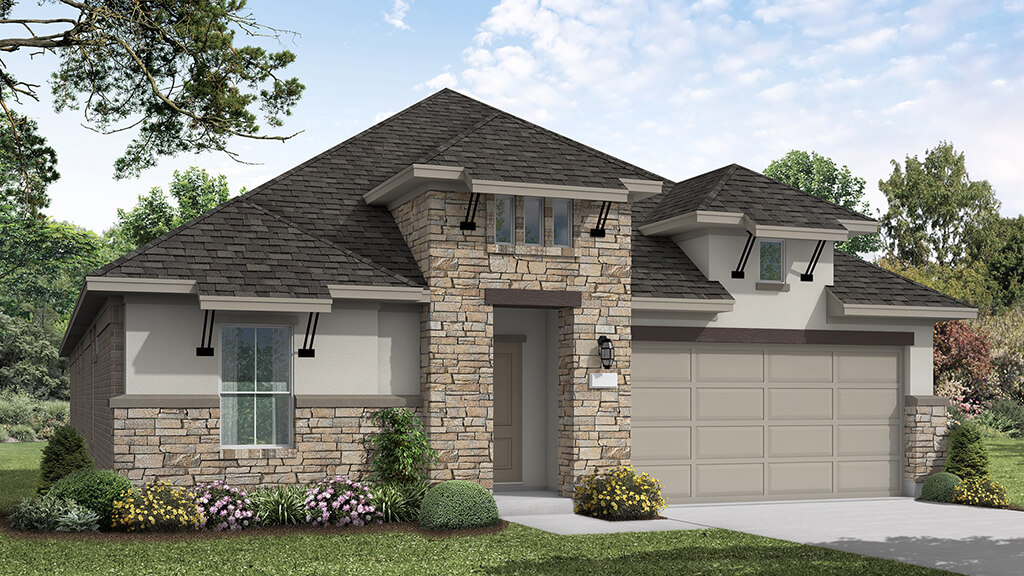
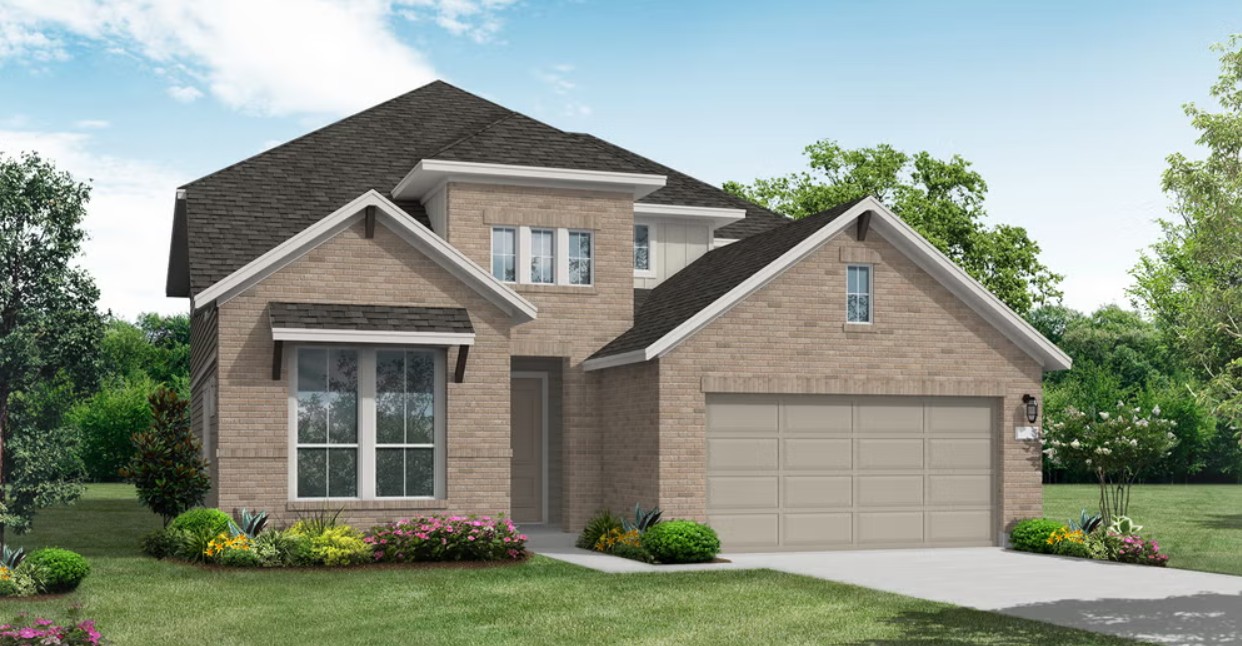
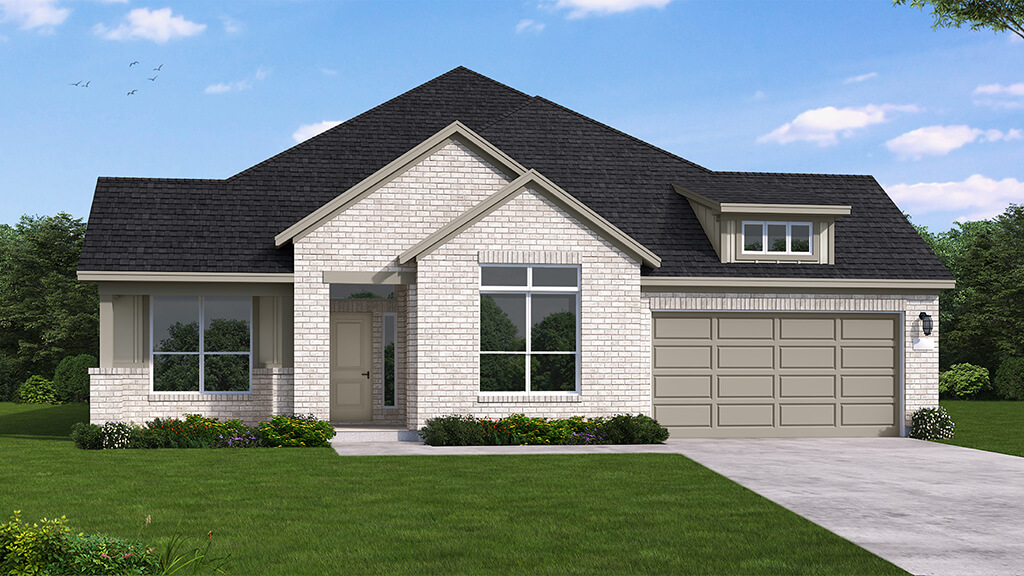
    Denison II

    From$499,990
    4 Beds3 Baths2 Car garage2,331+ sq ft

    SUMMARY The Denison floorplan is a thoughtfully crafted one-story home that perfectly balances comfort and functionality. With four bedrooms and three bathrooms, this design is ideal for families seeking spacious living areas while enjoying the convenience of single-level living. The open-concept layout seamlessly connects the kitchen, dining, and family room, creating a warm and inviting space for both everyday life and entertaining. The primary suite is a true retreat, offering a private, tranquil space with a luxurious bathroom and a walk-in closet designed to meet your storage needs. The three additional bedrooms are positioned to maximize privacy and versatility, making them perfect for family, guests, or home office use. A two-car garage enhances practicality, providing ample space for vehicles and storage while maintaining the home's aesthetic appeal. Designed to suit modern lifestyles, the Denison floorplan emphasizes flexibility and ease, making it the perfect choice for those who value stylish and functional living in a one-story design. This home is a perfect setting for creating cherished memories for years to come.

    View floor plan
  • Single-family

    Carousel — use arrows to browse images for this design, or tap the photo to open the floor plan.

    Ready to Build

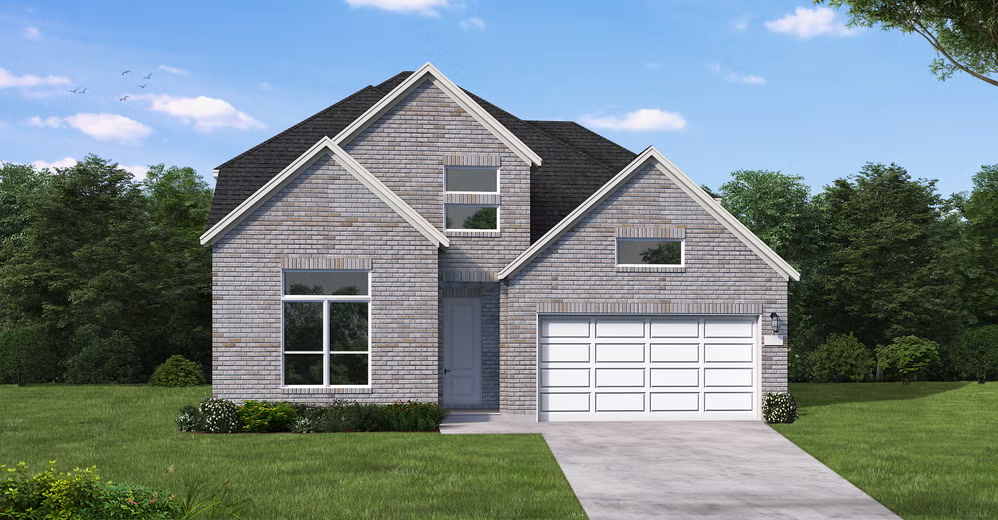
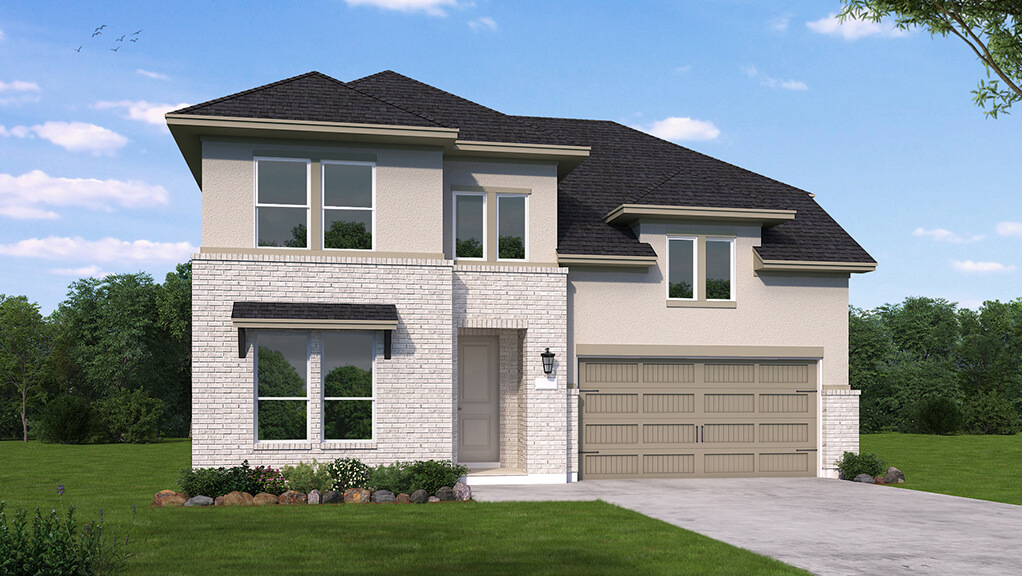
    Goodrich II

    From$529,990
    4 Beds3 Baths2 Car garage2,579+ sq ft

    The Goodrich II floor plan offers a smart and stylish design perfect for modern living. This spacious two-story home features four well-appointed bedrooms and three full bathrooms, ideal for growing families or those who love to entertain. The main floor showcases an open-concept layout that effortlessly connects the kitchen, dining, and living areas—perfect for both everyday living and special gatherings. Upstairs, the additional bedrooms provide a peaceful retreat, while the expansive primary suite includes a private bath and generous walk-in closet. With a two-car garage and thoughtful details throughout, the Goodrich II delivers comfort, convenience, and flexibility to suit your lifestyle.

    View floor plan
  • Single-family

    Carousel — use arrows to browse images for this design, or tap the photo to open the floor plan.

    Ready to Build

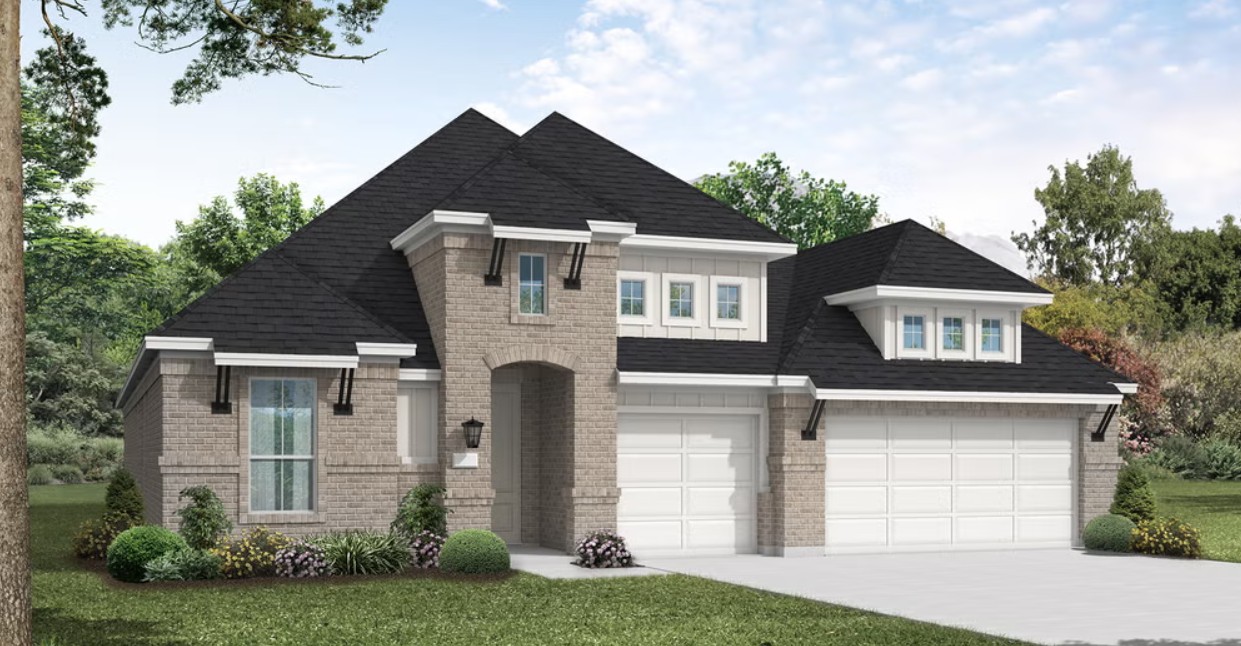
    Delta II

    From$549,990
    4 Beds3 Baths3 Car garage2,759+ sq ft

    Single-family layout at Blackhawk. Explore elevations, included features, and personalization options with our sales team.

    View floor plan
  • Single-family

    Carousel — use arrows to browse images for this design, or tap the photo to open the floor plan.

    Quick Move-In

    Dumont II

    From$564,990
    4 Beds3 Baths3 Car garage2,864+ sq ft

    Single-family at Blackhawk. 2 Quick Move-In homes in this plan — ask the sales team about finishes and closing timelines.

    View floor plan
  • Single-family

    Carousel — use arrows to browse images for this design, or tap the photo to open the floor plan.

    Quick Move-In

    Kendall III

    From$594,990
    4 Beds4 Baths2 Car garage3,226+ sq ft

    Single-family at Blackhawk. 1 Quick Move-In home in this plan — ask the sales team about finishes and closing timelines.

    View floor plan
  • Single-family

    Carousel — use arrows to browse images for this design, or tap the photo to open the floor plan.

    Ready to Build

    Groveton II

    From$648,990
    4 Beds3 Baths3 Car garage2,737+ sq ft

    Single-family layout at Blackhawk. Explore elevations, included features, and personalization options with our sales team.

    View floor plan
  • Single-family

    Carousel — use arrows to browse images for this design, or tap the photo to open the floor plan.

    Quick Move-In

    Hideaway II

    From$649,990
    4 Beds4 Baths3 Car garage2,854+ sq ft

    Single-family at Blackhawk. 1 Quick Move-In home in this plan — ask the sales team about finishes and closing timelines.

    View floor plan
  • Single-family

    Carousel — use arrows to browse images for this design, or tap the photo to open the floor plan.

    Ready to Build

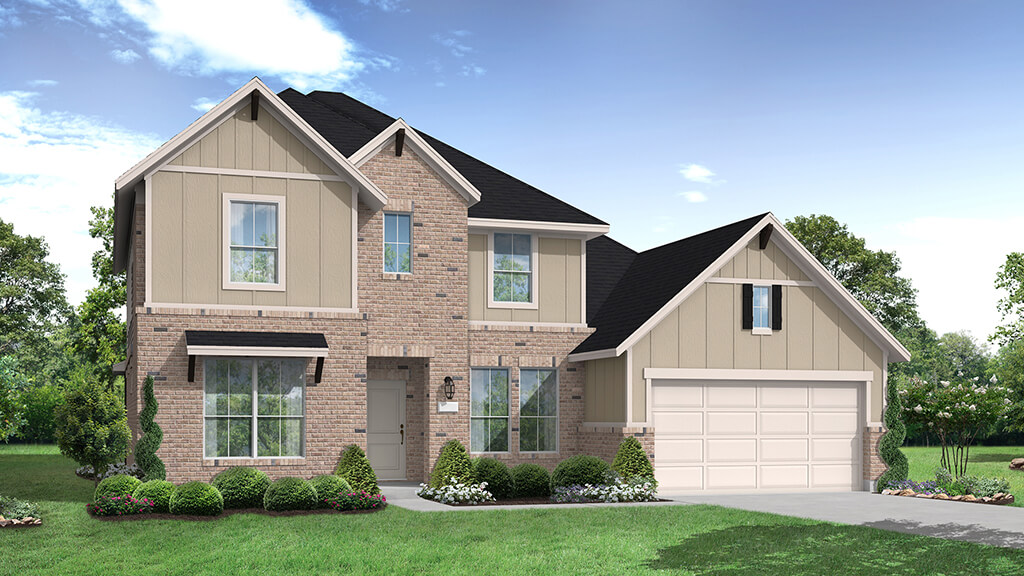
    Kendall III

    From$649,990
    4 Beds4 Baths3 Car garage3,226+ sq ft

    SUMMARY The Kendall II floor plan redefines two-story living, offering a spacious and versatile layout perfect for modern families. This design boasts four bedrooms and four bathrooms, providing ample space and privacy for all household members. The heart of the home is the open-concept main living area, seamlessly integrating a family room, dining space, and a chef-inspired kitchen equipped with a generous pantry and state-of-the-art appliances. The three-car garage offers convenience and additional storage space. On the first floor, a thoughtfully placed bedroom provides an excellent option for guests or a private home office. Upstairs, the remaining bedrooms, including a luxurious primary suite, deliver retreat-like tranquility, complete with a walk-in closet and a spa-like bathroom. Also located on the second level is a flexible loft area, ideal for a media room or secondary living space. Every detail in the Kendall floor plan has been designed with functionality and elegance in mind, ensuring this home meets the needs of today’s lifestyles while providing comfort and style.

    View floor plan
  • Single-family

    Carousel — use arrows to browse images for this design, or tap the photo to open the floor plan.

    Ready to Build

    Willis II

    From$675,990
    4 Beds3.5 Baths3 Car garage3,208+ sq ft

    Single-family layout at Blackhawk. Explore elevations, included features, and personalization options with our sales team.

    View floor plan
  • Single-family

    Carousel — use arrows to browse images for this design, or tap the photo to open the floor plan.

    Ready to Build

    Motley II

    From$695,990
    4 Beds4.5 Baths3 Car garage3,544+ sq ft

    Single-family layout at Blackhawk. Explore elevations, included features, and personalization options with our sales team.

    View floor plan
  • Single-family

    Carousel — use arrows to browse images for this design, or tap the photo to open the floor plan.

    Ready to Build

    Haskell II

    From$700,990
    4 Beds4.5 Baths3 Car garage3,599+ sq ft

    Single-family layout at Blackhawk. Explore elevations, included features, and personalization options with our sales team.

    View floor plan

Media

Project photo gallery

Click the large photo or a thumbnail to open the gallery viewer.

Is this your project?

Take control of your project page, add direct contact details, keep information updated, unlock performance insights, and increase visibility with agents and buyers actively looking for new construction homes.

Grocery Stores

No nearby places found in this category.

Coffee Shops

No nearby places found in this category.

Restaurants

No nearby places found in this category.

Shopping

No nearby places found in this category.

Prices and features may vary and are subject to change. Photos are for illustrative purposes only. Legal disclaimers.