

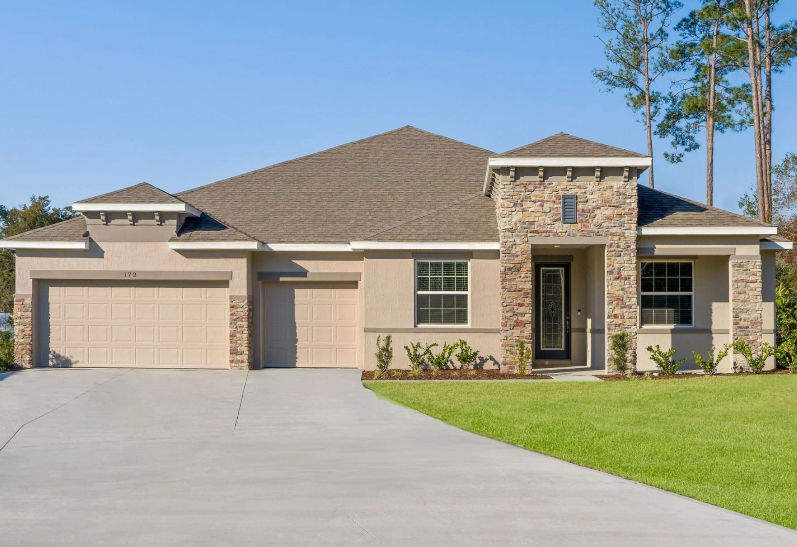
Bella Estates

Total Units
60



Discover the charm of Bella Estates in Plant City, brought to life by Maronda Homes, featuring delightful amenities like a park and convenient parking.
Community Details
Welcome Home to Bella Estates
Welcome home to Bella Estates, the only new homes in a community with half-acre homesites in Plant City.
Here, you’ll have the unique opportunity to personalize your brand new home on a spacious homesite in a tranquil, natural setting.
Living in the Winter Strawberry Capital of the World, you’ll be conveniently located in 33565 between Tampa and Orlando, making errands, adventures, and everyday travel less hectic. Now selling
Bella Estates has a host of features for you and your family to enjoy, including:
- Spacious, half-acre homesites
- Up to 3-car garages
- Convenient community location, between Tampa & Orlando
Home Designs in Bella Estates
With square footage ranging from 2,151 to 3,579, you’ll be able to decide which thoughtfully curated home suits your needs best.
You can choose to have up to 6 bedrooms, 4.5 bathrooms, and a 3-car garage for maximum space, now or later. Whichever home design you choose grants you personalization opportunities to tailor your home to your unique needs!
You’ll love the included interior features in your new home, like solid surface countertops in the kitchen and bathrooms, 42” upper kitchen cabinets, ceramic tile in the main living areas, and tile surround in all showers.
Best of all, your new home comes equipped with our Smart Home Package, allowing you to control your home with one app! Turn off the lights, lock the doors, or set the thermostat from your smartphone.
Rest easy at night knowing you and your family are covered with our extensive New Home Warranty. Only 60 homesites available
Choose your perfect home design featuring:
- 2,151 to 3,579 finished square feet
- Up to 6 bedrooms and 4.5 bathrooms
- Solid surface countertops, kitchen island, & 42” upper kitchen cabinets
- Tile surround in showers & ceramic tile in main living areas
- Included Smart Home Package & New Home Warranty
Learn More About Living in Plant City of Hillsborough County
At Bella Estates, you are conveniently located between Tampa and Orlando. Commuting for work from your new home is easy, with employers like Hillsborough County School District, Baycare Health System, MacDill Air Force Base, Tampa General Hospital, Lakeland Regional Health, and more, all just a short distance away. If you travel for work, you can fly from either the Tampa or Orlando airports, both relatively close by.
Publix, Winn-Dixie, and Target are all close to home for errand-running days or when you need to check off your to-do list. Numerous retail shopping centers and malls are also available nearby, like Lake Walden Square Mall, Shoppes of Lakeland, Lakeside Village, Walden Wood Village, and Lakeland Square Mall.
Getting hungry? Grab a quick bite or takeout from Smokin’ Aces BBQ & Steakhouse, Chick-fil-A, or Fred's Market Restaurant. For date night or happy hour, head to Keel Farms Winery, Wasabi Steakhouse & Sushi Bar, Brick House Cafe, or explore the offerings in Downtown Tampa.
Finding ways to stay active has never been easier with a host of indoor and outdoor recreation opportunities just beyond your doorstep! Spend the day on the greens at Huntington Hills Golf & Country Club. For nature adventures, drive to Bonnet Springs, McIntosh Preserve, and Blackwater Creek Nature Preserve. Your new community also hosts frequent events, such as the Strawberry Festival Fairgrounds and local Farmers' Markets.
Enjoy an idyllic way of living, where convenience is at the cornerstone of your new lifestyle at Bella Estates:
- Tampa & Orlando
- Hillsborough County School District
- Baycare Health System
- MacDill Air Force Base
- Tampa General Hospital
- Publix & Winn-Dixie
- Lake Walden Square Mall
- Lakeside Village
- Restaurants & Drive-thrus
- Bonnet Springs
- Blackwater Creek Nature Preserve
- Huntington Hills Golf & Country Club
Amenities
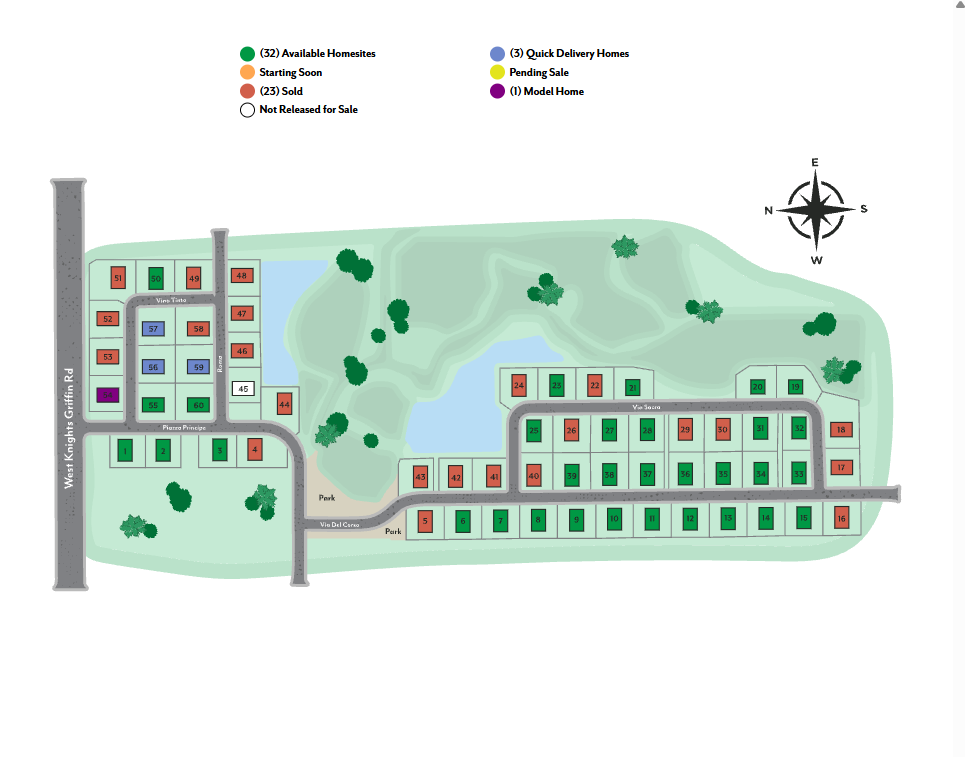
Site Plan
Home designs (9)
No Quick Move-In lots in these results; each plan's pill reflects primary availability from listings.
Carousel — use arrows to browse images for this design, or tap the photo to open the floor plan.
Ready to BuildLivorno
Inquire4 Beds3 Baths2 Car garage3,130+ sq ftWelcome Home to the Livorno This gorgeous one-story home has it all—featuring 4 to 5 bedrooms, 3 full bathrooms, a 3-car garage, and undeniable curb appeal that makes a lasting first impression. Step through the covered entryway into a grand foyer that sets the tone for the rest of the home with timeless elegance and thoughtful design. The open-concept kitchen includes a large center island and breakfast nook, flowing seamlessly into the spacious great room—perfect for entertaining family and friends. At the end of the day, retreat to your private master suite, a true sanctuary offering room to relax and unwind. The deluxe primary bathroom features an oversized shower, soaking tub, his and hers sinks, and two generous walk-in closets. Each of the additional bedrooms is designed with space and comfort in mind—all include walk-in closets and easy access to two well-placed bathrooms, making this layout ideal for growing families or hosting guests. With upscale finishes, smart design, and room to grow, this home offers everything you need—and more. Ready to make the Livorno yours? Schedule your private tour today and envision your future in this stunning new home.
Carousel — use arrows to browse images for this design, or tap the photo to open the floor plan.
Ready to BuildSienna
Inquire4 Beds3 Baths2 Car garage3,029+ sq ftThe Sienna – Spacious, Stylish, and Built for Everyday Comfort The Sienna is a beautifully designed one-story home that combines timeless elegance with everyday functionality. With 4 bedrooms, 3 bathrooms, and a 3-car garage, this home offers generous living space and stunning curb appeal that makes a lasting impression. Step through the covered entryway into a grand foyer that sets the tone for the rest of the home—elegant, open, and inviting. The gourmet kitchen features a prep island and flows seamlessly into the great room, creating the perfect setting for family gatherings or entertaining guests. You’ll also enjoy multiple dining options with a formal dining room, casual breakfast nook, and a dedicated living space for added versatility. The luxurious master suite is a private retreat, featuring a spacious bedroom and a deluxe ensuite bath complete with an oversized shower, dual vanities, and a large walk-in closet. Bedrooms 2, 3, and 4 each offer walk-in closets and plenty of room to grow—ideal for children, guests, or home office needs. Two additional full bathrooms are conveniently located to serve these secondary bedrooms. Whether you’re hosting, relaxing, or enjoying quiet time at home, The Sienna offers the layout, features, and comfort your family deserves. Don’t miss out—schedule your private tour of The Sienna today and envision your future in this exceptional home.
Carousel — use arrows to browse images for this design, or tap the photo to open the floor plan.
Ready to BuildColumbus
Inquire4 Beds2 Baths2 Car garage3,230+ sq ftWelcome to The Columbus – Spacious, Efficient Living Designed for Your Family This inviting home offers a perfect balance of space and efficiency. On the first floor, you’ll find a generous great room that opens to an optional porch or patio—ideal for relaxing or entertaining outdoors. A versatile game room, perfect for family fun or as a spacious dining room, adds to the flexible living spaces. The airy kitchen provides ample cabinet and counter space, complemented by a cozy breakfast nook for everyday dining. For those who love to cook, a gourmet kitchen option is also available. Convenience meets functionality with a foyer located just off the 3-car garage, plus a powder room designed for guests. Additional flex space gives you endless possibilities to customize your home. You can also add an optional sixth bedroom or an in-law suite on the first floor for added comfort and privacy. Upstairs, discover four spacious bedrooms, with the option to add a fifth bedroom suite in place of the loft area. The owner’s suite features a generous walk-in closet and a private bath, which can include an optional soaking tub, dual vanity, and a spacious shower. Enjoy the convenience of a highly coveted second-floor laundry room that makes household chores easier. Between bedrooms three and four, a full Jack-and-Jill bathroom—with an optional double-bowl vanity—provides added functionality for your family’s needs.
Carousel — use arrows to browse images for this design, or tap the photo to open the floor plan.
Ready to BuildVenice
Inquire4 Beds3 Baths2 Car garage2,675+ sq ftThe Venice – Luxurious Single-Story Living in the Renaissance Series Introducing The Venice, a stunning four-bedroom, three-bath home from our exclusive Renaissance Series. With over 2,500 square feet of beautifully crafted living space, this single-story design combines luxury with practical features that today’s families desire. The dream-worthy master suite is a true retreat, conveniently opening to the bright breakfast nook—a cozy spot to enjoy your morning coffee or unwind with a good book in natural sunlight. Three additional generously sized bedrooms provide ample space for family, guests, or a home office. The expansive great room serves as the heart of the home, with an optional flex space that can be tailored to fit your unique lifestyle—whether that’s a playroom, den, or creative studio. Ready to experience luxury and comfort in one beautiful package? Schedule your tour today and make The Venice your new home!
Carousel — use arrows to browse images for this design, or tap the photo to open the floor plan.
Ready to BuildCarlisle
Inquire4 Beds2 Baths2 Car garage2,797+ sq ftWelcome to The Carlisle – Spacious and Efficient Family Living The Carlisle single-family home is thoughtfully designed for comfortable and efficient living, offering at least 2,797 square feet of beautifully finished space. This versatile floor plan includes 4 bedrooms and 2 full bathrooms as a foundation you can build on. Enjoy seamless flow throughout the home—from the garage to the kitchen, into the great room, and around the flexible living spaces—making everyday life easy and convenient. Storage is well-planned with walk-in closets in every bedroom except one, plus a spacious walk-in pantry in the kitchen. Upstairs features all four bedrooms, including a master suite with dual vanities, a large shower, and an expansive walk-in closet. An optional loft adds even more living space. The upstairs laundry room is perfectly placed for family convenience.
Carousel — use arrows to browse images for this design, or tap the photo to open the floor plan.
Ready to BuildSierra
Inquire4 Beds3 Baths3 Car garage2,427+ sq ftThe Sierra – Casual Elegance with Room to Grow Stylish, spacious, and designed for real life, The Sierra offers the perfect blend of comfort and sophistication. With over 2,400 square feet of thoughtfully planned living space, this 4-bedroom, 3-bathroom home creates a warm, welcoming atmosphere—ideal for both family living and entertaining. Step inside to find a flex space and a formal dining room right off the entryway—perfect for a home office, playroom, or extra gathering space. The heart of the home is the open-concept great room and elegant kitchen, where you’ll have plenty of room to cook, relax, and connect with loved ones. The private master suite is tucked away on one side of the home, offering a peaceful retreat complete with a deluxe bath and spacious walk-in closet. Three additional bedrooms and two full baths ensure comfort and convenience for family and guests alike. The Sierra continues to be a favorite for those who love stylish design with everyday functionality. Ready to make The Sierra your home? Schedule your tour today and start your journey!
Carousel — use arrows to browse images for this design, or tap the photo to open the floor plan.
Ready to BuildHarmony
Inquire4 Beds3 Baths2 Car garage2,471+ sq ftDiscover The Harmony – Thoughtful Design, Everyday Comfort The Harmony offers the perfect blend of smart design and spacious living—packed with features you'd expect in a much larger home. Enjoy a private primary suite complete with an oversized walk-in closet, dual vanities, and a beautifully appointed bathroom. With 3 additional bedrooms and 2 full baths, this home is ideal for growing families, guests, or creating the perfect home office. At the heart of the home, the great room showcases a sprawling open floor plan that seamlessly connects to a versatile flex space—ready to become your personal retreat, hobby area, or study. Step out to the rear lanai, perfectly positioned near the kitchen and ideal for summer cookouts and outdoor entertaining. The 2-car garage offers generous room for full-size vehicles plus a dedicated workshop area for added storage or DIY projects. The Harmony brings everything together—style, space, and convenience—in a well-designed layout that fits your family’s lifestyle. Ready to see it for yourself? Schedule your tour today and find your future home in The Harmony.
Carousel — use arrows to browse images for this design, or tap the photo to open the floor plan.
Ready to BuildDrexel
Inquire3 Beds2 Baths2 Car garage1,988+ sq ftMeet the Drexel – Your Ideal 3 to 4 Bedroom Family Home The charming three- to four-bedroom Drexel features a decorative masonry finish with an optional stone front, blending classic curb appeal with modern comfort. Step inside the foyer and follow the hallway past the second and third bathrooms to the open living area—designed for effortless family living. The island kitchen includes a convenient eating bar, perfect for casual meals and gatherings. Nearby, the breakfast nook offers a sunny spot to start your day. The great room welcomes you with an open, inviting layout, complemented by a flexible space that can serve as an office, playroom, or whatever fits your lifestyle. The master suite is a true retreat, boasting a luxurious spa bath and spacious walk-in closet—making this home functional and comfortable for families of any size.
Carousel — use arrows to browse images for this design, or tap the photo to open the floor plan.
Ready to BuildMiramar
Inquire4 Beds2 Baths2 Car garage2,151+ sq ftWelcome home to the MiramarElegant Style Meets Smart Design This beautifully designed Floridian-style home offers timeless charm with optional shuttered accents and a stone front exterior that adds subtle elegance and curb appeal. Step inside to discover a thoughtfully laid out open floor plan that combines spaciousness with privacy. The great room and kitchen serve as the heart of the home—an ideal space for entertaining, gathering, or simply relaxing in style. Toward the front of the home, three generously sized secondary bedrooms offer flexible living options for guests, children, or a home office—each with plenty of space and natural light. The master suite, tucked privately at the rear, offers a peaceful retreat complete with a spa-inspired bathroom, dual vanity, separate soaking tub and shower, and a perfectly placed linen closet for added convenience. Whether you're raising a family, hosting guests, or simply looking for a home that balances openness with comfort, this plan delivers. It’s well-suited for families of all sizes—and perfect for yours. Schedule a tour today and discover the perfect blend of style, space, and function in the Miramar!




Media


Project photo gallery
Click the large photo or a thumbnail to open the gallery viewer.
Prices and features may vary and are subject to change. Photos are for illustrative purposes only. Legal disclaimers.