

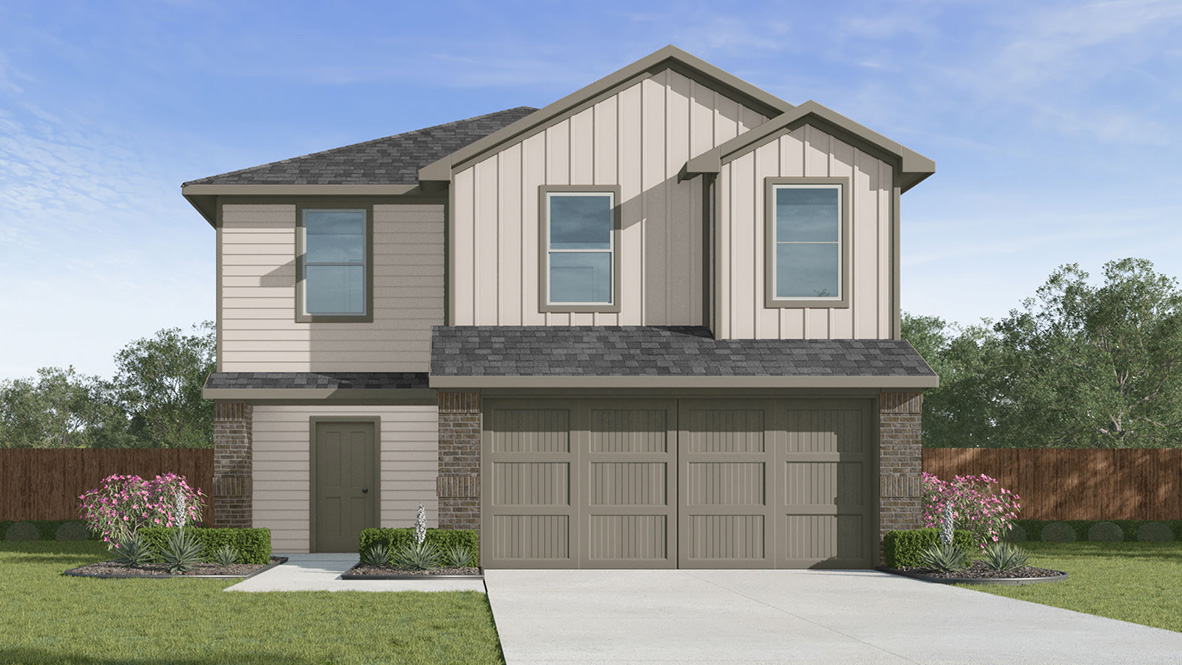
Ponder Farms

Discover the charm of Ponder with DR Horton's stunning project, Ponder Farms, featuring delightful amenities like parking and a beautiful park!
About our community
New Community Coming Soon to Ponder, TX!
Amenities
Home designs (12)
No Quick Move-In lots in these results; each plan's pill reflects primary availability from listings.
Carousel — use arrows to browse images for this design, or tap the photo to open the floor plan.
Ready to BuildAtlanta Plan
Inquire3 Beds2 Baths2 Car garage1,156+ sq ftSingle-family layout at Ponder Farms. Explore elevations, included features, and personalization options with our sales team.
Carousel — use arrows to browse images for this design, or tap the photo to open the floor plan.
Ready to BuildAustin Plan
Inquire4 Beds2 Baths2 Car garage1,648+ sq ftThe Austin is a spacious single-story home designed with comfort and convenience in mind, offering approximately 1,648 sq. ft. of living space with 4 bedrooms and 2 bathrooms in a bright, open-concept layout. A welcoming front porch and foyer lead into the main living area, where the kitchen, dining space, and family room flow together seamlessly—creating an inviting setting for both everyday living and entertaining. The kitchen features stainless steel appliances, a centrally located sink overlooking the living areas, and a walk-in pantry for added storage. The private primary suite is tucked at the rear of the home and includes a generous walk-in closet and a full bath. Three additional bedrooms are thoughtfully arranged near the front of the home, each with its own closet and convenient access to the secondary bathroom—ideal for families, guests, or a home office. Additional highlights include a dedicated laundry room, linen and coat closets, and direct access to the two-car garage. A rear stoop extends the living space outdoors, completing the Austin’s well-balanced and functional design. Photos shown here may not depict the specified home and features and are included for illustration purposes only. Elevations, exterior/ interior colors, options, available upgrades, and standard features will vary in each community and may change without notice. May include options, elevations, and upgrades (such as patio covers, front porches, stone options, and lot premiums) that require an additional charge. Landscaping and furnishings are décor items and are not included in the purchase price.
Carousel — use arrows to browse images for this design, or tap the photo to open the floor plan.
Ready to BuildBailey Plan
Inquire5 Beds2 Baths2 Car garage1,875+ sq ftThe Bailey is a spacious single-story home offering approximately 1,875 sq. ft. of living space with 5 bedrooms and 2 bathrooms. A welcoming front porch and foyer lead into an open-concept layout that brings the kitchen, dining area, and family room together into one bright, connected space. The kitchen features stainless steel appliances, a centrally located sink overlooking the main living areas, and a walk-in pantry for added storage and convenience. The private primary suite is situated at the rear of the home and includes a large walk-in closet and a full bath. Four additional bedrooms are thoughtfully arranged throughout the layout, each with its own closet and easy access to the secondary bathroom—making this home ideal for larger households, multigenerational living, guests, or a home office setup. A dedicated laundry room, linen storage, and direct access to the two-car garage add everyday functionality. A rear stoop completes the design, offering a simple outdoor retreat. With its generous bedroom count and open living spaces, the Bailey provides versatile and comfortable living for a variety of needs. Photos shown here may not depict the specified home and features and are included for illustration purposes only. Elevations, exterior/ interior colors, options, available upgrades, and standard features will vary in each community and may change without notice. May include options, elevations, and upgrades (such as patio covers, front porches, stone options, and lot premiums) that require an additional charge. Landscaping and furnishings are décor items and are not included in the purchase price.
Carousel — use arrows to browse images for this design, or tap the photo to open the floor plan.
Ready to BuildBarton Plan
Inquire3 Beds2 Baths2 Car garage1,280+ sq ftThe Barton is a thoughtfully designed single-story home offering approximately 1,280 sq. ft. of living space with 3 bedrooms, 2 bathrooms, and a 2-car garage. A welcoming front porch opens into a defined foyer that leads into an open-concept layout where the kitchen, dining area, and family room come together to create a bright and connected living space ideal for both everyday living and entertaining. The kitchen features stainless steel appliances, generous counter space, a center island, and a pantry for added storage. The adjacent dining area flows seamlessly into the family room, creating a comfortable gathering space, while access to the rear patio adds convenience for indoor-outdoor living. The private primary suite is tucked away at the rear of the home and includes a spacious bedroom, a walk-in closet, and a full ensuite bath with dual vanities and a large shower. Two secondary bedrooms are positioned along a separate hallway with convenient access to a full bathroom, offering flexibility for family members, guests, or a home office. A dedicated utility room is centrally located near the foyer for everyday convenience, and direct access to the two-car garage adds practical functionality to the layout. With its open-concept living area, private primary retreat, and efficient single-story design, the Barton offers comfort, convenience, and livable style for a variety of lifestyles. Photos shown here may not depict the specified home and features and are included for illustration purposes only. Elevations, exterior/interior colors, options, available upgrades, and standard features will vary by community and may change without notice. May include options, elevations, and upgrades that require an additional charge. Landscaping and furnishings are décor items and are not included in the purchase price.
Carousel — use arrows to browse images for this design, or tap the photo to open the floor plan.
Ready to BuildCallahan Plan
Inquire5 Beds2.5 Baths2 Car garage2,236+ sq ftThe Callahan is a thoughtfully designed two-story home offering approximately 2,236 sq. ft. of living space with 5 bedrooms, 2.5 bathrooms, and multiple flexible living areas. The first floor welcomes you with a front porch and foyer that lead into an open-concept layout combining the kitchen, dining area, and family room into one bright and inviting space. The kitchen features stainless steel appliances, a centrally located sink, and a walk-in pantry for added convenience. The private primary suite is located downstairs and includes a spacious walk-in closet and a full bath. A powder bath, dedicated laundry room, and direct access to the two-car garage add to the functionality of the main level. Upstairs, the Callahan offers four secondary bedrooms—each with its own closet—and a full bath, making it ideal for larger households or multi-generational living. A generous game room and separate loft provide additional space for entertainment, relaxation, or work needs, along with a dedicated storage area for organization. With its well-balanced layout and multiple living zones, the Callahan offers comfort, versatility, and space for every stage of life. Photos shown here may not depict the specified home and features and are included for illustration purposes only. Elevations, exterior/ interior colors, options, available upgrades, and standard features will vary in each community and may change without notice. May include options, elevations, and upgrades (such as patio covers, front porches, stone options, and lot premiums) that require an additional charge. Landscaping and furnishings are décor items and are not included in the purchase price.
Carousel — use arrows to browse images for this design, or tap the photo to open the floor plan.
Ready to BuildCaprock Plan
Inquire3 Beds2 Baths2 Car garage1,434+ sq ftThe Caprock is a well-designed single-story home offering approximately 1,434 sq. ft. of living space with 3 bedrooms and 2 bathrooms, combining comfort and efficiency in a smart, functional layout. A covered front porch and welcoming foyer lead into an open-concept design where the kitchen, dining area, and spacious family room flow together to create a bright and inviting central living space. The kitchen features stainless steel appliances, ample counter space, and a centrally located sink overlooking the dining and family areas—ideal for everyday living and casual entertaining. The private primary suite is tucked toward the rear of the home and includes a walk-in closet and an ensuite bathroom. Two secondary bedrooms are located off a separate hallway with convenient access to a full bathroom. A dedicated laundry room with direct access to the two-car garage adds everyday convenience. Photos shown here may not depict the specified home and features and are included for illustration purposes only. Elevations, exterior/ interior colors, options, available upgrades, and standard features will vary in each community and may change without notice. May include options, elevations, and upgrades (such as patio covers, front porches, stone options, and lot premiums) that require an additional charge. Landscaping and furnishings are décor items and are not included in the purchase price.
Carousel — use arrows to browse images for this design, or tap the photo to open the floor plan.
Ready to BuildCarson Plan
Inquire5 Beds2 Baths2 Car garage1,812+ sq ftThe Carson is a spacious single-story home offering approximately 1,812 sq. ft. of living space with 5 bedrooms, 2 bathrooms, and a 2-car garage, thoughtfully designed to provide flexibility for families, guests, or home office needs. A covered front porch and welcoming foyer lead into an open-concept living area where the kitchen, dining space, and expansive family room come together to create a bright and functional gathering space. The kitchen features stainless steel appliances, ample cabinet storage, a pantry, and a centrally located sink overlooking the main living areas, making it ideal for everyday living and entertaining. The private primary suite is positioned toward the rear of the home and includes a walk-in closet and an ensuite bathroom. Four secondary bedrooms are arranged along separate hallways with convenient access to a full bathroom, offering privacy and versatility for a variety of lifestyles. A dedicated laundry room with nearby storage and direct access to the two-car garage adds everyday convenience. With its generous room count, open layout, and efficient use of space, the Carson delivers comfortable single-story living with room to grow. Photos shown here may not depict the specified home and features and are included for illustration purposes only. Elevations, exterior/ interior colors, options, available upgrades, and standard features will vary in each community and may change without notice. May include options, elevations, and upgrades (such as patio covers, front porches, stone options, and lot premiums) that require an additional charge. Landscaping and furnishings are décor items and are not included in the purchase price.
Carousel — use arrows to browse images for this design, or tap the photo to open the floor plan.
Ready to BuildDallas Plan
Inquire6 Beds2.5 Baths2 Car garage2,339+ sq ftThe Dallas is a spacious two-story home offering approximately 2,339 sq. ft. of living space with 5 bedrooms, 2.5 bathrooms, and multiple flexible living areas. The first floor features a welcoming front porch and foyer that lead into an open-concept layout combining the kitchen, dining area, and family room into one bright, connected space. The kitchen includes stainless steel appliances, a centrally located sink, a walk-in pantry, and convenient access to the dining area. The private primary suite is located downstairs and offers a large walk-in closet and a full bath. A powder bath, separate laundry room, coat storage, and direct access to the two-car garage complete the main level. The second floor is designed for versatility with four secondary bedrooms—each with its own closet—and a full bathroom. A spacious loft and game room provide multiple areas for entertainment, study, or relaxation, while a dedicated study room and storage closet add even more flexibility. With its thoughtful layout and abundant living space, the Dallas offers room to grow and adapt to the needs of any household.
Carousel — use arrows to browse images for this design, or tap the photo to open the floor plan.
Ready to BuildDavis Plan
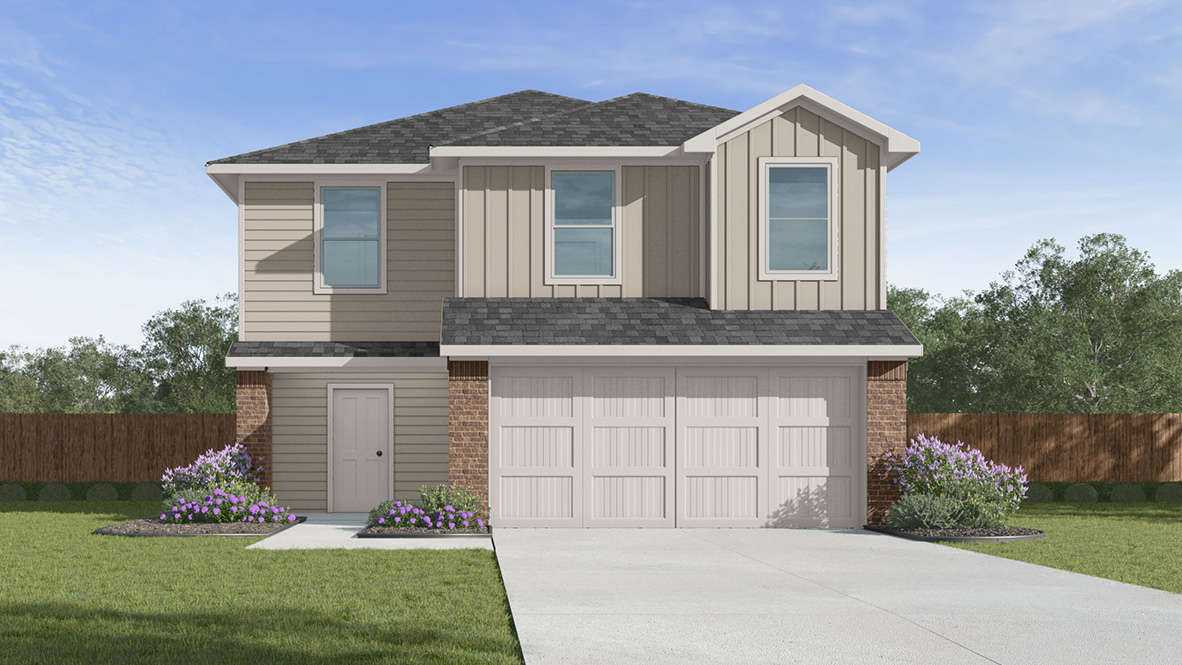
Inquire3 Beds2.5 Baths2 Car garage1,518+ sq ftThe Davis is a thoughtfully designed two-story home offering approximately 1,518 sq. ft. of living space with 3 bedrooms, 2.5 bathrooms, and a 2-car garage. The first floor features an open-concept layout where the kitchen, dining area, and family room connect seamlessly, creating a bright and functional living space. A convenient powder bathroom is located on the first floor for guests. Upstairs, the private primary suite includes a walk-in closet and an ensuite bathroom, while two additional bedrooms are positioned near a full bathroom and the laundry room. Photos shown here may not depict the specified home and features and are included for illustration purposes only. Elevations, exterior/ interior colors, options, available upgrades, and standard features will vary in each community and may change without notice. May include options, elevations, and upgrades (such as patio covers, front porches, stone options, and lot premiums) that require an additional charge. Landscaping and furnishings are décor items and are not included in the purchase price
Carousel — use arrows to browse images for this design, or tap the photo to open the floor plan.
Ready to BuildDawson Plan
Inquire5 Beds3 Baths2 Car garage2,118+ sq ftThe Dawson is a spacious two-story home offering approximately 2,118 sq. ft. of living space with 5 bedrooms, 2.5 bathrooms, and multiple flexible living areas. The first floor features a welcoming front porch and foyer that lead into an open-concept layout combining the kitchen, dining area, and family room into one bright, connected space. The kitchen includes stainless steel appliances, a centrally located sink, a walk-in pantry, and convenient access to the dining area. The private primary suite is located downstairs and offers a large walk-in closet and a full bath. A powder bath, separate laundry room, coat storage, and direct access to the two-car garage complete the main level. The second floor is designed for versatility with four secondary bedrooms—each with its own closet—and a full bathroom. A spacious loft and game room provide multiple areas for entertainment, study, or relaxation, while a dedicated study room and storage closet add even more flexibility. With its thoughtful layout and abundant living space, the Dallas offers room to grow and adapt to the needs of any household.
Carousel — use arrows to browse images for this design, or tap the photo to open the floor plan.
Ready to BuildEstero Plan
Inquire4 Beds2 Baths2 Car garage1,572+ sq ftThe Estero is a spacious single-story home offering approximately 1,572 sq. ft. of living space with 4 bedrooms, 2 bathrooms, and a 2-car garage. The open-concept kitchen, dining area, and family room create a bright central living space ideal for everyday living and entertaining. The private primary suite is positioned toward the rear of the home and includes a walk-in closet and ensuite bathroom. Three secondary bedrooms are located along a separate hallway with convenient access to a full bathroom. A dedicated laundry room and direct access to the garage add everyday convenience. Photos shown here may not depict the specified home and features and are included for illustration purposes only. Elevations, exterior/ interior colors, options, available upgrades, and standard features will vary in each community and may change without notice. May include options, elevations, and upgrades (such as patio covers, front porches, stone options, and lot premiums) that require an additional charge. Landscaping and furnishings are décor items and are not included in purchase price
Carousel — use arrows to browse images for this design, or tap the photo to open the floor plan.
Ready to BuildFranklin Plan
Inquire5 Beds2.5 Baths2 Car garage1,892+ sq ftThe Franklin is a spacious two-story home offering approximately 1,892 sq. ft. of living space with 5 bedrooms, 2.5 bathrooms, and a 2-car garage. The first floor features an open-concept family room, dining area, and kitchen, along with a convenient powder bathroom. Upstairs, the private primary suite offers a walk-in closet and ensuite bathroom, while four additional bedrooms are arranged around a central hallway with access to a full bathroom and dedicated laundry room. Photos shown here may not depict the specified home and features and are included for illustration purposes only. Elevations, exterior/ interior colors, options, available upgrades, and standard features will vary in each community and may change without notice. May include options, elevations, and upgrades (such as patio covers, front porches, stone options, and lot premiums) that require an additional charge. Landscaping and furnishings are décor items and are not included in purchase price.
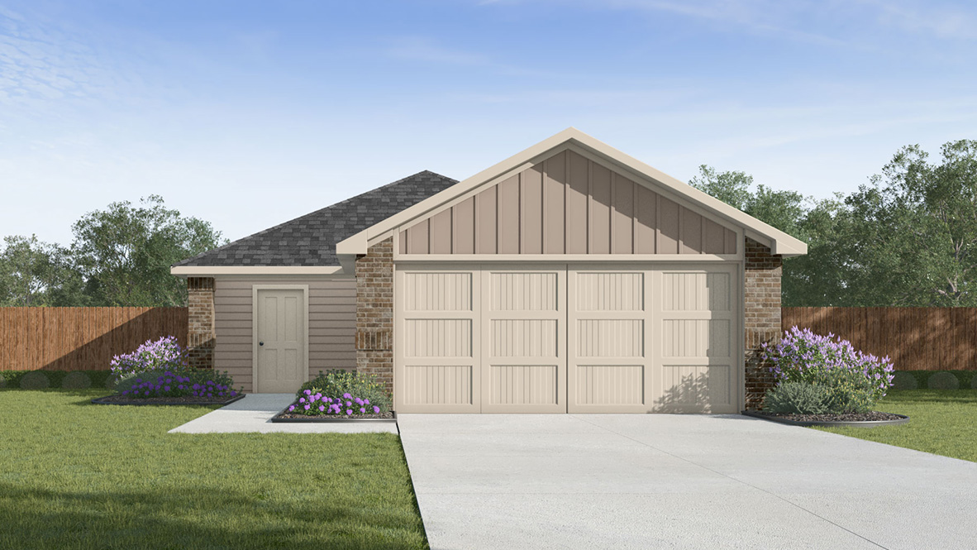
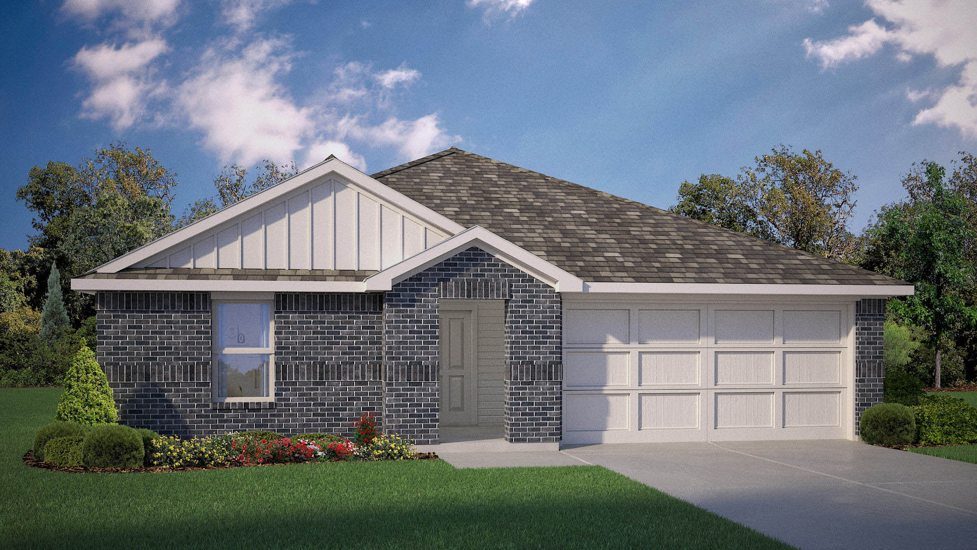
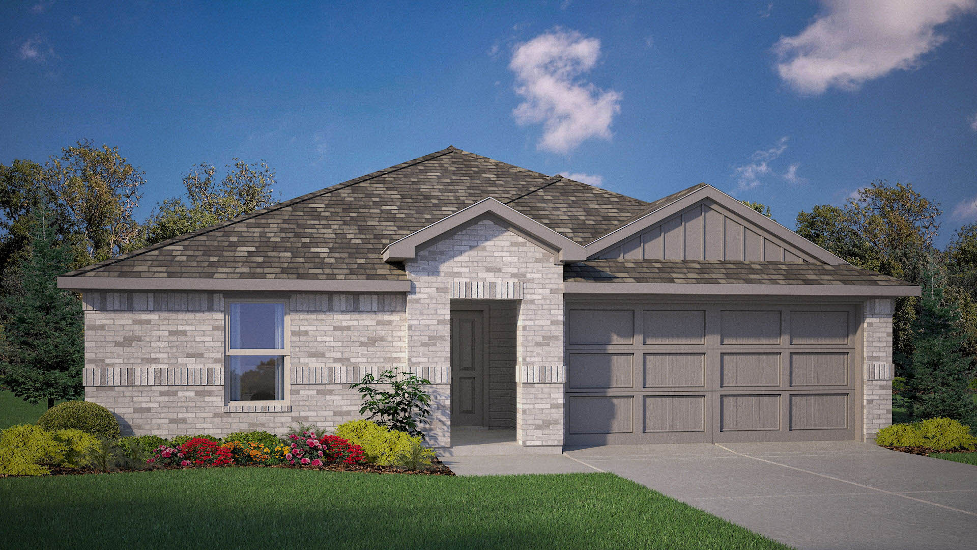
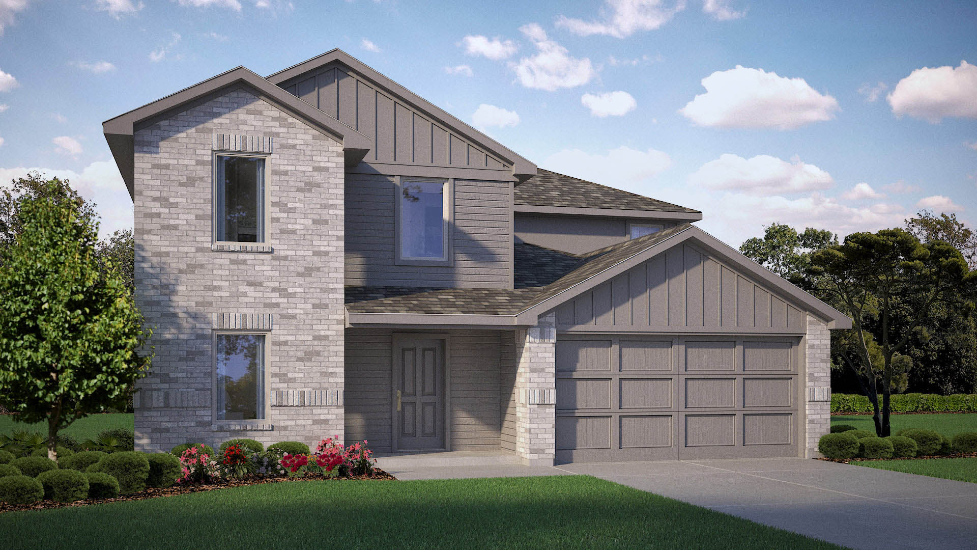
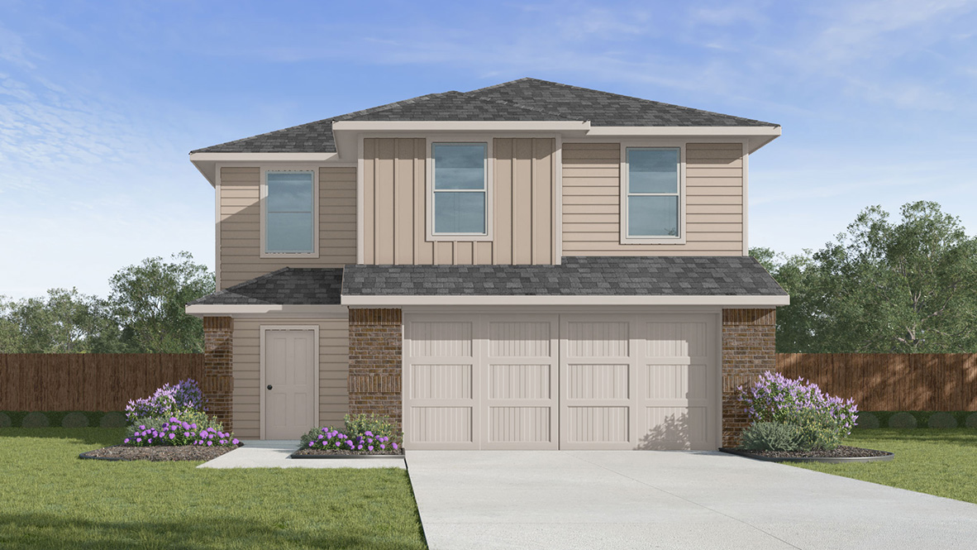
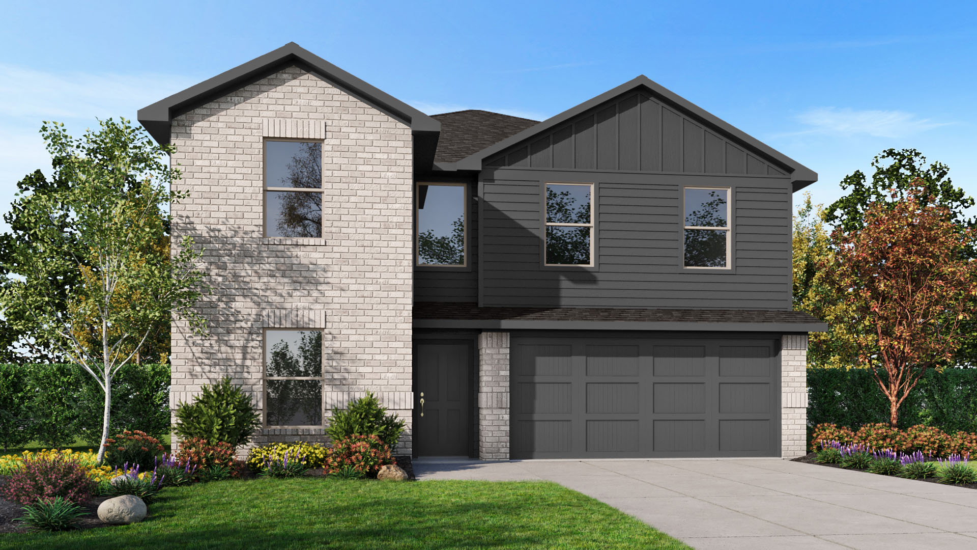
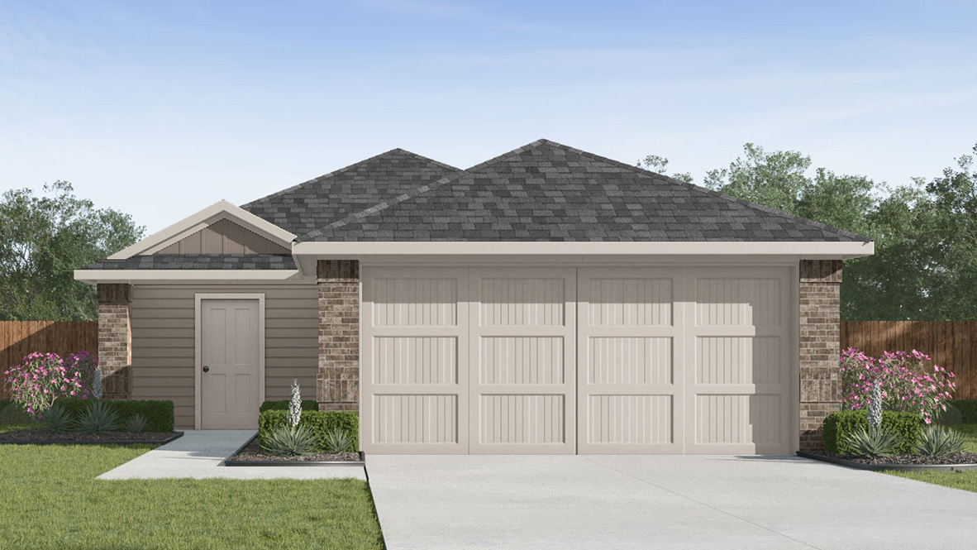
Media
Project photo gallery
Click the large photo or a thumbnail to open the gallery viewer.
Prices and features may vary and are subject to change. Photos are for illustrative purposes only. Legal disclaimers.