

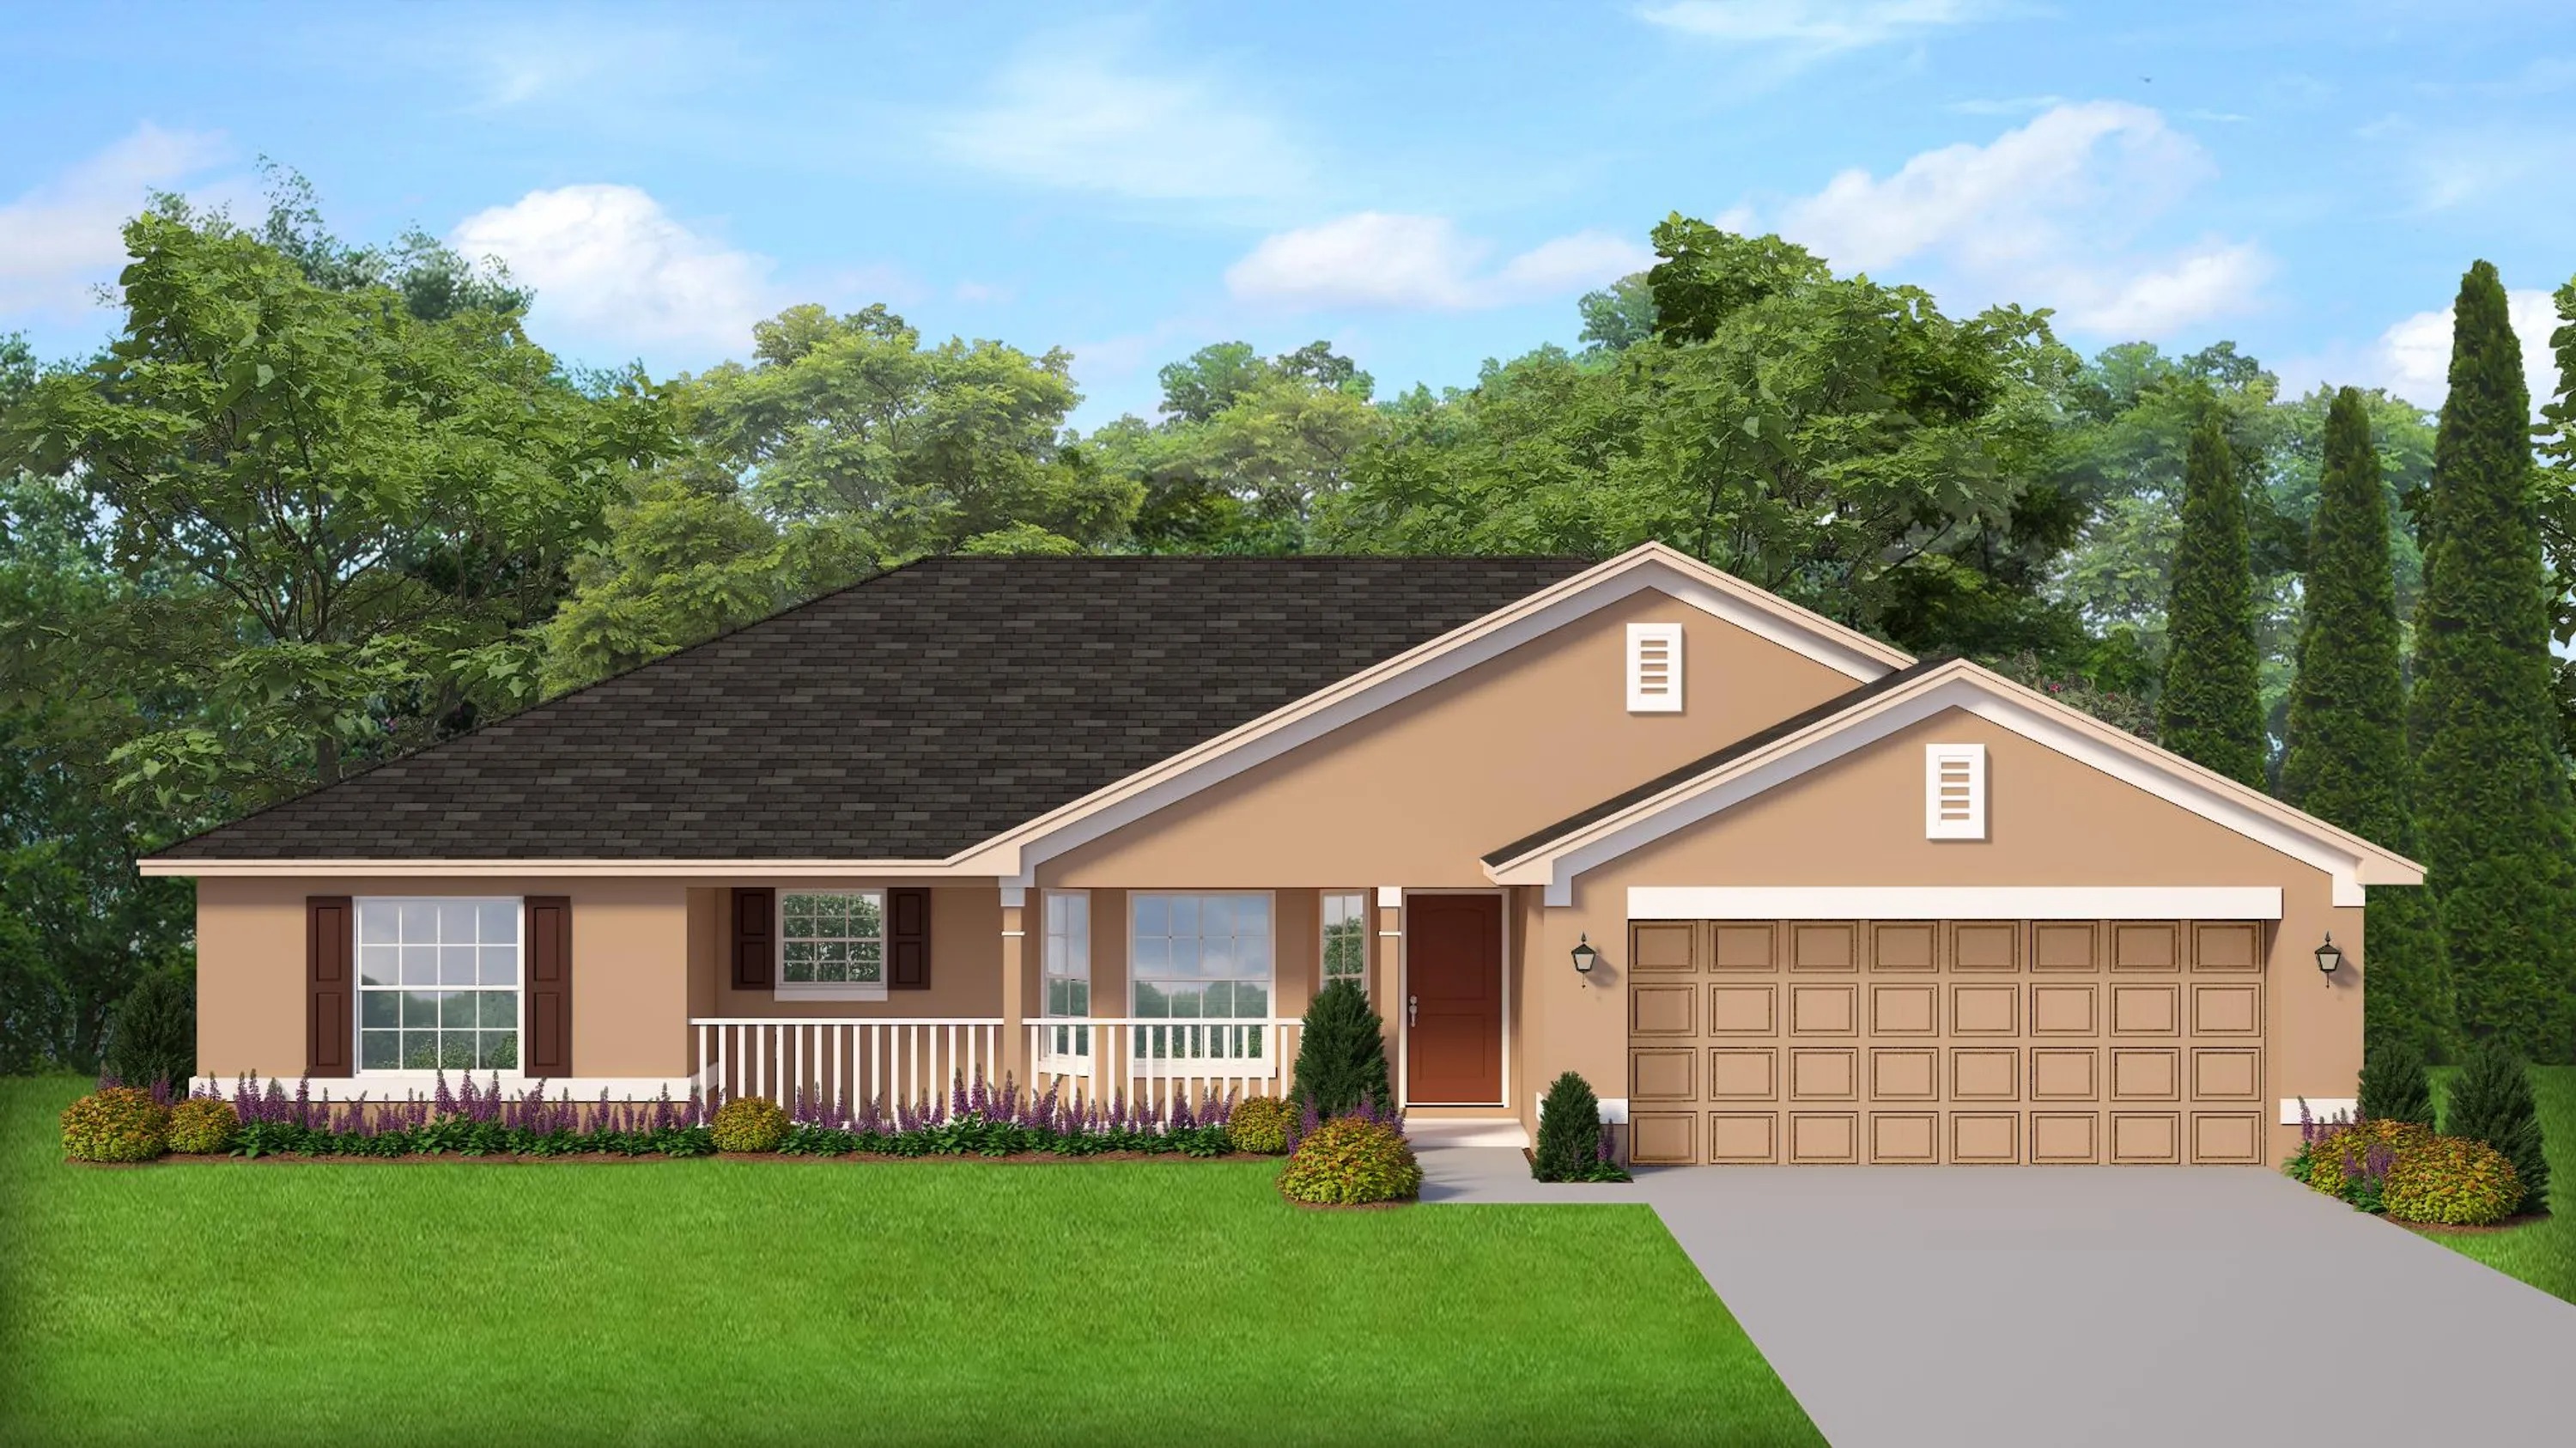
Rotonda

Discover the charm of Rotonda in Port Charlotte, brought to life by the renowned Adams Homes!
New homes for sale in Rotonda are less than an hour from Fort Myers and just south of Sarasota. The Rotonda community is located just minutes from Englewood Beach as well as Boca Grande, home to some of the world’s greatest Tarpon fishing.
ABOUT ROTONDA
Designed to fit your lifestyle, this community offers the best of Florida living. Adams Homes is known for our quality construction and attention to detail, come see these homes and experience the difference firsthand.
Nestled in a scenic and sought-after location, this exceptional community offers a serene lifestyle combined with modern homes that prioritize comfort and quality. Enjoy the tranquility and embrace the peaceful atmosphere that comes with living in this captivating setting.
Rotonda offers a variety of home designs that will ensure satisfaction with spacious living areas, brand-new appliances, and elegant finishes. We are proud to present an affordable price point while keeping the company’s commitment to quality construction. While building your new home we have also kept energy efficiency in mind to save you money in the long run.
Port Charlotte is home to numerous golf courses, making it a haven for golf enthusiasts. Play a round of golf at one of the many courses, such as Riverwood Golf Club or Port Charlotte Golf Club, which offer challenging fairways and scenic views. Enjoy a variety of watersports activities in Port Charlotte, including boating, jet skiing, paddleboarding, and kayaking. The area is also known for its excellent fishing opportunities, whether you prefer freshwater fishing in the Peace River or saltwater fishing in Charlotte Harbor and the Gulf of Mexico. Throughout the year, Port Charlotte hosts various events and festivals that showcase the local culture and community spirit. From art festivals to holiday celebrations, there's always something happening in the area.
Amenities
Home designs (9)
4 Quick Move-In lots across 4 plans — open Quick Move-In.
Carousel — use arrows to browse images for this design, or tap the photo to open the floor plan.
Quick Move-InPlan 2169
Inquire4 Beds2 Baths2 Car garage2,169+ sq ftSingle-family at Rotonda. 1 Quick Move-In home in this plan — ask the sales team about finishes and closing timelines.
Carousel — use arrows to browse images for this design, or tap the photo to open the floor plan.
Ready to BuildPlan 2010
Inquire3 Beds2 Baths2 Car garage2,010+ sq ftABOUT THIS PLAN The 2010 floorplan is a well-designed and functional home layout that offers a comfortable living space for families. With a total area of approximately, this floorplan maximizes the available space to provide a balance between openness and privacy. The main level features an inviting foyer that leads to a spacious family room, perfect for entertaining guests or spending quality time with loved ones. The adjacent dining area seamlessly connects to the well-appointed kitchen, complete with modern appliances, ample storage, and a convenient breakfast nook. Upstairs, the floorplan offers a peaceful retreat with its master suite, featuring a generous bedroom, a walk-in closet, and a luxurious en-suite bathroom. Additionally, there are two well-sized bedrooms and a designated office space, providing plenty of privacy for family members or guests. The 2010 floorplan also includes a two-car garage and a concrete patio. With its thoughtful design and practical layout, the 2010 floorplan is an excellent choice for those seeking a comfortable and functional home.
Carousel — use arrows to browse images for this design, or tap the photo to open the floor plan.
Quick Move-InPlan 2330
Inquire4 Beds2 Baths2 Car garage2,330+ sq ftSingle-family at Rotonda. 1 Quick Move-In home in this plan — ask the sales team about finishes and closing timelines.
Carousel — use arrows to browse images for this design, or tap the photo to open the floor plan.
Ready to BuildPlan 2240
Inquire4 Beds2 Baths2 Car garage2,240+ sq ftABOUT THIS PLAN The 2240 plan features 4 bedrooms and 2 baths. The 2240 begins with flanked formal living and dining spaces which then open up to the breakfast-bar kitchen and spacious family room. Fall in love with the 2240's bay-window dining nook, his and hers closets in the master suite, and designated mud room off the garage.
Carousel — use arrows to browse images for this design, or tap the photo to open the floor plan.
Quick Move-InPlan 1755
Inquire4 Beds2 Baths2 Car garage1,755+ sq ftSingle-family at Rotonda. 1 Quick Move-In home in this plan — ask the sales team about finishes and closing timelines.
Carousel — use arrows to browse images for this design, or tap the photo to open the floor plan.
Quick Move-InPlan 2265
Inquire4 Beds3 Baths2 Car garage2,265+ sq ftSingle-family at Rotonda. 1 Quick Move-In home in this plan — ask the sales team about finishes and closing timelines.
Carousel — use arrows to browse images for this design, or tap the photo to open the floor plan.
Ready to BuildPlan 1540
Inquire3 Beds2 Baths2 Car garage1,540+ sq ftABOUT THIS PLAN The 1540 plan features 3 bedrooms and 2 baths. The 1540 shines with its bay-window breakfast nook, expansive family room, and secluded master suite.
Carousel — use arrows to browse images for this design, or tap the photo to open the floor plan.
Ready to BuildPlan 1860
Inquire3 Beds2 Baths2 Car garage1,860+ sq ftABOUT THIS PLAN The 1860 plan features 3 bedrooms and 2 baths. This split bedroom plan includes a designated study, his and hers closets in the master suite, and a breakfast-bar kitchen.
Carousel — use arrows to browse images for this design, or tap the photo to open the floor plan.
Ready to BuildPlan 2117
Inquire4 Beds3 Baths2 Car garage2,117+ sq ftABOUT THIS PLAN The 2117 floorplan is a magnificent home design that offers both elegance and functionality. With 4 bedrooms and 3 baths, this home provides a spacious and comfortable living space for families of all sizes. As you enter, you'll be greeted by a grand foyer that leads into the open-concept living area, featuring a well-appointed kitchen, a dining area, and a spacious family room with cathedral ceilings. The kitchen boasts modern appliances, ample storage space, and a large center island, making it the perfect hub for culinary adventures and entertaining guests. The master suite offers a serene retreat with its own ensuite bathroom with double vanity and a generous walk-in closet. The additional bedrooms are thoughtfully located on the opposite side of the home and provide space for relaxation and privacy. The rooms in the front of the home share a unique jack-and-jill bathroom. With its stylish design, quality craftsmanship, and attention to detail, the 2117 floorplan is a testament to commitment to creating homes that meet the needs and desires of modern families. Welcome home to the 2117 floor plan, where comfort, style, and functionality come together seamlessly.
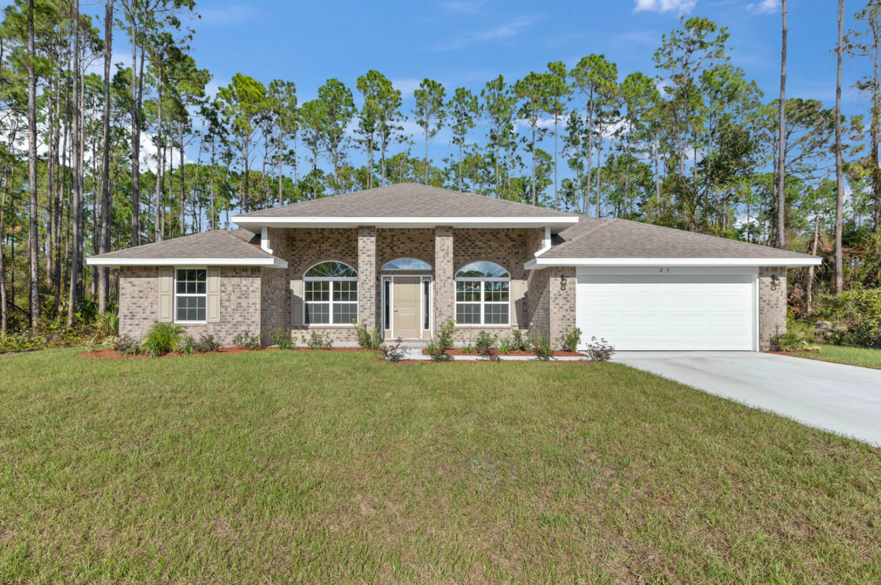
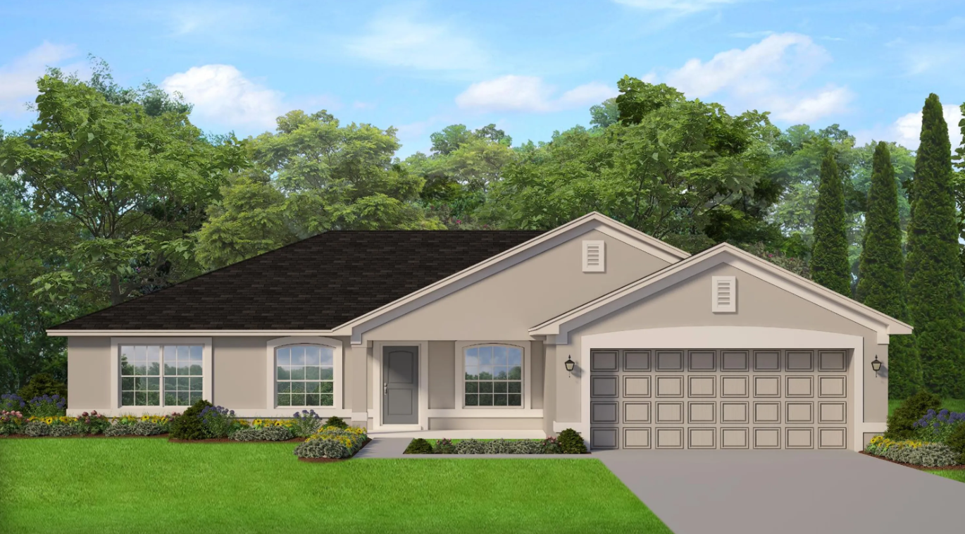
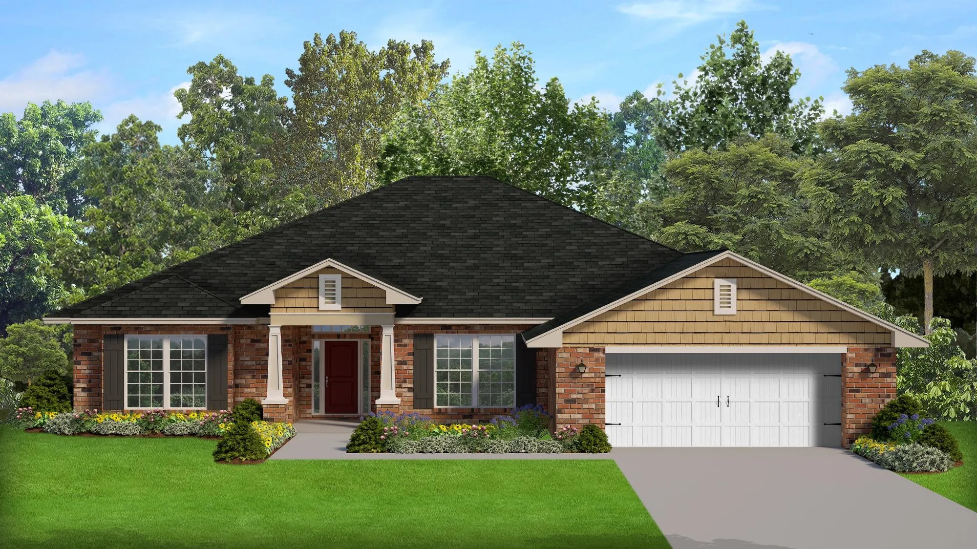
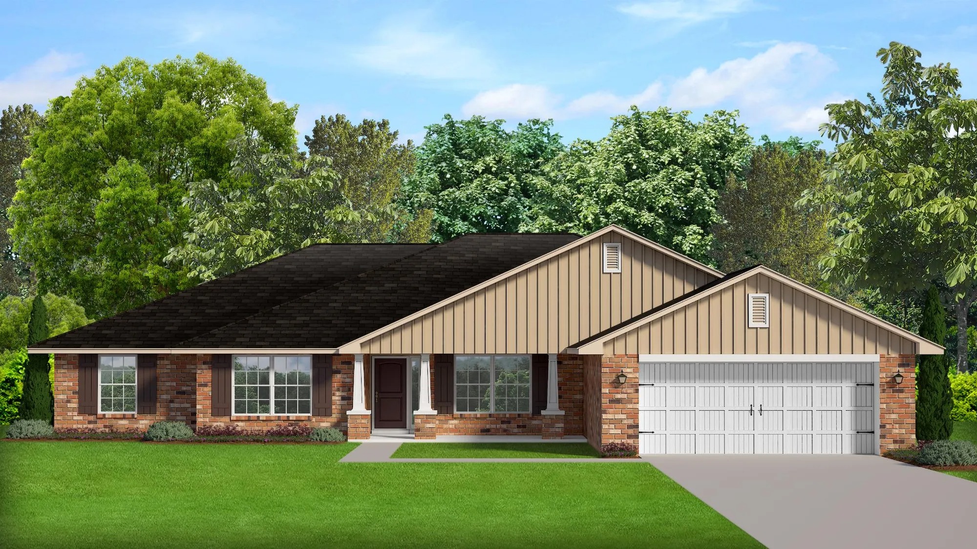
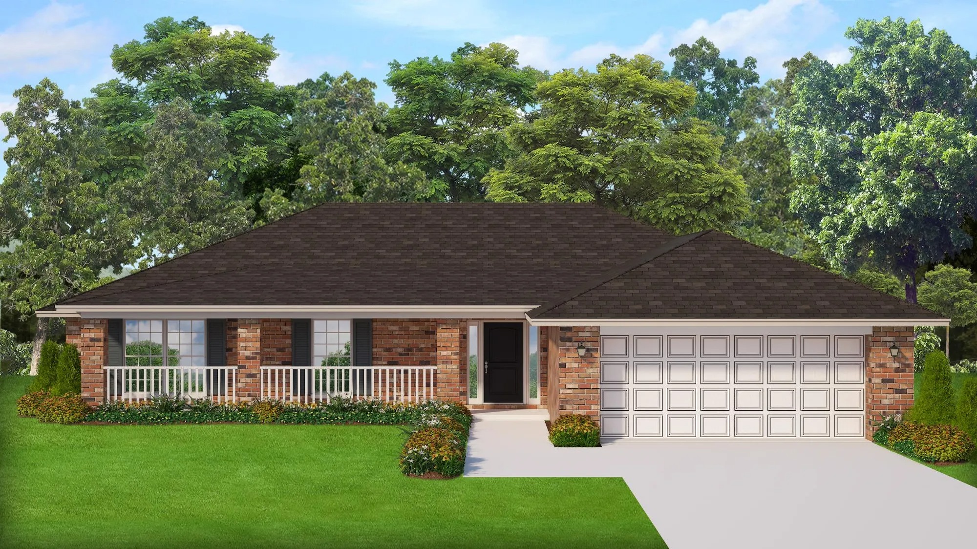
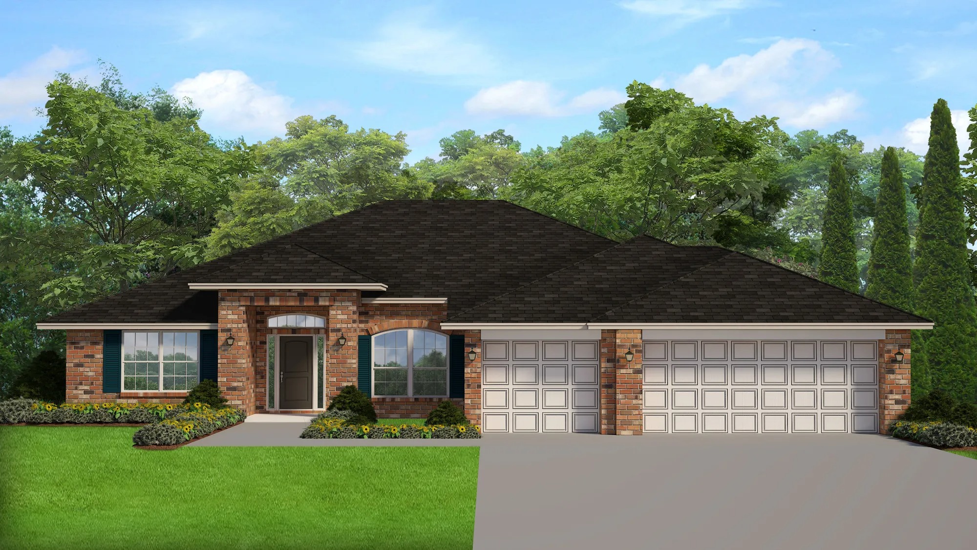
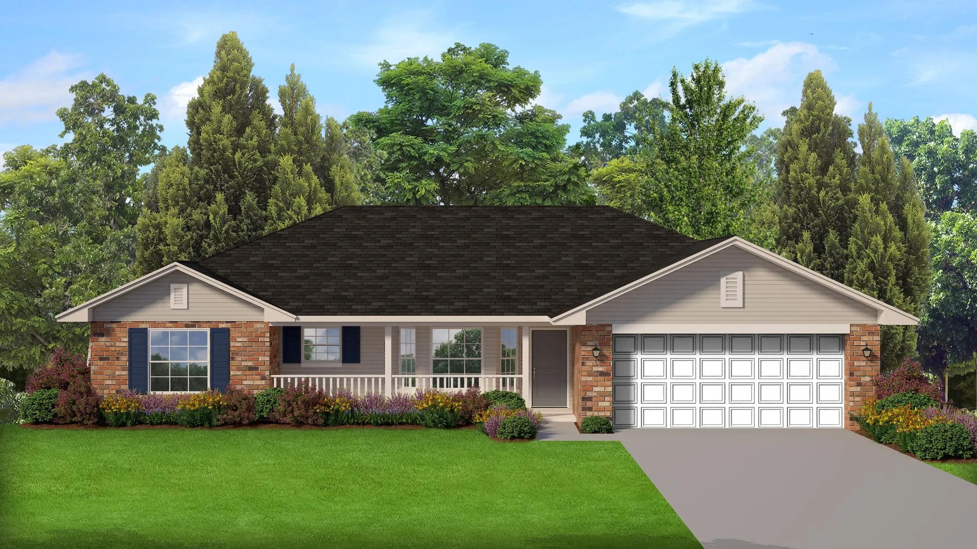
Media
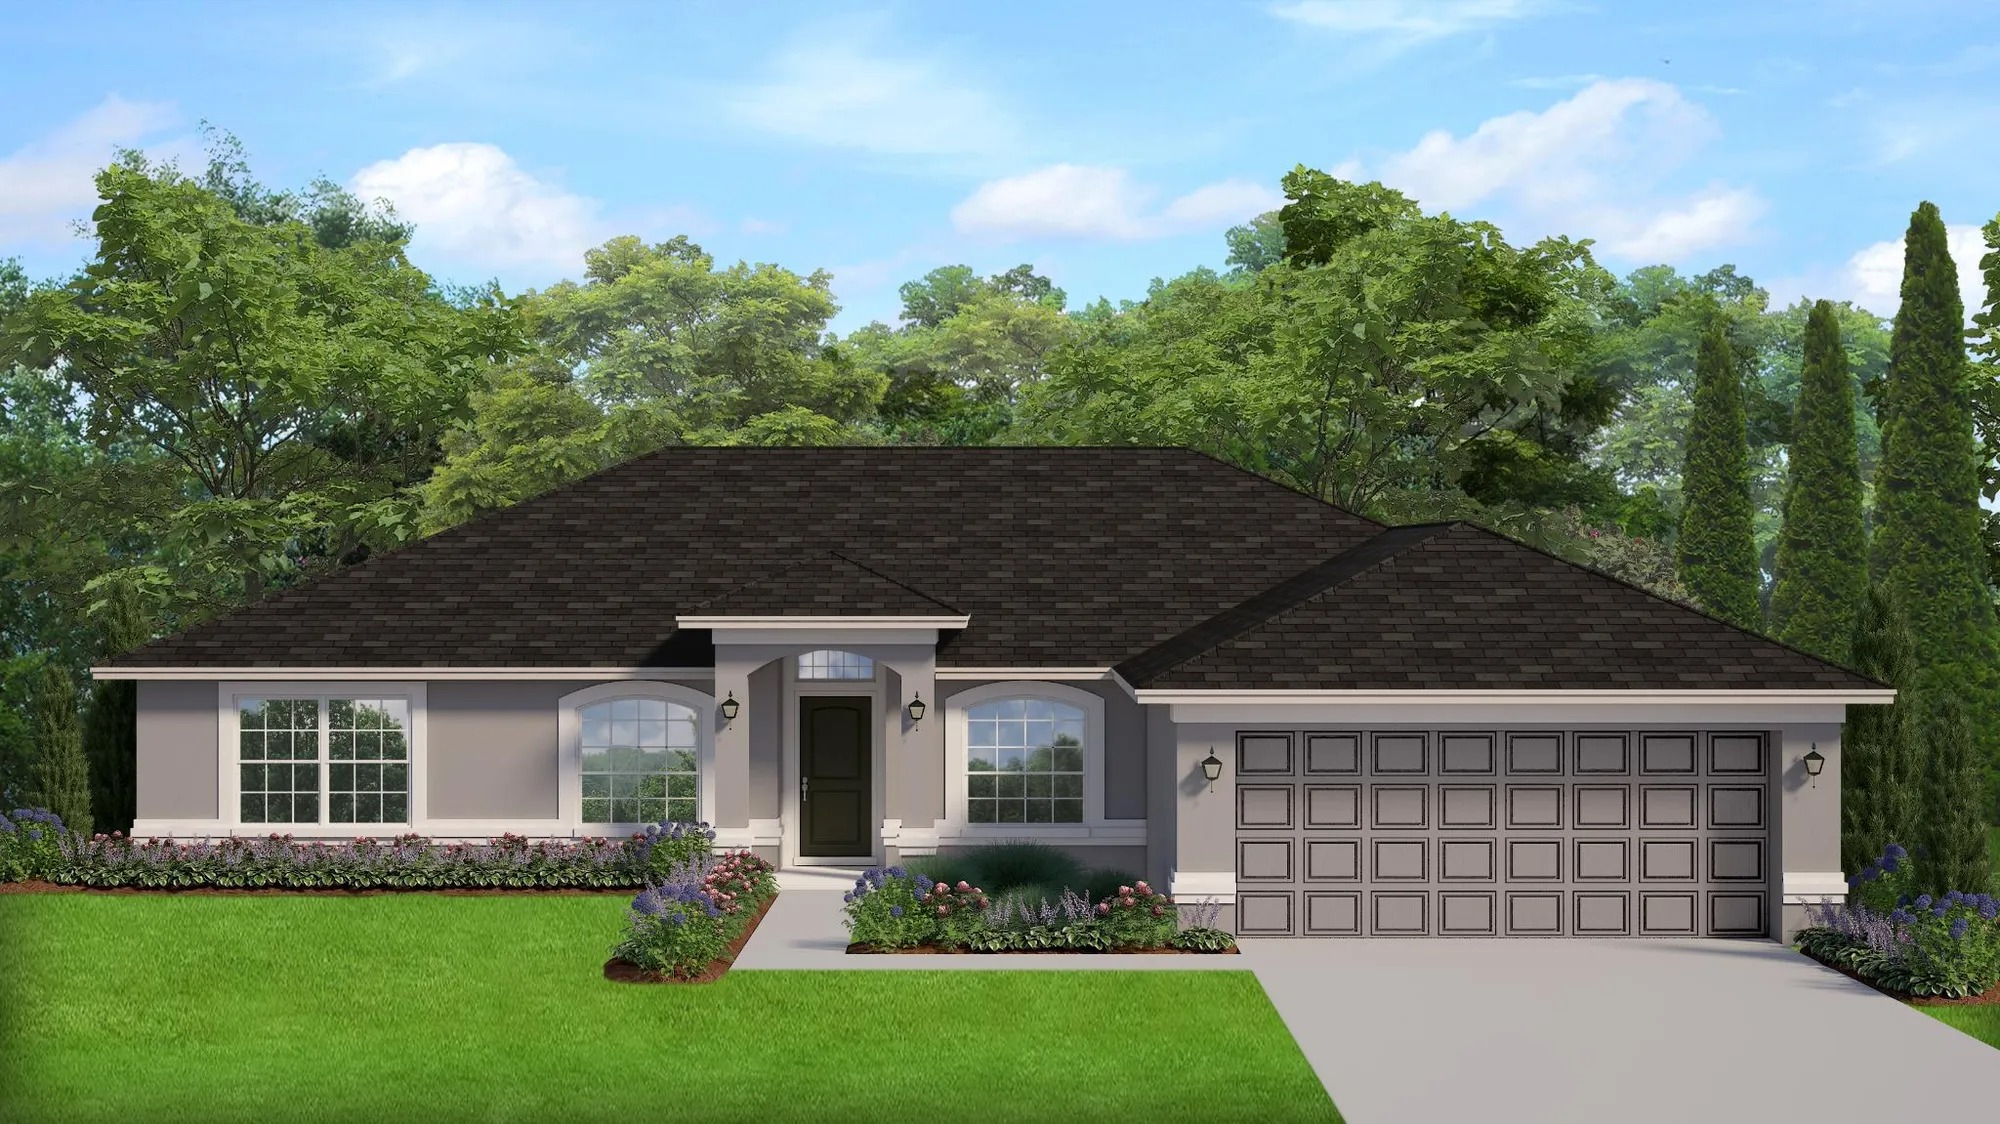
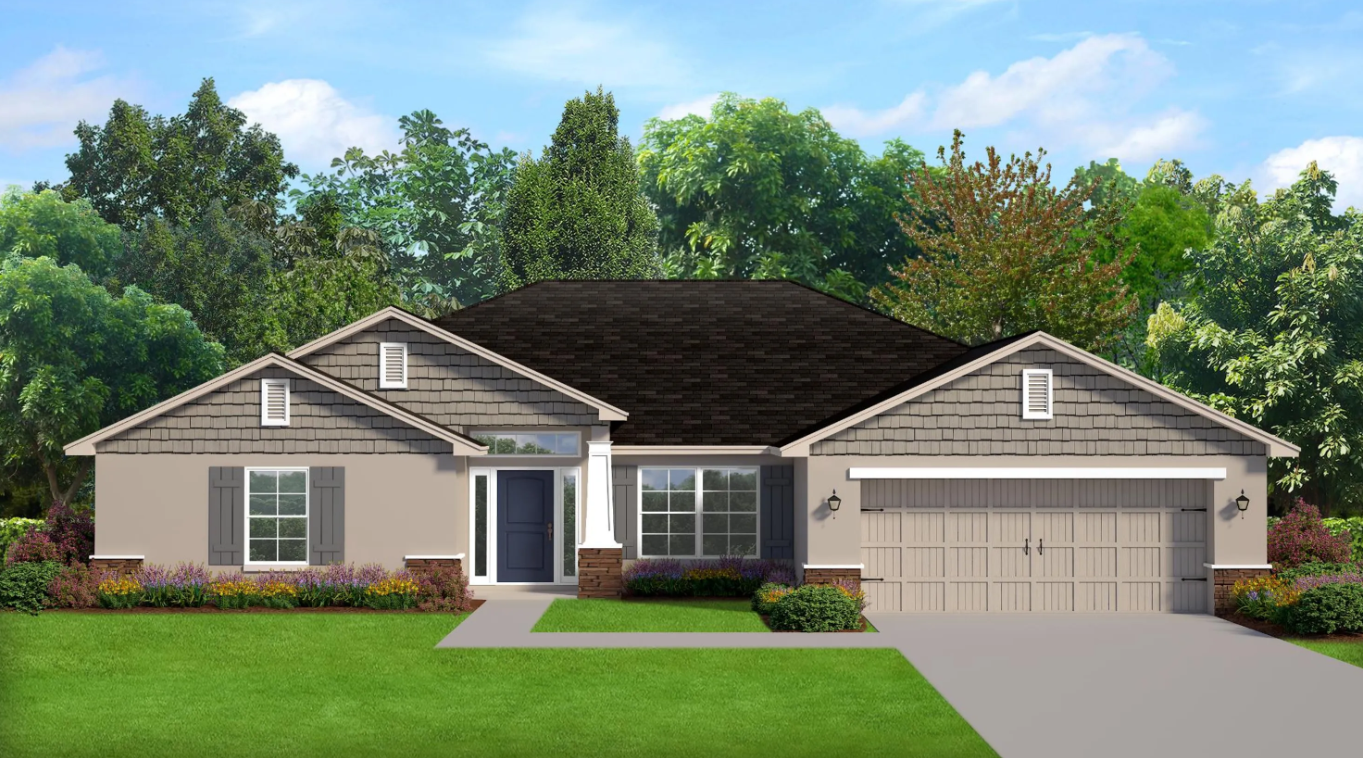
Project photo gallery
Click the large photo or a thumbnail to open the gallery viewer.
Is this your project?
Take control of your project page, add direct contact details, keep information updated, unlock performance insights, and increase visibility with agents and buyers actively looking for new construction homes.
Prices and features may vary and are subject to change. Photos are for illustrative purposes only. Legal disclaimers.