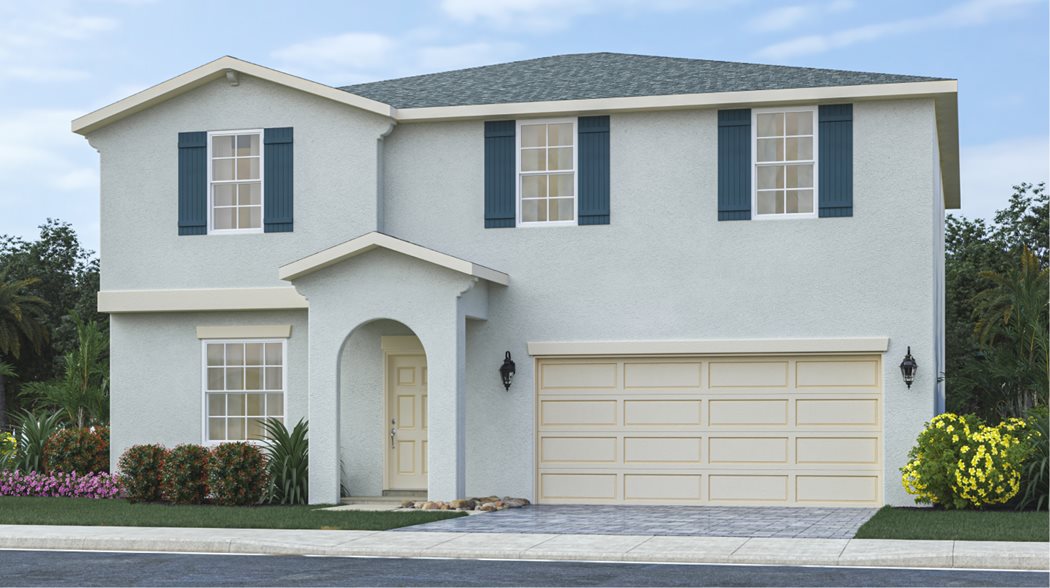
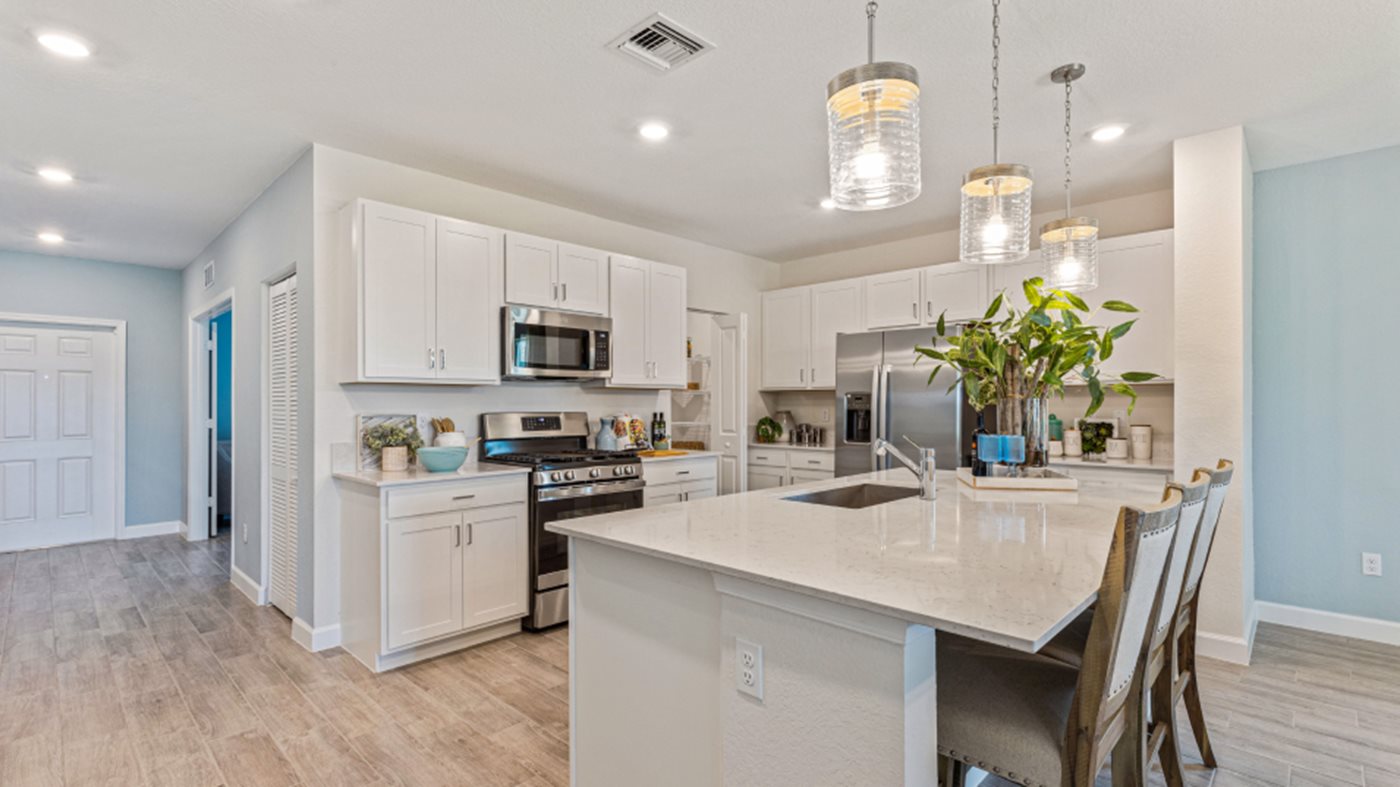
Under Construction

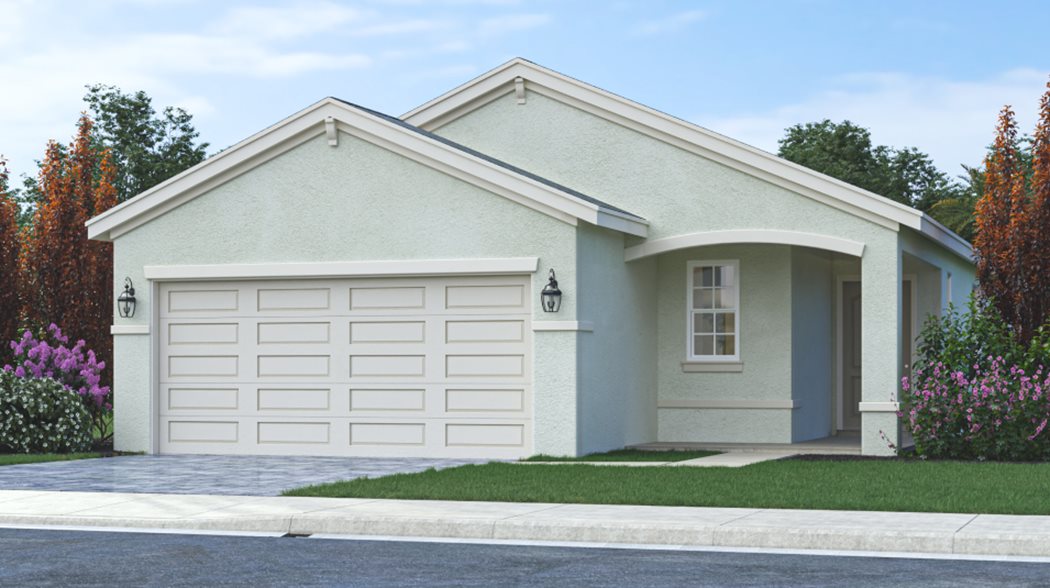
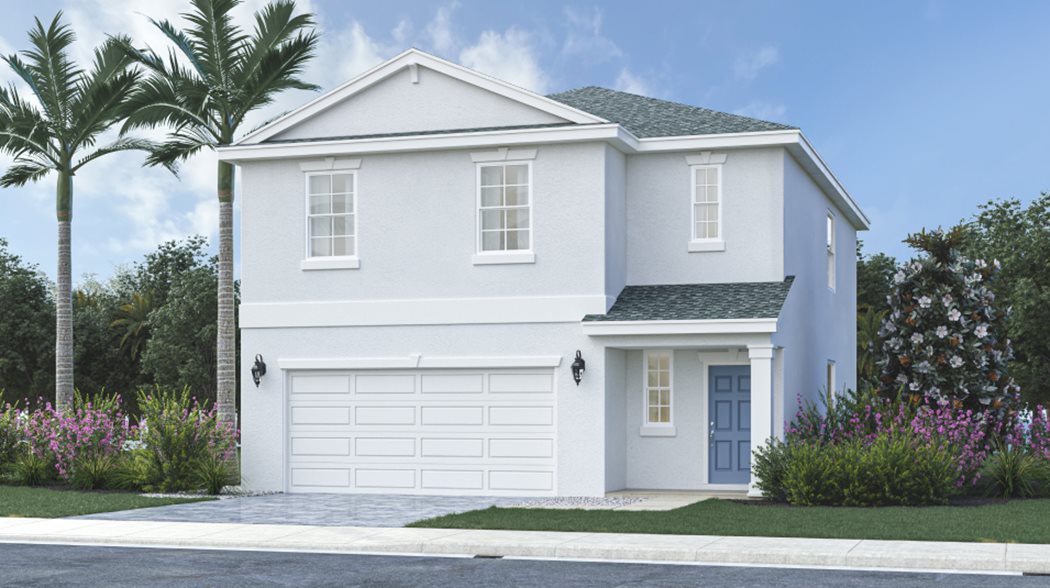
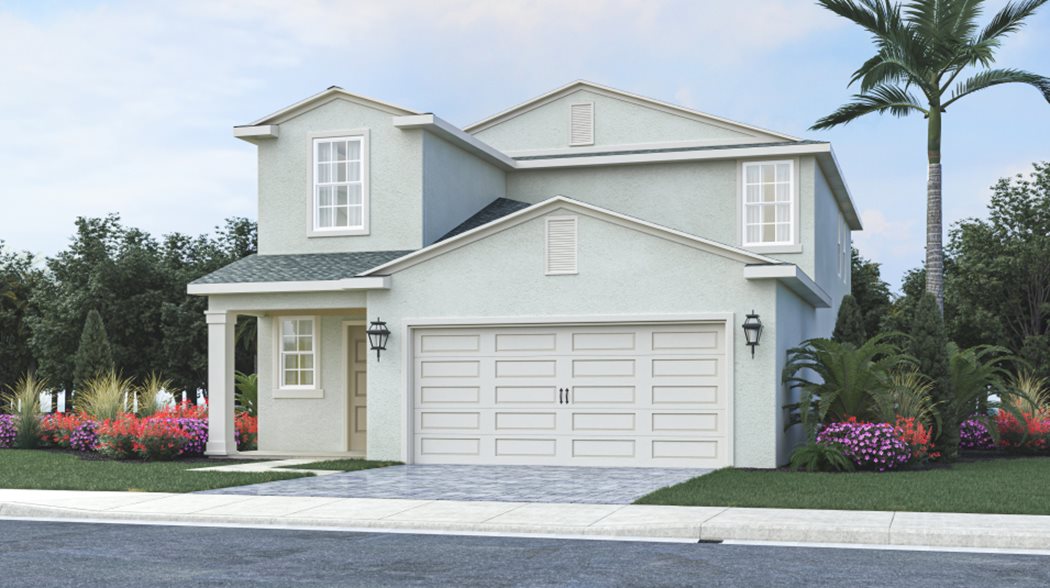
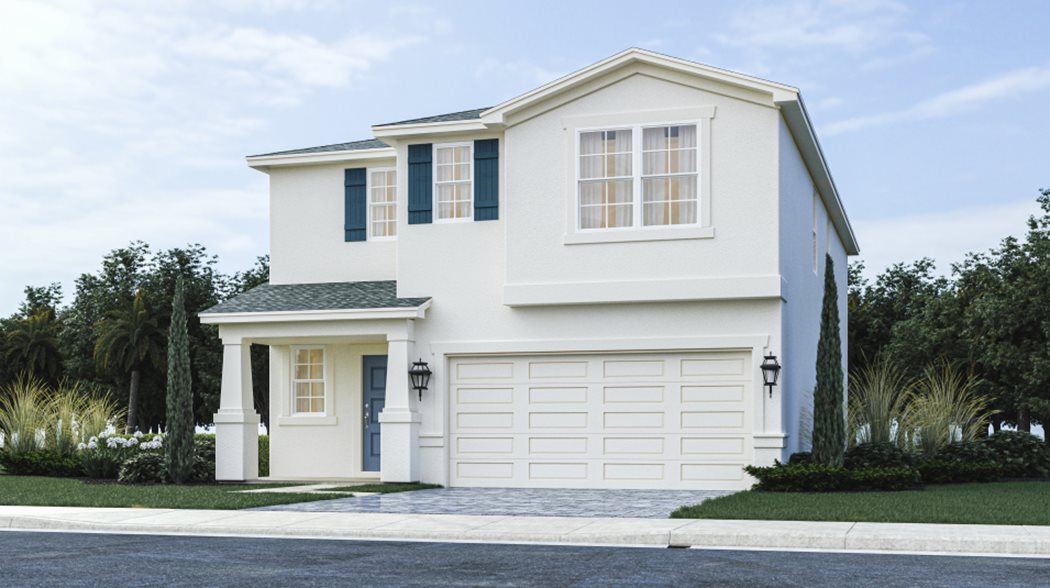
Discover the vibrant Brystol at Wylder in Port St. Lucie, crafted by Lennar, where you can enjoy fantastic amenities like a park, swimming pool, clubhouse, and even a dog park!

Brystol at Wylder is a master-planned community with brand new single-family homes by Lennar for sale in Port St. Lucie, FL! This community is ideally located near I-95 and the beach.

See what life at Brystol at Wylder has to offer

Residents will enjoy endless exploration on miles of wooded trails, park-like greenways, a large lakefront recreation area and a clubhouse with a swimming pool. Future planned amenities include an 18-hole golf course designed by Jim Furyk.

  • Swimming Pool

Sunbathe by the pool, swim a morning lap or simply cool off in style at this tropical oasis.

  • Clubhouse

Standing at the center of Brystol at Wylder is an elegant clubhouse where residents can come to gather and socialize.

  • Dog Park

Furry friends of all sizes can run loose off leash and play on the grass at the dog park.

  • Playground

Children can have fun with their imagination and burn off their energy at the community playground.

  • Pickleball Court

Outdoor pickleball courts are available for residents to work up a sweat and enjoy a challenging game.

Located in the beautiful city of Port St Lucie, FL. See what this city has to offer.

Ideally situated right between Palm Beach County and Orlando, Port St. Lucie is close to everything, yet blissfully away from it all. Brystol at Wylder is as convenient to I-95 as it is to world-famous beaches and a wide array of shops, restaurants, nature preserves and sports entertainment.

Find the home that’s right for you

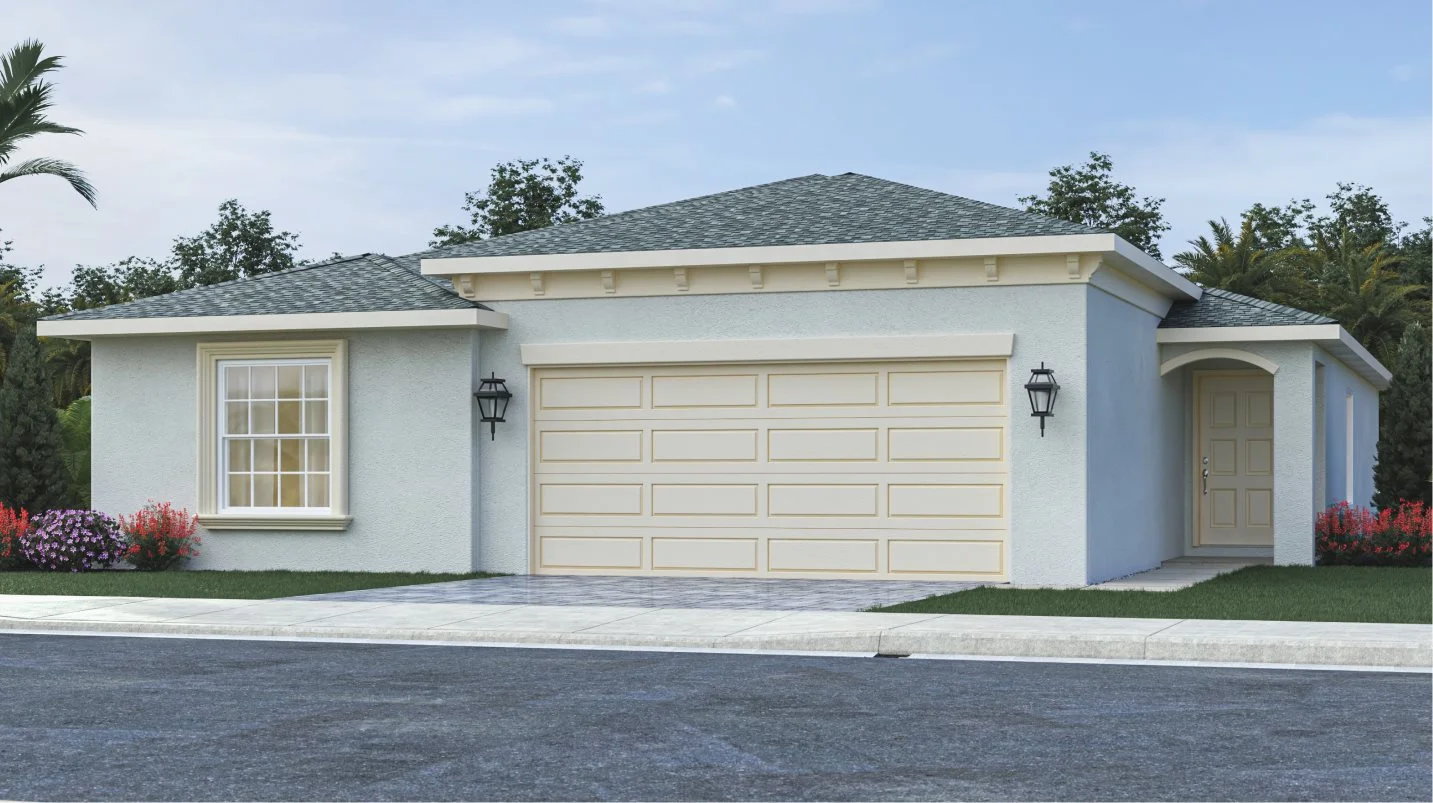
This master-planned community is made up of 2 unique home collections.

Amenities

Park
Parking
Swimming Pool
Clubhouse
Dog Park
Pet Friendly
Playground
Pickleball

Interactive Site Plan

Collections (2)

The Oaks Collection — collection image
$353,990+
1,429+ sq ft
Beds 3–5
Baths 2–3

The Oaks Collection

The Arbor Collection is a new series of single-family homes for sale at the Brystol at Wylder masterplan in Port St. Lucie, FL. Onsite amenities include a clubhouse, swimming pool, fitness center, pickleball courts, miles of wooded trails, park-like greenways and a large lakefront recreation area. Brystol at Wylder is just a short drive from major metro areas including Palm Beach County and Orlando. Access to I-95 and Florida's Turnpike make getting around simple.

The Arbor Collection — collection image
$347,990+
1,429+ sq ft
Beds 3–6
Baths 2–3

The Arbor Collection

The Heritage Collection offers new single-family homes for sale within the gated Brystol at Wylder masterplan in Fort St. Lucie, FL. Future planned amenities include a wide array of venues, including a 18-hole golf course designed by Jim Furyk, miles of wooded trails, park-like greenways and a large lakefront recreation area. The community is just a short drive from major metro areas including Palm Beach County and Orlando. Access to I-95 and Florida's Turnpike make getting around simple.

Home designs (18)

No Quick Move-In lots in these results; each plan's pill reflects primary availability from listings.

  • Single-family

    Carousel — use arrows to browse images for this design, or tap the photo to open the floor plan.

    Ready to Build

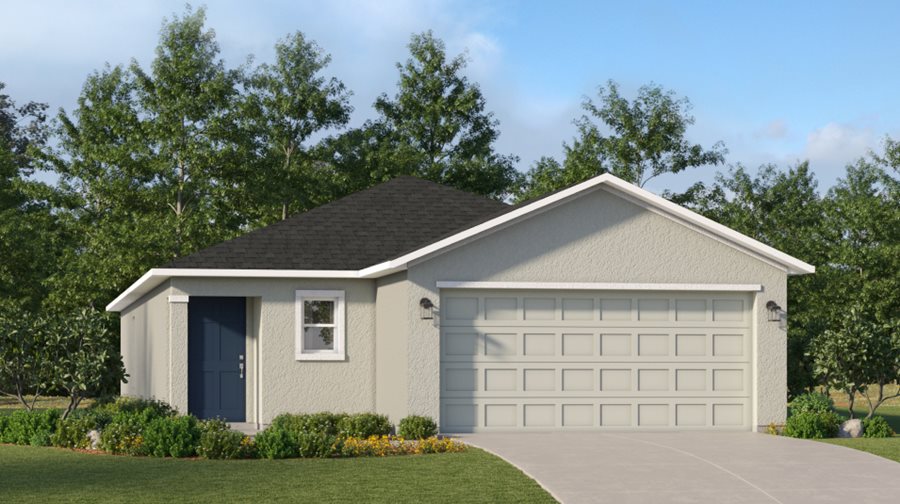
    Belmont

    From$347,990
    3 Beds2 Baths2 Car garage1,429+ sq ft

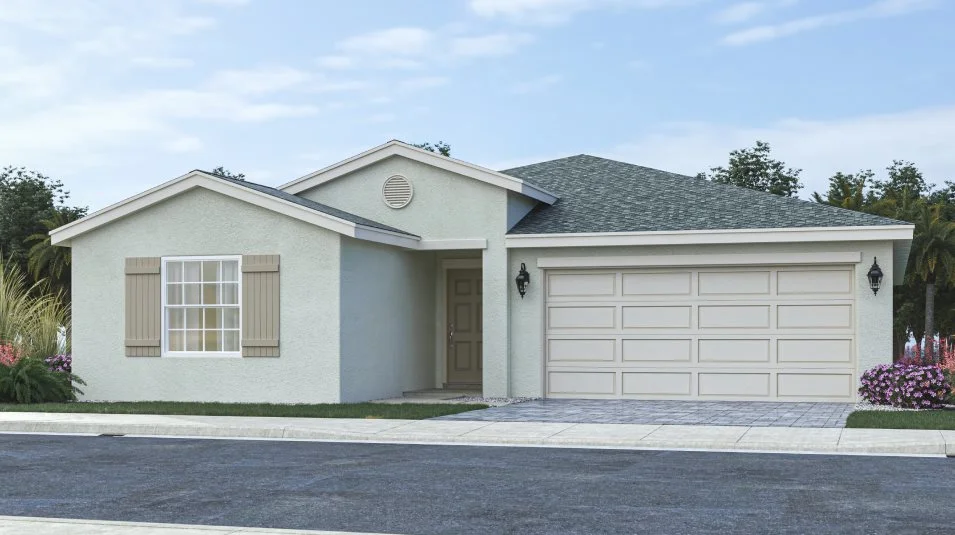

    This new home is laid out on a single level for low maintenance living. Two secondary bedrooms share a bathroom in the hall at the front of the home, while the owner’s suite is tucked into the back corner with an attached bathroom and walk-in closet. Down the foyer is the open-concept living area, which includes a fully equipped kitchen, an intimate dining room and family room with patio access. Completing the home is a convenient two-car garage.

    View floor plan
  • Single-family

    Carousel — use arrows to browse images for this design, or tap the photo to open the floor plan.

    Ready to Build

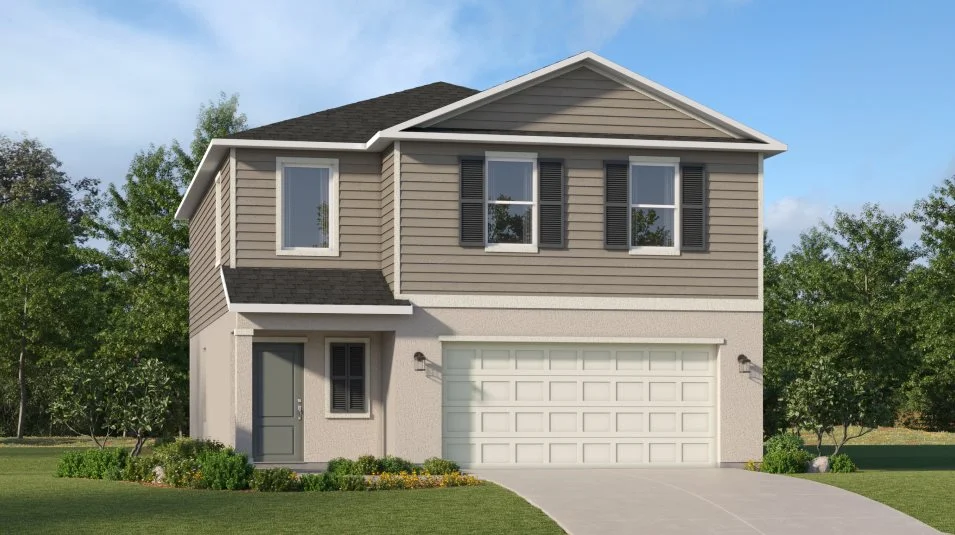
    Columbus

    From$395,990
    4 Beds2.5 Baths2 Car garage1,874+ sq ft

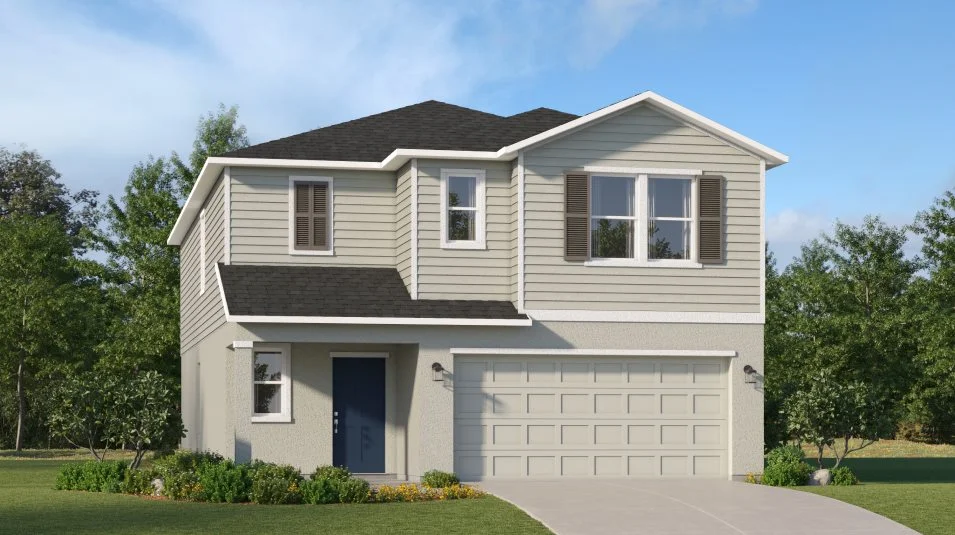
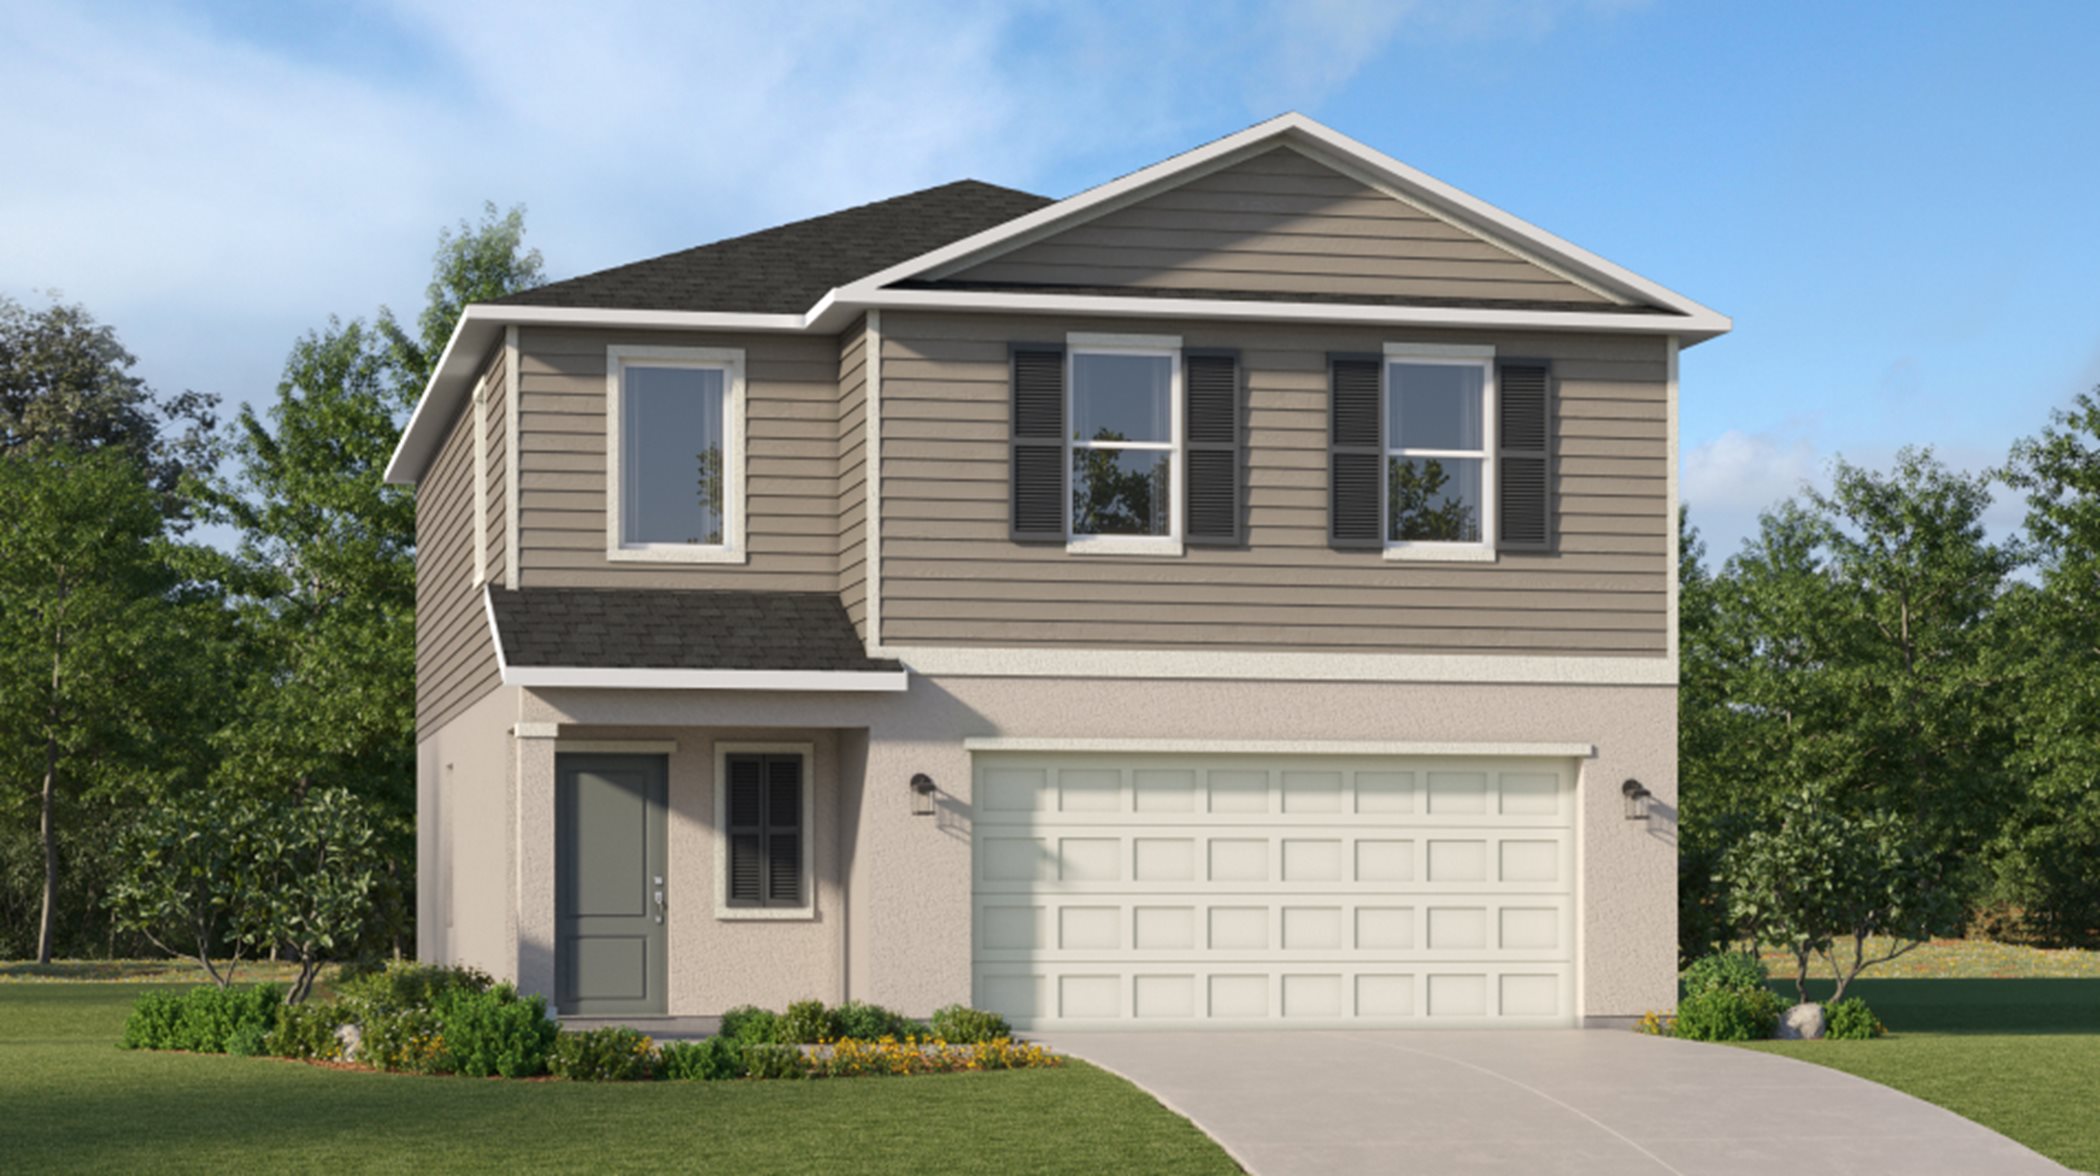
    This expansive two-story home boasts a well-designed layout, featuring a first floor dedicated to shared living and entertaining. The open concept design seamlessly connects the kitchen, dining room and family room, with a patio extending the interior space outdoors. Upstairs, a spacious loft separates the three secondary bedrooms from the serene owner's suite. Completing the home is a convenient two-car garage.

    View floor plan
  • Single-family

    Carousel — use arrows to browse images for this design, or tap the photo to open the floor plan.

    Now Building

    Georgia

    From$420,990
    5 Beds2–2.5 Baths2 Car garage2,326+ sq ft

    Single-family at Brystol at Wylder. 1 home is now building — ask the sales team for timelines and personalization options.

    View floor plan
  • Single-family

    Carousel — use arrows to browse images for this design, or tap the photo to open the floor plan.

    Now Building

    Jefferson

    From$433,990
    6 Beds3 Baths2 Car garage2,458+ sq ft

    Single-family at Brystol at Wylder. 2 homes are now building — ask the sales team for timelines and personalization options.

    View floor plan
  • Single-family

    Carousel — use arrows to browse images for this design, or tap the photo to open the floor plan.

    Ready to Build

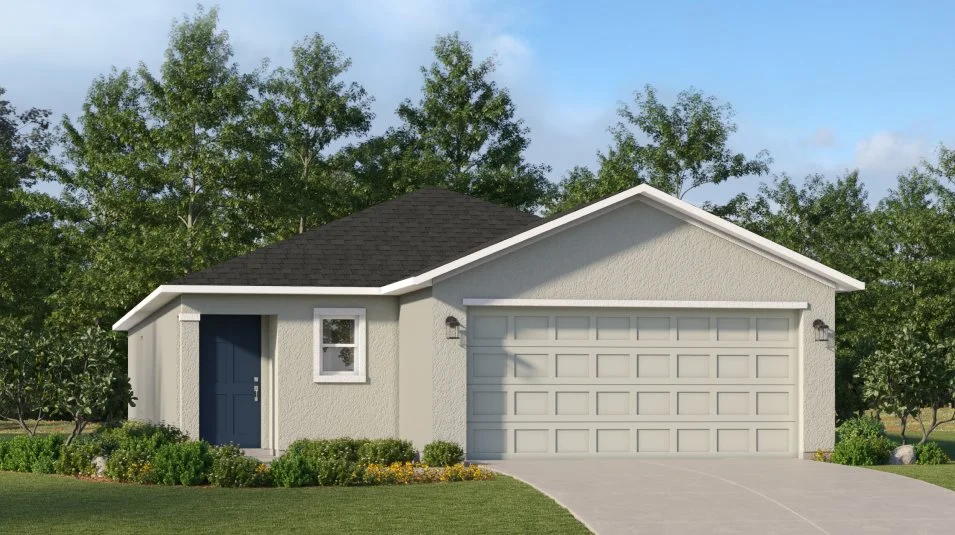
    Belmont

    From$353,990
    3 Beds2 Baths2 Car garage1,429+ sq ft

    This new home is laid out on a single level for low maintenance living. Two secondary bedrooms share a bathroom in the hall at the front of the home, while the owner’s suite is tucked into the back corner with an attached bathroom and walk-in closet. Down the foyer is the open-concept living area, which includes a fully equipped kitchen, an intimate dining room and family room with patio access. Completing the home is a convenient two-car garage. Prices and features may vary and are subject to change. Photos are for illustrative purposes only.

    View floor plan
  • Single-family

    Carousel — use arrows to browse images for this design, or tap the photo to open the floor plan.

    Ready to Build

    Harrisburg

    From$385,990
    4 Beds2 Baths2 Car garage1,817+ sq ft

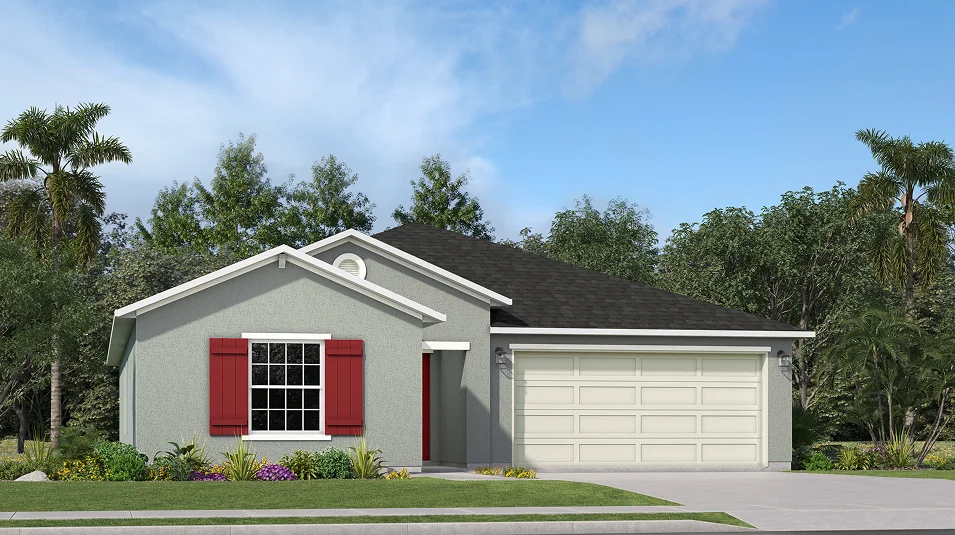
    This single-story home boasts an intuitive layout that’s perfect for family living. An open living space includes the central kitchen, dining room and Great Room, which connects to an outdoor terrace. The owner’s suite enjoys privacy with an en-suite bathroom and an ideal back corner location, while more bedrooms are tucked near the kitchen.

    View floor plan
  • Single-family

    Carousel — use arrows to browse images for this design, or tap the photo to open the floor plan.

    Now Building

    Celeste

    From$391,990
    4 Beds2 Baths2 Car garage1,824+ sq ft

    Single-family at Brystol at Wylder. 2 homes are now building — ask the sales team for timelines and personalization options.

    View floor plan
  • Single-family

    Carousel — use arrows to browse images for this design, or tap the photo to open the floor plan.

    Ready to Build

    Hartford

    From$394,990
    4 Beds2 Baths2 Car garage1,937+ sq ft

    This charming single-story home offers an open-concept living space complete with a Great Room, dining room and kitchen that connect directly to a covered patio. The owner’s suite is thoughtfully designed for maximum privacy, while down the hall are three bedrooms arranged near a convenient full-sized bathroom. A versatile two-car garage provides storage space.

    View floor plan
  • Single-family

    Carousel — use arrows to browse images for this design, or tap the photo to open the floor plan.

    Ready to Build

    Dawn

    From$406,990
    4 Beds3 Baths2 Car garage2,174+ sq ft

    This single-story home shares an open layout between the kitchen, dining area and family room for easy entertaining, along with access to an outdoor space for year-round outdoor lounging. A luxe owner's suite is in the rear of the home and comes complete with an en-suite bathroom and walk-in closet. There are three secondary bedrooms at the front of the home, ideal for overnight guests or residents needing additional privacy, as well as a flex space that can transform to meet the household’s needs.

    View floor plan
  • Single-family

    Carousel — use arrows to browse images for this design, or tap the photo to open the floor plan.

    Ready to Build

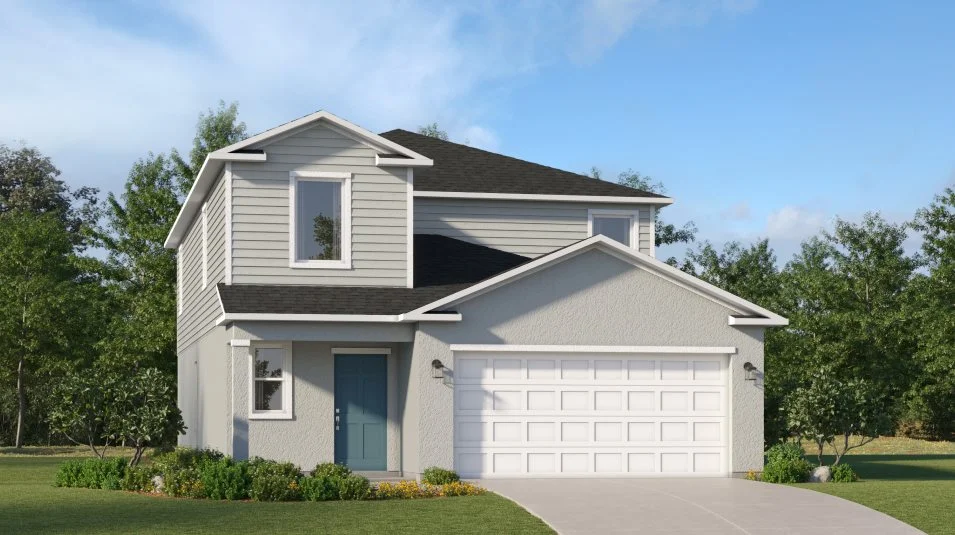
    Columbus

    From$417,990
    4 Beds2.5 Baths2 Car garage1,874+ sq ft

    This expansive two-story home boasts a well-designed layout, featuring a first floor dedicated to shared living and entertaining. The open concept design seamlessly connects the kitchen, dining room and family room, with a patio extending the interior space outdoors. Upstairs, a spacious loft separates the three secondary bedrooms from the serene owner's suite. Completing the home is a convenient two-car garage. Prices and features may vary and are subject to change. Photos are for illustrative purposes only.

    View floor plan
  • Single-family

    Carousel — use arrows to browse images for this design, or tap the photo to open the floor plan.

    Now Building

    Eclipse

    From$437,990
    5 Beds3 Baths2 Car garage2,451+ sq ft

    Single-family at Brystol at Wylder. 1 home is now building — ask the sales team for timelines and personalization options.

    View floor plan
  • Single-family

    Carousel — use arrows to browse images for this design, or tap the photo to open the floor plan.

    Now Building

    Honor

    From$466,990
    5 Beds3 Baths2 Car garage2,754+ sq ft

    Single-family at Brystol at Wylder. 1 home is now building — ask the sales team for timelines and personalization options.

    View floor plan
  • Single-family

    Carousel — use arrows to browse images for this design, or tap the photo to open the floor plan.

    Ready to Build

    ALEXIA

    From$395,990
    2 Beds2.5 Baths2 Car garage1,719+ sq ft

    This new single-story home features a smart layout that prioritizes ease of living. Down the foyer is an open-plan design shared by the kitchen with a center island, dining room and family room, which extends out to the covered lanai. On the opposite side of the home are two bedrooms to provide a restful retreat and a den well-suited for as a private office. At the front is a versatile two-car garage. Prices and features may vary and are subject to change. Photos are for illustrative purposes only.

    View floor plan
  • Single-family

    Carousel — use arrows to browse images for this design, or tap the photo to open the floor plan.

    Ready to Build

    ATLANTA

    From$424,990
    4 Beds2.5 Baths2 Car garage1,869+ sq ft

    This two-story townhome showcases a contemporary open design among the first-floor kitchen, family room and dining room to promote seamless transitions between spaces. Through sliding glass doors is a patio for outdoor relaxation. Upstairs caters to a centrally located loft and all four bedrooms, including the spacious owner’s suite complemented by an adjoining bathroom and large walk-in closet. Prices and features may vary and are subject to change. Photos are for illustrative purposes only.

    View floor plan
  • Single-family

    Carousel — use arrows to browse images for this design, or tap the photo to open the floor plan.

    Ready to Build

    COLUMBIA

    From$439,990
    5 Beds2.5 Baths2 Car garage2,409+ sq ft

    This spacious two-story home features an open-concept layout shared between the kitchen, dining and living rooms to promote effortless transitions between spaces. Nearby is a patio ready for outdoor leisure. The comfortable owner’s suite is tucked on the first floor for added privacy, while the top floor hosts four secondary bedrooms and a cozy loft. A convenient two-bay garage completes the home. Prices and features may vary and are subject to change. Photos are for illustrative purposes only.

    View floor plan
  • Single-family

    Carousel — use arrows to browse images for this design, or tap the photo to open the floor plan.

    Ready to Build

    CONCORD

    From$446,990
    6 Beds3 Baths2 Car garage2,587+ sq ft

    This two-story home features a simple layout that offers everything a growing or large household needs. The foyer leads to an open concept layout shared between the kitchen, dining room and Great Room, along with a private den ideal for at-home work. Upstairs are five bedrooms, including the owner’s suite with a full-sized bathroom, plus a cozy loft for extra shared living space. Prices and features may vary and are subject to change. Photos are for illustrative purposes only.

    View floor plan
  • Single-family

    Carousel — use arrows to browse images for this design, or tap the photo to open the floor plan.

    Ready to Build

    PROVIDENCE

    From$468,990
    4 Beds2.5 Baths2 Car garage2,584+ sq ft

    This two-story home effortlessly divides space for comfort and privacy. The first floor showcases an open floorplan among the family room, dining room and kitchen with a center island. A flex space at the front can serve multiple purposes such as an elegant sitting room or office. Upstairs are all four bedrooms, including a loft space and the large owner’s suite with a private bathroom. Prices and features may vary and are subject to change. Photos are for illustrative purposes only.

    View floor plan
  • Single-family

    Carousel — use arrows to browse images for this design, or tap the photo to open the floor plan.

    Ready to Build

    RALEIGH

    From$501,990
    5 Beds2.5 Baths2 Car garage2,896+ sq ft

    This two-story home features a smart layout that offers endless possibilities. A versatile den is attached to the foyer by the front door while down the hall is an open-concept living area with access to a patio. The owner’s suite is tucked into a corner of the first floor with a private bathroom and closet, while upstairs four bedrooms center around a loft. Prices and features may vary and are subject to change. Photos are for illustrative purposes only.

    View floor plan

Media

Project photo gallery

Click the large photo or a thumbnail to open the gallery viewer.

Grocery Stores

No nearby places found in this category.

Coffee Shops

No nearby places found in this category.

Restaurants

No nearby places found in this category.

Shopping

No nearby places found in this category.

Prices and features may vary and are subject to change. Photos are for illustrative purposes only. Legal disclaimers.