

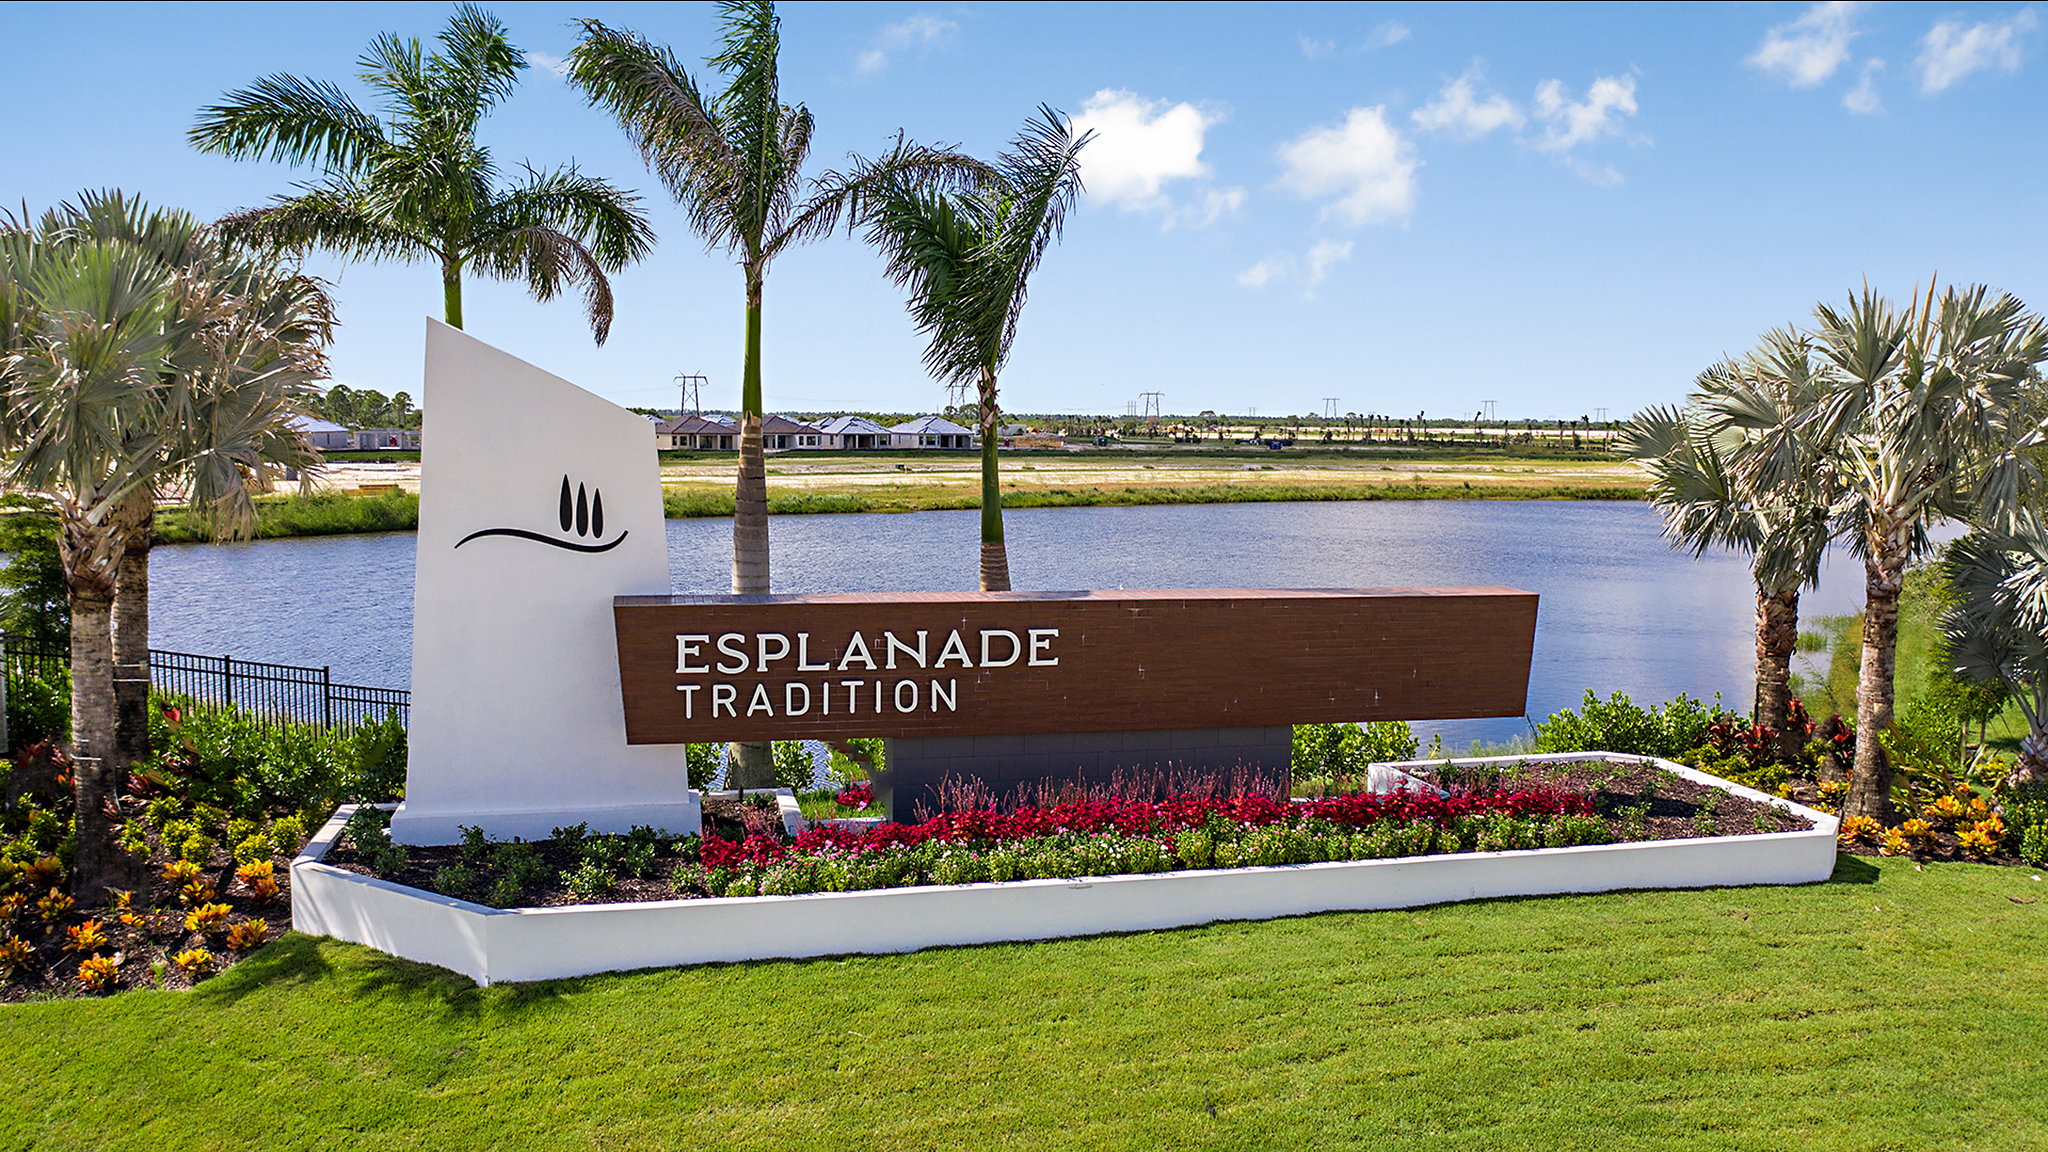
Esplanade at Tradition

Total Units
351
Experience the vibrant lifestyle of Port St. Lucie at 'Esplanade at Tradition', a stunning project by Taylor Morrison. Enjoy amenities like ample parking, a beautiful park, an active adult community, a luxurious clubhouse, and a state-of-the-art fitness center!
Explore The Possibilities
Experience Esplanade at Tradition, a new level of 55+ resort-style living in Port St. Lucie, Florida. Visit today to learn more!
Discover an exciting array of planned resort-amenities matched with beautifully appointment homes located on the Treasure Coast! Esplanade brings a stunning resort-lifestyle opportunity to the 8,300-acre Tradition master-planned community. Tradition exudes the charm of a small town with a number of conveniences close to home. Great shopping and restaurants are just a short stroll or bike ride away. Plus you can enjoy year-round entertainment, concerts and festivals which are held at the town center, Tradition Square. Have the time of your life at Esplanade at Tradition.
Every day is a vacation!
Life at Esplanade provides unique opportunities centered around signature planned amenities and wellness programs to invigorate the mind, body and spirit. Residents will enjoy a level of resort-style living where they can live every day to its fullest experiencing plentiful activities and exploring new possibilities. It’s like living your dream vacation every day.
The Venue, a state of the art resort amenity center with facilities totaling approximately 16,800 square feet including the newest in designed fitness rooms and equipment, aerobic rooms, spa therapy room, lockers and shower rooms. This facility will also include a resort-style pool with spa, connected grill, tropical sand beach, luxurious landscape, shaded lounge chairs, poolside tables and covered cabanas.
For social, dining, business and culinary needs, The Venue has a planned gathering center strategically located to take full advantage of lake vistas for special engagements and dining experiences. It is conveniently located adjacent to an events lawn with an overflow gathering area. The facility will include a grand reception, large veranda, grand community room, demo bar, catering kitchen, café, and shaded outdoor dining.
Sports enthusiasts will enjoy a cutting-edge sports center with two lighted Har Tru tennis courts and eight pickle ball courts for league play.
In addition to The Venue, sports program, and resort-style pool, Esplanade at Tradition plans for a lakefront promenade, children’s playground, central mail pavilion, small and large pet parks, and lakefront fireside seating area.
Come Home to Esplanade
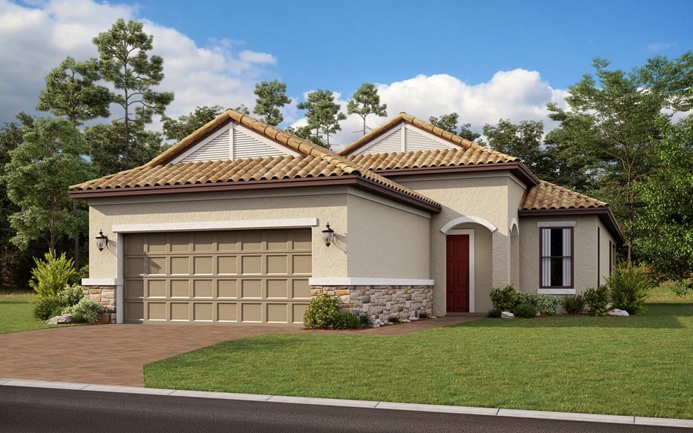
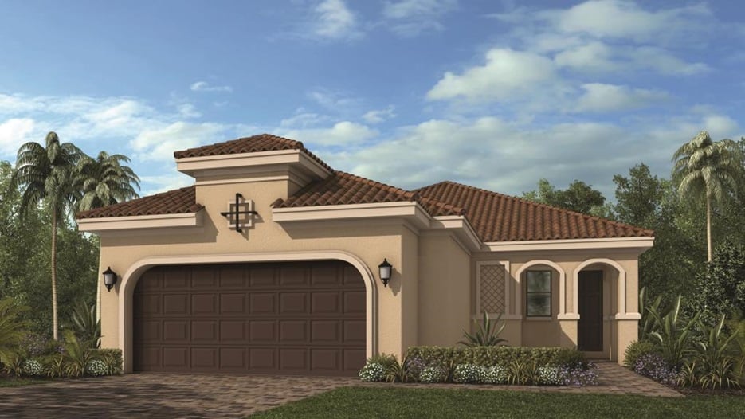
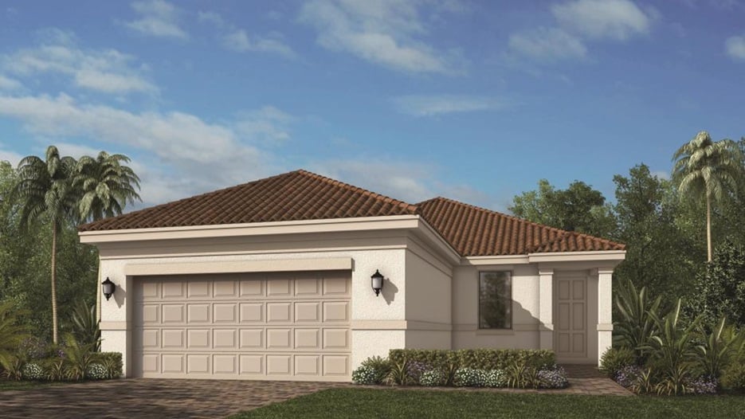
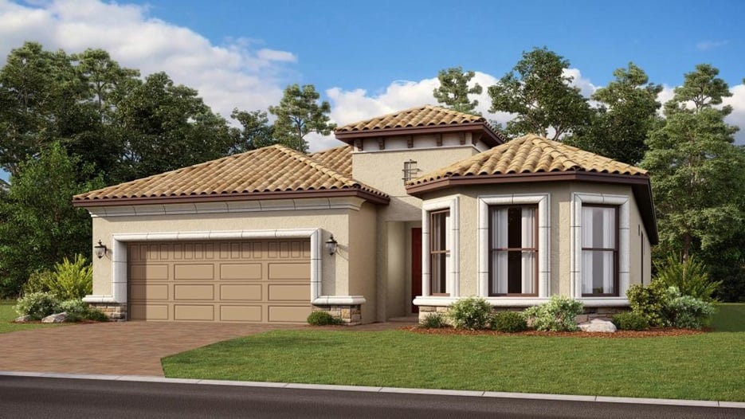
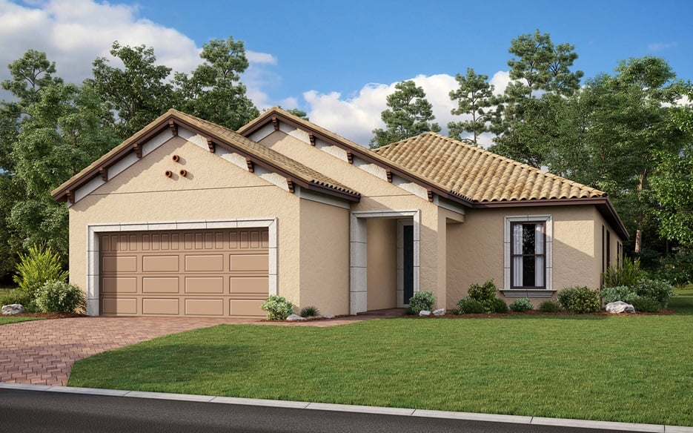
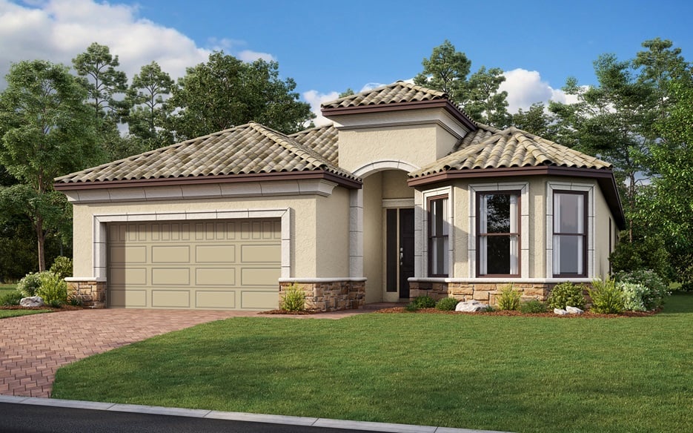
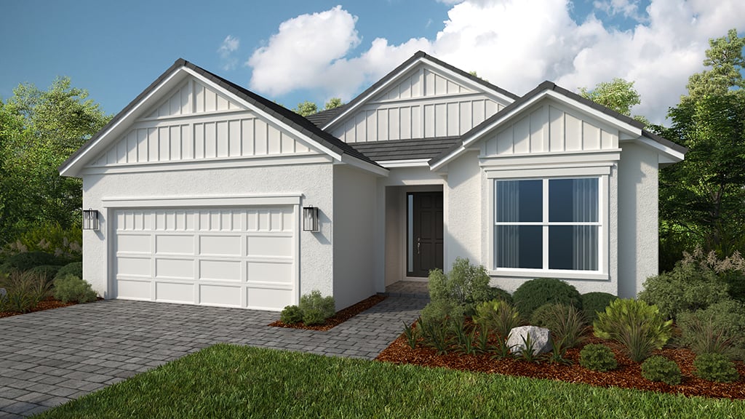
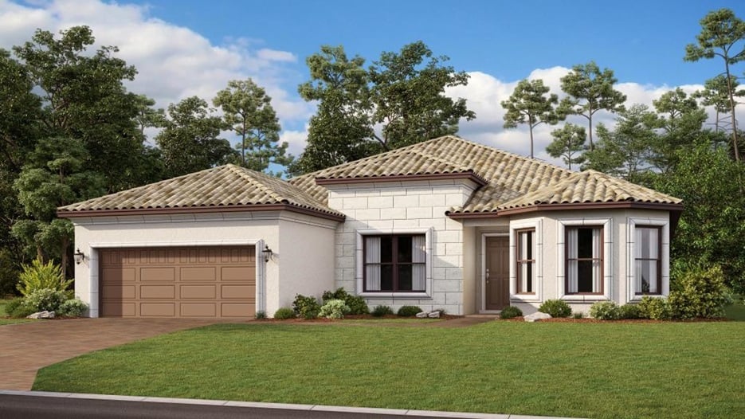
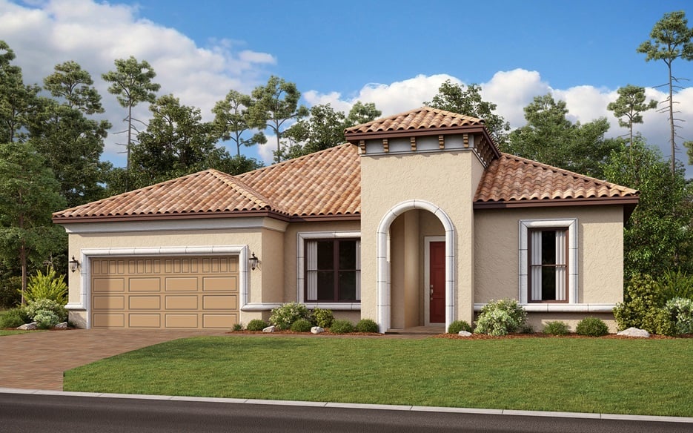
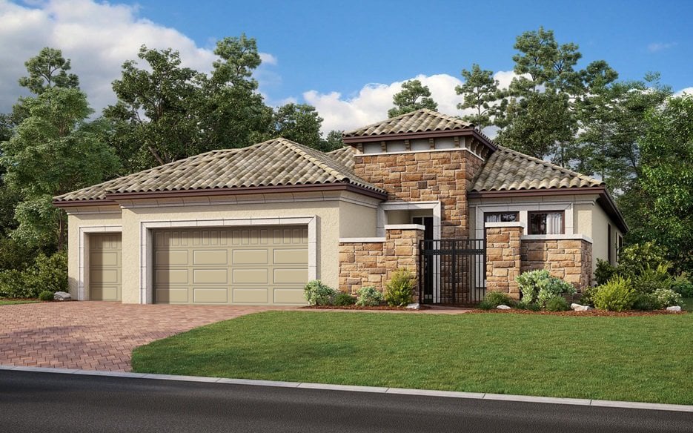
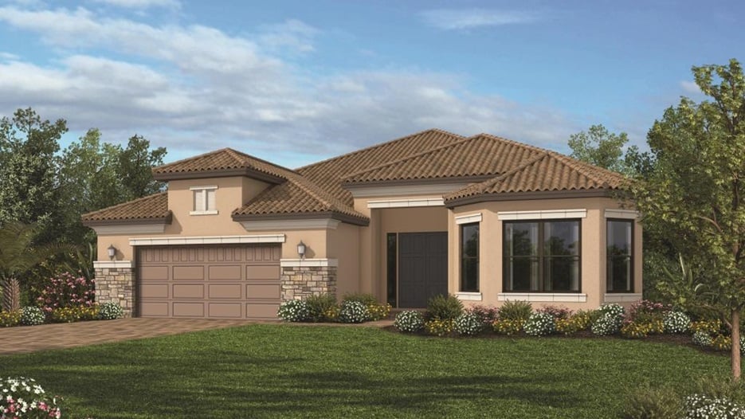
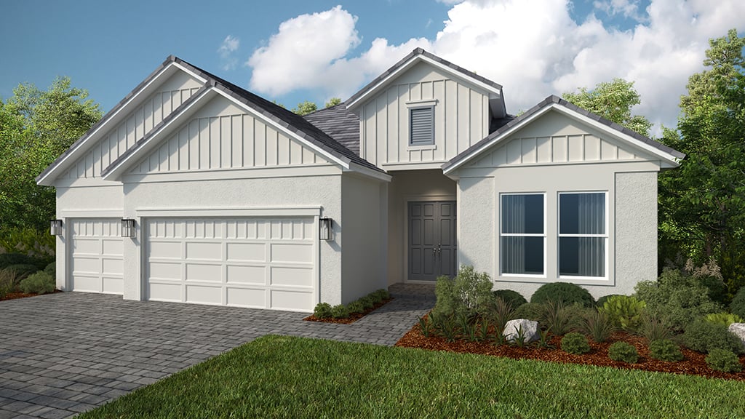
Our distinctive Esplanade communities offer beautifully appointed homes matched with an array of exciting planned amenities. Homes feature tile roofs, ornamental detailing and lush landscaping and are built to Taylor Morrison’s high standards of construction quality and thoughtful design. We offer many spacious, open plans featuring designer touches. Residents have their choice of homes, thoughtfully designed for easy living and sited to take full advantage of pond or nature views.
A Canvas Community
Esplanade at Tradition is one of the communities where we offer the Canvas Studio.
- Building your dream home is now easier than ever.
- Enjoy a professionally designed home with less stress.
- We’ve carefully curated a selection of designer collections that feature today’s most desired finishes and popular selections.
- Our designers have selected countertops, tile, backsplashes, cabinets, flooring and other finishes that add impeccable style and pair perfectly together.
- For you, this means a convenient, streamlined experience that saves you time.
- And we know you’ll appreciate knowing the price of your home from the start.
Amenities
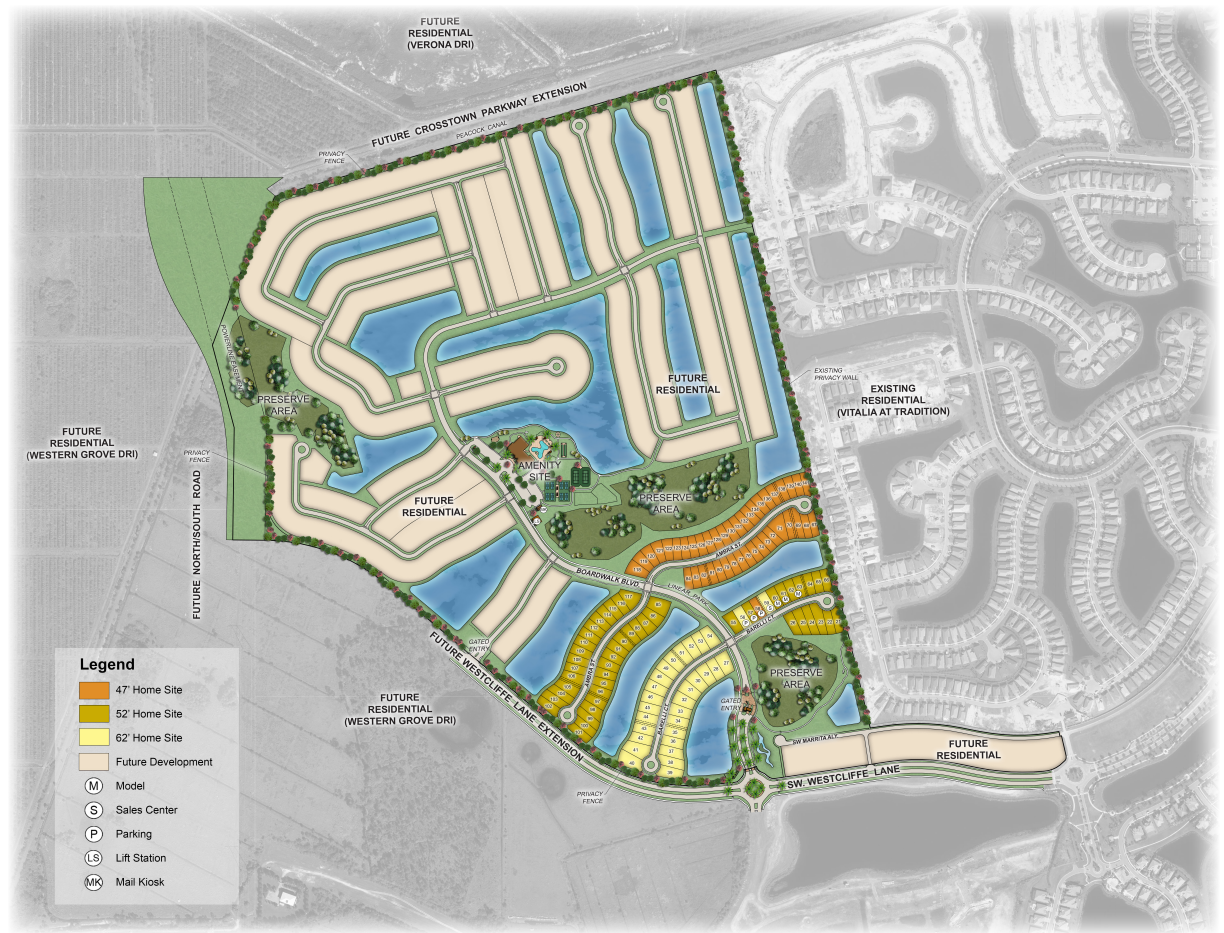
Site Plan
Home designs (12)
1 Quick Move-In lot across 1 plan — open Quick Move-In.
Carousel — use arrows to browse images for this design, or tap the photo to open the floor plan.
Ready to BuildCapri
From$361,9992 Beds2 Baths2 Car garage1,610+ sq ftLocated in Esplanade at Tradition, a 55+ resort-lifestyle community, the Capri plan is a modern, open-concept layout in that provides fantastic flow for indoor and outdoor entertaining. The kitchen is situated between a large gathering room and a sun-drenched dining room, creating a relaxing and welcoming atmosphere. The dining room opens though sliding glass doors to a spacious 13'x12' covered lanai where you're sure to enjoy the sunny Florida climate year-round. The owner's suite has several windows with scenic backyard views. There's ample storage space with a massive walk-in closet. The owner's bath has separate sinks, a walk-in shower, and private lavatory. Located at the front of the home is a second bedroom and bathroom, perfect for overnight guests. A flex room located off the foyer can be your office or study, or something more fun like a dedicated hobby room. Floor plan(s) customizable, please contact us for further information.
Carousel — use arrows to browse images for this design, or tap the photo to open the floor plan.
Ready to BuildBergamo
From$371,9992 Beds2 Baths2 Car garage1,778+ sq ftLocated in Esplanade at Tradition, a 55+ resort-lifestyle community, the Bergamo is exactly what you need! You're greeted with an inviting front porch leading into a foyer with a dedicated dining space. Centered around a large gathering room, this home boasts a perfect open-concept floor plan. You have plenty of space to prep your meals in the kitchen with a large center island. Your walk-in pantry is generously sized to store all your groceries. Over-sized sliding glass doors lead out to a huge, covered lanai. Your new favorite spot to relax and enjoy the beautiful Florida weather. Located towards the front of the home is a secondary bedroom and a full bathroom. Your owner's suite is situated at the back of the home. Floor plan(s) customizable, please contact us for further information.
Carousel — use arrows to browse images for this design, or tap the photo to open the floor plan.
Ready to BuildMatera
From$374,4993 Beds2.5 Baths2 Car garage1,829+ sq ftLocated in Esplanade at Tradition, a 55+ resort-lifestyle community, the Matera plan offers three bedrooms, a large lanai with outdoor living options, and open concept living spaces. Whether you desire some quiet leisure time to yourself or want to entertain friends and house guests, Matera fulfills your wishes beautifully. The main living area, open and airy, is the indoor hub of this spacious home. The expansive area includes an open kitchen, café dining and gathering room, with views out to a roomy lanai. Prepare meals in your new kitchen or make appetizers to serve on the kitchen island for guests to enjoy. The kitchen also features a step-in pantry. The layout offers a peaceful retreat with the spacious and accommodating owner’s suite. Opt for a tray ceiling in the bedroom if you like. The owner’s bath features dual sinks, a large shower and private commode. There is even an option for direct access to the laundry room from the large walk-in closet. Two additional bedrooms make excellent guest rooms. Both are located convenient to a full bath. The roomy lanai at the back of the home, accessed through sliding glass doors in the gathering room, can be enhanced. Add an outdoor kitchen or build in extra space by extending the lanai. Either way, this space is perfect for having friends over to dine alfresco. Floor plan(s) customizable, please contact us for further information.
Carousel — use arrows to browse images for this design, or tap the photo to open the floor plan.
Ready to BuildAzzurro
From$401,9992–3 Beds2 Baths2–3 Car garage1,886+ sq ftLocated in Esplanade at Tradition, a 55+ resort-lifestyle community, the Azzurro plan offers a spacious and flexible home design boasting 1,886 square feet of air-conditioned space. The 2-3 bedrooms and 2 bathrooms compliment the spectacular open-concept main living area. The chef-inspired kitchen includes a walk-in pantry and a prep-and-dine kitchen island overlooking the gathering room. The dining area is perfectly located for entertaining. The gathering room leads out to your covered lanai where you'll love to relax in the gorgeous Florida weather year-round. The spacious owner's suite is 13 feet by 15 feet and includes an over-sized walk-in closet. The owner's bath includes a dual sink vanity, large shower and private lavatory. Located at the front of the home is the second bedroom with access to the second bathroom. Options and structural upgrades that can be included when you choose to build this plan include a gourmet kitchen, outdoor living designs, turning the flex room into a study or third bedroom, and more. Floor plan(s) customizable, please contact us for further information.
Carousel — use arrows to browse images for this design, or tap the photo to open the floor plan.
Quick Move-InFarnese
From$419,4992–3 Beds2.5–3.5 Baths2 Car garage2,100+ sq ftSingle-family at Esplanade at Tradition. 1 Quick Move-In home in this plan — ask the sales team about finishes and closing timelines.
Carousel — use arrows to browse images for this design, or tap the photo to open the floor plan.
Ready to BuildLazio
From$440,9993–4 Beds3 Baths2 Car garage2,275+ sq ftLocated in Esplanade at Tradition, a 55+ resort-lifestyle community, the Lazio is one of the most popular floor plans. This home has so much to offer with 2,275 sq. ft. of living space, 3 bedrooms, 3 full baths, a study and two-car garage. Enter the home though the foyer which leads into a dining room and spacious gathering room. The designer kitchen with large island overlooks the gathering room which has sliding glass doors leading to a spacious lanai, perfect for outdoor living. The owner's suite includes dual sinks, large shower, water closet and large walk-in closet. Options on the Lazio include adding a bay window to the owner's suite, a gourmet kitchen, extended lanai with outdoor kitchen, and more! Floor plan(s) customizable, please contact us for further information.
Carousel — use arrows to browse images for this design, or tap the photo to open the floor plan.
Ready to BuildLazio II
From$450,4993 Beds3.5 Baths2 Car garage2,306+ sq ftDesigned for those who crave comfort and sophistication, the Lazio II floor plan is the best of resort living. This 1-story home features 3 bedrooms, 3.5 bathrooms, a 2-car garage and 2,306 square feet of beautiful, open-concept living space. Through the porch, you’ll find a foyer that sweeps into a dining area, spacious great room, kitchen and lanai. Enjoy morning sunrises and evening sunsets in this breathtaking spot! Nestled away for added privacy is a luxurious primary suite with a walk-in closet and spa-inspired primary bathroom, a haven you’ll love coming home to. Towards the front of the home, discover two bedroom suites with their own bathrooms and a flex room to customize, plus a convenient powder room and laundry room. And, you have options! Personalize your home with these available upgrades: - Extended lanai - Gourmet kitchen - Study - And more! When you live at Esplanade, it’s like you’re on vacation every day. Experience inspired living and enjoy an exciting array of resort-style amenities and wellness programs to invigorate the mind, body and spirit.
Carousel — use arrows to browse images for this design, or tap the photo to open the floor plan.
Ready to BuildAmbra
From$512,4993 Beds3 Baths2 Car garage2,296+ sq ftLocated in Esplanade at Tradition, a 55+ resort-lifestyle community, the Ambra plan is totally on-trend, with features inspired by homeowners like you. The open concept living area combines gathering room, and spacious kitchen with large central working island, and an expansive view of the lanai. What really sets it apart are the two owners’ suites, each with spacious walk-in closets and baths with walk-in showers. In-demand options include bay windows, media room in lieu of formal dining room, gourmet kitchen, deluxe owner’s bath with soaking tub and an outdoor kitchen.
Carousel — use arrows to browse images for this design, or tap the photo to open the floor plan.
Ready to BuildLetizia
From$514,9994 Beds3 Baths2 Car garage2,465+ sq ftLocated in Esplanade at Tradition, a 55+ resort-lifestyle community, the Letizia plan offers a private owner’s suite with a spacious bath and walk-in closet, three secondary bedrooms, and two additional full baths. There’s also a flex room that can easily convert to an optional fifth bedroom. When you’re not sleeping, entertain graciously in the open-concept gathering room with casual dining space and chef-inspired kitchen with central island and walk-in pantry. Customizing options include an extended lanai, outdoor kitchen, gourmet kitchen, and deluxe owner’s bath.
Carousel — use arrows to browse images for this design, or tap the photo to open the floor plan.
Ready to BuildLazio 3-Car
From$526,9993 Beds3 Baths3 Car garage2,275+ sq ftThe Lazio is one of Taylor Morrison's most popular floor plans. This home has so much to offer with 2,275 sq. ft. of living space, 3 bedrooms, 3 full baths, a study and three-car garage. Enter the home though the foyer which leads into a dining room and spacious gathering room. The designer kitchen with large island overlooks the gathering room which has a sliding door leading to a spacious lanai, perfect for outdoor living. The Primary Suite includes dual sinks, large shower, water closet and large walk-in closet. Options on the Lazio include adding a bay window to the primary suite, a gourmet kitchen, casual dining extension, option for a tandem garage, extended lanai with outdoor kitchen, and more!
Carousel — use arrows to browse images for this design, or tap the photo to open the floor plan.
Ready to BuildPallazio
From$557,4993–4 Beds3 Baths2 Car garage3,004+ sq ftLocated in Esplanade at Tradition, a 55+ resort-lifestyle community, the open-concept Pallazio floor plan features ample square footage, several options indoors and out, and attractive appointments throughout. Three bedrooms plus study and alternate room layouts give you a custom, more personalized design. Pallazio is open and inviting, with a common area that holds the gathering room, kitchen and dining area. The gathering room can be graced with a sophisticated tray ceiling if you like. A large island and step-in pantry are included in the kitchen, which can also be extended to create a casual dining nook. The spacious owner’s suite, tucked away at the back of the home, includes an elegant bedroom, finely appointed bath and over-sized walk-in closet. Options for the bedroom include a tray ceiling, bay window and door that gives you direct access to the lanai. Double doors lead from the bedroom to the owner’s bath with dual sinks, large shower and private water closet. Add an optional garden tub perfect for indulging in a little me-time. Guests will feel spoiled during their stay in the two secondary bedrooms. One includes a private full bath with shower while the other is conveniently close to another full bath. A large lanai can be reached through sliding glass doors, or optional pocket sliders, from both the kitchen and gathering room. The area can be customized with several options including two different generously sized covered lanai extensions. One version features an outdoor kitchen and a gas fireplace. Floor plan(s) customizable, please contact us for further information.
Carousel — use arrows to browse images for this design, or tap the photo to open the floor plan.
Ready to BuildPallazio II
From$567,4993 Beds3.5 Baths3 Car garage2,833+ sq ftFrom breezy open spaces to private retreats, the Pallazio II floor plan is designed for effortless luxury. This 1-story home features 3 bedrooms, 3.5 bathrooms, a 3-car garage and 2,833 square feet. Head through the porch and into a sweeping foyer to find beautiful open-concept living spaces. A great room flows into formal and casual dining areas, a modern kitchen and a breathtaking lanai. Gorgeous Florida sunsets, here you come! Tucked away is a luxurious primary suite, complete with a spa-inspired primary bathroom with a walk-in closet, the perfect spot to relax and unwind. Back towards the front of the home, discover two-bedroom suites, each with their own bathroom, plus a powder room, a laundry room and a flex room to customize. Transform this space into anything you wish! Pallazio II has an array of personalization upgrades and options to truly make the space your own. - Extended lanai - Outdoor kitchen - Extended lanai with outdoor kitchen - Outdoor kitchen rough-in - Gourmet kitchen & alternate kitchens - Study in place of a flex room - Shower in third bathroom When you live at Esplanade, it’s like you’re on vacation every day. Experience inspired living and enjoy an exciting array of resort-style amenities and wellness programs to invigorate the mind, body and spirit.
Panoramic Map
Media
Project photo gallery
Click the large photo or a thumbnail to open the gallery viewer.
Is this your project?
Take control of your project page, add direct contact details, keep information updated, unlock performance insights, and increase visibility with agents and buyers actively looking for new construction homes.
Prices and features may vary and are subject to change. Photos are for illustrative purposes only. Legal disclaimers.