

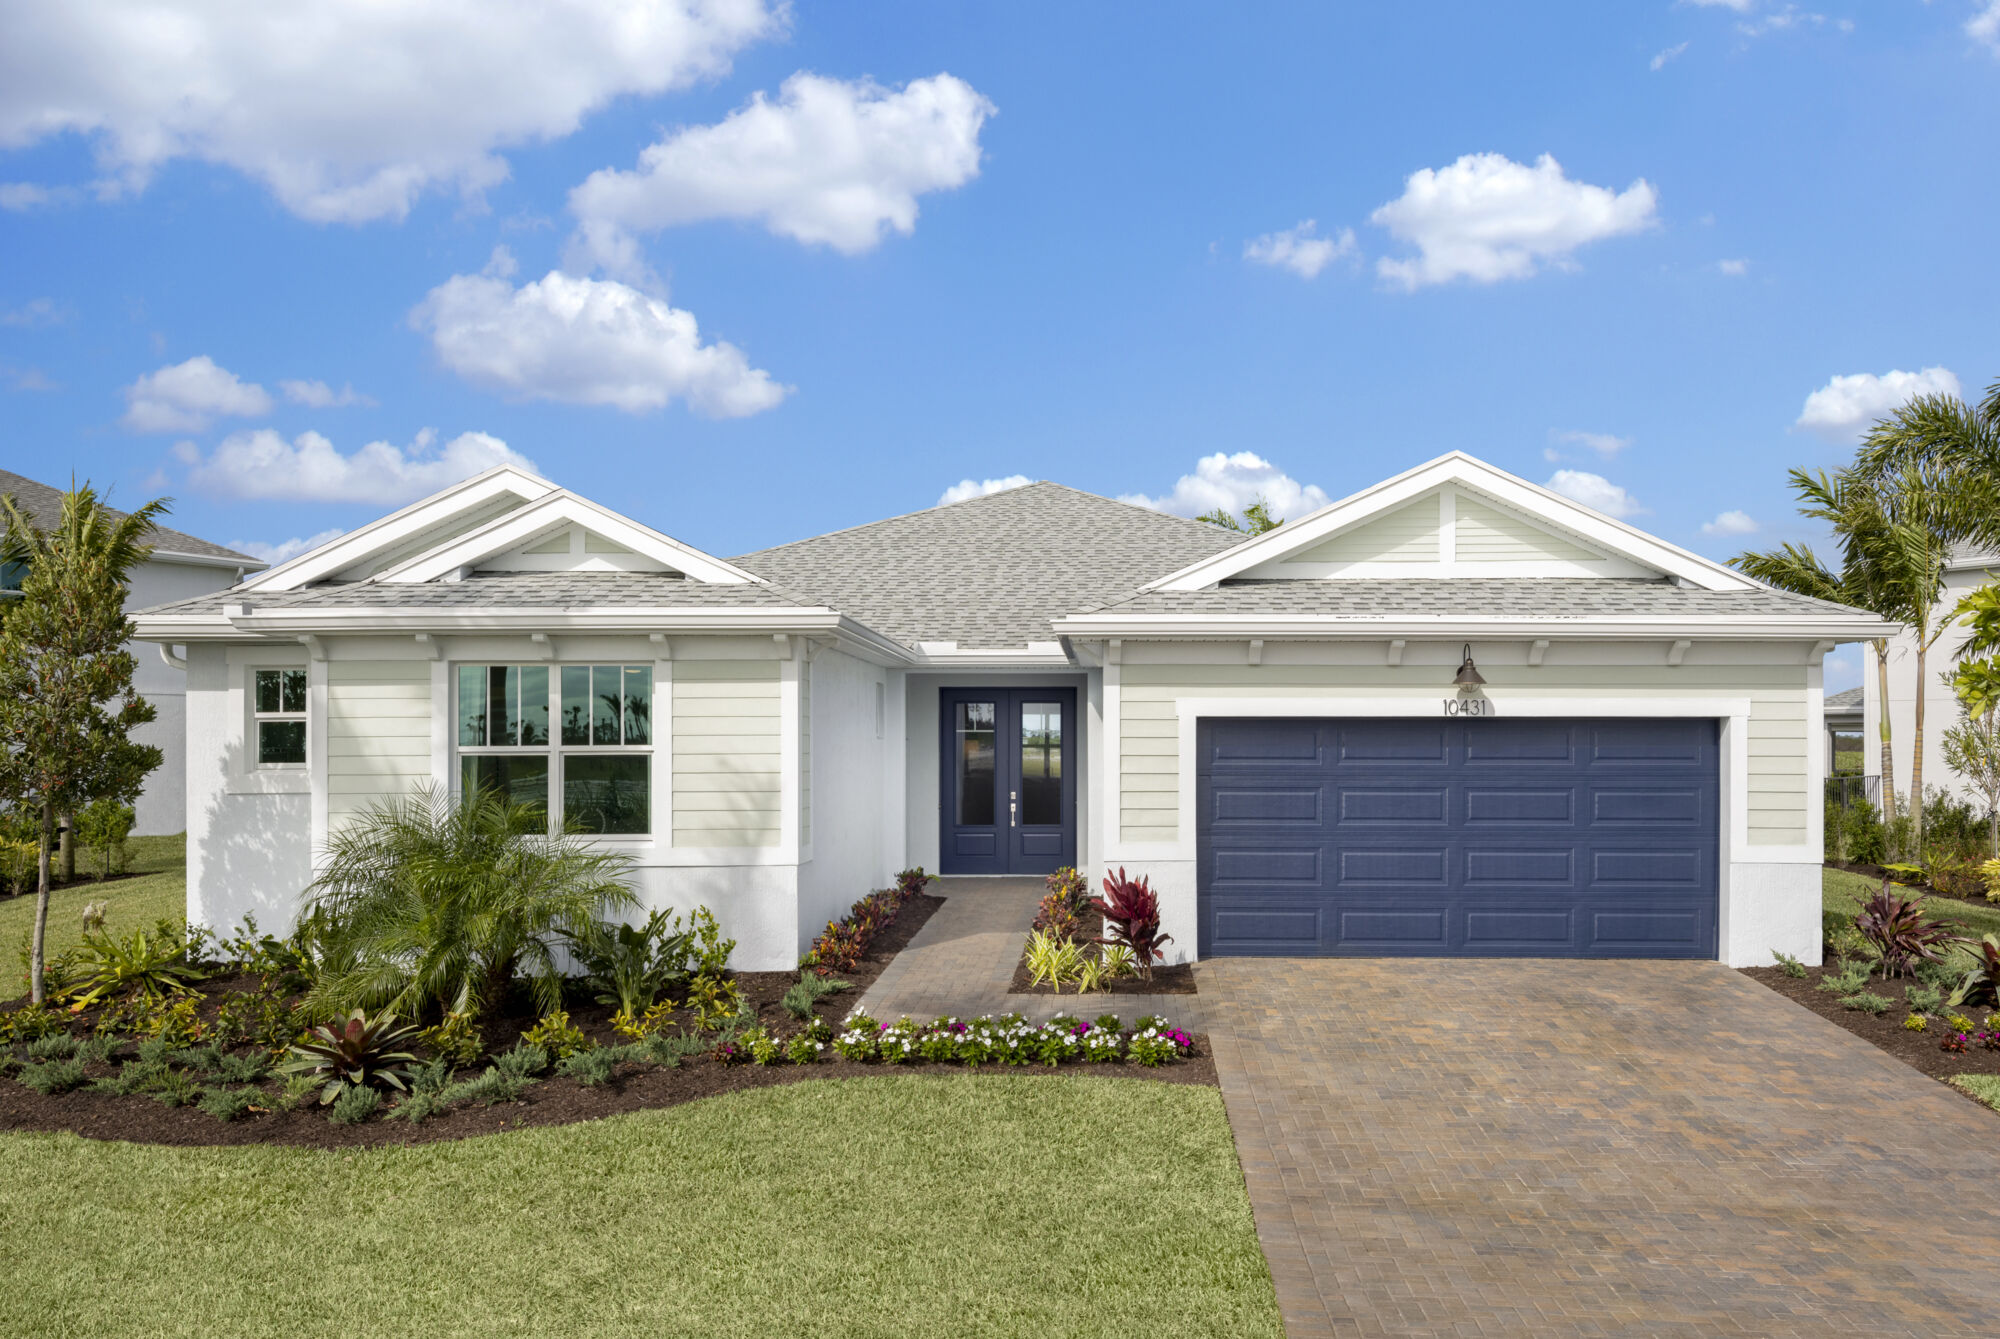
Tradition - Kenley

Total Units
214
Discover the vibrant Tradition - Kenley project by Mattamy Homes in the beautiful city of Port St. Lucie, featuring fantastic amenities like a park, swimming pool, fitness center, and scenic walking/biking trails!
Designed For the Way You Live
Amenities
Home designs (6)
2 Quick Move-In lots across 2 plans — open Quick Move-In.
Carousel — use arrows to browse images for this design, or tap the photo to open the floor plan.
Now BuildingAspen
From$393,9902 Beds2 Baths2 Car garage1,723+ sq ftSingle-family at Tradition - Kenley. 4 homes are now building — ask the sales team for timelines and personalization options.
Carousel — use arrows to browse images for this design, or tap the photo to open the floor plan.
Now BuildingBriar
From$429,9903 Beds2.5 Baths2 Car garage1,997+ sq ftSingle-family at Tradition - Kenley. 4 homes are now building — ask the sales team for timelines and personalization options.
Carousel — use arrows to browse images for this design, or tap the photo to open the floor plan.
Ready to BuildCitron
From$453,9903 Beds2.5 Baths2 Car garage2,105+ sq ftHome Design Details The Citron at Kenley is an exceptional floorplan for you to call home. This 2,105 sq. ft. home with 2 bedrooms and 2.5 baths features a considerable amount of personalization options through architectural upgrades. Opt to add an additional café in the rear, a 3rd bedroom or in-law suite, third car garage and much more. Upon stepping into this impeccable home you will pass by a flexible den space as you make your way back to the spacious great room/dining room and kitchen. A covered lanai spans a vast majority of the rear of the house and you may even add an optional door directly into the owner's suite if you wish. From the Owner's suite find a larger than life walk-in closet, double vanity sinks, private water closet, and luxurious zero entry shower. If you are looking for plenty of space to live comfortably and an abundance of natural light, look no further than the Citron.
Carousel — use arrows to browse images for this design, or tap the photo to open the floor plan.
Quick Move-InDahlia
From$476,9903 Beds2 Baths2 Car garage2,300+ sq ftSingle-family at Tradition - Kenley. 1 Quick Move-In home in this plan — ask the sales team about finishes and closing timelines.
Carousel — use arrows to browse images for this design, or tap the photo to open the floor plan.
Ready to BuildGraham
From$590,9904 Beds2.5 Baths3 Car garage3,009+ sq ftHome Design Details The Graham floorplan, Kenley’s new floorplan, is a two-story home in the Halo collection. This 3,009 sq. ft. plan has the perfect amount of space to live and grow for years to come. With 4 bedrooms and 2.5 bathrooms, you and your family have the option to upgrade for more bedroom space and turn this into a luxurious 5 bedroom and 3-bathroom home. Wide open living spaces greet you upon entry into the first floor of the Graham. Step upstairs and find your owner's suite along with bedrooms 2, 3, and 4 paired with a spacious laundry room. Opt for a club room in lieu of Tandem garage for a fun filled entertainer's dream.
Carousel — use arrows to browse images for this design, or tap the photo to open the floor plan.
Quick Move-InRowan
From$594,9904 Beds2.5 Baths3 Car garage3,272+ sq ftSingle-family at Tradition - Kenley. 1 Quick Move-In home in this plan — ask the sales team about finishes and closing timelines.
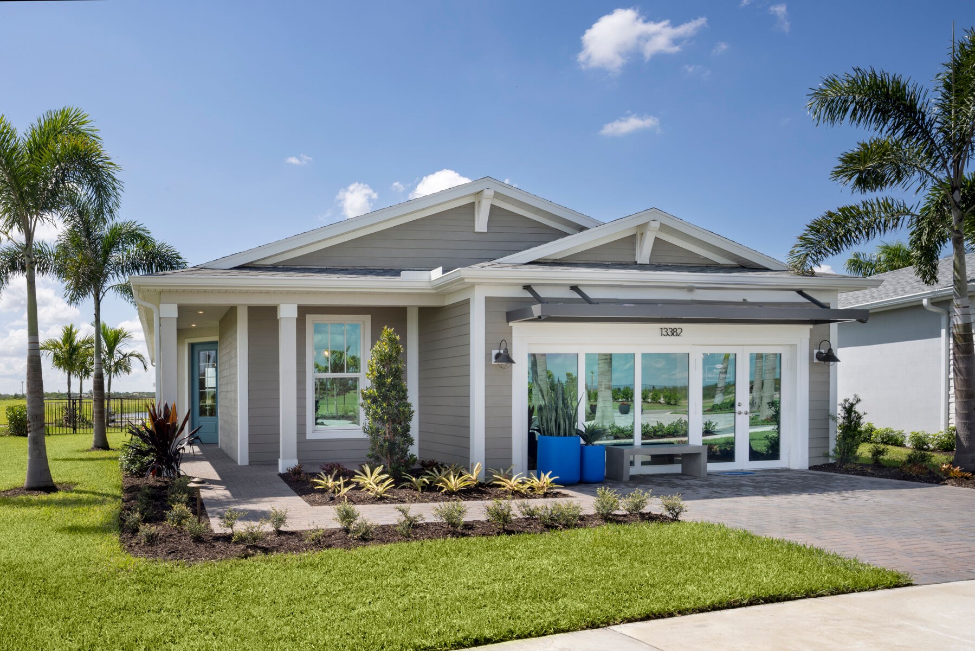
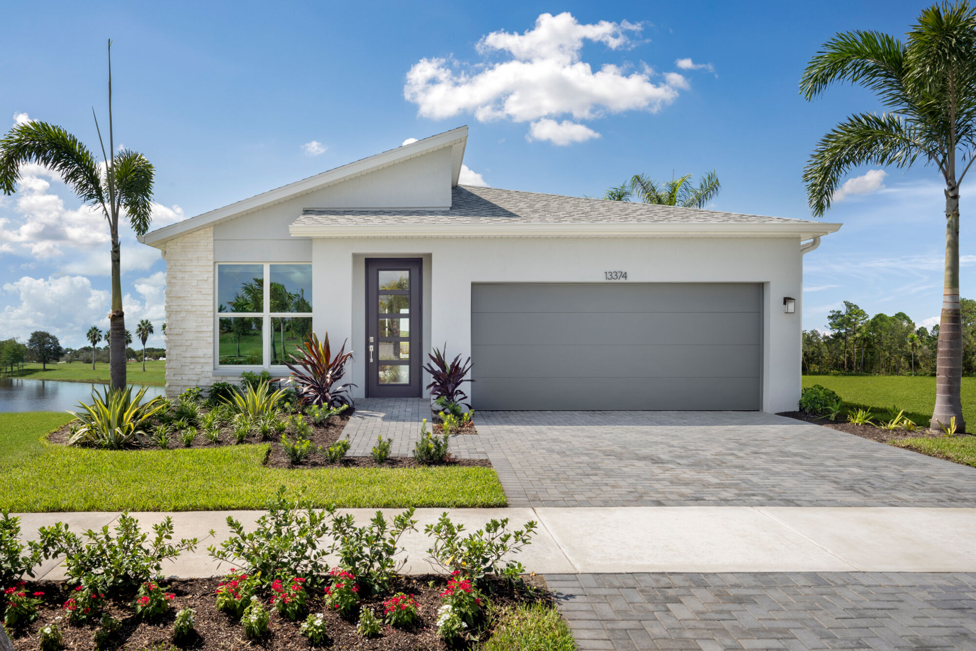
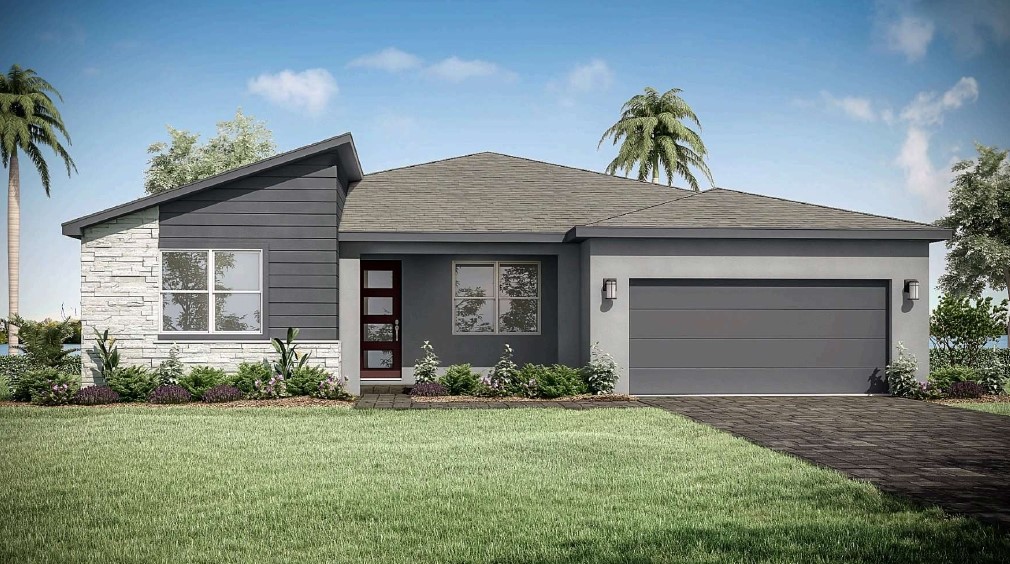
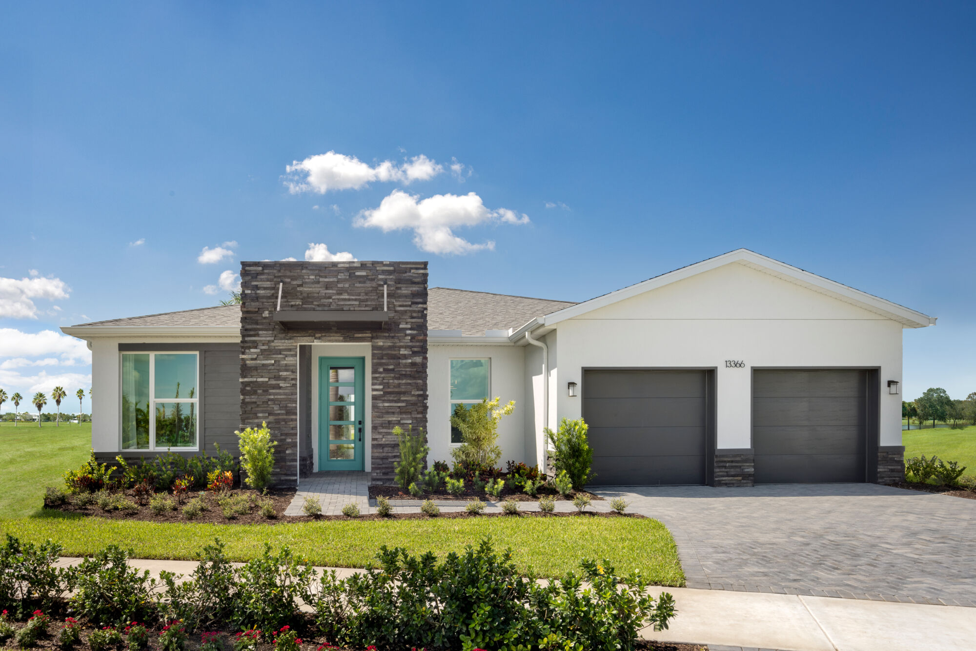
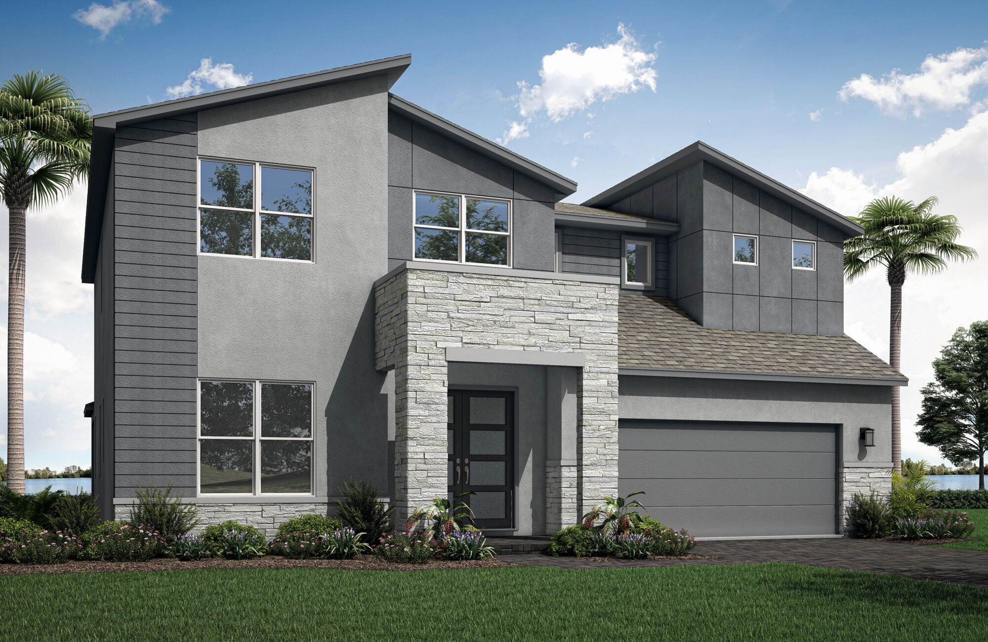
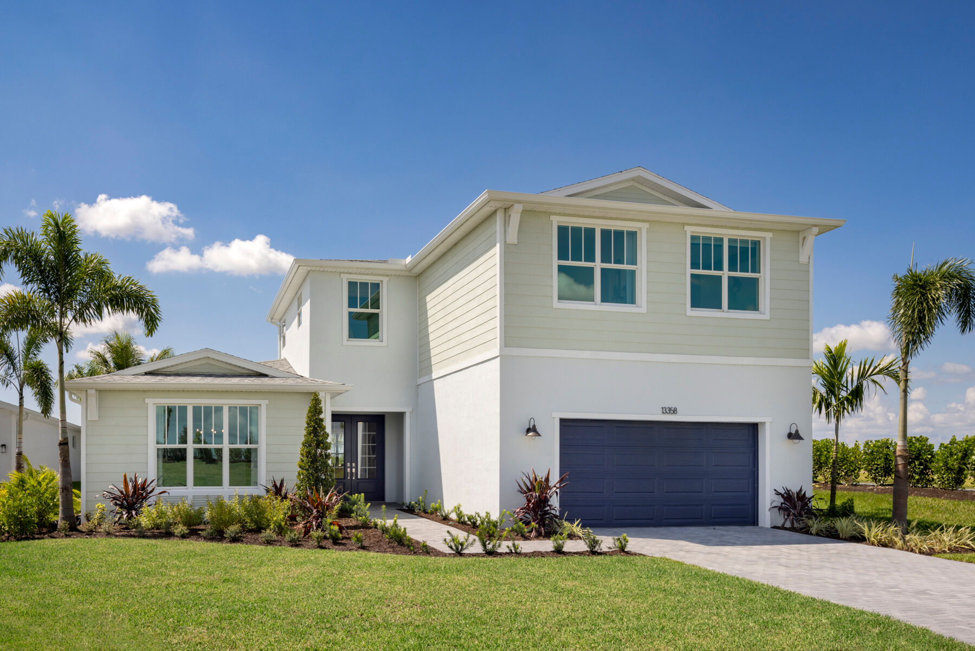
Media
Project photo gallery
Click the large photo or a thumbnail to open the gallery viewer.
Is this your project?
Take control of your project page, add direct contact details, keep information updated, unlock performance insights, and increase visibility with agents and buyers actively looking for new construction homes.
Prices and features may vary and are subject to change. Photos are for illustrative purposes only. Legal disclaimers.