
Under Construction

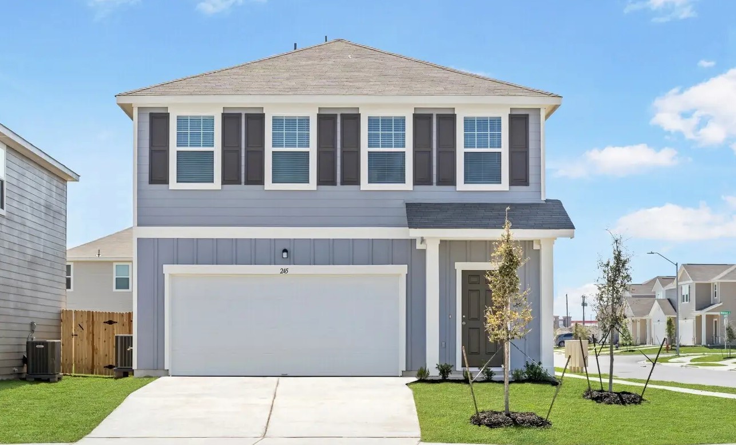
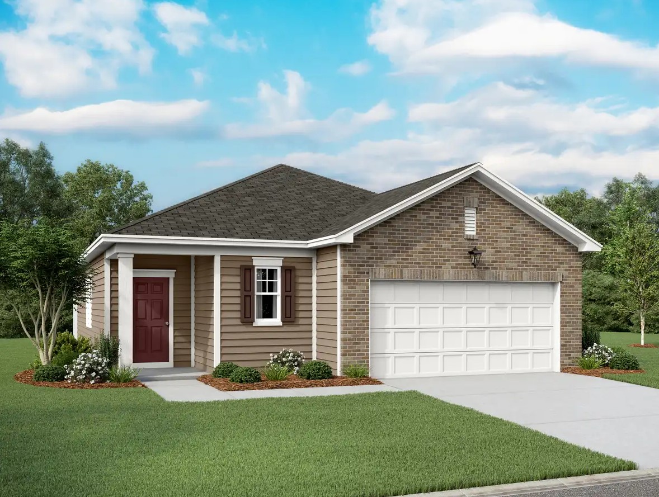
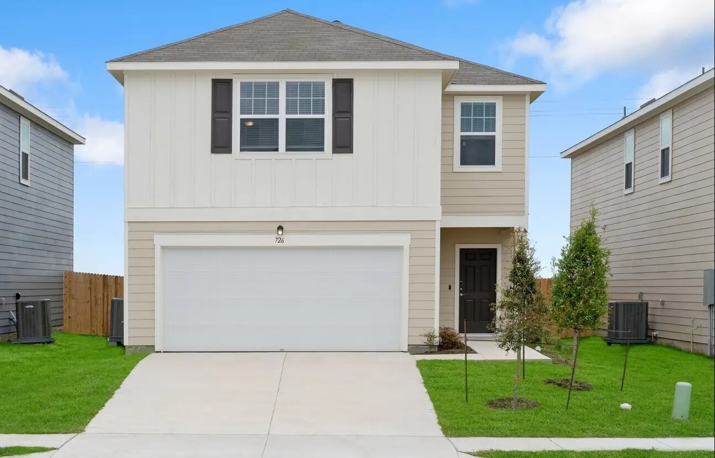
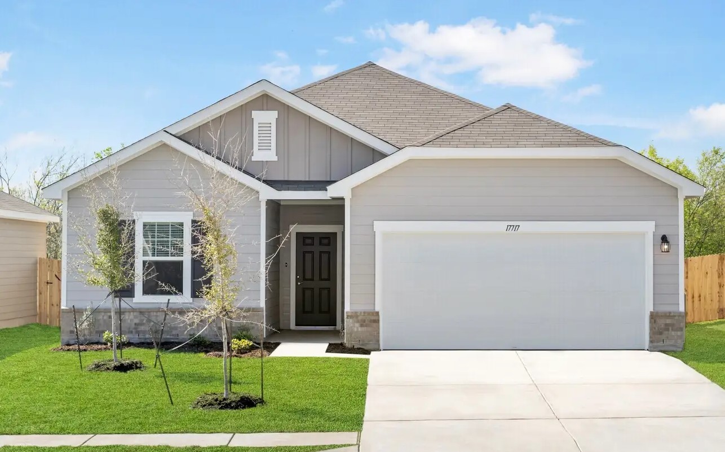
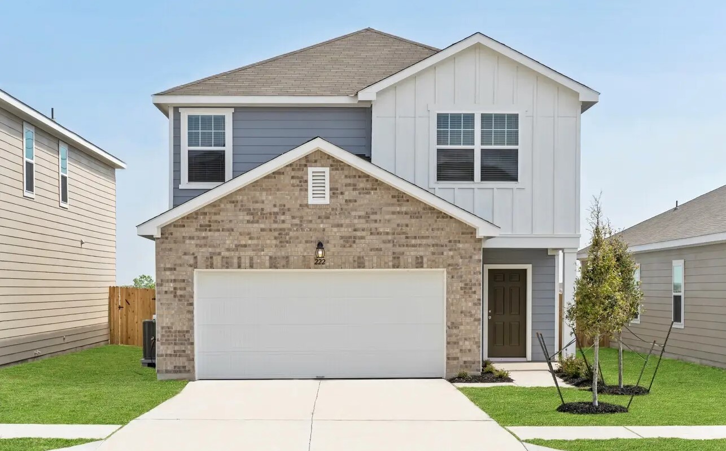
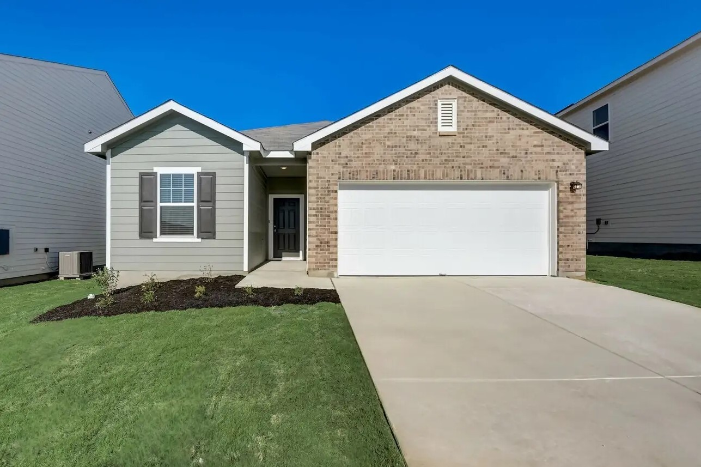
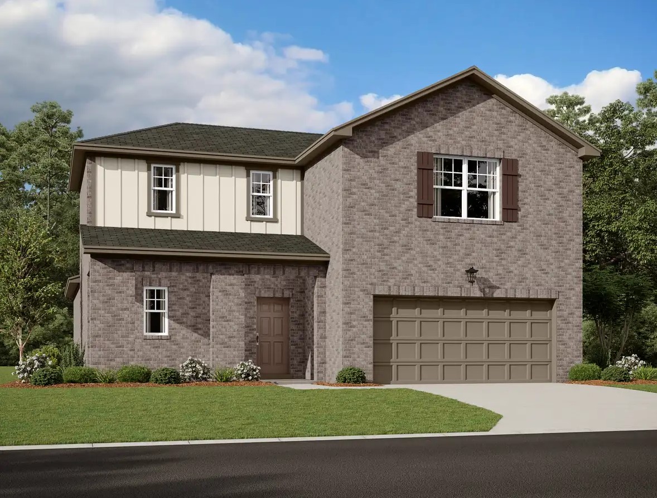
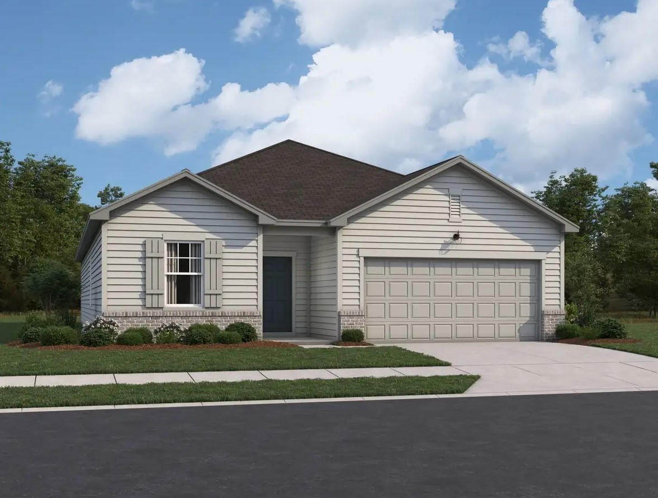
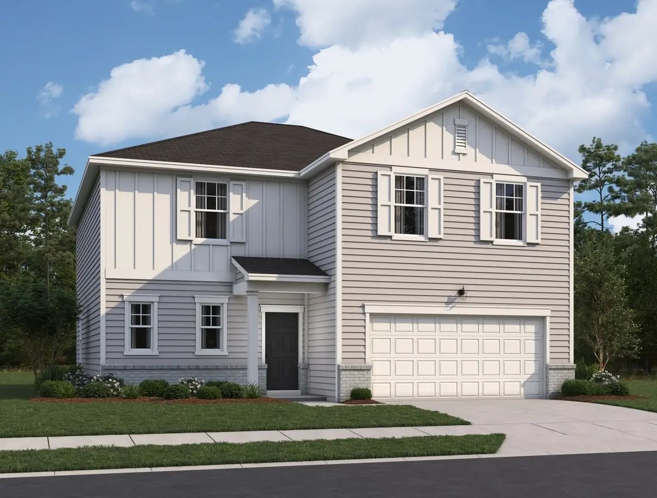
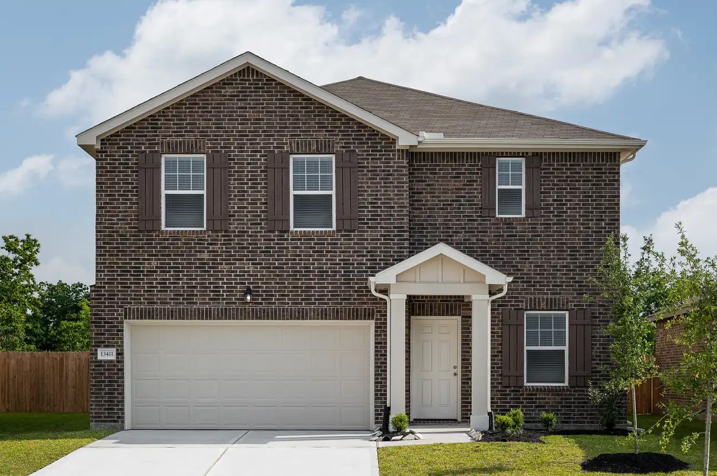
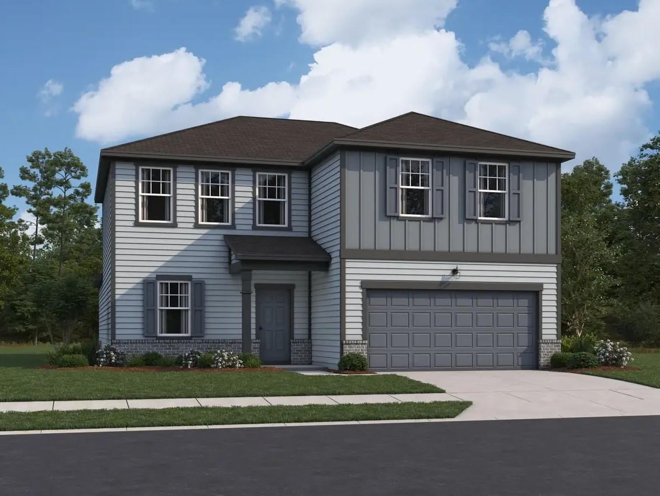
Discover the charm of Royal Pines in Porter, crafted by the renowned Starlight Homes, where you can enjoy a delightful array of amenities including a park, parking, playground, and scenic walking/biking trails.

About this Neighborhood

Experience homeownership like never before with Royal Pines! Our floor plans feature spacious open living areas, complete with modern stainless steel appliances, including large kitchen islands, washers, dryers, refrigerators, ovens, microwaves, and dishwashers. Enjoy leisurely walks along the neighborhood trails, play in the playground, or unwind in the park as you watch the sunset.

Explore Jones Park & Nature Reserve, where you can hike, bike, and appreciate the serene beauty of the forested landscapes along the banks of the San Jacinto River. The area also hosts the Porter Farmers Market, a vibrant destination showcasing local produce, handmade goods, and artisanal products, allowing you to immerse yourself in the local culture.

Experience the convenience of a quick commute to Houston, TX, where you can spend the day exploring the city. Visit the Houston Zoo to see the animals, discover new exhibits at the Space Center, marvel at the amazing species in the aquarium, or enjoy the impressive Water Wall.

Your New Neighborhood’s Features

  • Park
  • Playground
  • Walking trails
  • Stainless steel appliances
  • Updated cabinets

Amenities

Park
Parking
Playground
Walking Trails

Home designs (15)

10 Quick Move-In lots across 9 plans — open Quick Move-In.

  • Single-family

    Carousel — use arrows to browse images for this design, or tap the photo to open the floor plan.

    Ready to Build

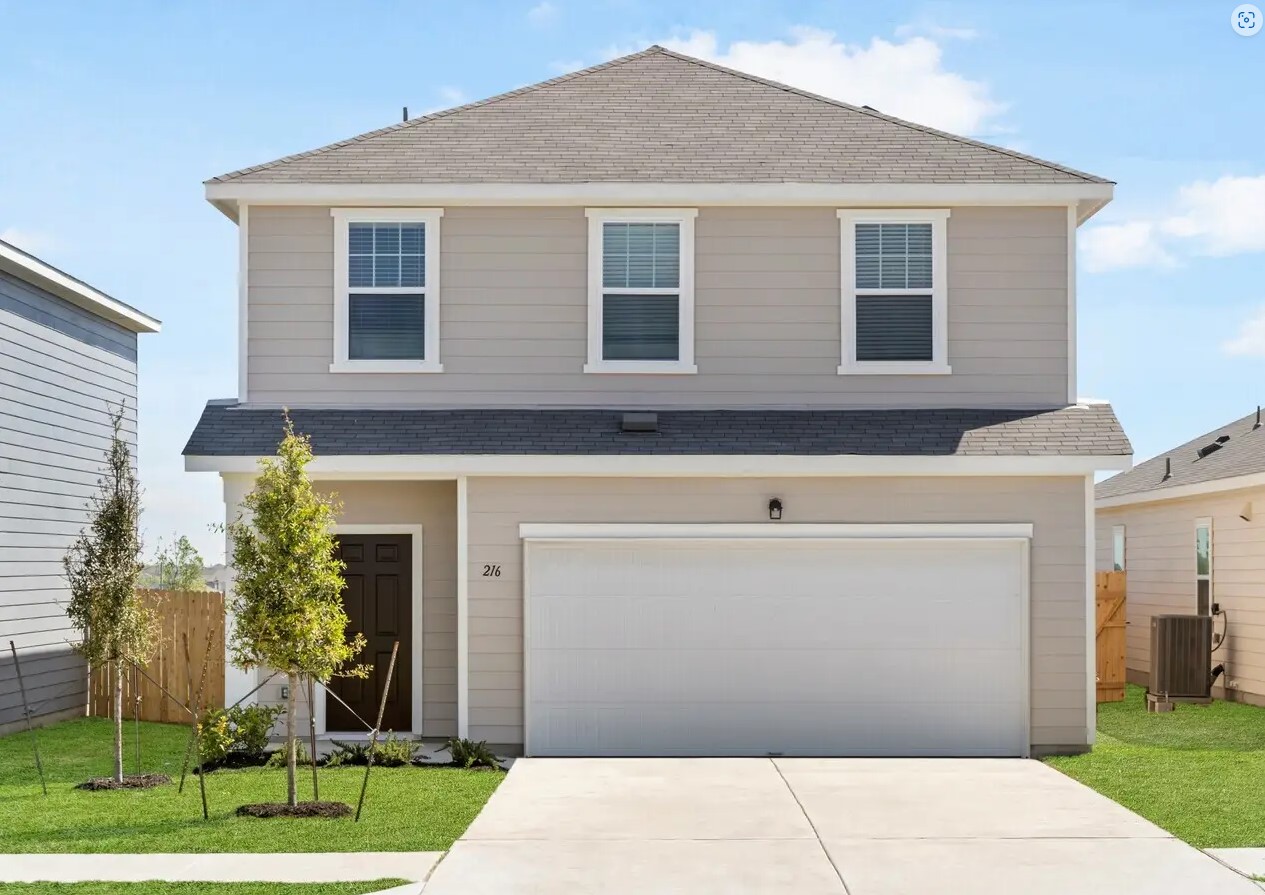
    Endeavor

    From$263,990
    3 Beds2.5 Baths2 Car garage1,605+ sq ft

    About this Home Plan This two-story home is the ideal space for couples to grow a family or for families to create new memories. Enjoy cooking on granite countertops and using brand-new stainless steel appliances. The Endeavor includes an open-concept kitchen and a private backyard that make hosting and entertaining a breeze. Your New Home’s Amenities Brand new stainless steel appliances Granite countertops Open concept kitchen Private backyard Energy-efficient design 2-car garage

    View floor plan
  • Single-family

    Carousel — use arrows to browse images for this design, or tap the photo to open the floor plan.

    Quick Move-In

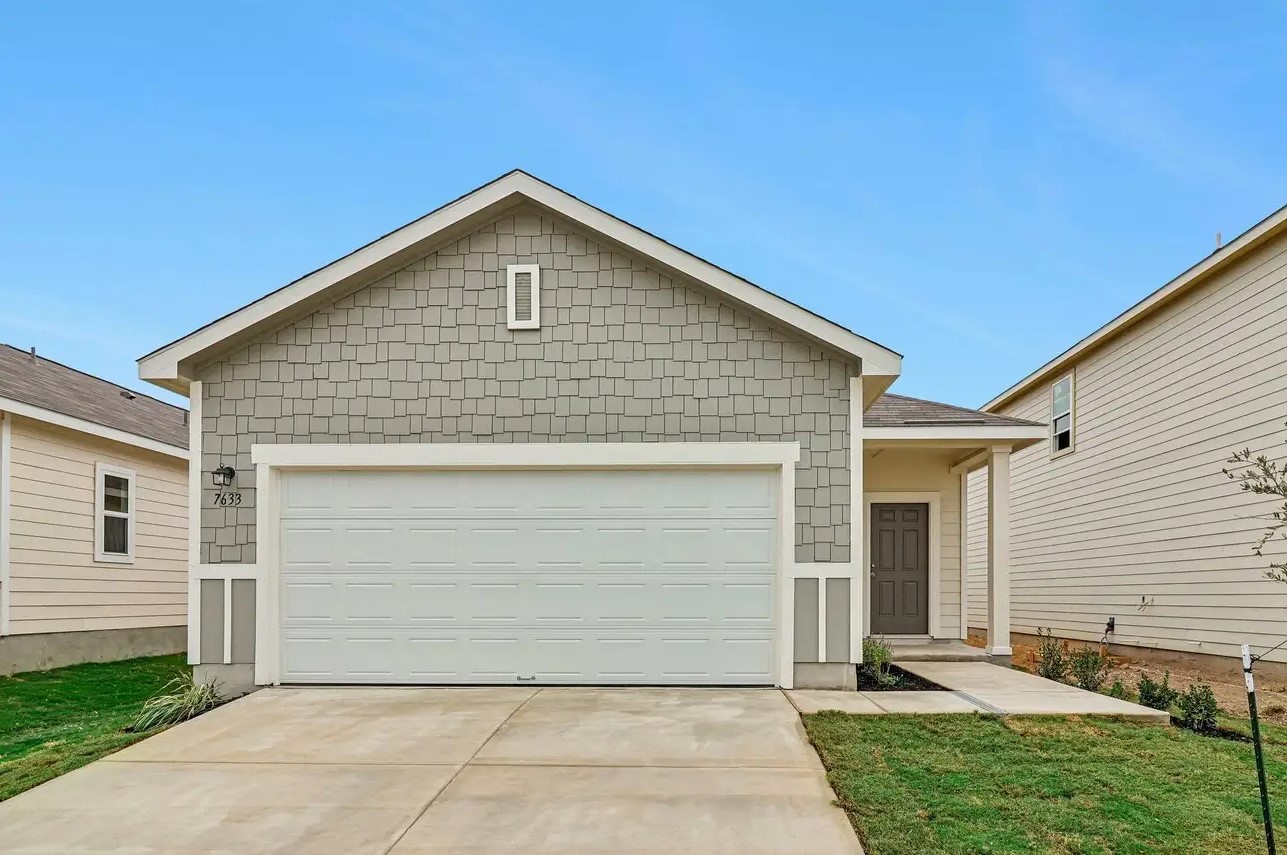
    Odyssey

    From$266,790
    3 Beds2 Baths2 Car garage1,412+ sq ft

    Single-family at Royal Pines. 1 Quick Move-In home in this plan — ask the sales team about finishes and closing timelines.

    View floor plan
  • Single-family

    Carousel — use arrows to browse images for this design, or tap the photo to open the floor plan.

    Quick Move-In

    Athena

    From$270,290
    3 Beds2 Baths2 Car garage1,499+ sq ft

    Single-family at Royal Pines. 1 Quick Move-In home in this plan — ask the sales team about finishes and closing timelines.

    View floor plan
  • Single-family

    Carousel — use arrows to browse images for this design, or tap the photo to open the floor plan.

    Ready to Build

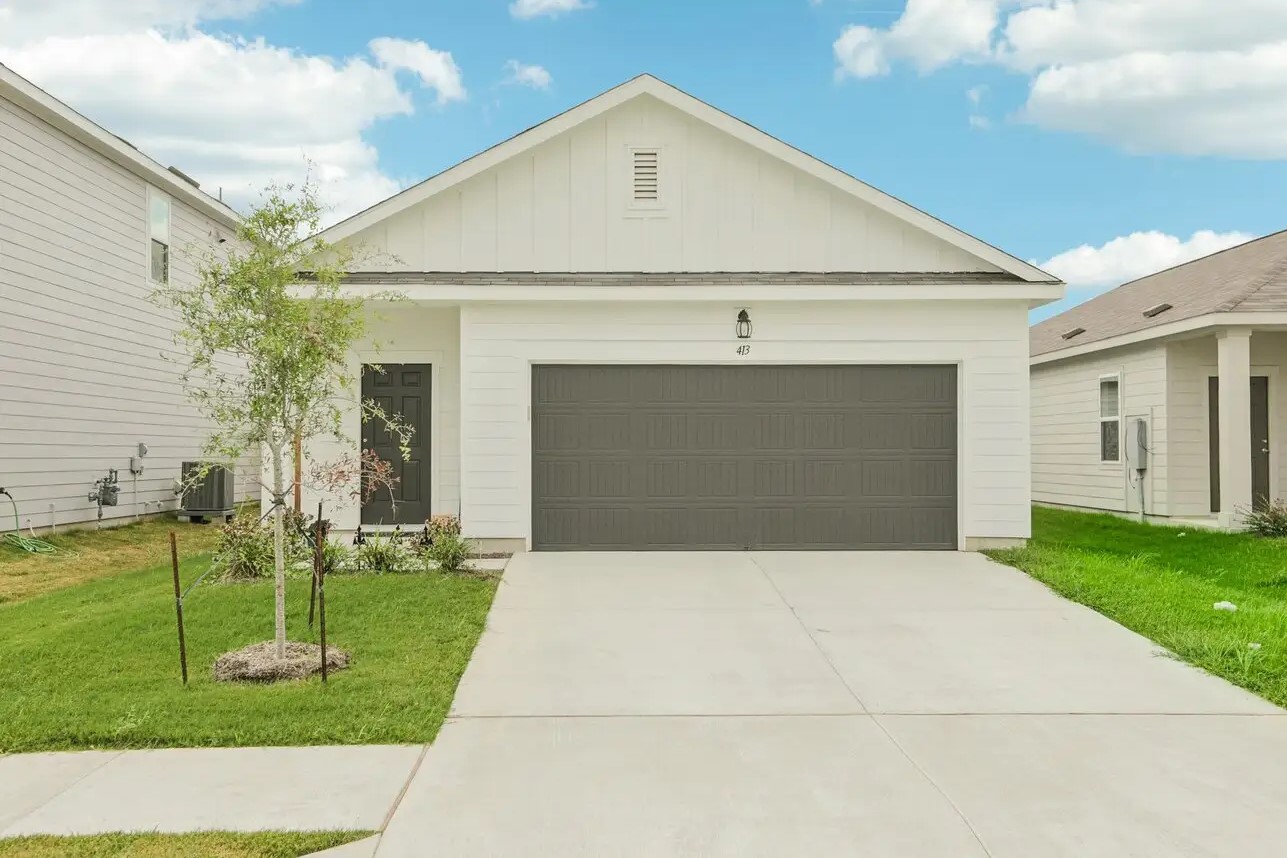
    Moonbeam

    From$284,990
    3 Beds2 Baths2 Car garage1,662+ sq ft

    About this Home Plan Designed with families in mind, get ready to walk into a new home that feels like it was made for you. The one-story layout provides plenty of space with an open living area. Enjoy cooking and dining in a kitchen that includes brand new stainless steel appliances and an island with granite countertops. Your very own covered patio provides a perfect spot to relax or host friends and family. Your New Home’s Amenities Brand new stainless steel appliances Granite countertops Open kitchen, dining and living area Covered patio Energy-efficient design 2-car garage

    View floor plan
  • Single-family

    Carousel — use arrows to browse images for this design, or tap the photo to open the floor plan.

    Ready to Build

    Voyager

    From$286,540
    3 Beds2.5 Baths2 Car garage1,826+ sq ft

    About this Home Plan When you step inside this two-story house that includes modern finishes from top to bottom, you’ll immediately feel at home. Cook family meals in your open kitchen complete with stainless steel appliances, granite countertops and a large island. The Voyager also provides plenty of space with extra loft space and a patio that's perfect for entertaining guests. Your New Home’s Amenities Brand new stainless steel appliances Granite countertops Open concept kitchen Extra loft space on second floor Private backyard Energy-efficient design 2-car garage

    View floor plan
  • Single-family

    Carousel — use arrows to browse images for this design, or tap the photo to open the floor plan.

    Quick Move-In

    Glimmer

    From$291,040
    3 Beds2 Baths2 Car garage1,536+ sq ft

    Single-family at Royal Pines. 1 Quick Move-In home in this plan — ask the sales team about finishes and closing timelines.

    View floor plan
  • Single-family

    Carousel — use arrows to browse images for this design, or tap the photo to open the floor plan.

    Quick Move-In

    Discovery

    From$301,540
    4 Beds2.5 Baths2 Car garage2,121+ sq ft

    Single-family at Royal Pines. 2 Quick Move-In homes in this plan — ask the sales team about finishes and closing timelines.

    View floor plan
  • Single-family

    Carousel — use arrows to browse images for this design, or tap the photo to open the floor plan.

    Quick Move-In

    Firefly

    From$305,290
    4 Beds2 Baths2 Car garage1,827+ sq ft

    Single-family at Royal Pines. 1 Quick Move-In home in this plan — ask the sales team about finishes and closing timelines.

    View floor plan
  • Single-family

    Carousel — use arrows to browse images for this design, or tap the photo to open the floor plan.

    Quick Move-In

    Magellan

    From$307,540
    4 Beds3 Baths2 Car garage2,261+ sq ft

    Single-family at Royal Pines. 1 Quick Move-In home in this plan — ask the sales team about finishes and closing timelines.

    View floor plan
  • Single-family

    Carousel — use arrows to browse images for this design, or tap the photo to open the floor plan.

    Ready to Build

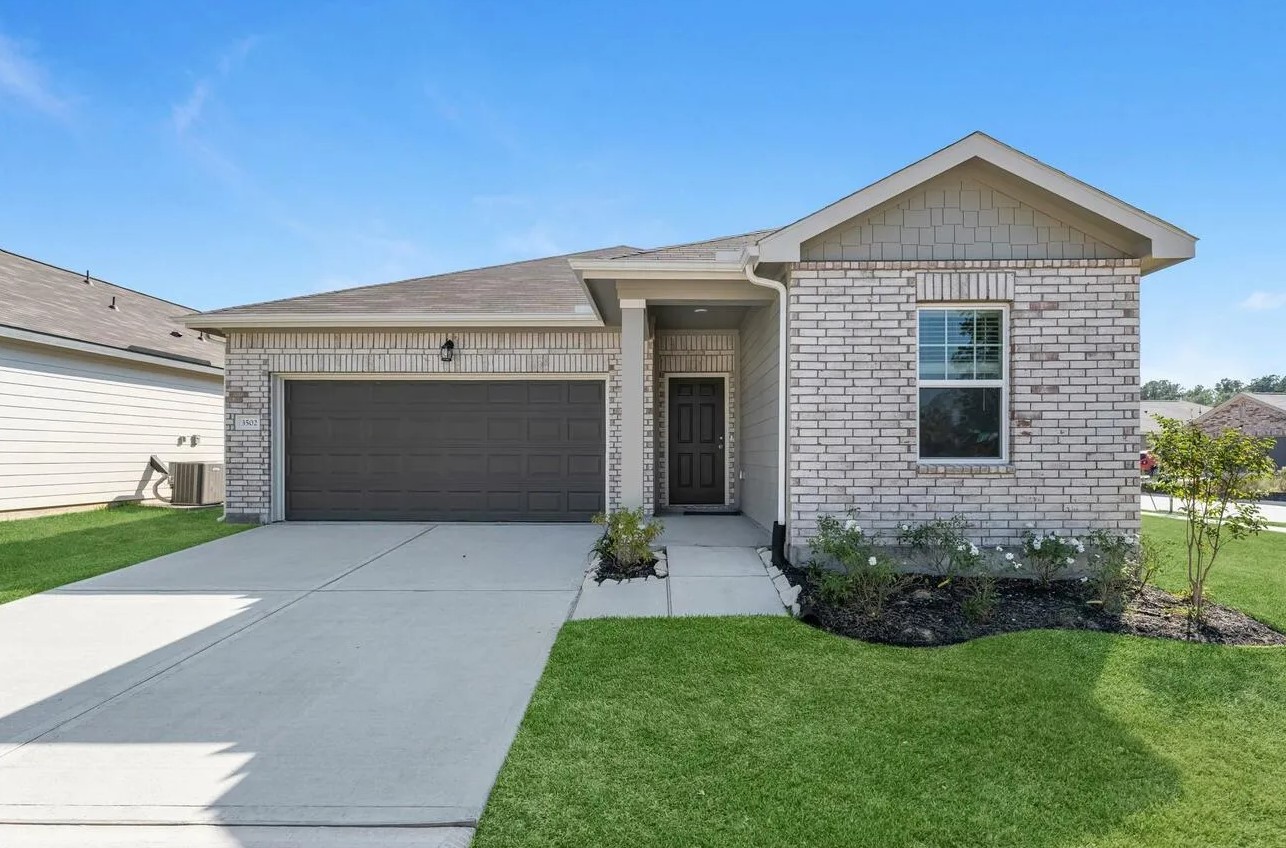
    Prism

    From$311,540
    4 Beds3 Baths2 Car garage1,912+ sq ft

    About this Home Plan This one-story 4 bedroom, 3 bath home has everything you could need. You’ll enjoy cooking and dining in an updated kitchen with granite countertops, a large island and stainless steel appliances. The open living area is a great backdrop for hosting friends or just spending time with family. Your New Home’s Amenities Stainless steel appliances Granite countertops Updated cabinets Open kitchen, dining and living space Private backyard Private covered patio Energy-efficient design 2-car garage

    View floor plan
  • Single-family

    Carousel — use arrows to browse images for this design, or tap the photo to open the floor plan.

    Ready to Build

    Hubble

    From$314,490
    3 Beds2.5 Baths2 Car garage2,068+ sq ft

    About this Home Plan This two-story 3 bedroom and 2.5 bathroom Hubble plan has plenty of space for the whole family. Wake up to brand-new stainless steel appliances, granite countertops and an energy-efficient design. There's also an open kitchen complete with an island, a master bedroom on the first floor and a spacious upstairs loft space. Your New Home’s Amenities Brand new stainless steel appliances Granite countertops Energy-efficient design Bonus space on the second floor 2-car garage

    View floor plan
  • Single-family

    Carousel — use arrows to browse images for this design, or tap the photo to open the floor plan.

    Quick Move-In

    Kepler

    From$325,790
    5 Beds3 Baths2 Car garage2,218+ sq ft

    Single-family at Royal Pines. 1 Quick Move-In home in this plan — ask the sales team about finishes and closing timelines.

    View floor plan
  • Single-family

    Carousel — use arrows to browse images for this design, or tap the photo to open the floor plan.

    Quick Move-In

    Splendor

    From$330,290
    4 Beds2.5 Baths2 Car garage2,279+ sq ft

    Single-family at Royal Pines. 1 Quick Move-In home in this plan — ask the sales team about finishes and closing timelines.

    View floor plan
  • Single-family

    Carousel — use arrows to browse images for this design, or tap the photo to open the floor plan.

    Ready to Build

    Spectra

    From$332,540
    4 Beds2.5 Baths2 Car garage2,338+ sq ft

    About this Home Plan Designed with families in mind, this spacious home includes modern finishes from top to bottom, including stainless steel appliances and granite countertops. This two-story home has a bonus room on the first floor and a loft space on the second floor, so there’s plenty of space to relax and areas to entertain the kids. With four bedrooms, this floorplan can fit your unique needs, from growing a family to having your own home office. Cook family meals in an open kitchen complete with a large island that’s also great for hosting. Your New Home’s Amenities Brand new stainless steel appliances Granite countertops Bonus room on first floor Loft space on the second floor Private backyard Energy-efficient design 2-car garage

    View floor plan
  • Single-family

    Carousel — use arrows to browse images for this design, or tap the photo to open the floor plan.

    Quick Move-In

    Sagan

    From$351,290
    4 Beds2.5 Baths2 Car garage2,717+ sq ft

    Single-family at Royal Pines. 1 Quick Move-In home in this plan — ask the sales team about finishes and closing timelines.

    View floor plan

Media

Project photo gallery

Click the large photo or a thumbnail to open the gallery viewer.

Is this your project?

Take control of your project page, add direct contact details, keep information updated, unlock performance insights, and increase visibility with agents and buyers actively looking for new construction homes.

Grocery Stores

No nearby places found in this category.

Coffee Shops

No nearby places found in this category.

Restaurants

No nearby places found in this category.

Shopping

No nearby places found in this category.

Prices and features may vary and are subject to change. Photos are for illustrative purposes only. Legal disclaimers.