

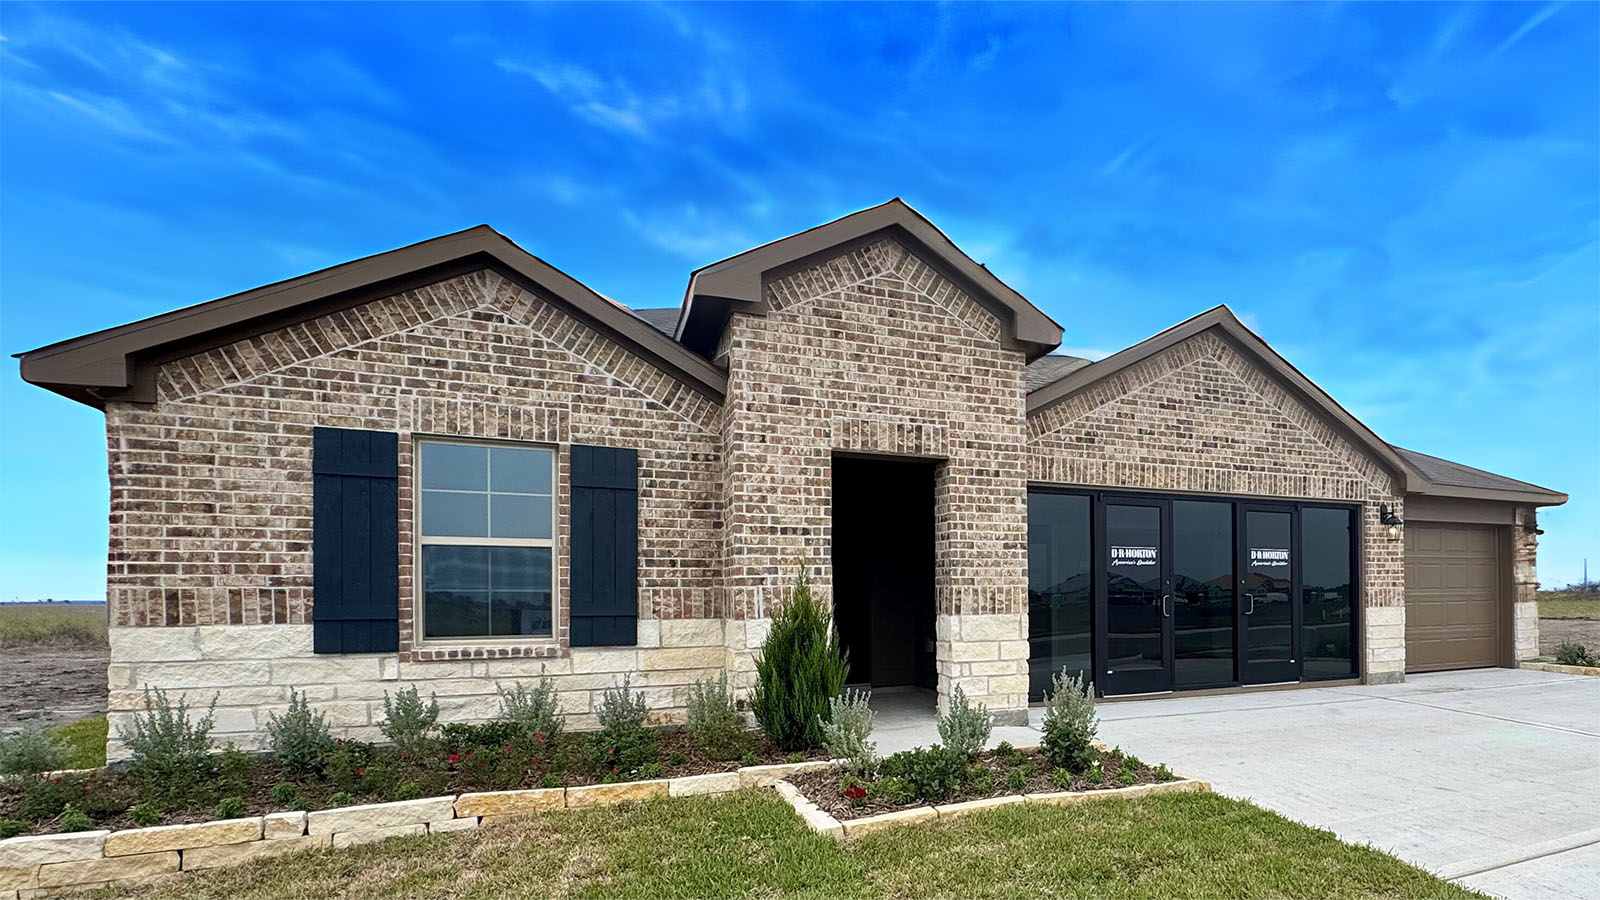
Portland Village

Discover the charm of Portland Village, a stunning project by DR Horton, complete with delightful amenities like a park and convenient parking!
About our community
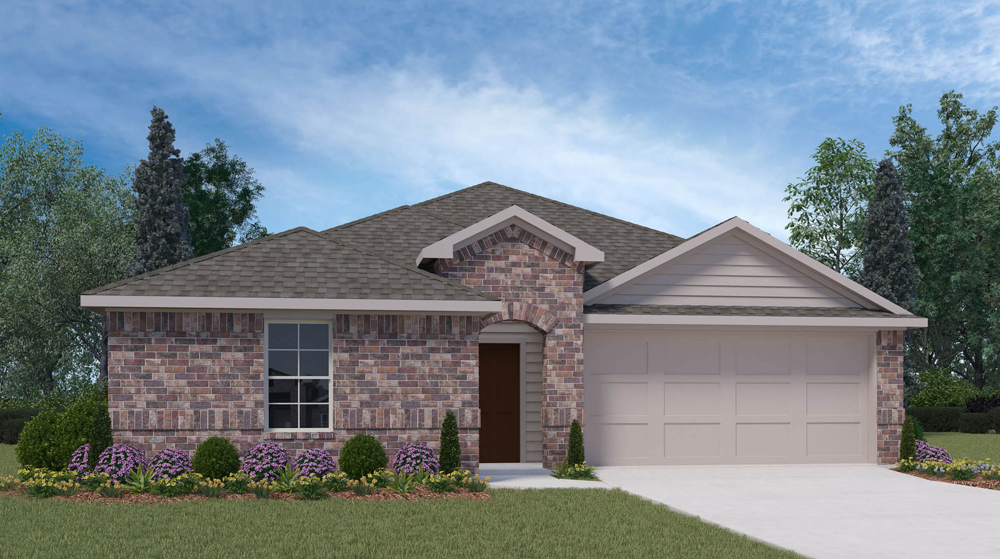
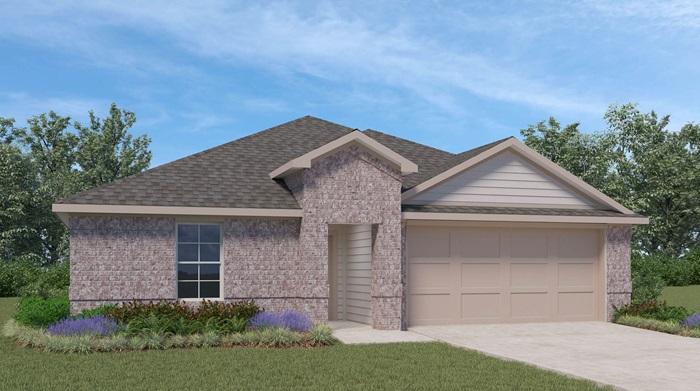
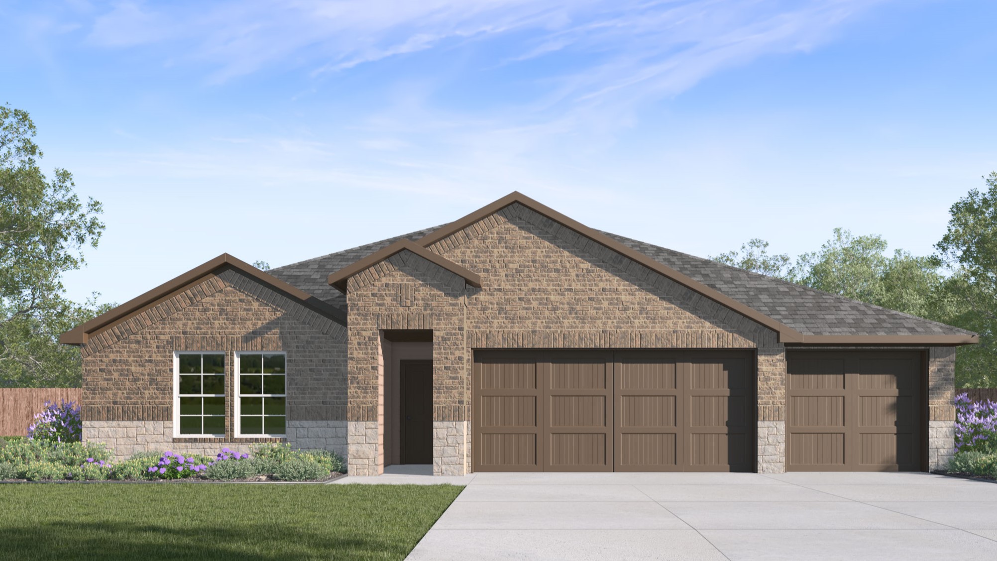
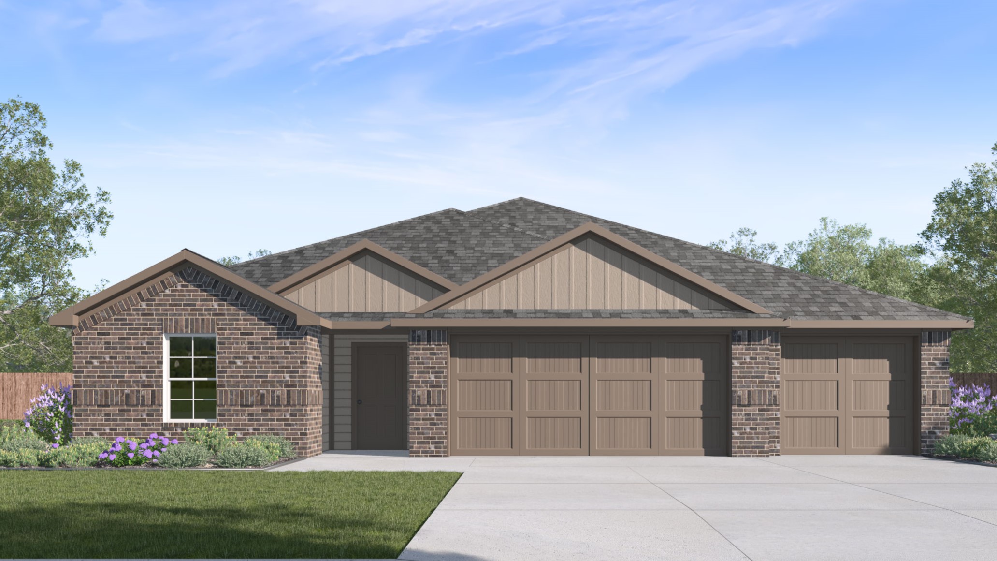
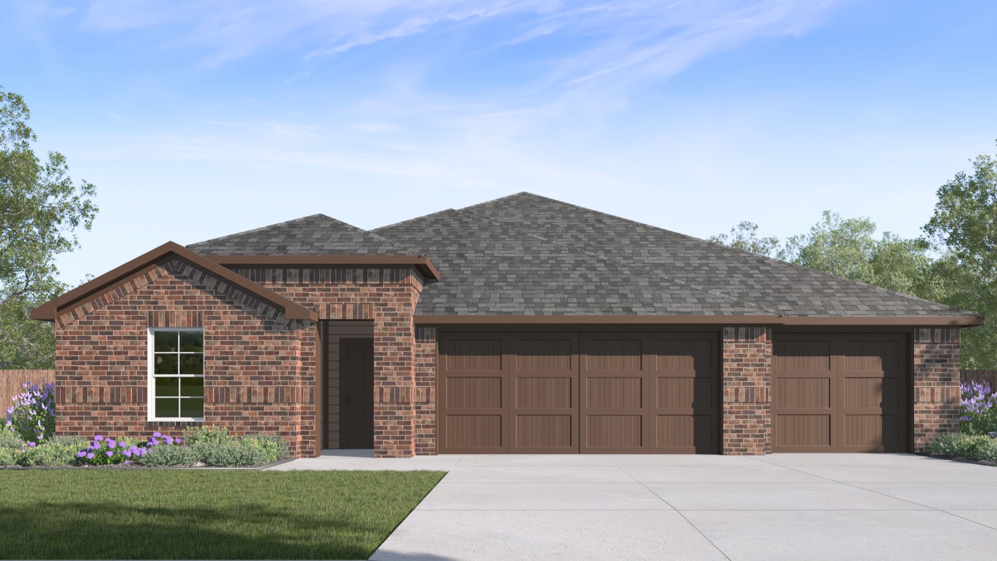
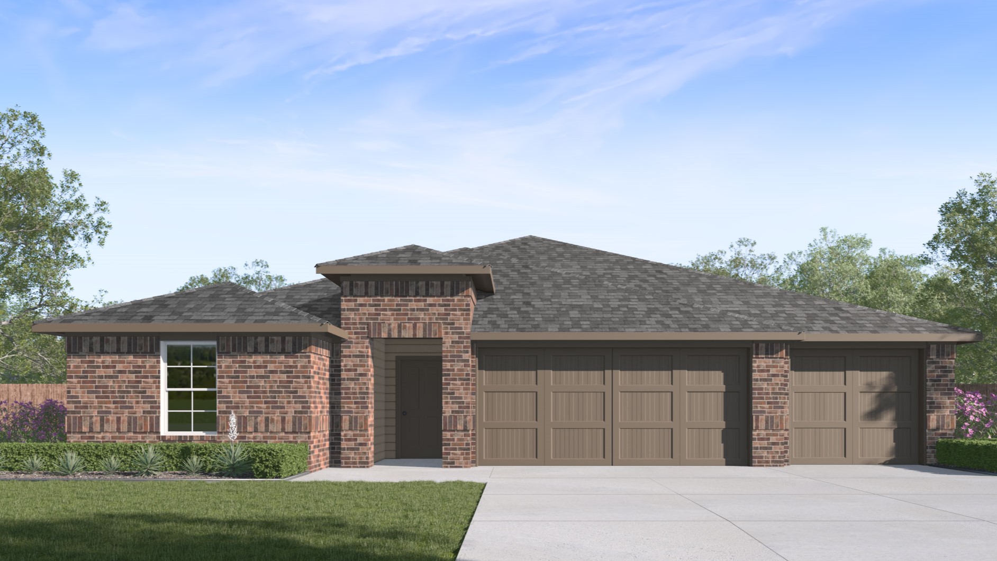
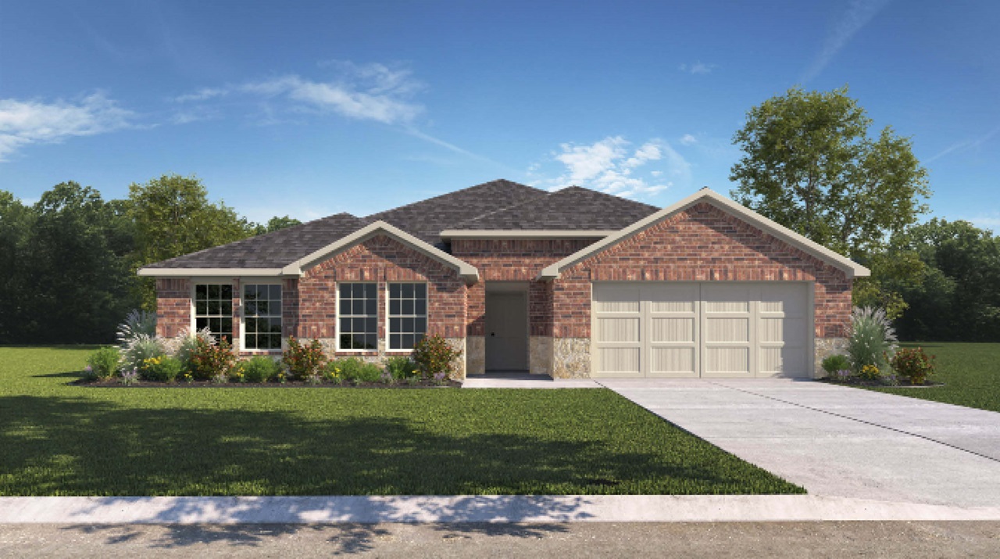
Located in the heart of Portland, TX, Portland Village offers residents the convenience of city living with the tranquility of a suburban setting. The community is situated close to excellent schools, shopping centers, and recreational facilities, making it an ideal place for families and individuals alike. The homes in Portland Village are designed with a focus on both form and function. Brick exteriors not only offer a sophisticated look but also provide excellent insulation and durability. Offering 5 different floorplans, ranging from 2,090 to 2,439 sqaure feet, each equipped with a 3-Car garage. With a perfect blend of classic design and modern amenities, Portland Village offers living of comfort and conveneince. Come and experience the warmth and charm of Portland Village.
Community amenities
- Fully Fenced Back Yard
- Home is Connected Smart Home System
- Landscaped Front Yard
- Spray Foam Insulation
- Stainless Steel Appliances
Amenities
Home designs (10)
4 Quick Move-In lots across 2 plans — open Quick Move-In.
Carousel — use arrows to browse images for this design, or tap the photo to open the floor plan.
Quick Move-InEureka
Inquire4 Beds2 Baths2 Car garage2,045+ sq ftSingle-family at Portland Village. 2 Quick Move-In homes in this plan — ask the sales team about finishes and closing timelines.
Carousel — use arrows to browse images for this design, or tap the photo to open the floor plan.
Quick Move-InGarland
Inquire4 Beds2 Baths2 Car garage2,147+ sq ftSingle-family at Portland Village. 2 Quick Move-In homes in this plan — ask the sales team about finishes and closing timelines.
Carousel — use arrows to browse images for this design, or tap the photo to open the floor plan.
Ready to BuildElgin
From$307,9004 Beds2 Baths2 Car garage1,614+ sq ftThe Elgin plan is a single-story, 4-bedroom, 2-bathroom home featuring approximately 1,612 square feet of living space. The welcoming foyer leads to the open-concept kitchen and living area. The kitchen includes a breakfast bar, beautiful granite or quartz countertops (per plan), stainless steel appliances, and a corner pantry. Bedroom 4 is located just off the foyer, while bedrooms 2 & 3 are located off the main living area, along fargowith bath 2 and the utility room. Bedroom 1 features a sloped ceiling and an attractive bathroom with a spacious walk-in closet. The standard rear-covered patio is located off the living room. You’ll enjoy added security in your new D.R. Horton home with our Home is Connected features. With D.R. Horton's simple buying process and ten-year limited warranty, there's no reason to wait! (Prices, plans, dimensions, specifications, features, incentives, and availability are subject to change without notice obligation.)
Carousel — use arrows to browse images for this design, or tap the photo to open the floor plan.
Ready to BuildFargo
From$314,9004 Beds2 Baths2 Car garage1,665+ sq ftSingle-family layout at Portland Village. Explore elevations, included features, and personalization options with our sales team.
Carousel — use arrows to browse images for this design, or tap the photo to open the floor plan.
Ready to BuildTexas Cali
From$324,9004 Beds2 Baths2 Car garage1,796+ sq ftThe Texas Cali plan is a single-story, 4-bedroom, 2-bathroom home featuring approximately 1,796 square feet of living space. The long foyer with an entry coat closet leads to the open-concept kitchen and breakfast area. The kitchen includes a breakfast island with beautiful granite/quartz countertops (per plan), stainless steel appliances, a corner pantry, and opens to the living room. Secondary bedrooms, baths, and utility rooms are all located off the foyer. Bedroom 1 features a sloped ceiling and an attractive bathroom with a spacious walk-in closet. The standard rear covered patio is located off the breakfast area. You’ll enjoy added security in your new D.R. Horton home with our Home is Connected features. With D.R. Horton's simple buying process and ten-year limited warranty, there's no reason to wait. (Prices, plans, dimensions, specifications, features, incentives, and availability are subject to change without notice obligation.)
Carousel — use arrows to browse images for this design, or tap the photo to open the floor plan.
Ready to BuildAlister
From$348,9004 Beds3 Baths3 Car garage2,090+ sq ftAbout this floor plan Located in the heart of Portland, TX, Portland Village offers residents the convenience of city living with the tranquility of a suburban setting. The community is situated close to excellent schools, shopping centers, and recreational facilities, making it an ideal place for families and individuals alike. The homes in Portland Village are designed with a focus on both form and function. Brick exteriors not only offer a sophisticated look but also provide excellent insulation and durability. Offering 5 different floorplans, ranging from 2,090 to 2,439 sqaure feet, each equipped with a 3-Car garage. With a perfect blend of classic design and modern amenities, Portland Village offers living of comfort and conveneince. Come and experience the warmth and charm of Portland Village.
Carousel — use arrows to browse images for this design, or tap the photo to open the floor plan.
Ready to BuildFairfield
From$352,9004 Beds3 Baths3 Car garage2,174+ sq ftAbout this floor plan Located in the heart of Portland, TX, Portland Village offers residents the convenience of city living with the tranquility of a suburban setting. The community is situated close to excellent schools, shopping centers, and recreational facilities, making it an ideal place for families and individuals alike. The homes in Portland Village are designed with a focus on both form and function. Brick exteriors not only offer a sophisticated look but also provide excellent insulation and durability. Offering 5 different floorplans, ranging from 2,090 to 2,439 sqaure feet, each equipped with a 3-Car garage. With a perfect blend of classic design and modern amenities, Portland Village offers living of comfort and conveneince. Come and experience the warmth and charm of Portland Village.
Carousel — use arrows to browse images for this design, or tap the photo to open the floor plan.
Ready to BuildCourtland
From$367,9004 Beds3 Baths3 Car garage2,297+ sq ftAbout this floor plan Located in the heart of Portland, TX, Portland Village offers residents the convenience of city living with the tranquility of a suburban setting. The community is situated close to excellent schools, shopping centers, and recreational facilities, making it an ideal place for families and individuals alike. The homes in Portland Village are designed with a focus on both form and function. Brick exteriors not only offer a sophisticated look but also provide excellent insulation and durability. Offering 5 different floorplans, ranging from 2,090 to 2,439 sqaure feet, each equipped with a 3-Car garage. With a perfect blend of classic design and modern amenities, Portland Village offers living of comfort and conveneince. Come and experience the warmth and charm of Portland Village.
Carousel — use arrows to browse images for this design, or tap the photo to open the floor plan.
Ready to BuildMaverick
From$377,9005 Beds3 Baths3 Car garage2,439+ sq ftAbout this floor plan Located in the heart of Portland, TX, Portland Village offers residents the convenience of city living with the tranquility of a suburban setting. The community is situated close to excellent schools, shopping centers, and recreational facilities, making it an ideal place for families and individuals alike. The homes in Portland Village are designed with a focus on both form and function. Brick exteriors not only offer a sophisticated look but also provide excellent insulation and durability. Offering 5 different floorplans, ranging from 2,090 to 2,439 sqaure feet, each equipped with a 3-Car garage. With a perfect blend of classic design and modern amenities, Portland Village offers living of comfort and conveneince. Come and experience the warmth and charm of Portland Village.
Carousel — use arrows to browse images for this design, or tap the photo to open the floor plan.
Ready to BuildIrving
From$392,9001 Beds2 Baths2 Car garage2,608+ sq ftThe Irving is a single-story, 5-bedroom, 3-bathroom bathroom home plus a study. This home features approximately 2,608 square feet of living space. The beautiful kitchen includes modern finishes, stainless steel appliances, and a gas range. The extra-large pantry gives additional storage in the open-concept kitchen. Enjoy preparing meals and spending time together gathered around the kitchen island. The spacious Bedroom 1 suite is located off the living room and includes a large walk-in closet and a relaxing spa-like walk-in shower. Also, off the living room is an extra office space with a closet inside, which gives some flexibility to the space. Next to the kitchen is bedroom 2, which would make a perfect guest suite with its own full bathroom next to it. You’ll enjoy added security in your new D.R. Horton home with our Home is Connected features. With D.R. Horton's simple buying process and ten-year limited warranty, there's no reason to wait! (Prices, plans, dimensions, specifications, features, incentives, and availability are subject to change without notice obligation.)
Media
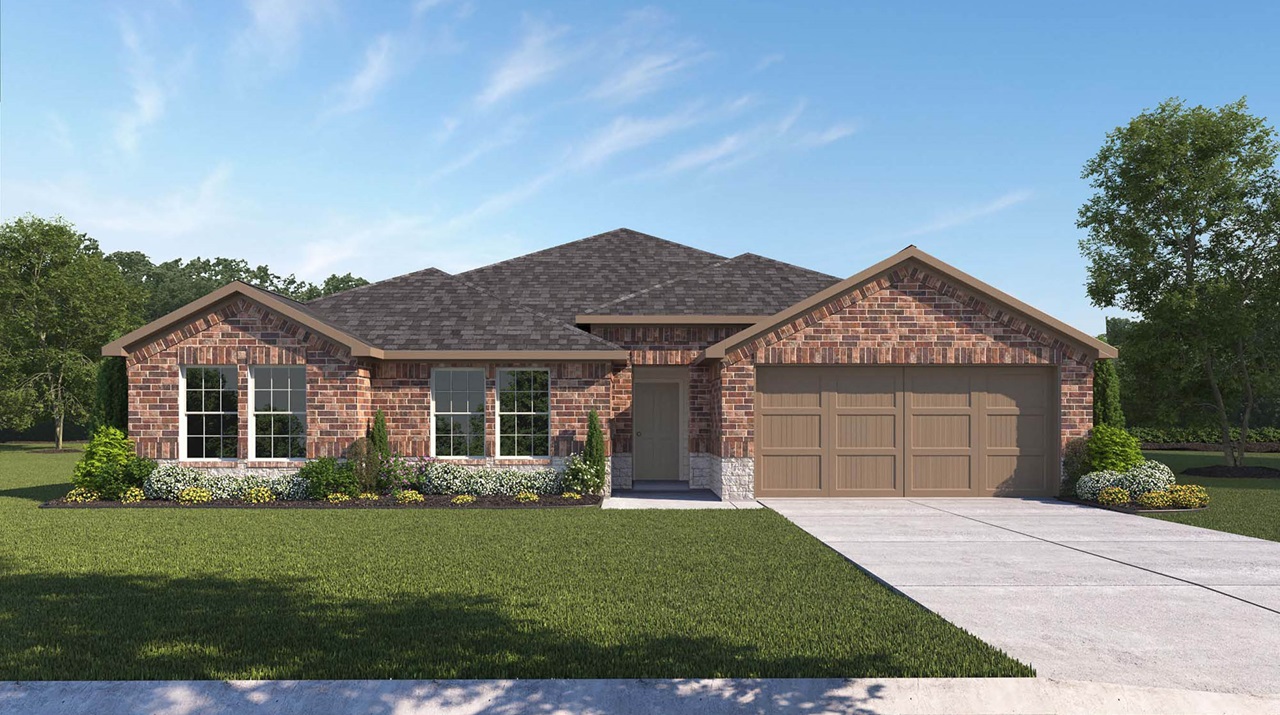
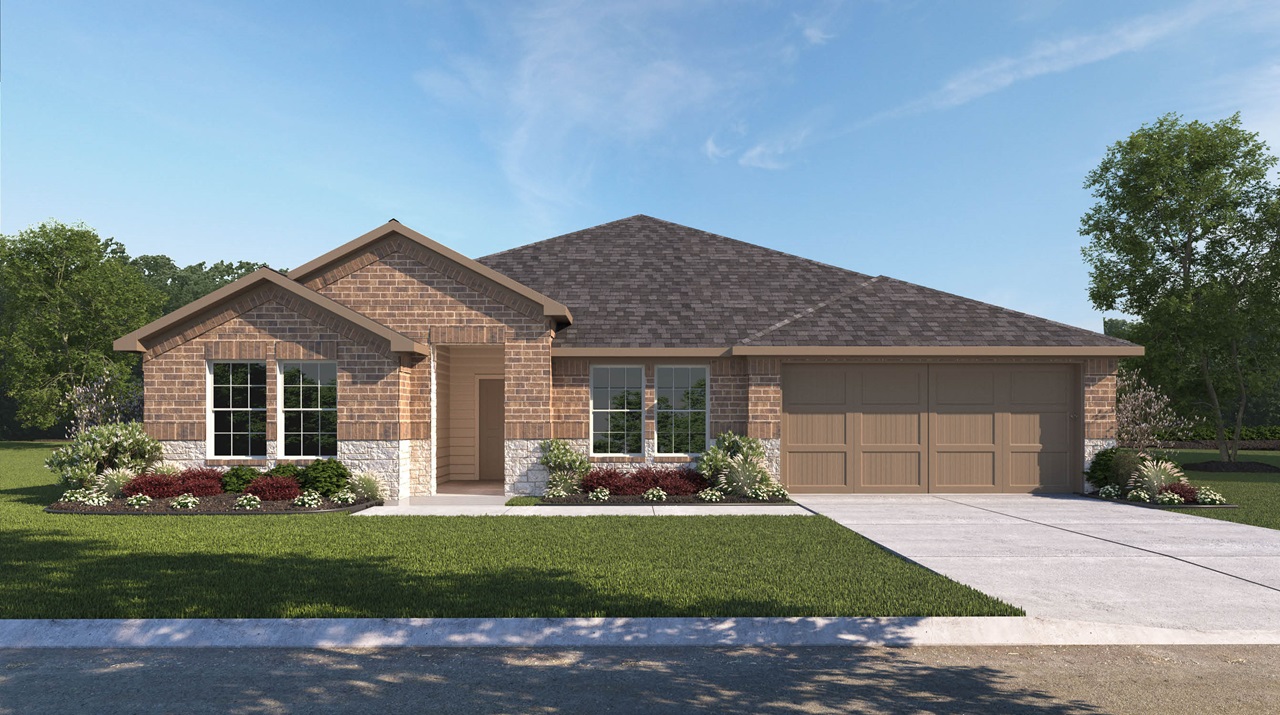
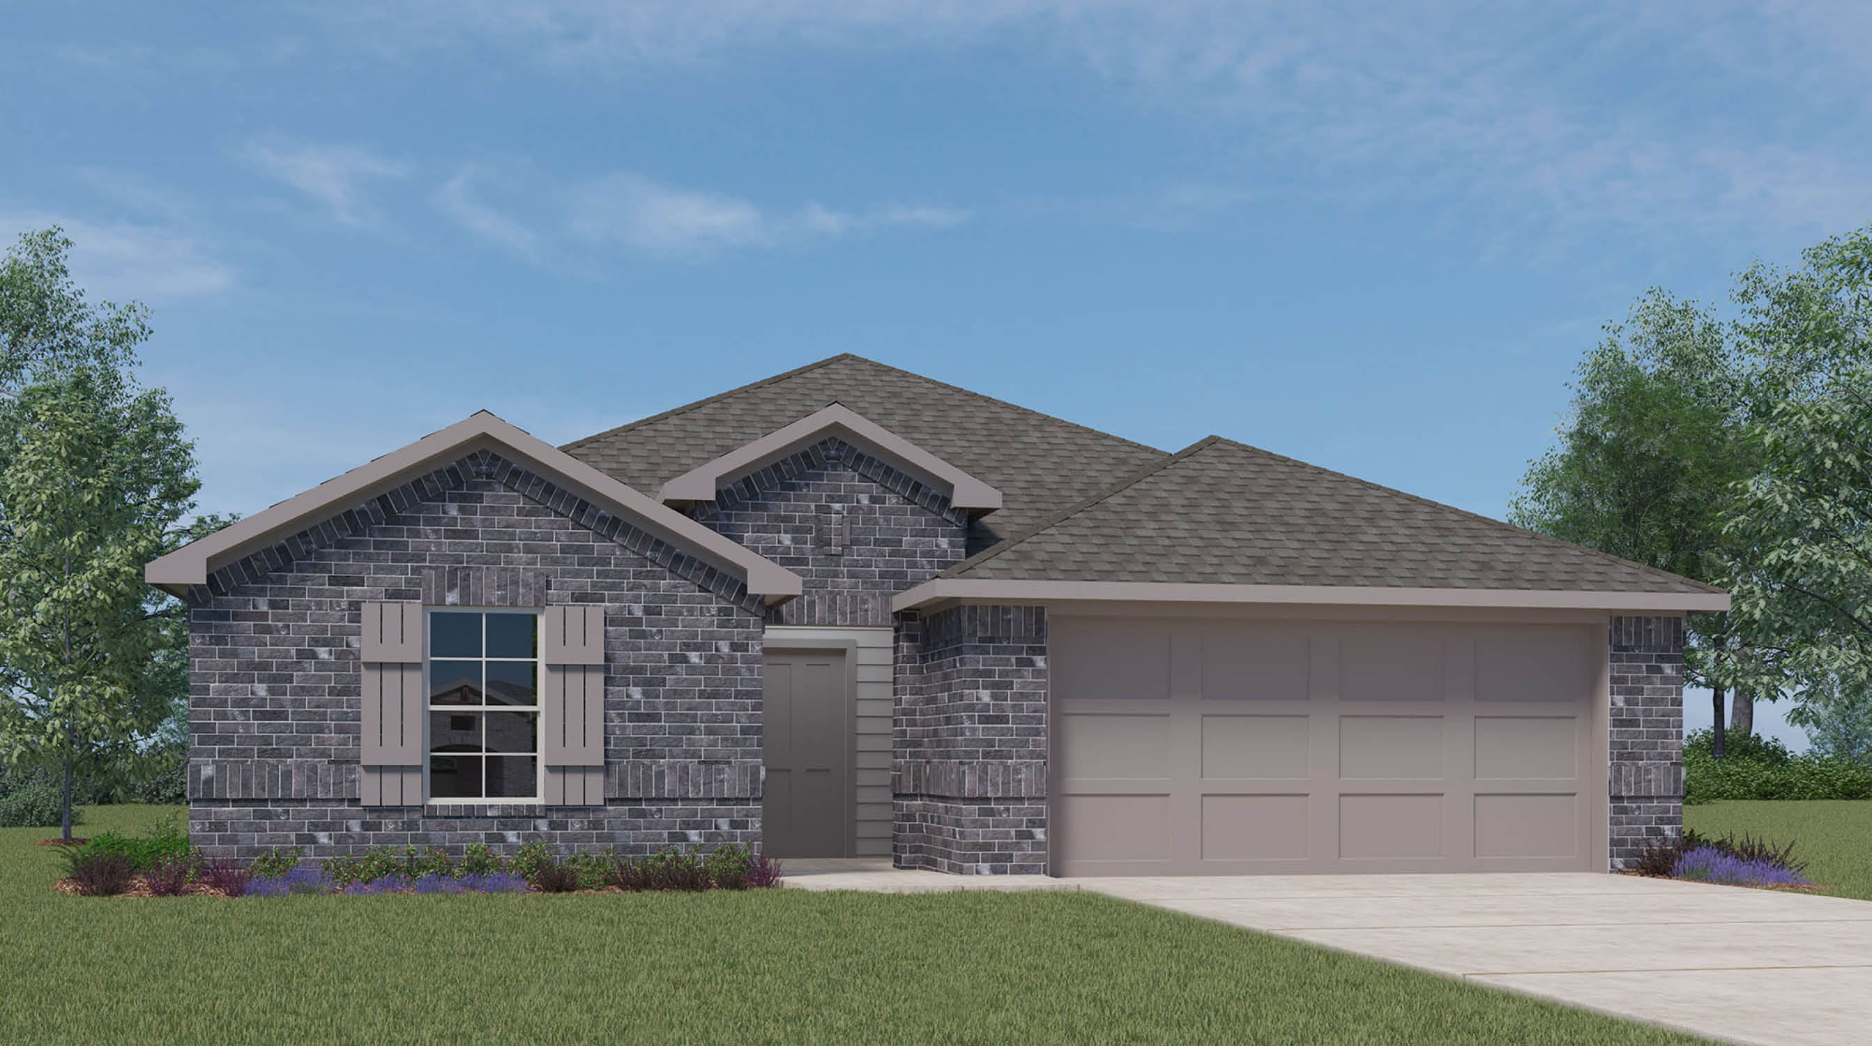
Project photo gallery
Click the large photo or a thumbnail to open the gallery viewer.
Prices and features may vary and are subject to change. Photos are for illustrative purposes only. Legal disclaimers.