

Clearhaven

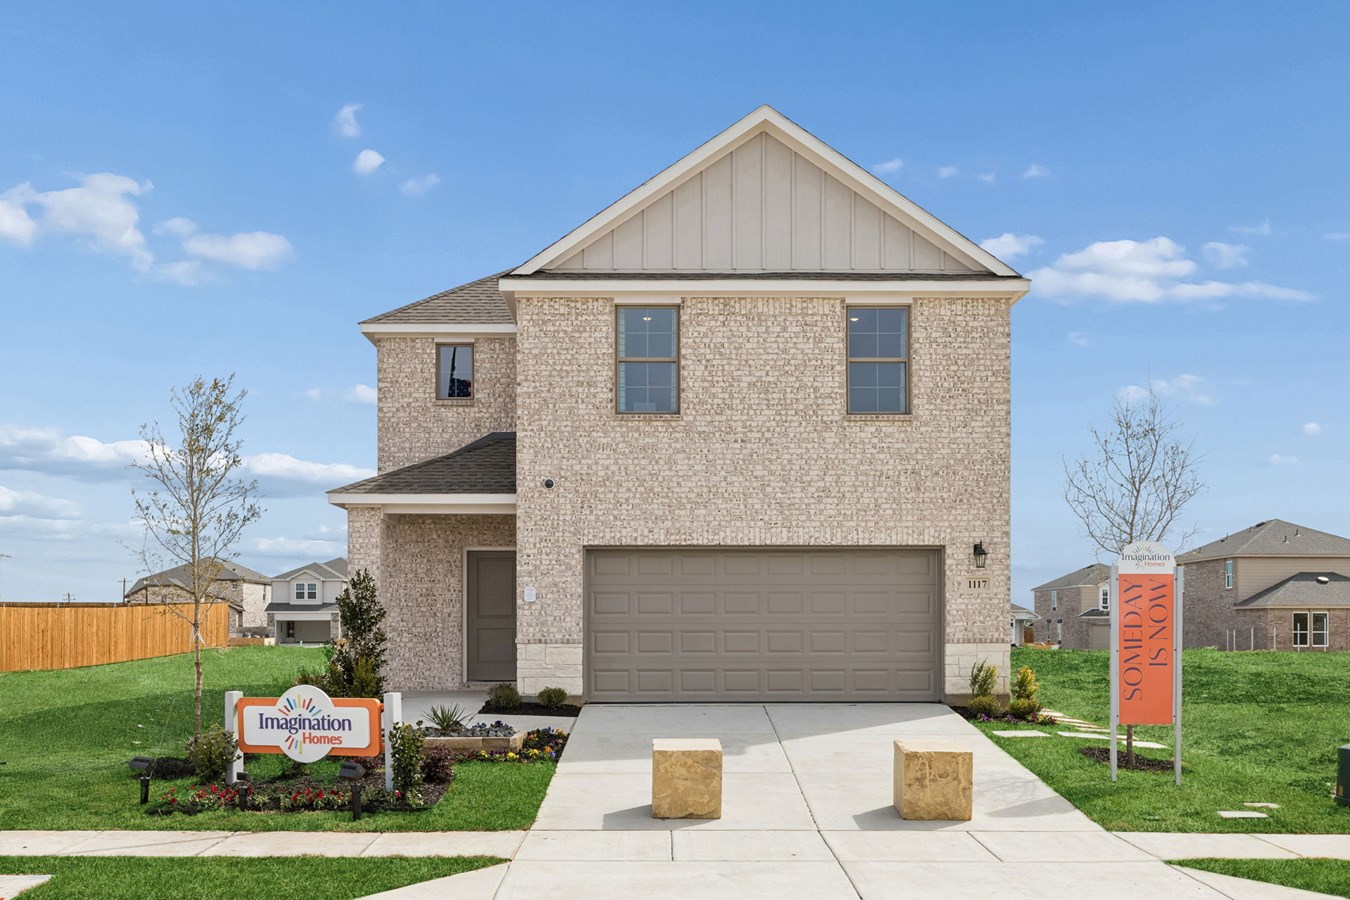
Discover the charm of Clearhaven in Princeton, brought to life by Imagination Homes, where you can enjoy a delightful array of amenities including a park, parking, playground, and a serene lake.
Overview
At Clearhaven, discover what you're imagining - room to grow or space to breathe. Begin your next chapter with an expertly crafted home that fuses livability and affordability in a vibrant community. In Princeton, Texas, you can welcome the charm of small-town living while enjoying easy access to everything you need in McKinney and Dallas/Ft. Worth. From stroller walks in the park to fishing at nearby Lavon Lake, Clearhaven provides the backdrop to live the life you imagine.
What's this community like?
COMMUNITY AMENITIES
- Nearby major employers and opportunities
- Close to outdoor recreation opportunities at Lavon Lake and J.M. Caldwell Sr. Community Park
- Community park and playground
- Easy access to dining and retail in historic Downtown McKinney and Westgate Shopping Center
- Convenient access to Hwy 380, Hwy 75 and the Sam Rayburn Tollway (Hwy 121)
Amenities
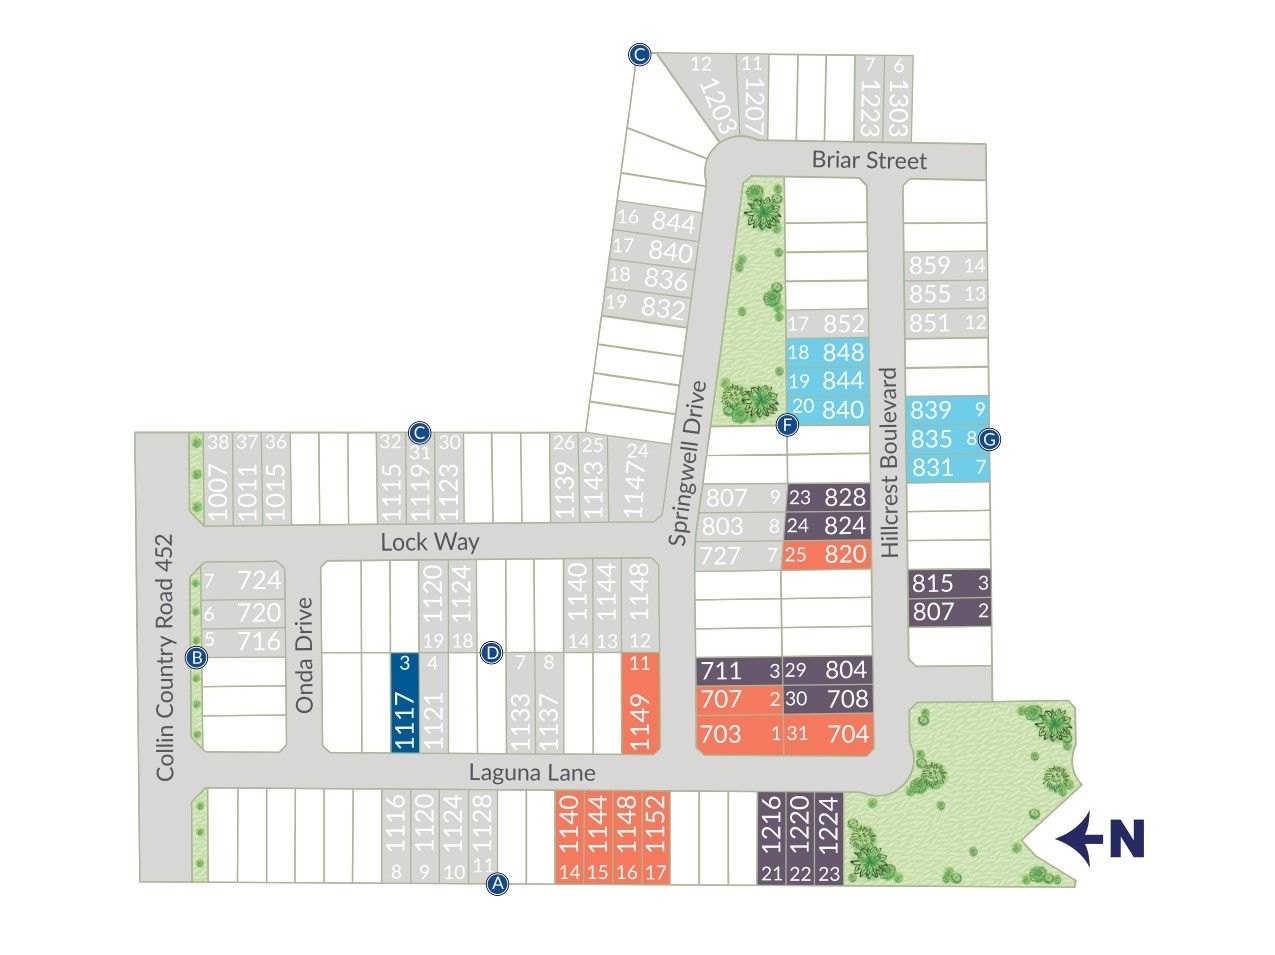
Site Plan
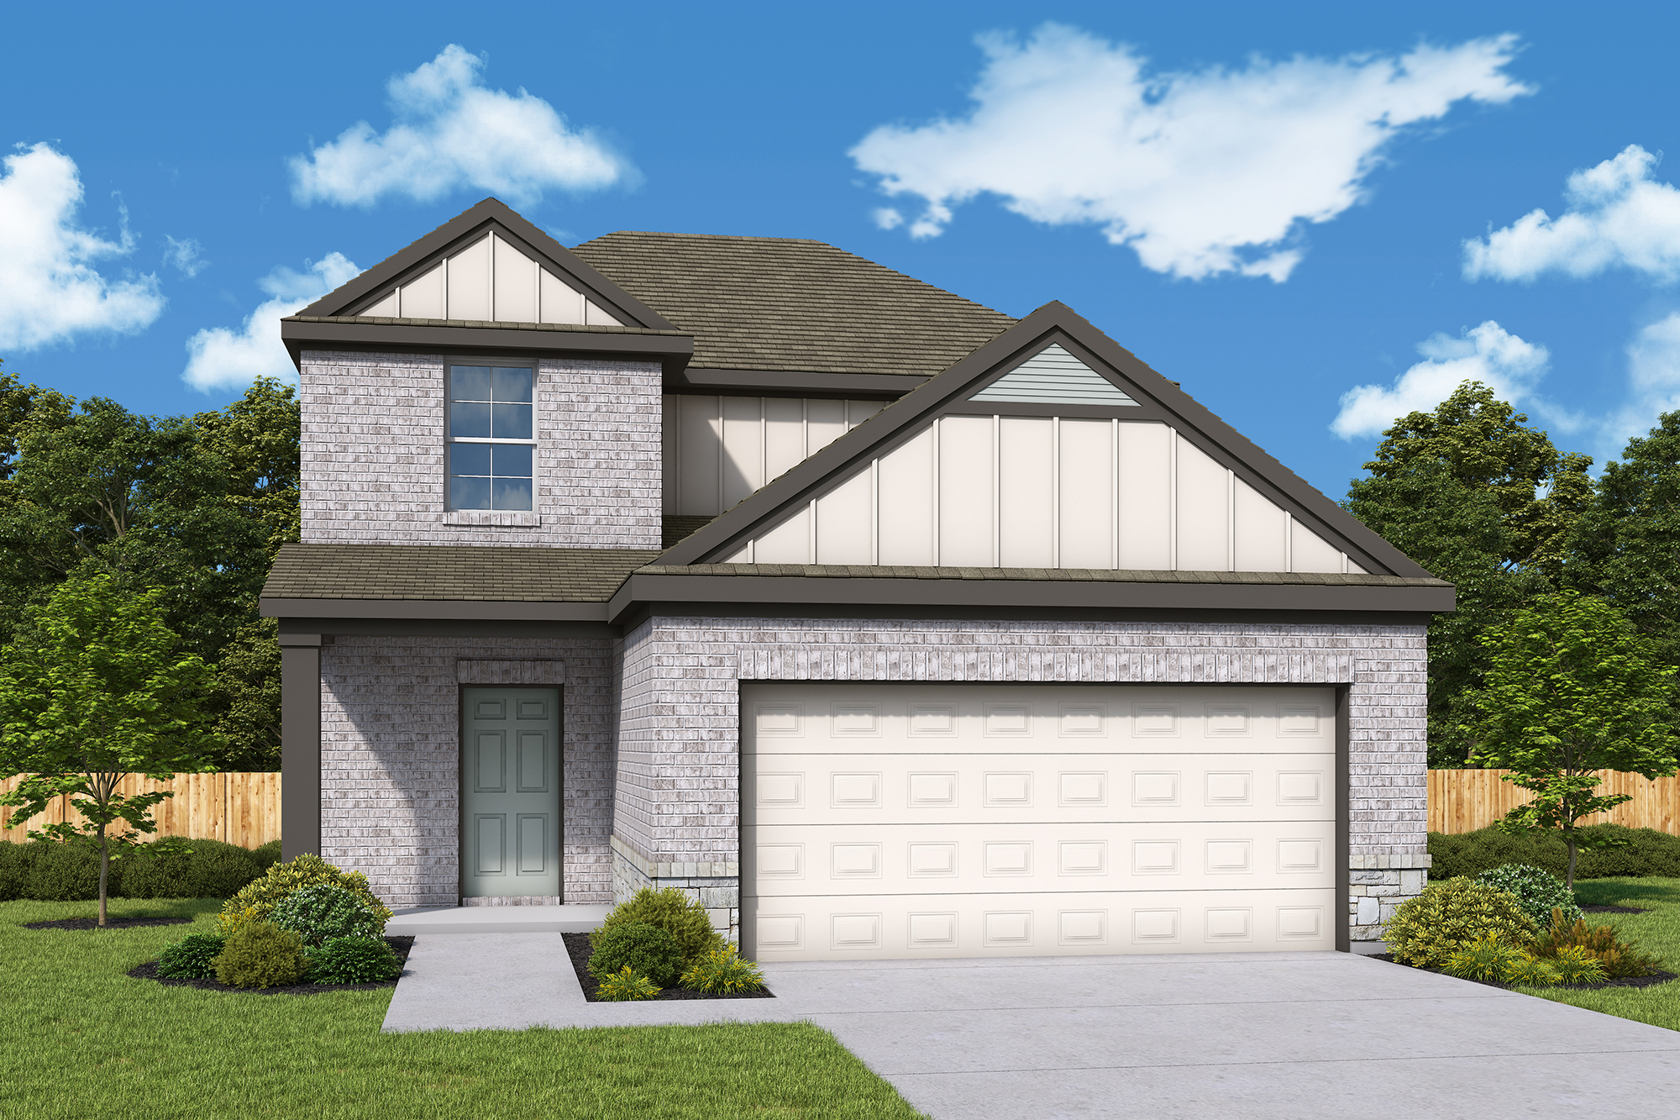
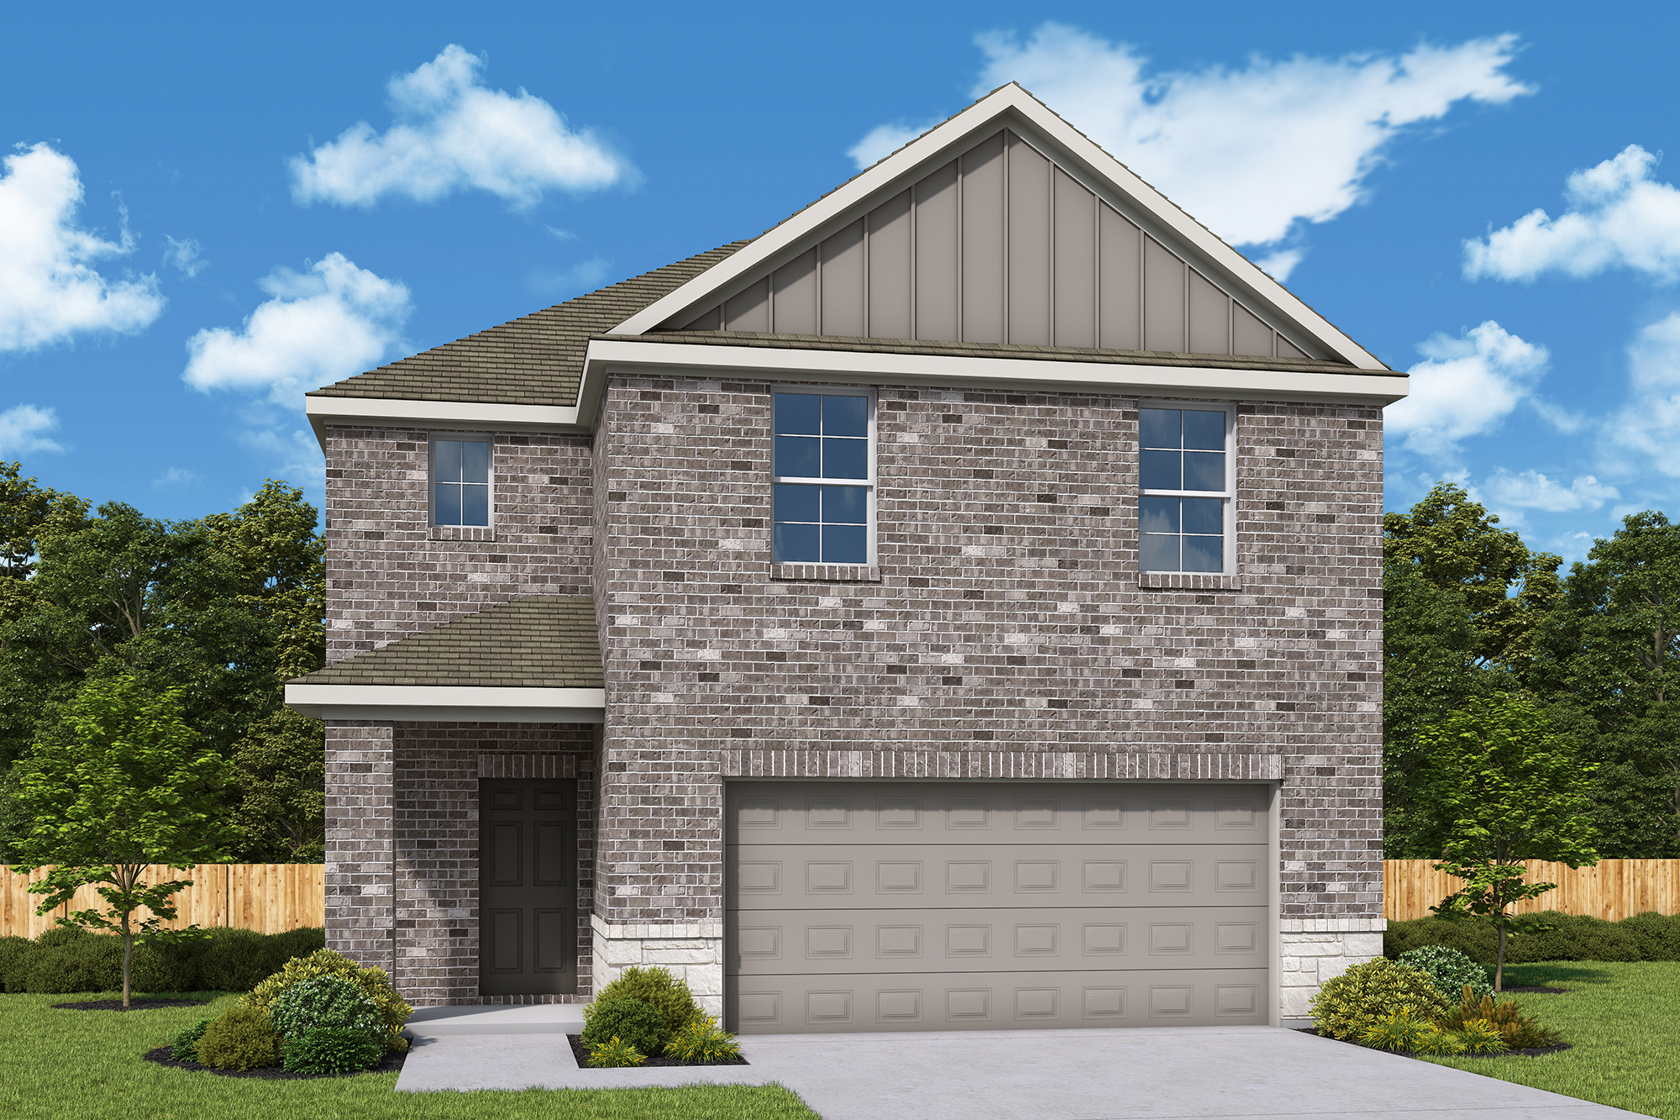
Home designs (8)
17 Quick Move-In lots across 7 plans — open Quick Move-In.
Carousel — use arrows to browse images for this design, or tap the photo to open the floor plan.
Quick Move-InRhyme
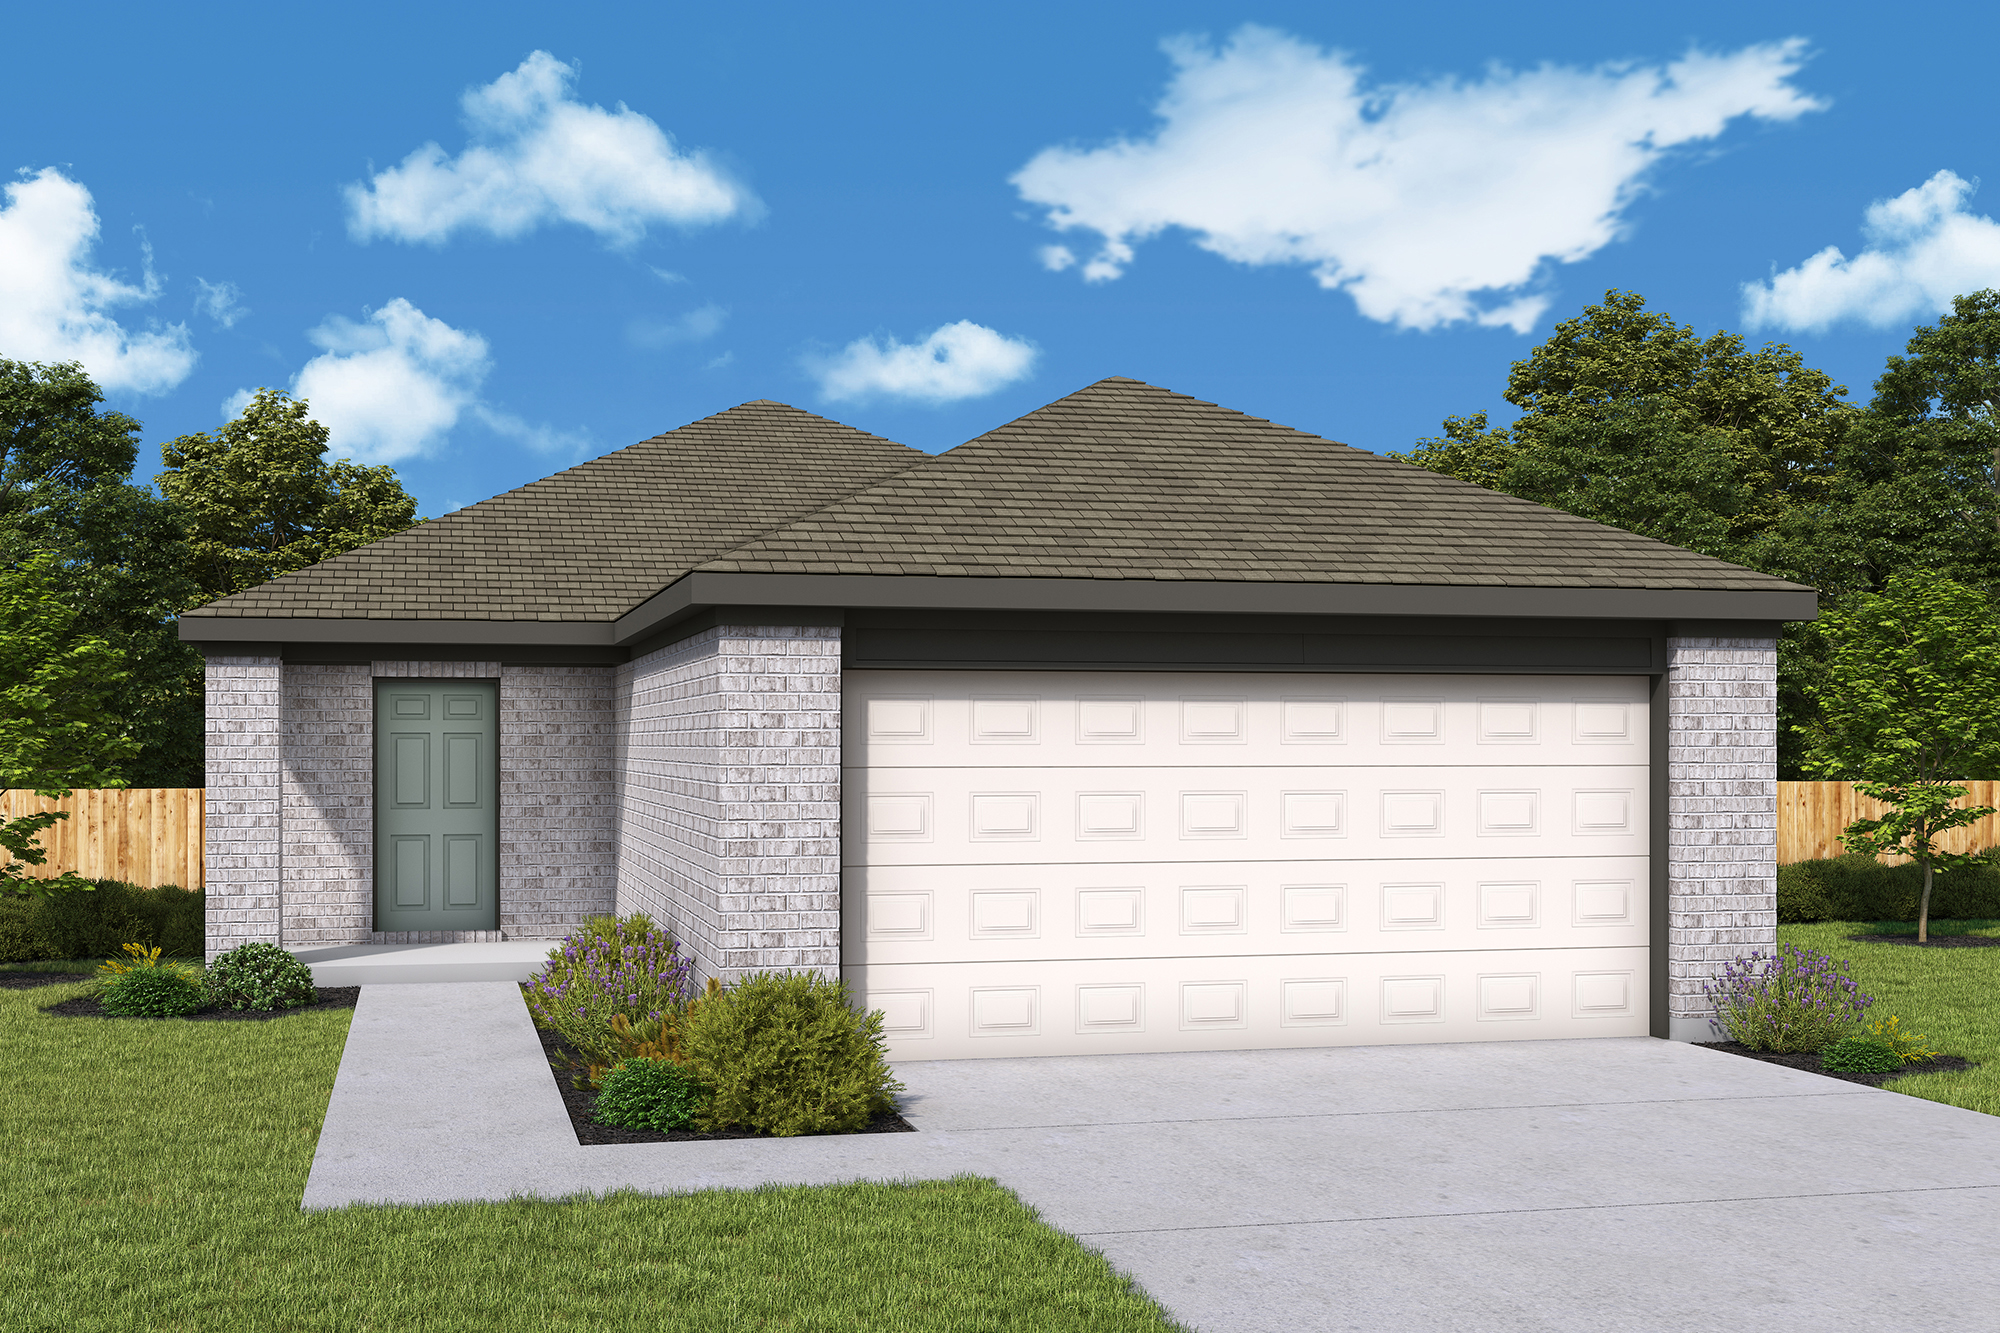
Inquire3 Beds2 Baths2 Car garage1,291+ sq ftSingle-family at Clearhaven. 1 Quick Move-In home in this plan — ask the sales team about finishes and closing timelines.
Carousel — use arrows to browse images for this design, or tap the photo to open the floor plan.
Quick Move-InSonnet
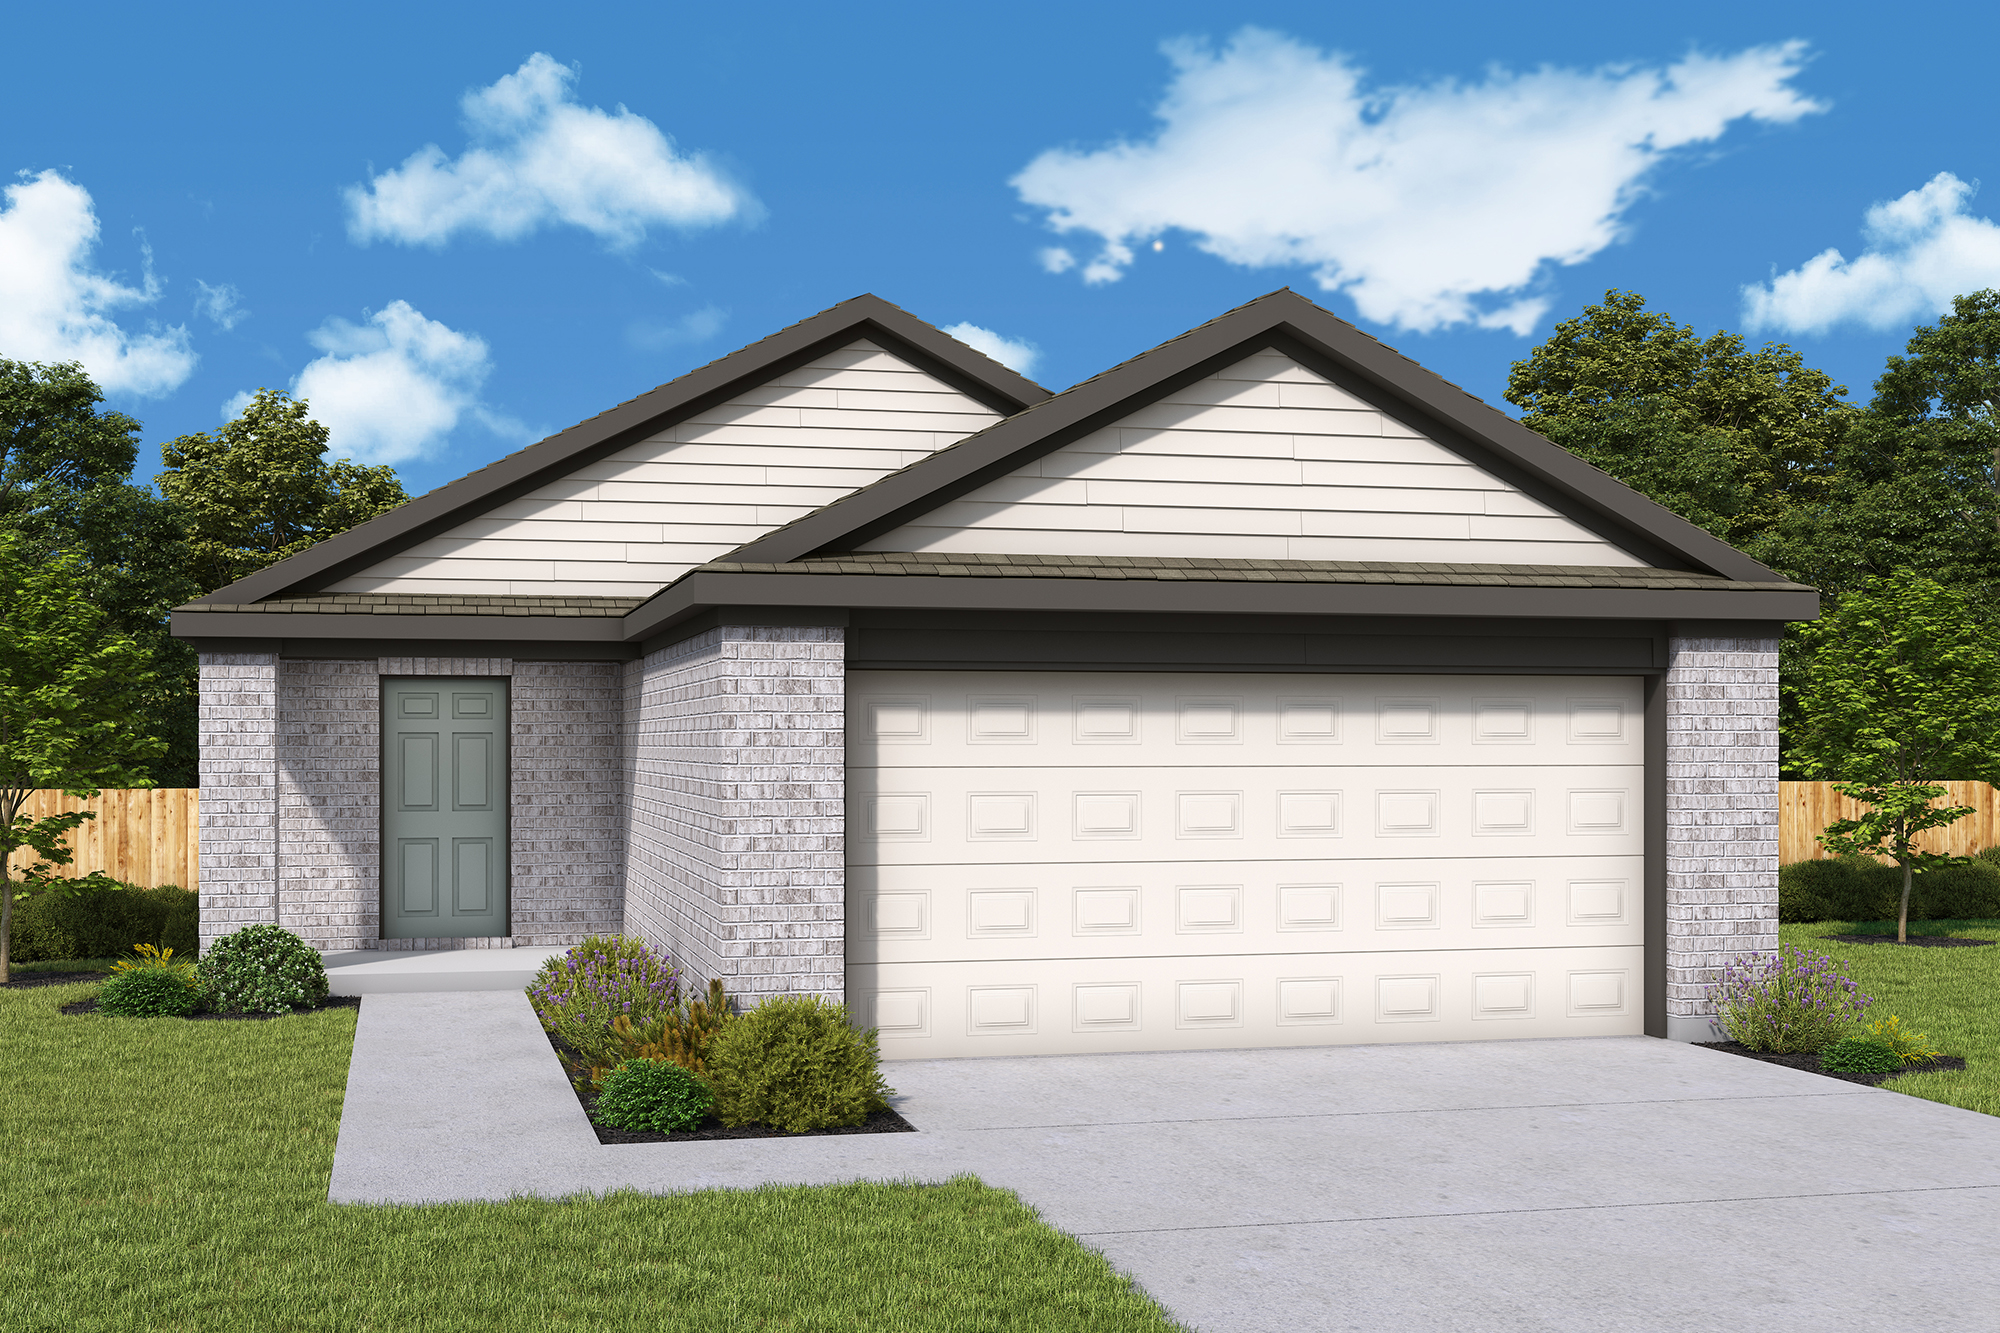
Inquire3 Beds2 Baths2 Car garage1,424+ sq ftSingle-family at Clearhaven. 3 Quick Move-In homes in this plan — ask the sales team about finishes and closing timelines.
Carousel — use arrows to browse images for this design, or tap the photo to open the floor plan.
Quick Move-InVerse
Inquire4 Beds2.5 Baths2 Car garage1,718+ sq ftSingle-family at Clearhaven. 3 Quick Move-In homes in this plan — ask the sales team about finishes and closing timelines.
Carousel — use arrows to browse images for this design, or tap the photo to open the floor plan.
Quick Move-InSymbol
Inquire3 Beds2 Baths2 Car garage1,549+ sq ftSingle-family at Clearhaven. 1 Quick Move-In home in this plan — ask the sales team about finishes and closing timelines.
Carousel — use arrows to browse images for this design, or tap the photo to open the floor plan.
Ready to BuildImagery
Inquire4 Beds2.5 Baths2 Car garage2,177+ sq ftAbout This Home You’ve found a place that reflects where you are now and where you imagine yourself in the future with this new home in Clearhaven. Sight lines extend from the front door to the back windows, creating a bright and open atmosphere. The open kitchen features a walk-in pantry and center island that make it easy to stay connected during gatherings. The primary bedroom offers an en suite bath and walk-in closet, while two additional bedrooms share a full bath tucked away from the main living areas. A covered patio completes the design. Sea Glass luxury vinyl plank flooring flows through the living spaces and bathrooms. Shaker-style kitchen cabinets painted Snow are finished with Grigio quartz countertops.
Carousel — use arrows to browse images for this design, or tap the photo to open the floor plan.
Quick Move-InMuse
Inquire4 Beds2.5 Baths2 Car garage1,729+ sq ftSingle-family at Clearhaven. 1 Quick Move-In home in this plan — ask the sales team about finishes and closing timelines.
Carousel — use arrows to browse images for this design, or tap the photo to open the floor plan.
Quick Move-InThe Stanza
Inquire4 Beds2.5 Baths2 Car garage1,927+ sq ftSingle-family at Clearhaven. 1 Quick Move-In home in this plan — ask the sales team about finishes and closing timelines.
Carousel — use arrows to browse images for this design, or tap the photo to open the floor plan.
Quick Move-InThe Epic
Inquire4 Beds2.5 Baths2 Car garage2,289+ sq ftSingle-family at Clearhaven. 1 Quick Move-In home in this plan — ask the sales team about finishes and closing timelines.
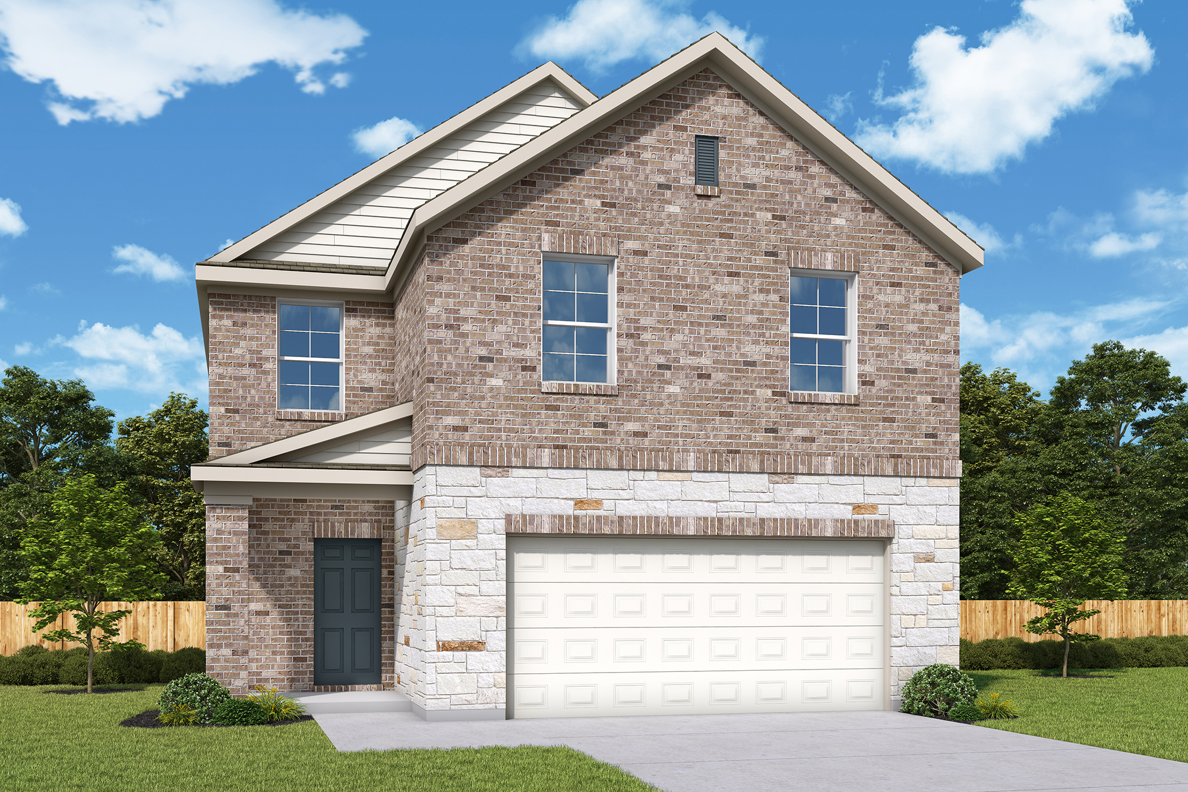
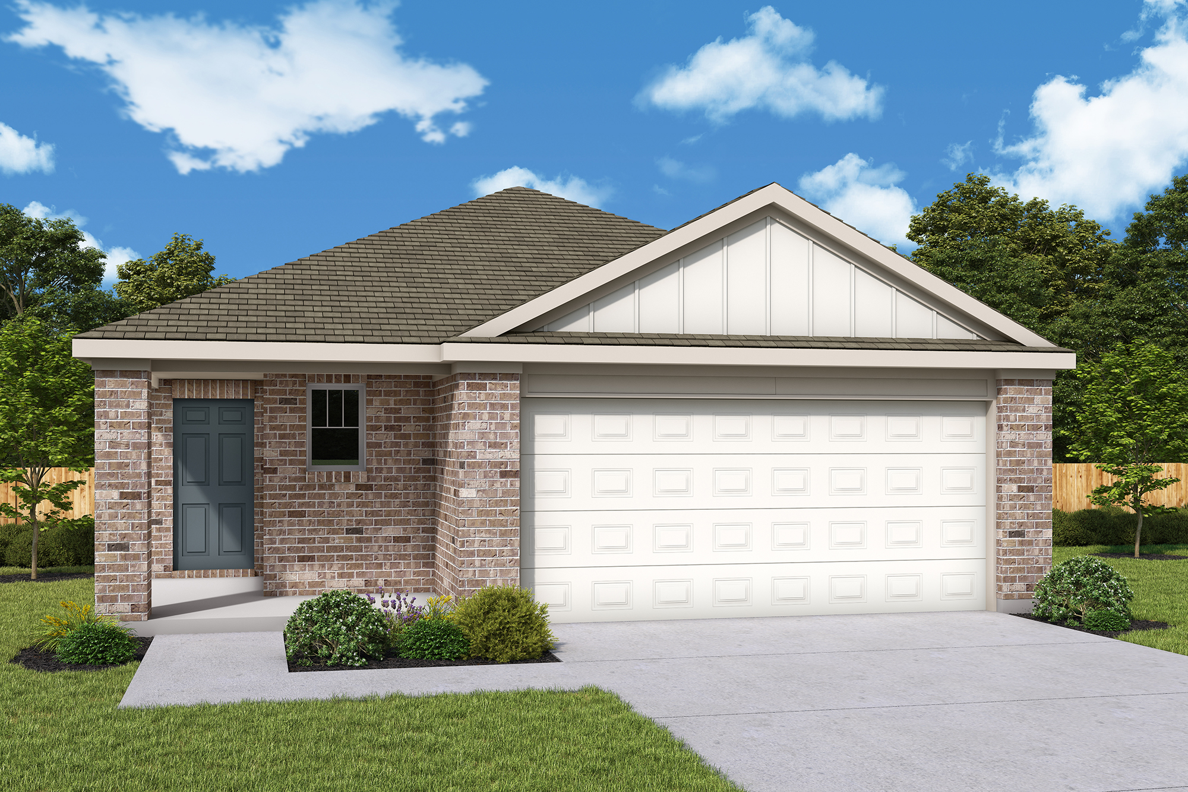
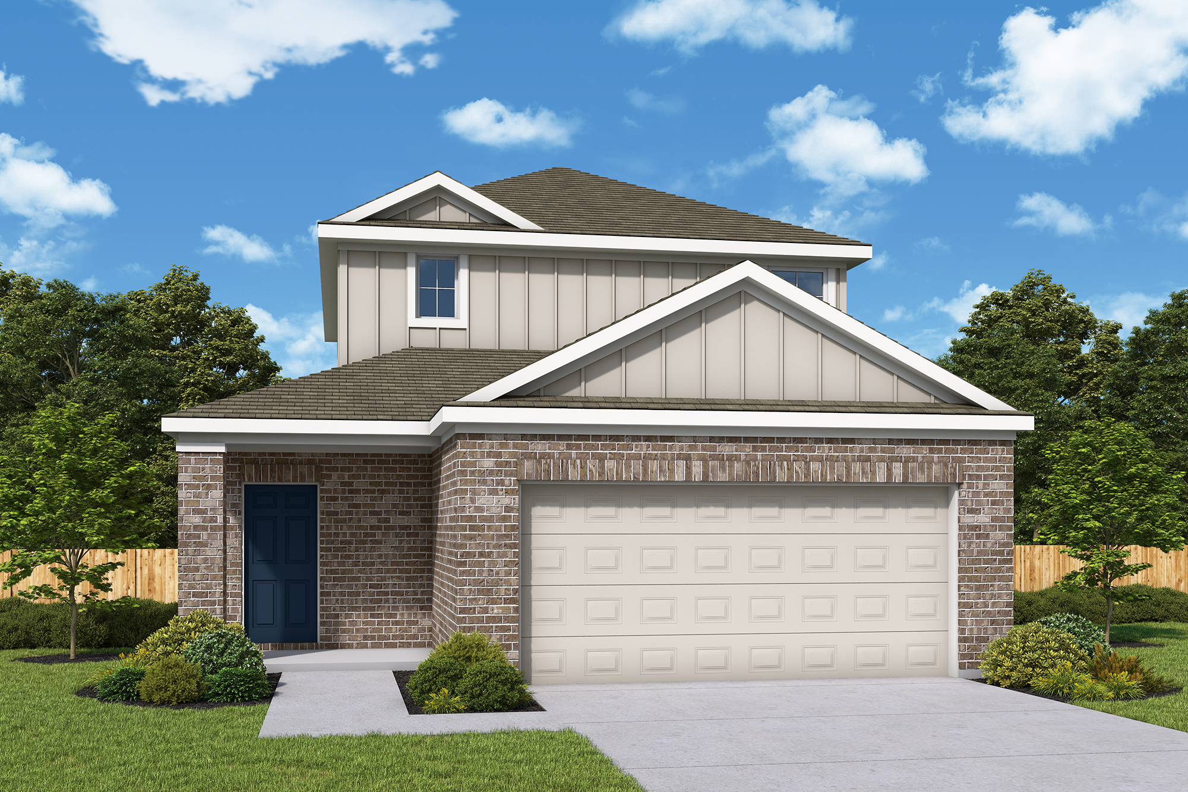
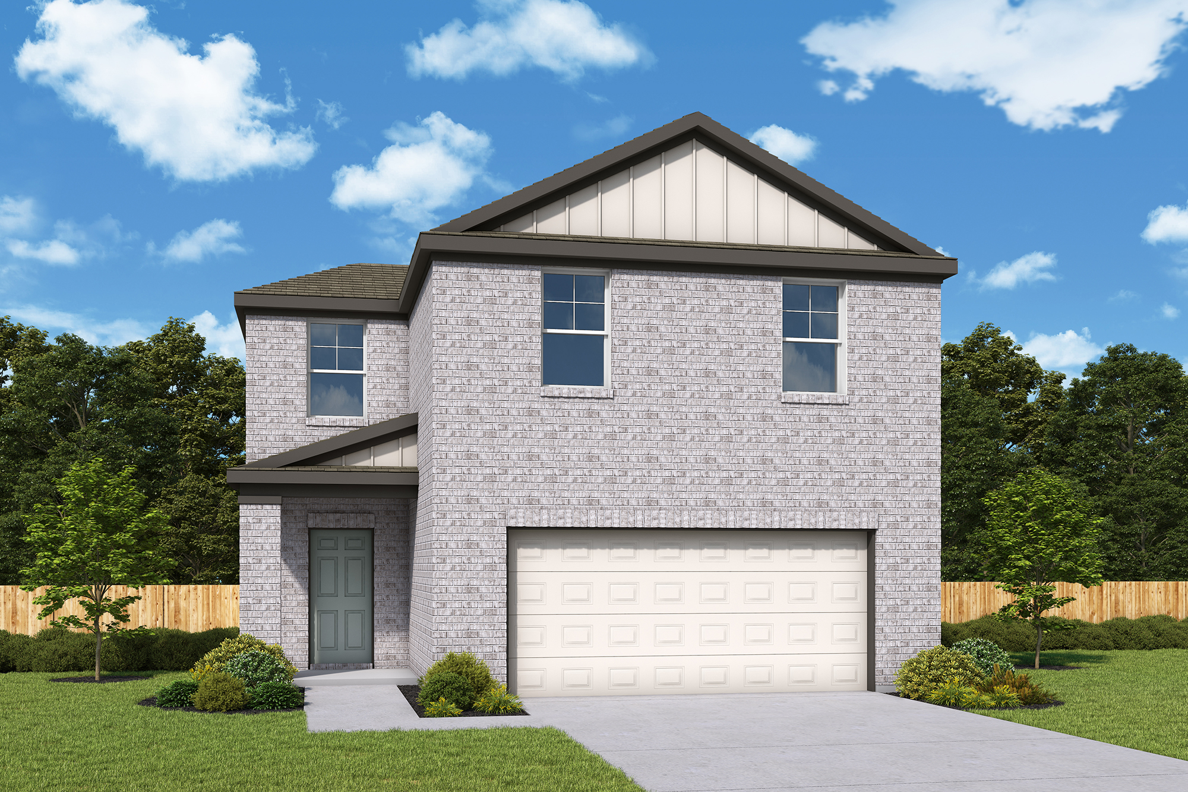
Media
Project photo gallery
Click the large photo or a thumbnail to open the gallery viewer.
Is this your project?
Take control of your project page, add direct contact details, keep information updated, unlock performance insights, and increase visibility with agents and buyers actively looking for new construction homes.
Prices and features may vary and are subject to change. Photos are for illustrative purposes only. Legal disclaimers.