

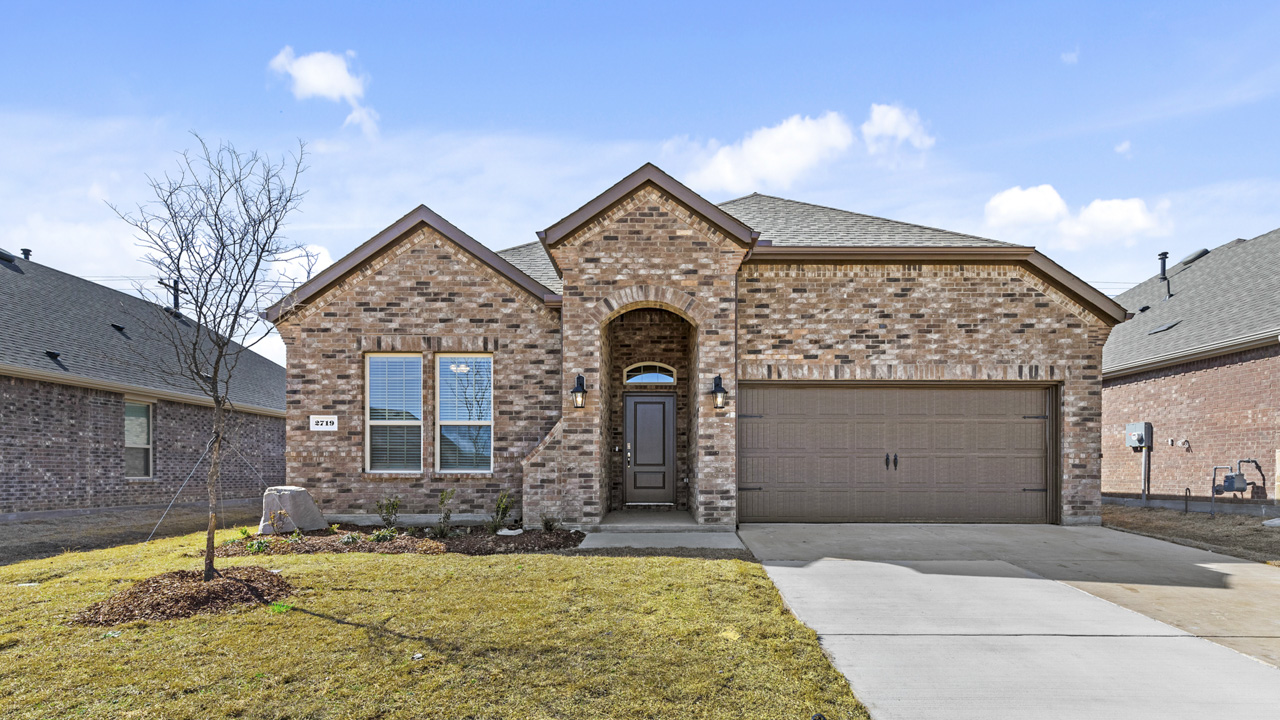
Morning Ridge

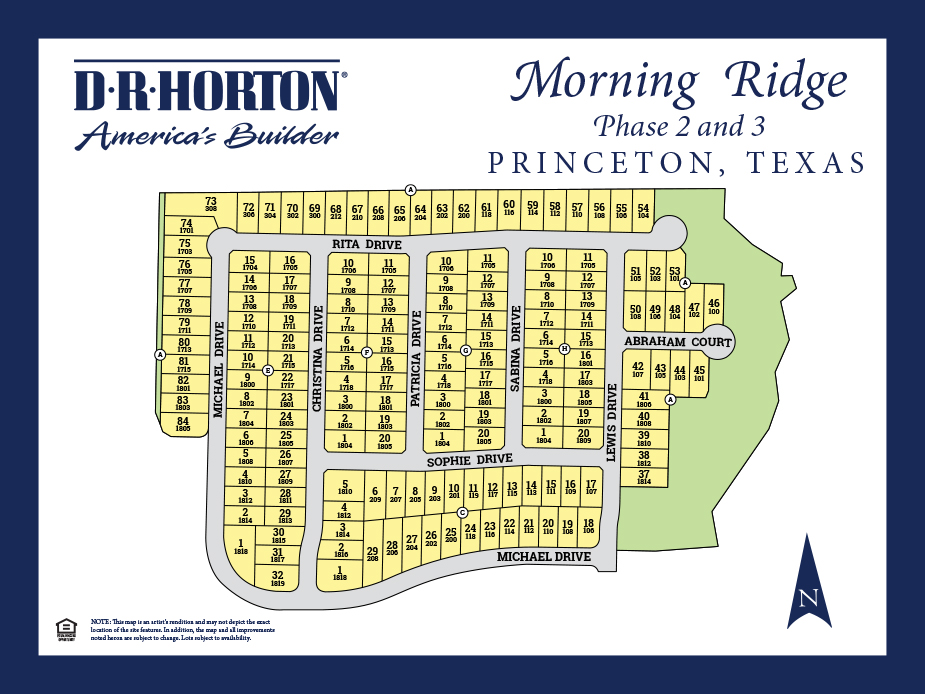
Total Units
169
Discover the charm of Morning Ridge in Princeton, brought to life by DR Horton, featuring delightful amenities like parking and a beautiful park.
About our community
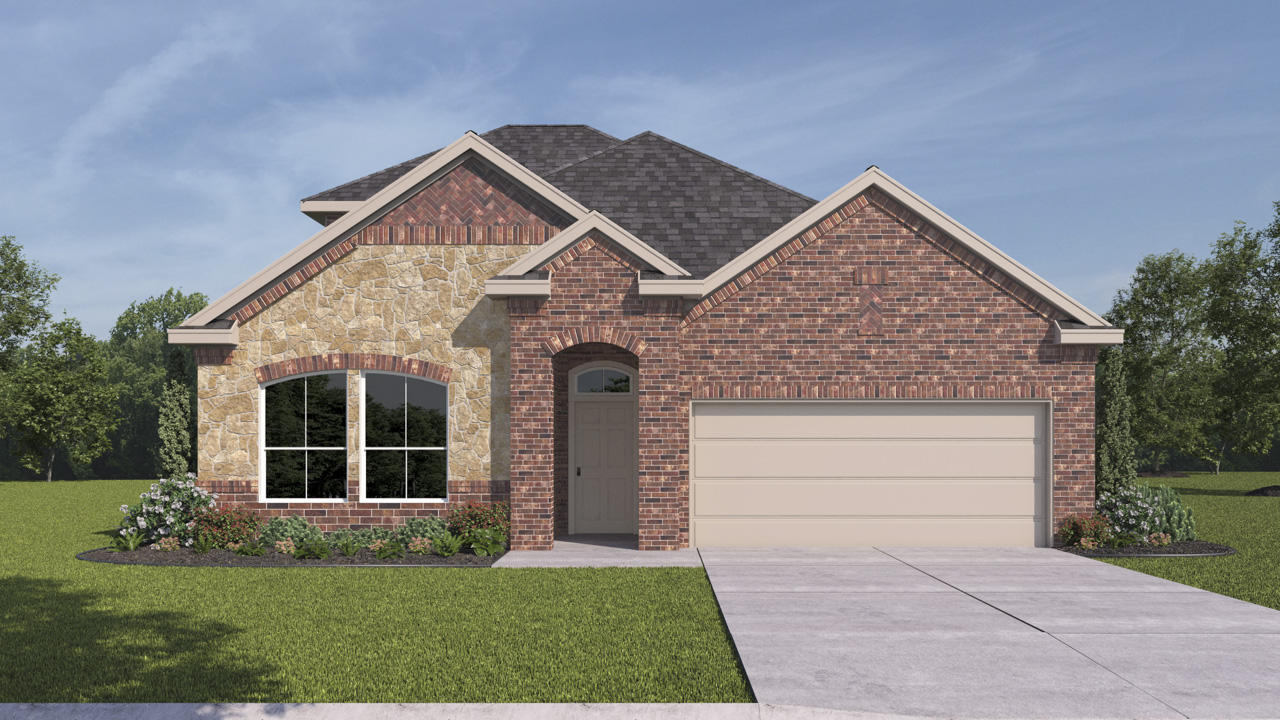
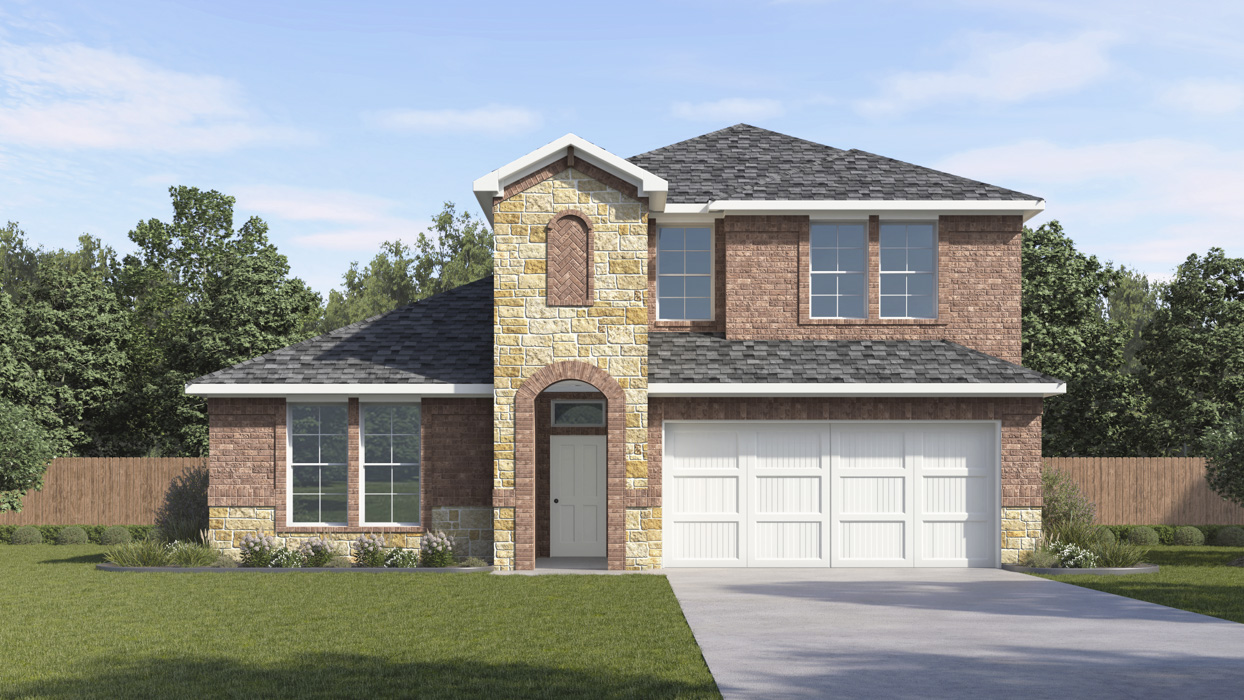
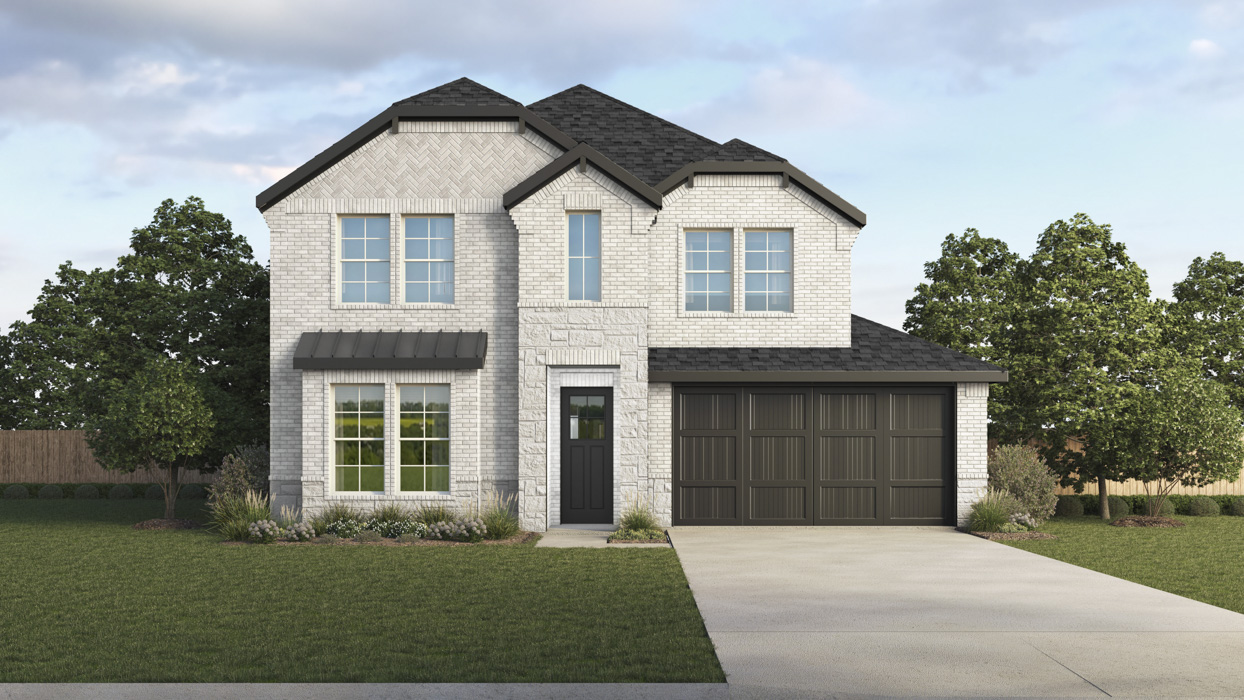
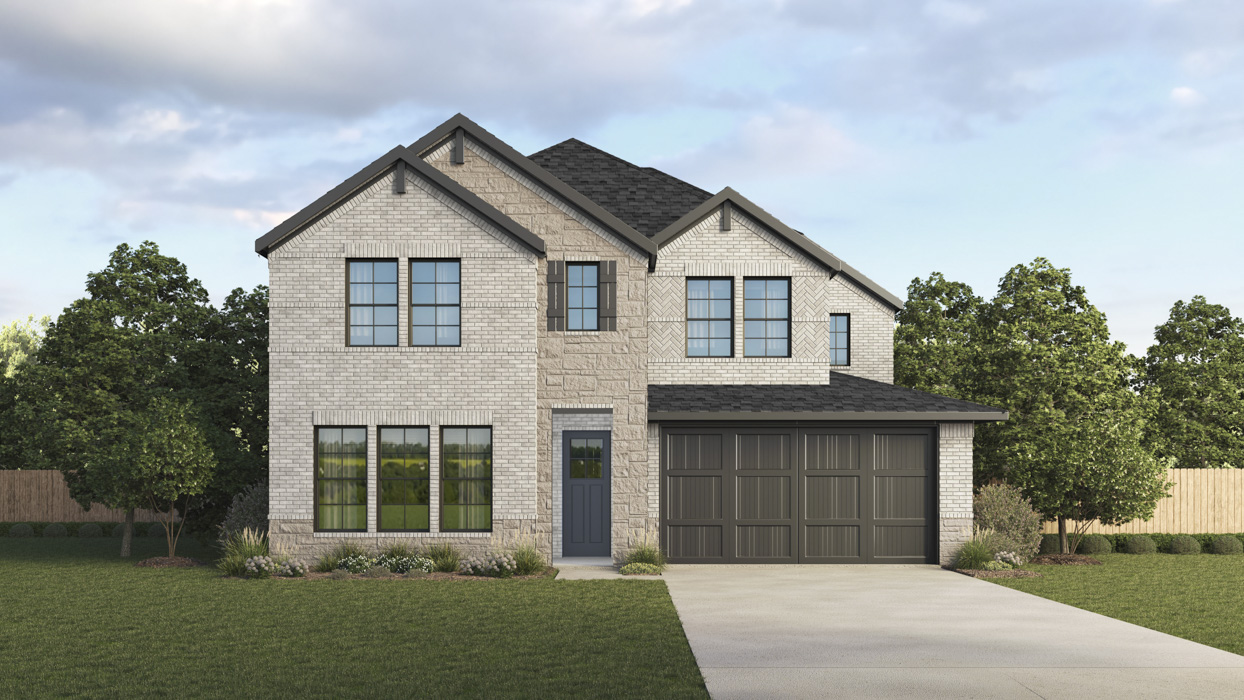
Welcome to Morning Ridge, a new home community in the peaceful town of Princeton, TX. Offering a wide variety of single story and two-story floorplans to choose from ranging from 1,847-3,306 square feet. You are bound to find a home that meets your needs with Americas builder.
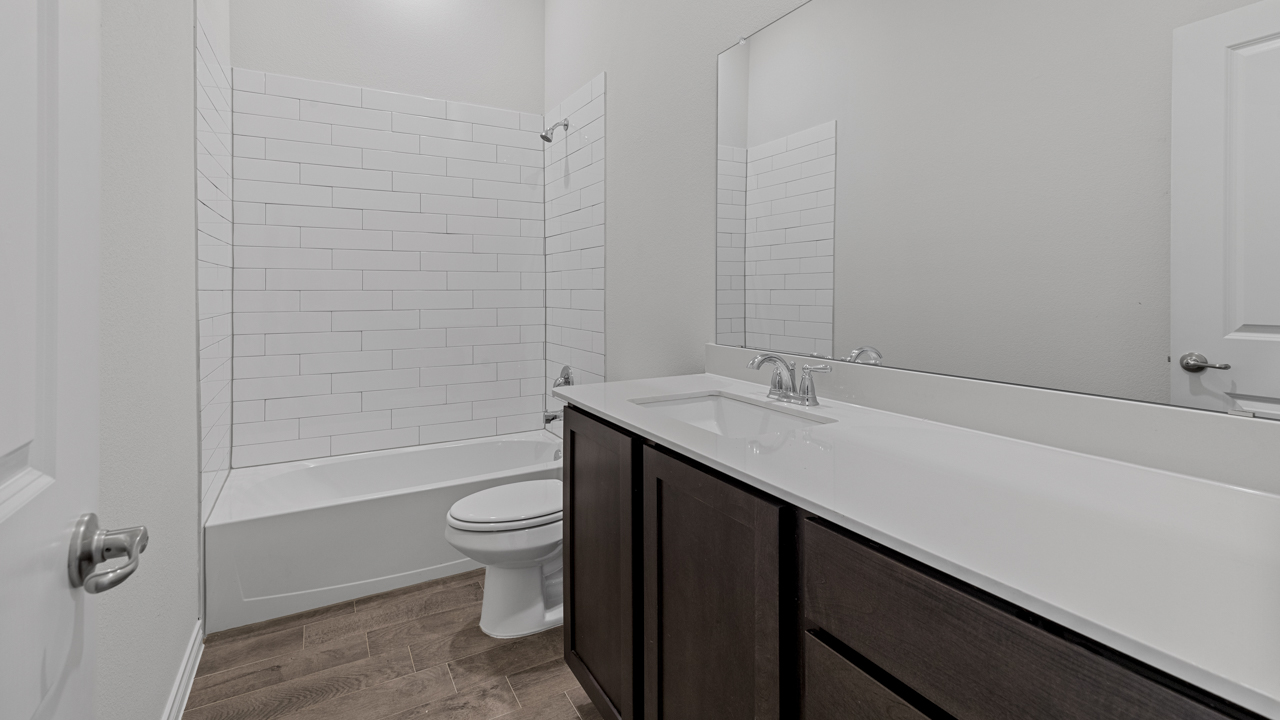
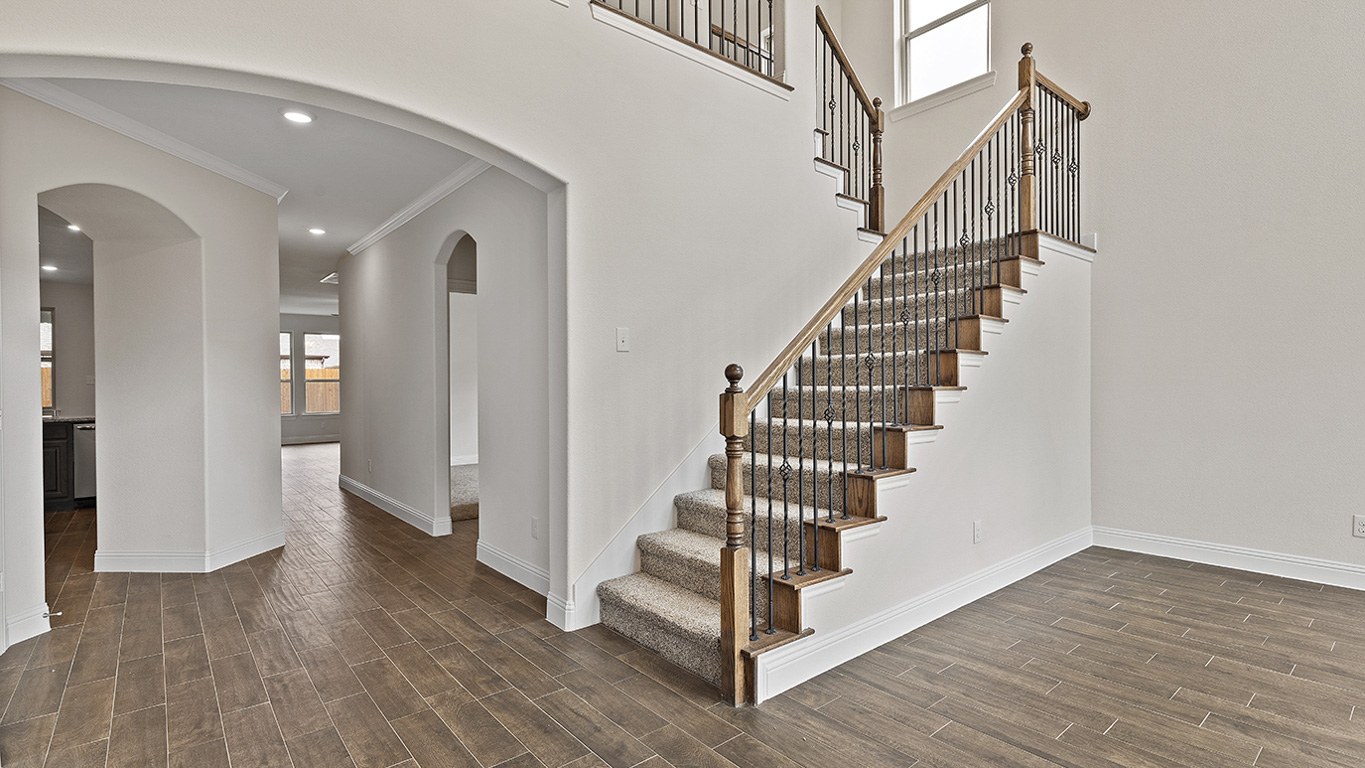
These new construction homes offer many features and high-quality finishes that make Morning Ridge an ideal location for comfortable living. You will notice a spacious kitchen with high quality kitchen cabinets with hidden hinges and crown molding, with hard surface countertops, and a stainless-steel dishwasher and range.
Amenities
Site Plan
Home designs (11)
15 Quick Move-In lots across 7 plans — open Quick Move-In.
Carousel — use arrows to browse images for this design, or tap the photo to open the floor plan.
Quick Move-InBrookeview Plan
From$380,9904 Beds2 Baths2 Car garage1,847+ sq ftSingle-family at Morning Ridge. 3 Quick Move-In homes in this plan — ask the sales team about finishes and closing timelines.
Carousel — use arrows to browse images for this design, or tap the photo to open the floor plan.
Quick Move-InAvery Plan
From$388,9904 Beds2 Baths2 Car garage2,041+ sq ftSingle-family at Morning Ridge. 3 Quick Move-In homes in this plan — ask the sales team about finishes and closing timelines.
Carousel — use arrows to browse images for this design, or tap the photo to open the floor plan.
Quick Move-InAspen Plan
From$391,9904 Beds2 Baths2 Car garage2,106+ sq ftSingle-family at Morning Ridge. 1 Quick Move-In home in this plan — ask the sales team about finishes and closing timelines.
Carousel — use arrows to browse images for this design, or tap the photo to open the floor plan.
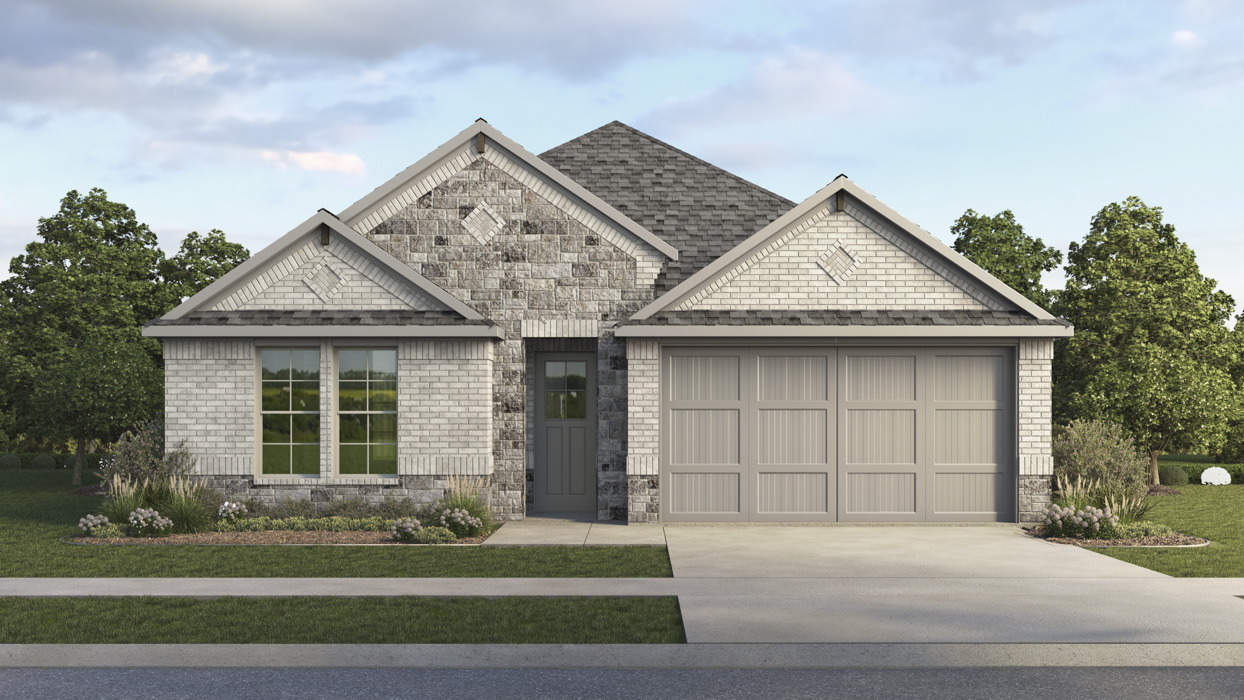
Ready to BuildHamilton Plan
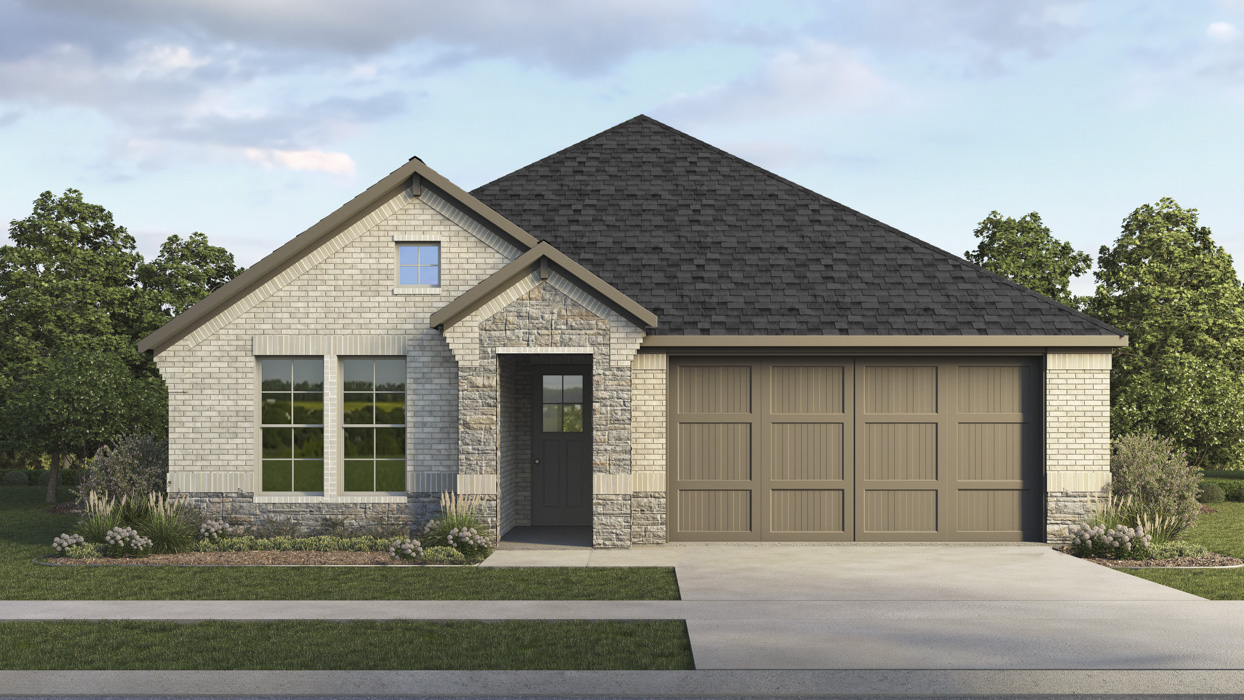
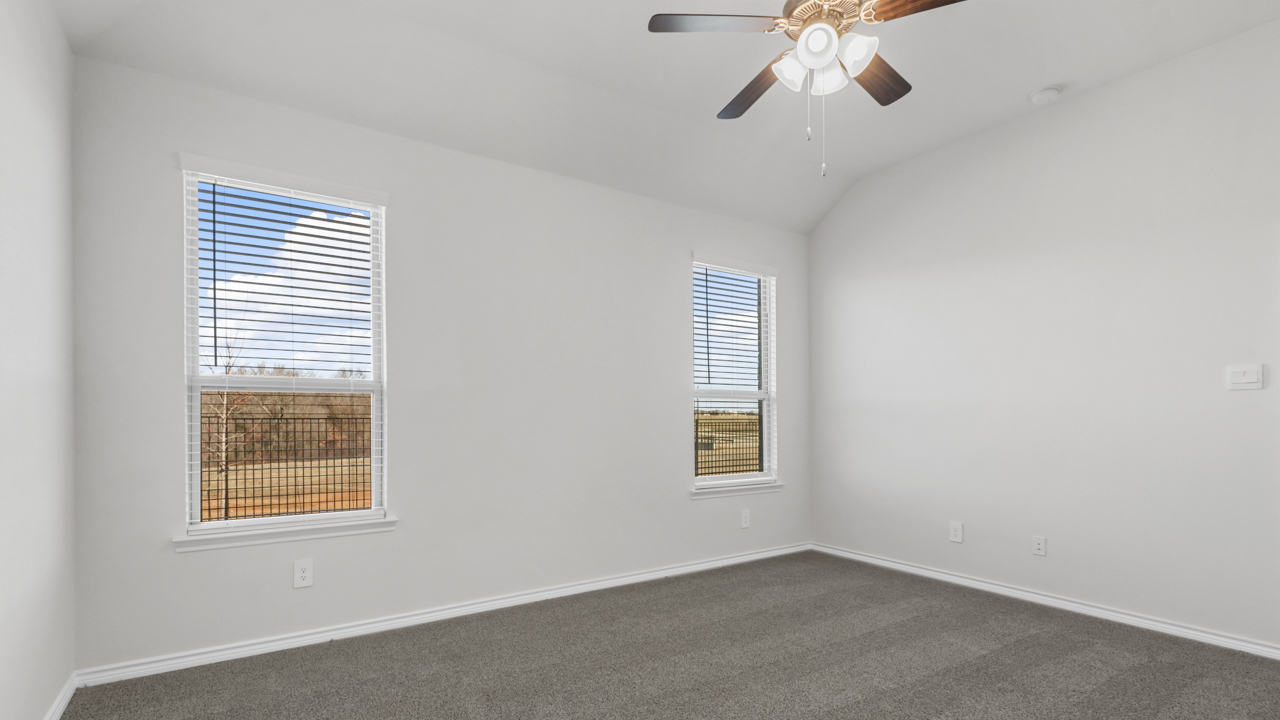
From$402,4904 Beds2 Baths2 Car garage2,175+ sq ftAbout this floorplan The 2141 Hamilton Floorplan is one of our one-story floorplans featured in our Morning Ridge community in Princeton, Texas. With 2 modern exteriors to choose from, the Hamilton plan is sure to turn heads. Inside this 4 bedroom, 2 bathroom home, you’ll find 2,175 square feet of comfortable living. The living area is an open concept, where your kitchen, living, and dining areas blend seamlessly into a space perfect for everyday living and entertaining. The kitchen features cabinets with hidden hinges and crown molding, hard surface countertops, an island, and stainless steel dishwasher and range, which are sure to both turn heads and make meal prep easy. You’ll never be too far from the action with the living and dining area right there. In every bedroom you’ll have carpeted floors and a closet in each room. Whether these rooms become bedrooms, office spaces, or other bonus rooms, there is sure to be comfort. The primary bedroom has its own attached bathroom that features a walk-in closet and all the space you need to get ready in the morning. Featuring an oversized shower and name brand laminated wood plank flooring. Contact us today and find your home at Morning Ridge. Photos shown here may not depict the specified home and features. Elevations, exterior/ interior colors, options, available upgrades that require an additional charge, and standard features will vary in each community and subject change without notice.
Carousel — use arrows to browse images for this design, or tap the photo to open the floor plan.
Quick Move-InGalena Plan
From$416,4904 Beds3 Baths2 Car garage2,363+ sq ftSingle-family at Morning Ridge. 2 Quick Move-In homes in this plan — ask the sales team about finishes and closing timelines.
Carousel — use arrows to browse images for this design, or tap the photo to open the floor plan.
Quick Move-InIvery Plan
From$424,4904 Beds3 Baths2 Car garage2,486+ sq ftSingle-family at Morning Ridge. 2 Quick Move-In homes in this plan — ask the sales team about finishes and closing timelines.
Carousel — use arrows to browse images for this design, or tap the photo to open the floor plan.
Quick Move-InRosebud Plan
From$431,4904 Beds3 Baths2 Car garage2,599+ sq ftSingle-family at Morning Ridge. 2 Quick Move-In homes in this plan — ask the sales team about finishes and closing timelines.
Carousel — use arrows to browse images for this design, or tap the photo to open the floor plan.
Ready to BuildOakridge Plan
From$436,4905 Beds3 Baths2 Car garage2,804+ sq ftAbout this floorplan The 2733 Oakridge Floorplan is one of our two-story floorplans featured in our Morning Ridge community in Princeton, Texas. With 2 modern exteriors to choose from, the Oakridge plan is sure to turn heads. Inside this 5 bedroom, 3 bathroom home, you’ll find approximately 2,827 square feet of comfortable living. The living area is an open concept, where your kitchen, living, and dining areas blend seamlessly into a space perfect for everyday living and entertaining. The kitchen features cabinets with hidden hinges and crown molding, hard surface countertops, an island, and stainless steel dishwasher and range, which are sure to both turn heads and make meal prep easy. You’ll never be too far from the action with the living and dining area right there. In every bedroom you’ll have carpeted floors and a closet in each room. Whether these rooms become bedrooms, office spaces, or other bonus rooms, there is sure to be comfort. The primary bedroom has its own attached bathroom that features a walk-in closet and all the space you need to get ready in the morning. Featuring an oversized shower and name brand laminated wood plank flooring. Contact us today and find your home at Morning Ridge. Photos shown here may not depict the specified home and features. Elevations, exterior/ interior colors, options, available upgrades that require an additional charge, and standard features will vary in each community and subject change without notice.
Carousel — use arrows to browse images for this design, or tap the photo to open the floor plan.
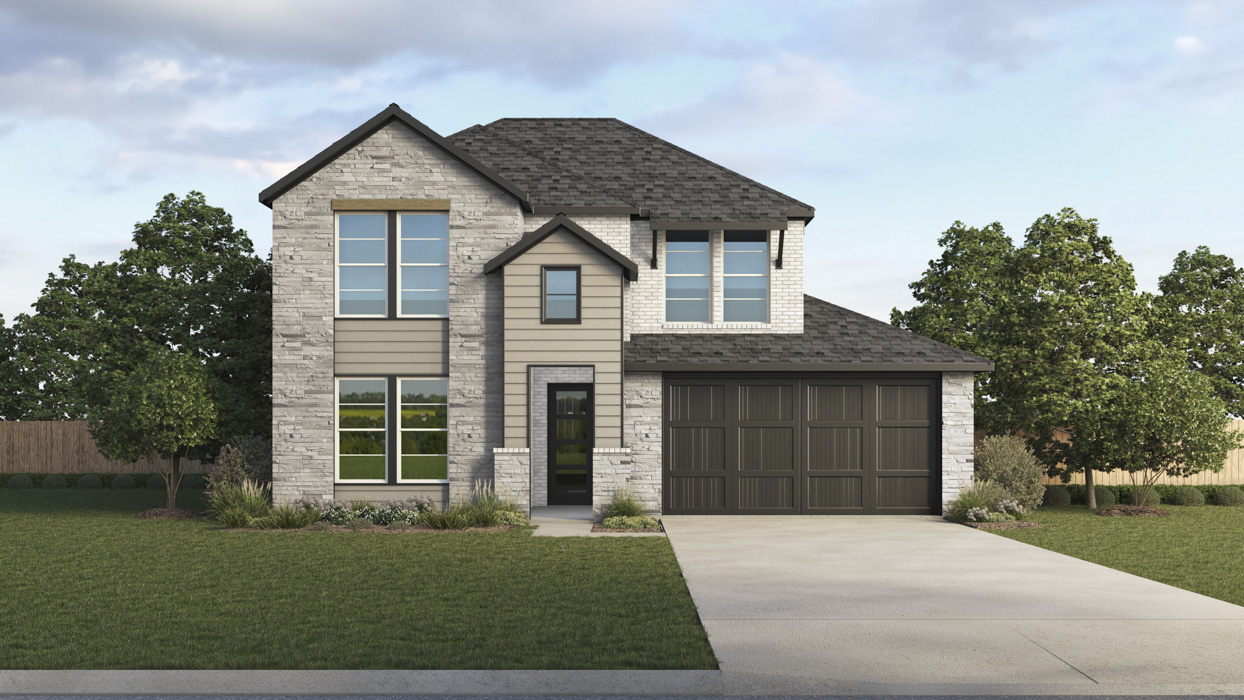
Ready to BuildHampton Plan
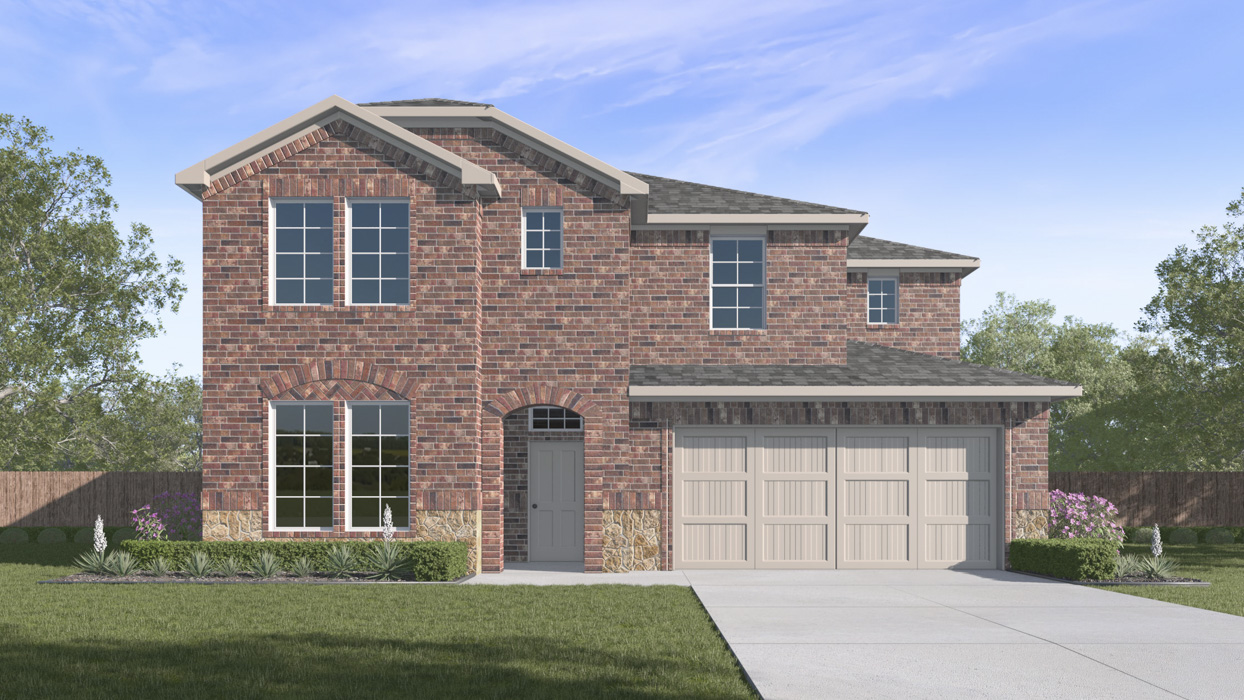
From$453,4904 Beds3 Baths2 Car garage2,937+ sq ftAbout this floor plan The Hampton floorplan at Morning Ridge in Princeton, TX is a spacious two-story home offering 2,937 sq. ft. of thoughtfully designed living space with 4 bedrooms, 3 bathrooms, and a 2-car garage—perfect for today’s modern lifestyle. The first floor features a welcoming front porch that opens into a foyer leading to an open-concept layout. The centrally located kitchen with a large island overlooks the family room and dining area, making it ideal for entertaining and everyday living. A walk-in pantry, nearby utility room, and covered patio add both convenience and comfort. The primary suite is located downstairs, offering privacy with an ensuite bath that includes dual sinks, a soaking tub, separate shower, and a spacious walk-in closet. Upstairs, you’ll find a spacious game room open to below, creating a light and airy feel. Two additional bedrooms, a full bathroom, and extra storage complete the second floor. With its smart layout, generous square footage, and flexible living spaces, the Hampton floorplan at Morning Ridge is an ideal place to call home in Princeton, Texas. Photos shown here may not depict the specified home and features. Elevations, exterior/ interior colors, options, available upgrades that require an additional charge, and standard features will vary in each community and subject change without notice.
Carousel — use arrows to browse images for this design, or tap the photo to open the floor plan.
Ready to BuildEnglewood Plan
From$457,4904 Beds3 Baths2 Car garage2,970+ sq ftAbout this floorplan The 2868 Englewood Floorplan is one of our two-story floorplans featured in our Morning Ridge community in Princeton, Texas. With 2 modern exteriors to choose from, the Englewood plan is sure to turn heads. Inside this 4 bedroom, 3 bathroom home, you’ll find 2,970 square feet of comfortable living. The living area is an open concept, where your kitchen, living, and dining areas blend seamlessly into a space perfect for everyday living and entertaining. The kitchen features cabinets with hidden hinges and crown molding, hard surface countertops, an island, and stainless steel dishwasher and range, which are sure to both turn heads and make meal prep easy. In every bedroom you’ll have carpeted floors and a closet in each room. Whether these rooms become bedrooms, office spaces, or other bonus rooms, there is sure to be comfort. The primary bedroom has its own attached bathroom that features a walk-in closet and all the space you need to get ready in the morning. Featuring an oversized shower and name brand laminated wood plank flooring. Contact us today and find your home at Morning Ridge. Photos shown here may not depict the specified home and features.
Carousel — use arrows to browse images for this design, or tap the photo to open the floor plan.
Quick Move-InEvergreen Plan
From$463,4904 Beds2.5 Baths2 Car garage3,059+ sq ftSingle-family at Morning Ridge. 2 Quick Move-In homes in this plan — ask the sales team about finishes and closing timelines.
Media
Project photo gallery
Click the large photo or a thumbnail to open the gallery viewer.
Prices and features may vary and are subject to change. Photos are for illustrative purposes only. Legal disclaimers.